
Showing 1–10 of 382 properties
-
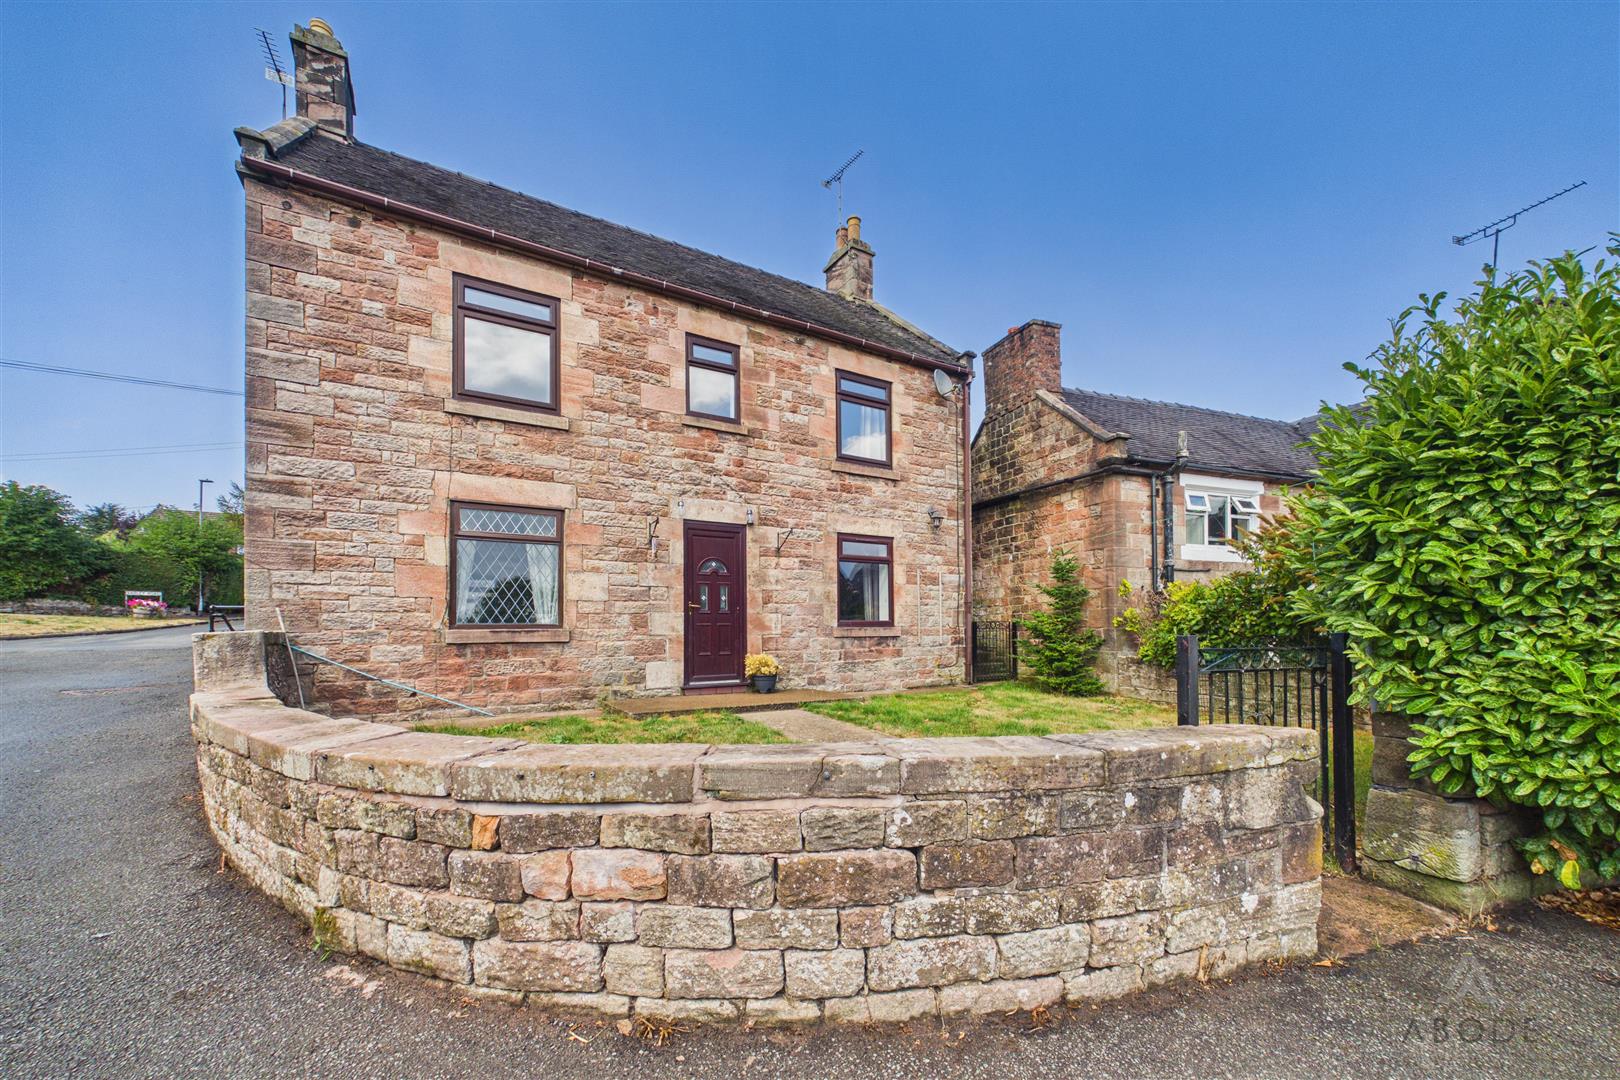
 £300,000
 3
3
 1
Brookfields Road, Ipstones, Stoke-On-Trent
1
Brookfields Road, Ipstones, Stoke-On-Trent -
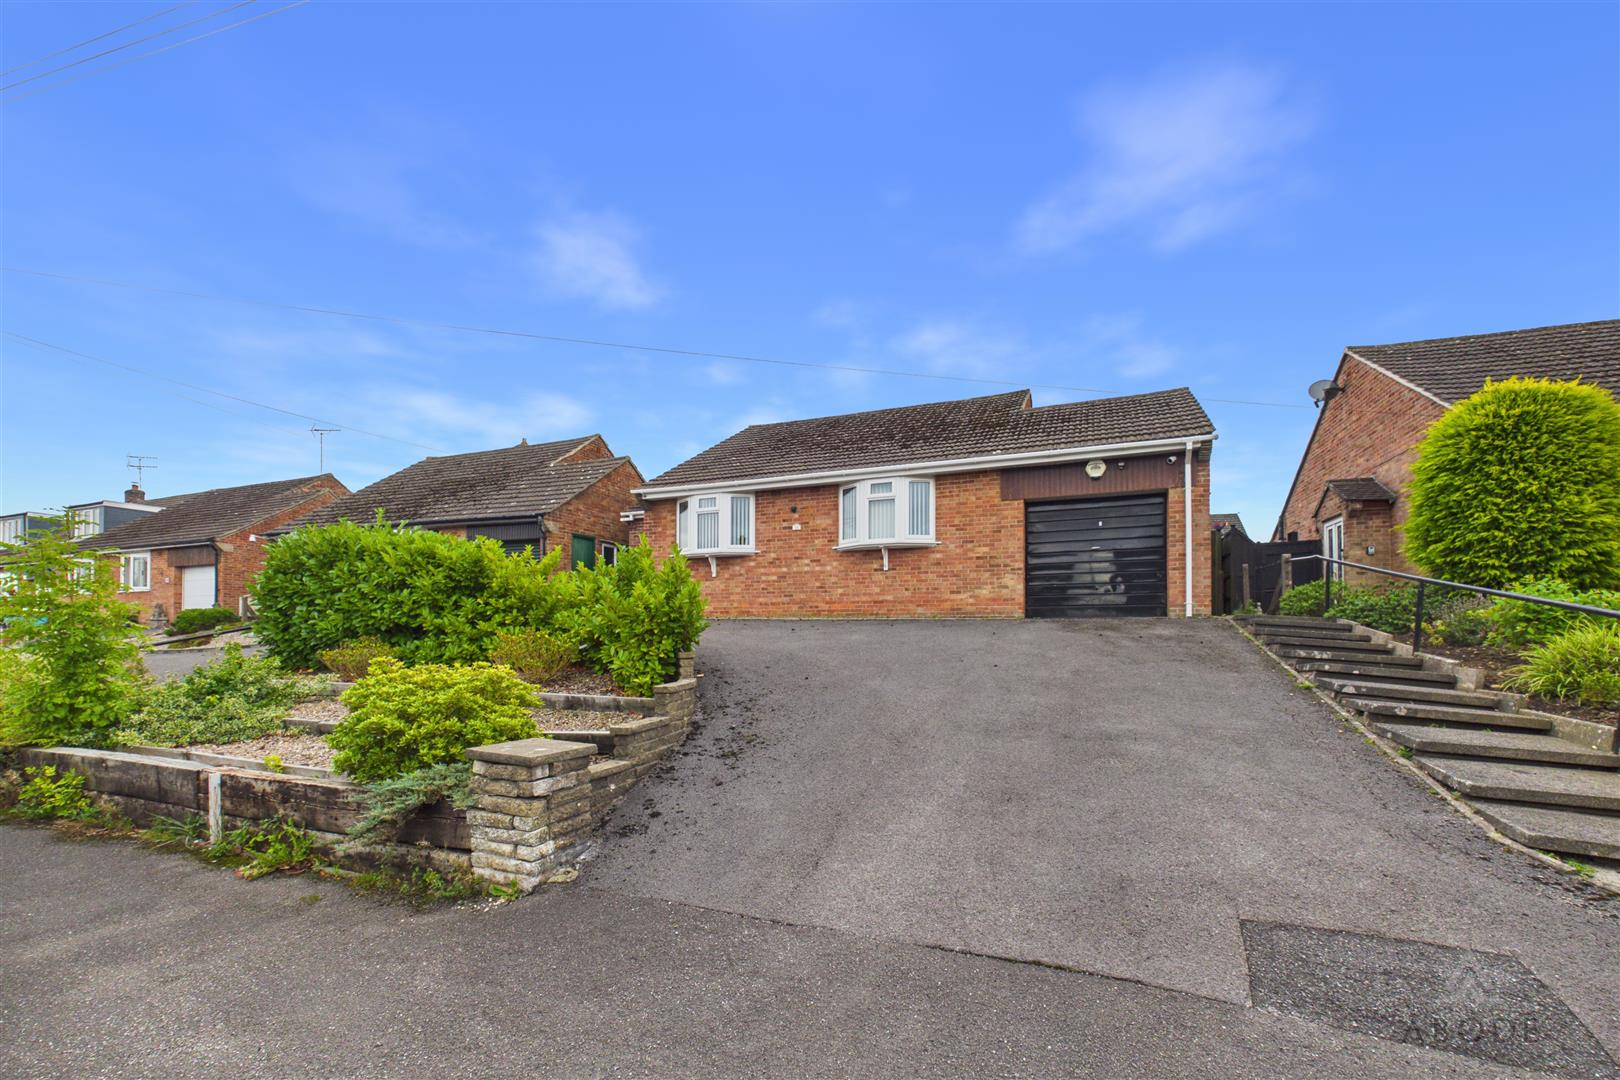 £325,000
2
2
Peak View Drive, Ashbourne, Derbyshire
£325,000
2
2
Peak View Drive, Ashbourne, Derbyshire -
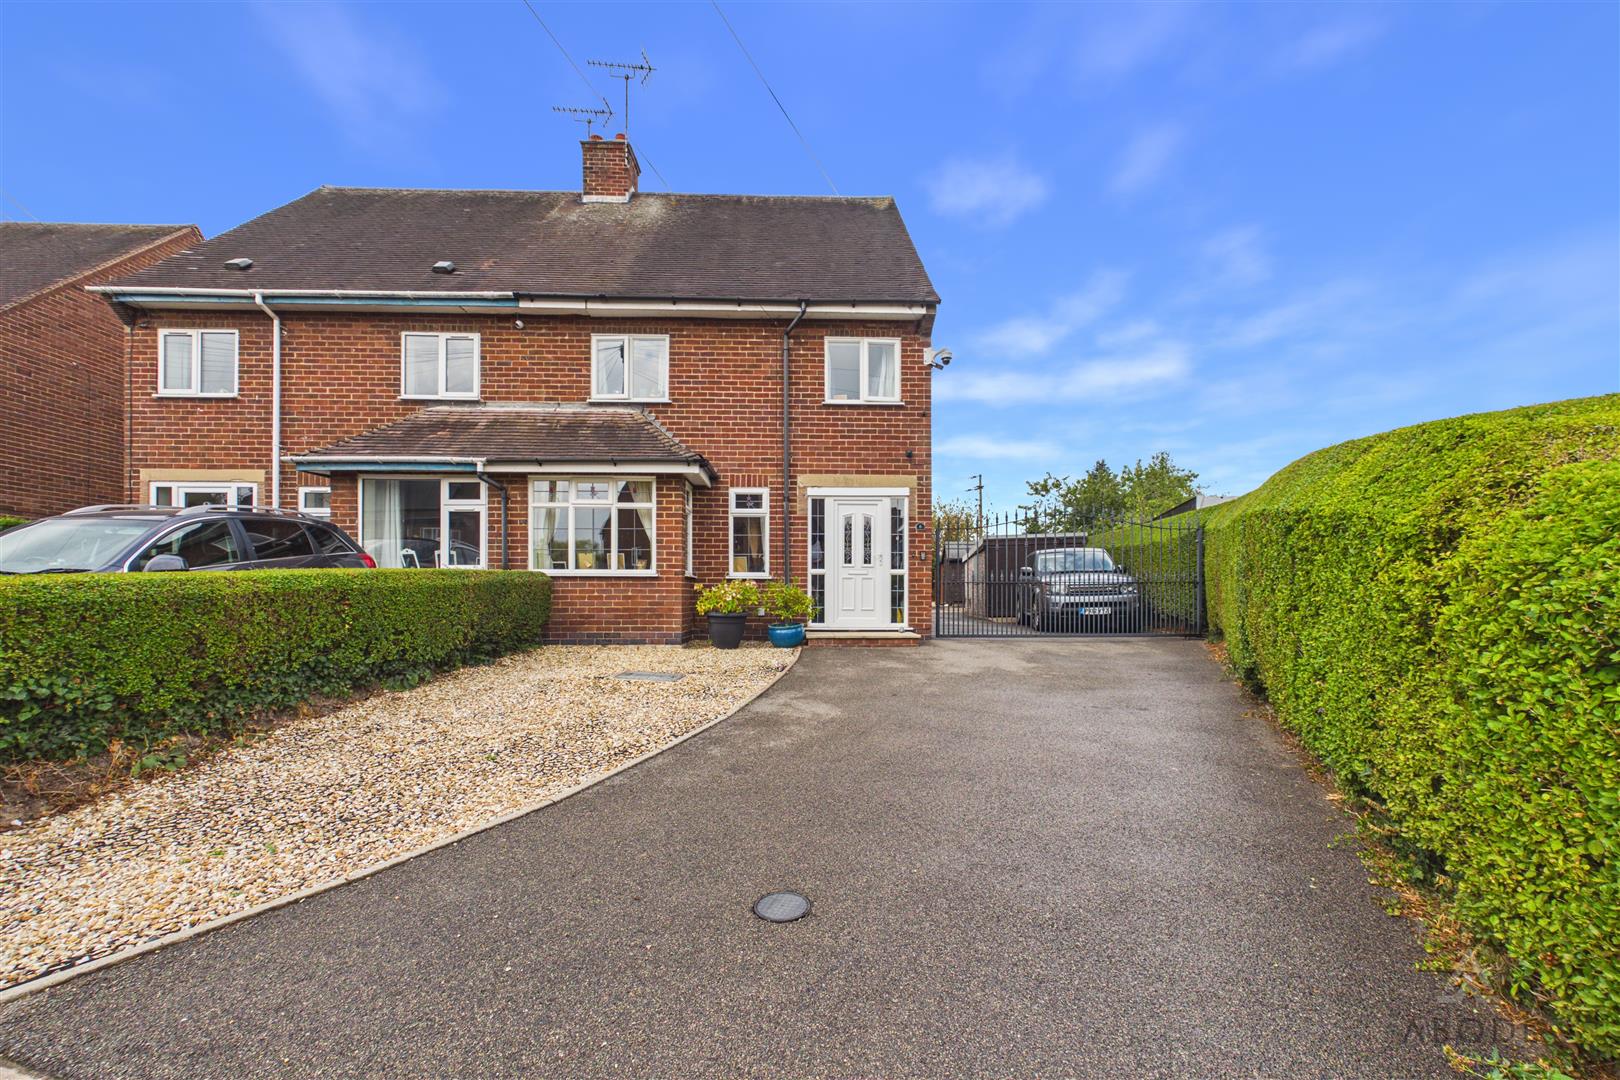 £280,000
3
1
Florence Drive, Doveridge, DE6 5LZ
£280,000
3
1
Florence Drive, Doveridge, DE6 5LZ -
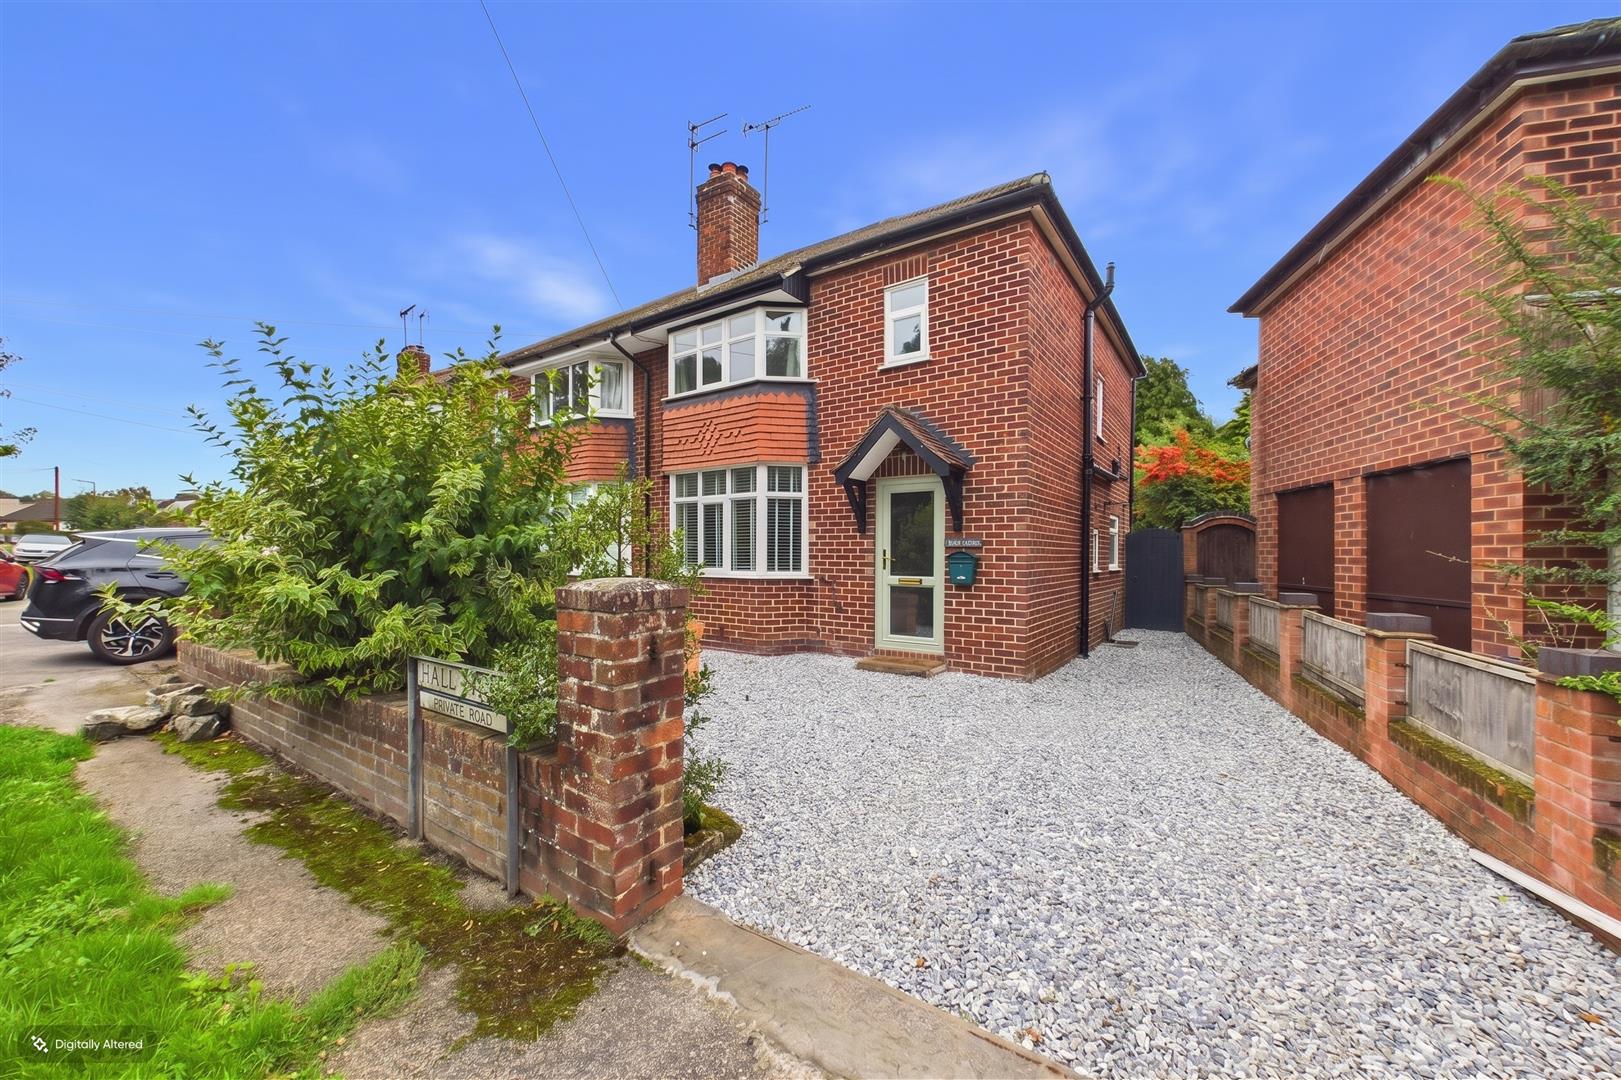 £285,000
3
1
Hall Drive, Doveridge, Derbyshire
£285,000
3
1
Hall Drive, Doveridge, Derbyshire -
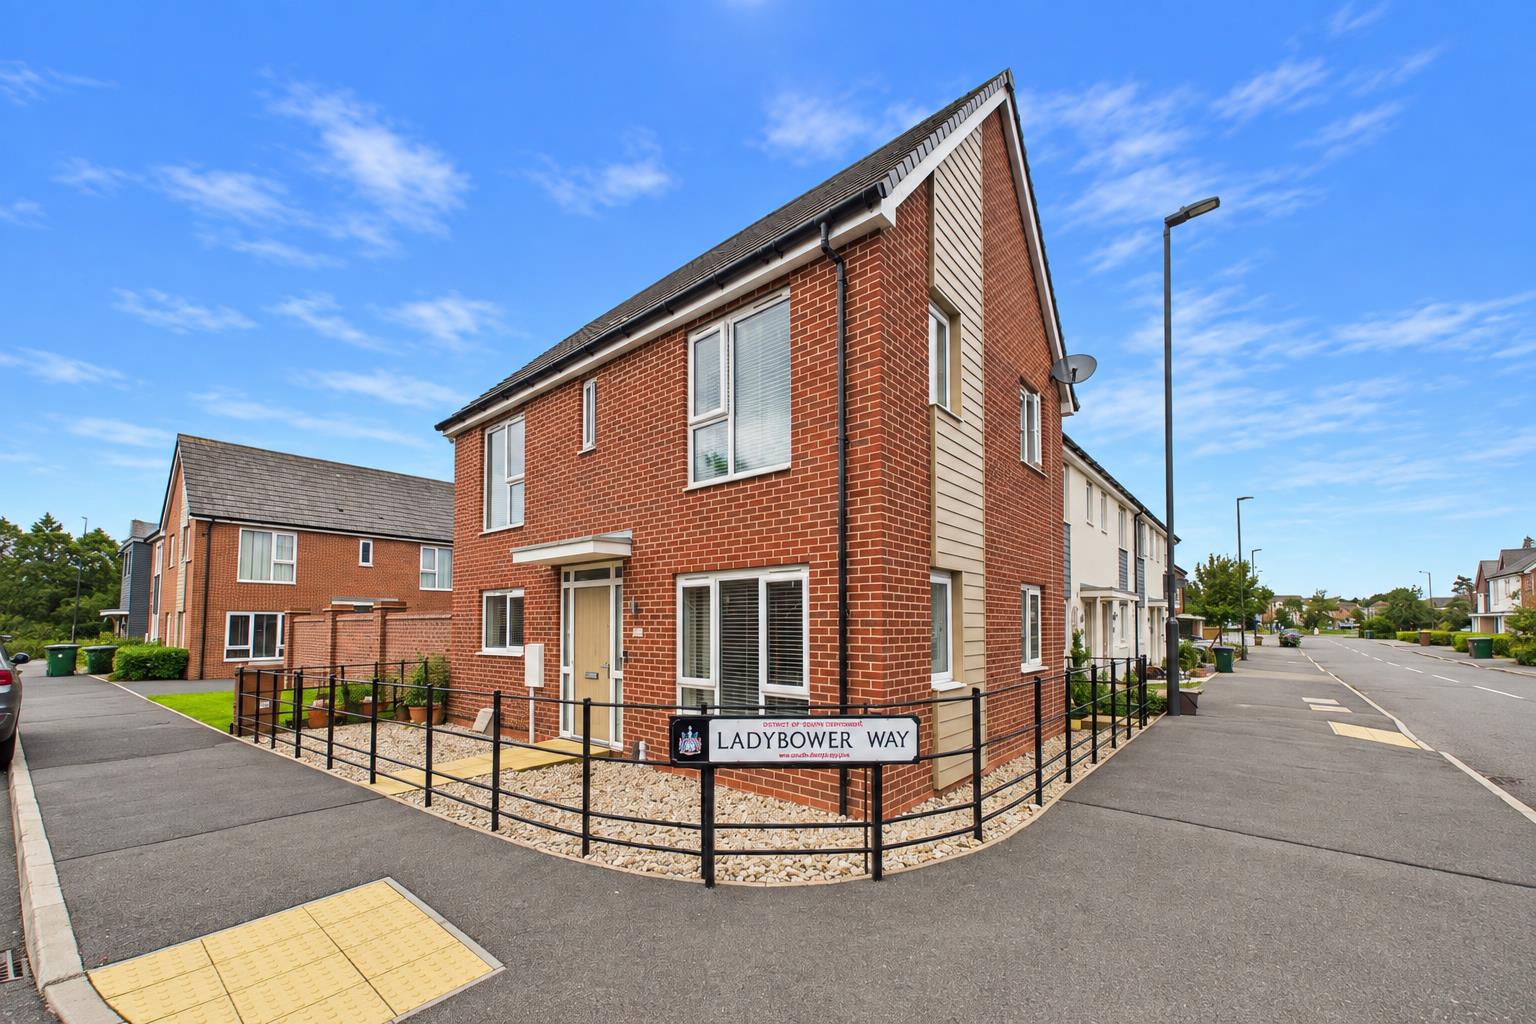 £299,999
3
2
Ladybower Way, Hilton, Derby
£299,999
3
2
Ladybower Way, Hilton, Derby -
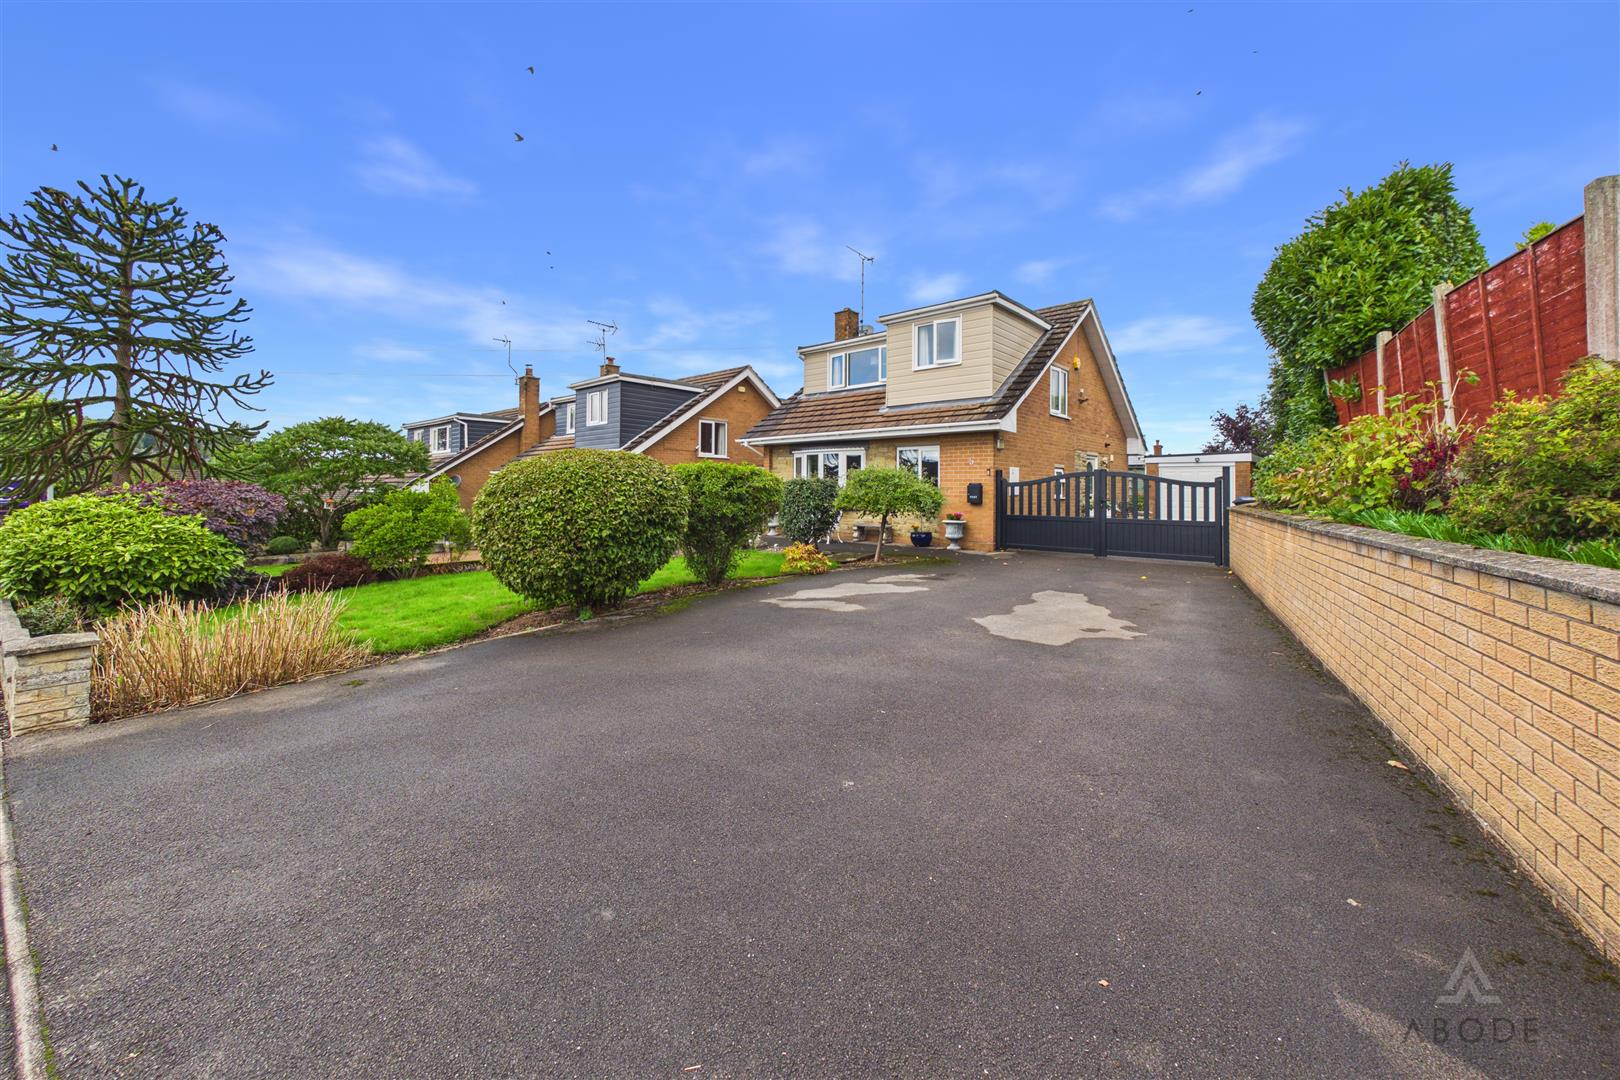 £350,000
4
1
Bala Grove, Cheadle
£350,000
4
1
Bala Grove, Cheadle -
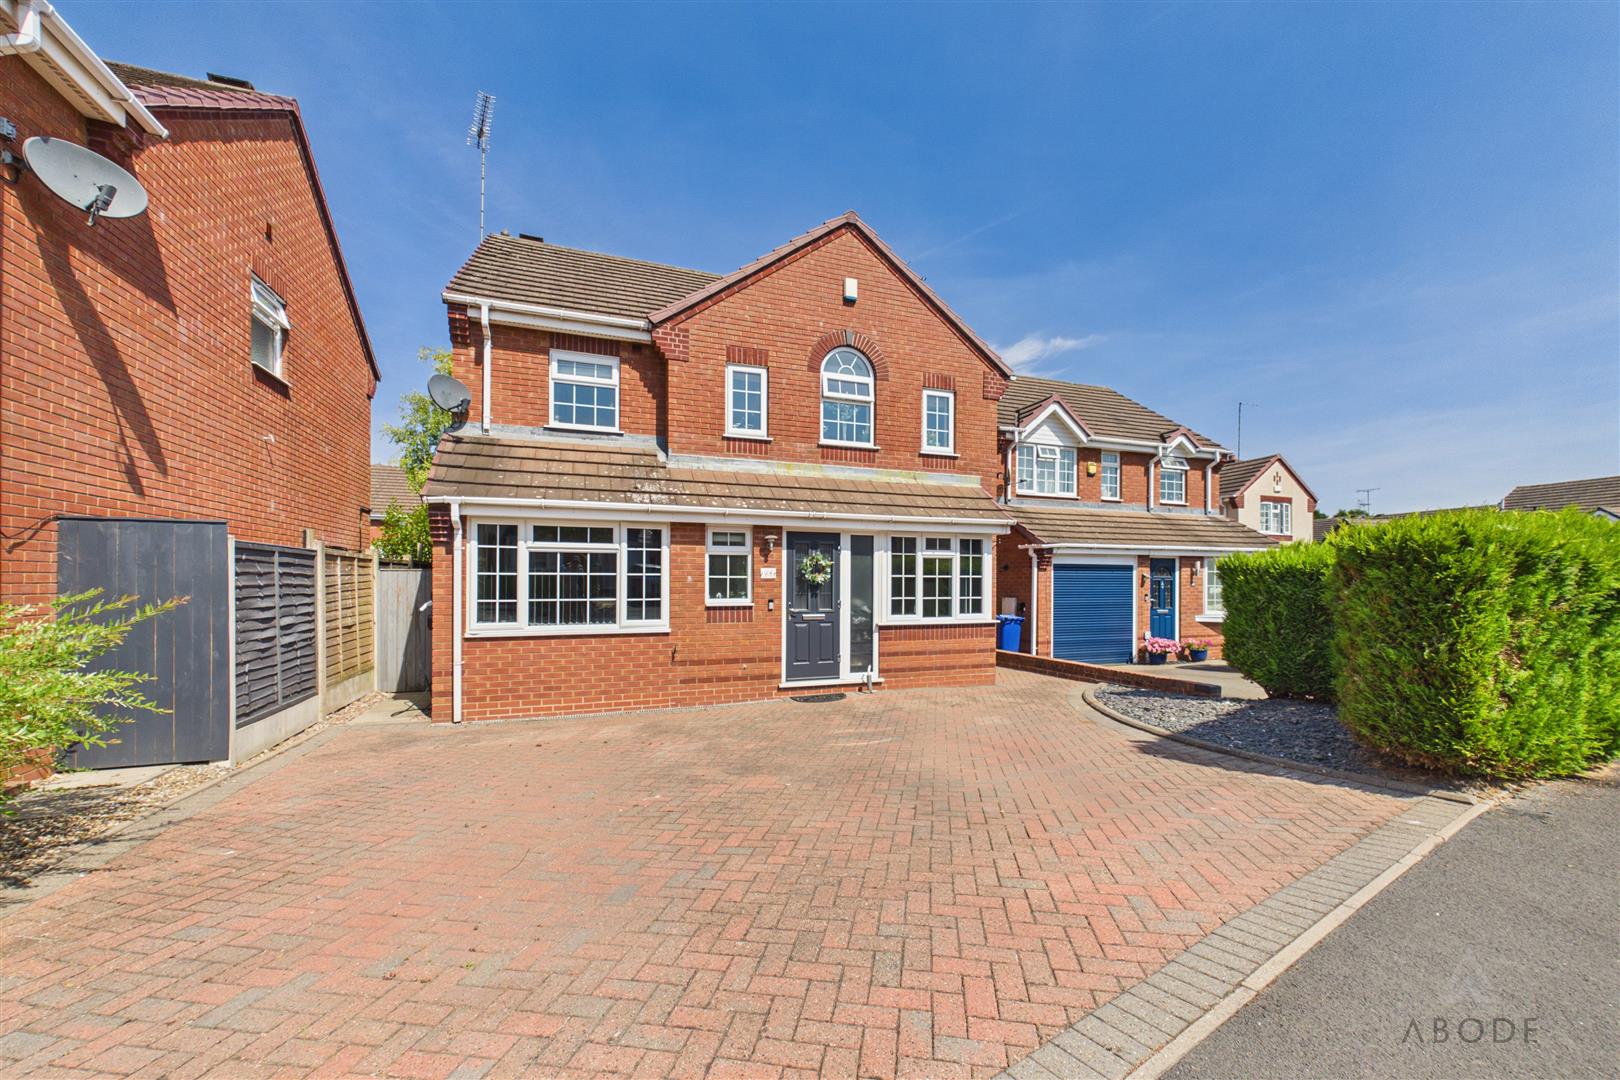 £389,950
4
2
Tunnicliffe Way, Uttoxeter, Staffordshire
£389,950
4
2
Tunnicliffe Way, Uttoxeter, Staffordshire -
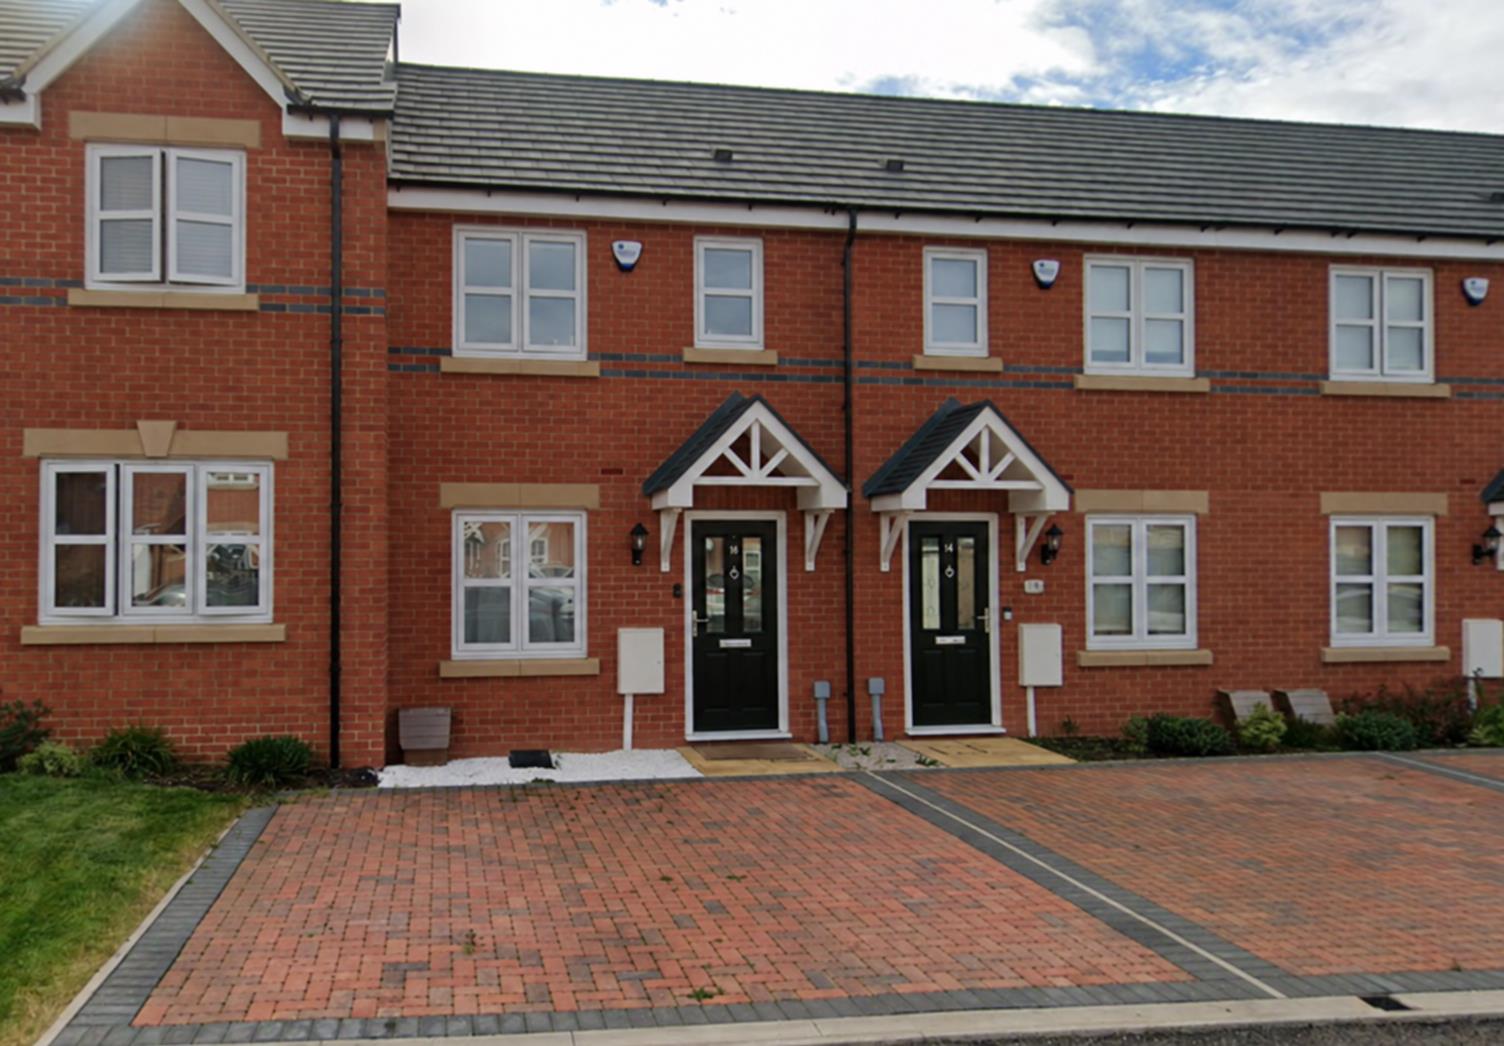 £195,000
2
1
Chimley Street, Spondon, Derby
£195,000
2
1
Chimley Street, Spondon, Derby -
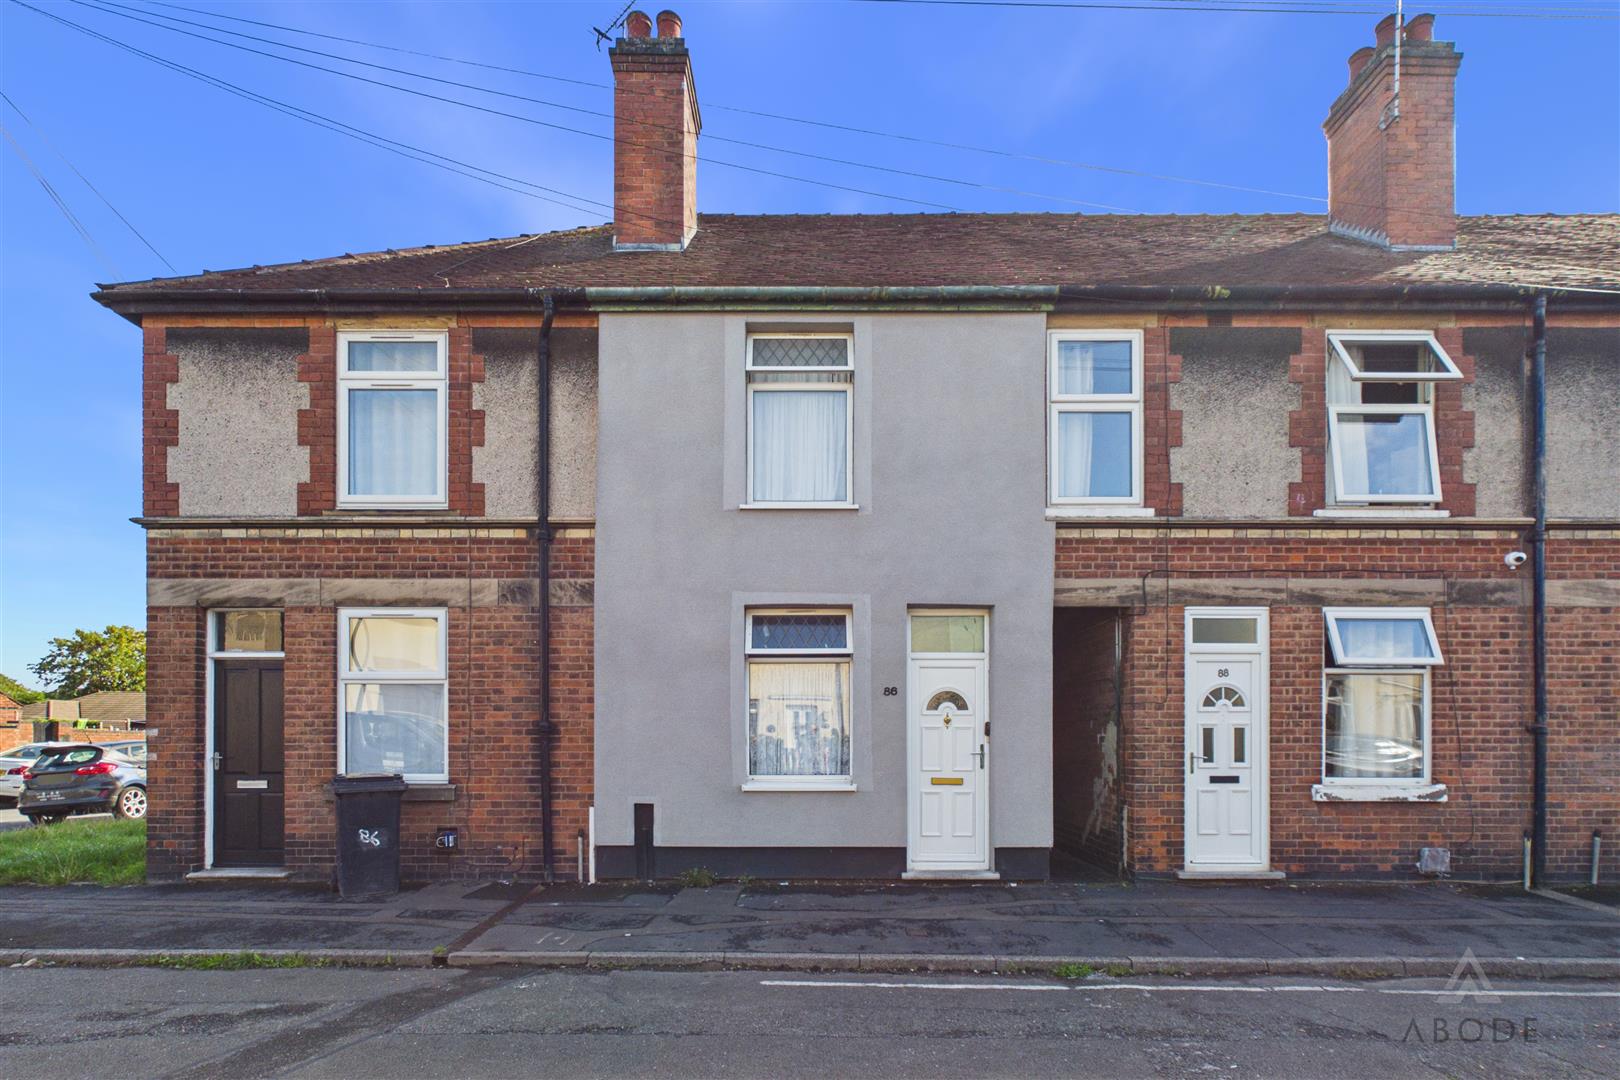 £135,000
2
1
Gordon Street, Burton-On-Trent
£135,000
2
1
Gordon Street, Burton-On-Trent 
-
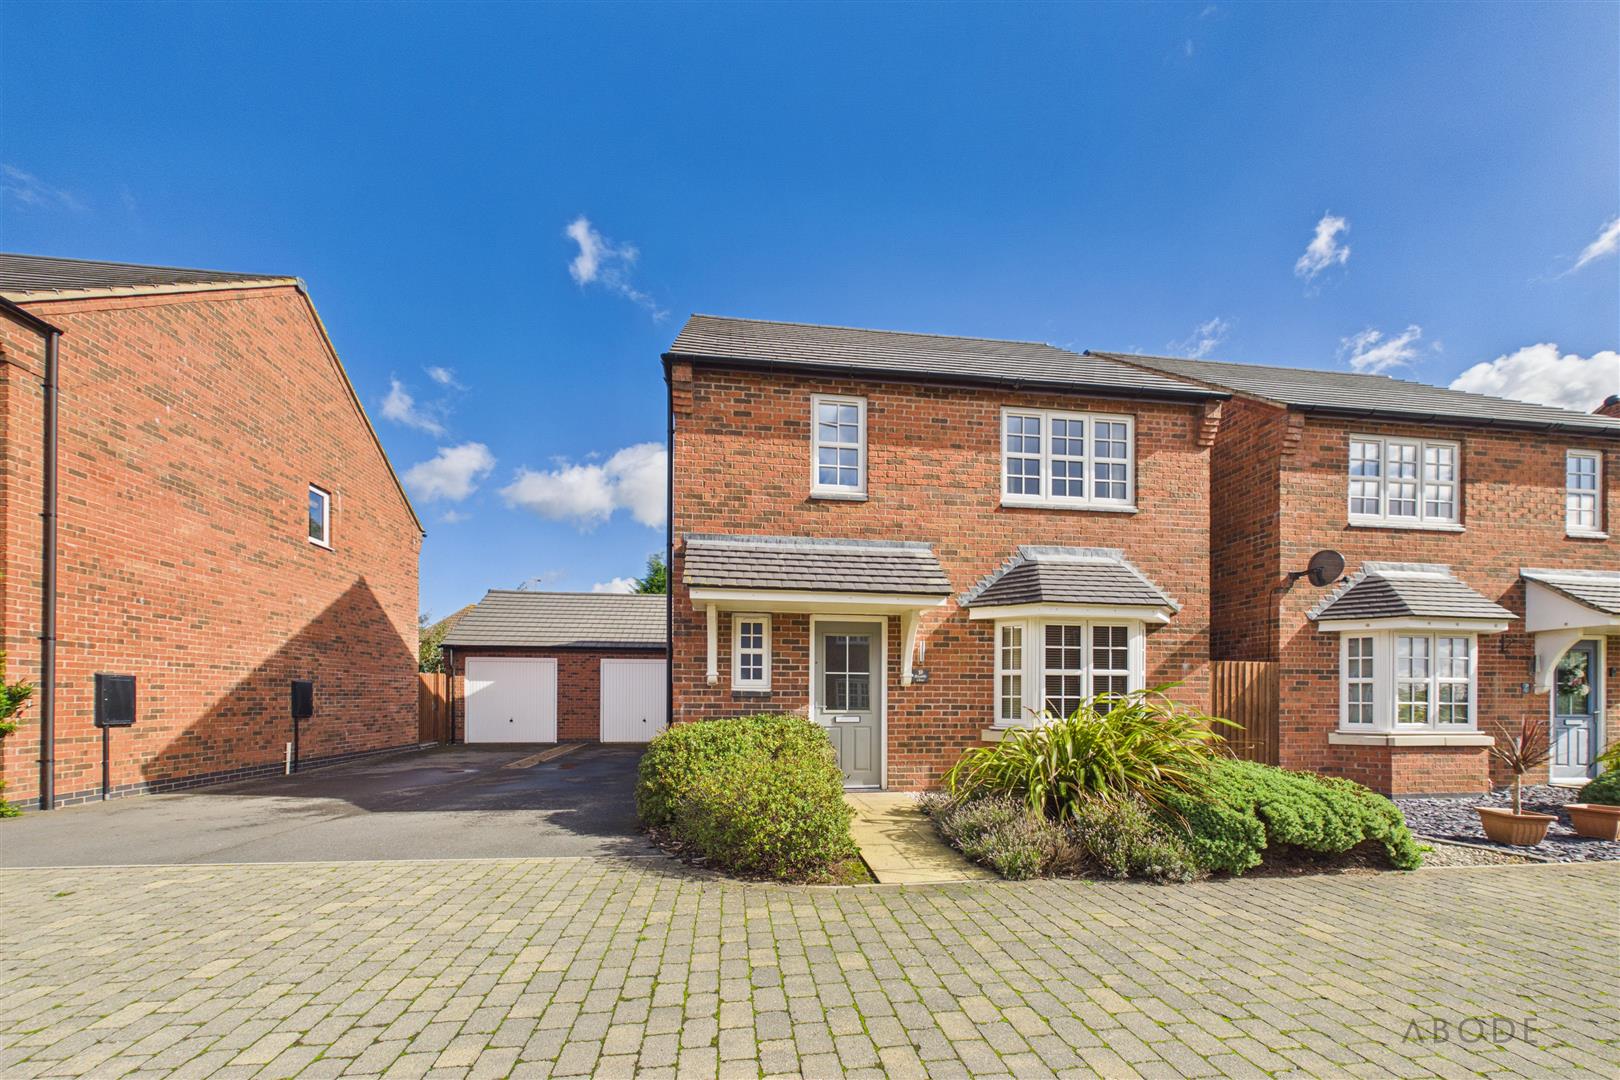 £340,000
4
2
Brambly Close, Donisthorpe, Swadlincote
£340,000
4
2
Brambly Close, Donisthorpe, Swadlincote

