Bala Grove, Cheadle
£350,000
 4
4
 1
1
Brief Overview
Property Summary
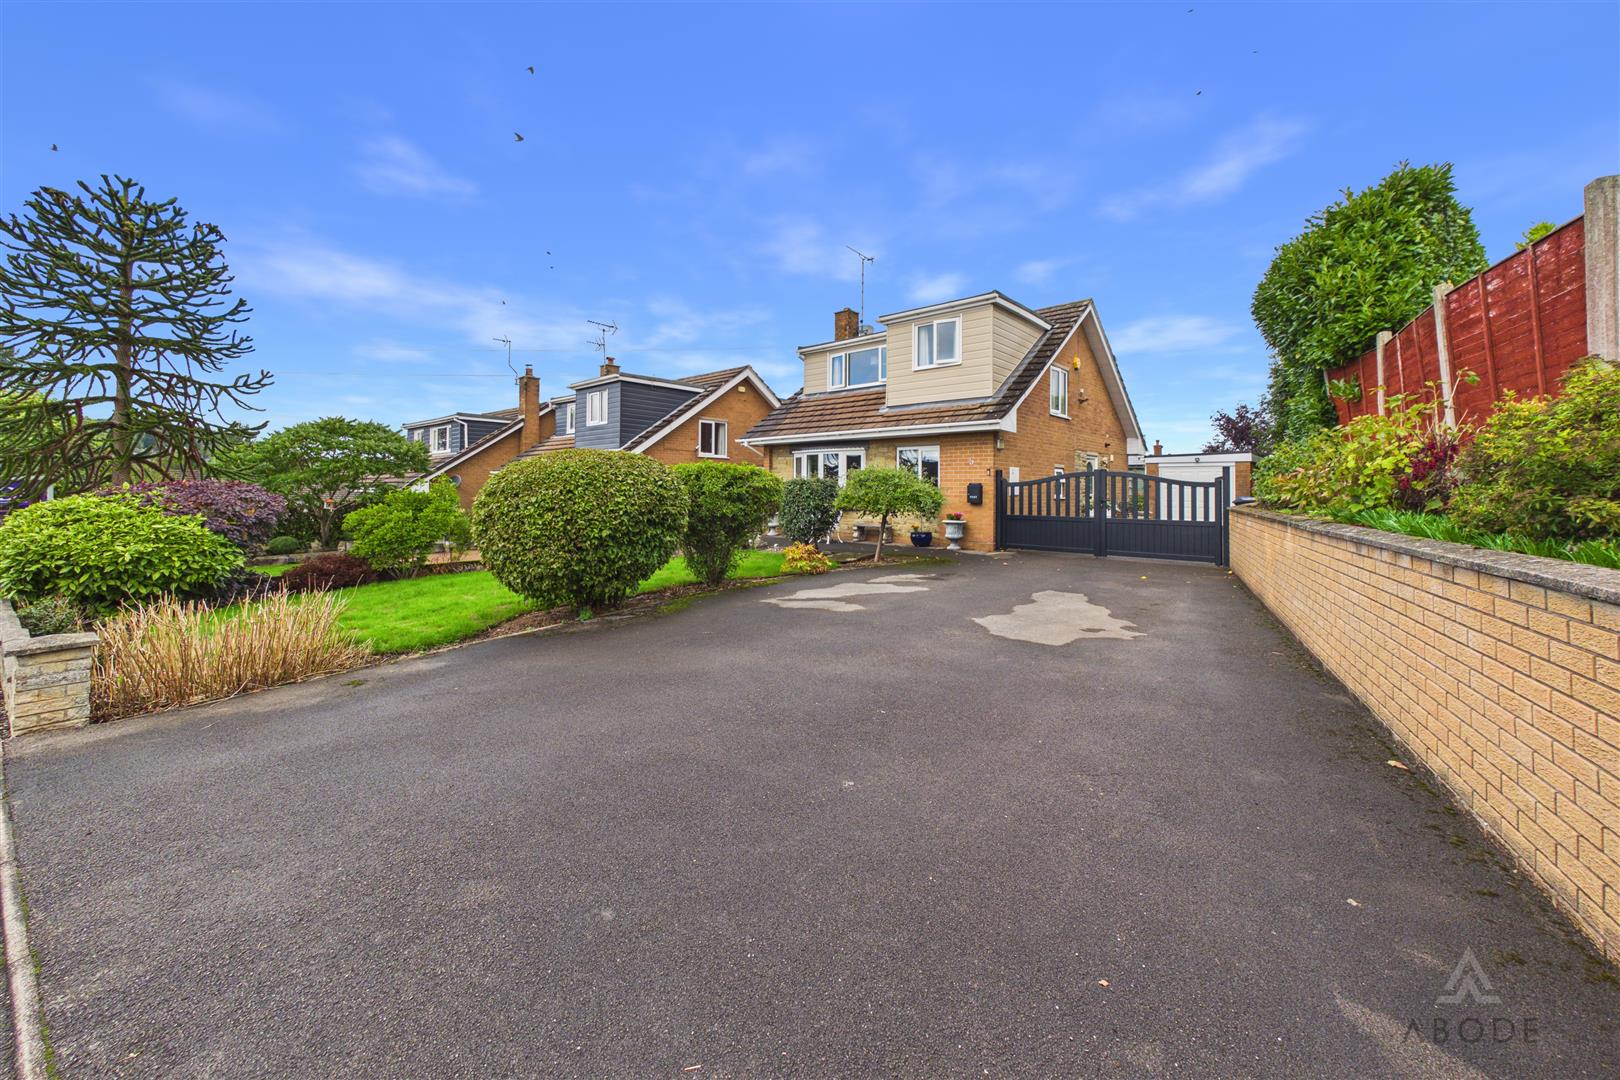
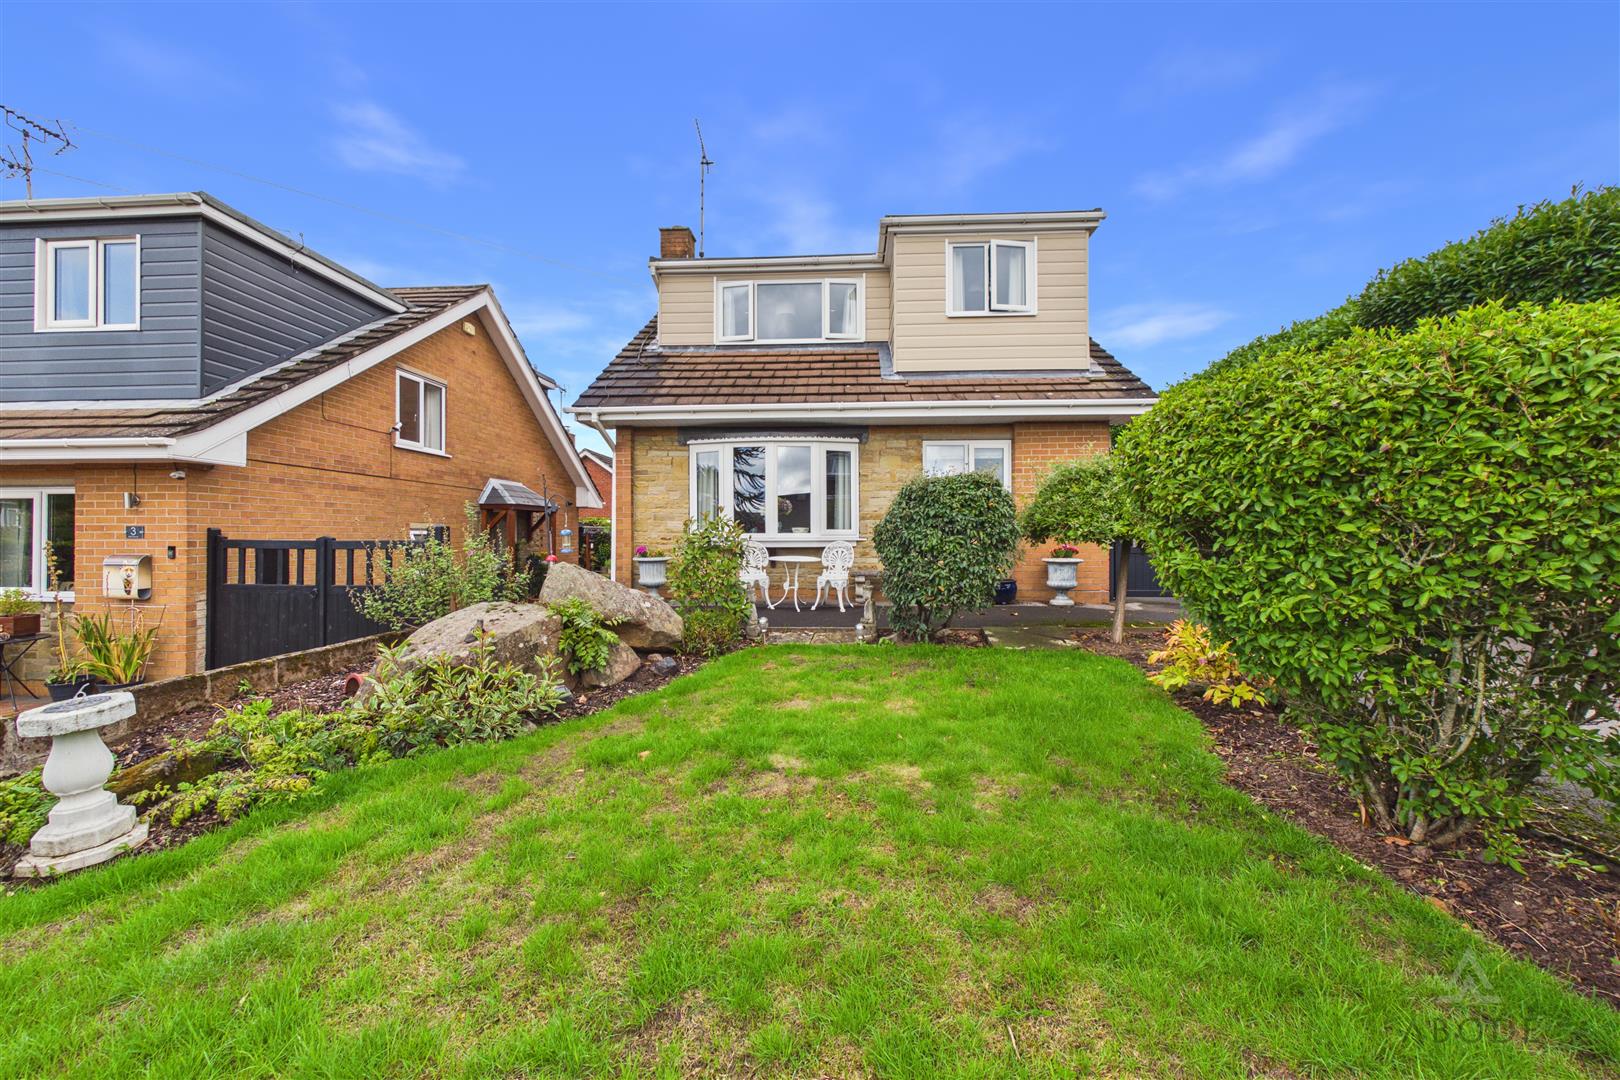
This beautifully presented three/four bedroom detached home has been thoughtfully improved and enhanced by the current owners, creating versatile and well-proportioned accommodation arranged over two floors.
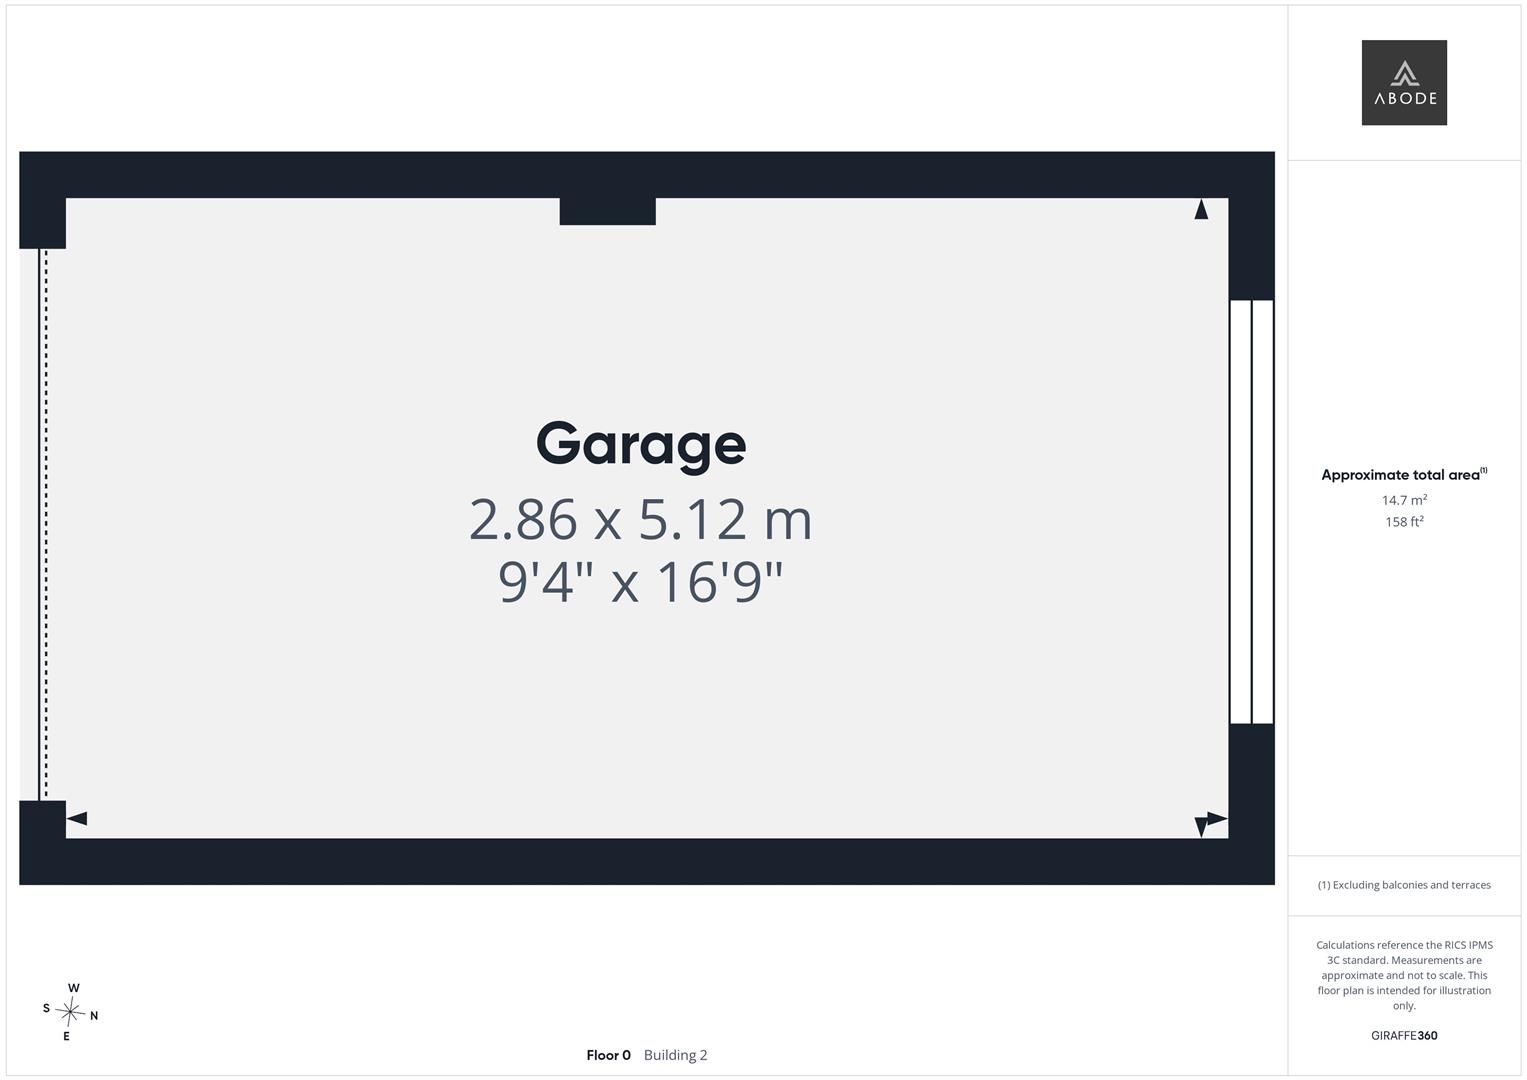
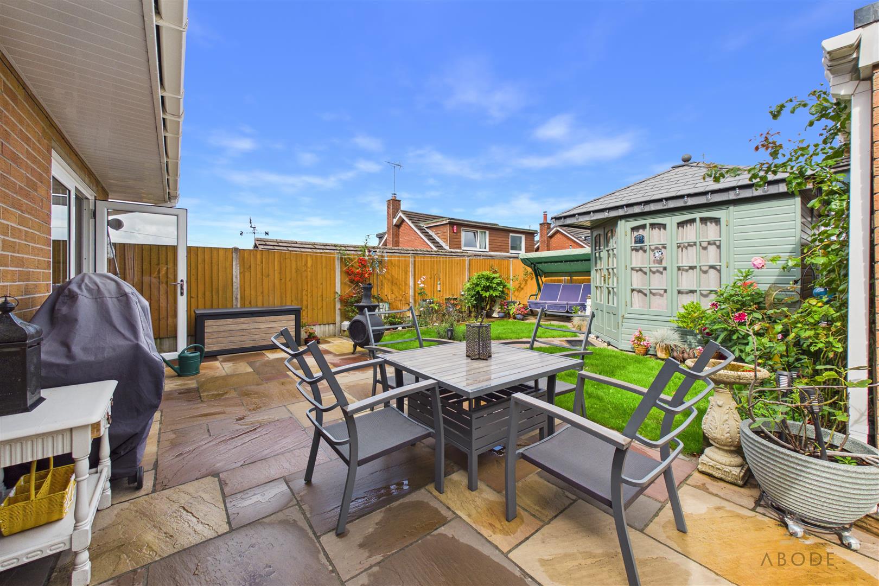
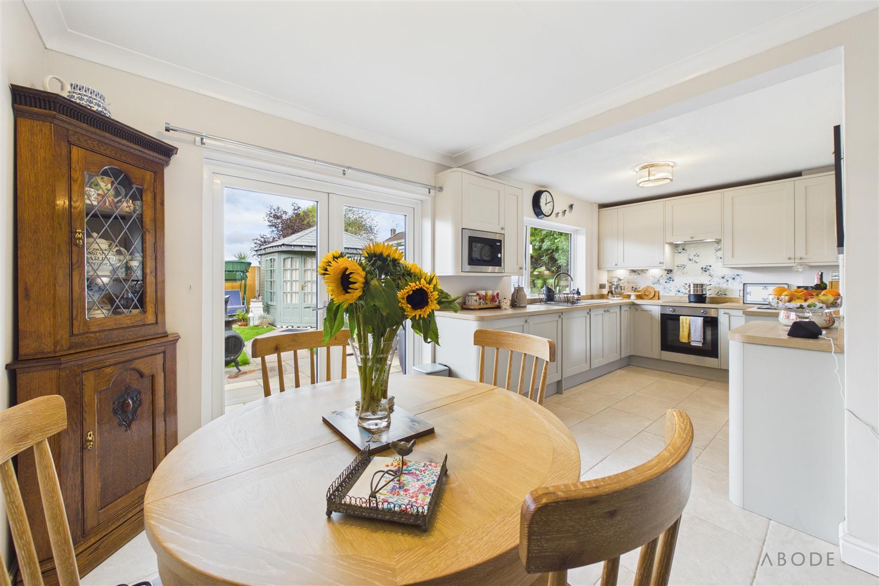
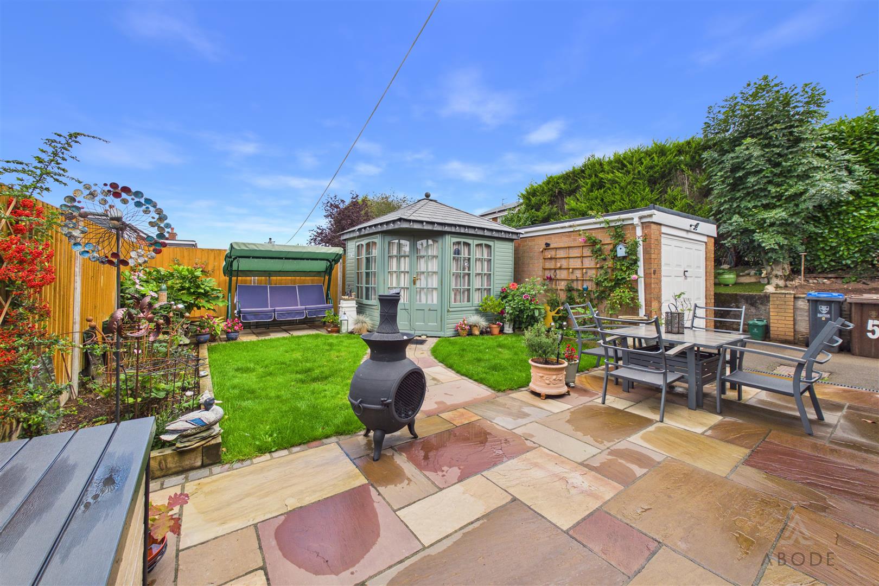
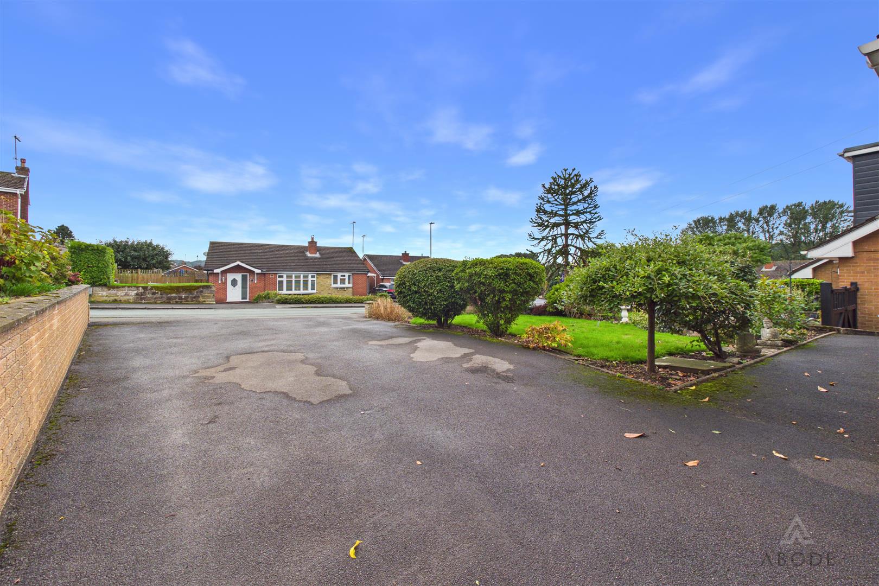
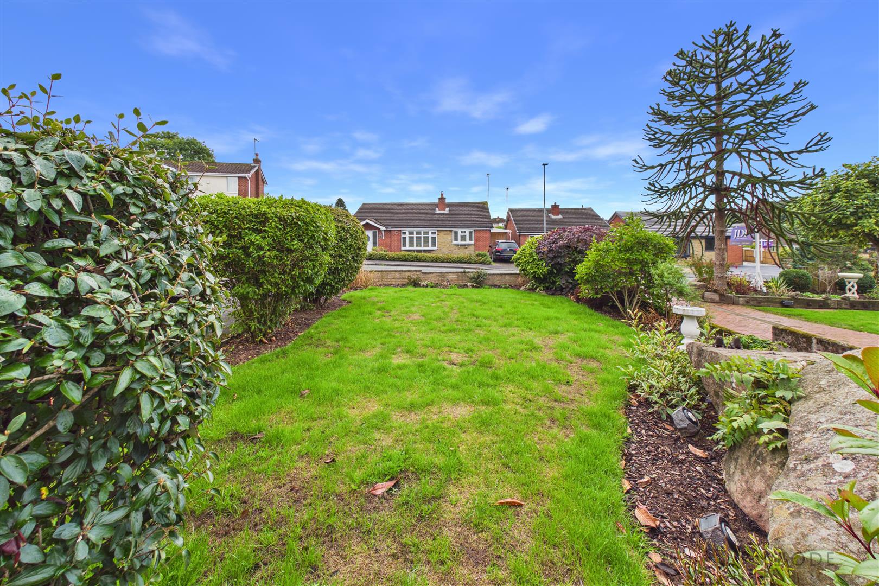
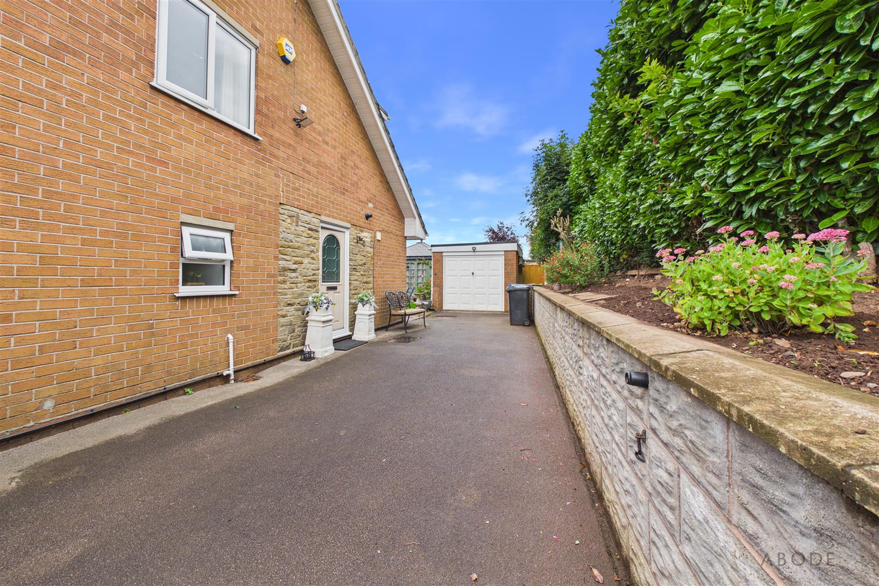
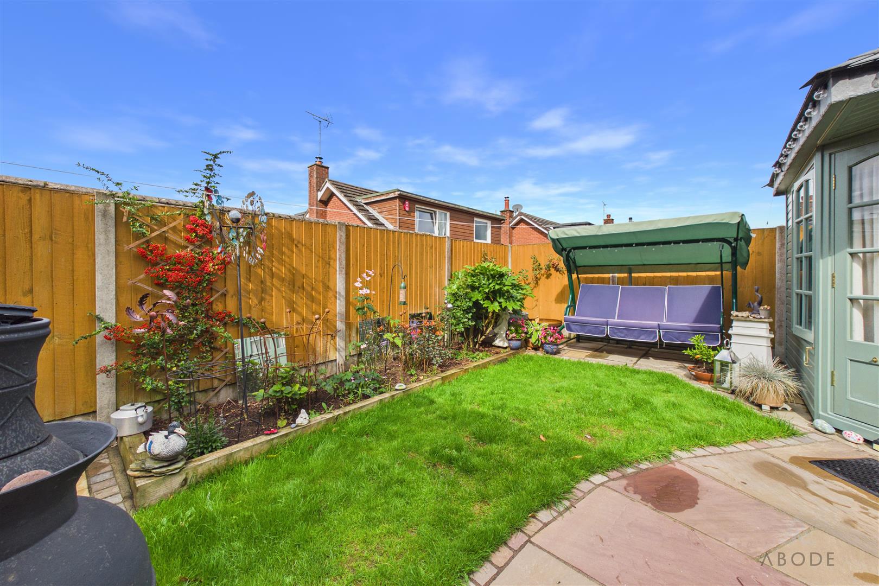
The property occupies a generous plot, with gardens to both the front and rear, ample off-road parking provided by a tarmacadam driveway, and a detached garage. To the rear, the enclosed garden is predominantly laid to lawn, complemented by a paved patio area, providing an excellent space for outdoor dining and entertaining.
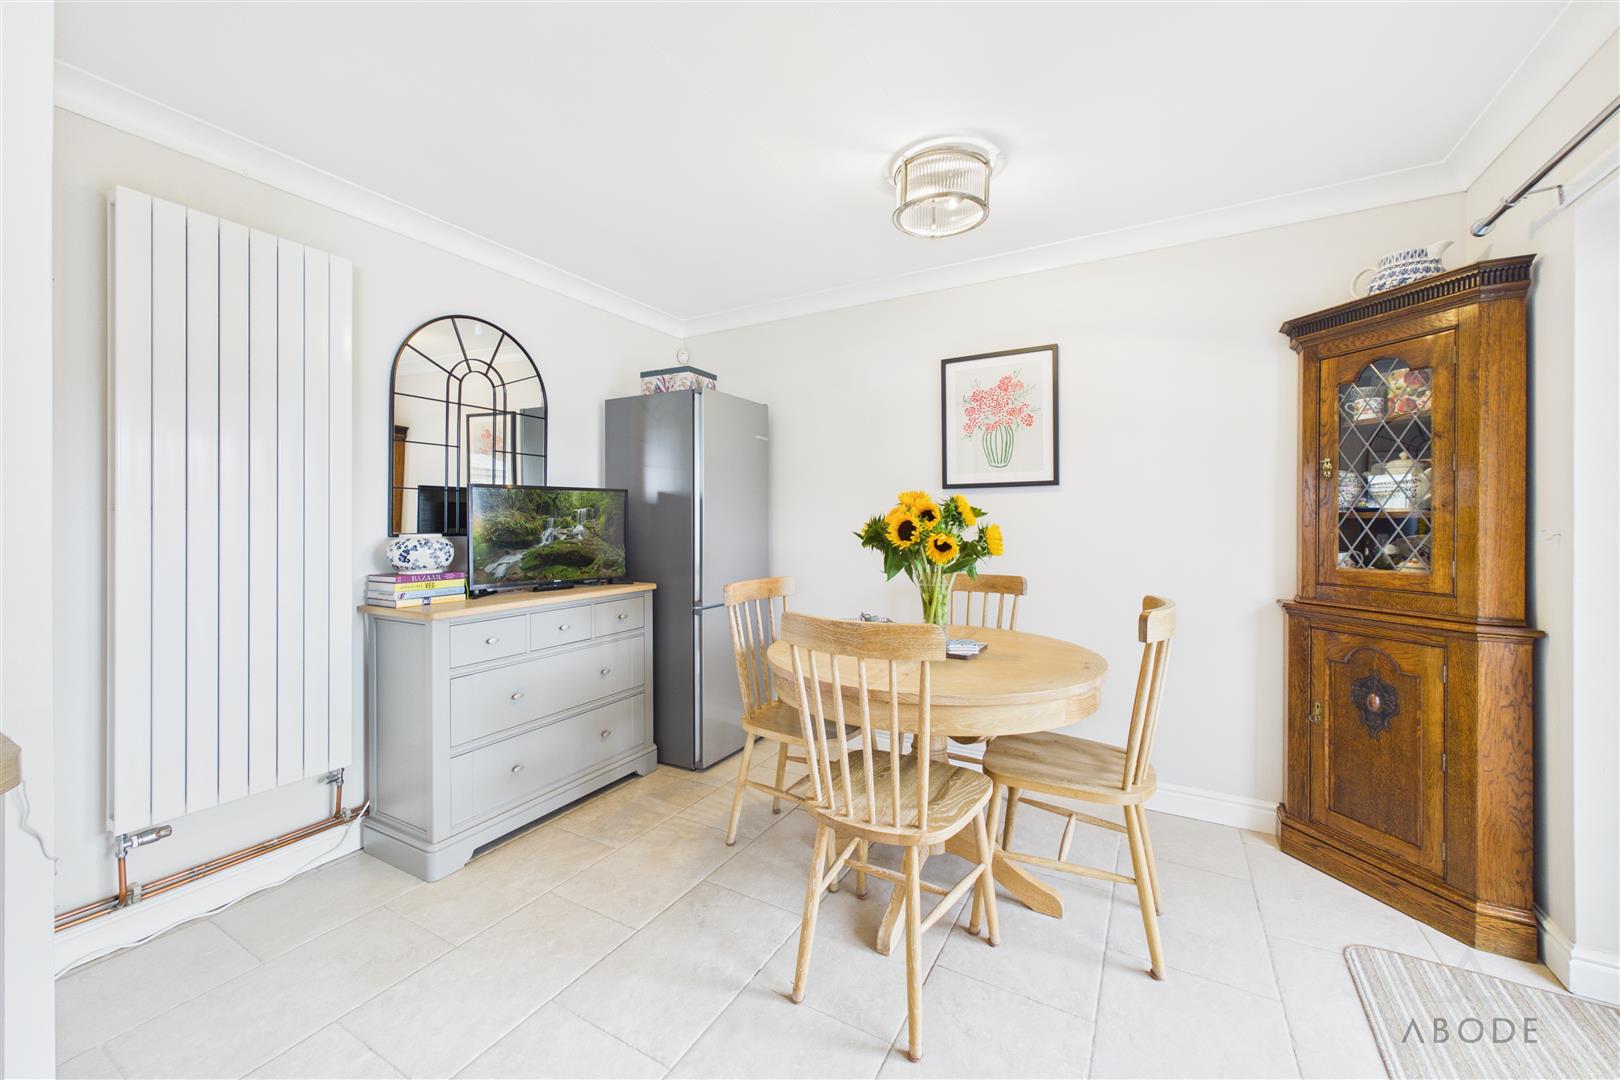
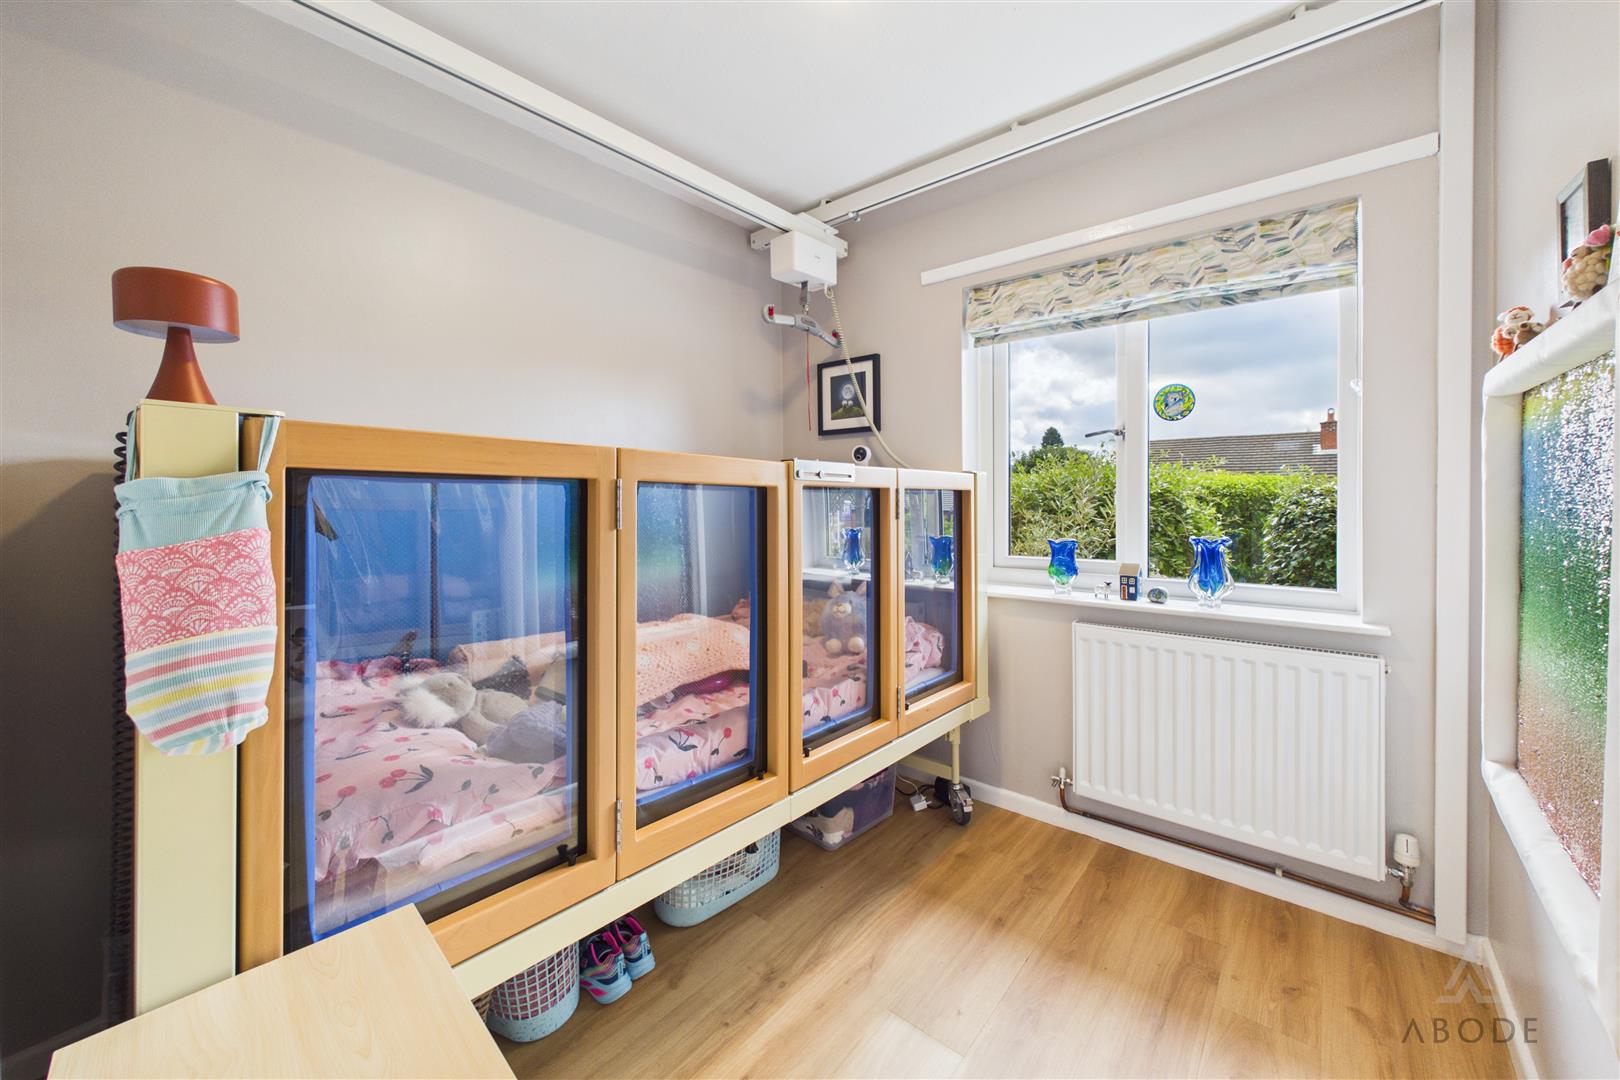
Internally, the property offers spacious and versatile living accommodation throughout, benefitting from UPVC double glazing and gas central heating. The ground floor provides particularly flexible living arrangements, with a ground floor bedroom/ home office- depending on a buyers requirements.
The property is ideally positioned in Cheadle, offering convenient access to a range of local shops, schools and amenities, whilst Hales Hall Pond is also within easy reach and provides a popular setting for walks and outdoor recreation.
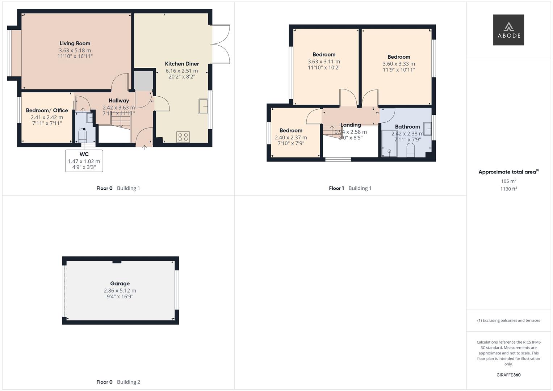
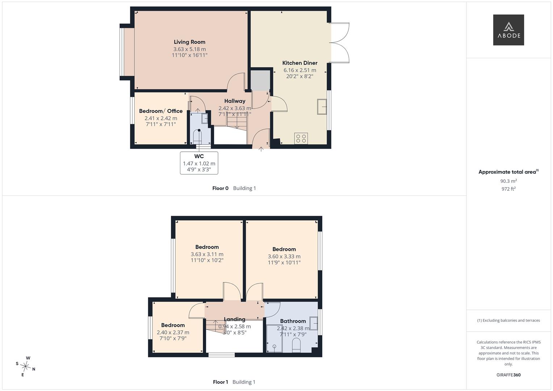
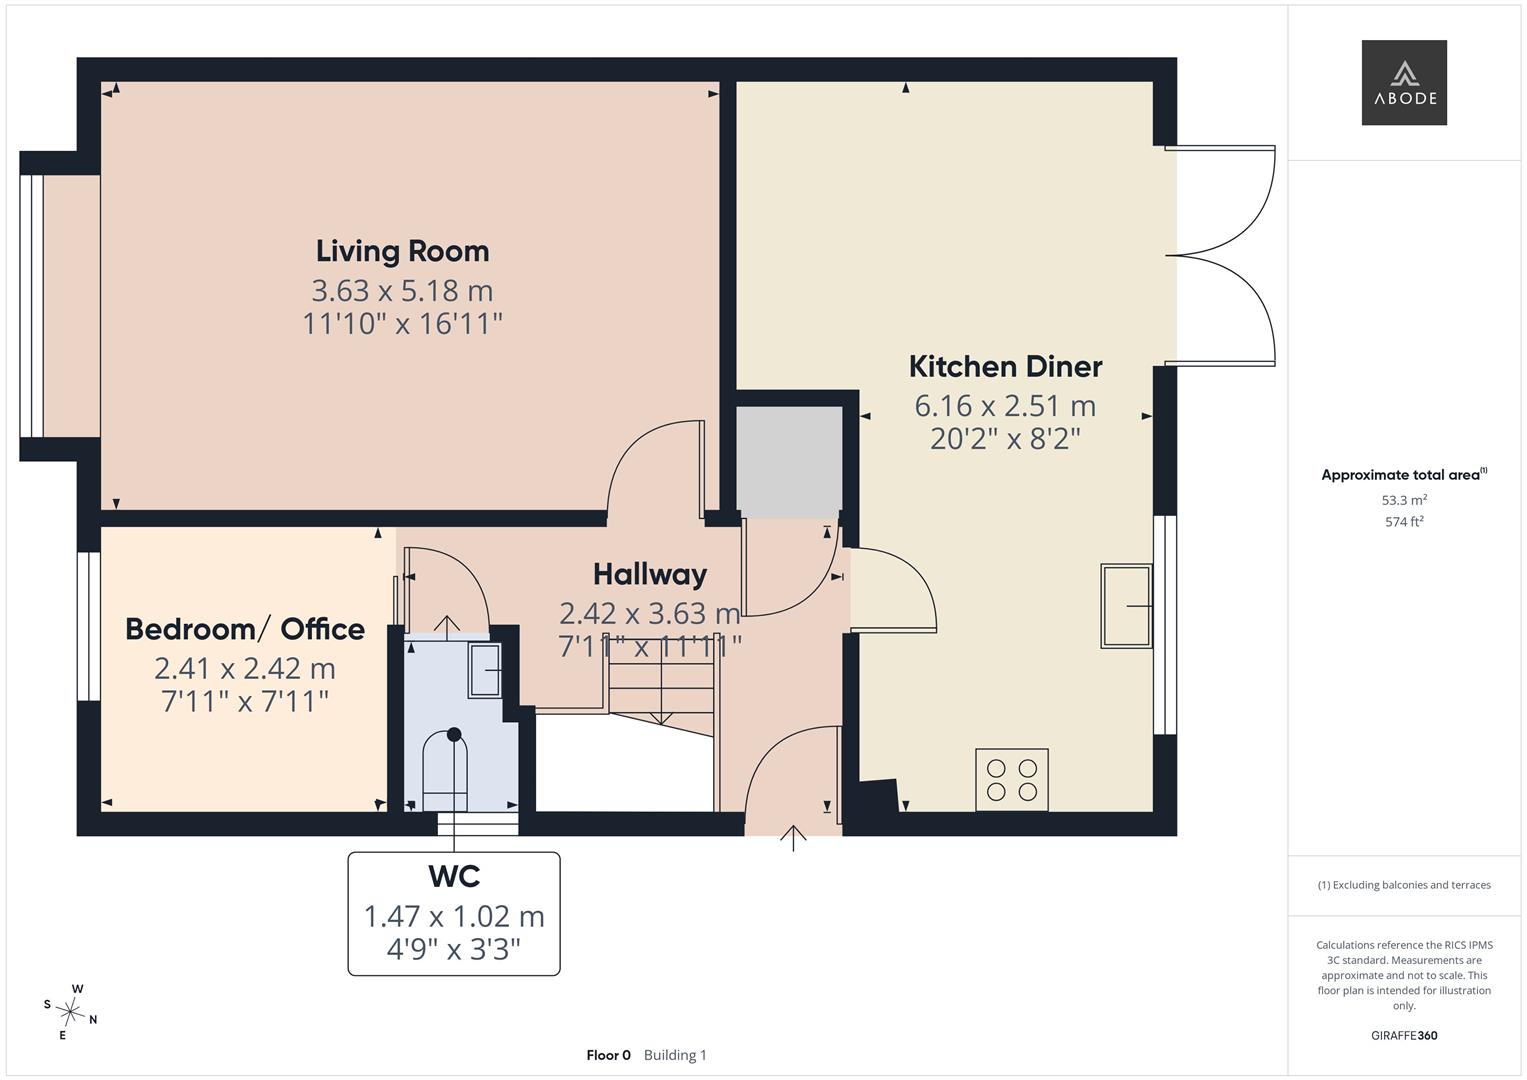
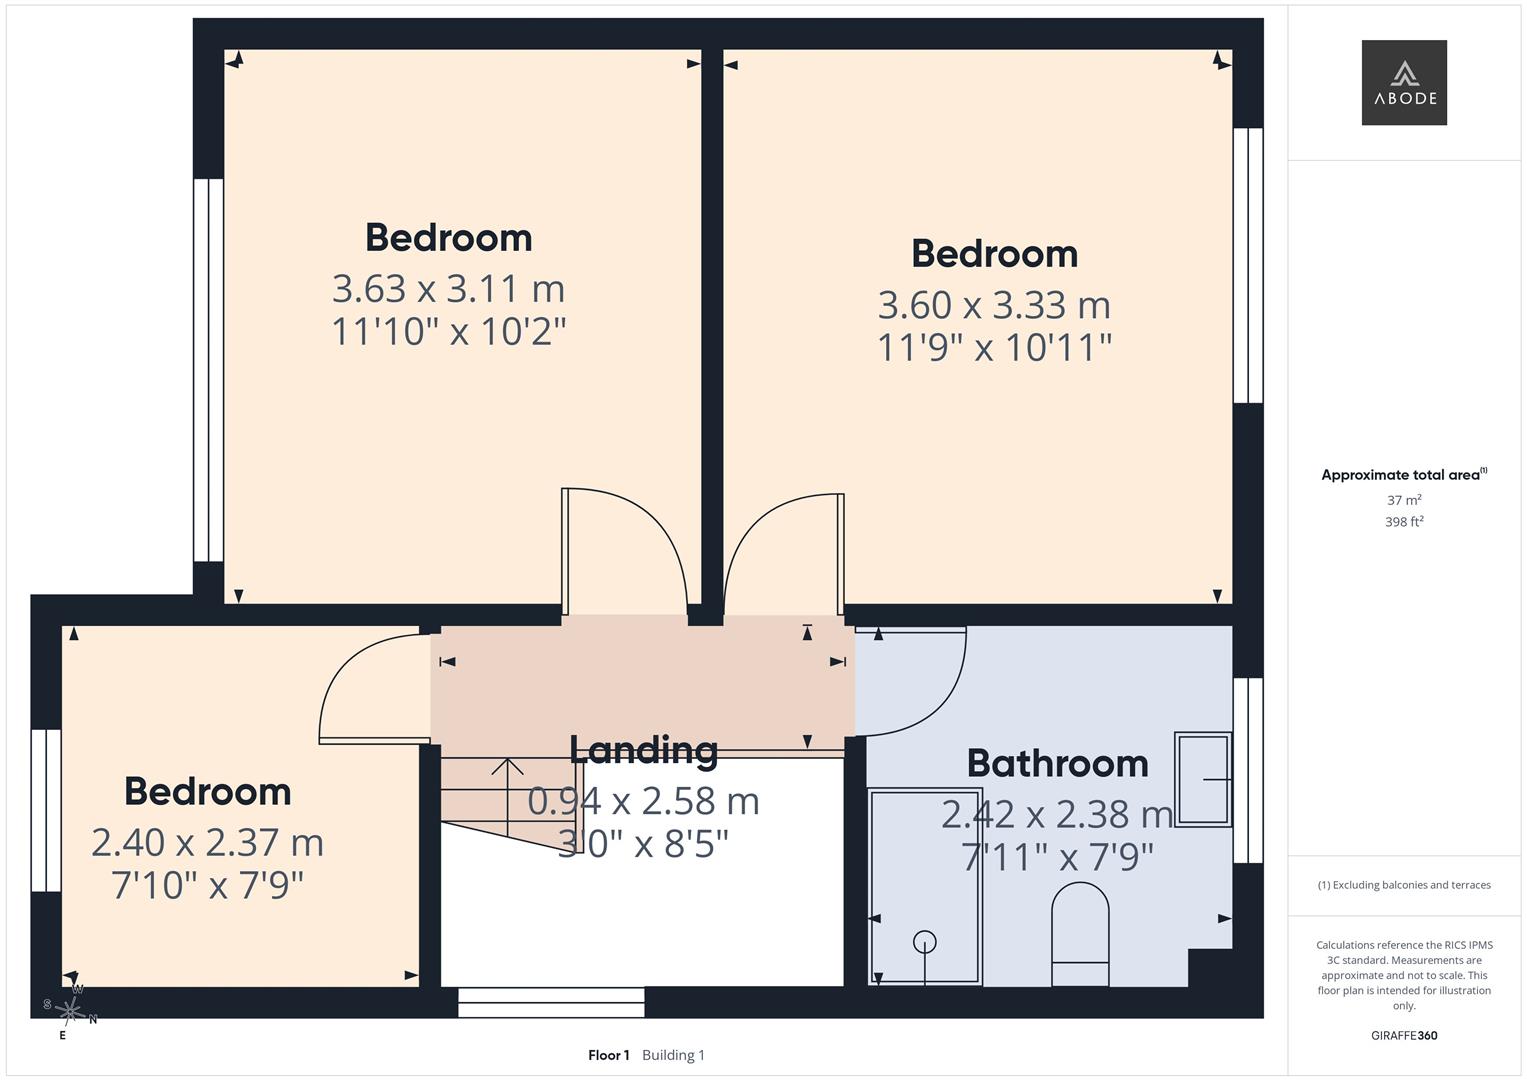
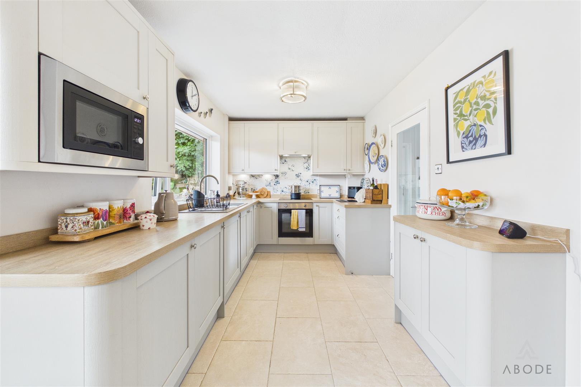
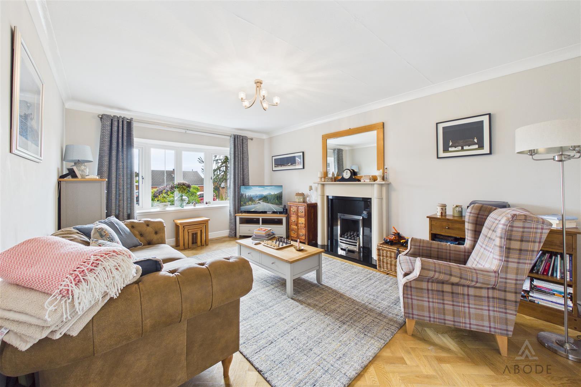
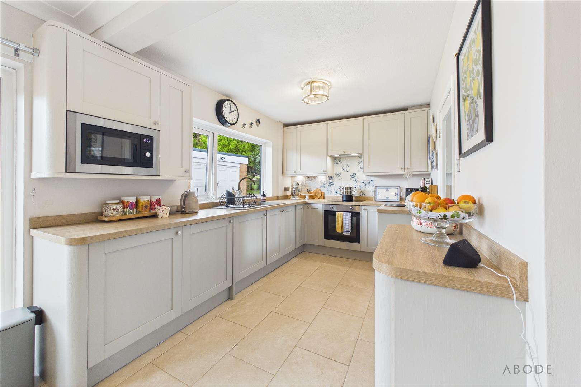
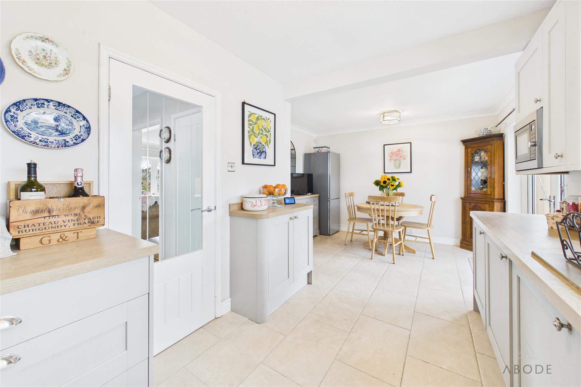
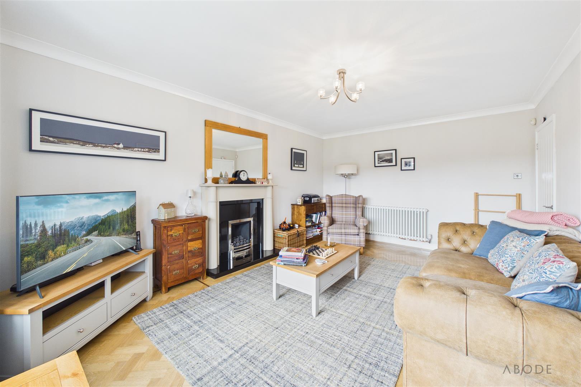
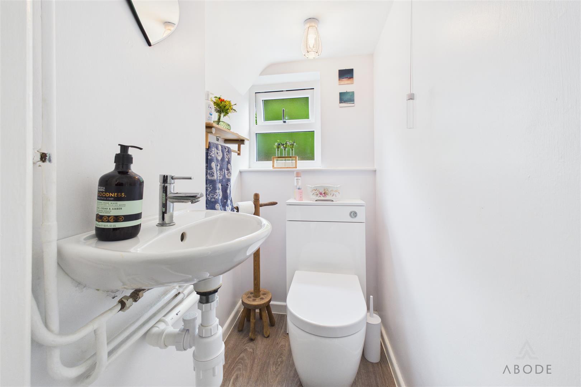
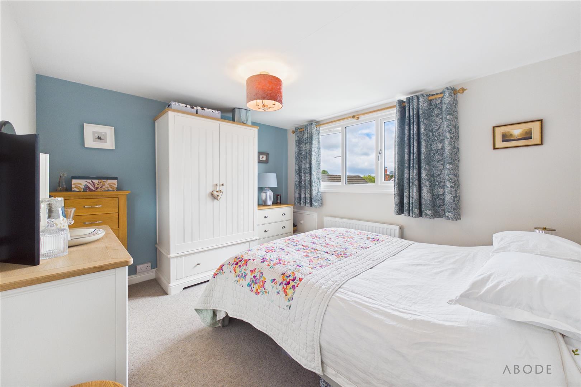
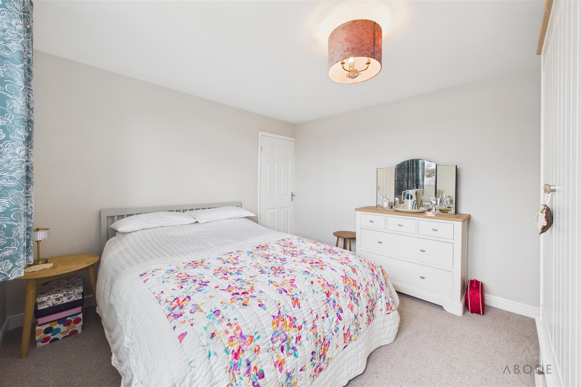
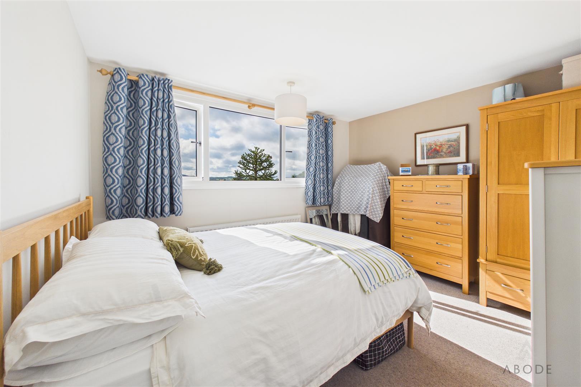
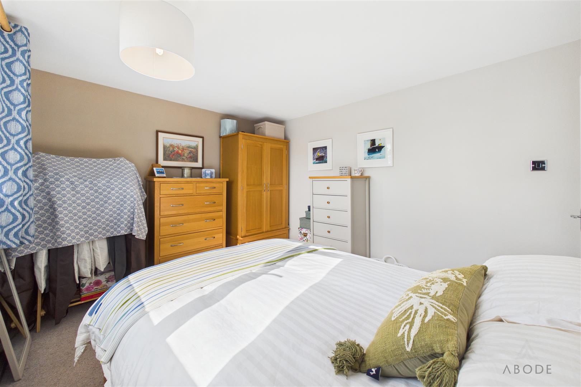
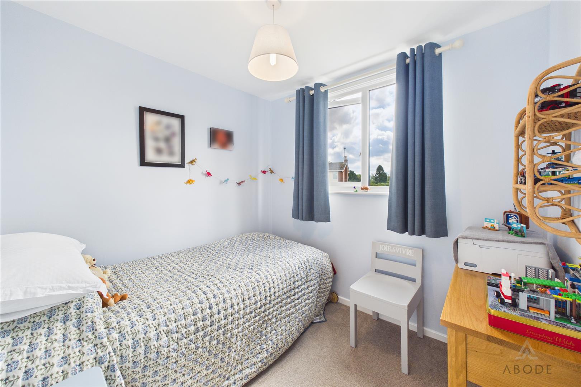
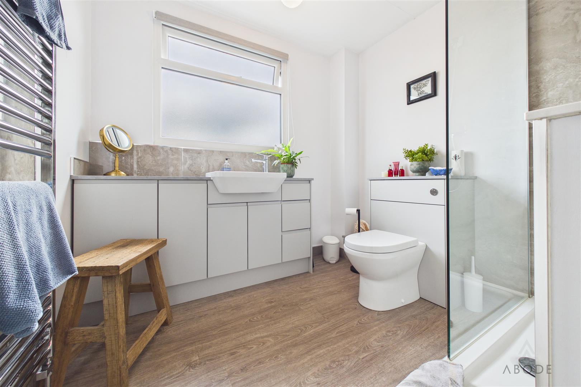
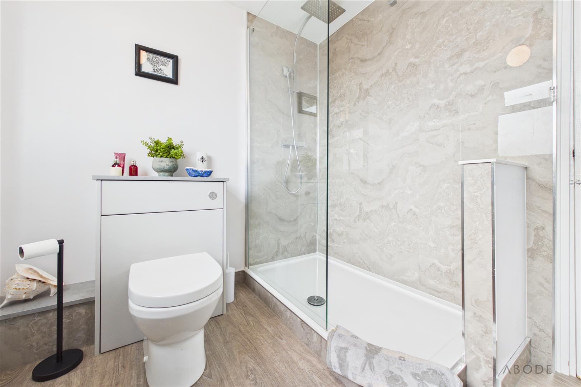
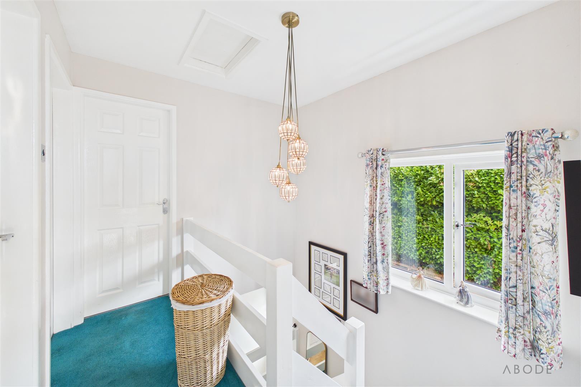
In brief, the accommodation comprises: entrance hallway, modern fitted kitchen/diner, living room, downstairs WC and ground floor bedroom/office. To the first floor are three further bedrooms and a modern shower room.
Offering excellent flexibility and appeal to a variety of buyers, this attractive detached home is not to be missed. An early internal viewing is highly recommended to fully appreciate the accommodation and plot on offer.
The property occupies a generous plot, with gardens to both the front and rear, ample off-road parking provided by a tarmacadam driveway, and a detached garage. To the rear, the enclosed garden is predominantly laid to lawn, complemented by a paved patio area, providing an excellent space for outdoor dining and entertaining.
Internally, the property offers spacious and versatile living accommodation throughout, benefitting from UPVC double glazing and gas central heating. The ground floor provides particularly flexible living arrangements, with a ground floor bedroom/ home office- depending on a buyers requirements.
The property is ideally positioned in Cheadle, offering convenient access to a range of local shops, schools and amenities, whilst Hales Hall Pond is also within easy reach and provides a popular setting for walks and outdoor recreation.
In brief, the accommodation comprises: entrance hallway, modern fitted kitchen/diner, living room, downstairs WC and ground floor bedroom/office. To the first floor are three further bedrooms and a modern shower room.
Offering excellent flexibility and appeal to a variety of buyers, this attractive detached home is not to be missed. An early internal viewing is highly recommended to fully appreciate the accommodation and plot on offer.
Full Details
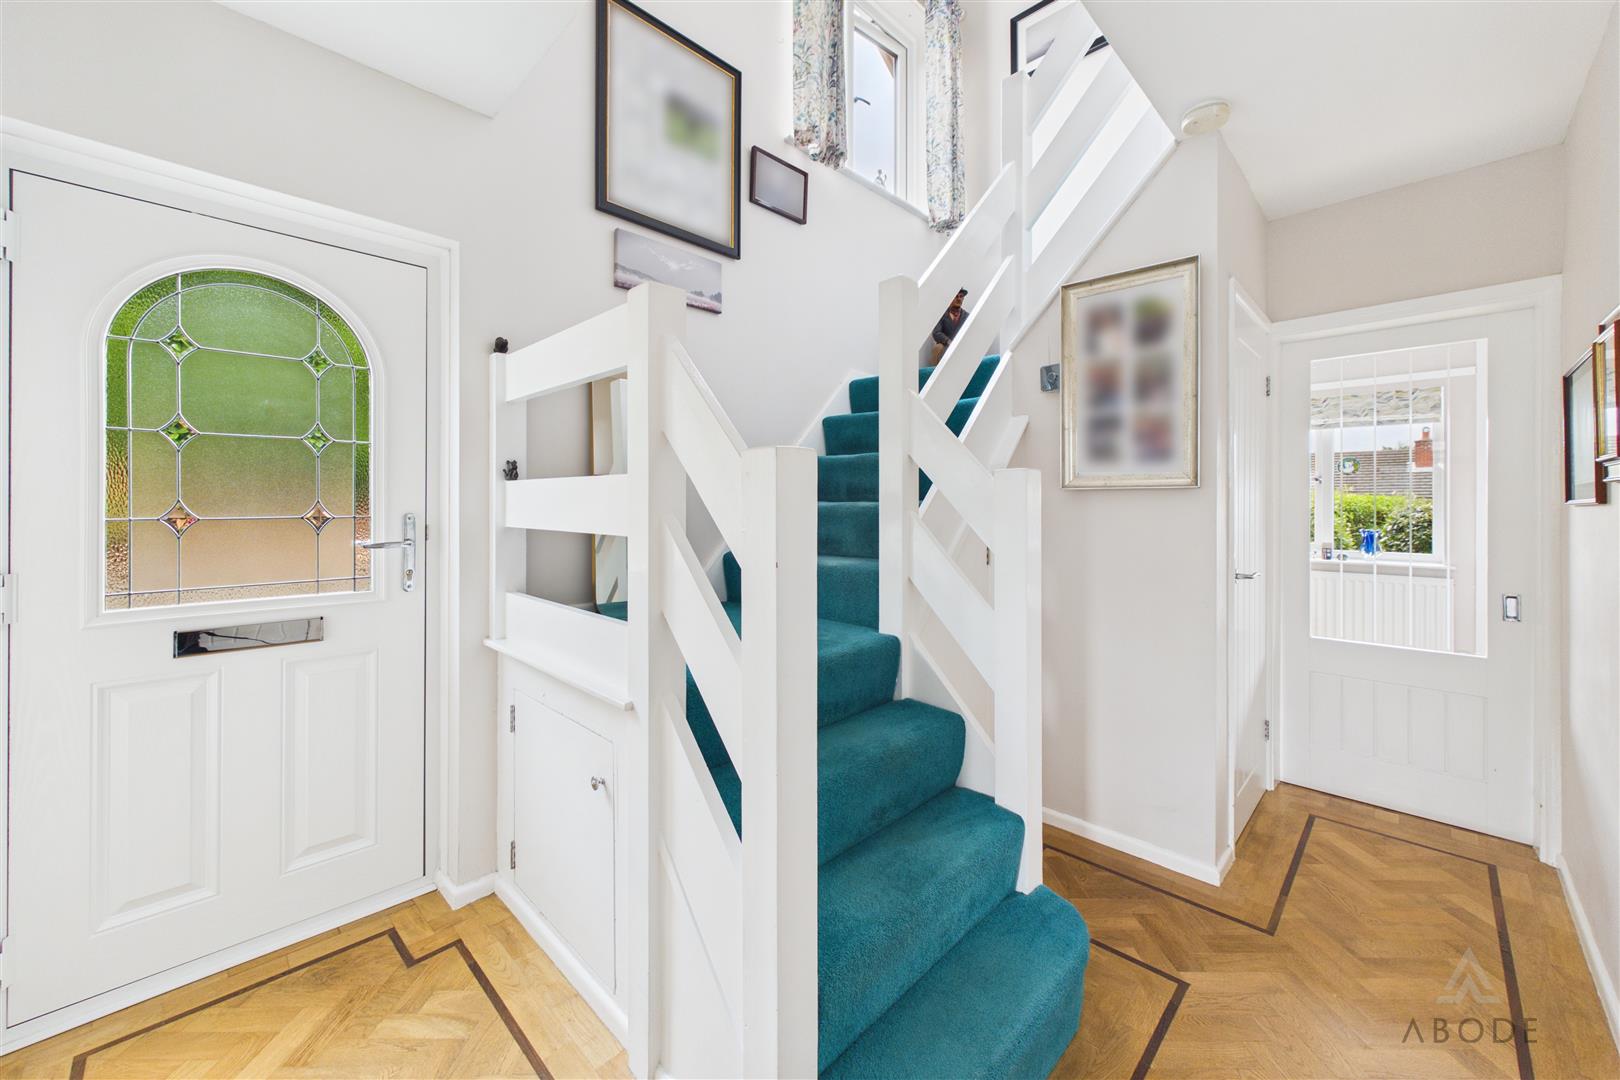
Entrance Hallway
Composite entrance door leading in from the driveway, attractive parquet wooden flooring, useful storage cupboard, central heating radiator and stairs leading to the first floor.…