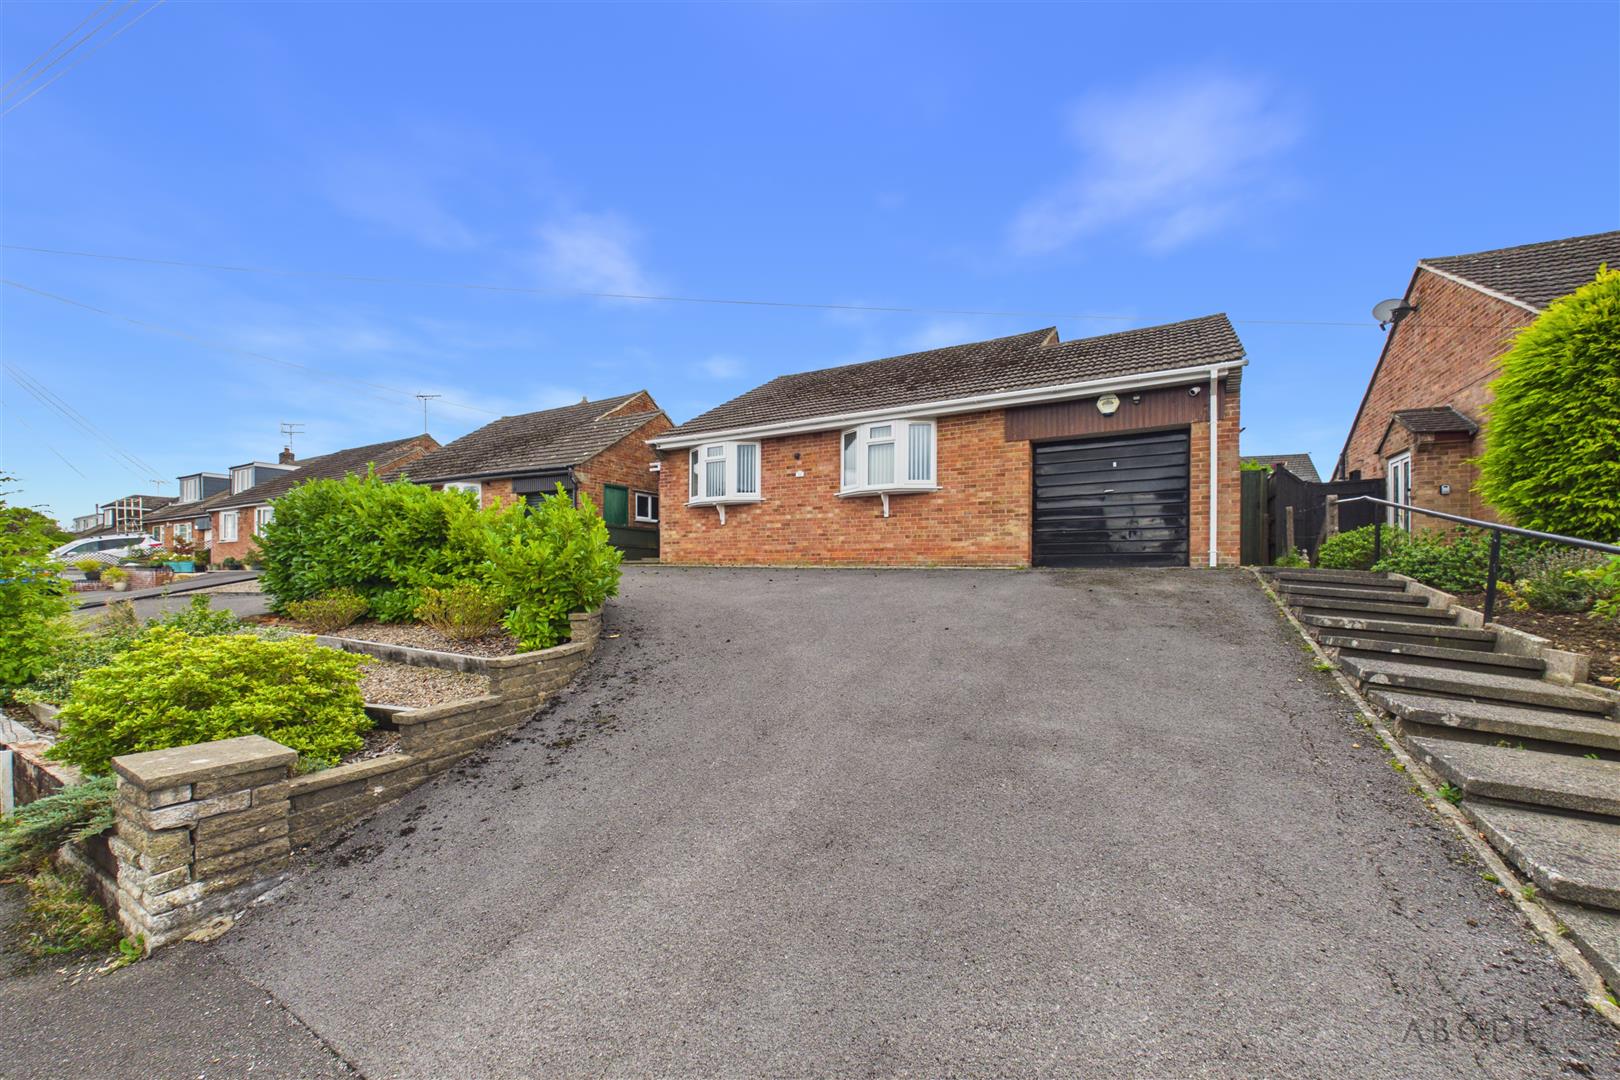
Peak View Drive, Ashbourne, Derbyshire
£315,000
Offers Over
 2
 2
Brief Overview
Property Summary
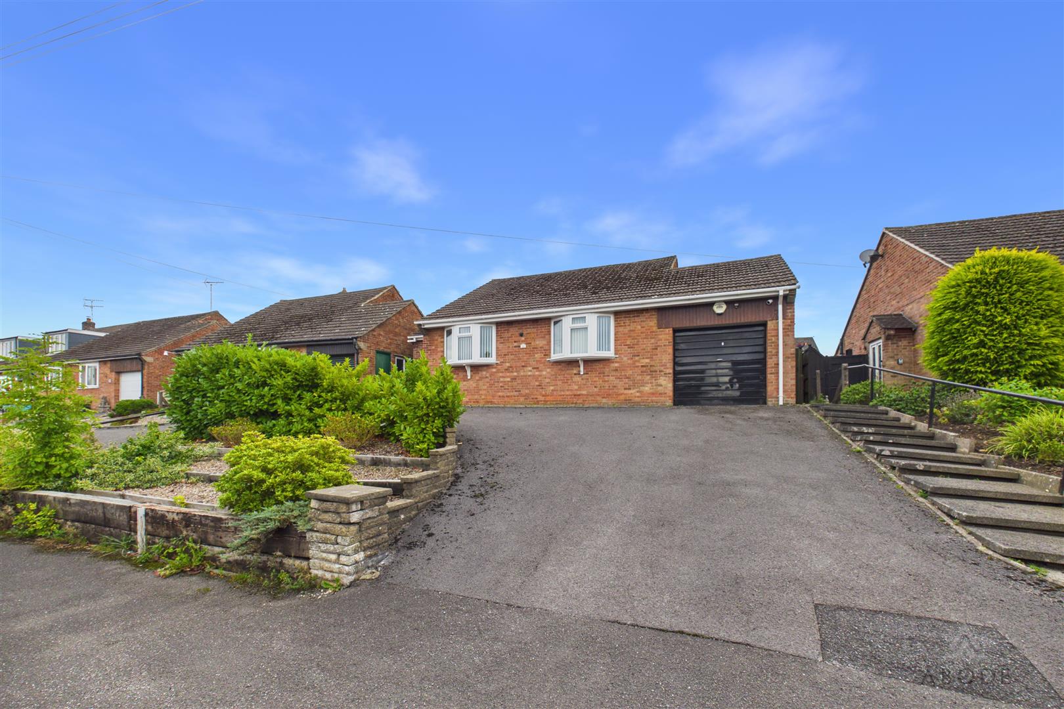
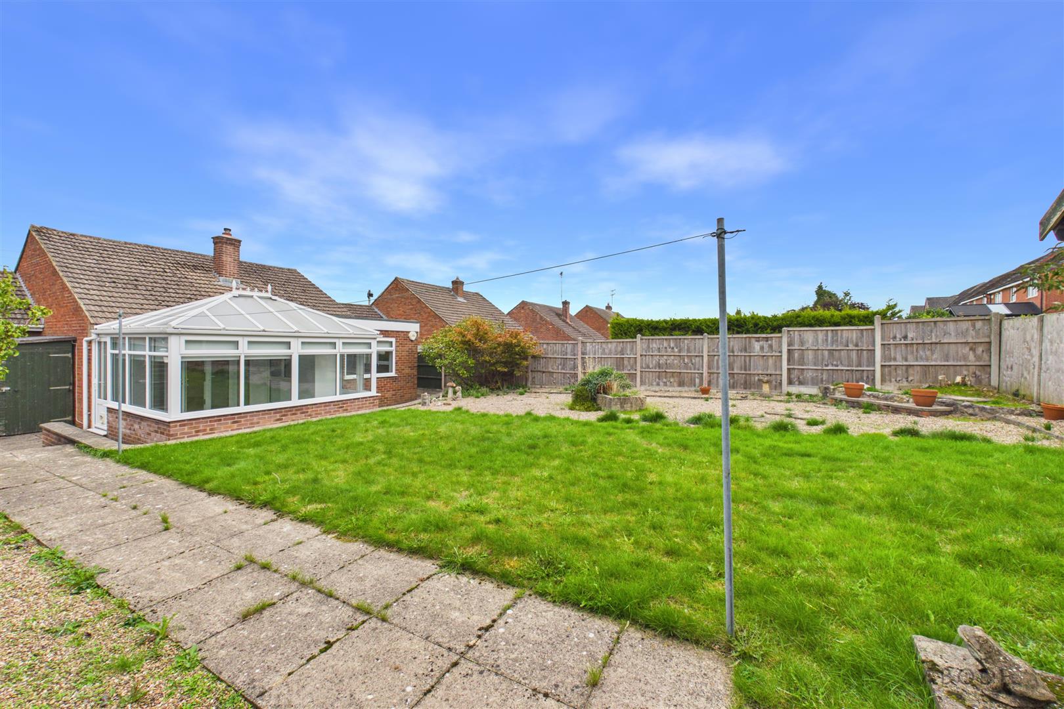
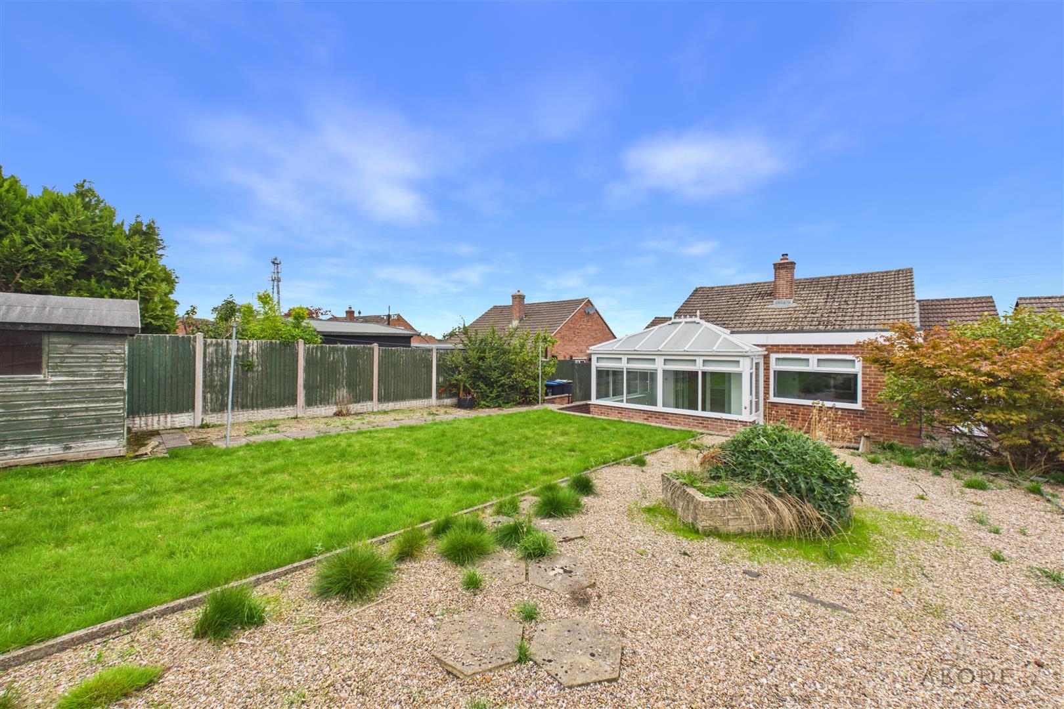
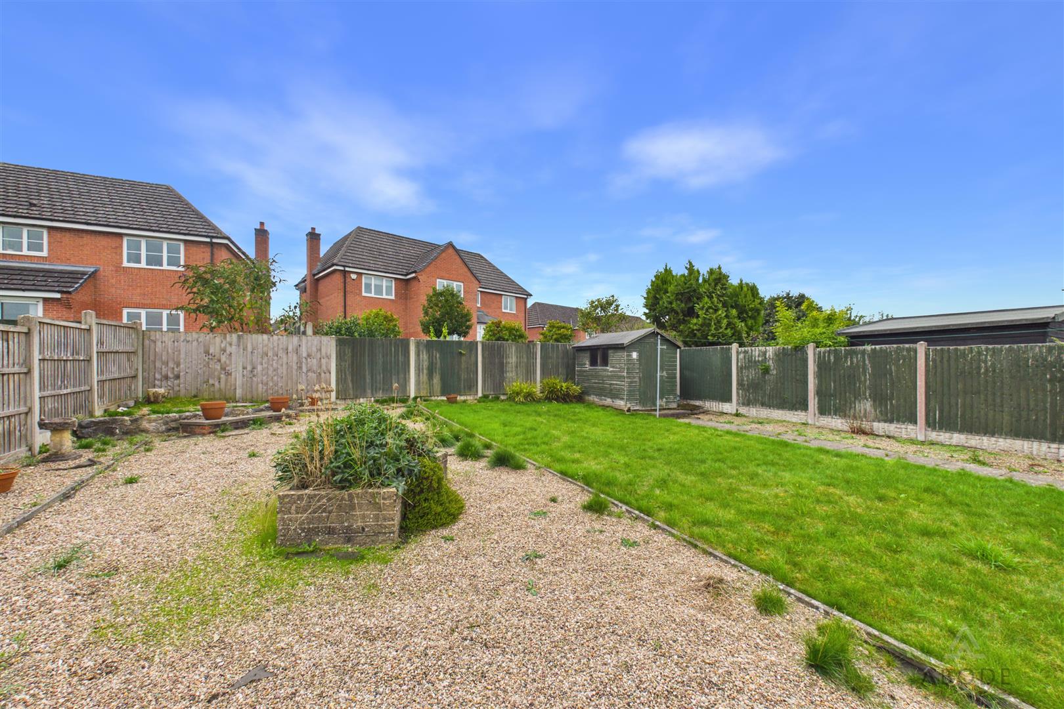
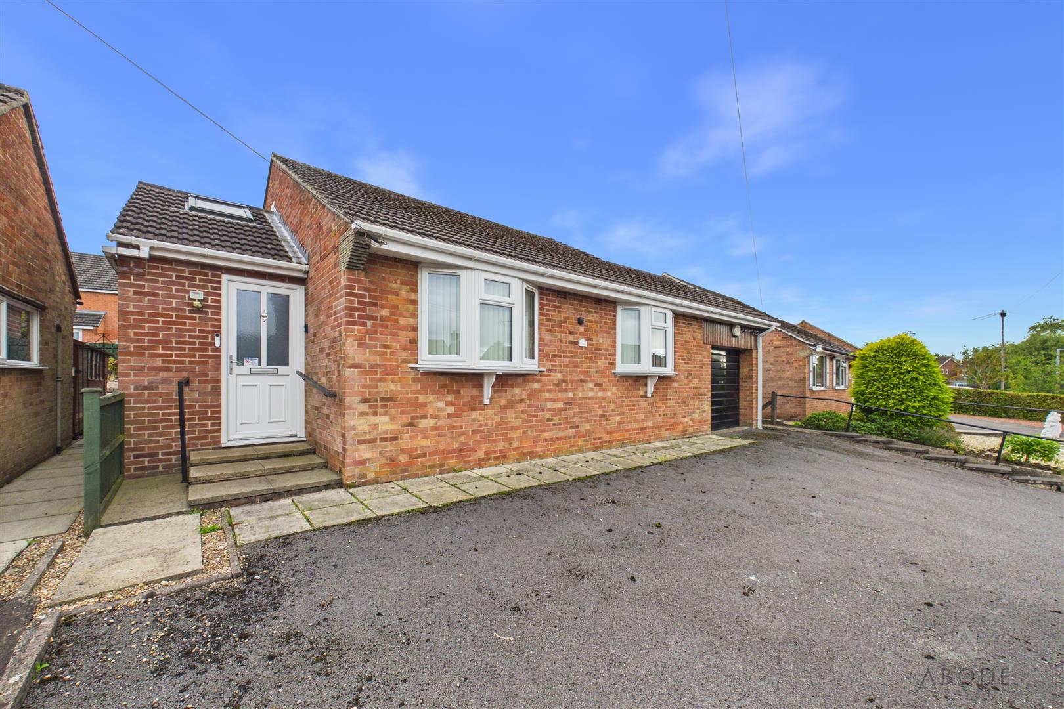
A deceptively spacious and well-presented two-bedroom detached bungalow, occupying a pleasant cul-de-sac position on the popular Peak View Drive. Thoughtfully extended and offering well-proportioned accommodation throughout, the property benefits from ample off-road parking, a garage and a generous rear garden.
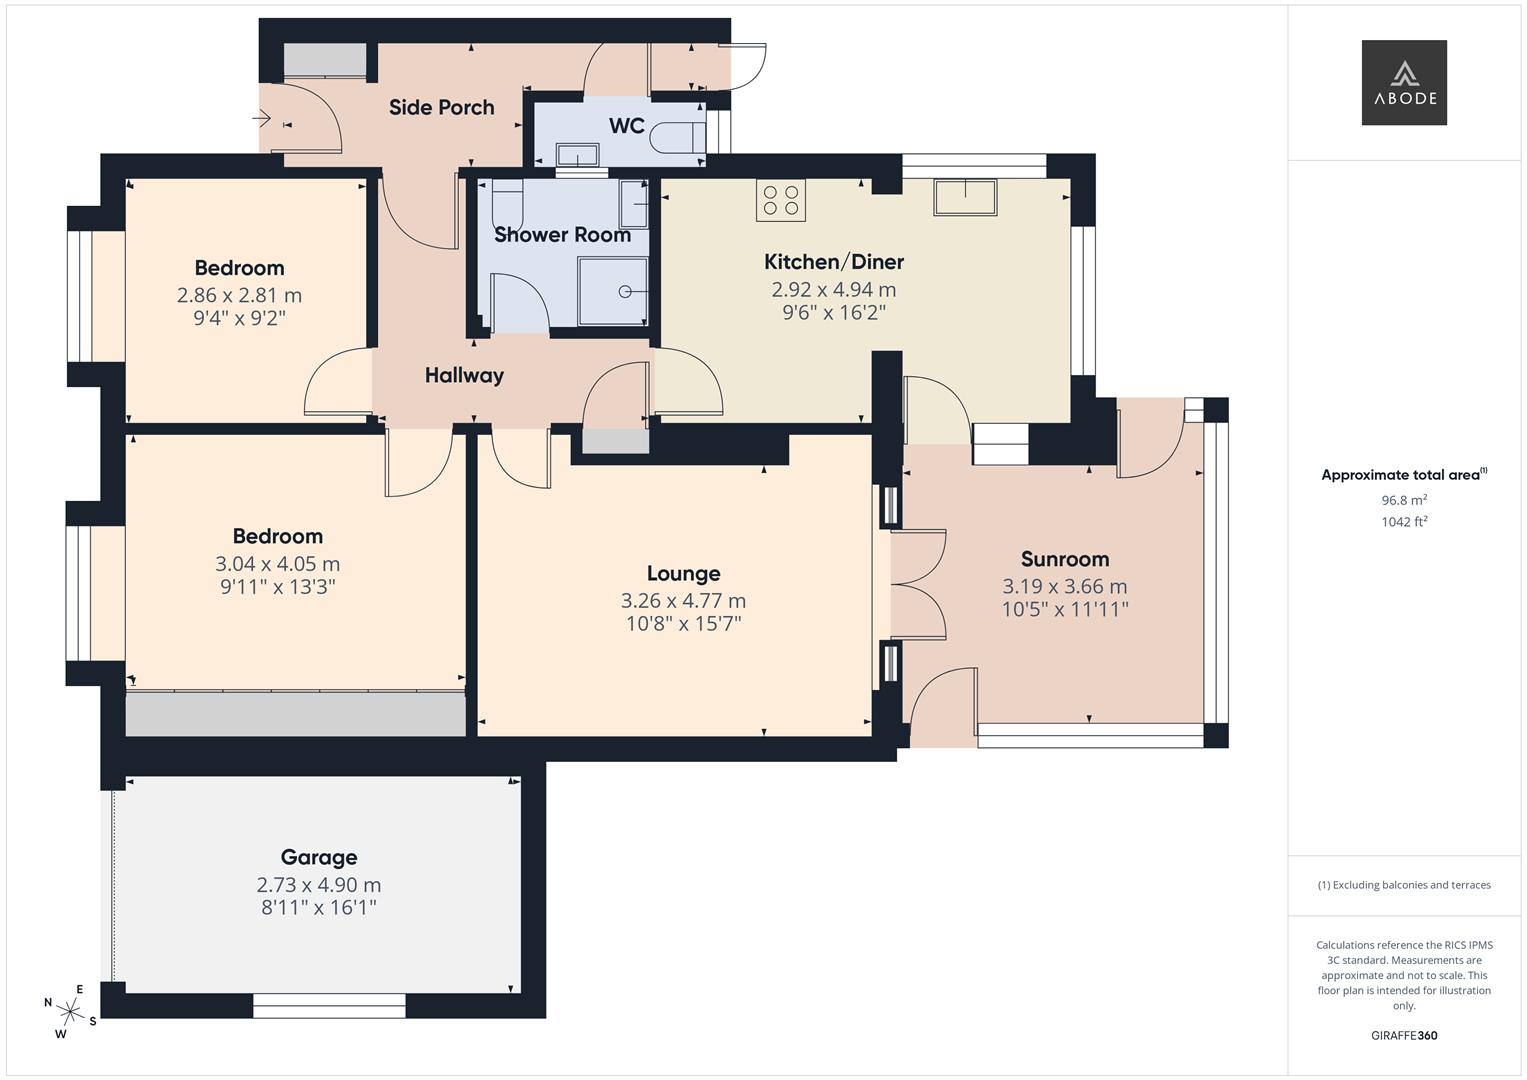
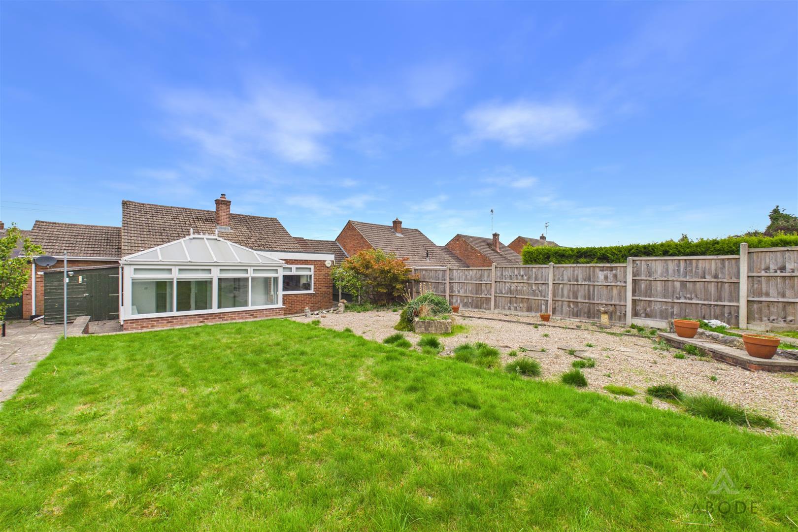
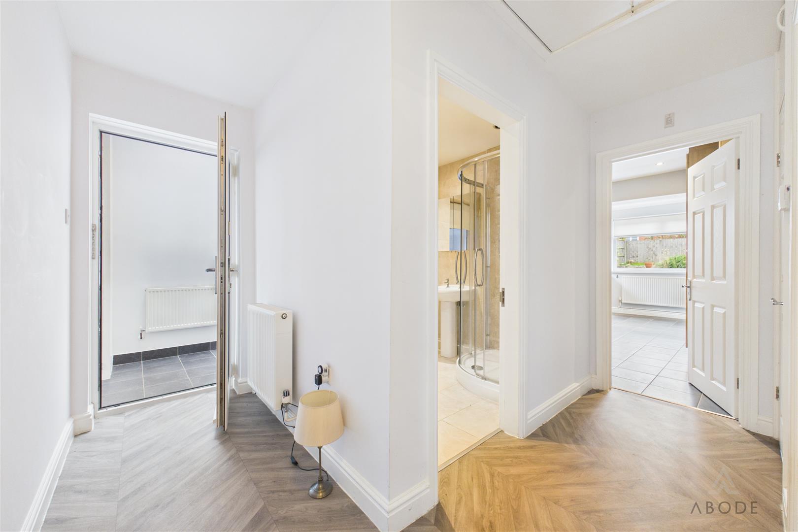
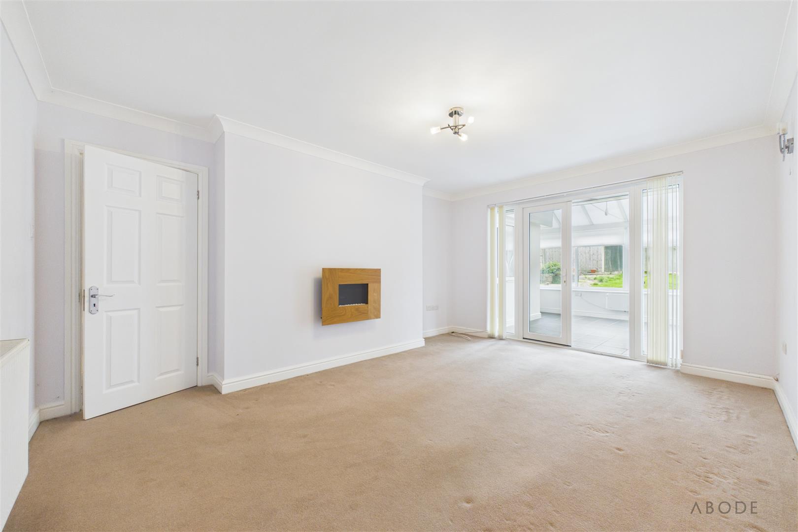
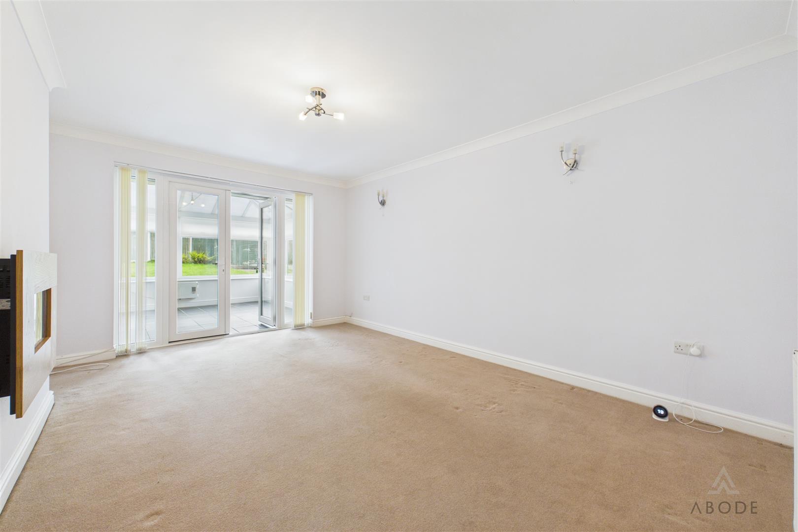
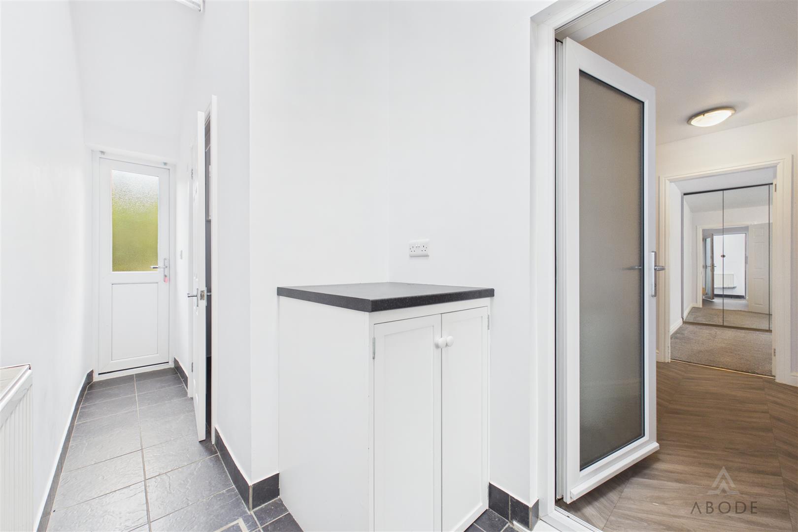
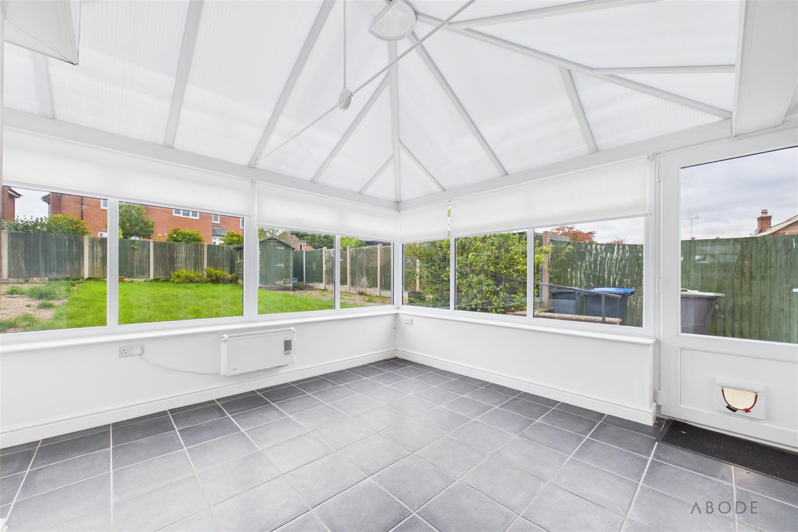
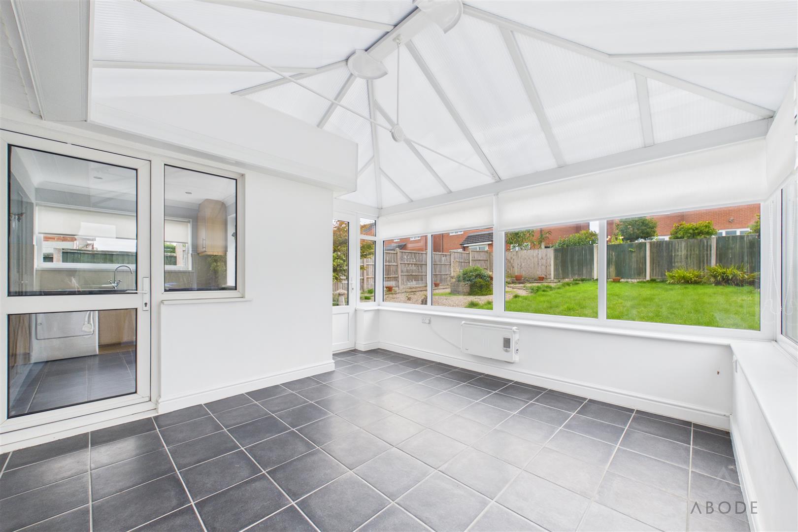
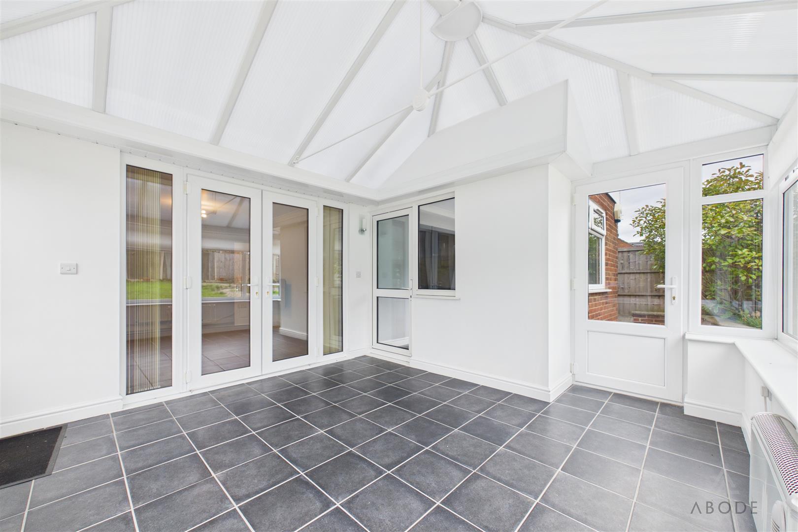
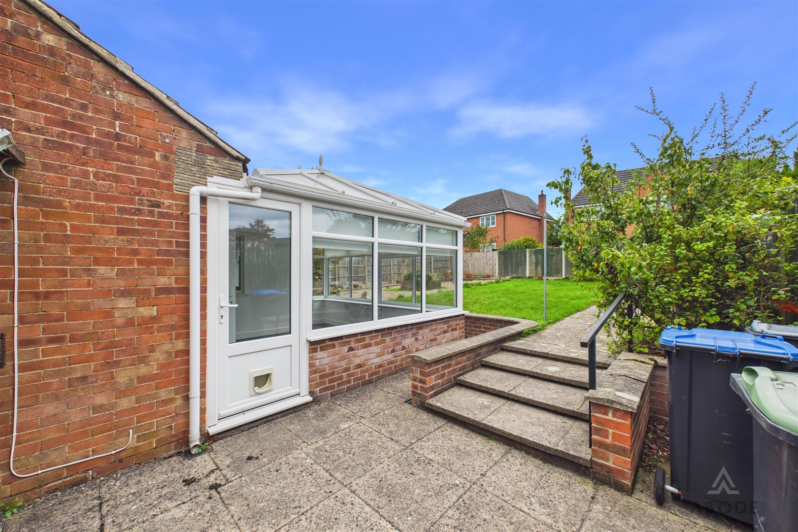
The welcoming side porch leads into an inner hallway with useful built-in storage and loft access, providing access to all principal rooms. The comfortable lounge features a wall-mounted electric fireplace and French doors opening into a bright and versatile conservatory, which enjoys views and access to the surrounding garden and outdoor areas.
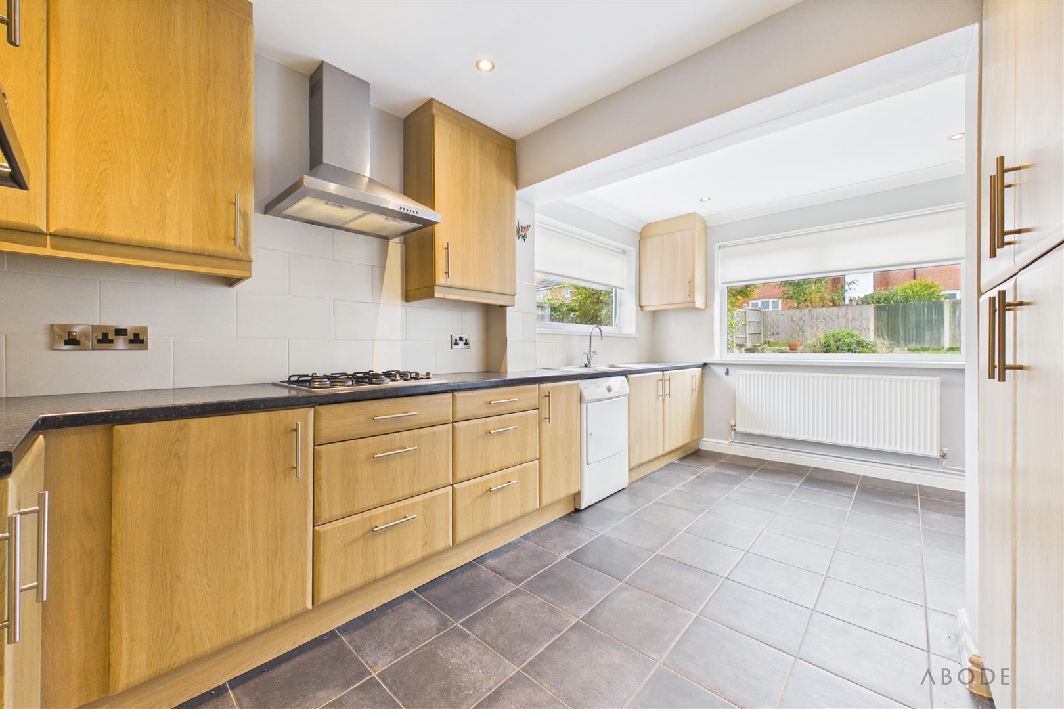
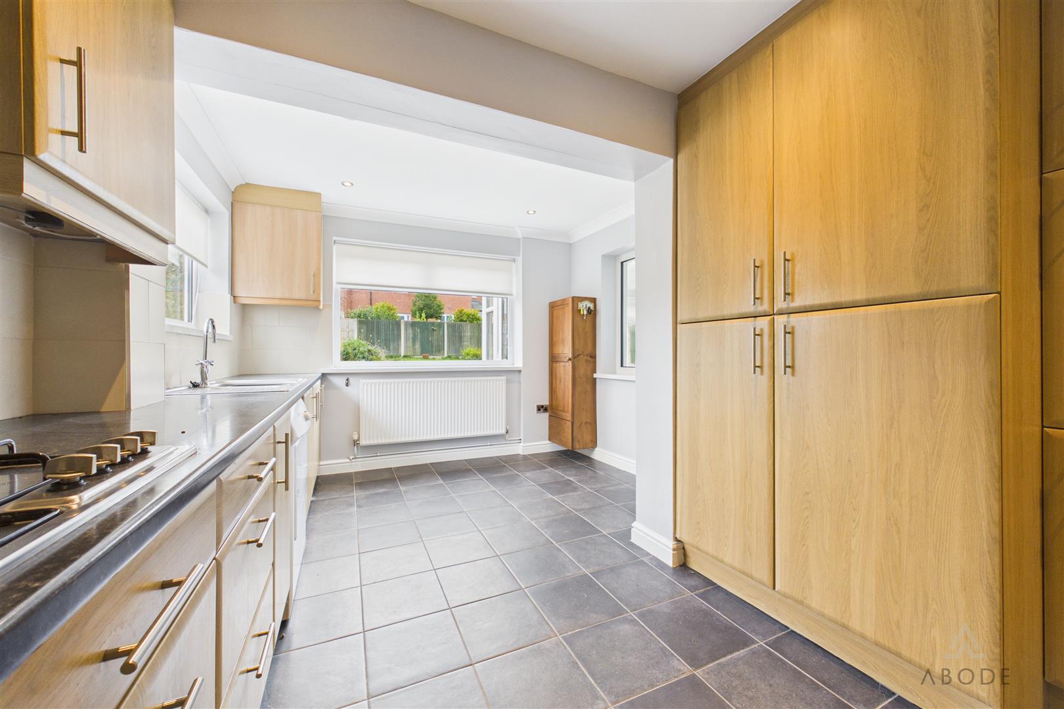
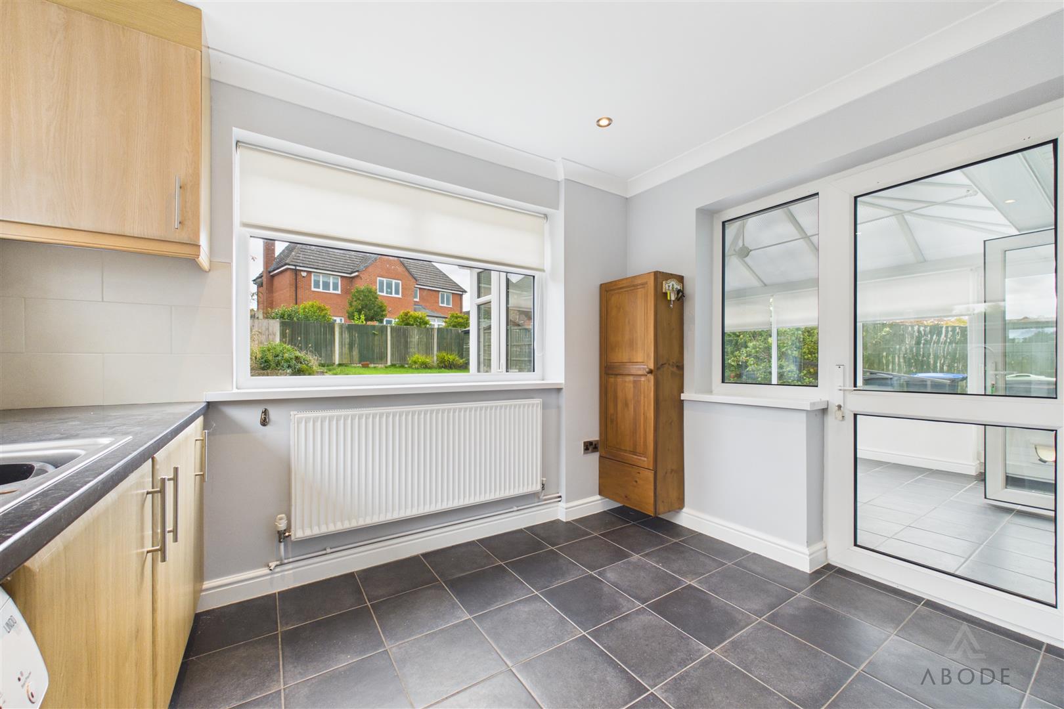
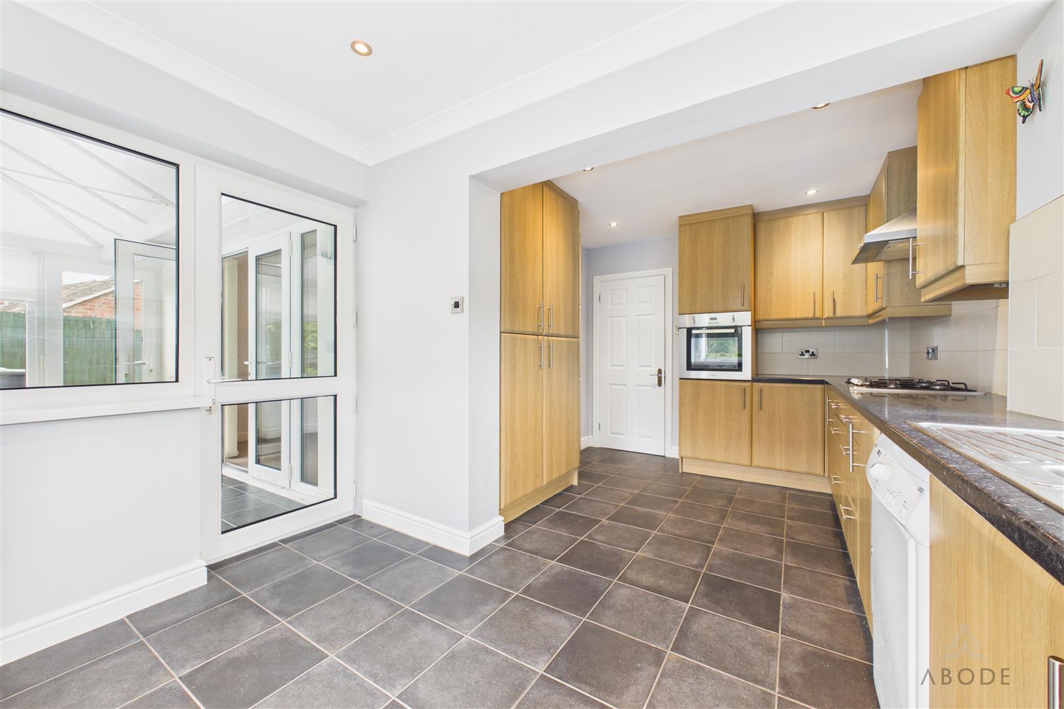
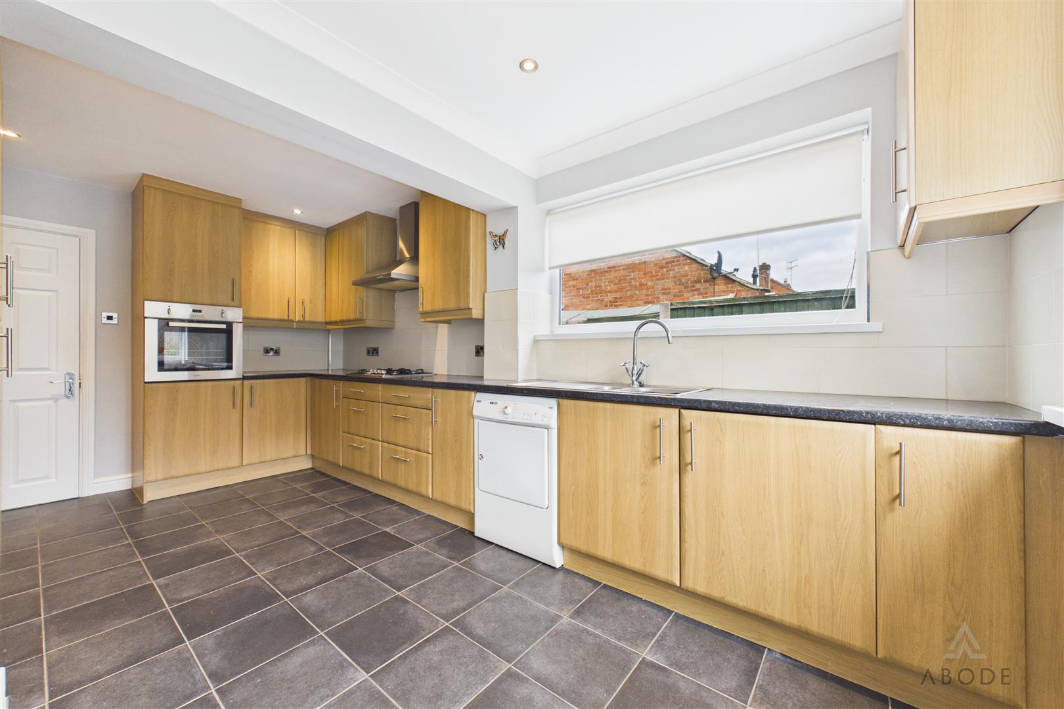
The extended kitchen is fitted with a comprehensive range of matching wall and base units, integrated oven and grill, gas hob with extractor, washing machine, fridge and freezer, together with useful storage and preparation space.
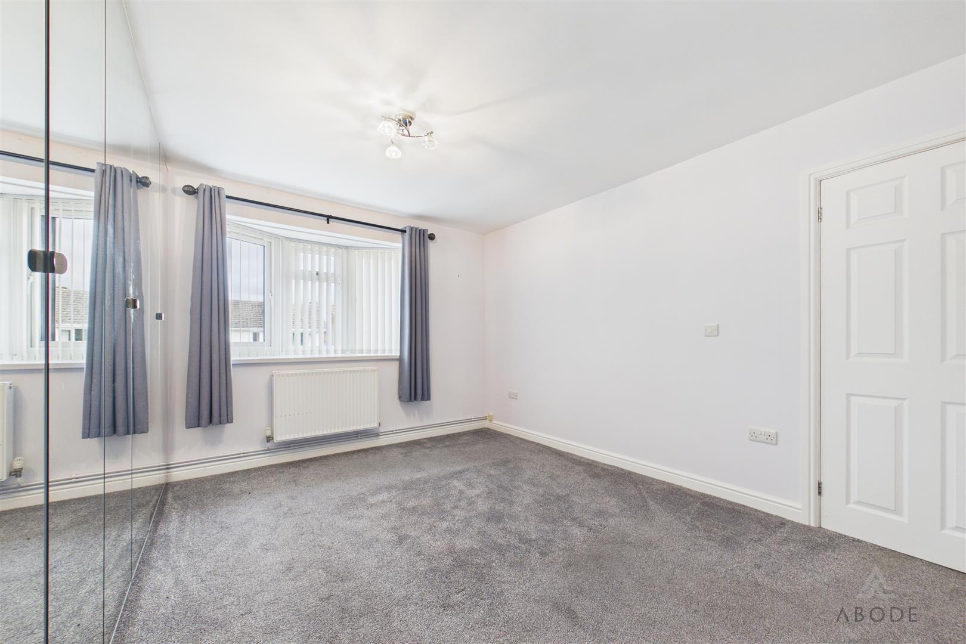
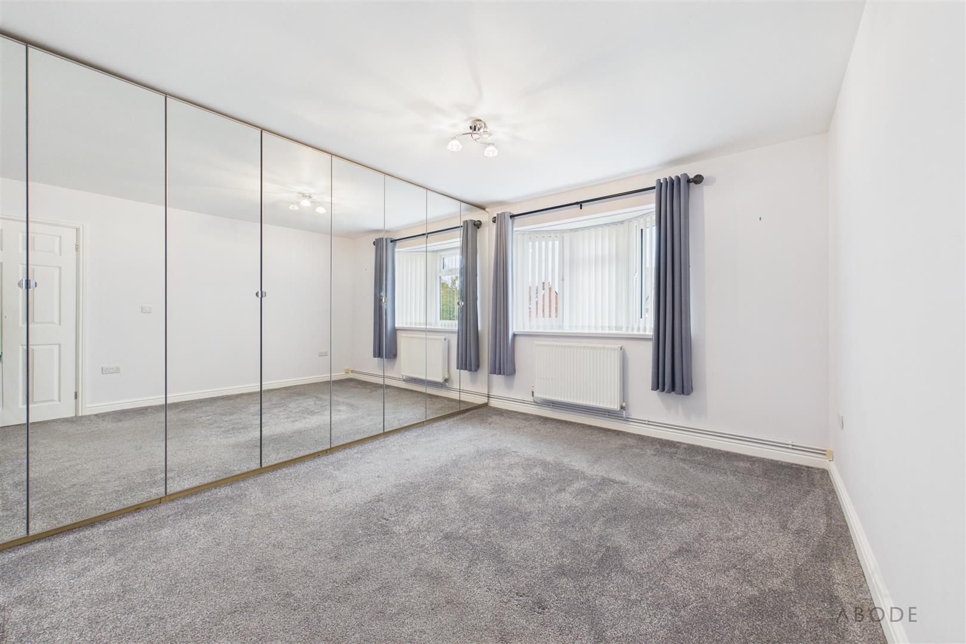
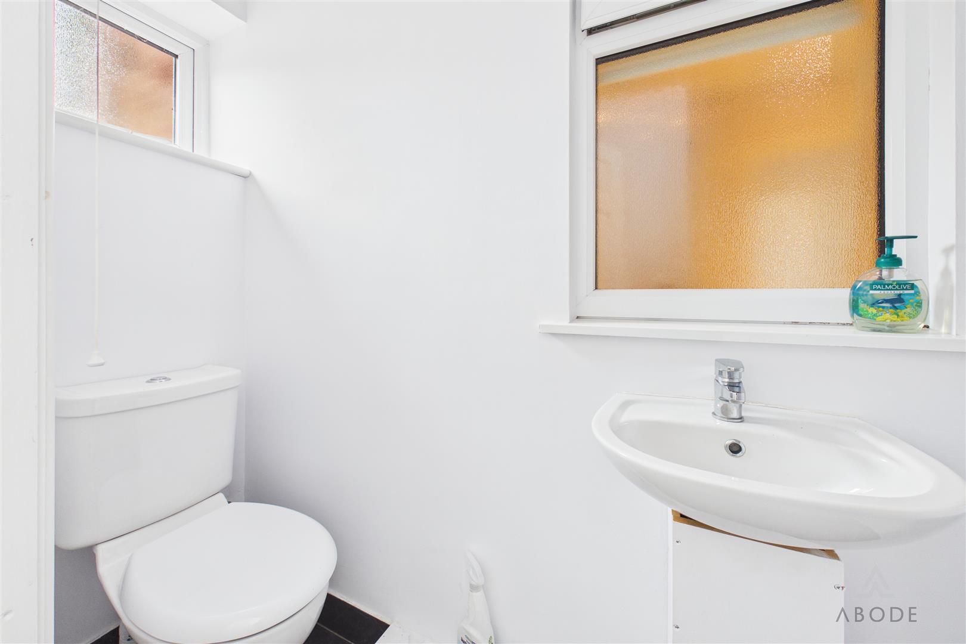
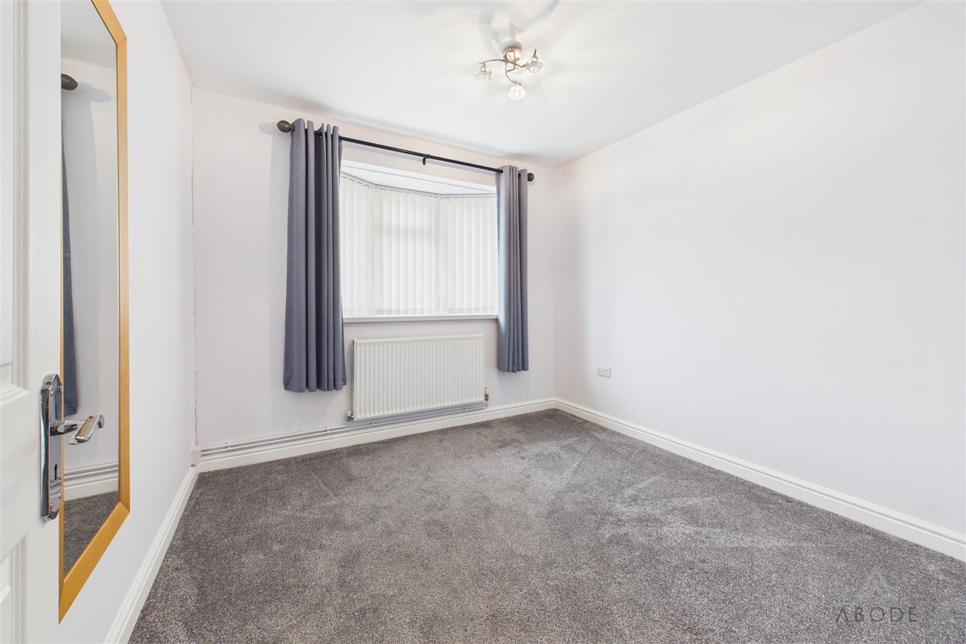
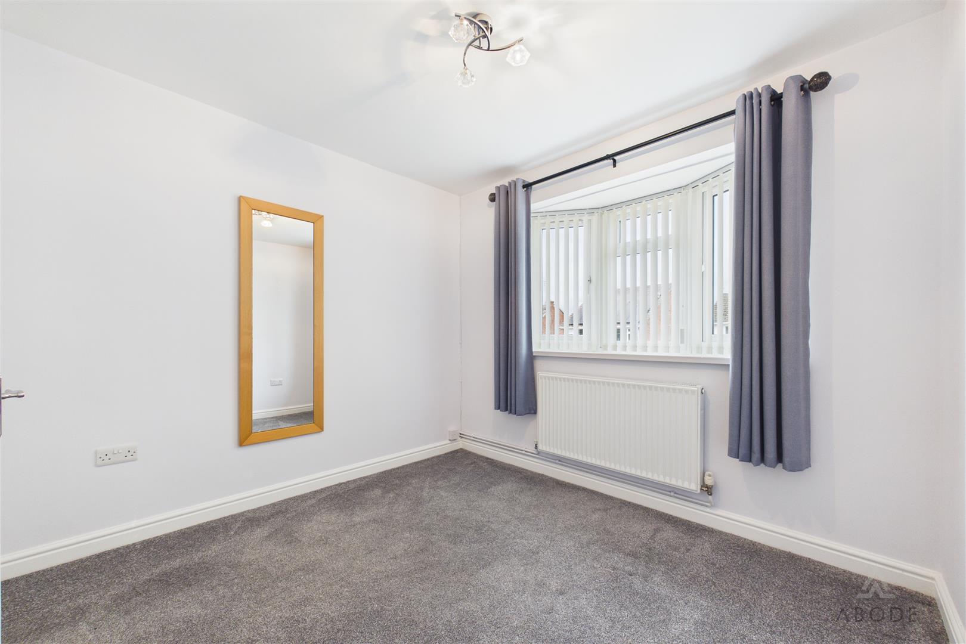
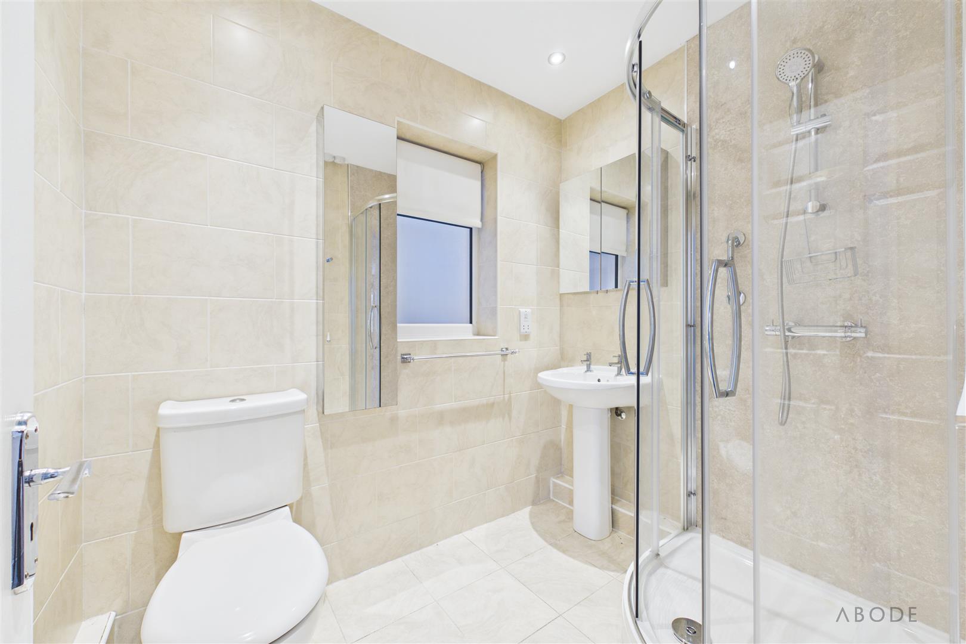
The accommodation comprises two well-proportioned bedrooms, with the principal bedroom benefiting from an extensive range of fitted mirrored wardrobes with hanging rails, shelving and drawers. The property is further complemented by a well-appointed shower room and separate cloakroom/WC.
The garage provides excellent additional storage and practical space, with an electric up-and-over door, power, lighting, water connection and a recently fitted Worcester Bosch gas central heating boiler.
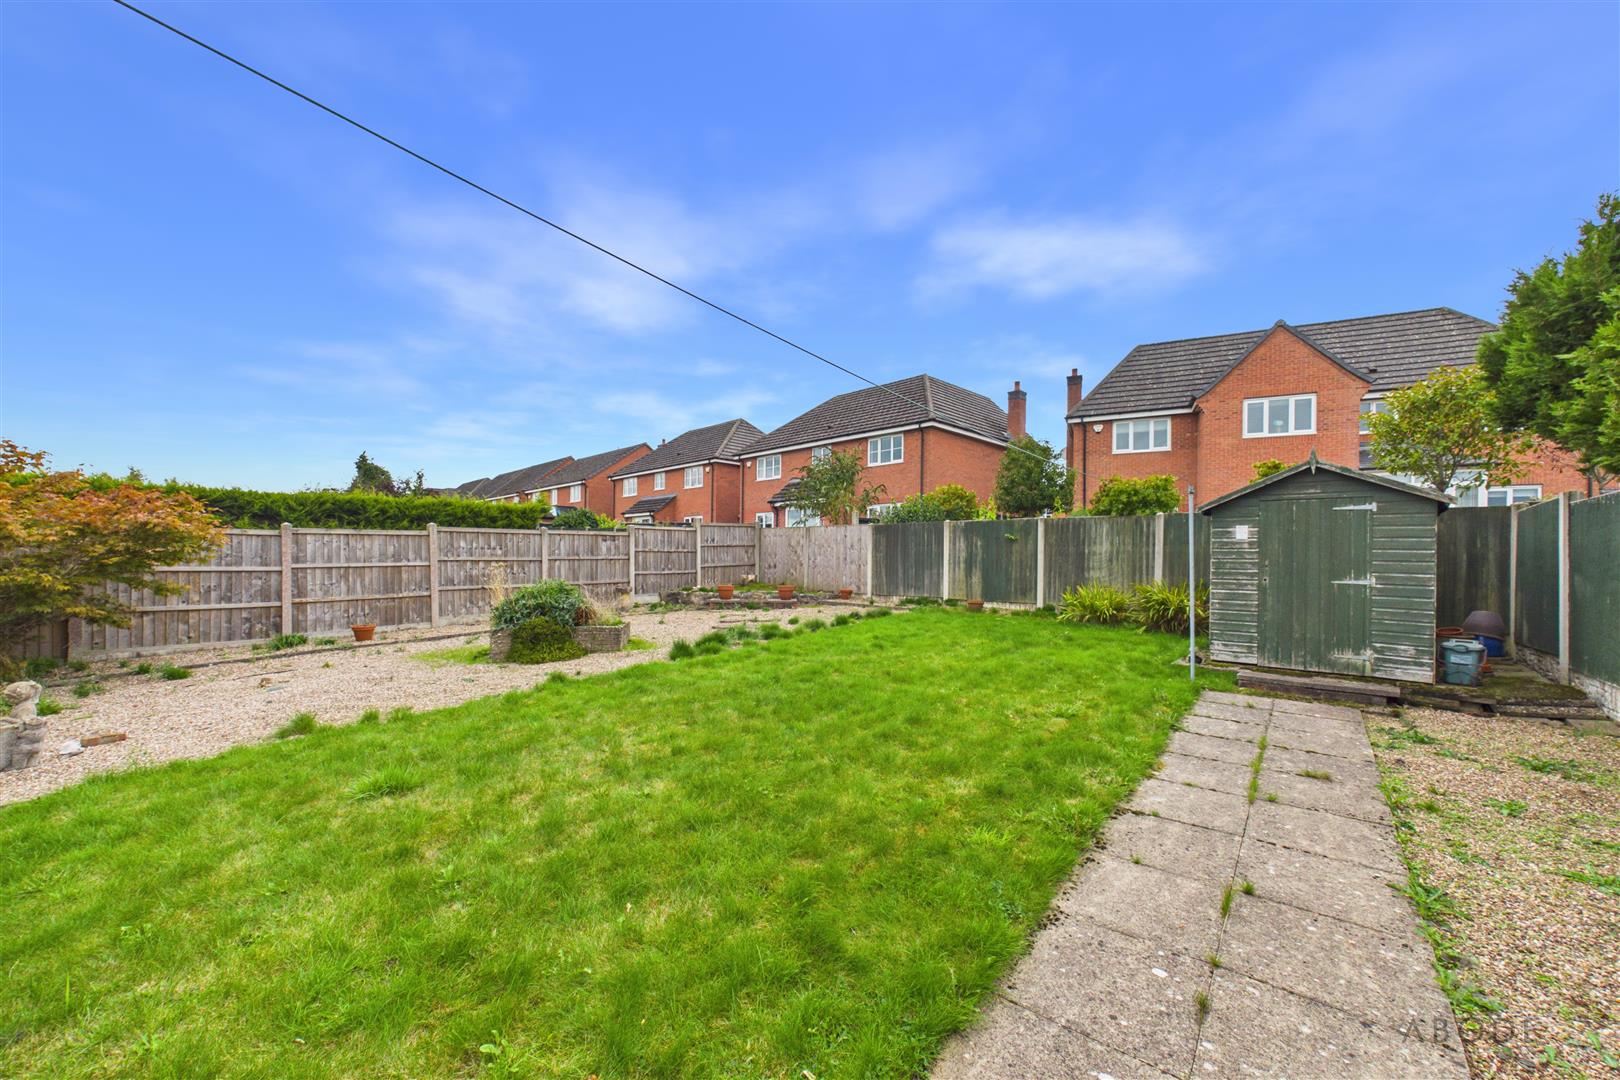
Externally, the property offers ample off-road parking and a generous rear garden, providing an attractive outdoor space and complementing the additional living accommodation provided by the conservatory.
Offered for sale with no upward chain.
Full Details
Side Porch
A useful and welcoming entrance featuring a central heating radiator, double-glazed window, ceiling-height storage cupboard and a larger cloak cupboard with hanging rails and overhead…