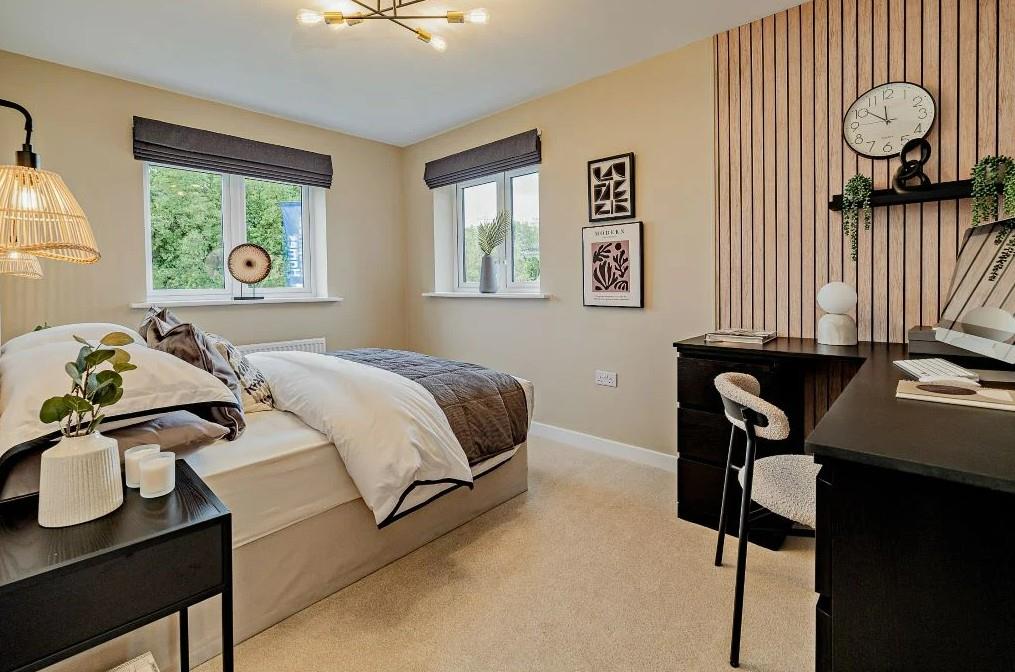
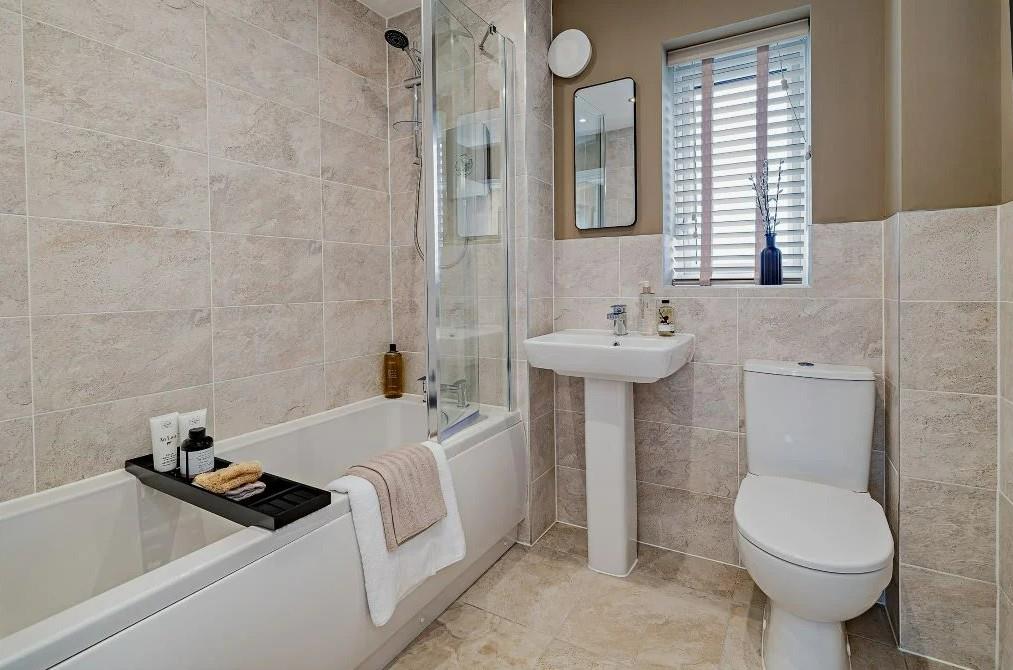
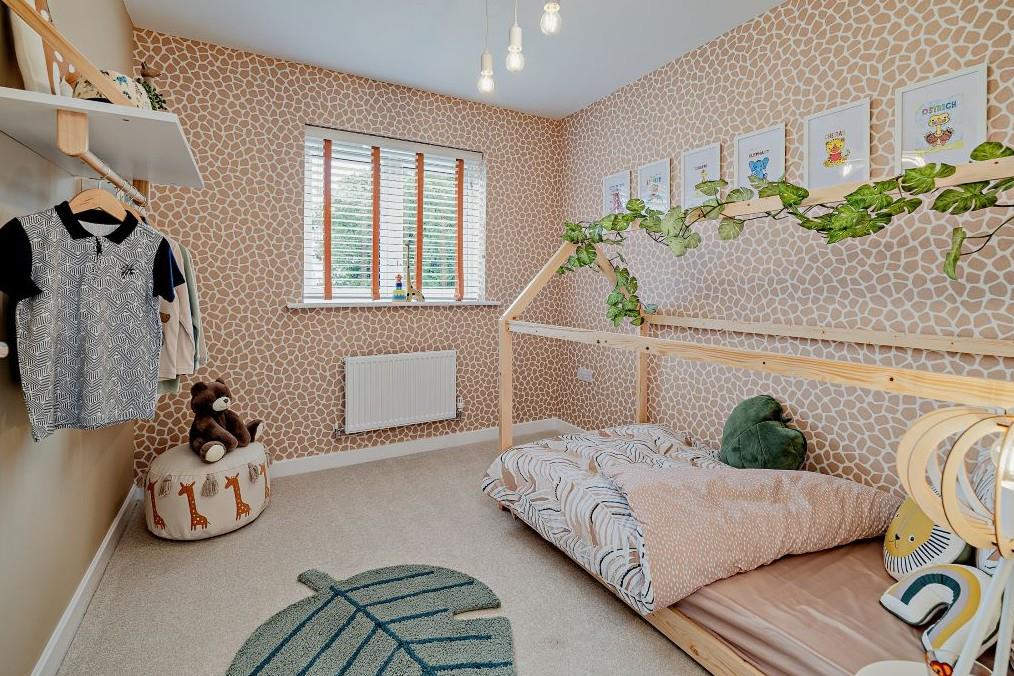
The Farley, Breach Lane, Upper Tean, Stoke-On-Trent
£314,950
 3
 1
Brief Overview
Property Summary
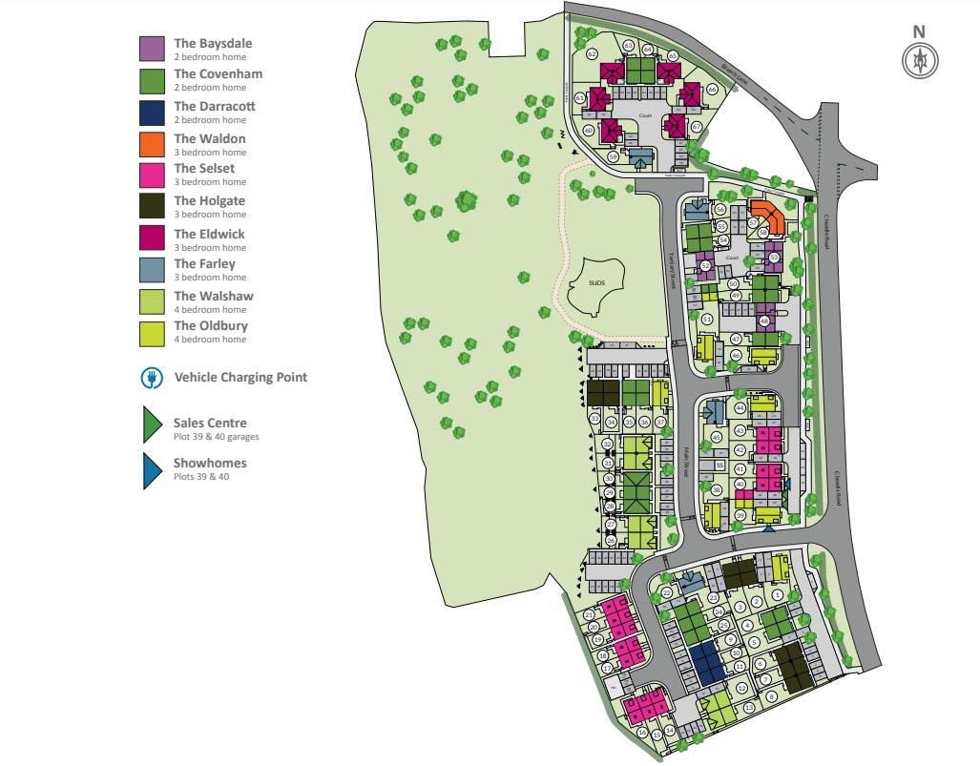
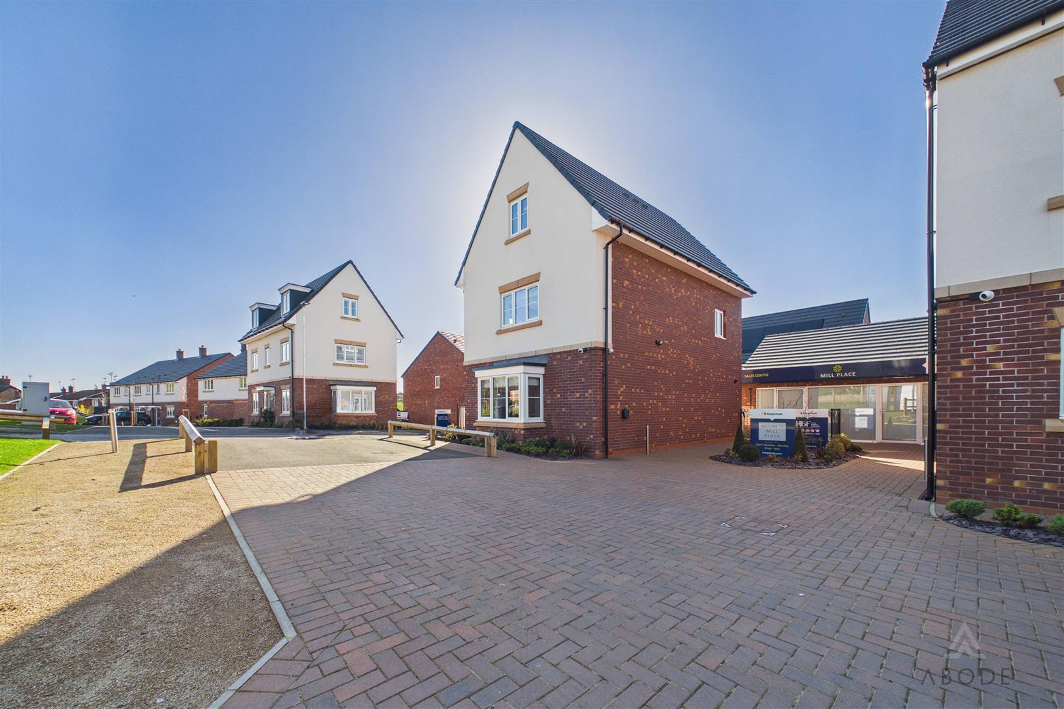
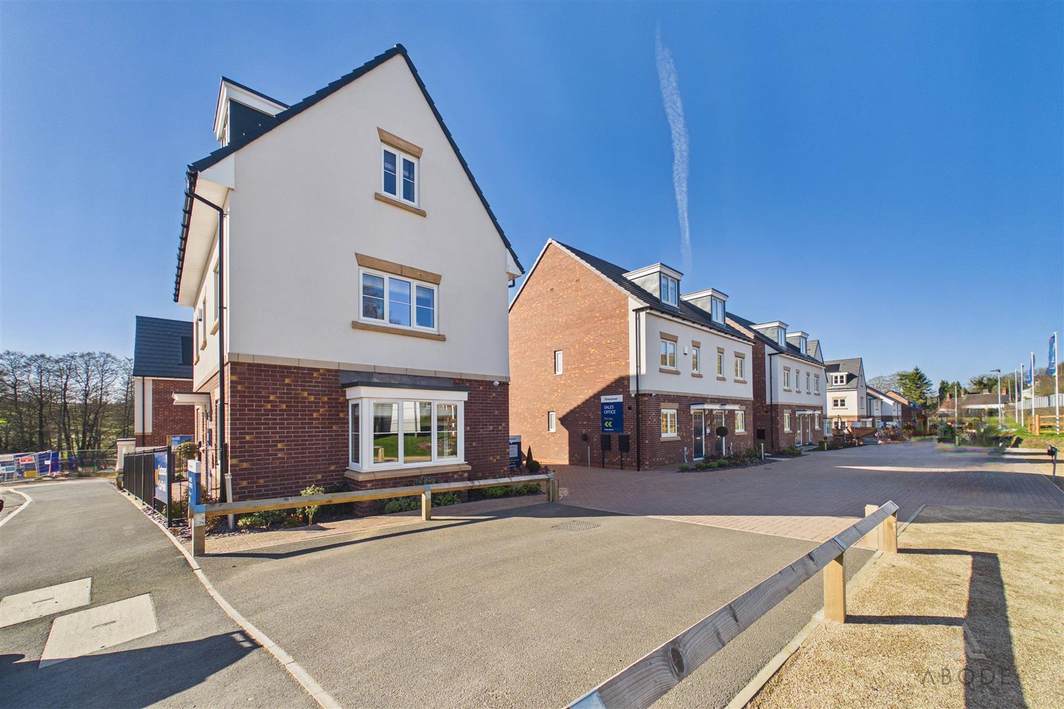
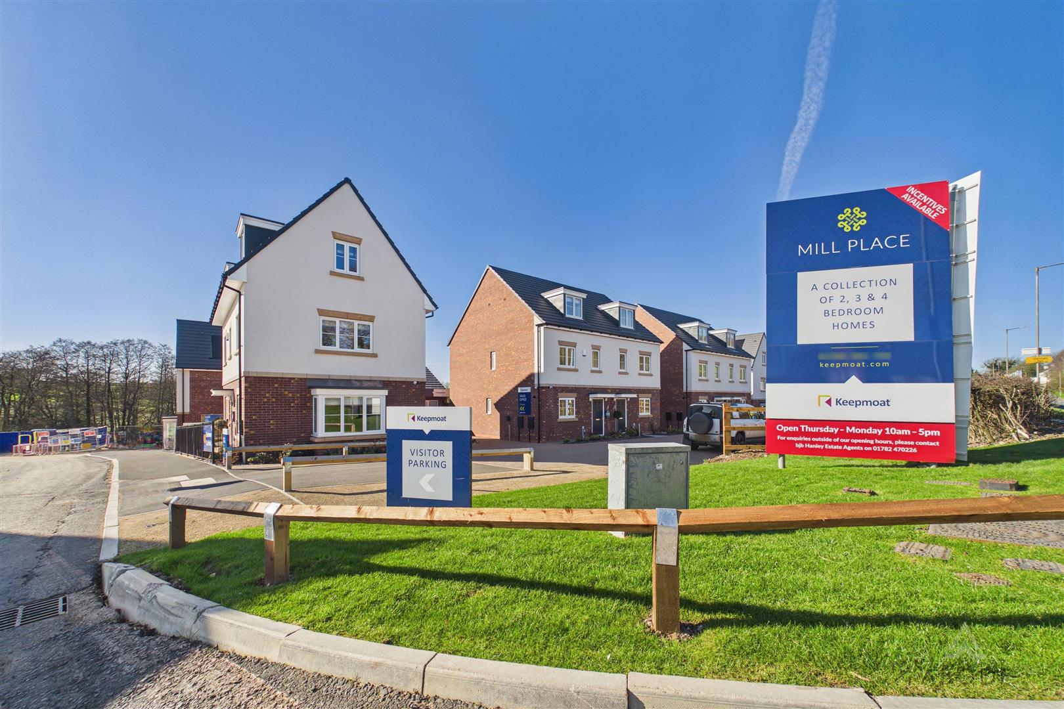
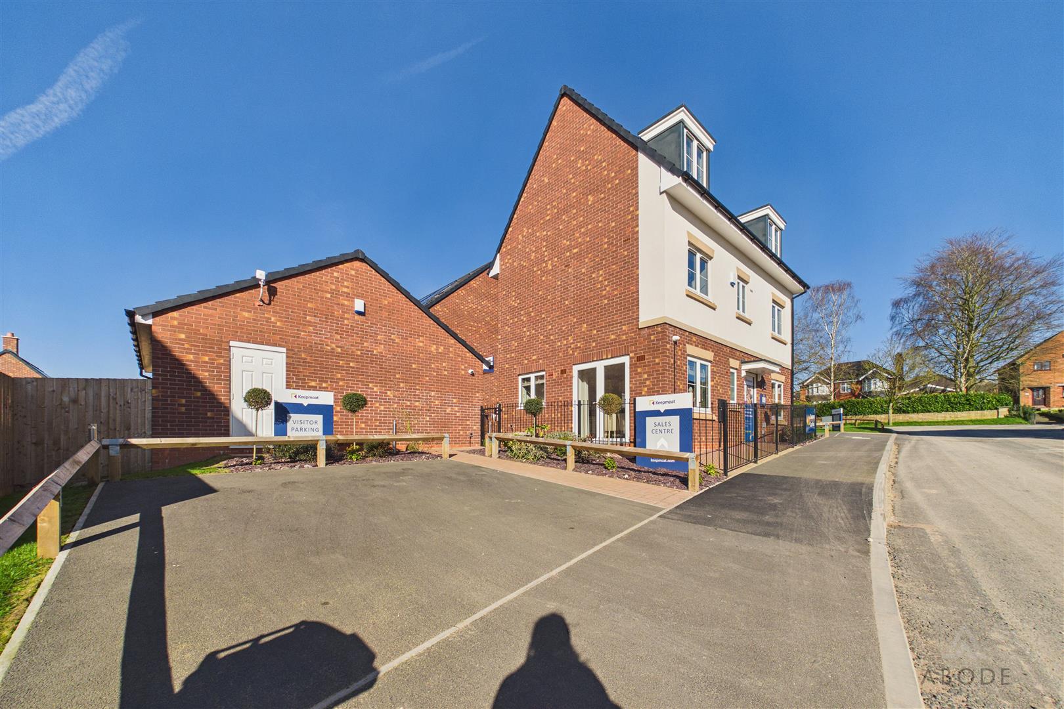
Situated in the heart of the Staffordshire Moorlands, Mill Place offers appealing urban living in a rural setting, all within easy reach of Stoke on Trent and the historic market towns of Stafford, Uttoxeter and Cheadle.
With a range of attractive, modern homes, this new community is an ideal choice for first time buyers, growing families and discerning downsizers. Choose from stylish two bedroom terraces, welcoming three bedroom semis or impressive four bedroom detached homes, all designed with distinctive features, spacious layouts, smart storage and moneysaving, energy efficient tech. All homes are fitted with the latest solar PV panels and EV chargers, meaning your home is not only good for the environment, but good for your pocket too.
Outside, you’ll find the same attention to detail, with courtyards, hedgerows and treelined trails adding to the traditional ‘village’ feel.
There’s also easy access to nearby Upper Tean and the bustling marketplace of Cheadle.
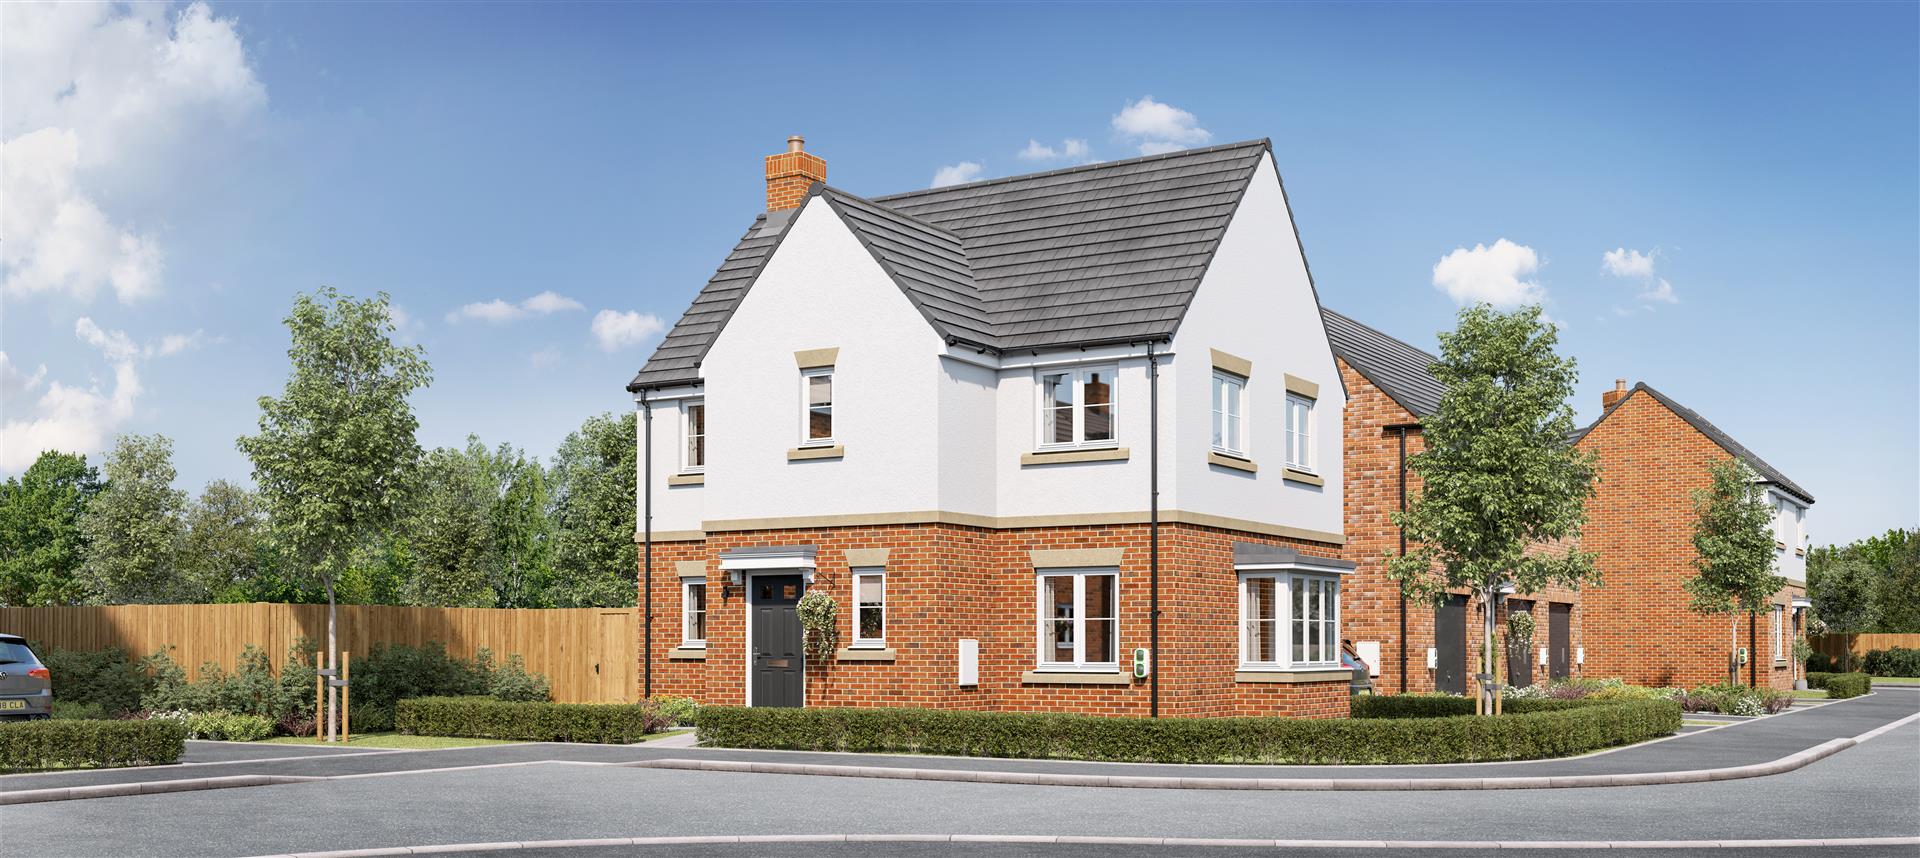
** Images are for illustration purposes only.
Property Features
- Reserve in March to receive £10,000 Deposit Boost!
- Views of rolling countryside hills
Full Details
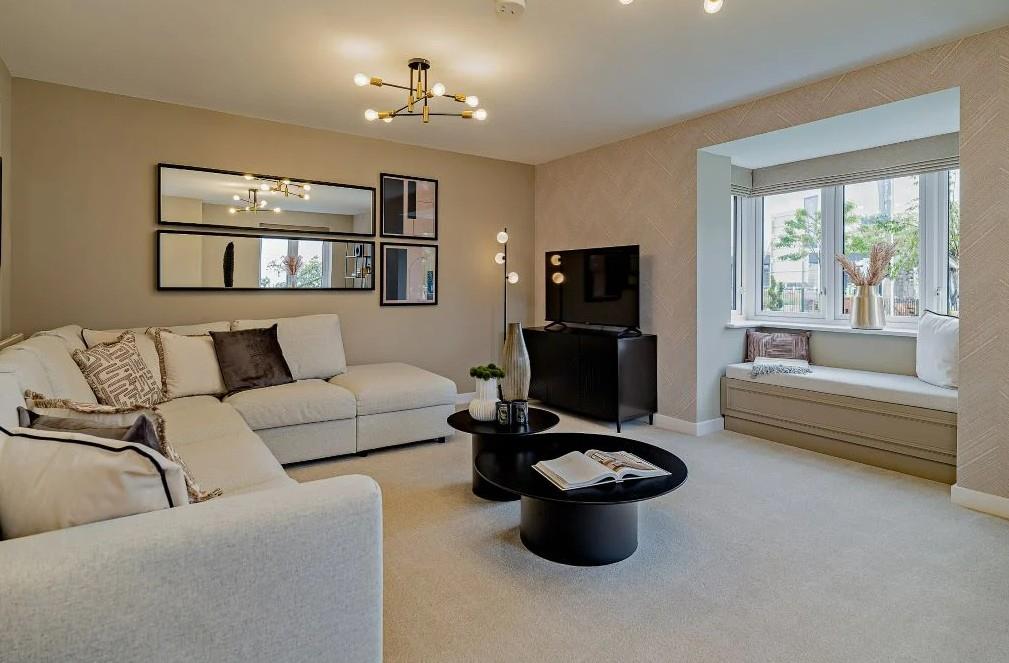
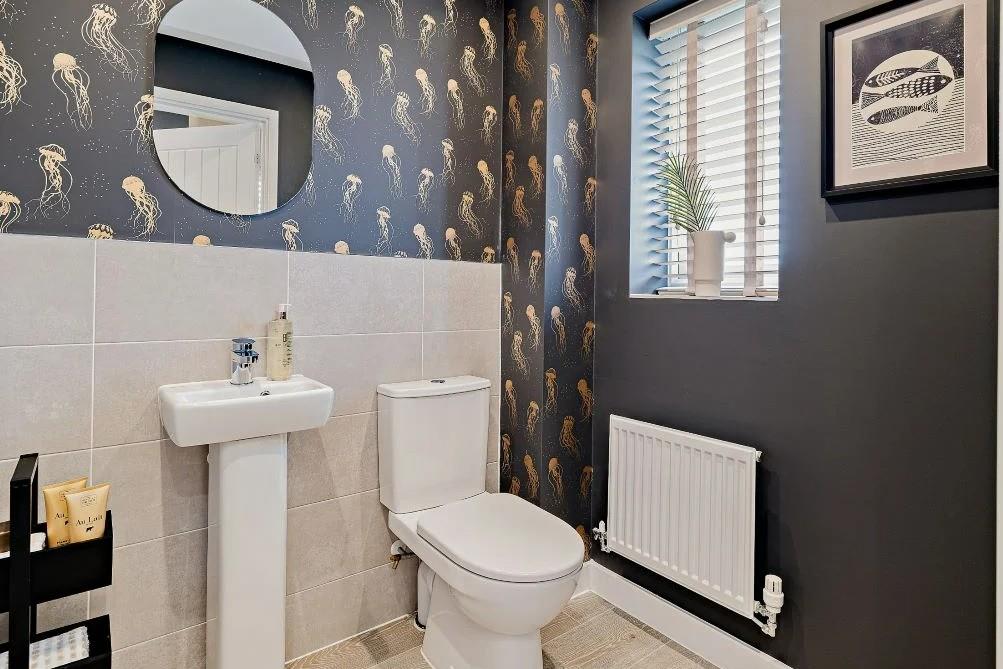
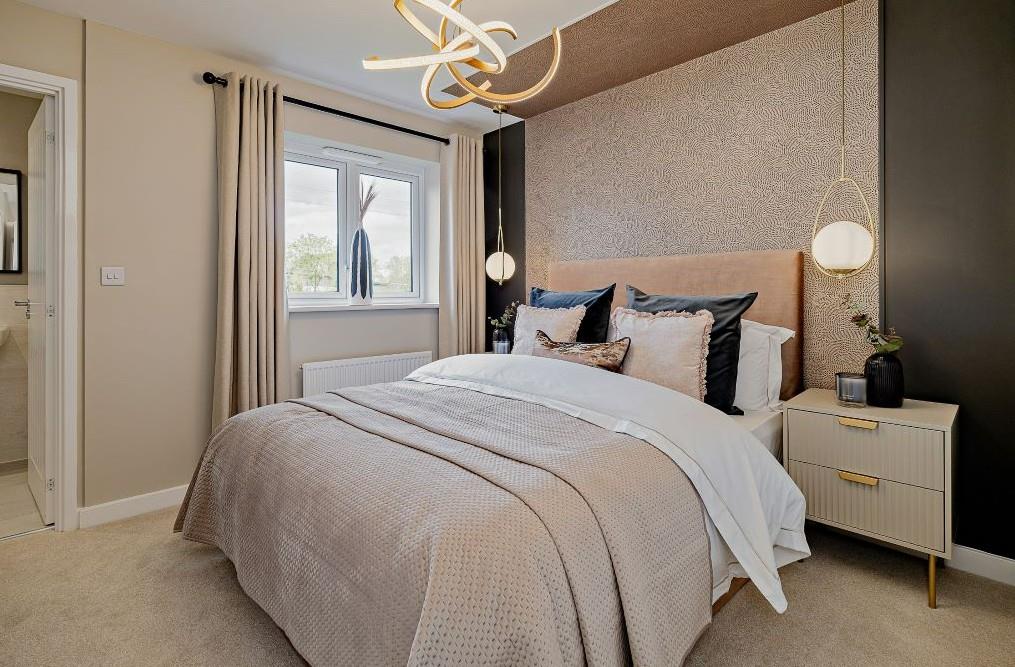
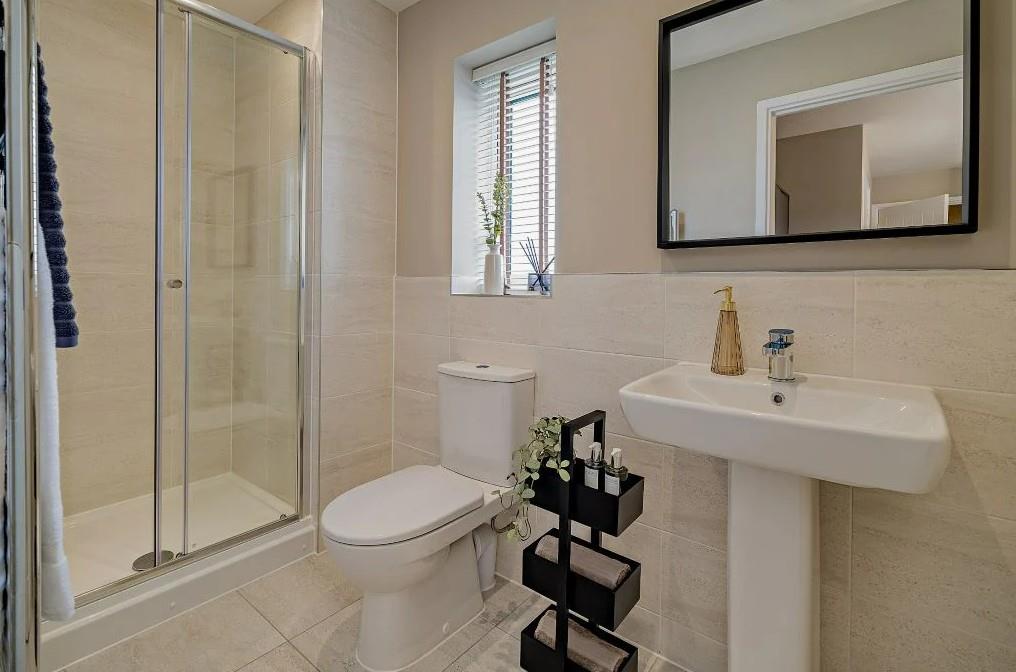
The Farley
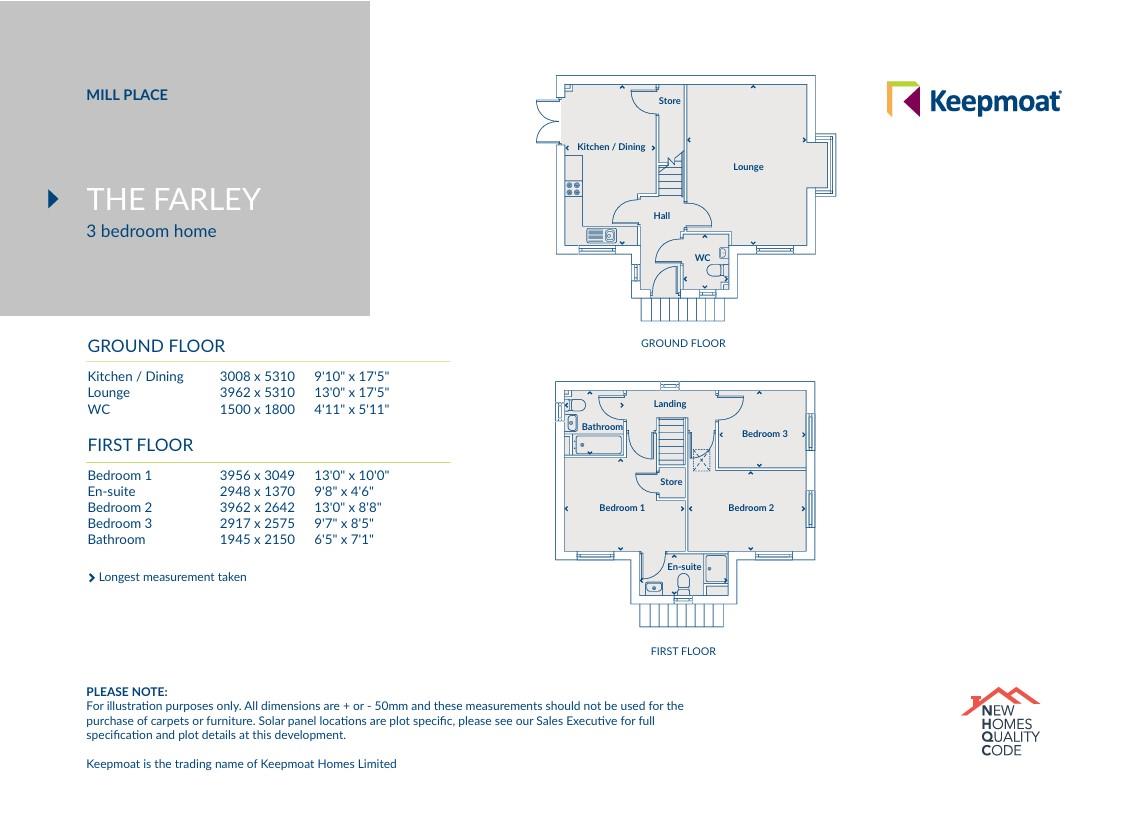
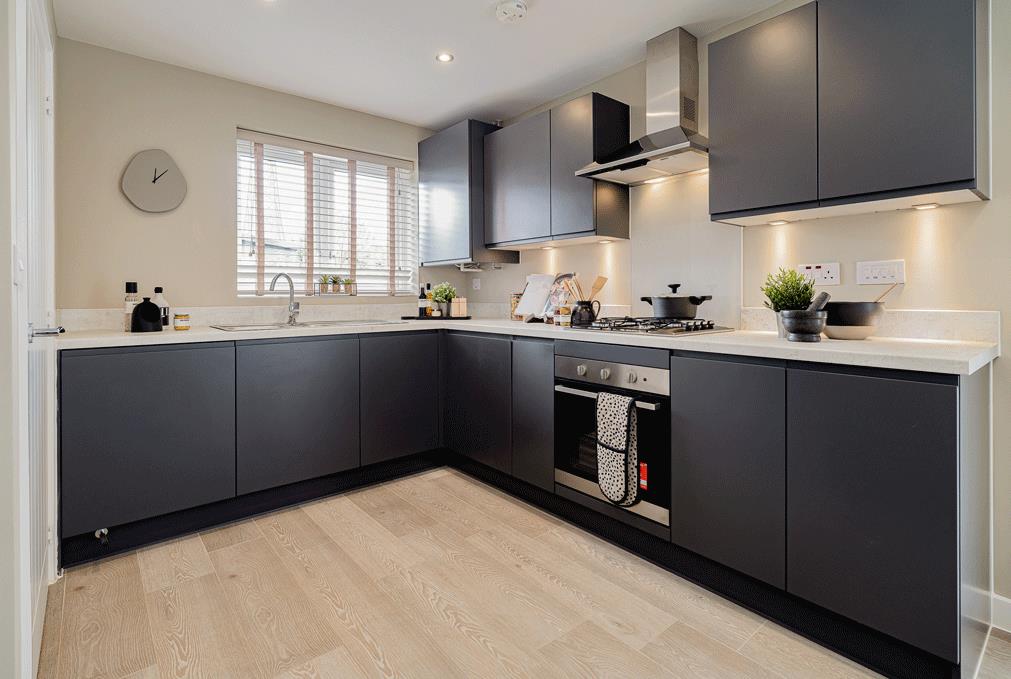
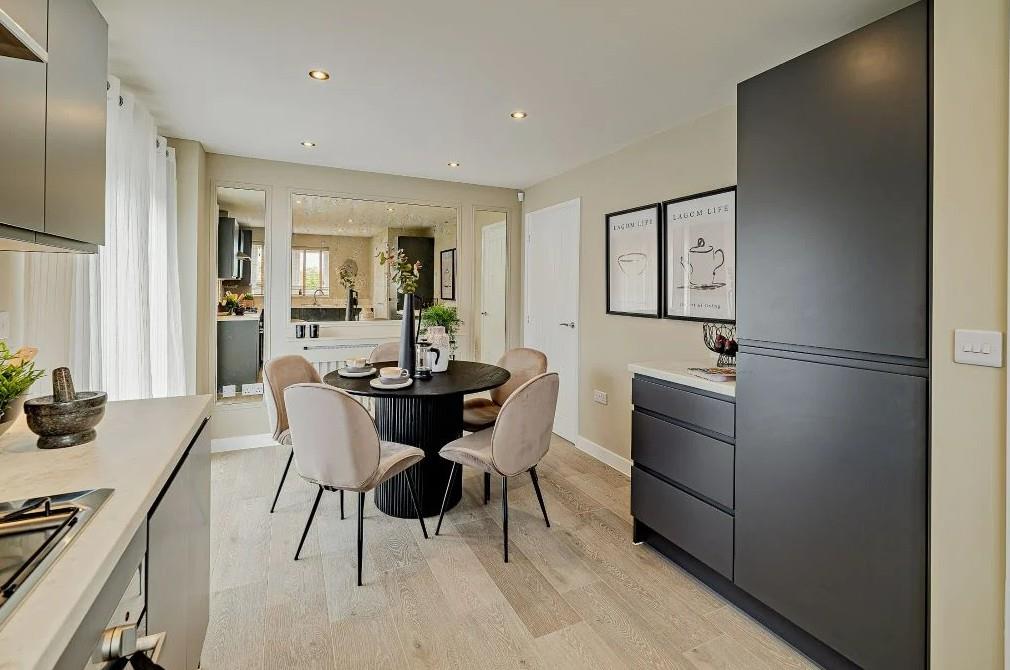
In this stunning Farley home, everything happens around the central staircase. On one side the large kitchen and dining area is fantastically family-orientated with more than enough space…