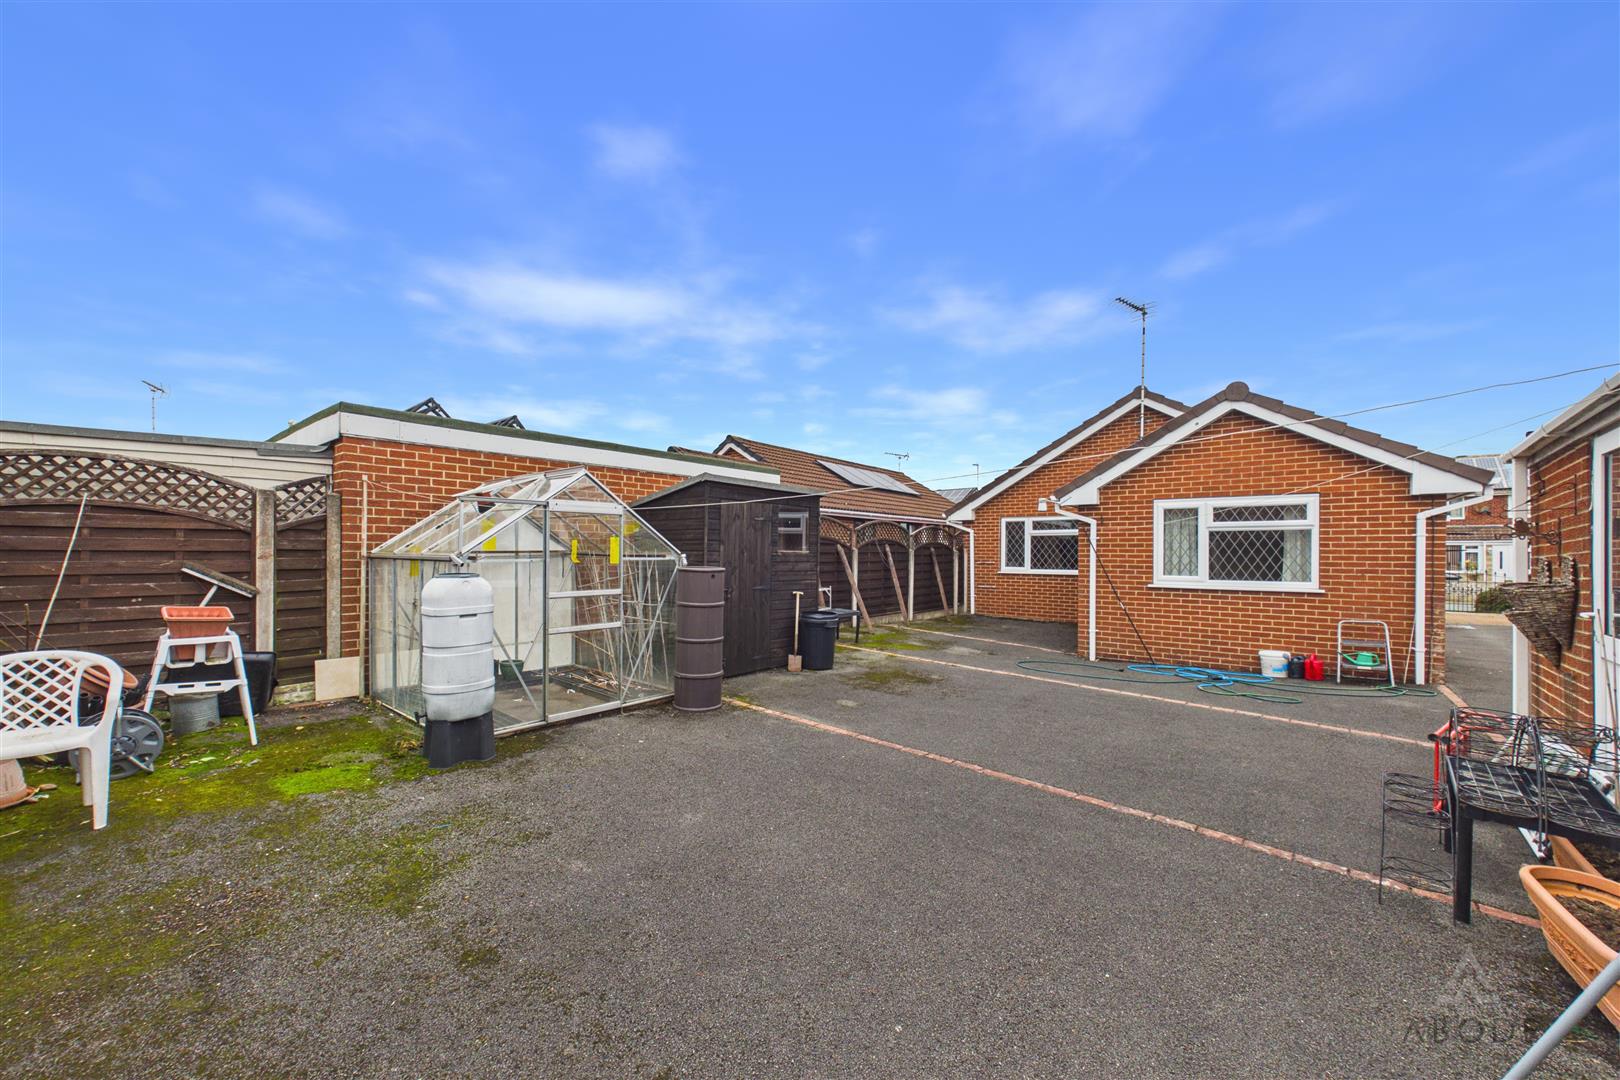
Byrds Lane, Uttoxeter, Staffordshire
£295,000
 2
 1
Brief Overview
Property Summary
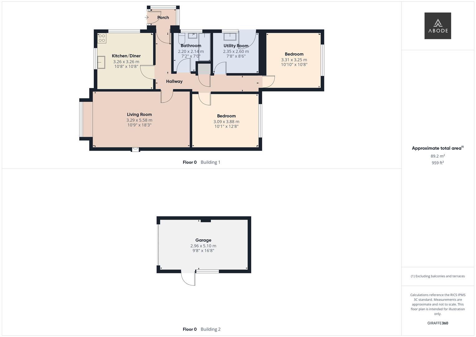
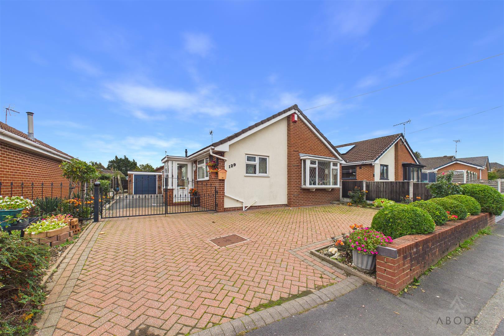
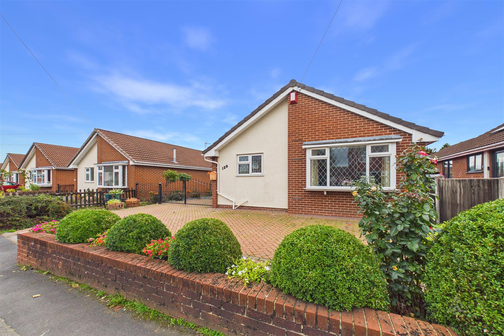
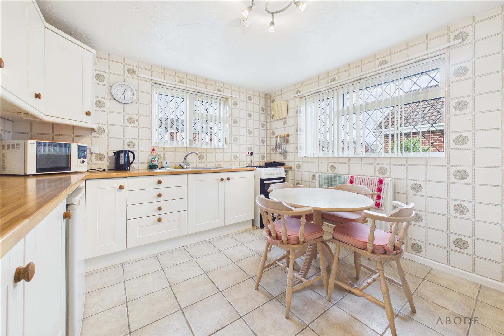
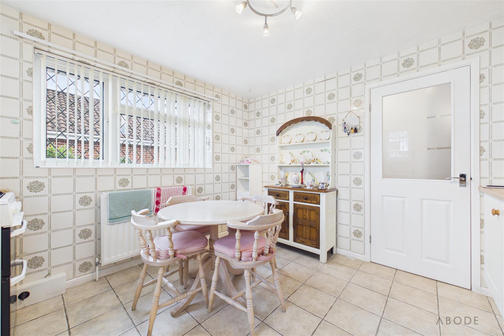
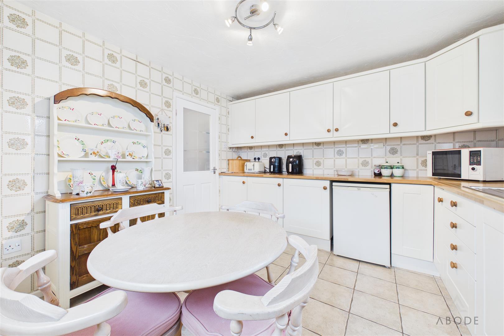
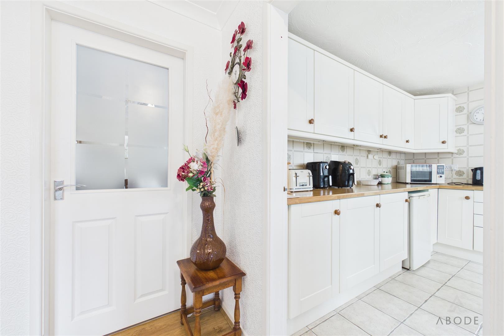
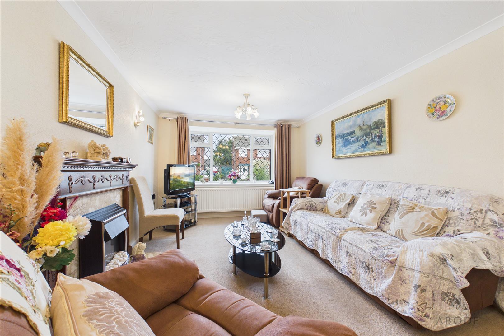
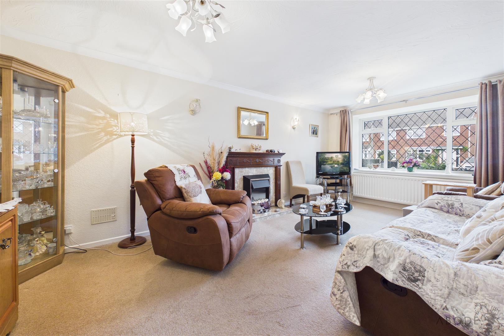
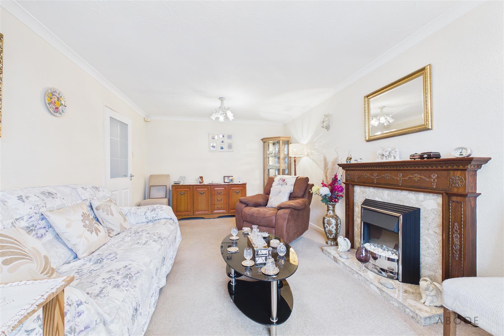
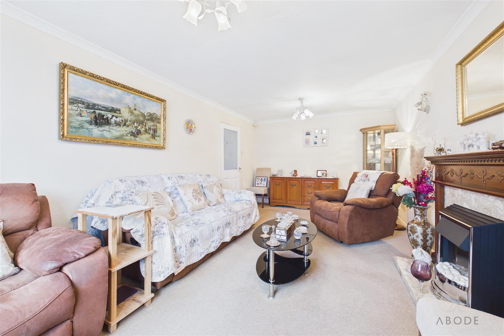
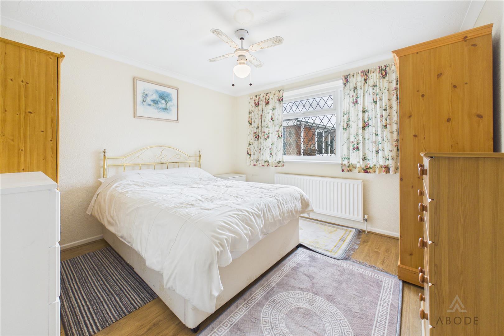
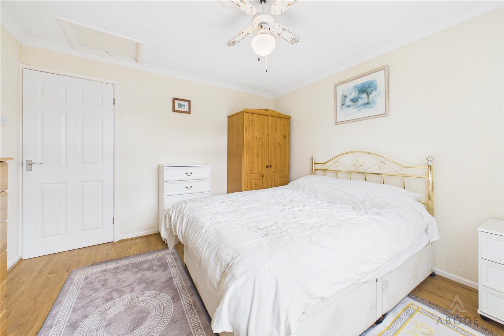
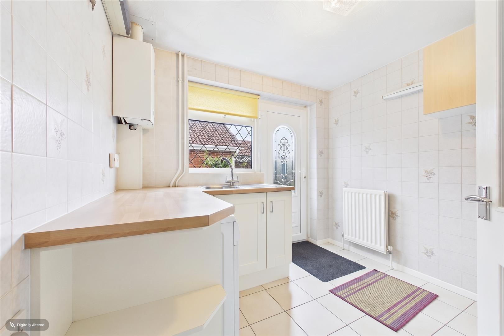
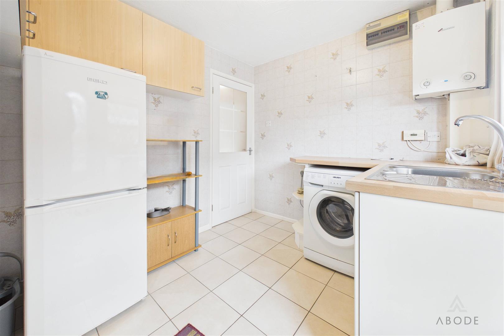
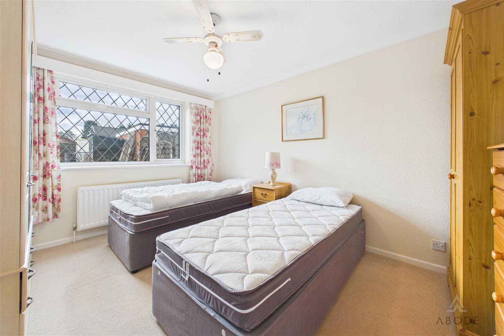
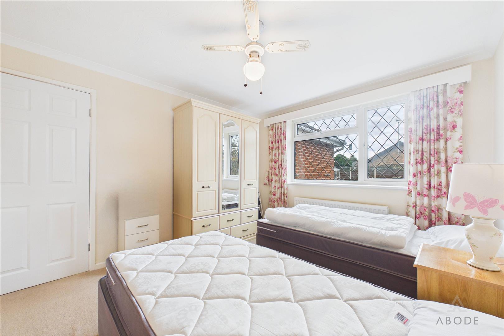
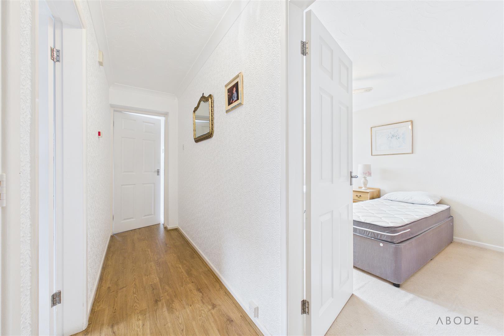
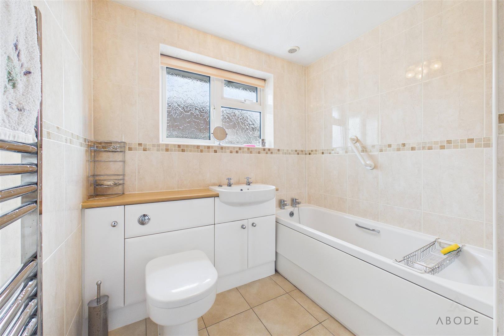
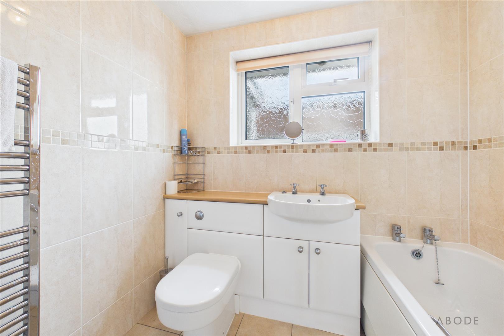
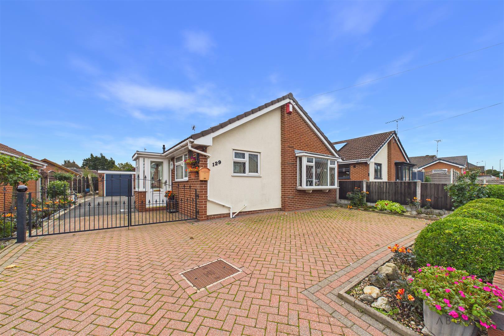
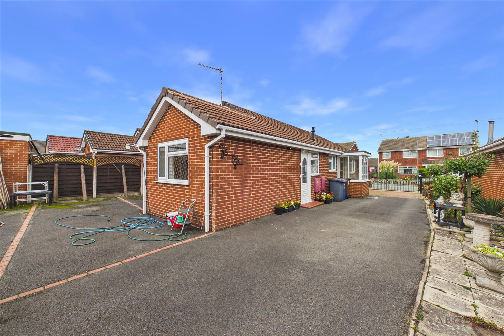
Situated on Byrds Lane in Uttoxeter, this detached bungalow presents an excellent opportunity for buyers seeking single-storey living with the added benefit of no onward chain and vacant possession. The accommodation briefly comprises an entrance porch, welcoming hallway, spacious lounge with box bay window and feature fireplace, kitchen/diner, separate utility room, two bedrooms and a family bathroom.
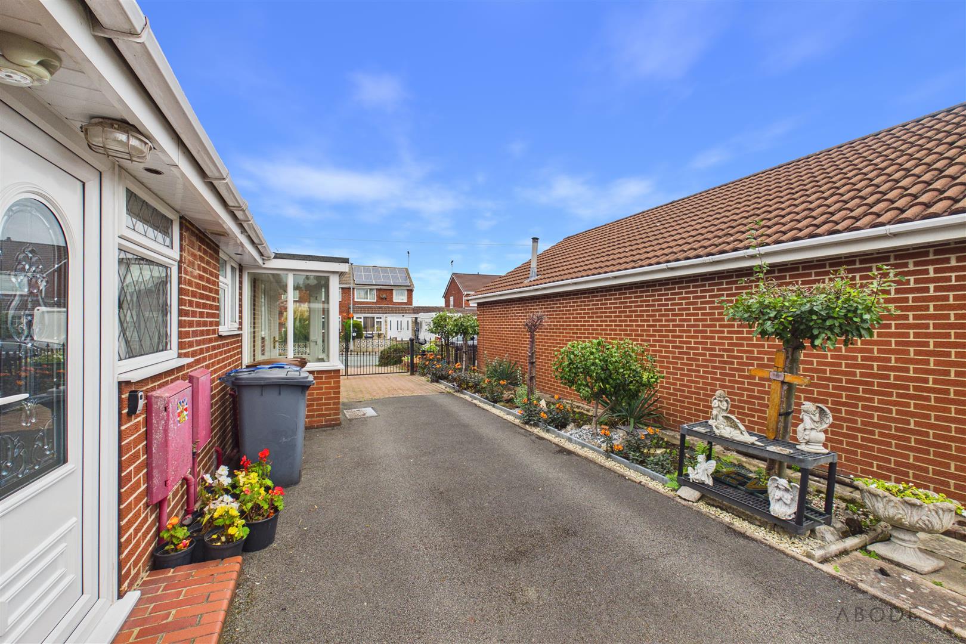
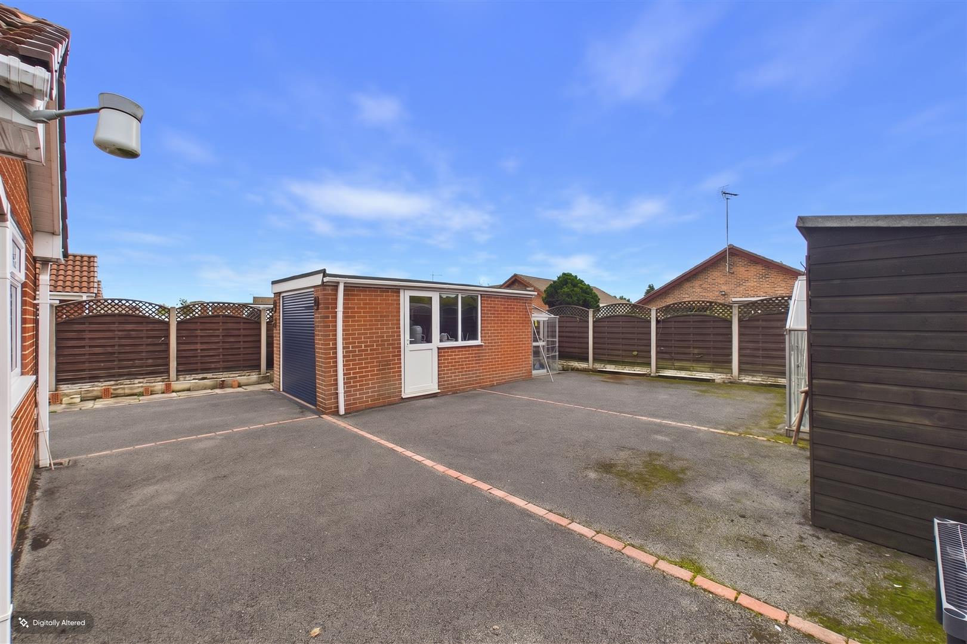
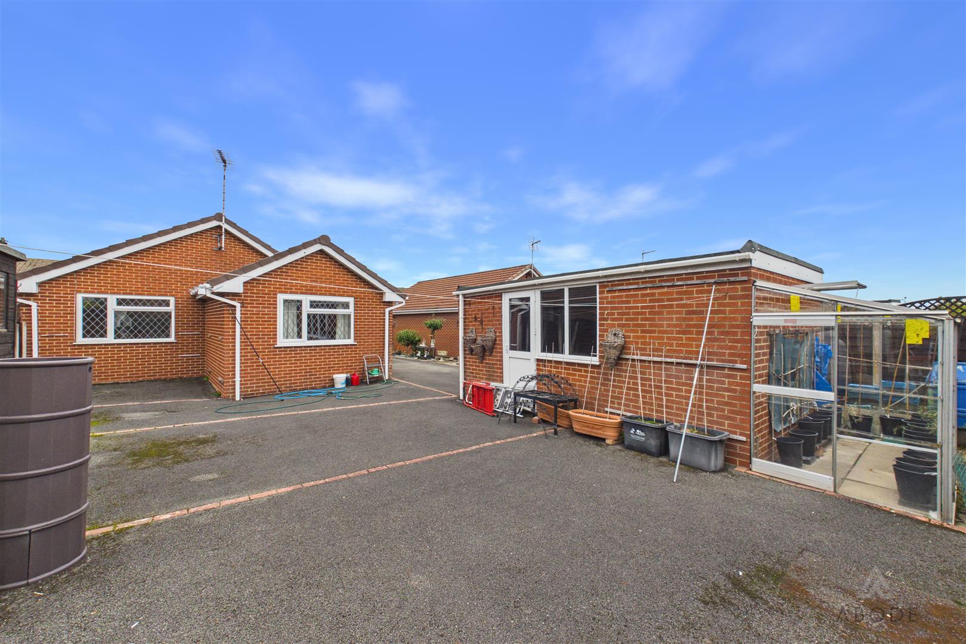
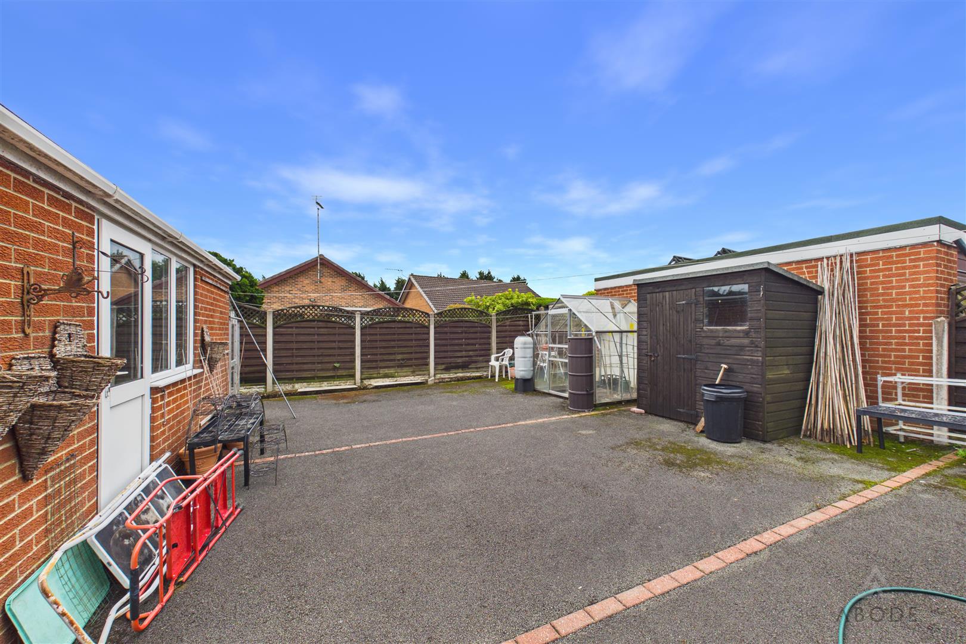
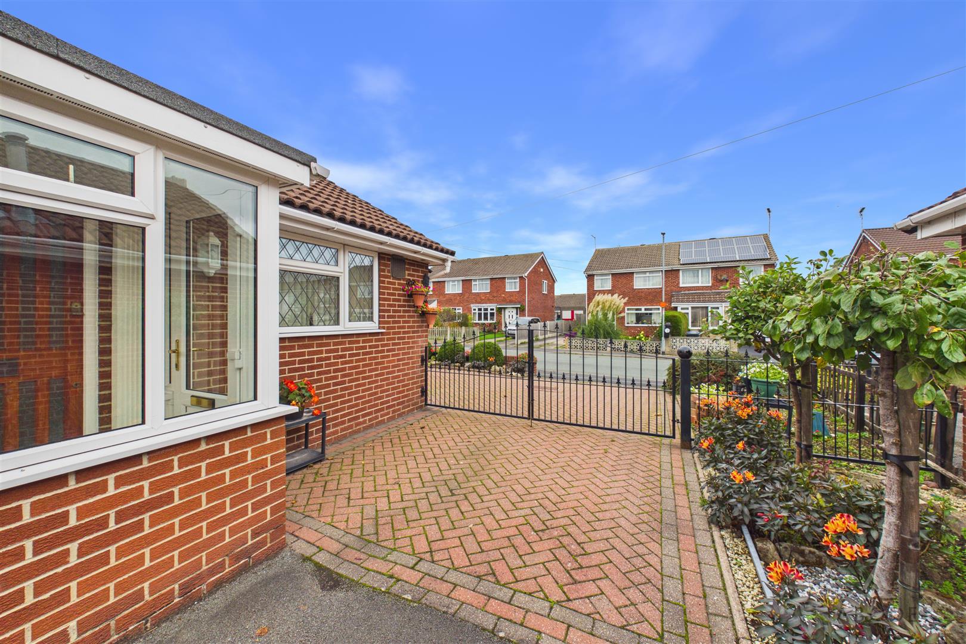
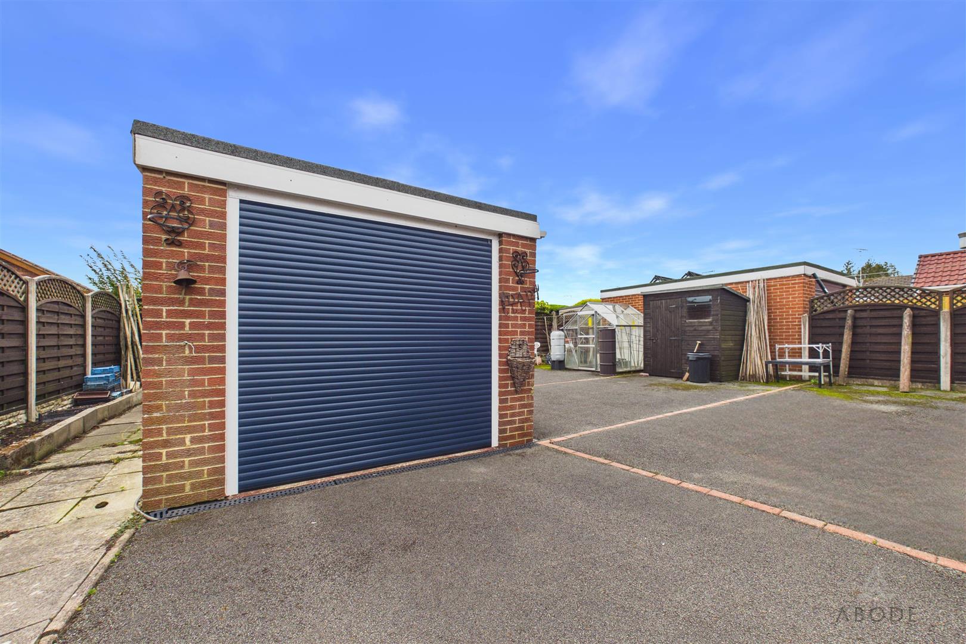
Externally, the property benefits from low-maintenance gardens, ideal for those looking to enjoy outdoor space without the demands of extensive upkeep. A garage with an electric roller door provides useful parking or storage facilities, while the utility room offers additional practicality. Further benefits include UPVC double glazing and gas central heating.
Conveniently positioned within the popular market town of Uttoxeter, the property is well placed for access to a range of local amenities, including shops, supermarkets, cafés, public houses and everyday services. The town also offers schooling, leisure facilities and transport links, with road connections providing access to the surrounding Staffordshire area and beyond.
Offering well-proportioned accommodation, manageable outdoor space and the advantage of an uncomplicated chain-free purchase, this detached bungalow is likely to appeal to a variety of purchasers, including downsizers, first-time buyers and those seeking a property with scope to personalise to their own tastes.
Nearby amenities include Bramshall Road Park, local convenience stores, primary and middle schools, and leisure facilities, with Uttoxeter town centre offering a wider selection of supermarkets, independent retailers, cafés, restaurants and public houses. Uttoxeter railway station and nearby bus services provide additional transport options, while the A50 offers convenient road connections to the wider region.
Full Details
Porch
The property is accessed via a UPVC double-glazed entrance door, complemented by UPVC double-glazed windows to the rear and side elevations. A further internal timber door leads through to the…