Jubilee Croft, Swepstone, Leicestershire
£575,000
 5
5
 3
3
Brief Overview
Property Summary
****** AN EXCEPTIONAL FAMILY HOME IN A SOUGHT-AFTER VILLAGE LOCATION WITH STUNNING COUNTRYSIDE VIEWS **** FIVE BEDROOMS & THREE BATHROOMS ******
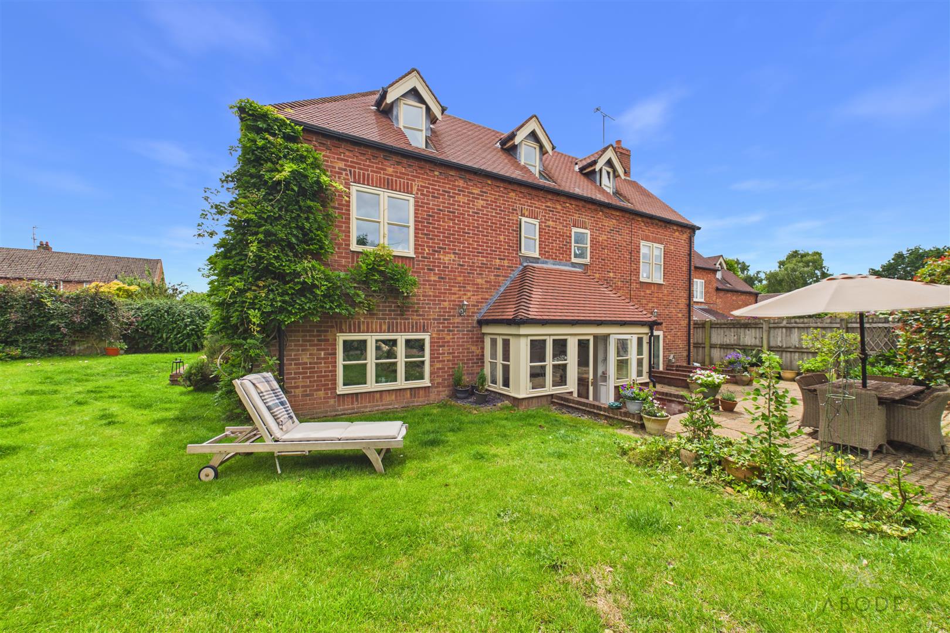
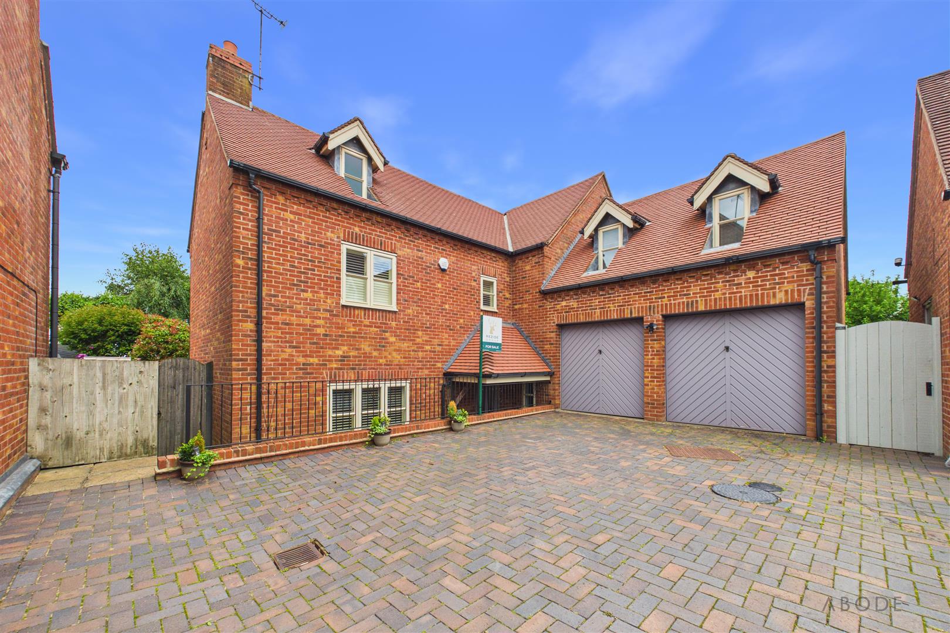
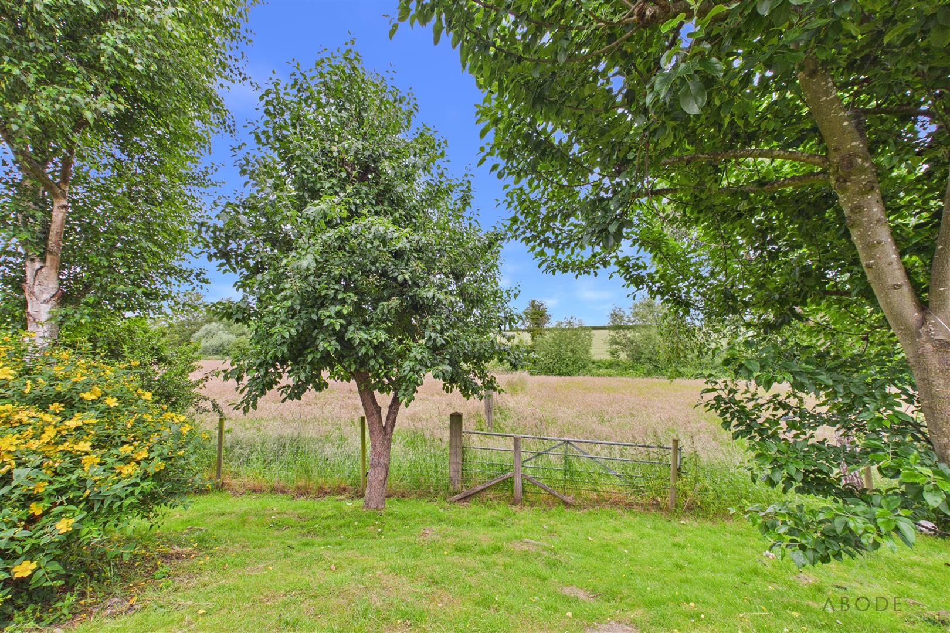
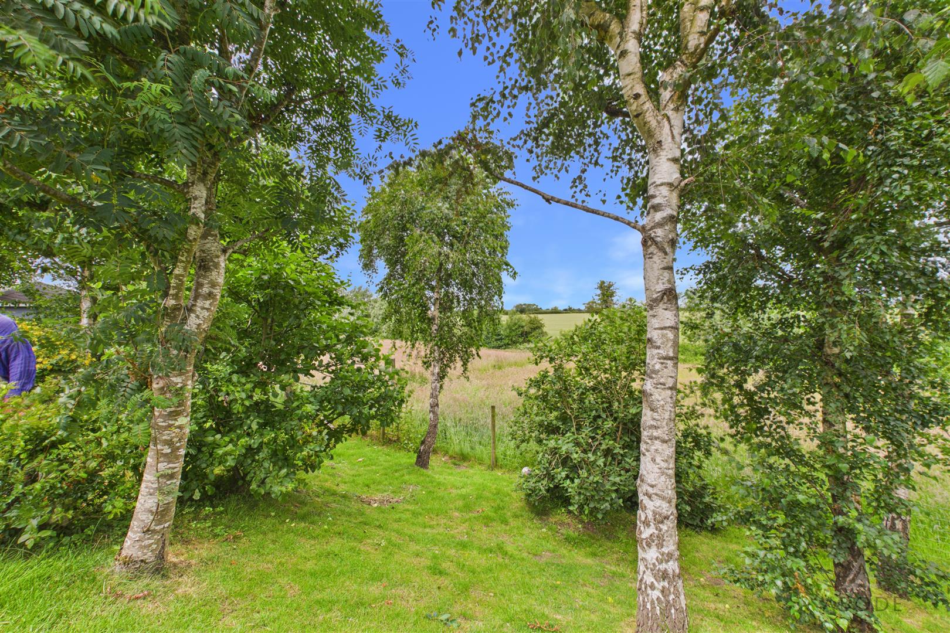
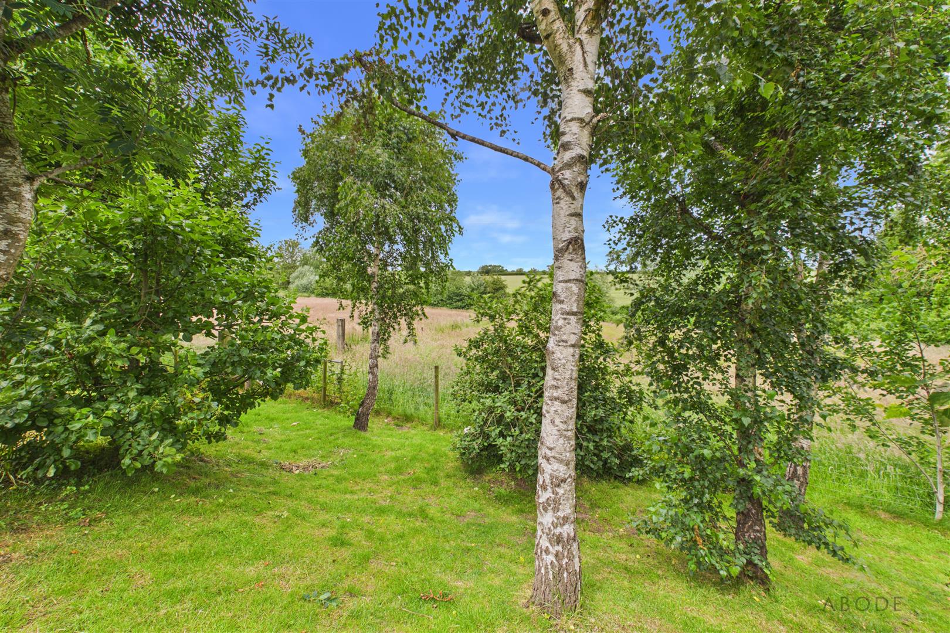
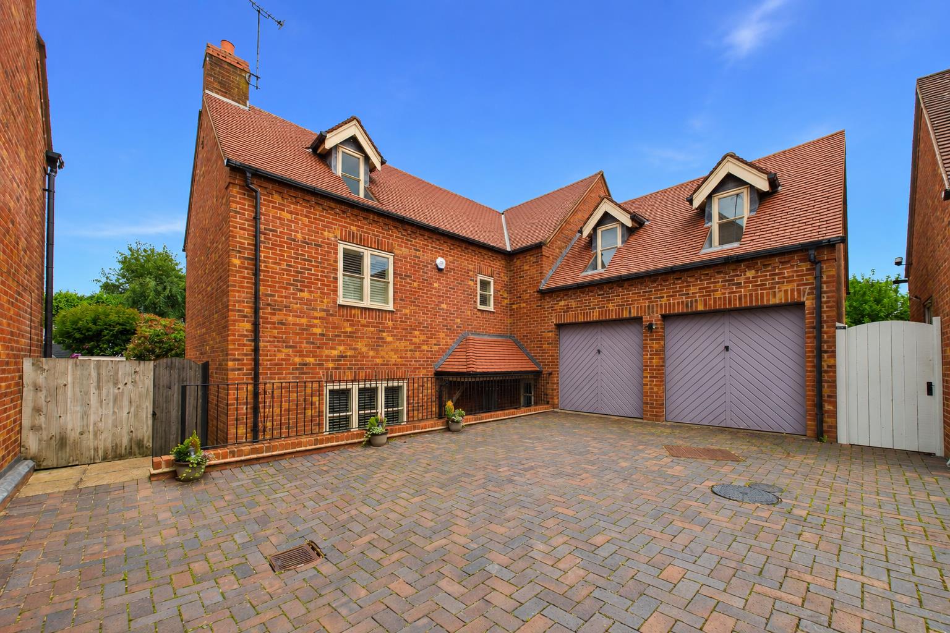
Enjoying a truly outstanding position on the edge of open countryside, this impressive detached family home is situated within a quiet cul-de-sac in the highly regarded village of Swepstone. Offering beautiful gardens, stunning rural views, and generous living accommodation, this property provides the perfect blend of village living and modern family comfort.
Swepstone is a charming and desirable village located within the heart of Leicestershire, surrounded by picturesque countryside and offering a peaceful community atmosphere. The village benefits from a welcoming local feel, with excellent access to nearby towns including Ashby-de-la-Zouch and Coalville, while still providing easy connections for commuters.
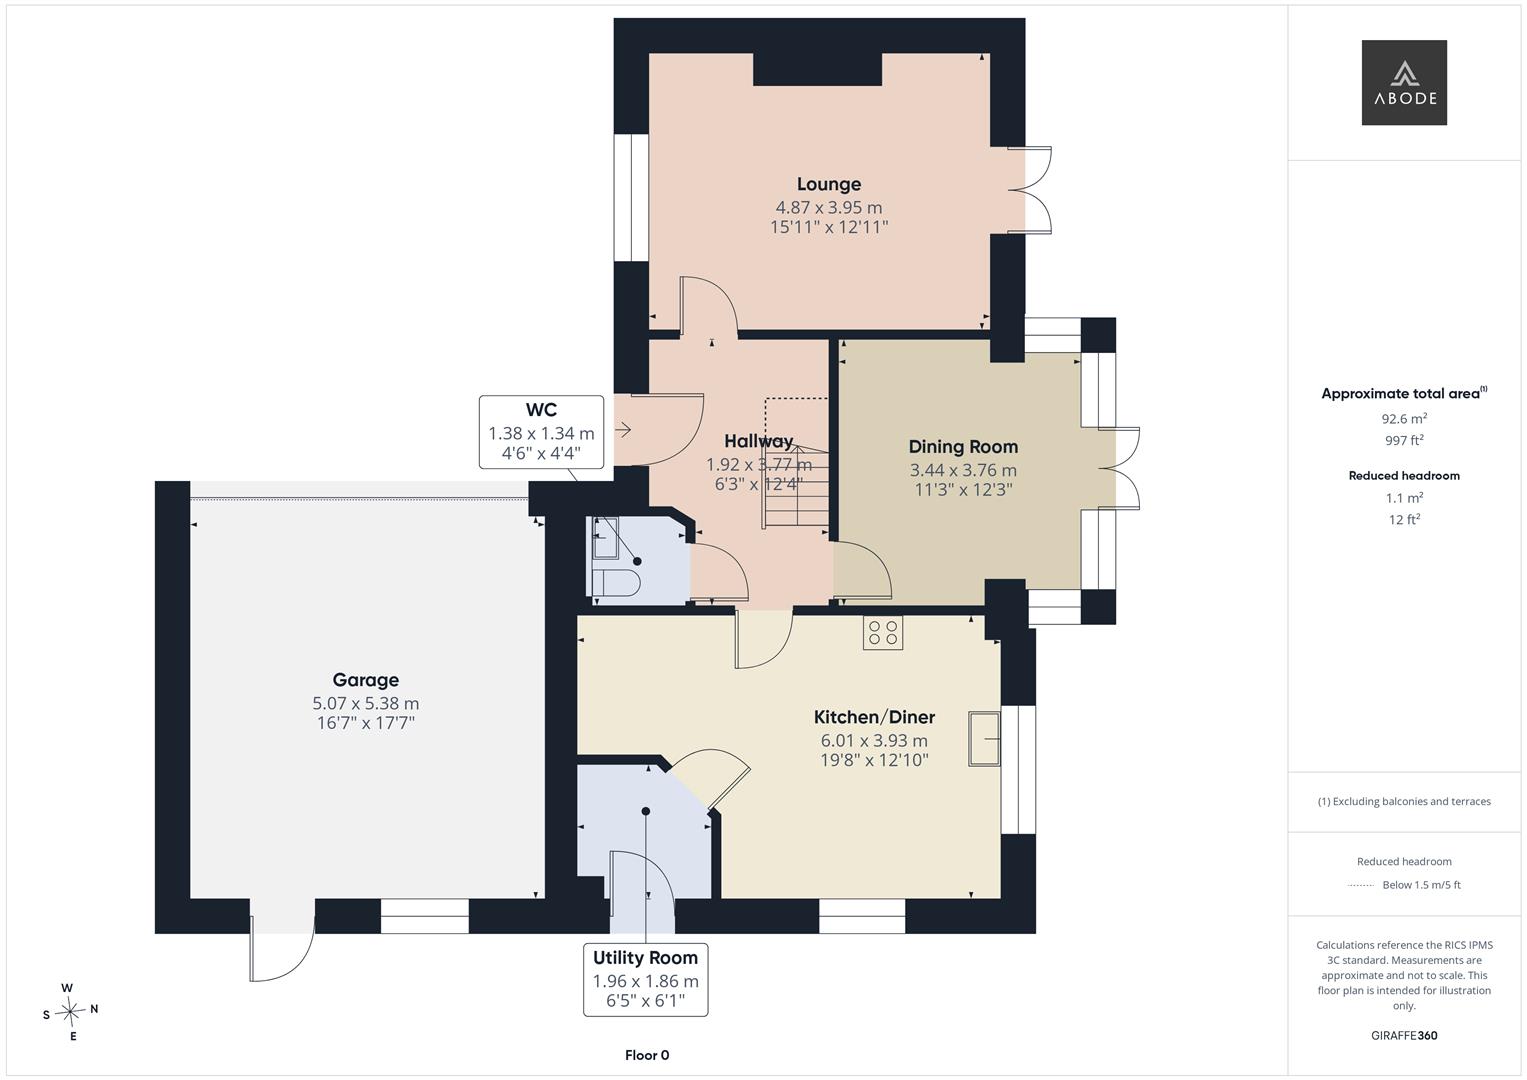
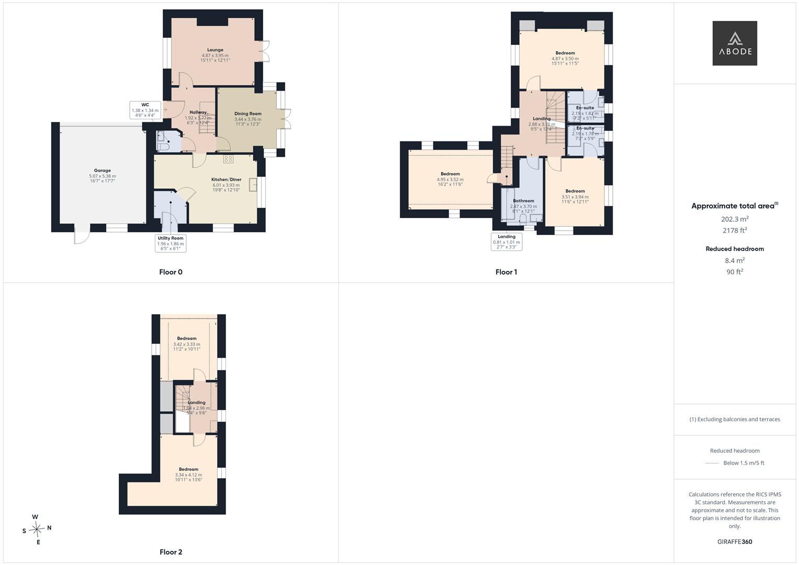
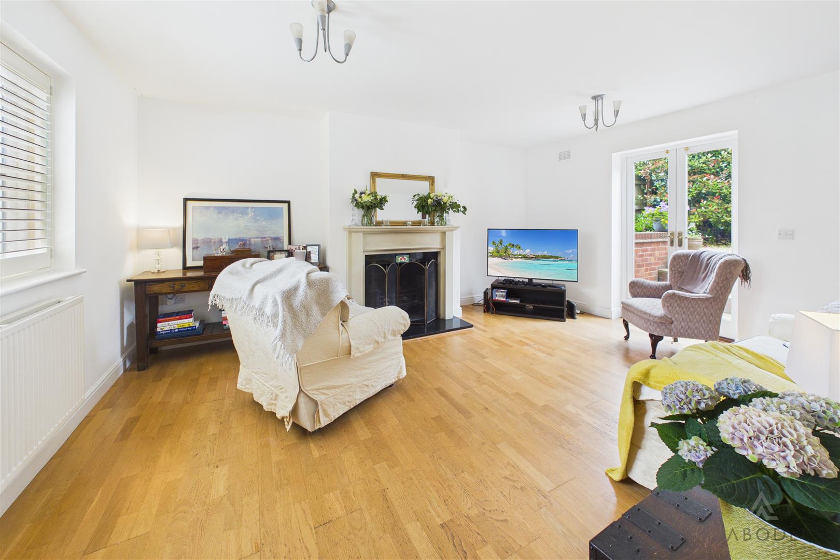
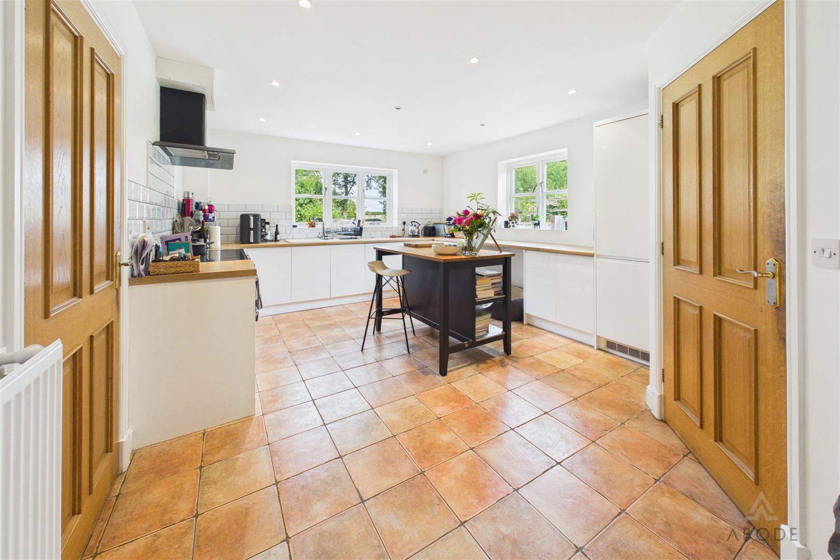
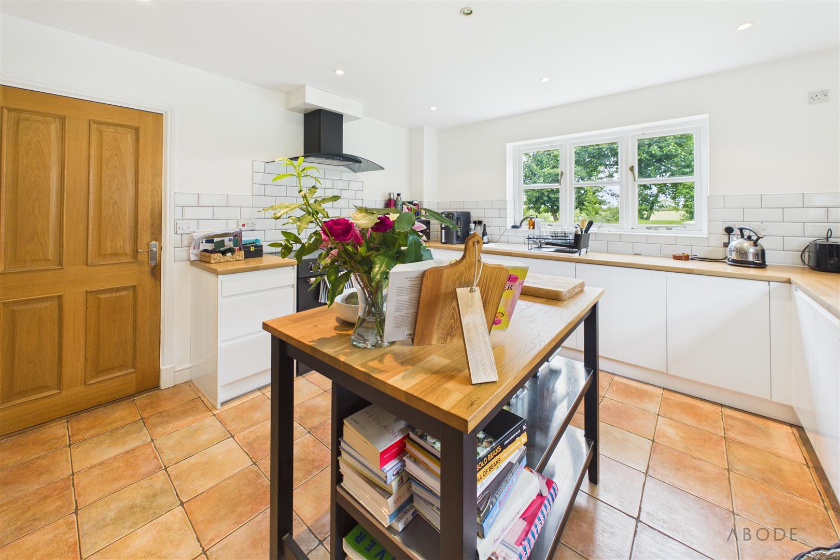
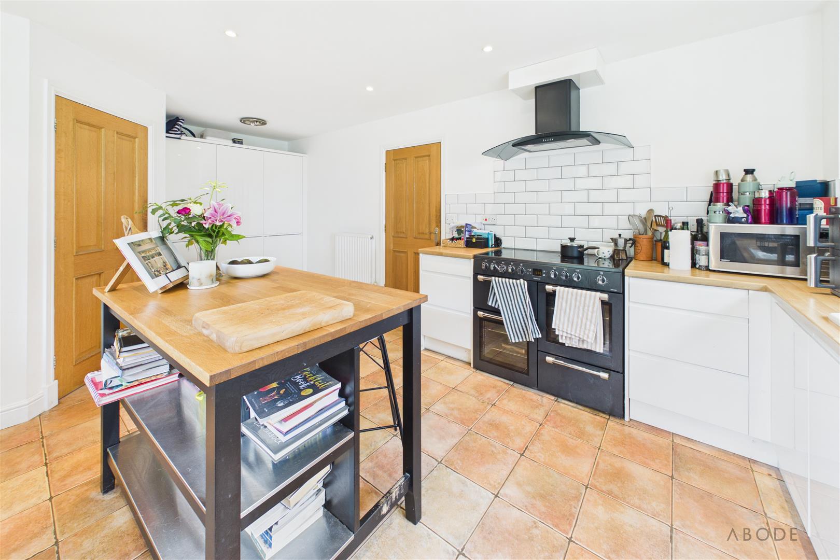
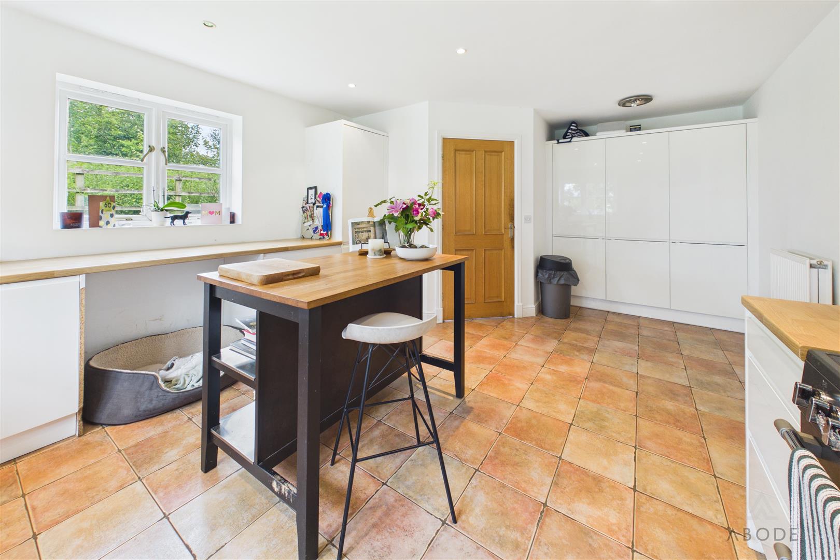
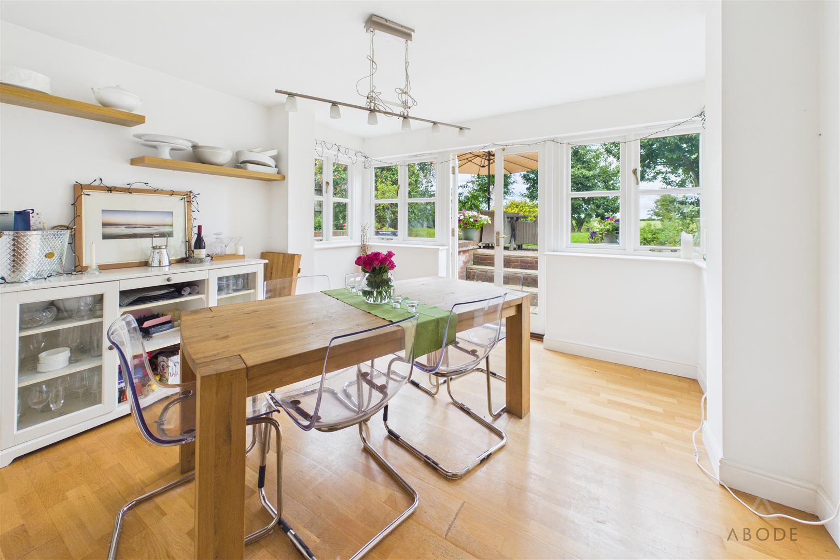
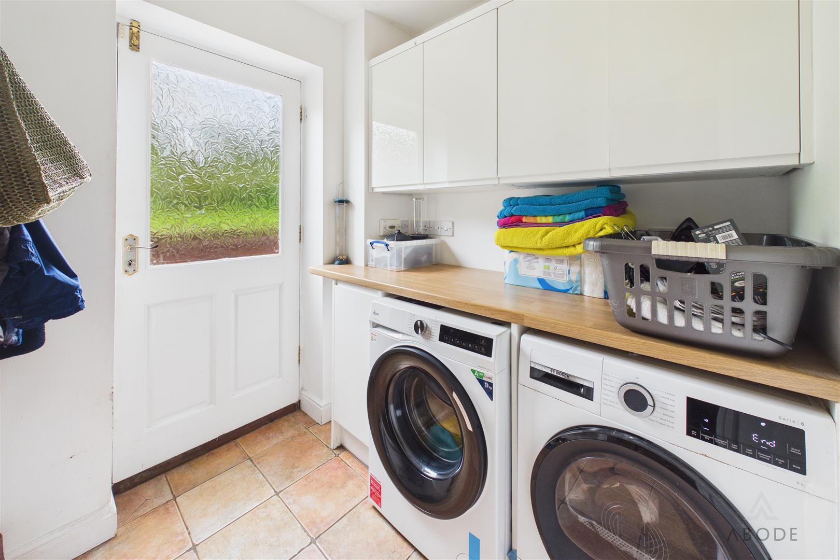
The property itself offers a spacious and versatile layout, beginning with a welcoming entrance hallway leading to a lounge featuring an open fireplace and double doors opening onto the rear garden. There is a separate dining room, again with double doors providing access to the outside space, a modern fitted kitchen, utility room, and a guest cloakroom.
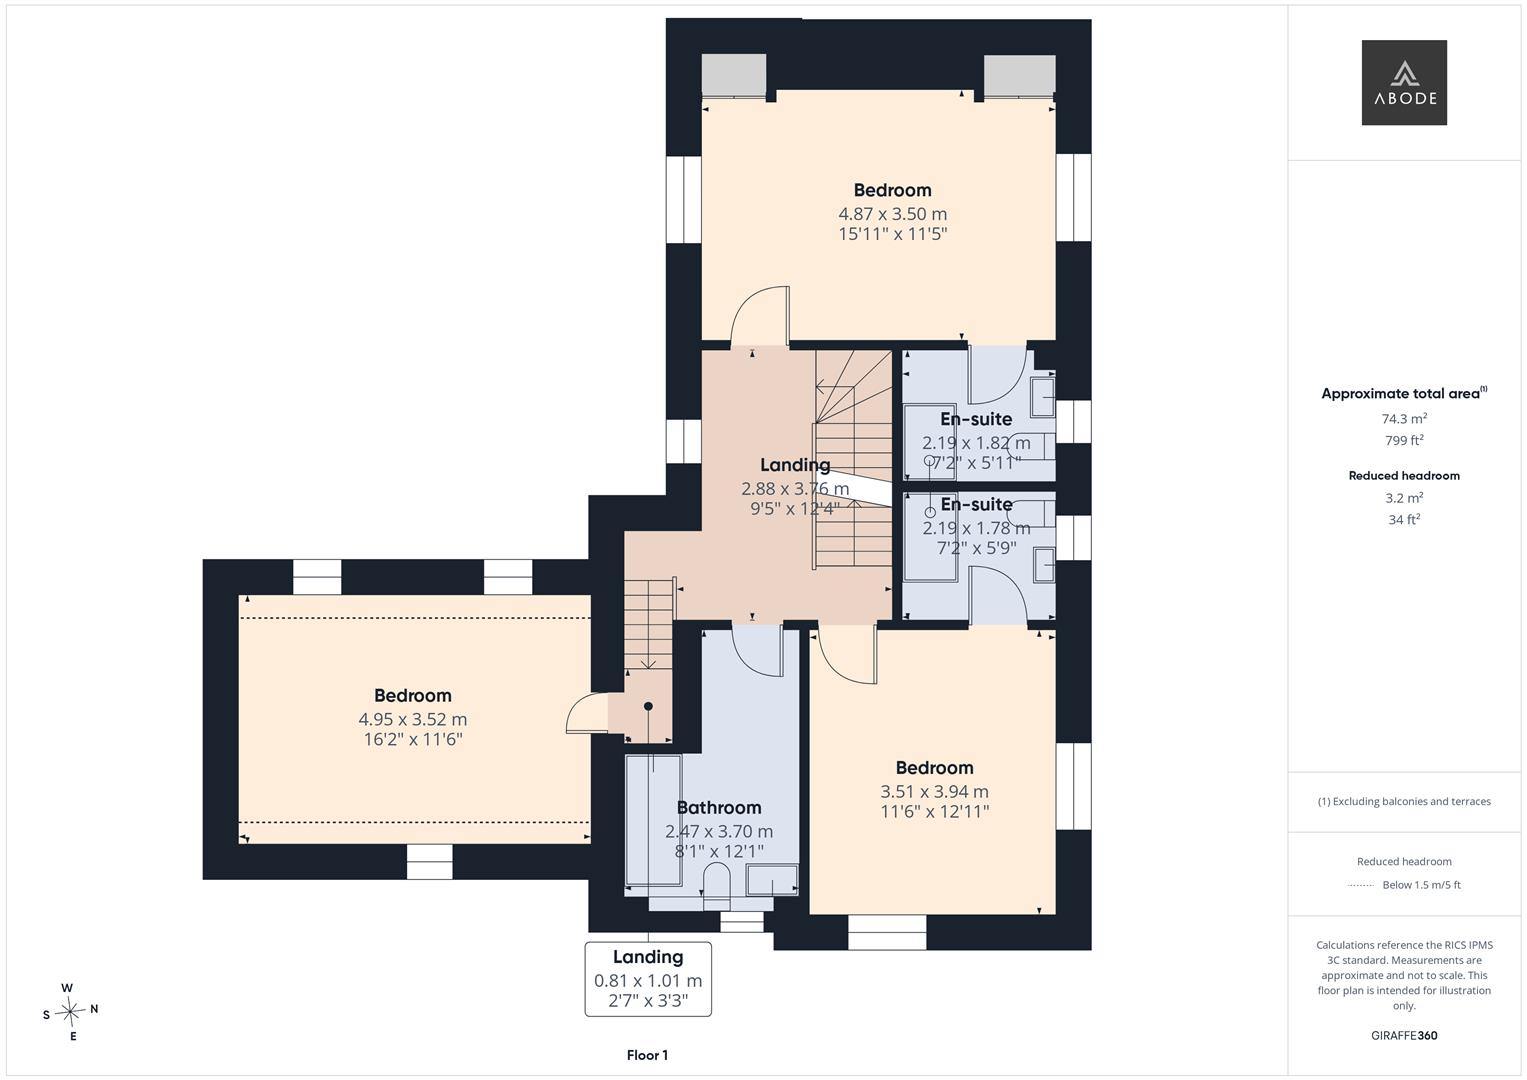
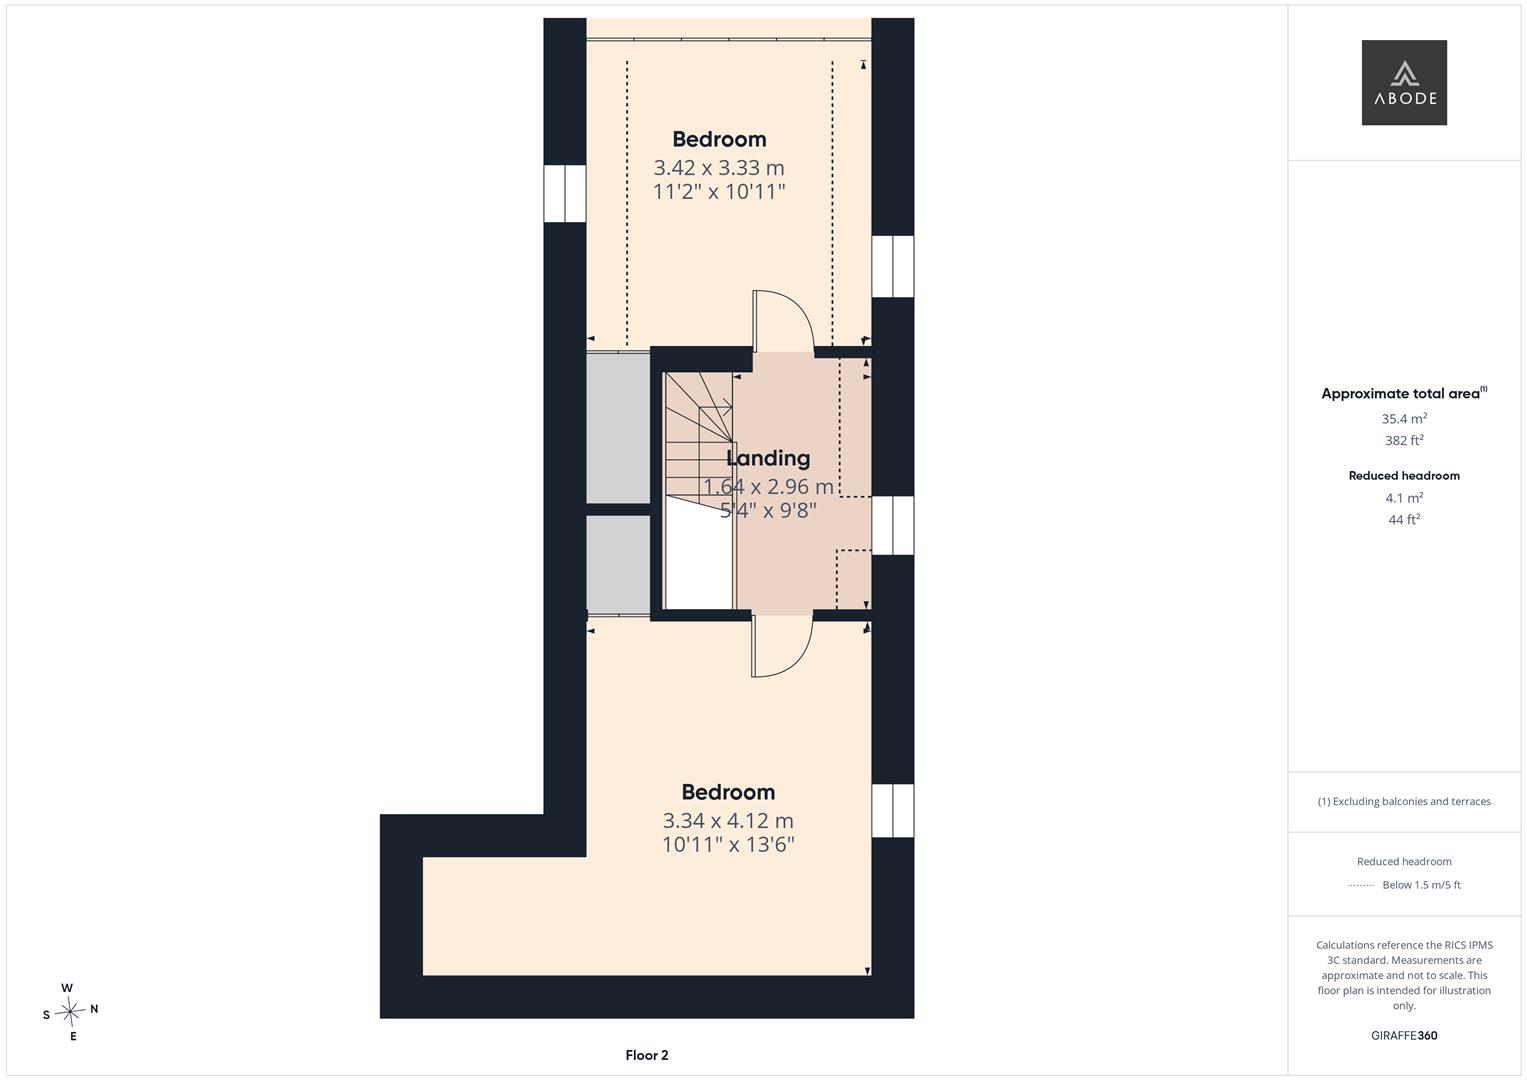
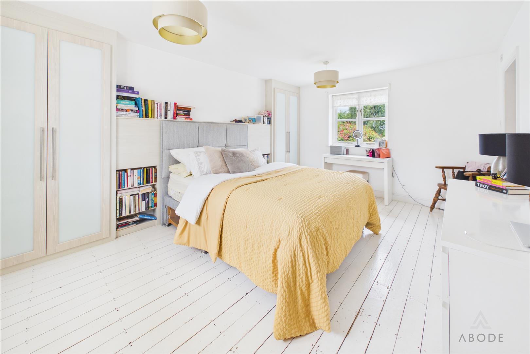
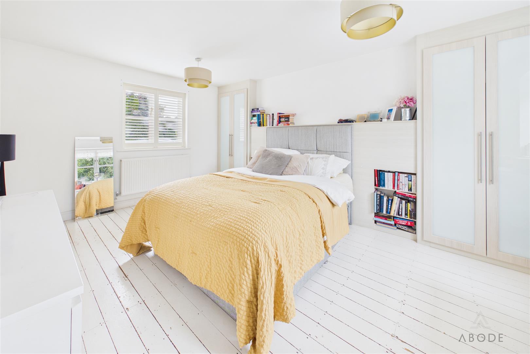
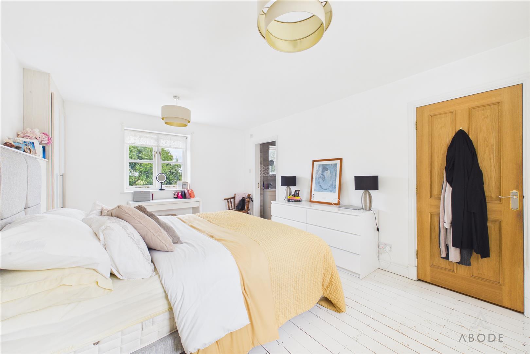
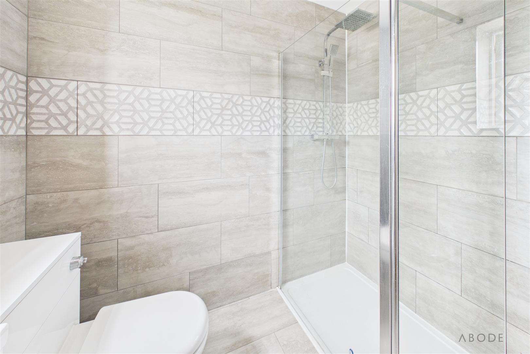
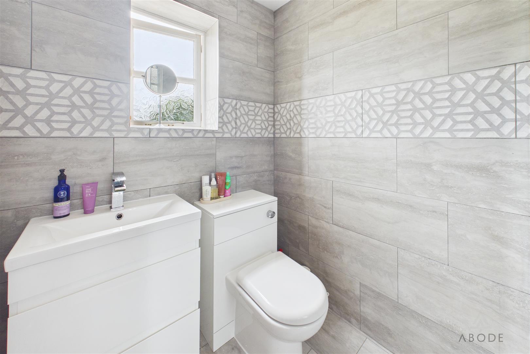
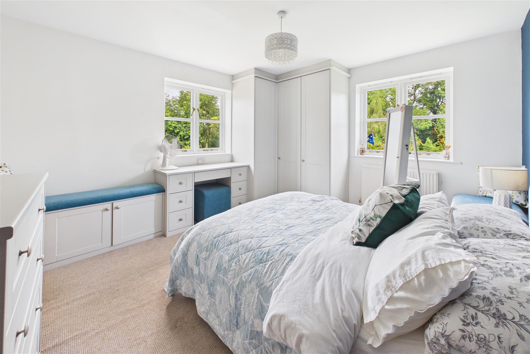
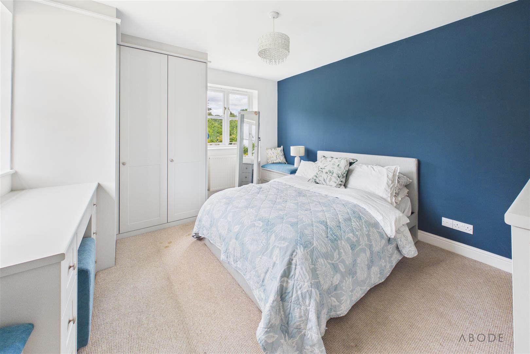
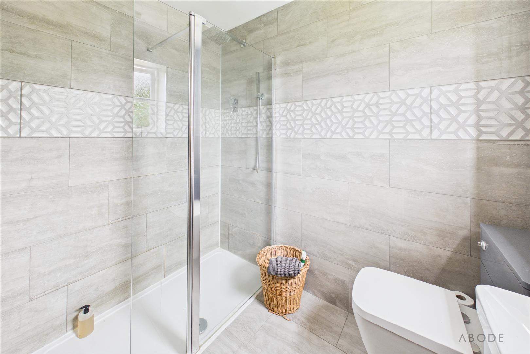
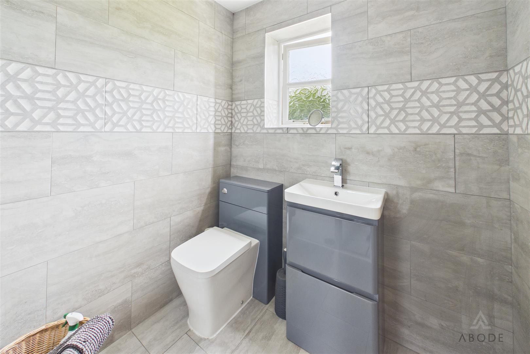
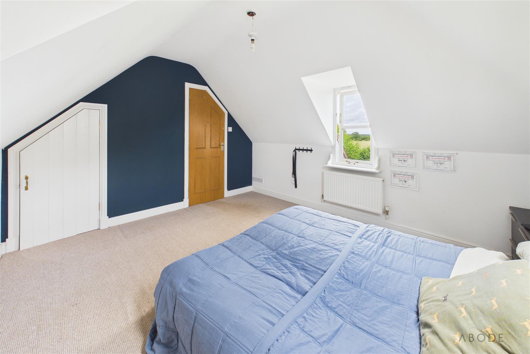
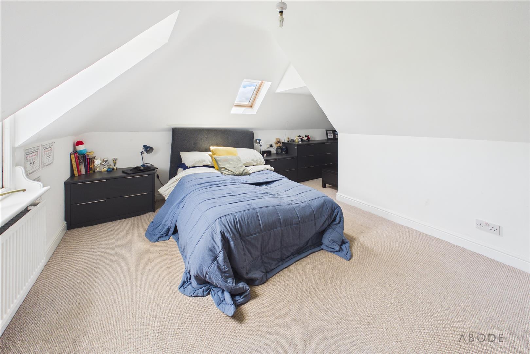
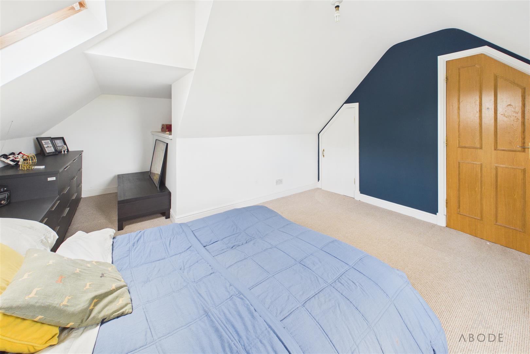
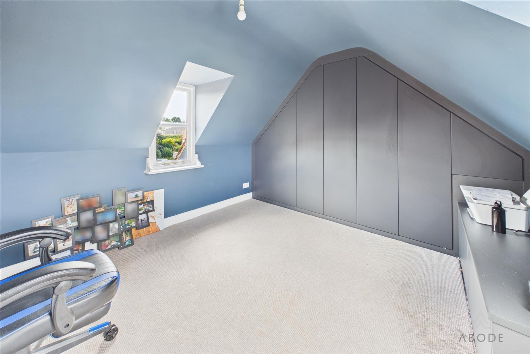
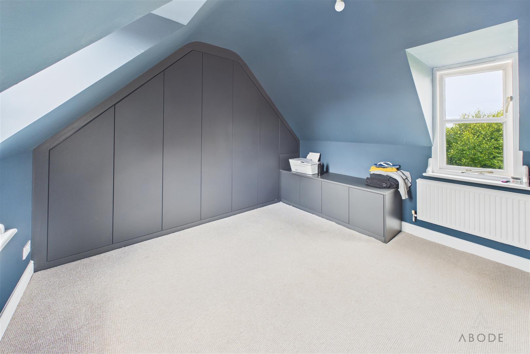
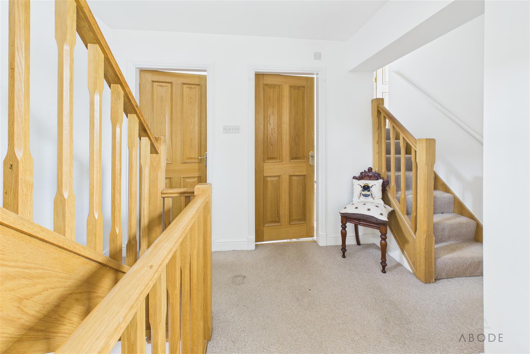
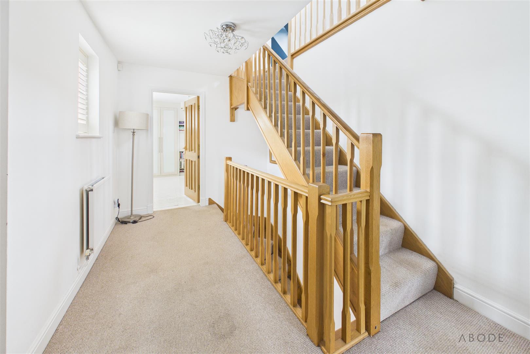
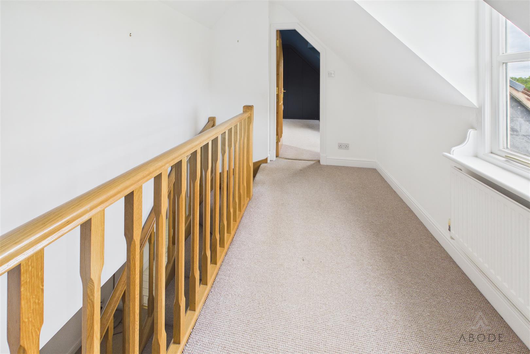
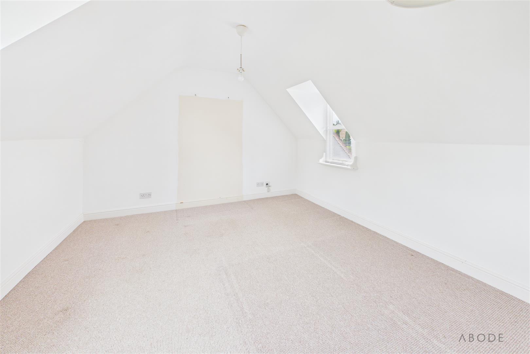
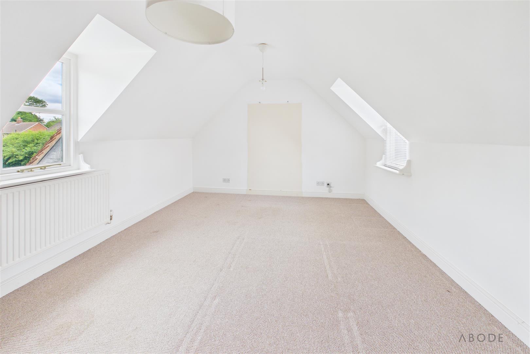
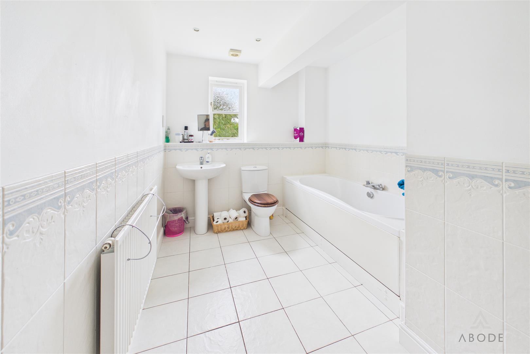
The first floor provides three double bedrooms, two recently re-fitted en-suite shower rooms, and a family bathroom. The second floor offers two further double bedrooms, creating excellent flexibility for a growing family, guests, or those requiring additional workspace.
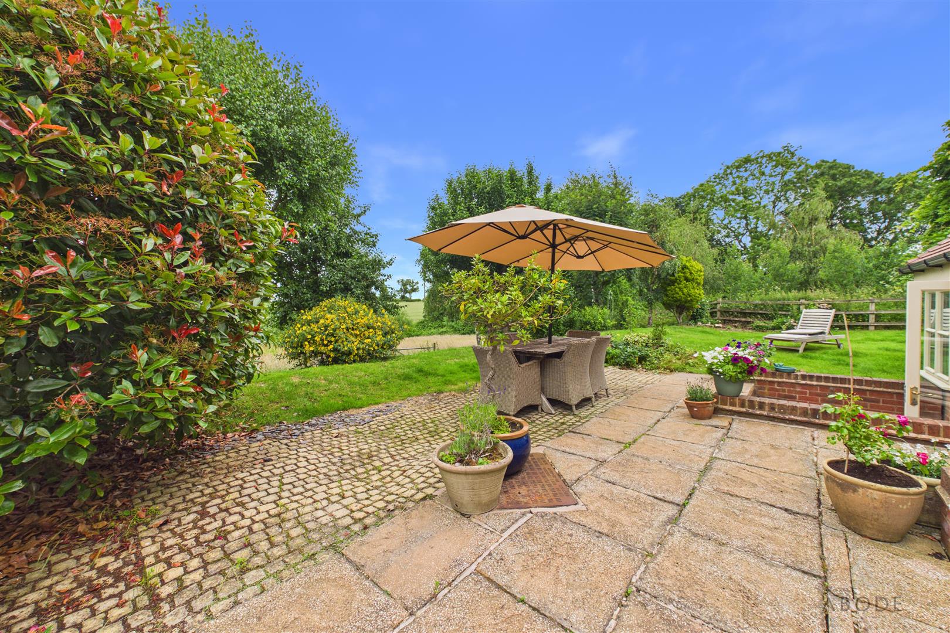
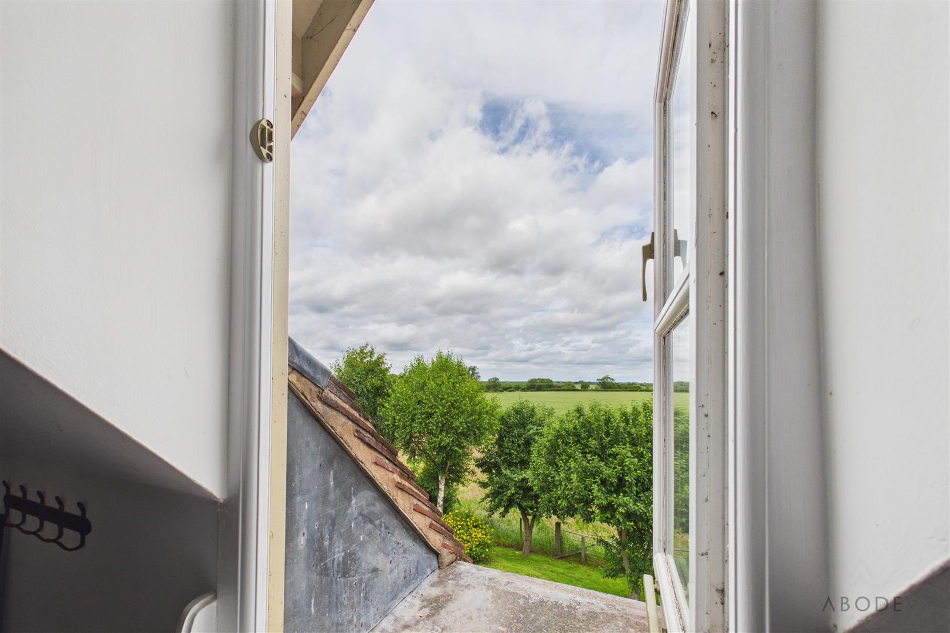
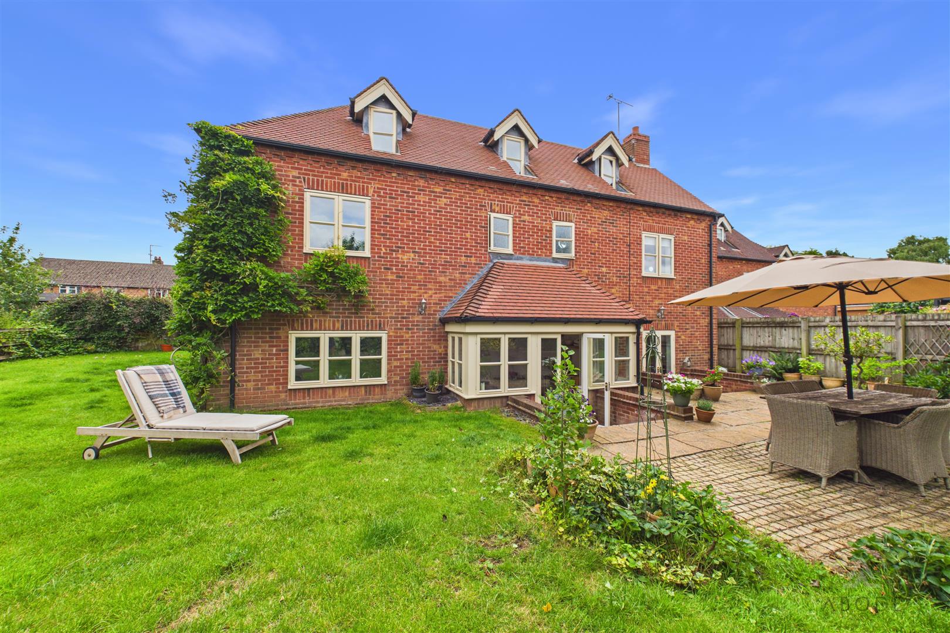
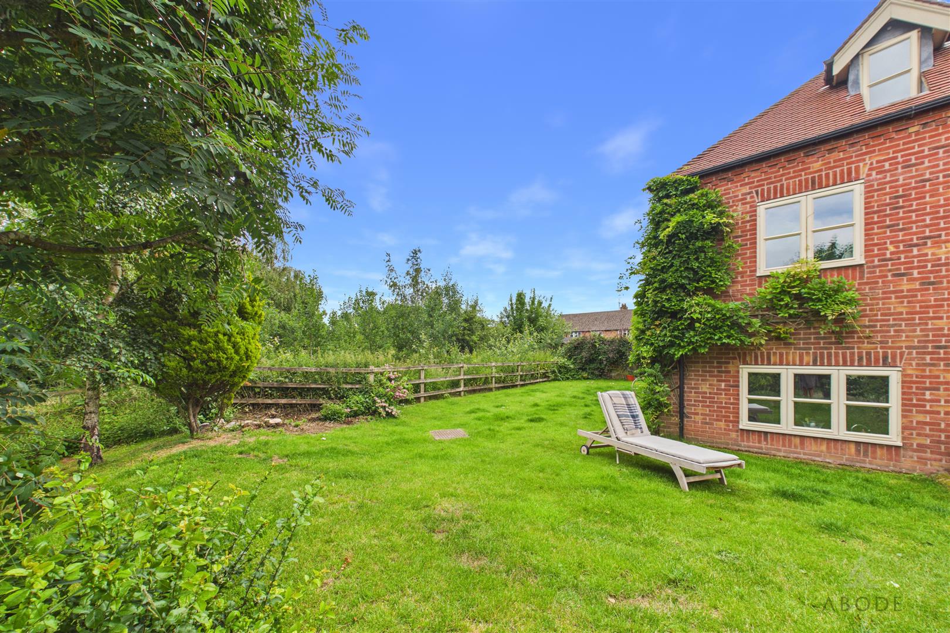
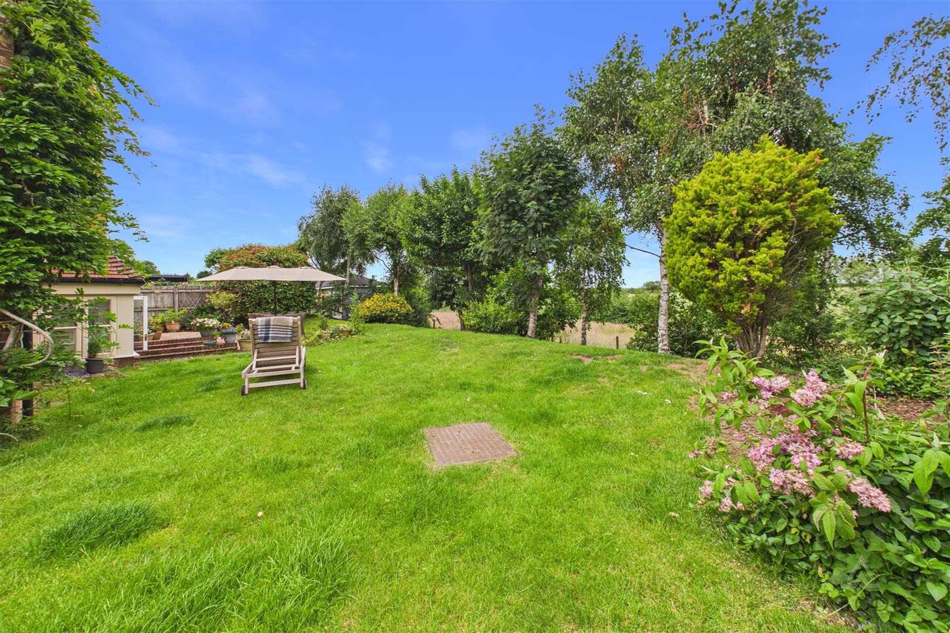
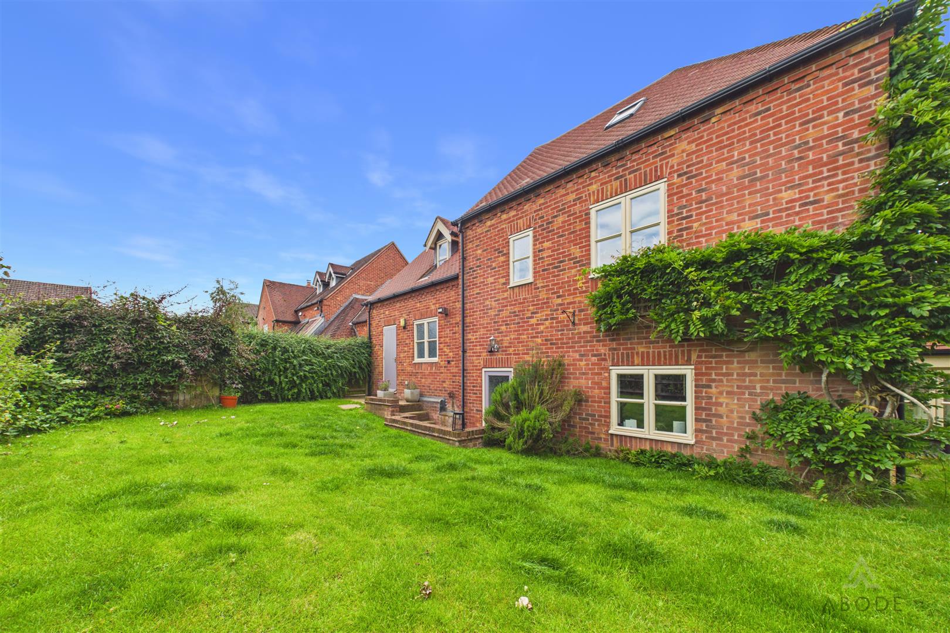
Externally, the property enjoys ample parking to the front, a double garage, and beautifully enclosed rear and side gardens. The gardens are a particular feature, offering a private setting with breath-taking countryside views beyond. A rare opportunity to acquire a substantial family home in one of Leicestershire’s most desirable village locations.
Enjoying a truly outstanding position on the edge of open countryside, this impressive detached family home is situated within a quiet cul-de-sac in the highly regarded village of Swepstone. Offering beautiful gardens, stunning rural views, and generous living accommodation, this property provides the perfect blend of village living and modern family comfort.
Swepstone is a charming and desirable village located within the heart of Leicestershire, surrounded by picturesque countryside and offering a peaceful community atmosphere. The village benefits from a welcoming local feel, with excellent access to nearby towns including Ashby-de-la-Zouch and Coalville, while still providing easy connections for commuters.
The property itself offers a spacious and versatile layout, beginning with a welcoming entrance hallway leading to a lounge featuring an open fireplace and double doors opening onto the rear garden. There is a separate dining room, again with double doors providing access to the outside space, a modern fitted kitchen, utility room, and a guest cloakroom.
The first floor provides three double bedrooms, two recently re-fitted en-suite shower rooms, and a family bathroom. The second floor offers two further double bedrooms, creating excellent flexibility for a growing family, guests, or those requiring additional workspace.
Externally, the property enjoys ample parking to the front, a double garage, and beautifully enclosed rear and side gardens. The gardens are a particular feature, offering a private setting with breath-taking countryside views beyond. A rare opportunity to acquire a substantial family home in one of Leicestershire’s most desirable village locations.
Full Details
HALL
Entrance door into the hall with stairs to the first floor, radiator, Oak floor and doors to -
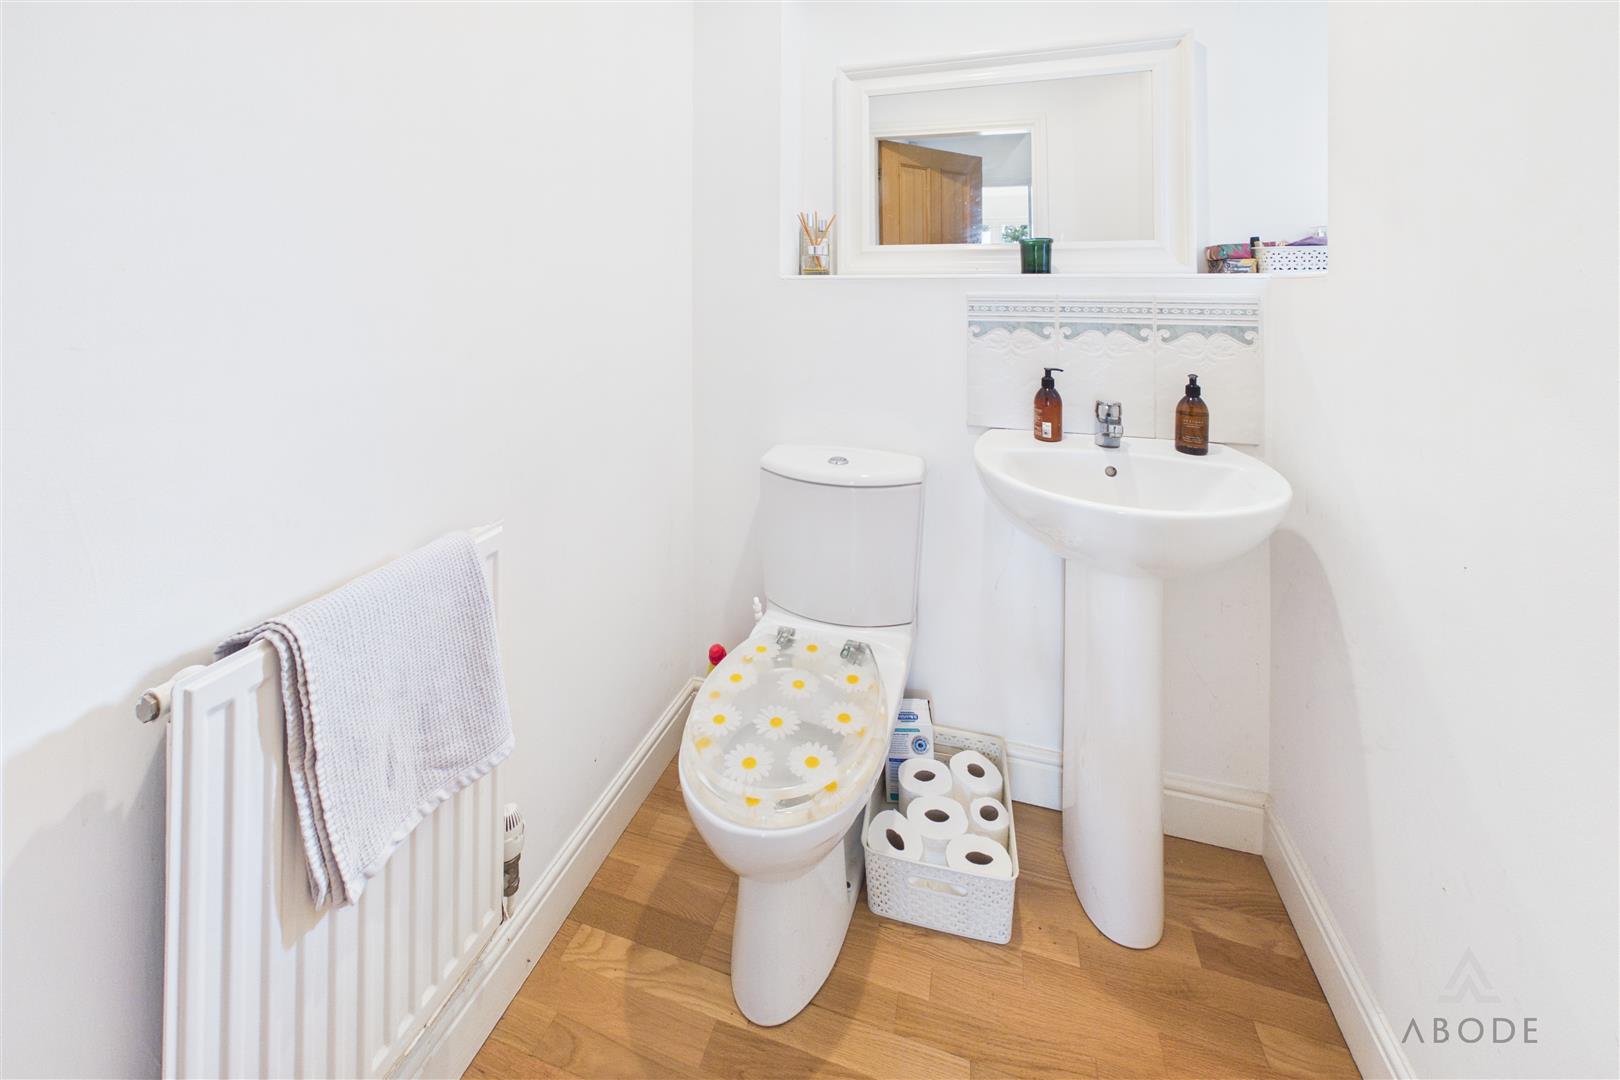
CLOAKROOM
Low flush wc, wash hand basin, radiator and double glazed window.
LOUNGE
Feature fireplace…