Haydock Close, Branston, Burton-On-Trent

3

2
Brief Overview
Property Summary
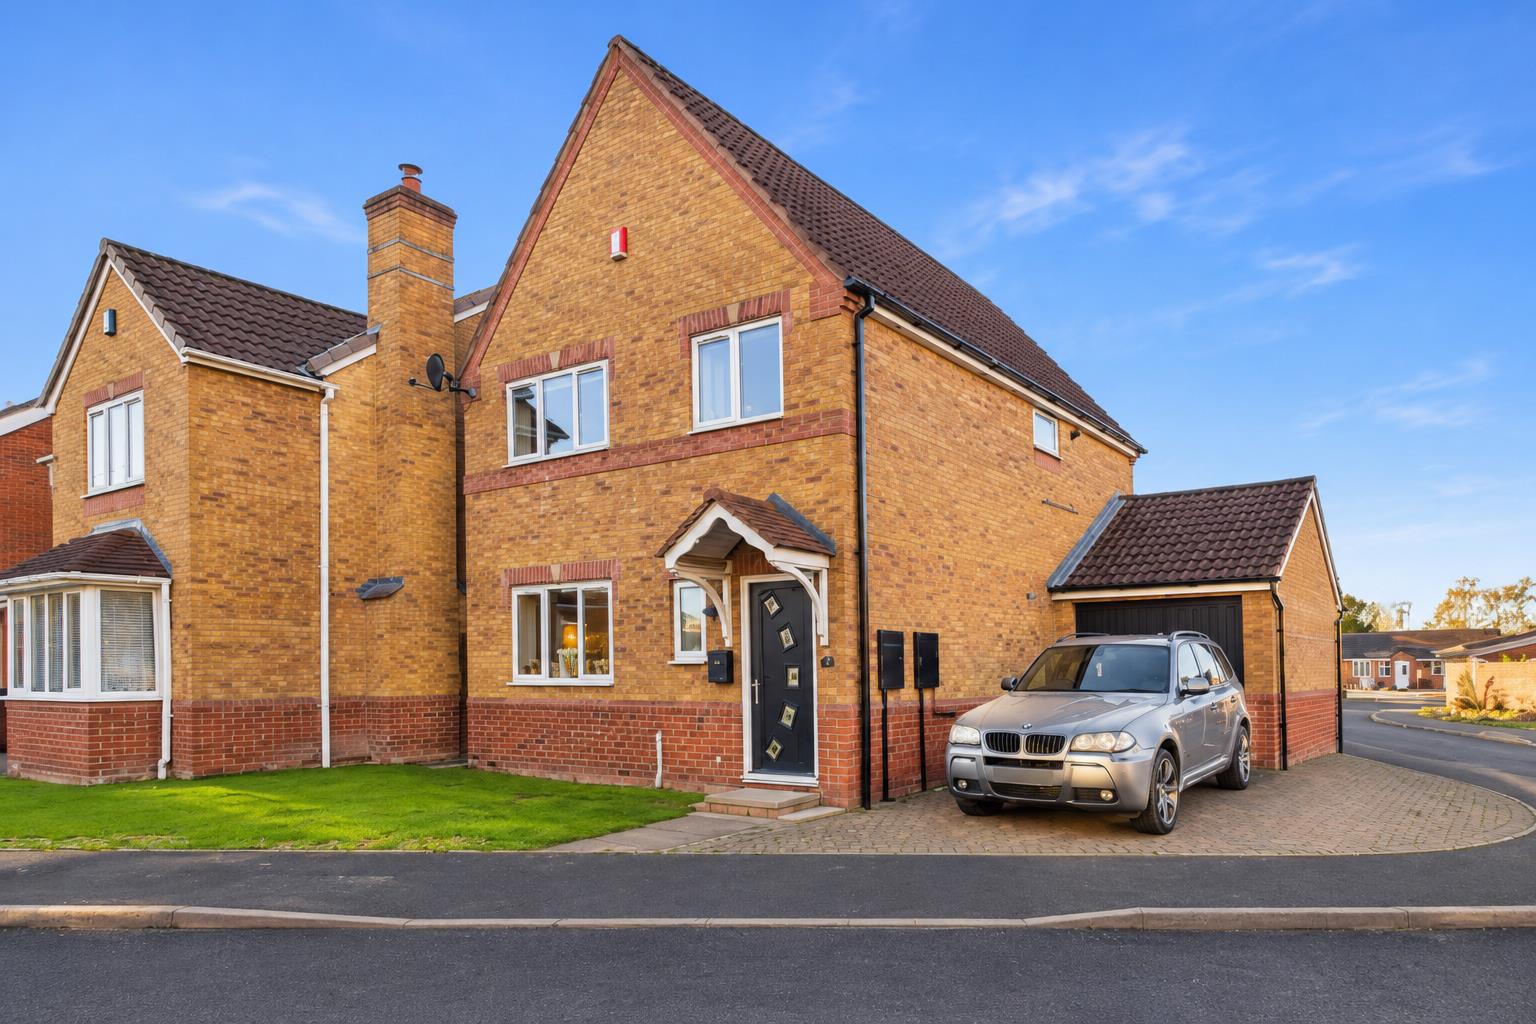
Three-bedroom detached family home occupying a pleasant position within Haydock Close, offering well-proportioned accommodation across two floors, together with a conservatory, driveway garage, parking and gardens to the front and rear. The ground floor provides a spacious living room, kitchen diner, conservatory and guest WC, while the first floor offers three bedrooms and a family bathroom. The property presents an excellent opportunity for buyers seeking a detached home with a practical arrangement of living accommodation and additional space for entertaining.
Full Details
Accommodation
Ground Floor
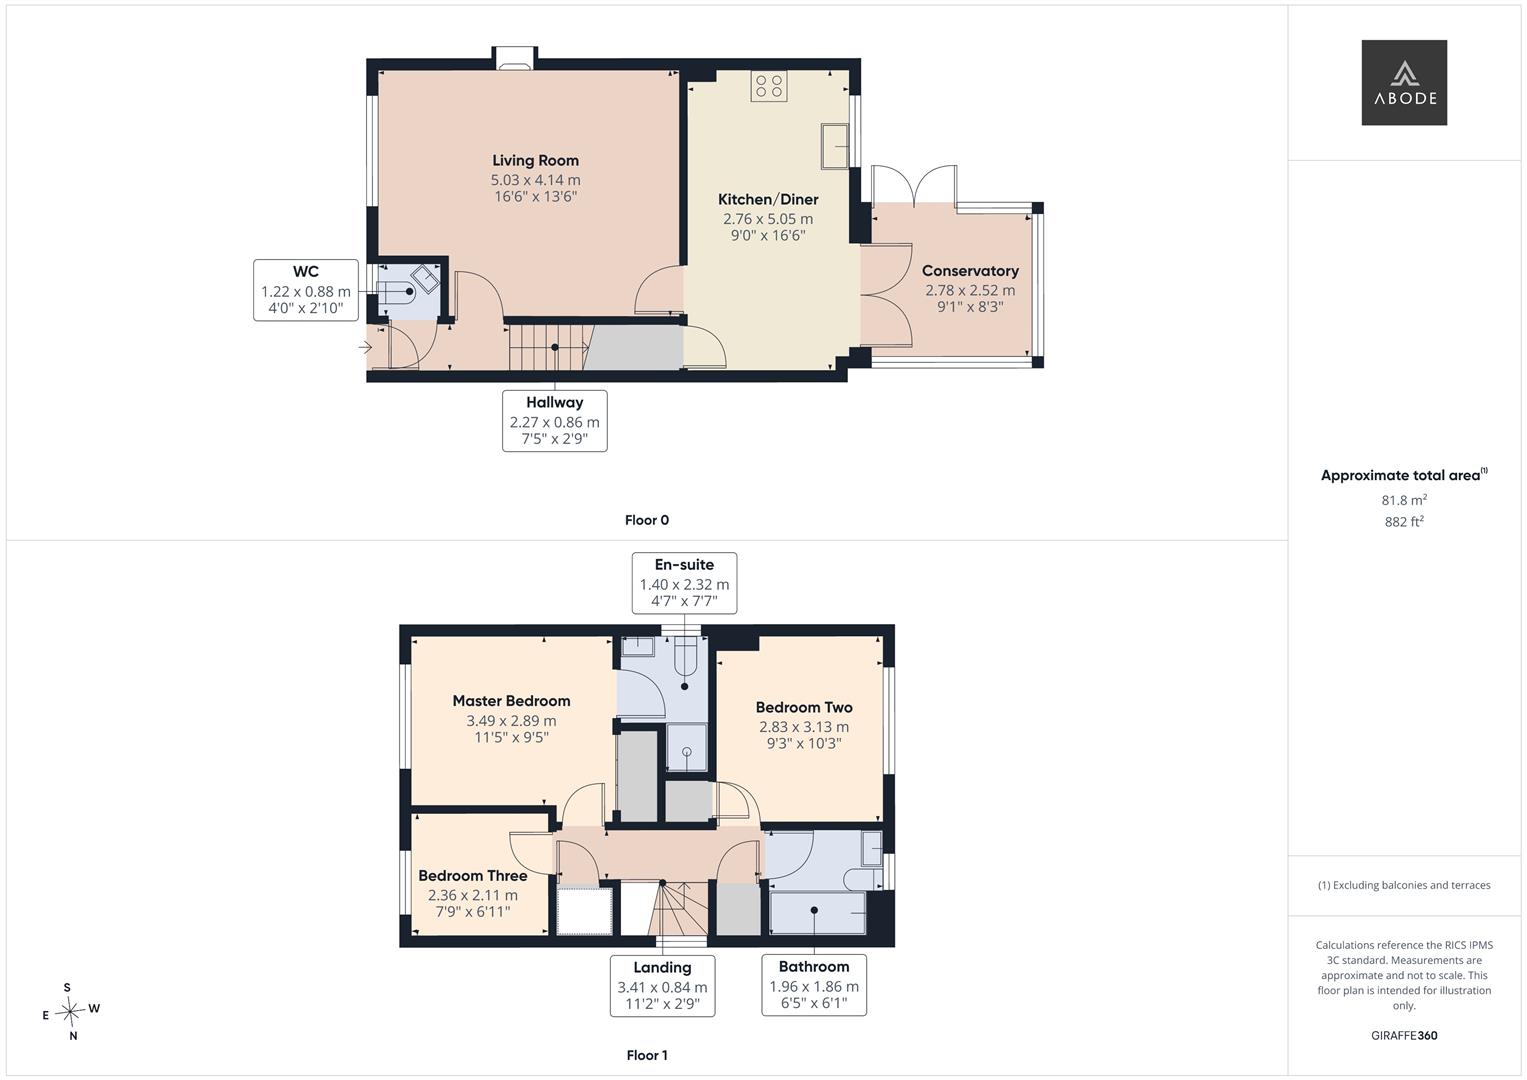
The accommodation opens into an entrance hallway, providing access to the guest WC, living room and staircase rising to the first floor.
The living room is a generously…
Read more...
Accommodation
Ground Floor
The accommodation opens into an entrance hallway, providing access to the guest WC, living room and staircase rising to the first floor.
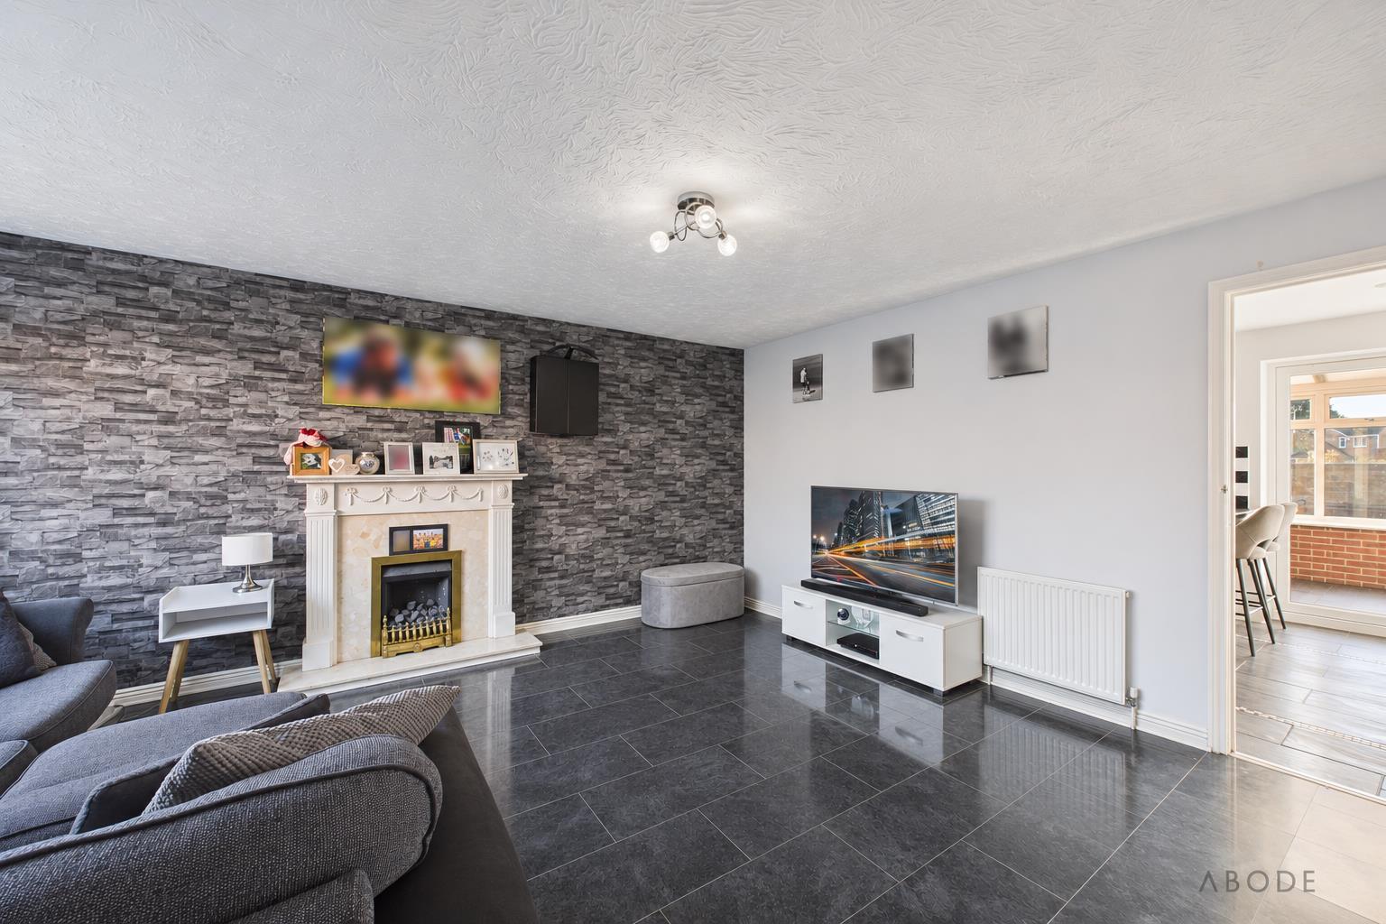
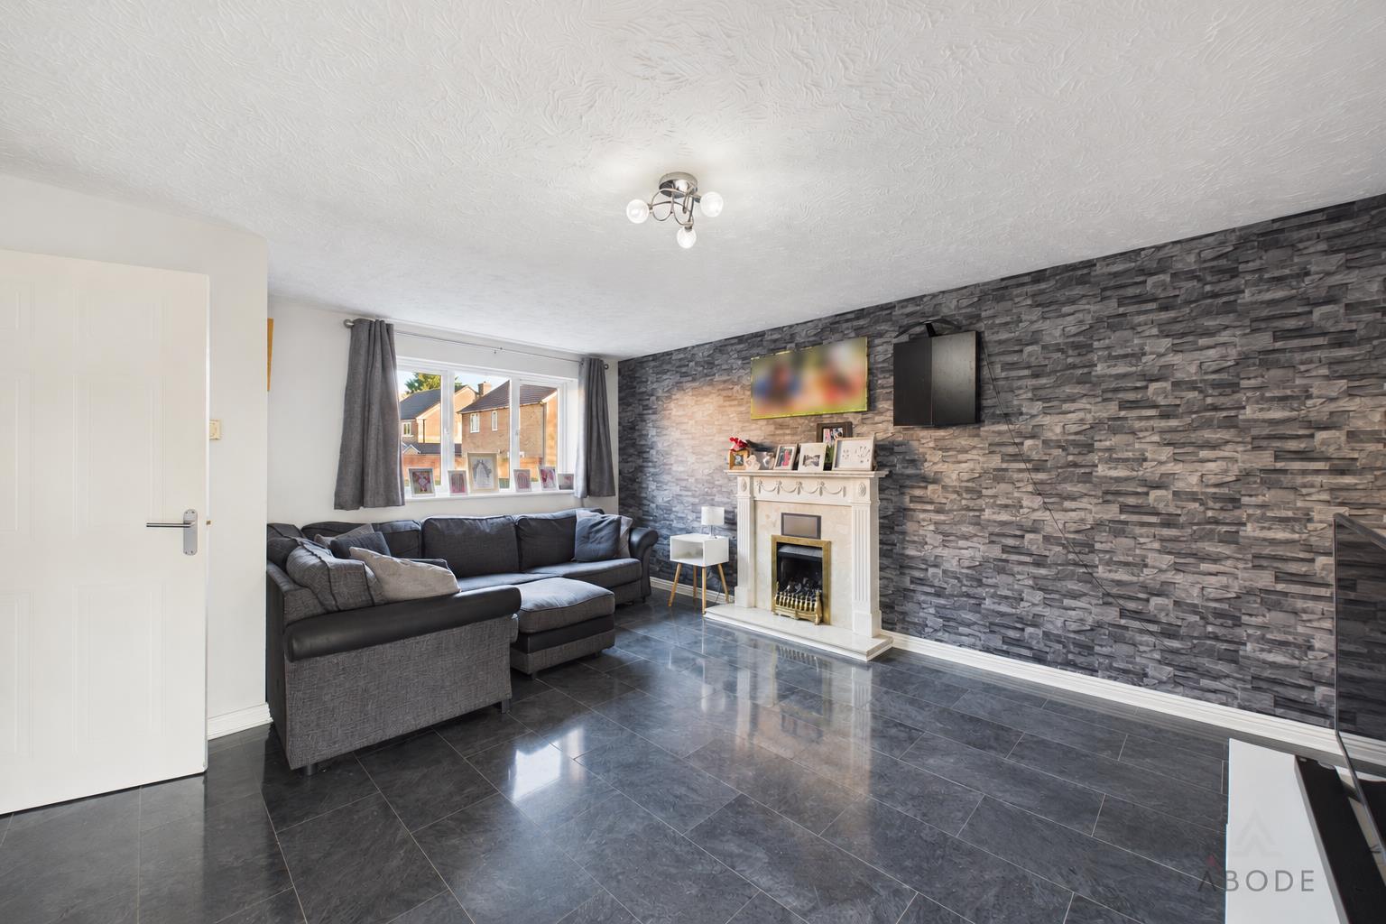
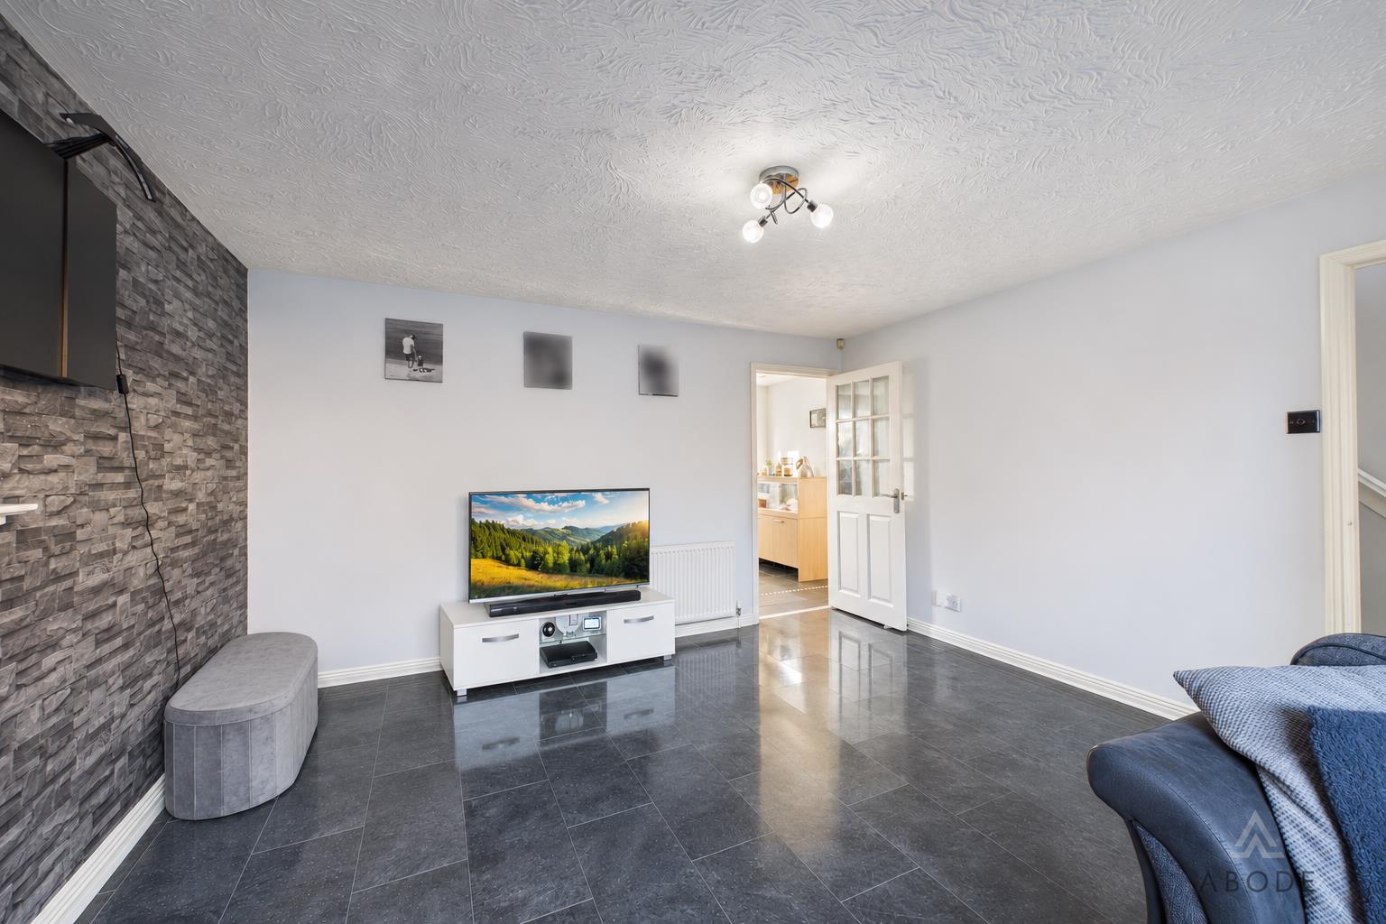
The living room is a generously proportioned reception space, benefiting from natural light through windows to the front and side elevations. Its spacious layout provides ample room for a range of lounge furnishings, creating a comfortable setting for everyday relaxation and entertaining. An opening leads through to the kitchen diner, allowing the principal ground floor accommodation to flow naturally between the two rooms.
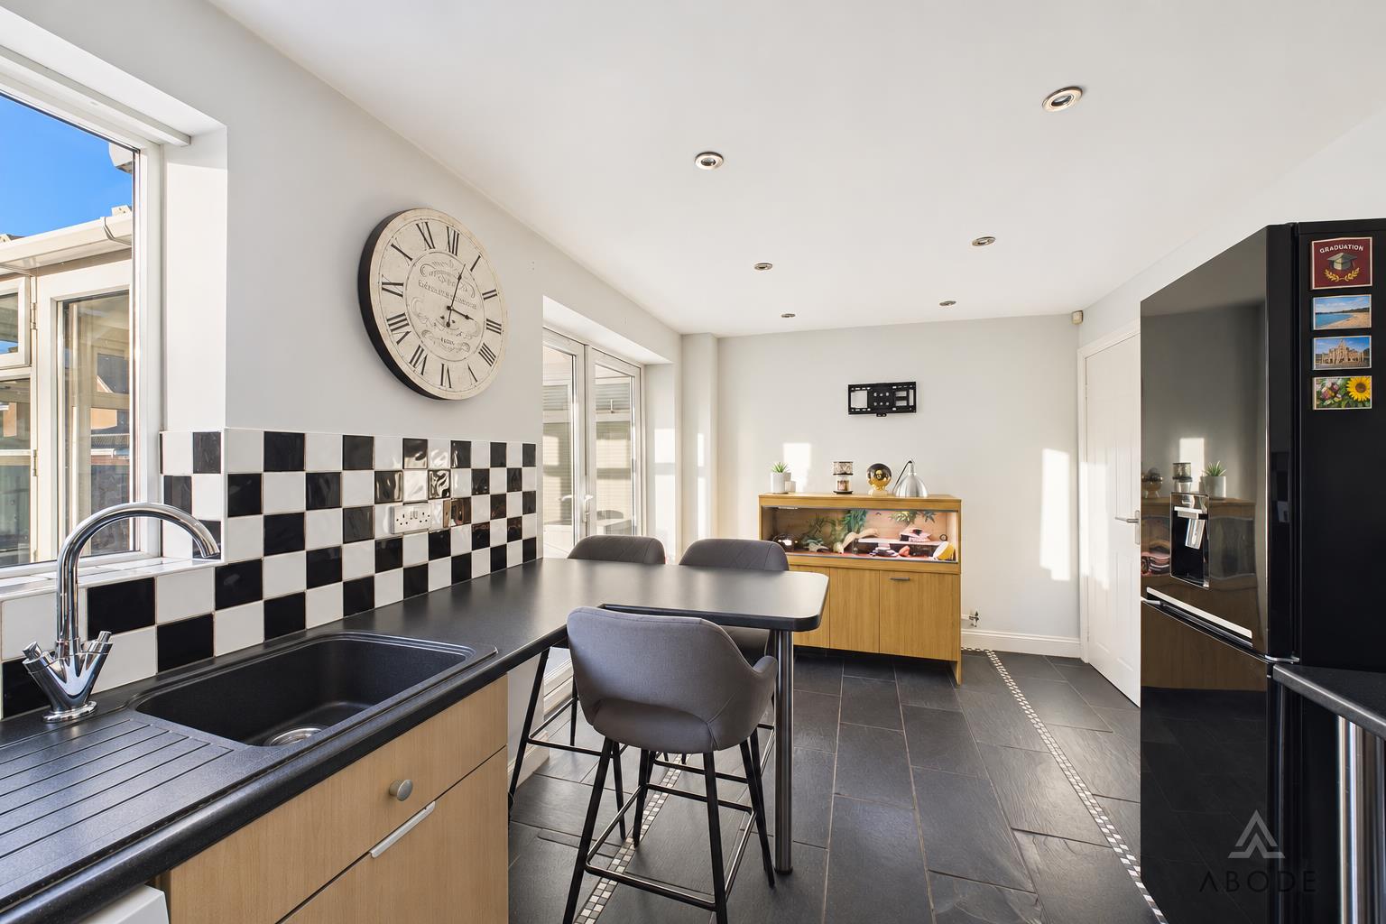
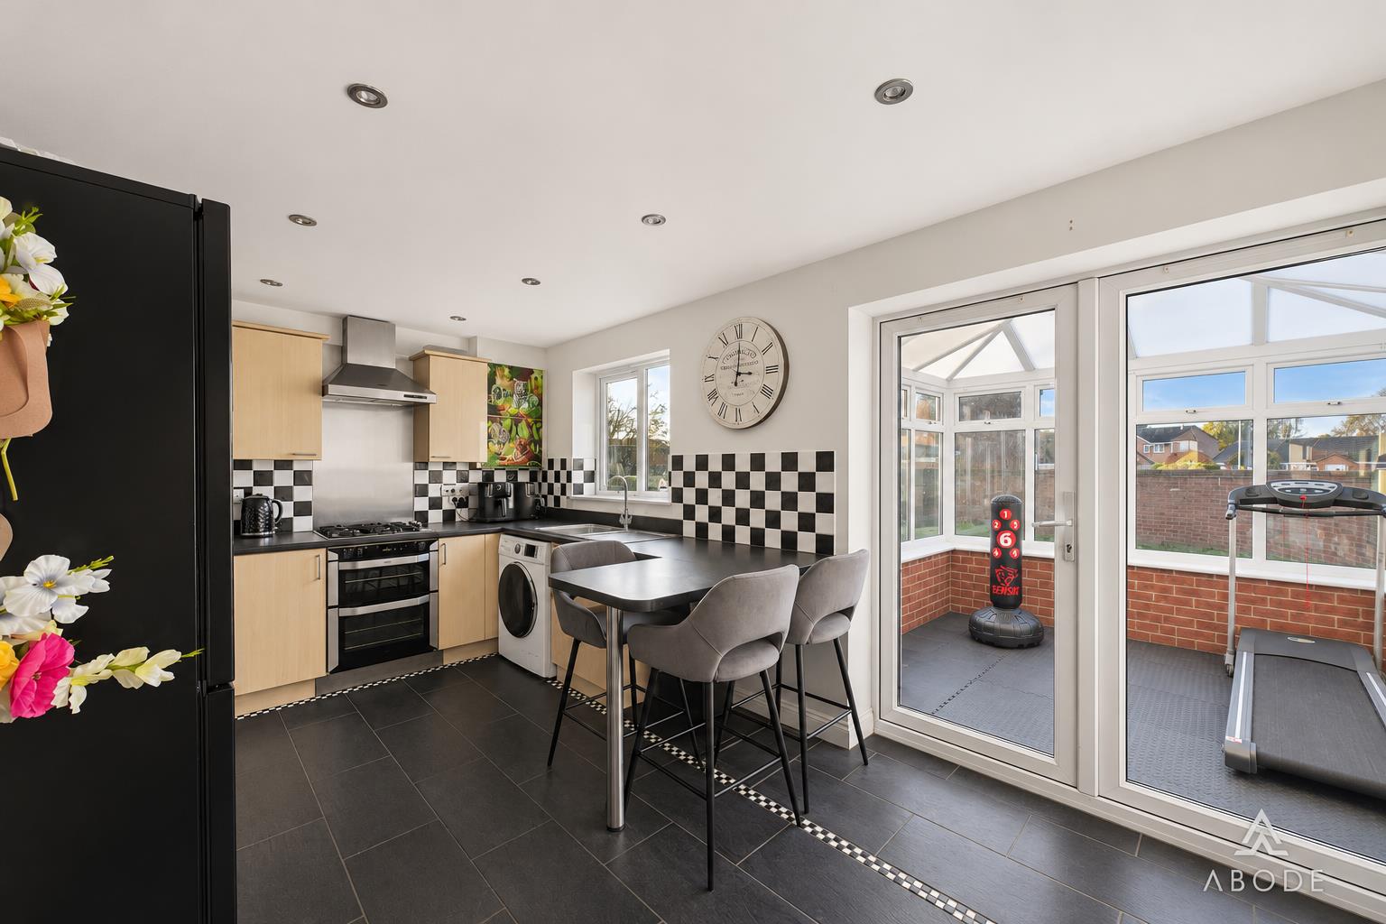
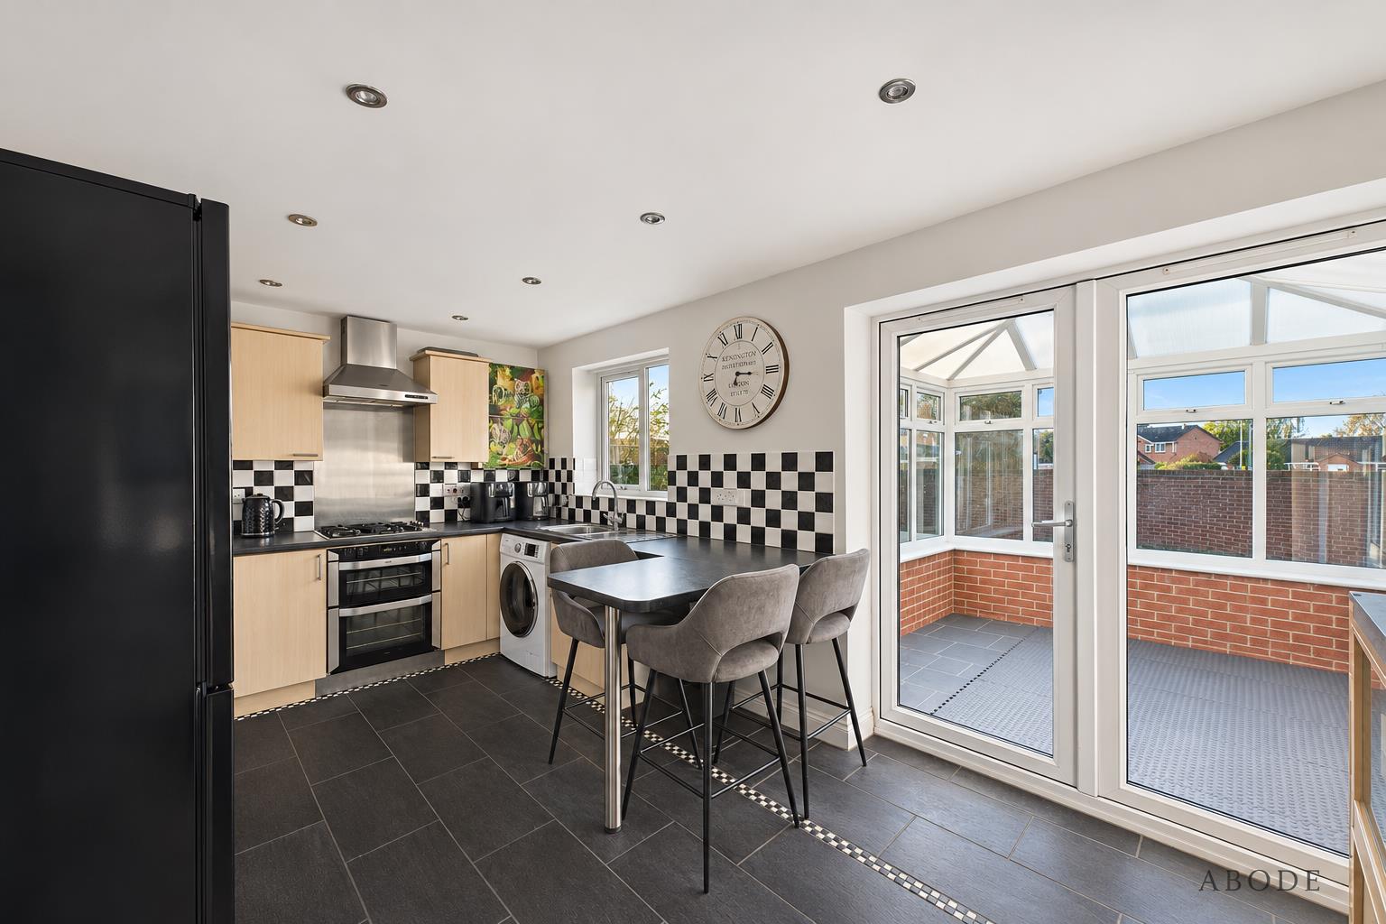
The kitchen diner extends along the rear section of the property, providing a dedicated space for meal preparation and family dining. The room offers a practical arrangement for everyday use, with space for a dining table and direct access into the adjoining conservatory.
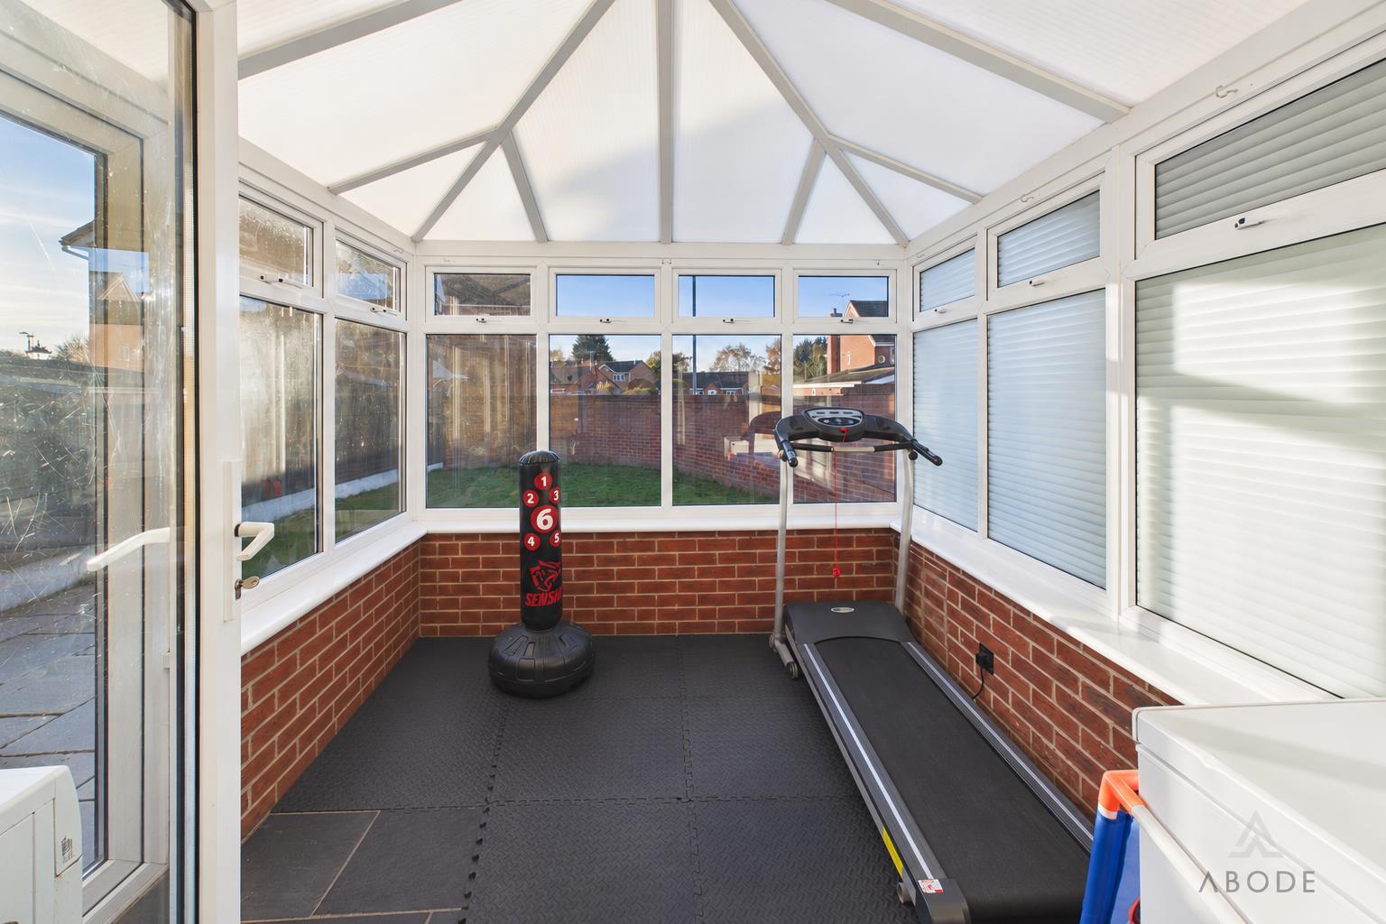
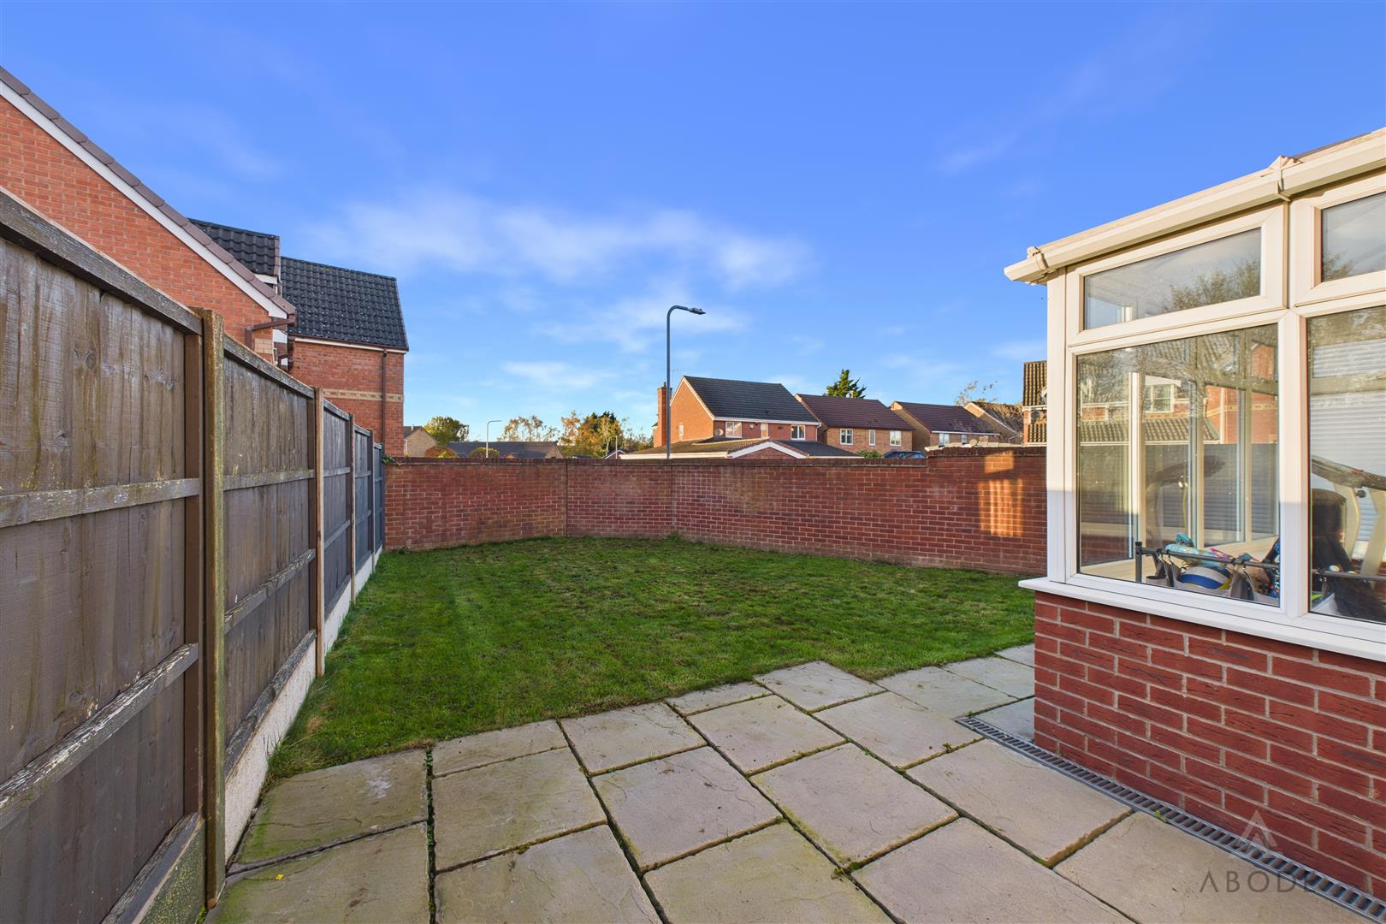
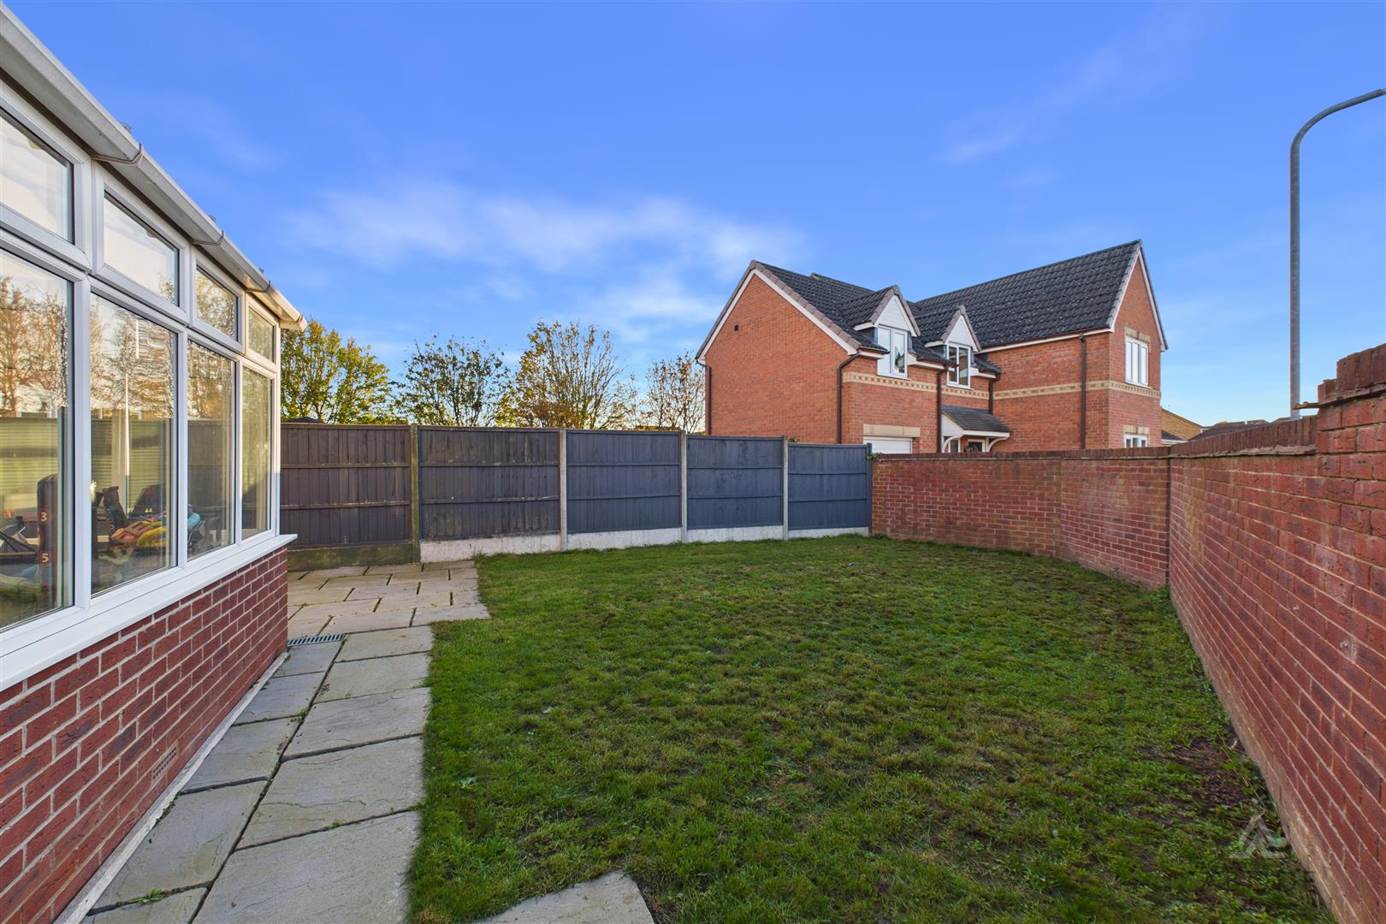
Positioned to the rear, the conservatory provides a further reception area, benefiting from glazing to the surrounding elevations and double doors opening onto the rear garden. This additional space offers flexibility for use as a sitting area or informal dining room, while providing a connection between the internal accommodation and outside space.
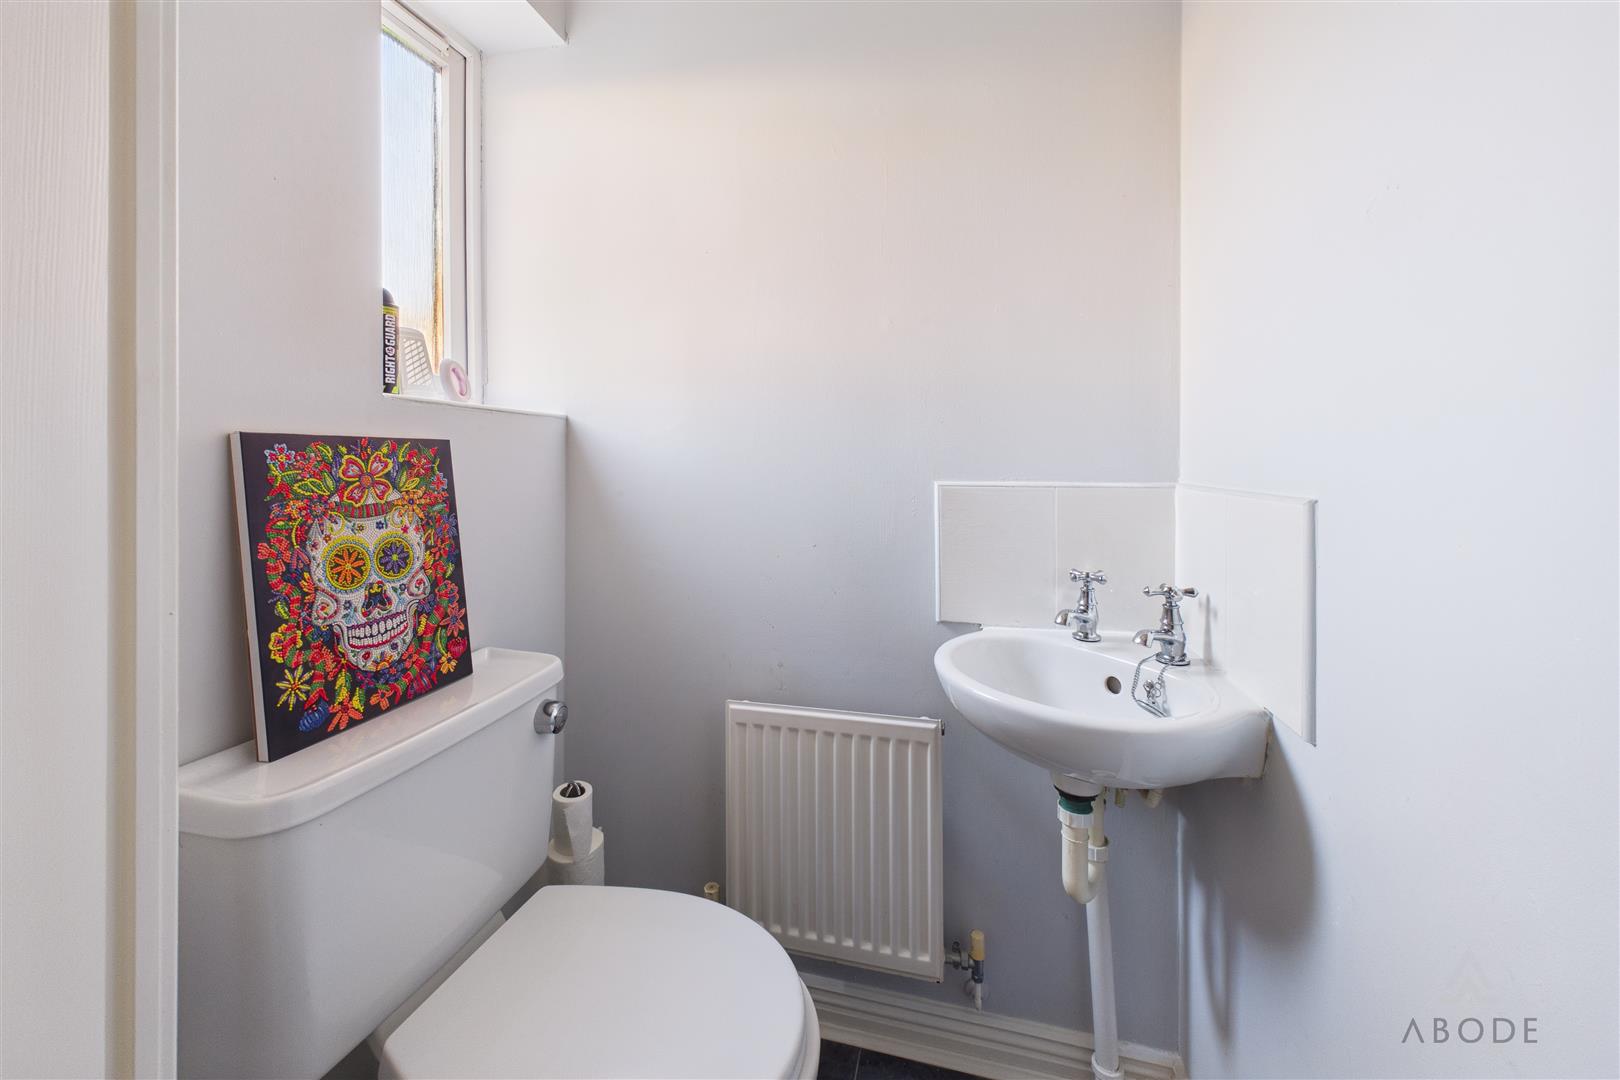
Completing the ground floor is a conveniently positioned guest WC, accessed from the entrance hallway.
First Floor
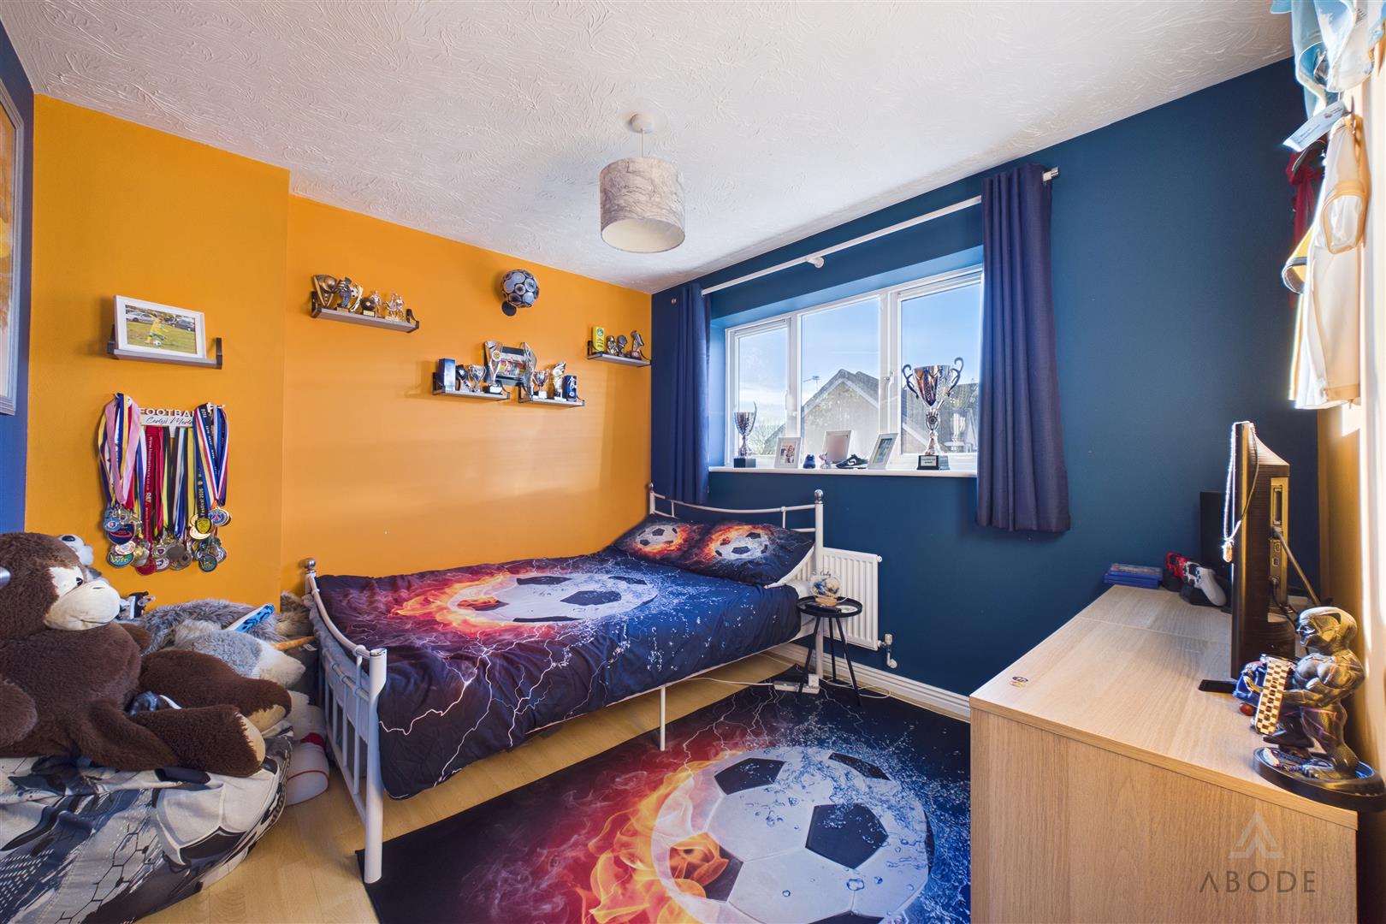
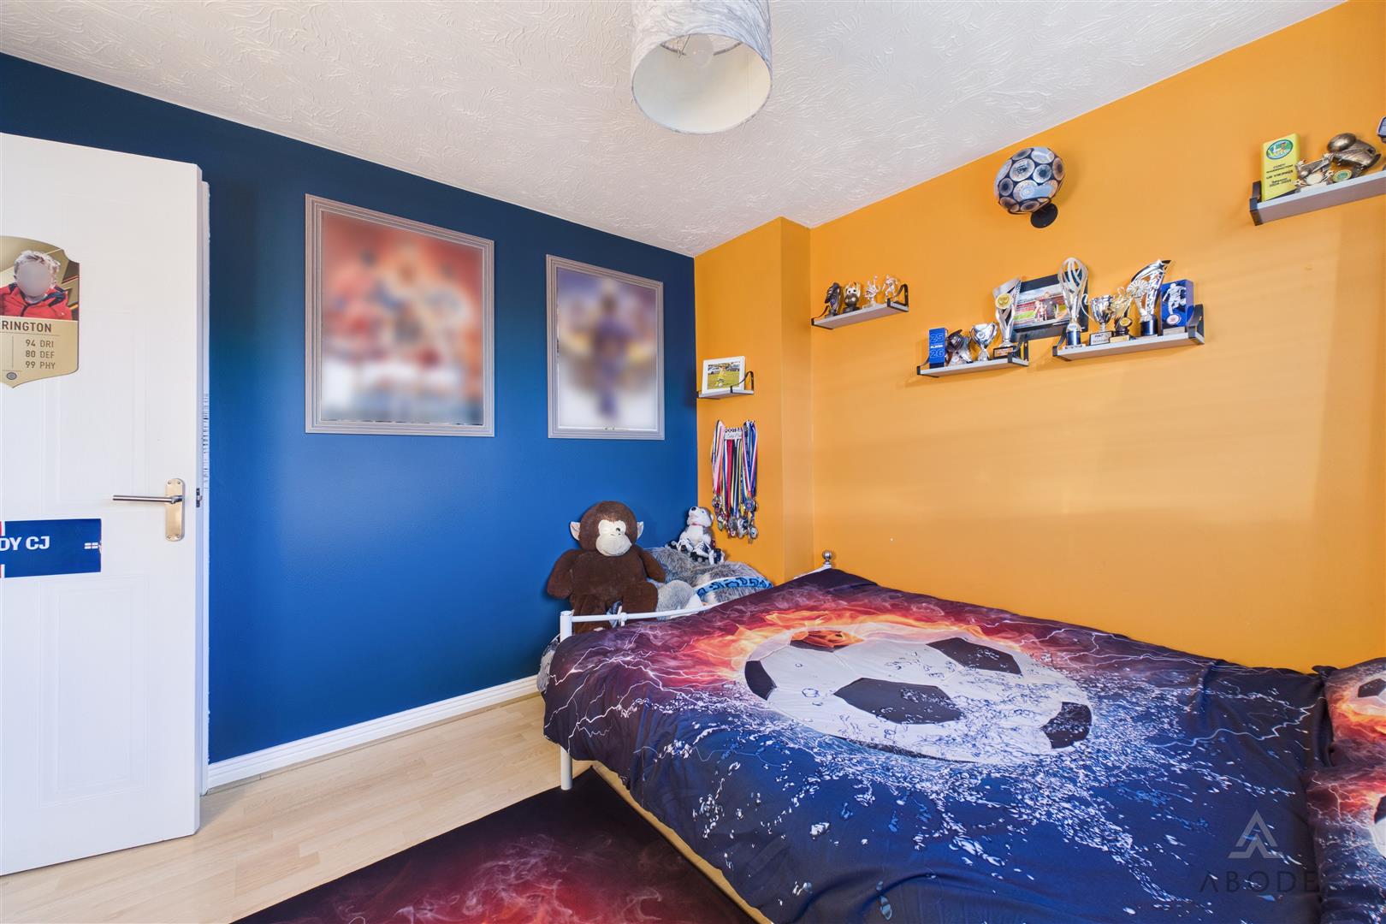
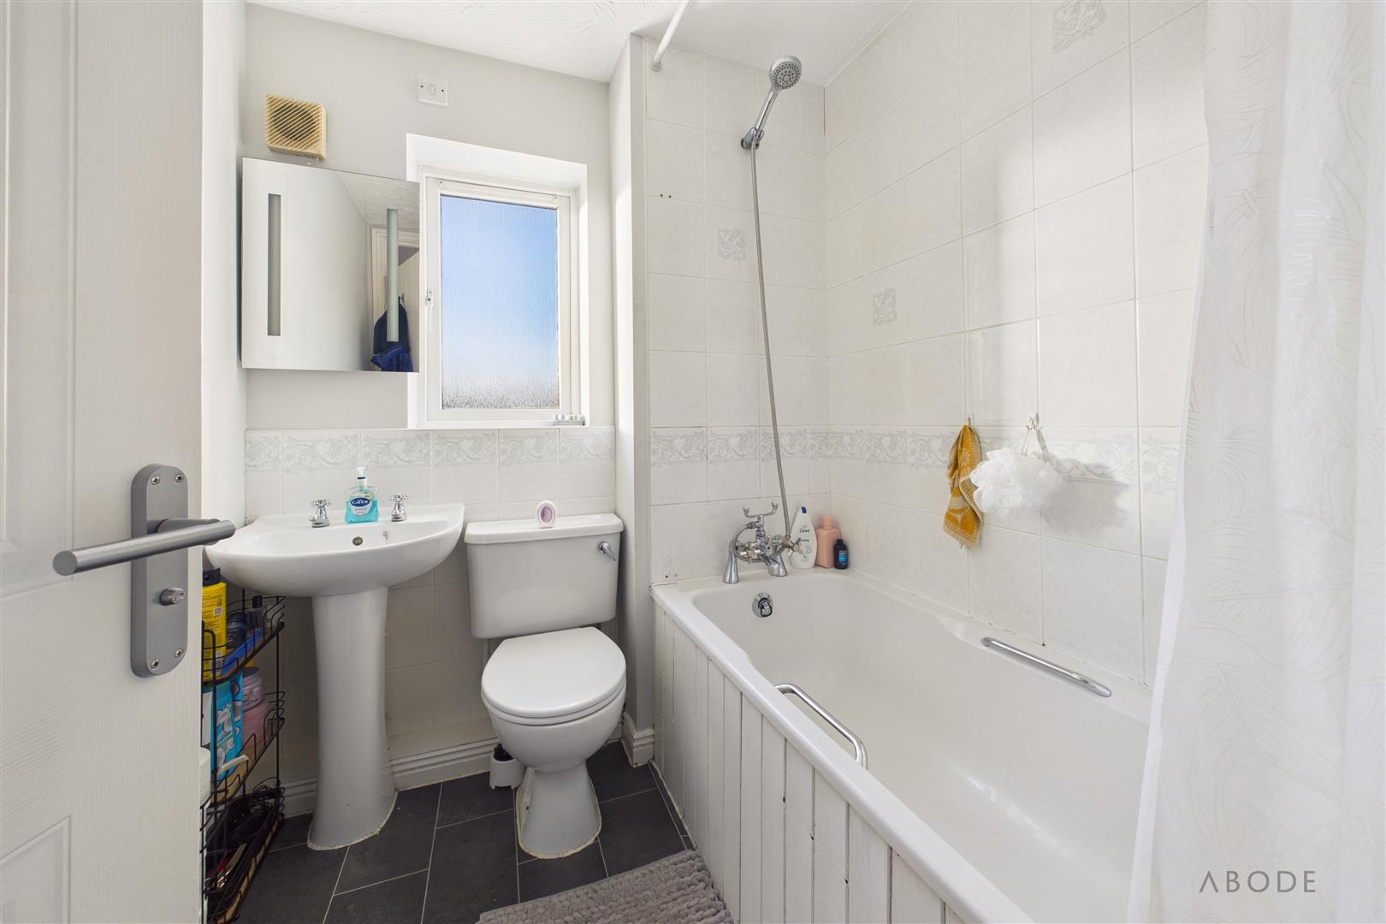
The first-floor accommodation comprises three bedrooms and a family bathroom, all arranged off the landing.
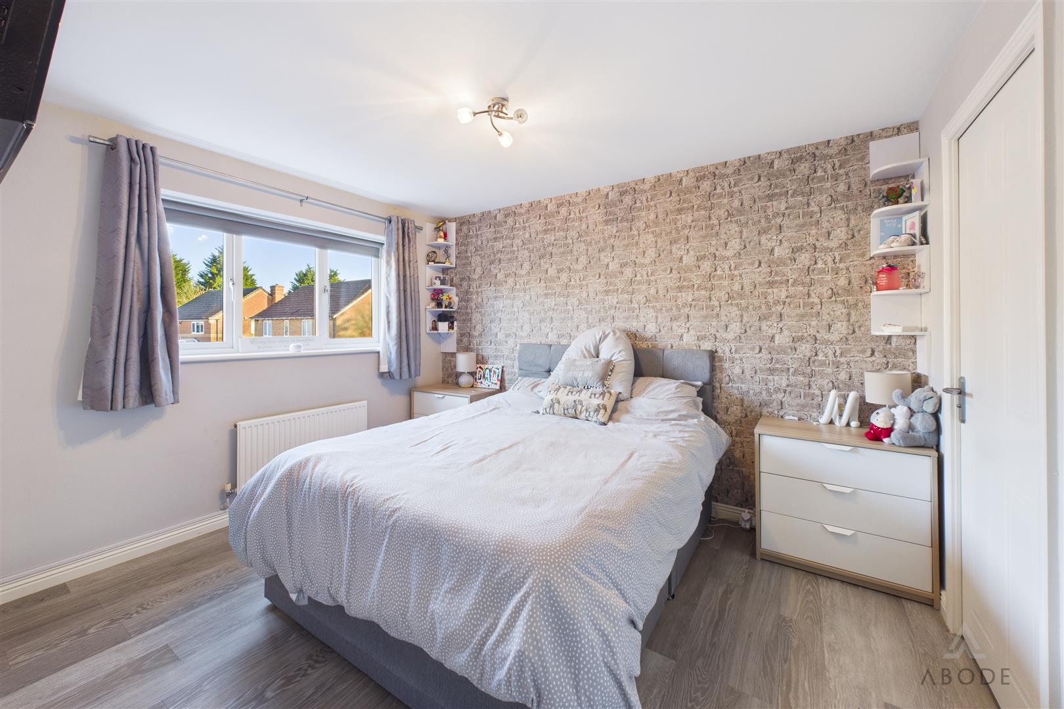
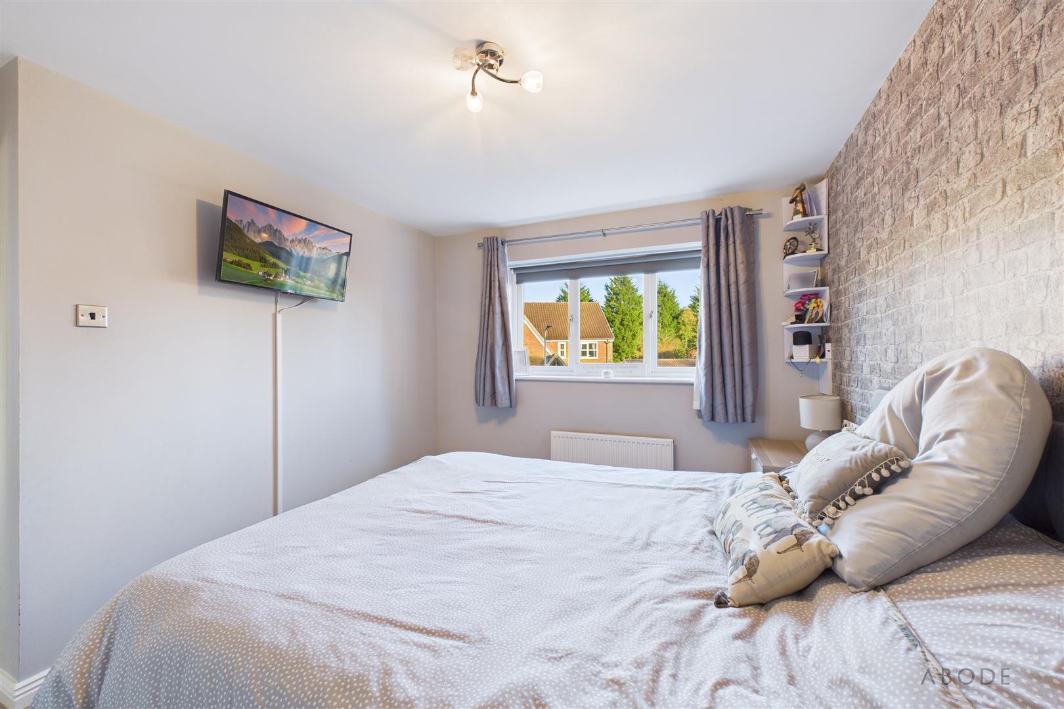
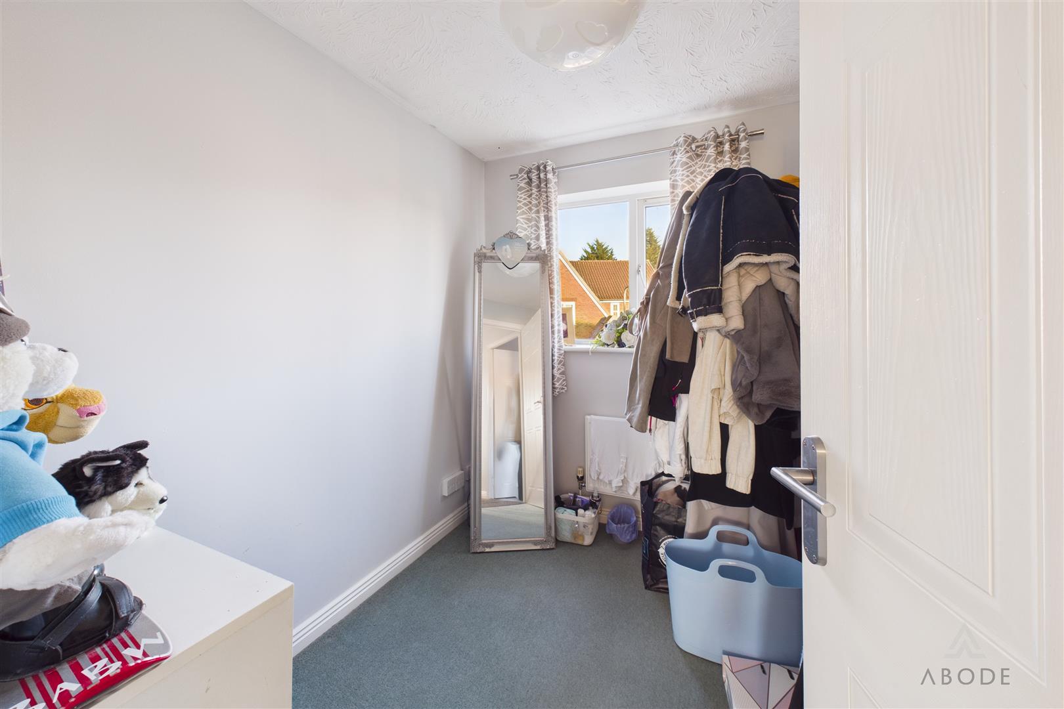
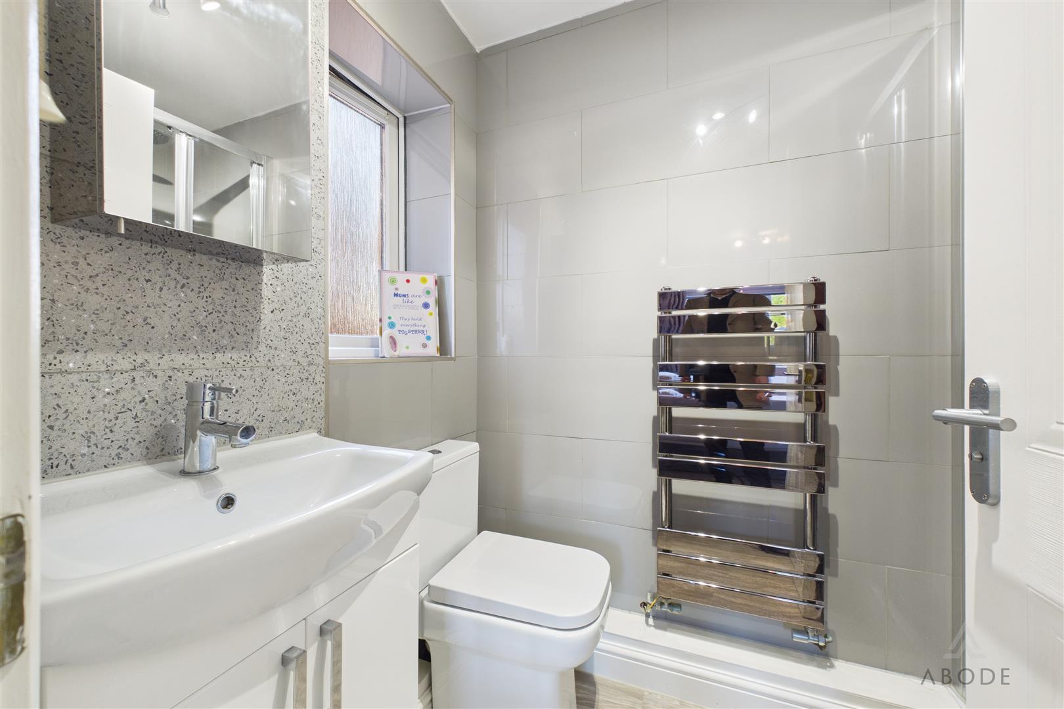
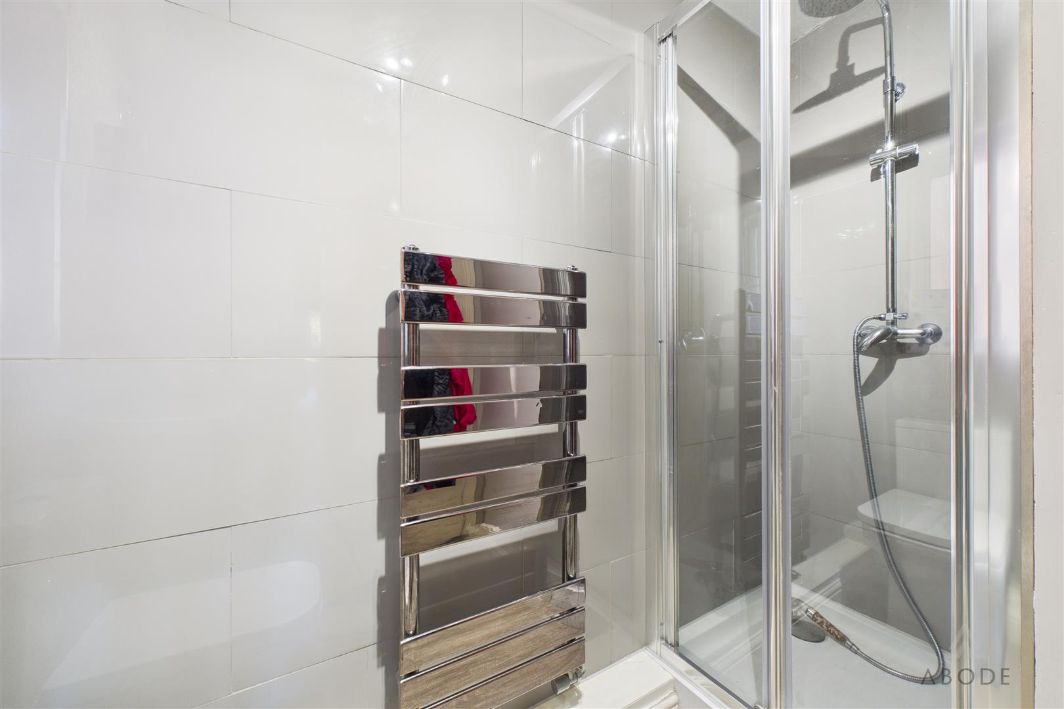
The master bedroom offers space for a double bed and other furniture, with an en-suite shower room having a shower, wash hand basin and low level WC. Two further bedrooms complete the first floor. The family bathroom serves the first-floor accommodation.
Outside
To the front, the property occupies a position within an established residential cul-de-sac, with a lawned frontage and driveway with garage to the side providing off-road parking.
The rear garden can be accessed directly from the conservatory, extending the usable living space outdoors and providing an area for relaxation and entertaining.
Read less
Property Location

 3
 2