Entrance Hall
Accessed via a double glazed entrance door with laminate flooring, radiator, staircase rising to the first floor, and a useful walk-in understairs storage cupboard.
Ground Floor WC
Fitted…
Read more...
Entrance Hall
Accessed via a double glazed entrance door with laminate flooring, radiator, staircase rising to the first floor, and a useful walk-in understairs storage cupboard.
Ground Floor WC
Fitted with a white low-level WC and wall-mounted wash basin. Frosted UPVC double glazed window to the side elevation, radiator, extractor fan, and ceiling light point.
Kitchen
Fitted with a range of wall and base units incorporating an integrated gas hob, oven, and extractor hood. Stainless steel sink with mixer tap, part tiled walls, hardwood flooring, and spotlights. UPVC double glazed window to the front elevation and wall-mounted gas combi boiler.
Lounge/Dining Room
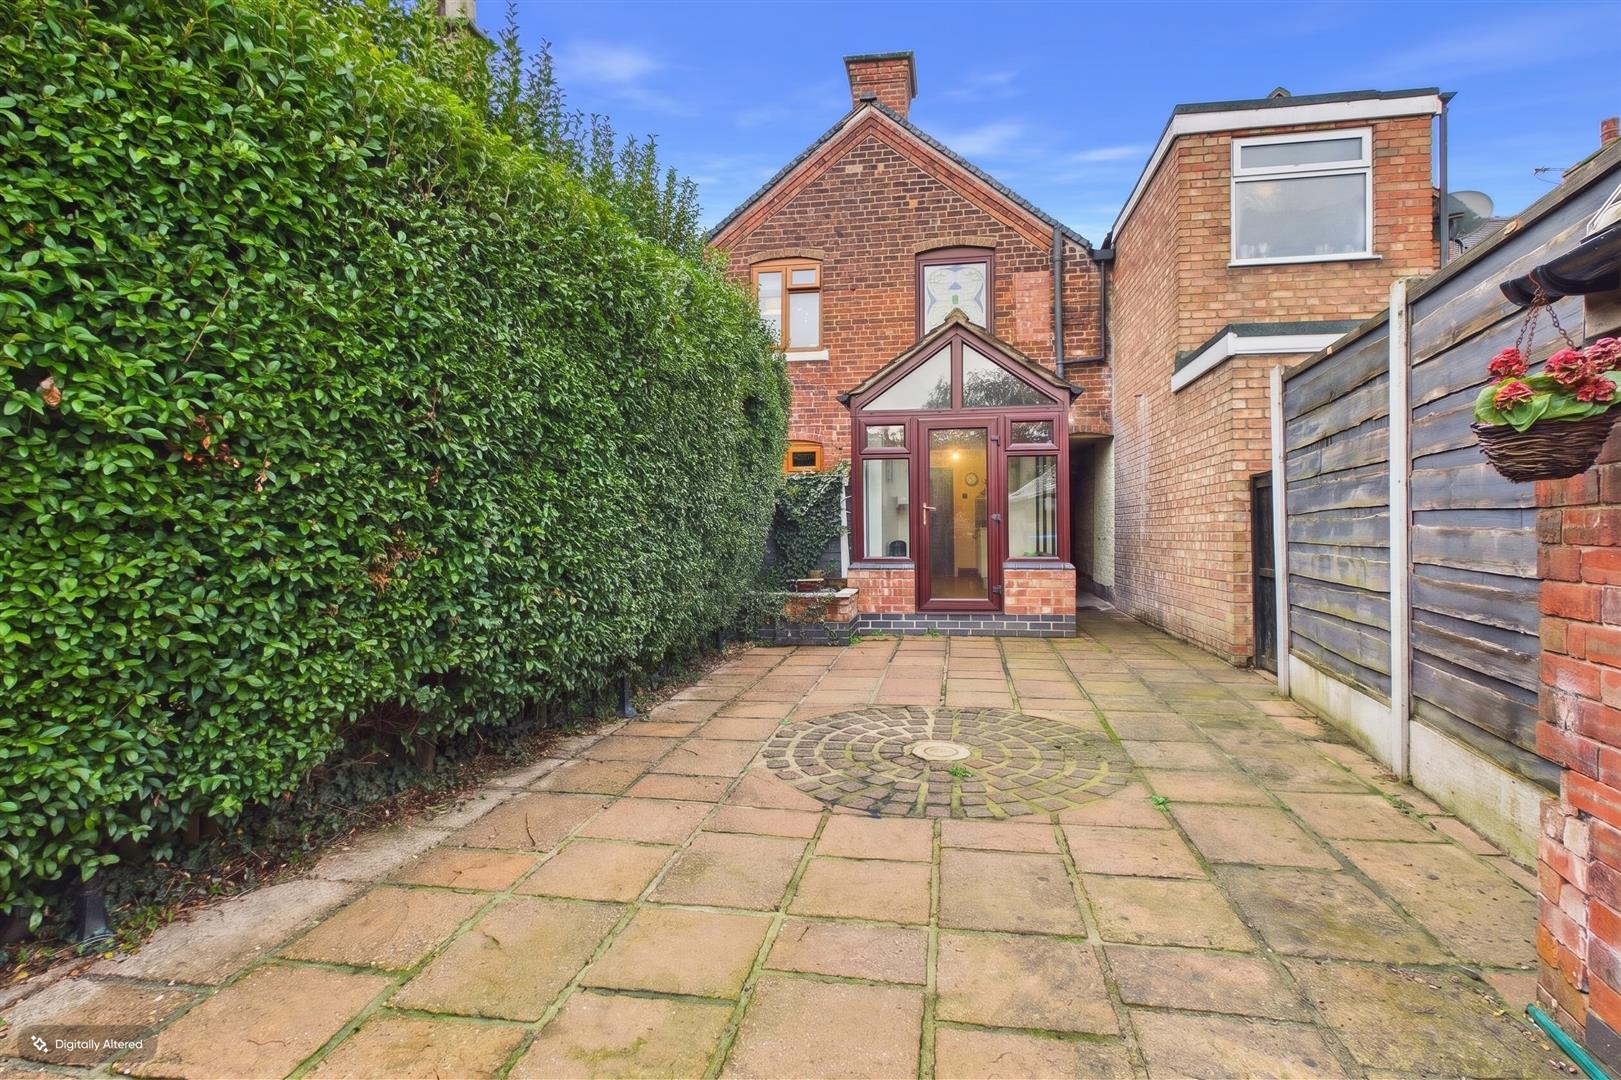
A bright and spacious reception area featuring hardwood flooring, radiator, UPVC double glazed window overlooking the rear garden, and sliding patio doors opening into the conservatory.
Conservatory
Having tiled flooring, UPVC double glazed windows, and double glazed door providing access to the rear garden.
Landing
With side aspect UPVC double glazed window, storage cupboard, loft access, and staircase with half landing.
Bedroom One
Double bedroom with radiator, ceiling light point, and two UPVC double glazed windows to the rear elevation.
Bedroom Two
Double bedroom with radiator, ceiling light point, and UPVC double glazed window to the front elevation.
Bedroom Three
With radiator, ceiling light point, and UPVC double glazed window to the front elevation.
Family Bathroom
Fitted with a white suite comprising panelled bath, separate double shower cubicle, pedestal wash basin, and low-level WC. Laminate flooring, part tiled walls, radiator, spotlights, and extractor fan.
Rear Garden
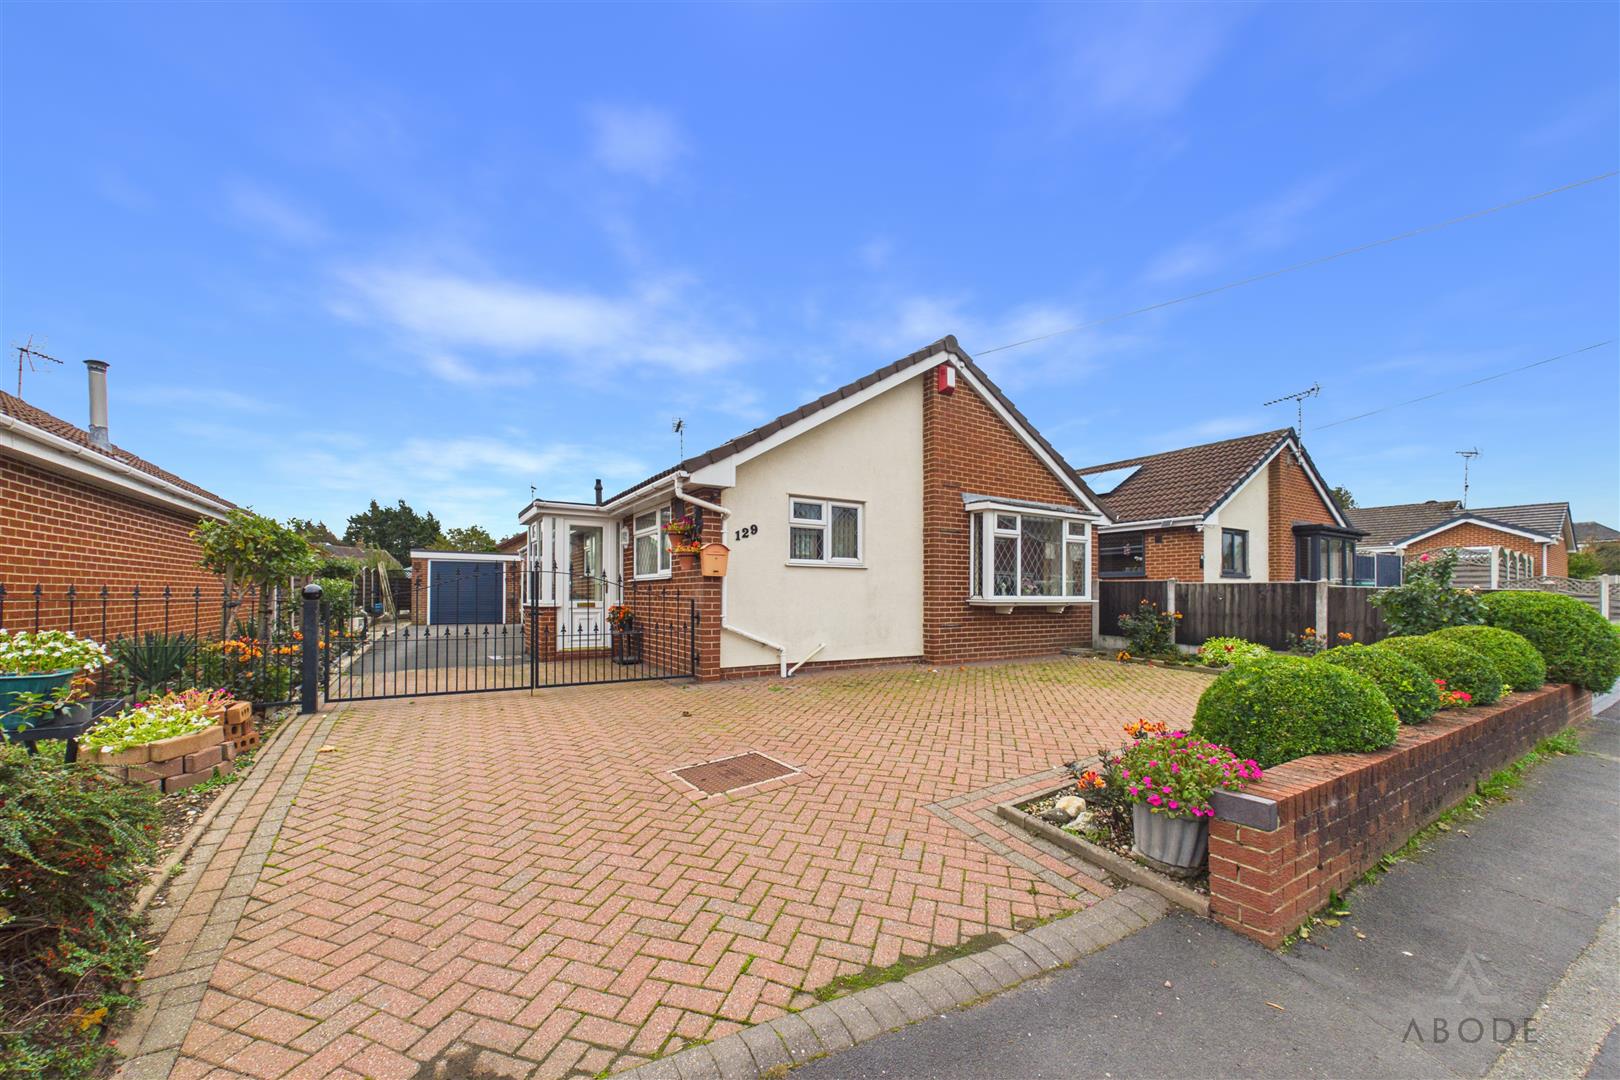
An enclosed rear garden mainly laid to lawn with a paved patio seating area.
Garage
Fitted with an up-and-over door together with light and power supply.
Read less