Geraldine Way, Castle Donington, Derby
£264,000
 3
 1
Brief Overview
Property Summary
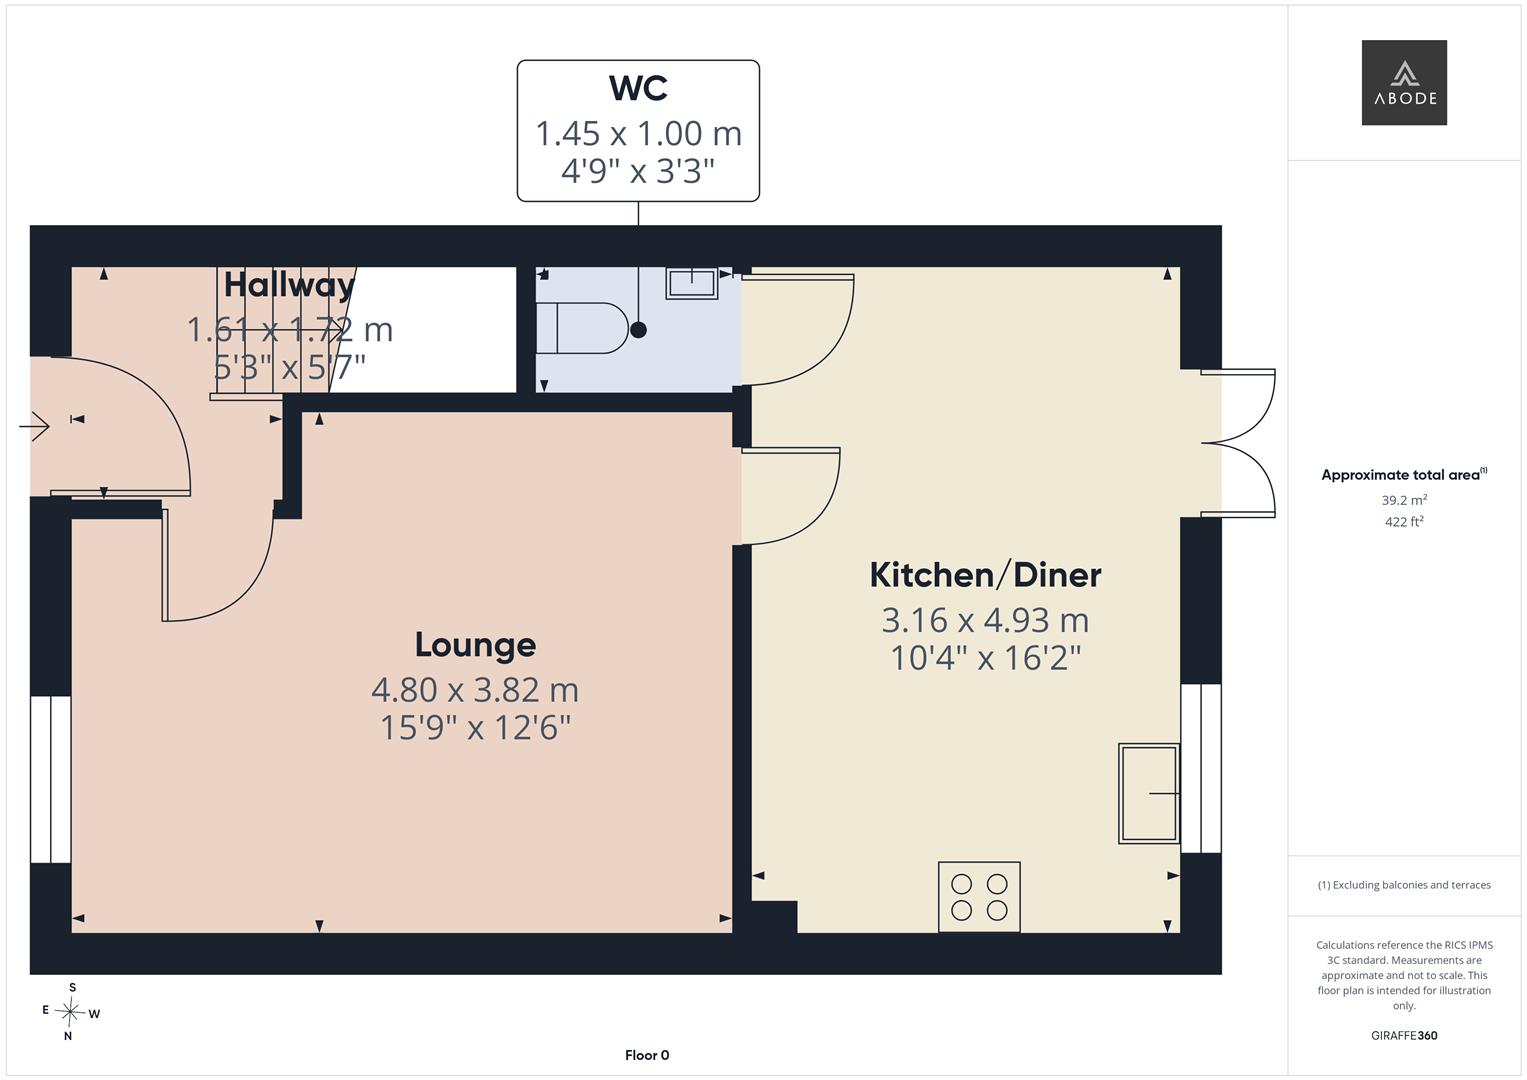
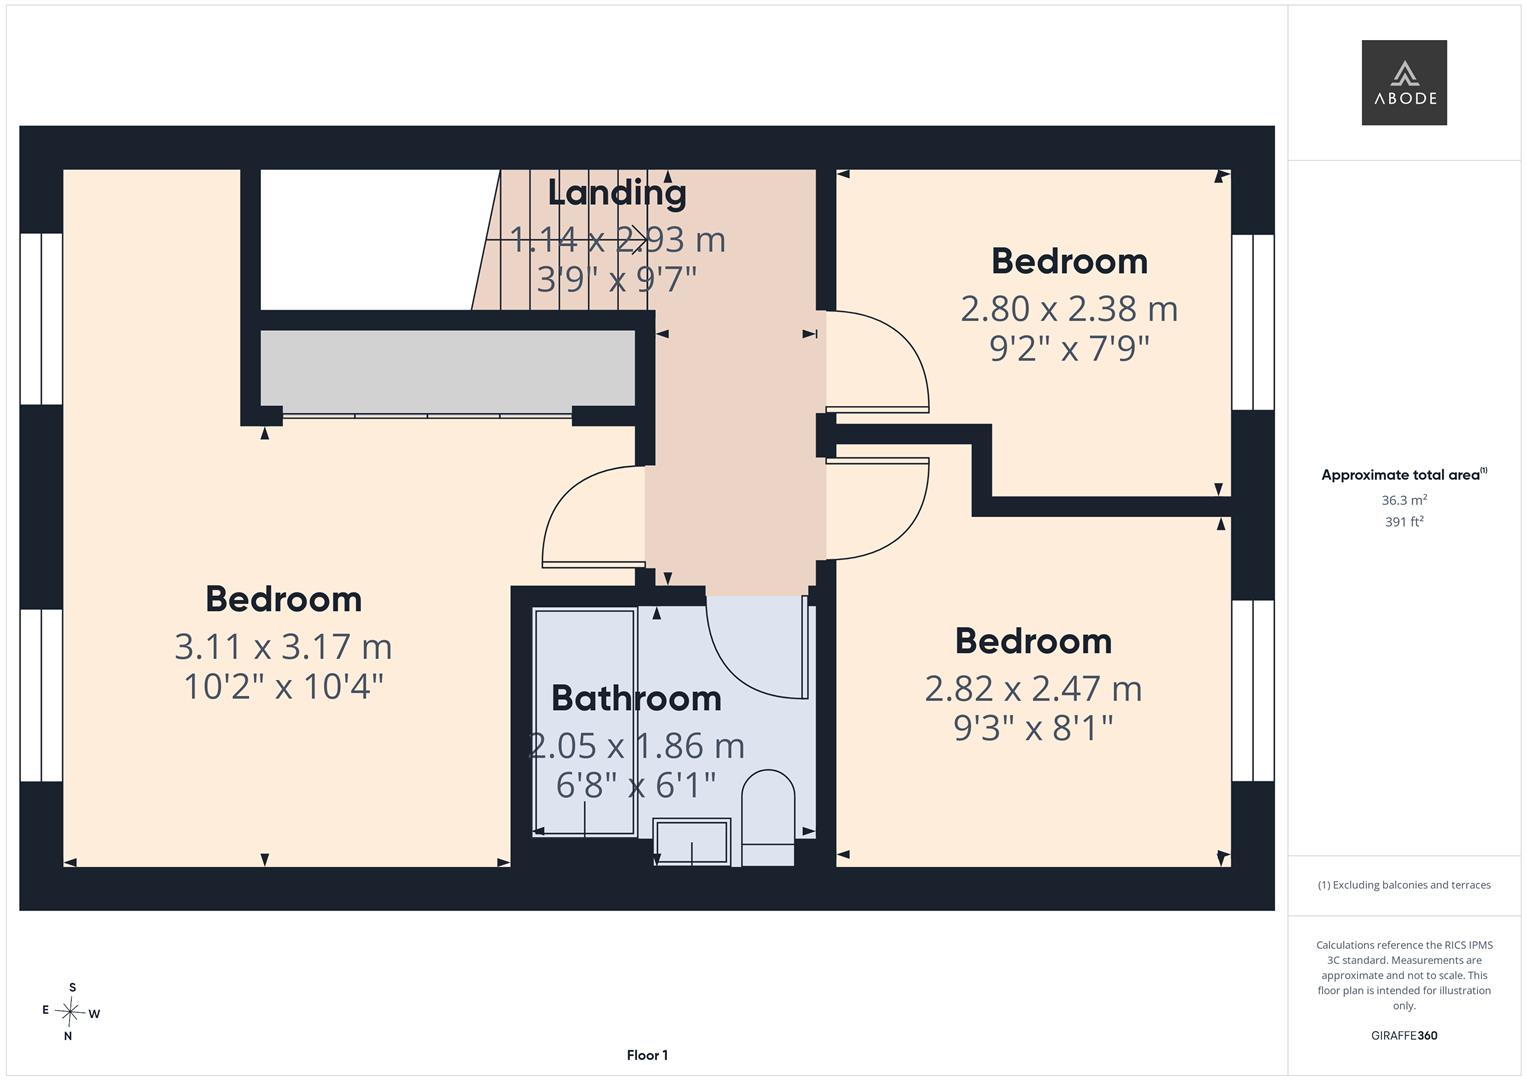
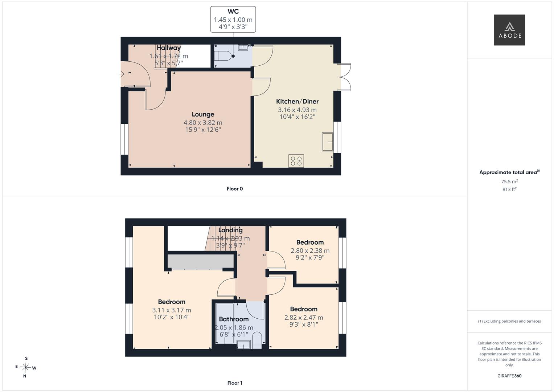
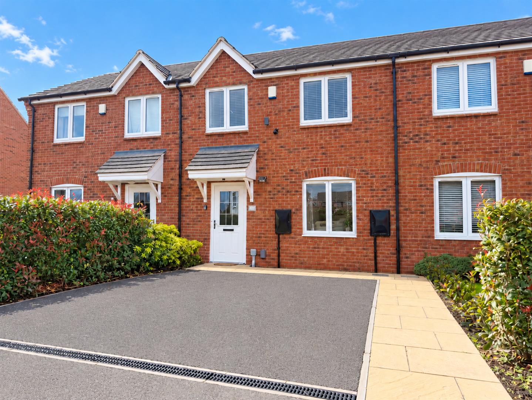
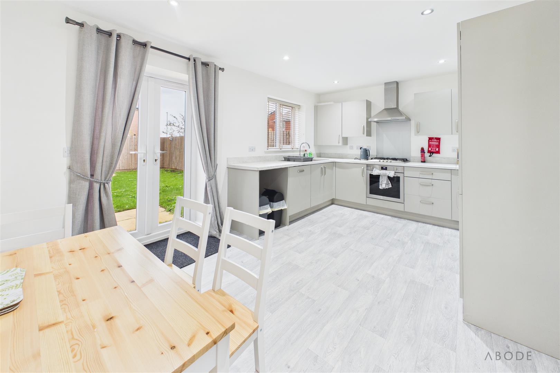
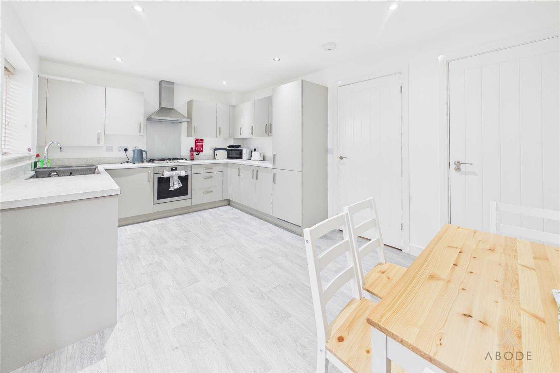
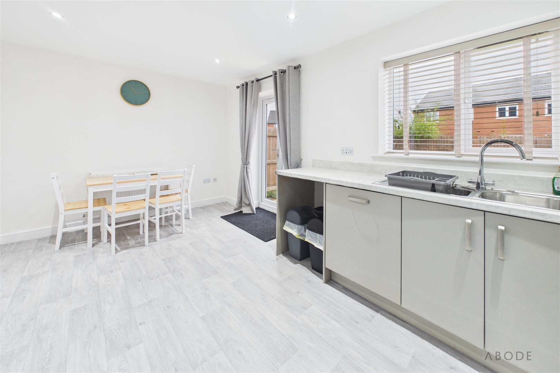
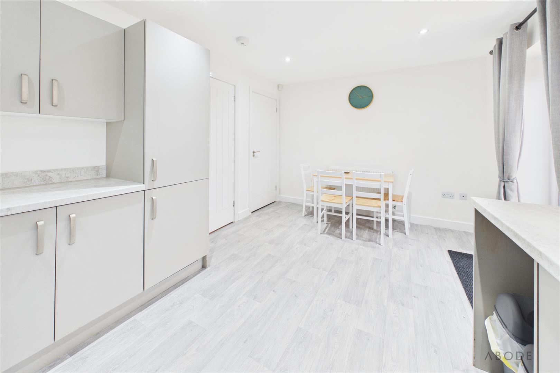
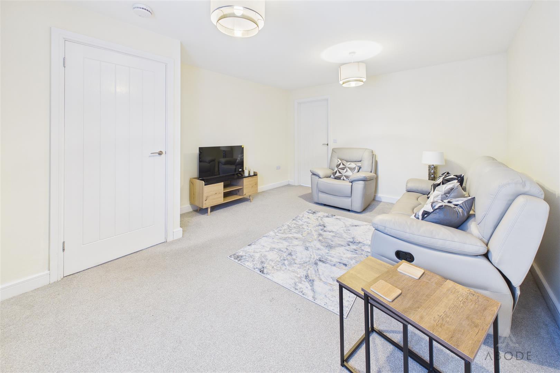
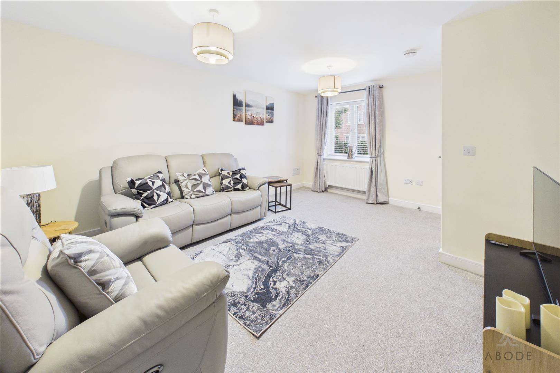
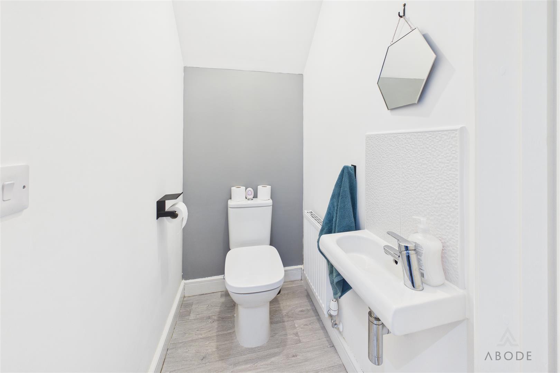
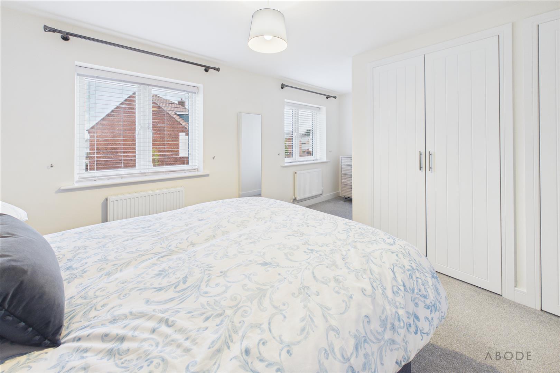
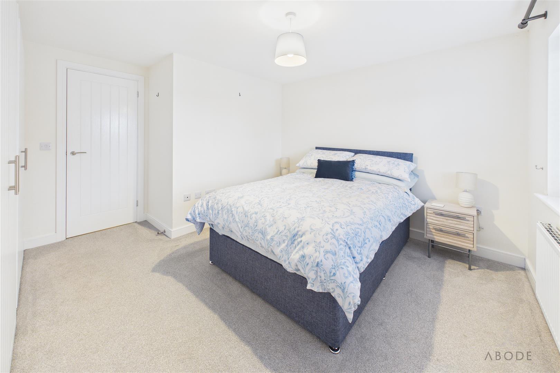
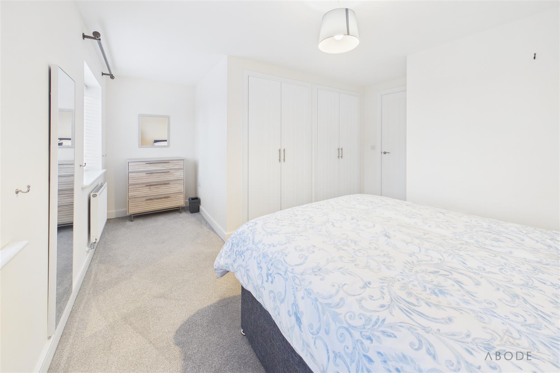
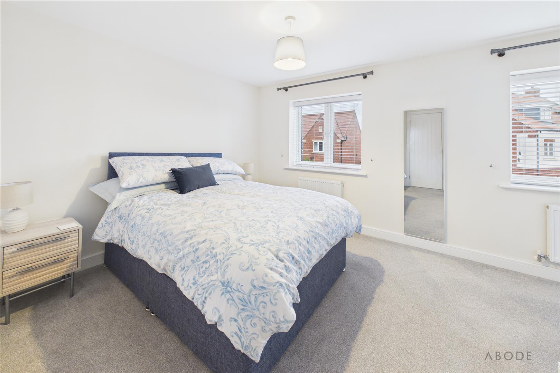
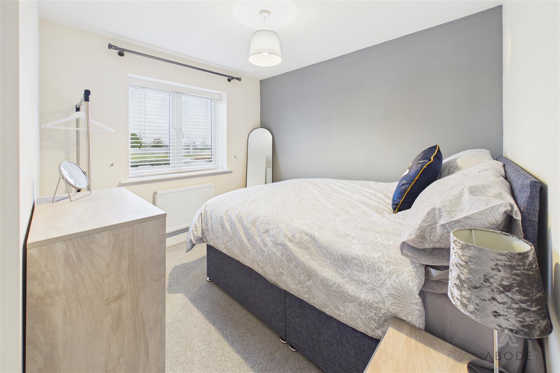
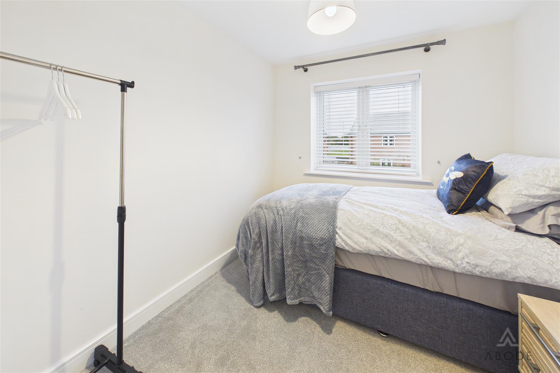
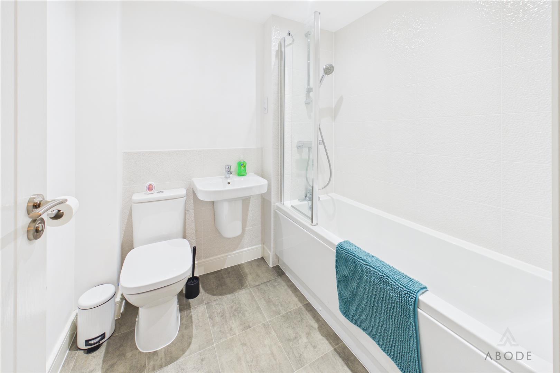
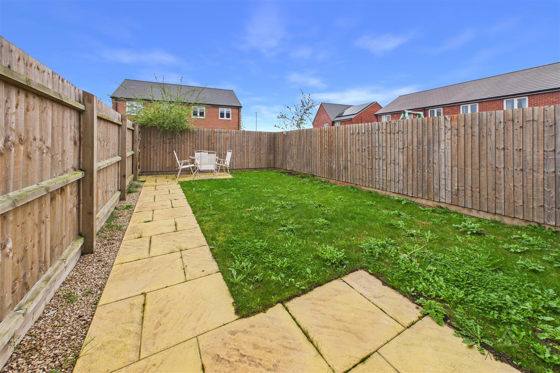
**** IMMACULATE MODERN PROPERTY **** OFFERED FOR SALE WITH NO UPWARD CHAIN **** Beautifully presented throughout offering a hall, lounge, fitted dining kitchen with doors onto the garden, guest cloakroom. Three first floor bedrooms and a family bathroom. Double drive to the front and an enclosed rear garden. INTERNAL VIEWING HIGHLY RECOMMENDED
Full Details
HALL
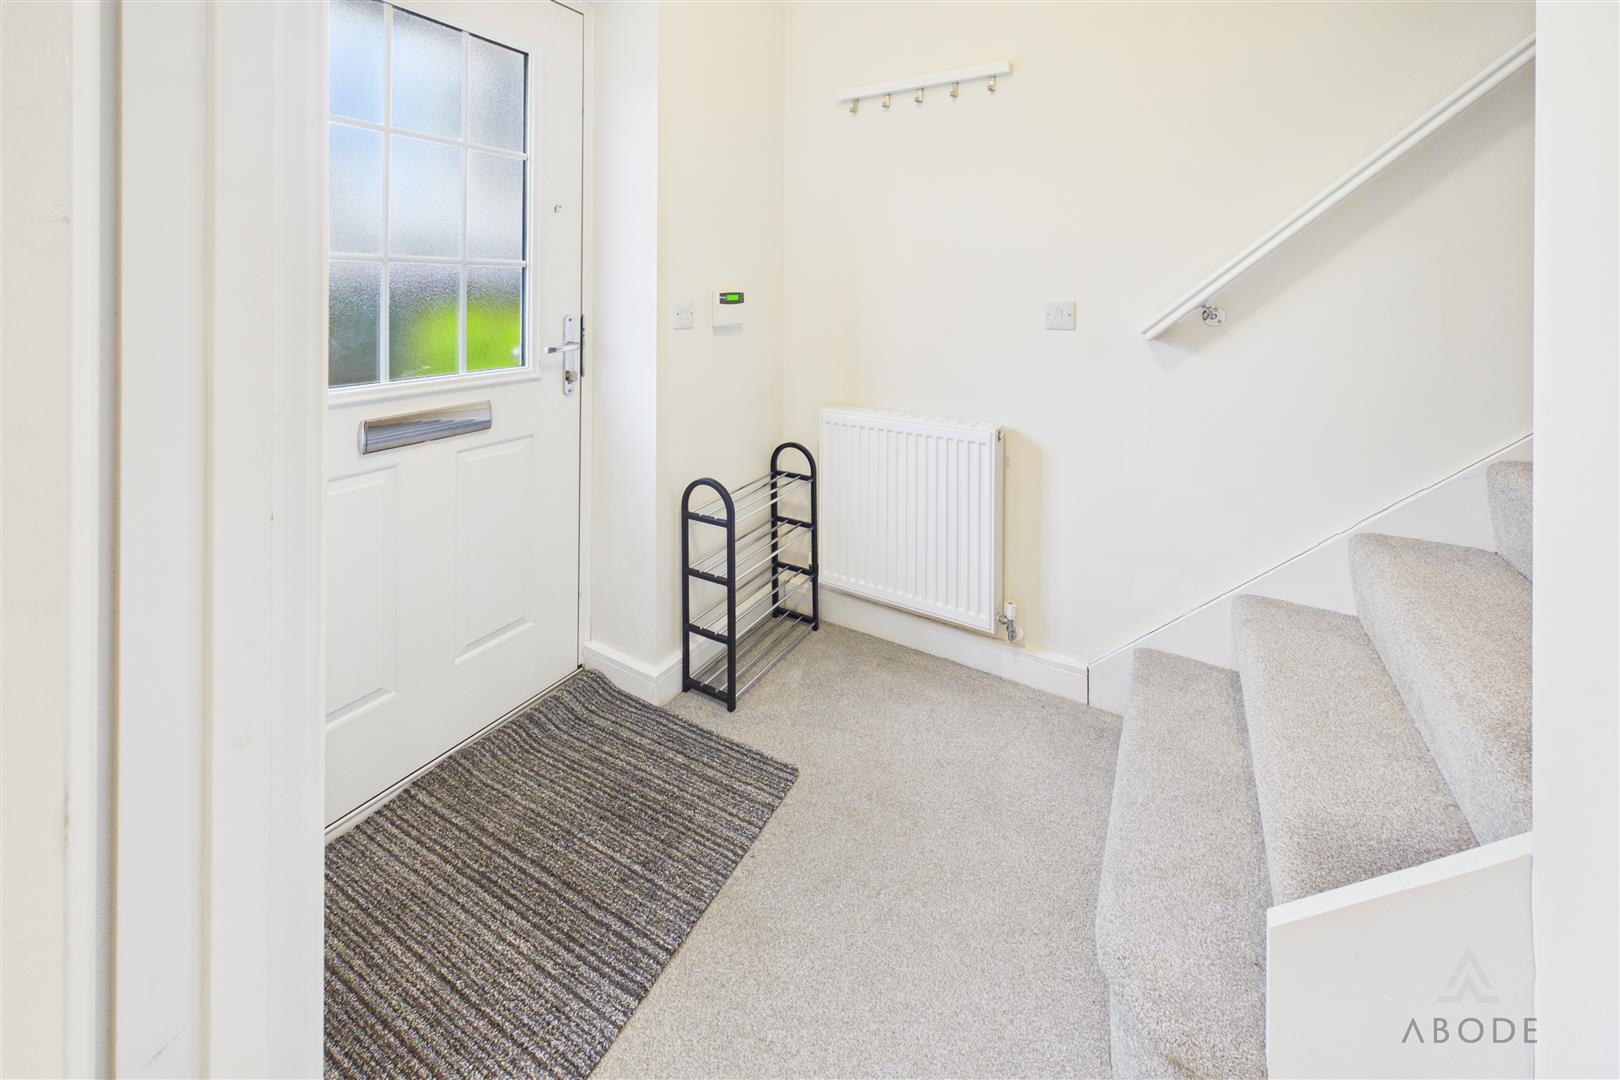
Entrance door into the hall with stairs to the first floor and a radiator.
LOUNGE
Upvc double glazed window to the front, radiator and a door to the fitted dining kitchen.
KITCHEN DINER
Fitted wall…