Meadow Way, Tean, Stoke-On-Trent
£280,000
 3
 2
Brief Overview
Property Summary
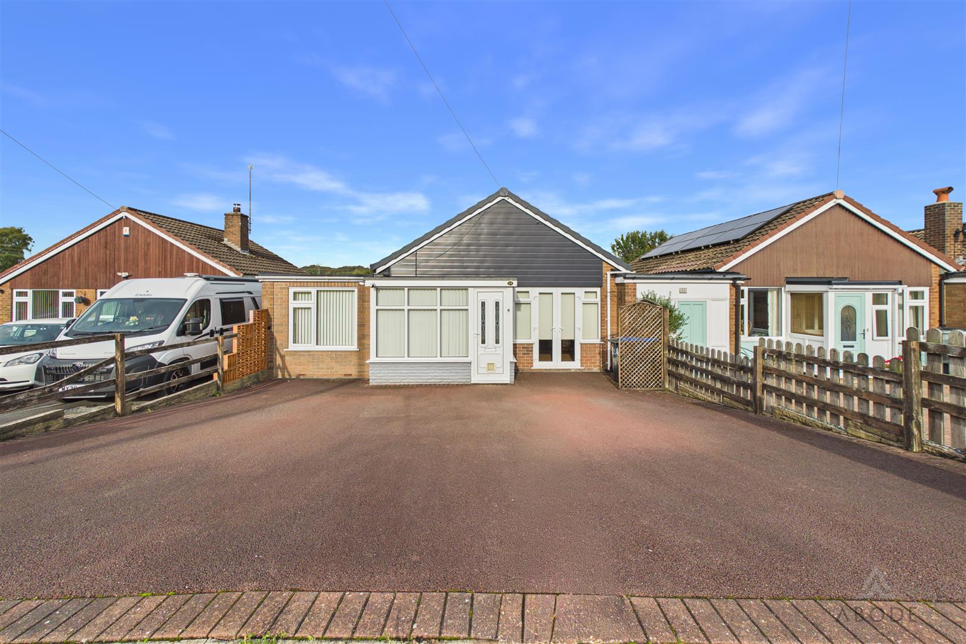
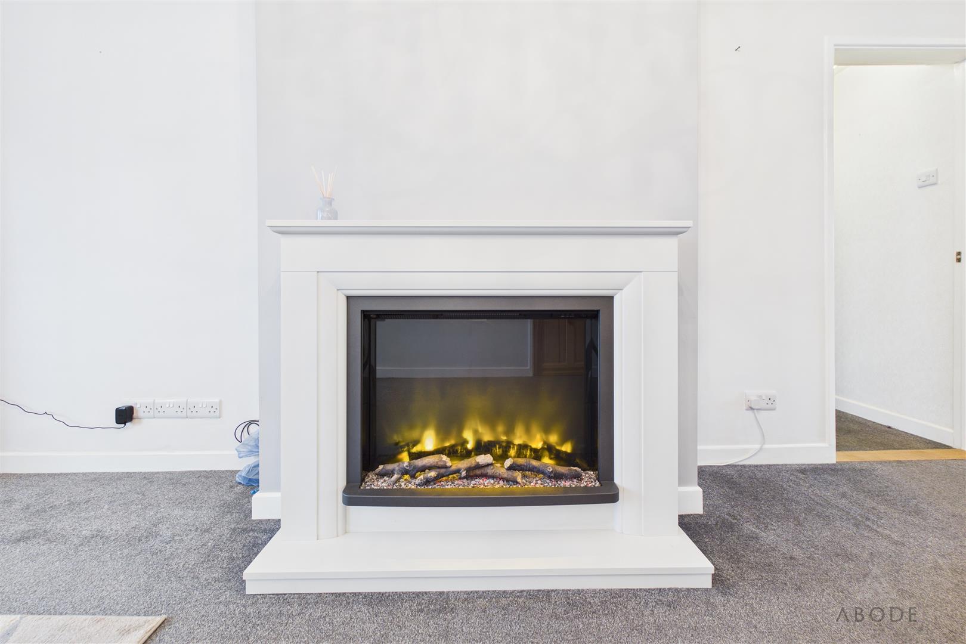
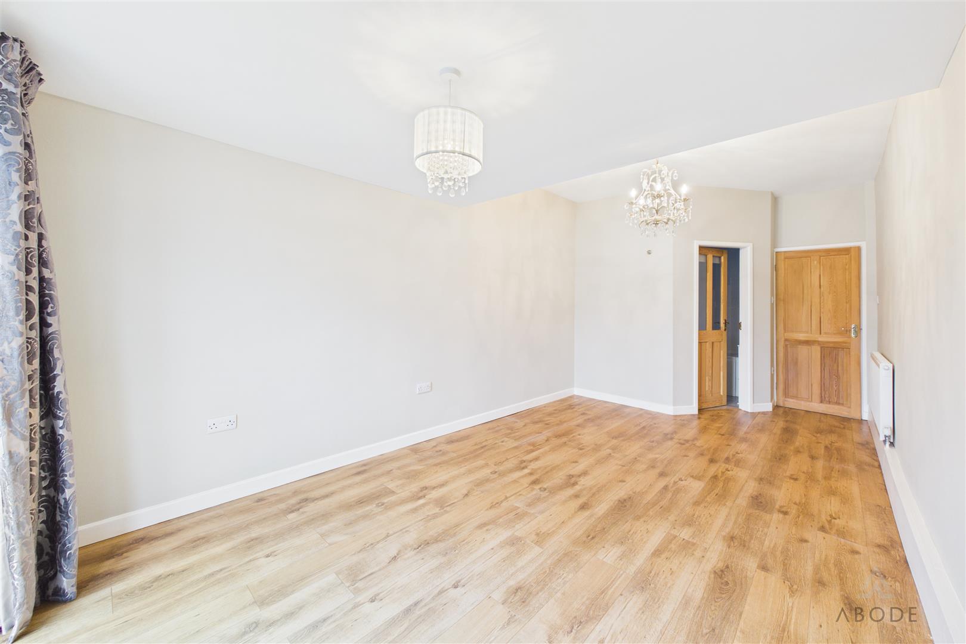
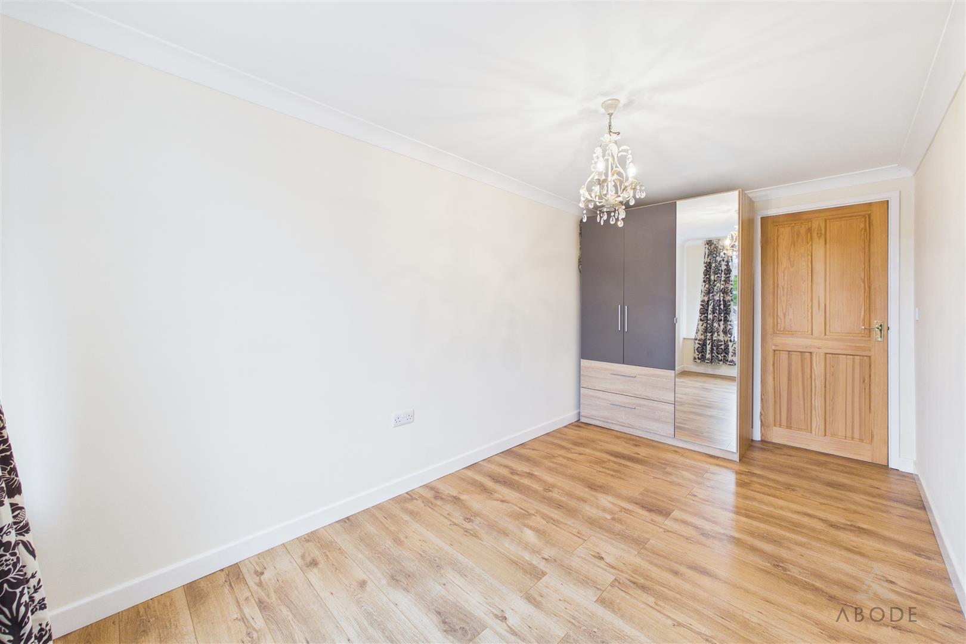
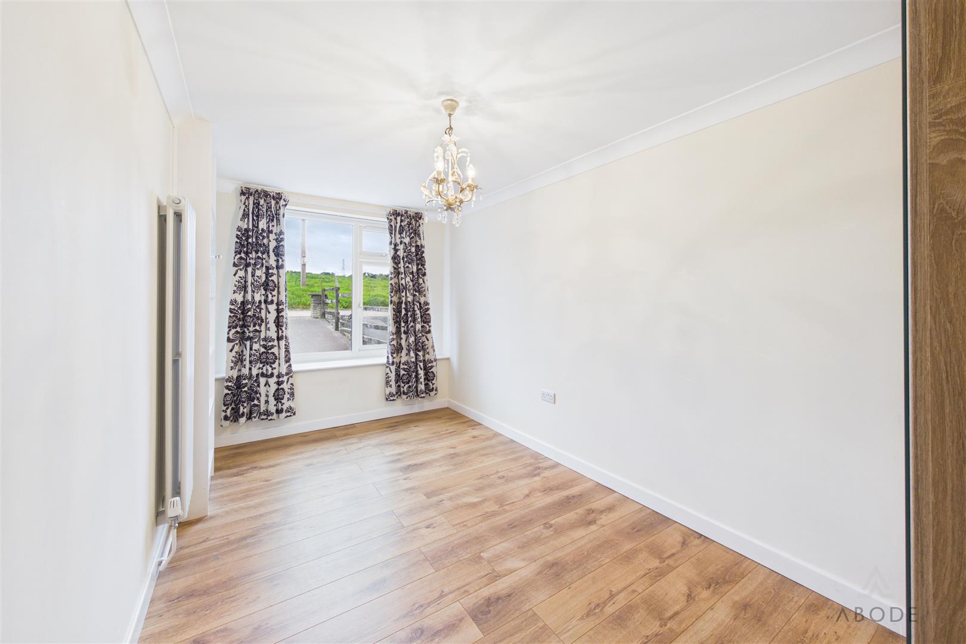
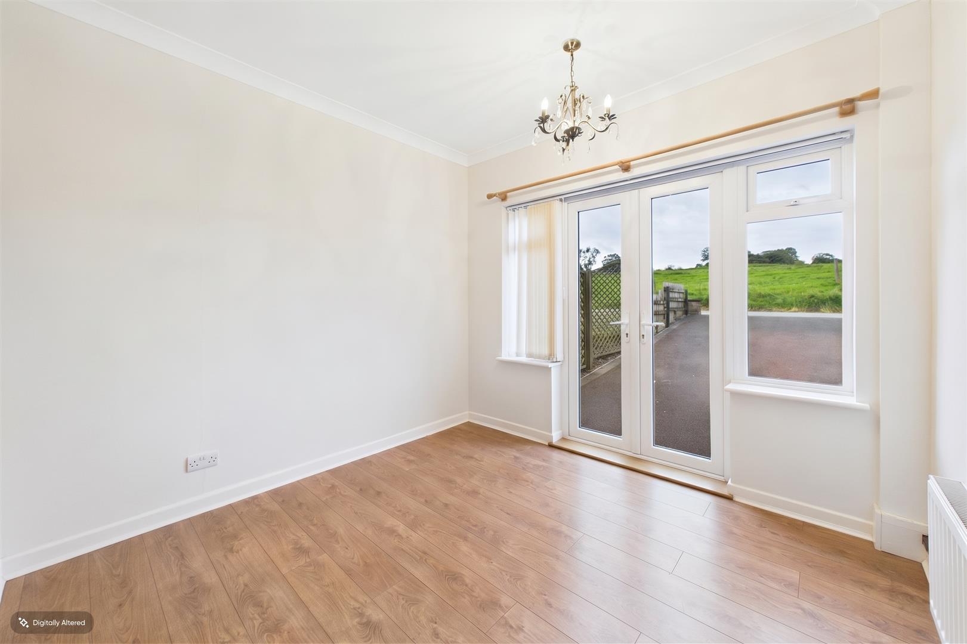
This impressive three double bedroom link detached bungalow offers spacious and versatile accommodation throughout and has been thoughtfully improved by the current owners to a very good standard.
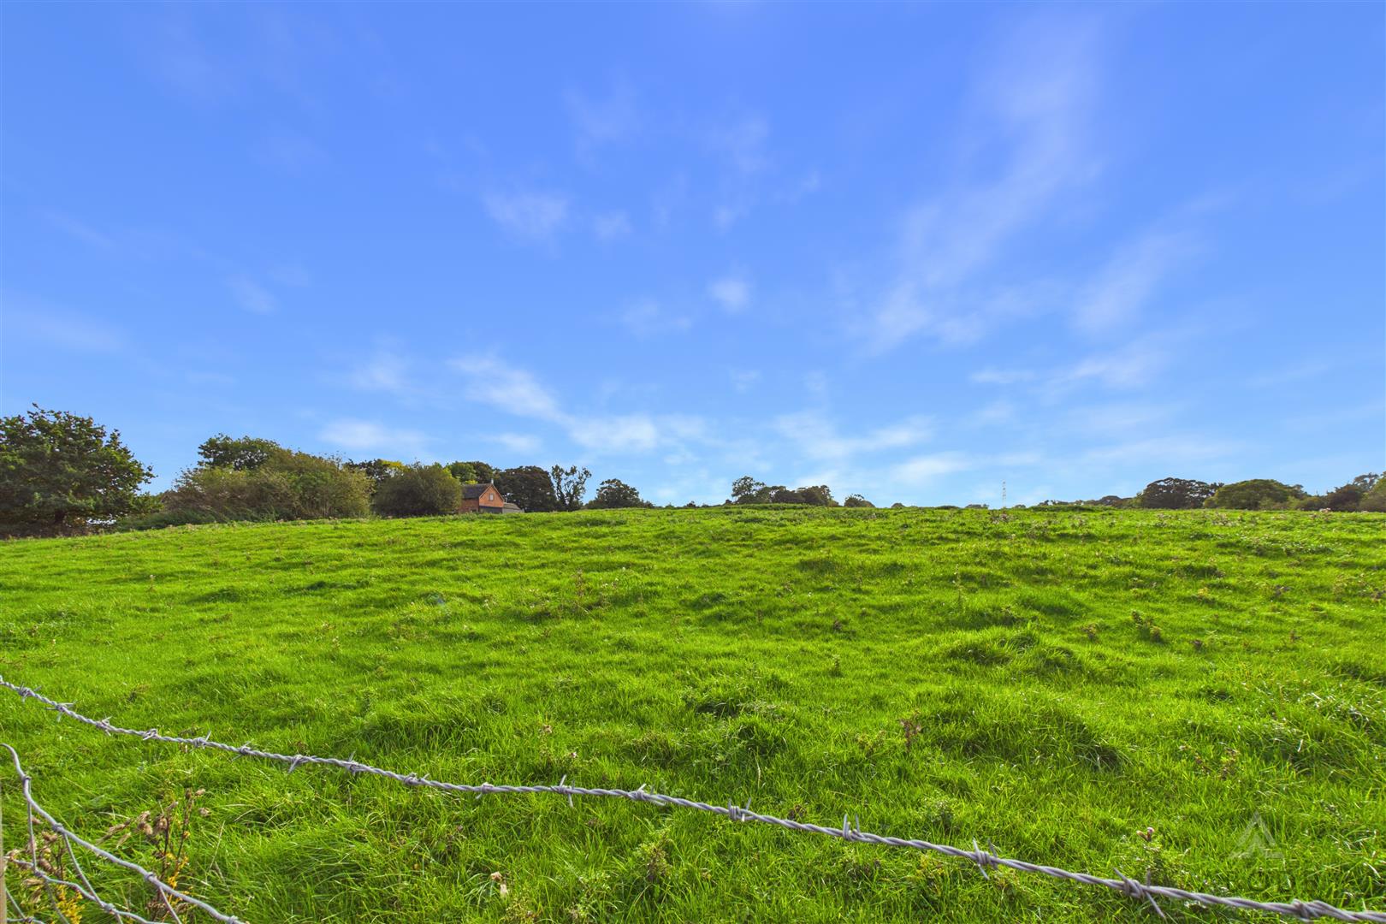
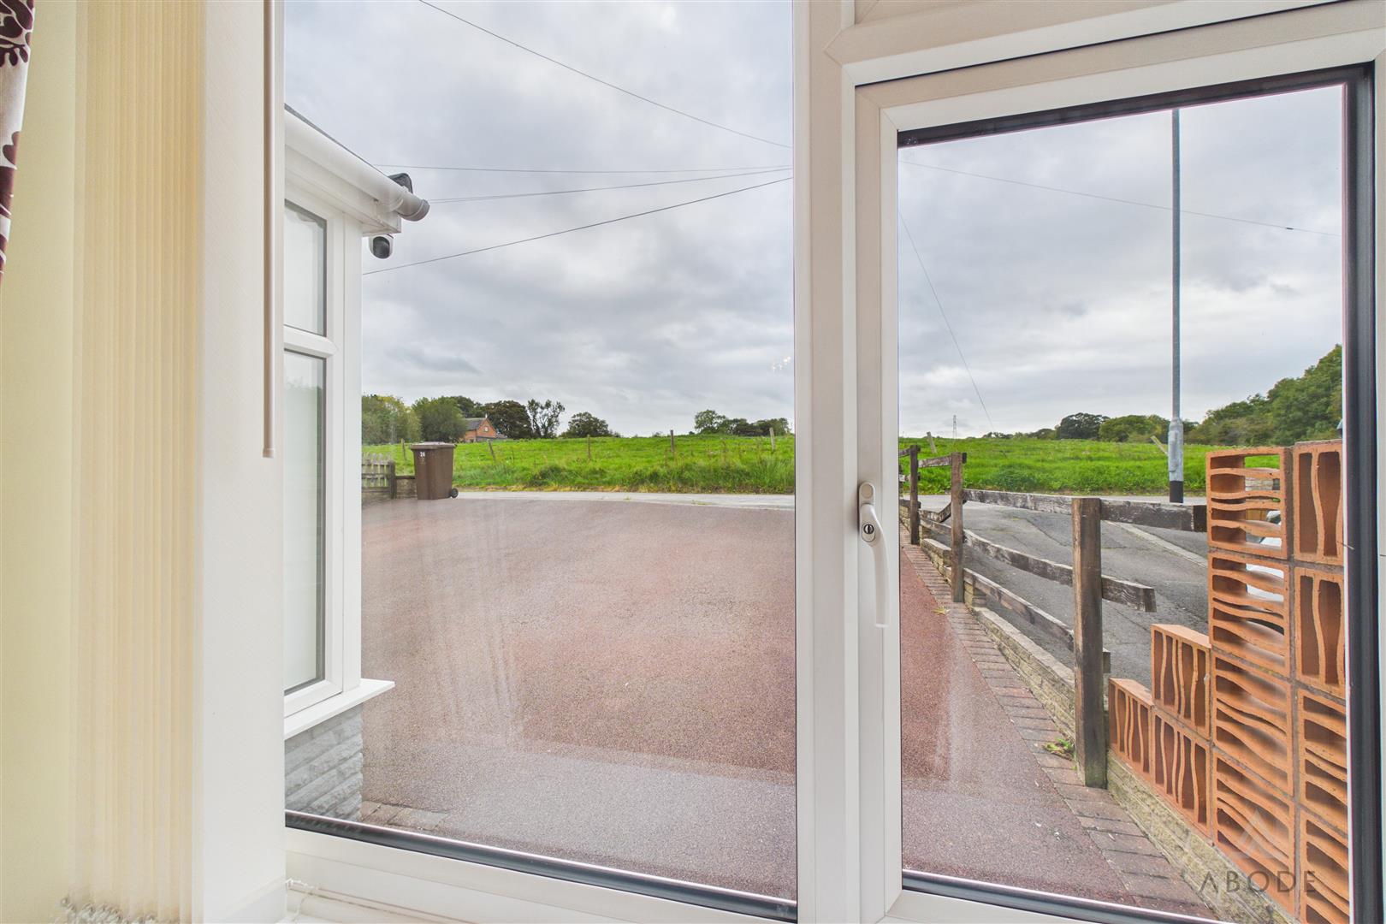
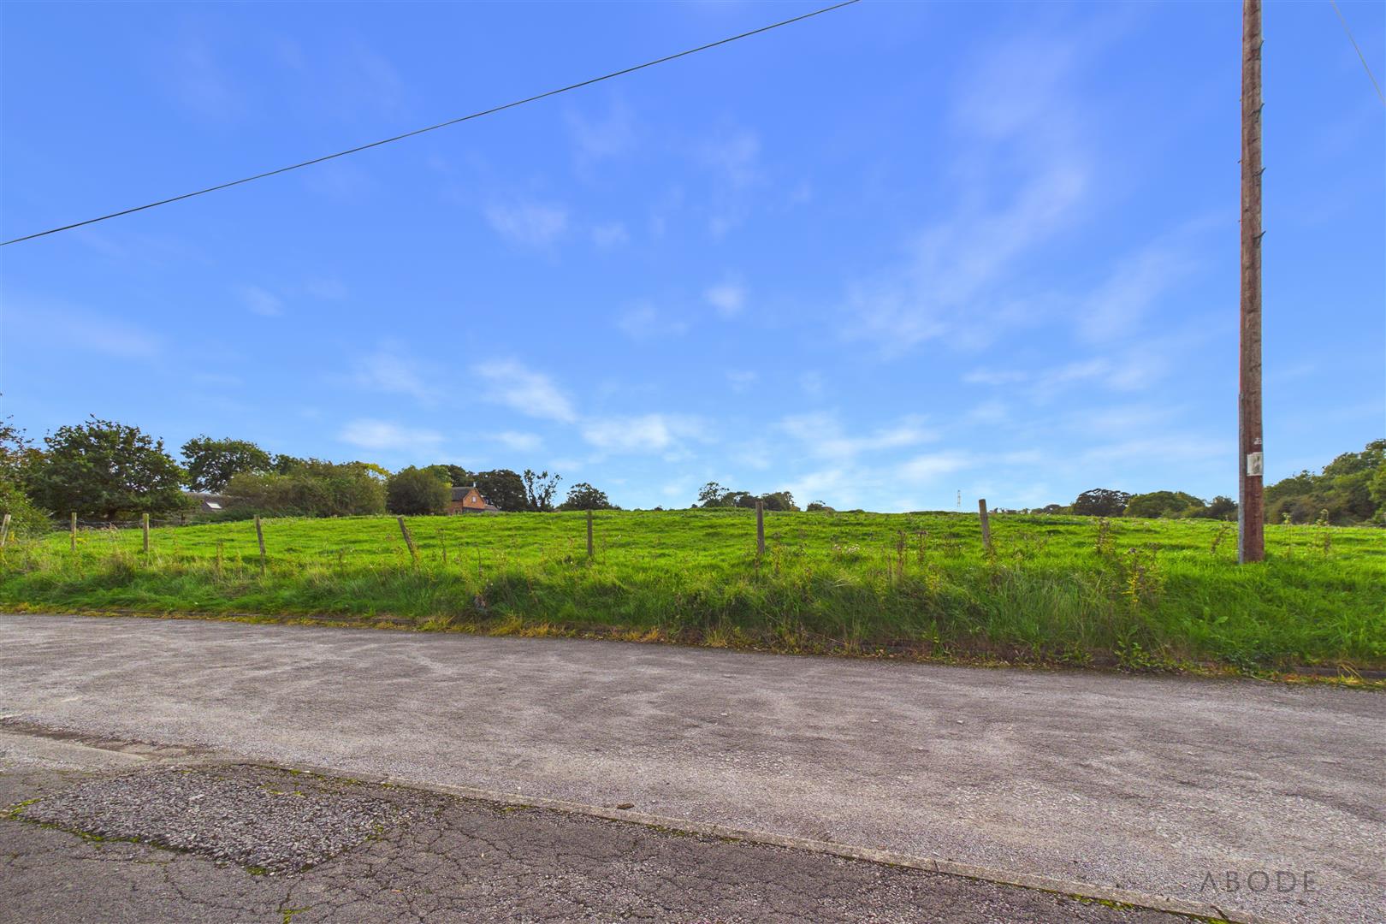
Occupying an attractive position in the popular village of Tean, one of the property's standout features is the stunning open outlook across fields to the front, providing a wonderful sense of space and a pleasant rural backdrop.
Despite its attractive setting, the property remains conveniently positioned for the range of shops, schools and everyday amenities available within Tean. The nearby towns of Cheadle and Uttoxeter provide a wider selection of shopping and leisure facilities, while the A50 is just a short drive away, offering excellent connections for those commuting towards Stoke-on-Trent, Derby and the surrounding areas.
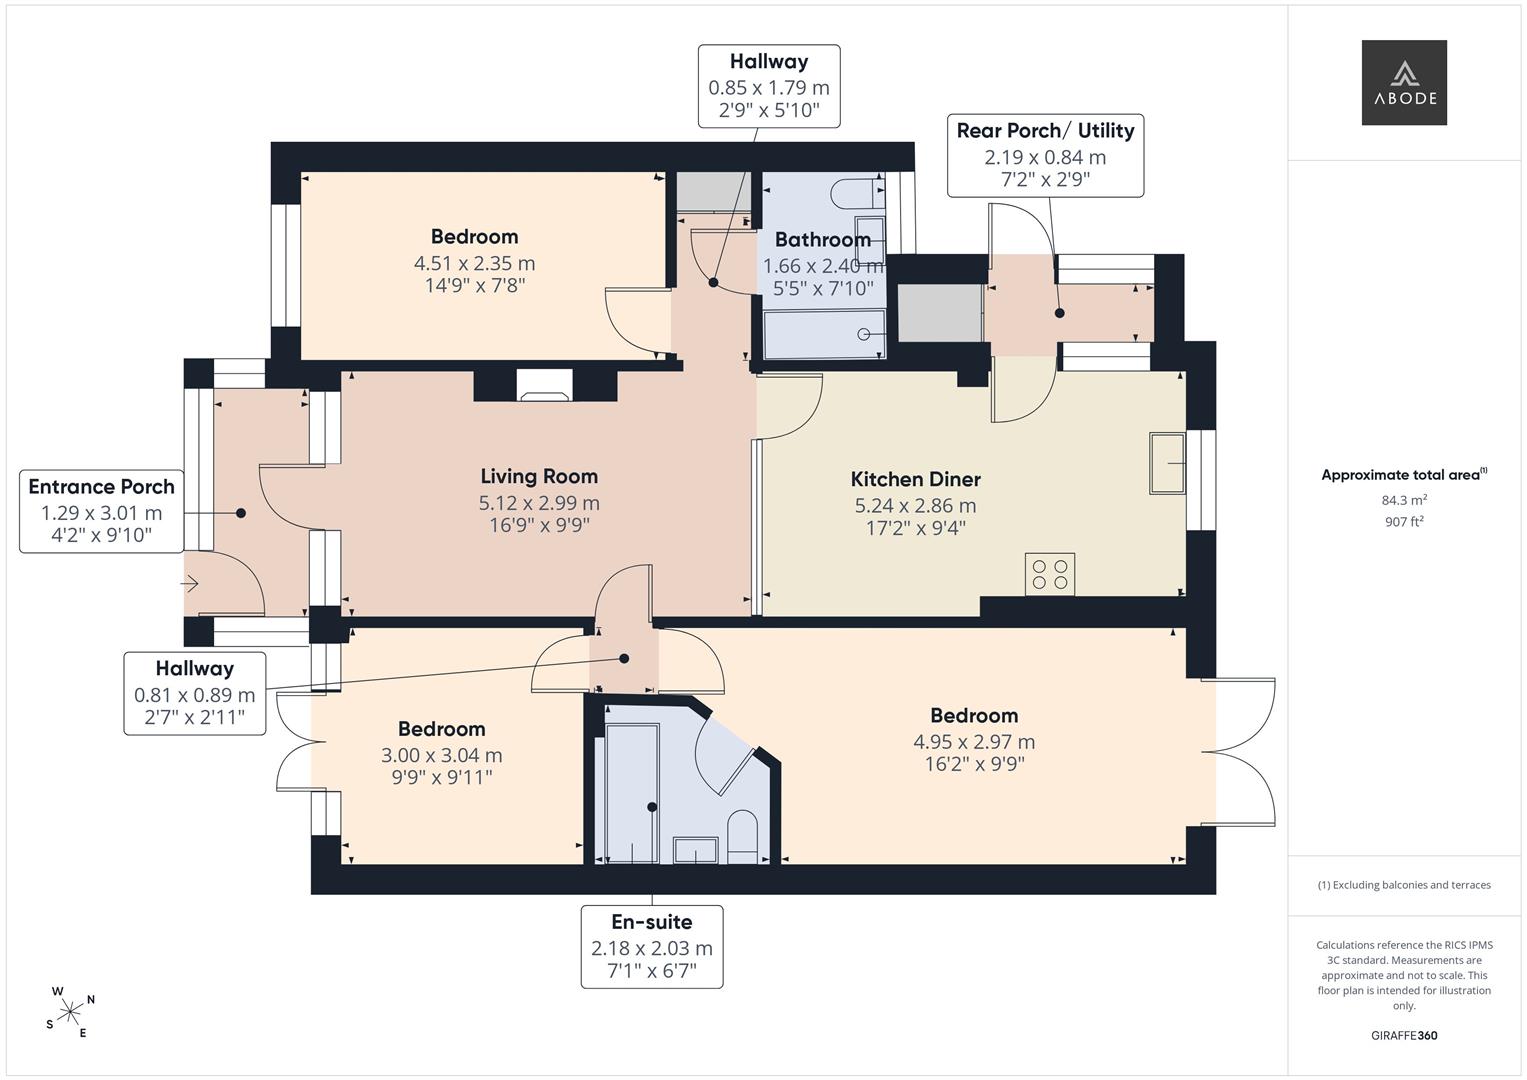
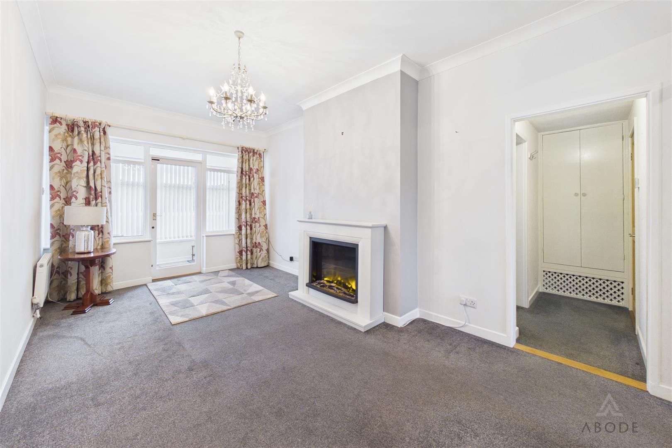
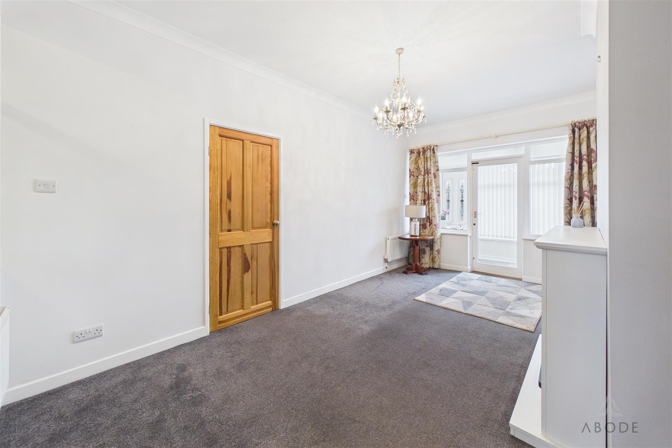
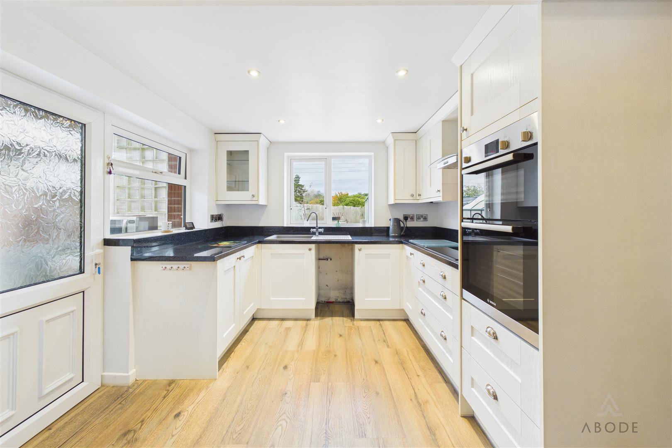
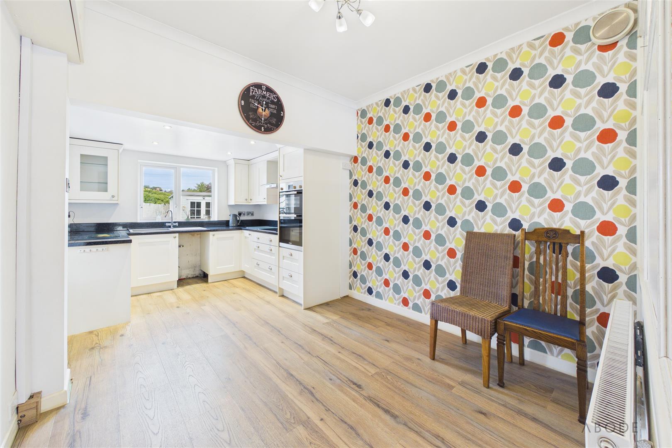
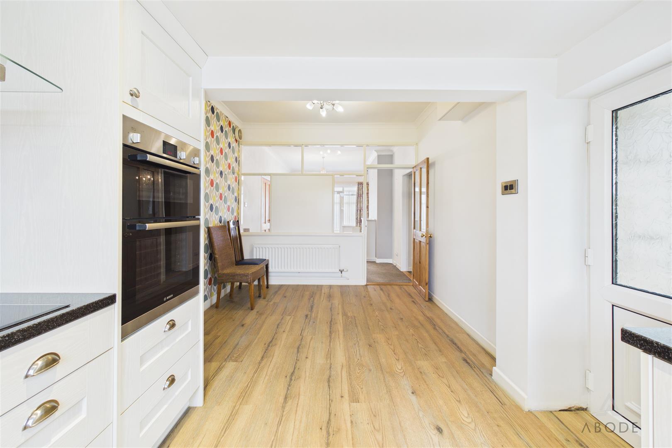
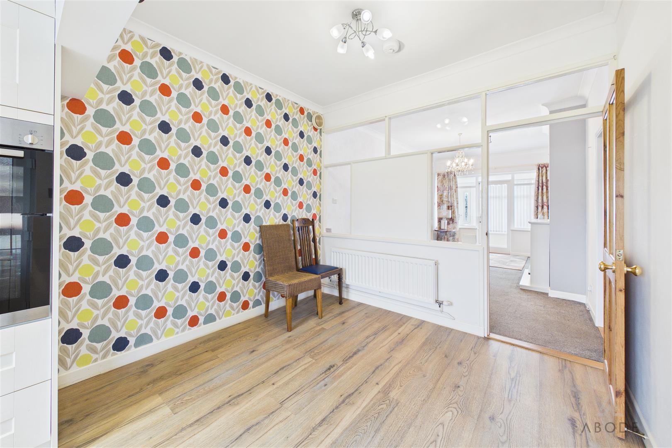
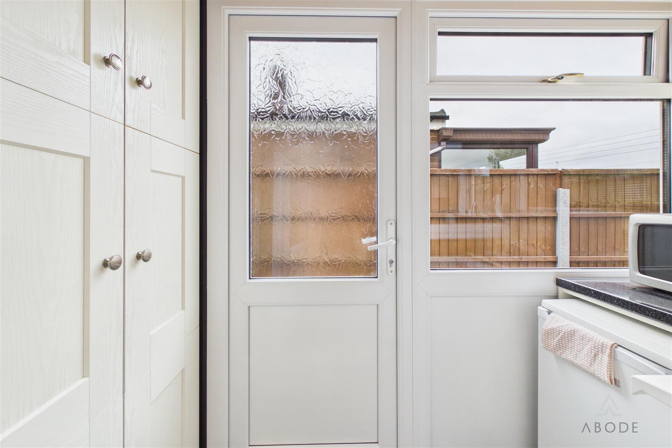
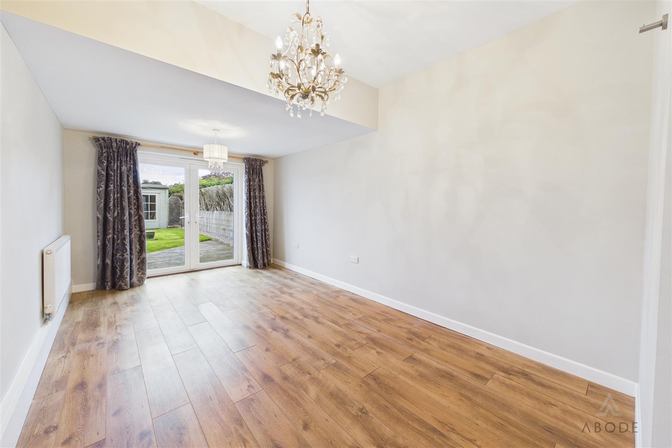
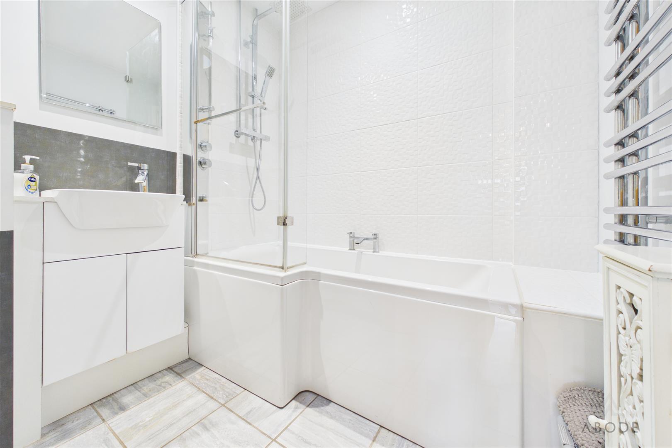
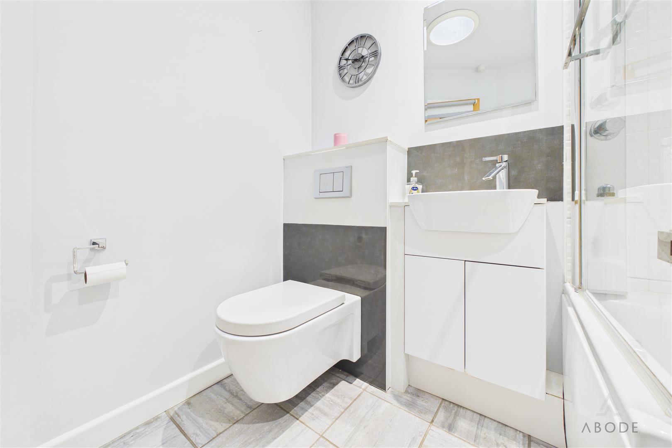
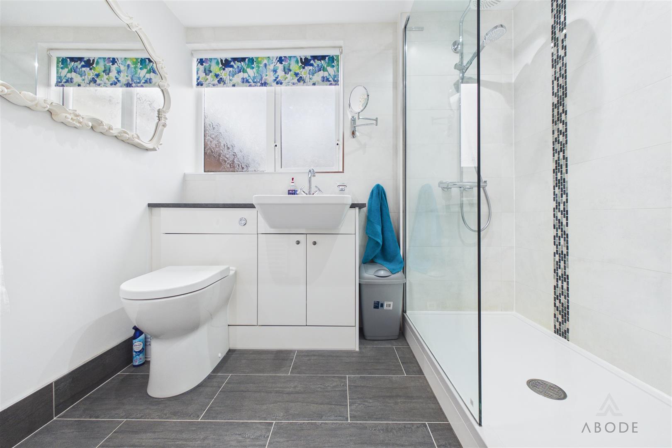
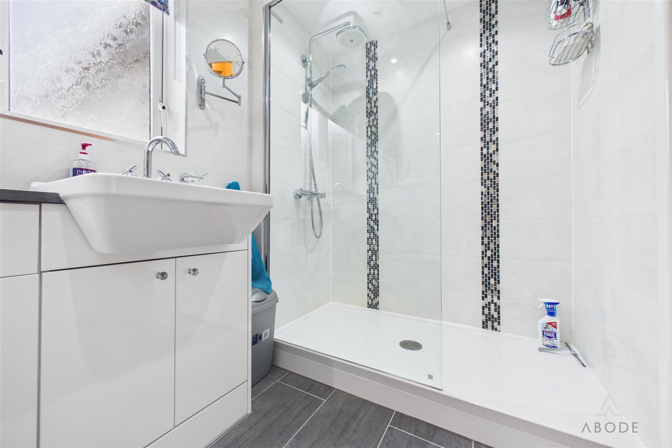
Internally, the accommodation is generously proportioned and benefits from double glazing and gas central heating throughout. In brief, the property comprises; an entrance porch, spacious living room, well-appointed kitchen/diner, useful rear porch/utility area, three double bedrooms, family bathroom and an en-suite shower room to the principal bedroom.
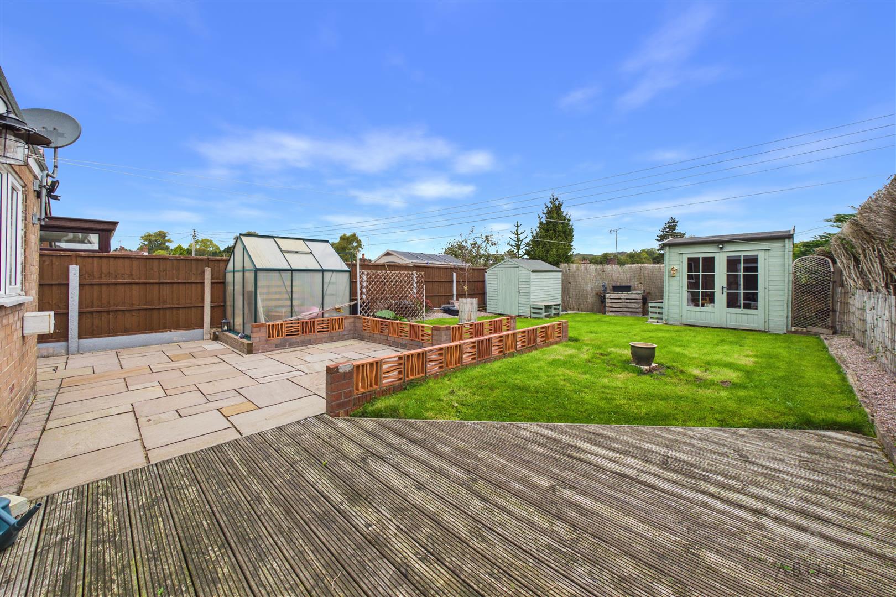
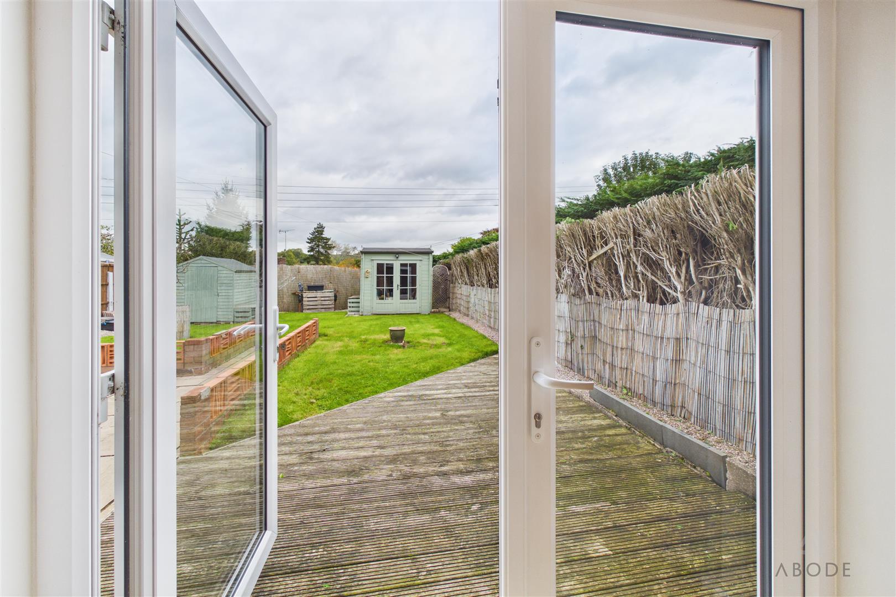
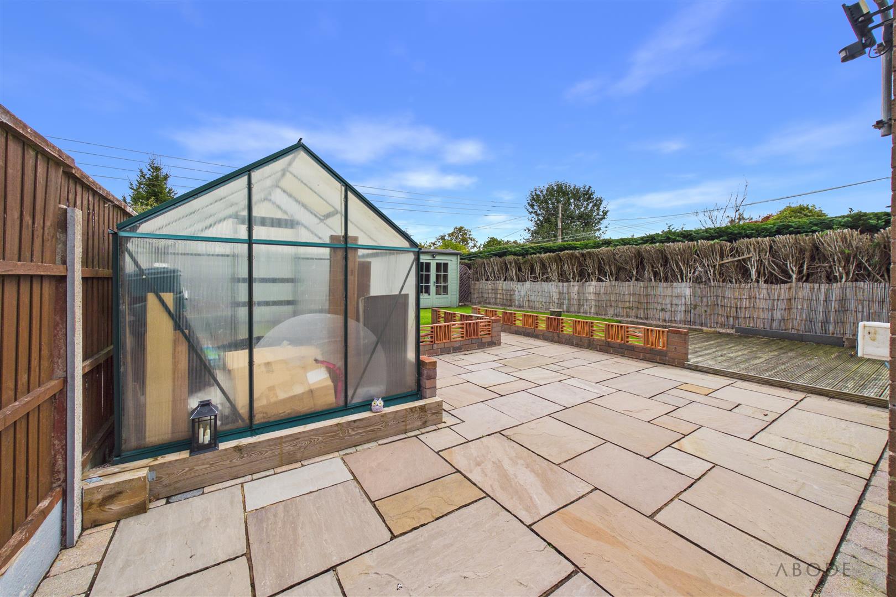
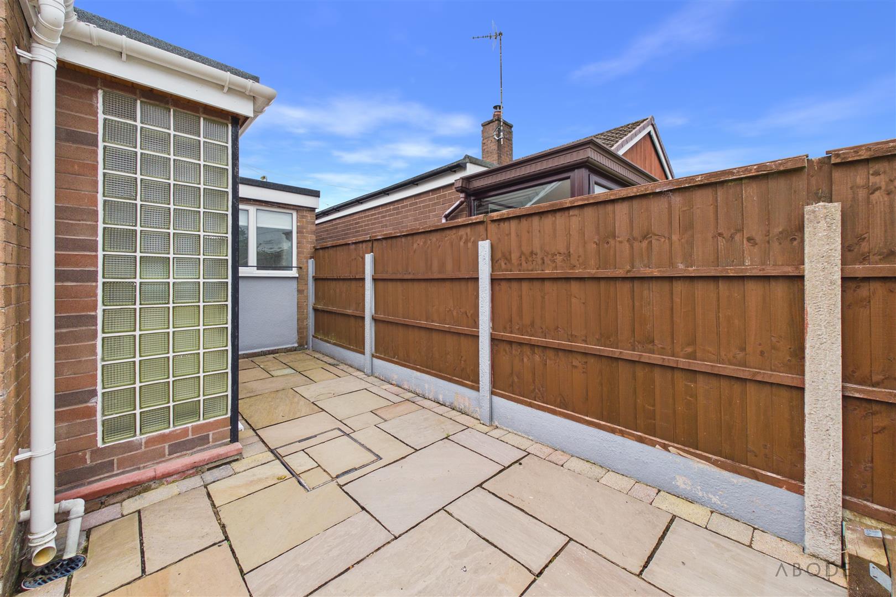
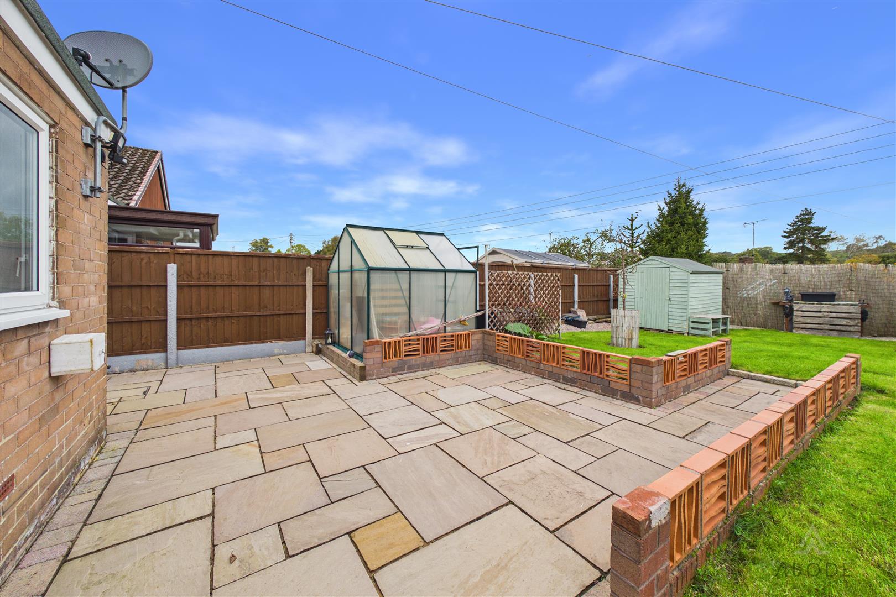
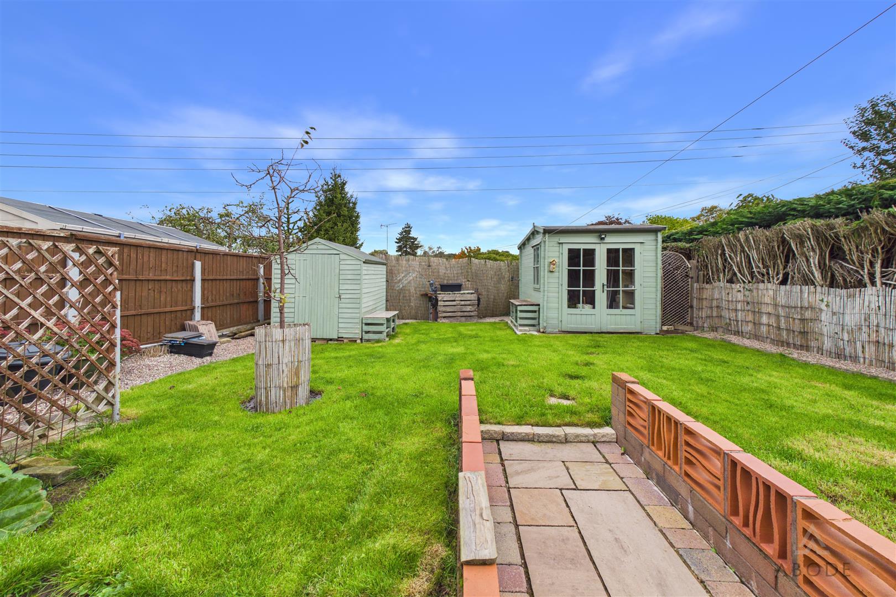
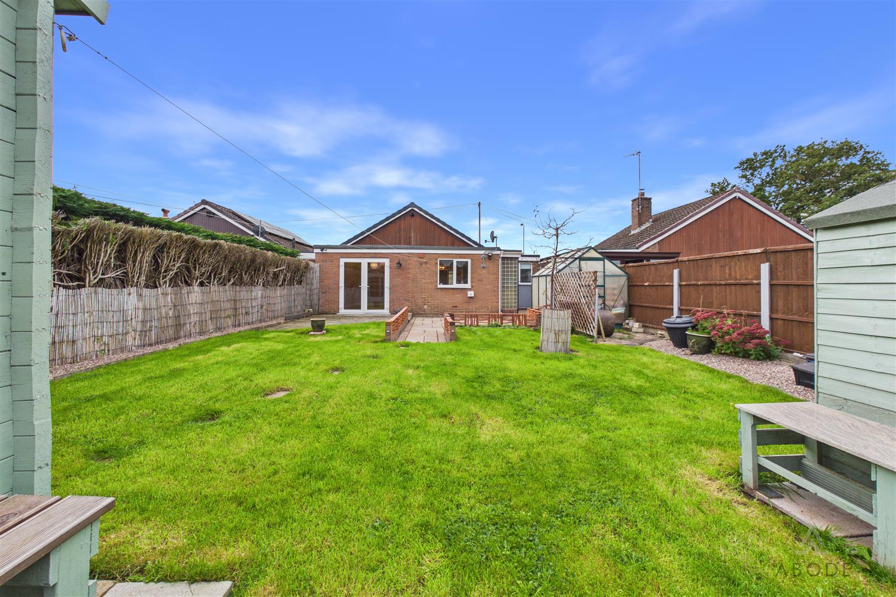
Externally, the property benefits from off-road parking and a beautifully maintained, fully enclosed rear garden, providing an attractive and private space for relaxing, entertaining and enjoying the warmer months.
Combining generous single-storey living, and an enviable outlook, this superb bungalow would suit a variety of buyers, including those looking to downsize without compromising on space. The bungalow benefitted from a new roof in 2023.
Early viewing is highly recommended to fully appreciate the accommodation, presentation and wonderful setting this property has to offer.
Full Details
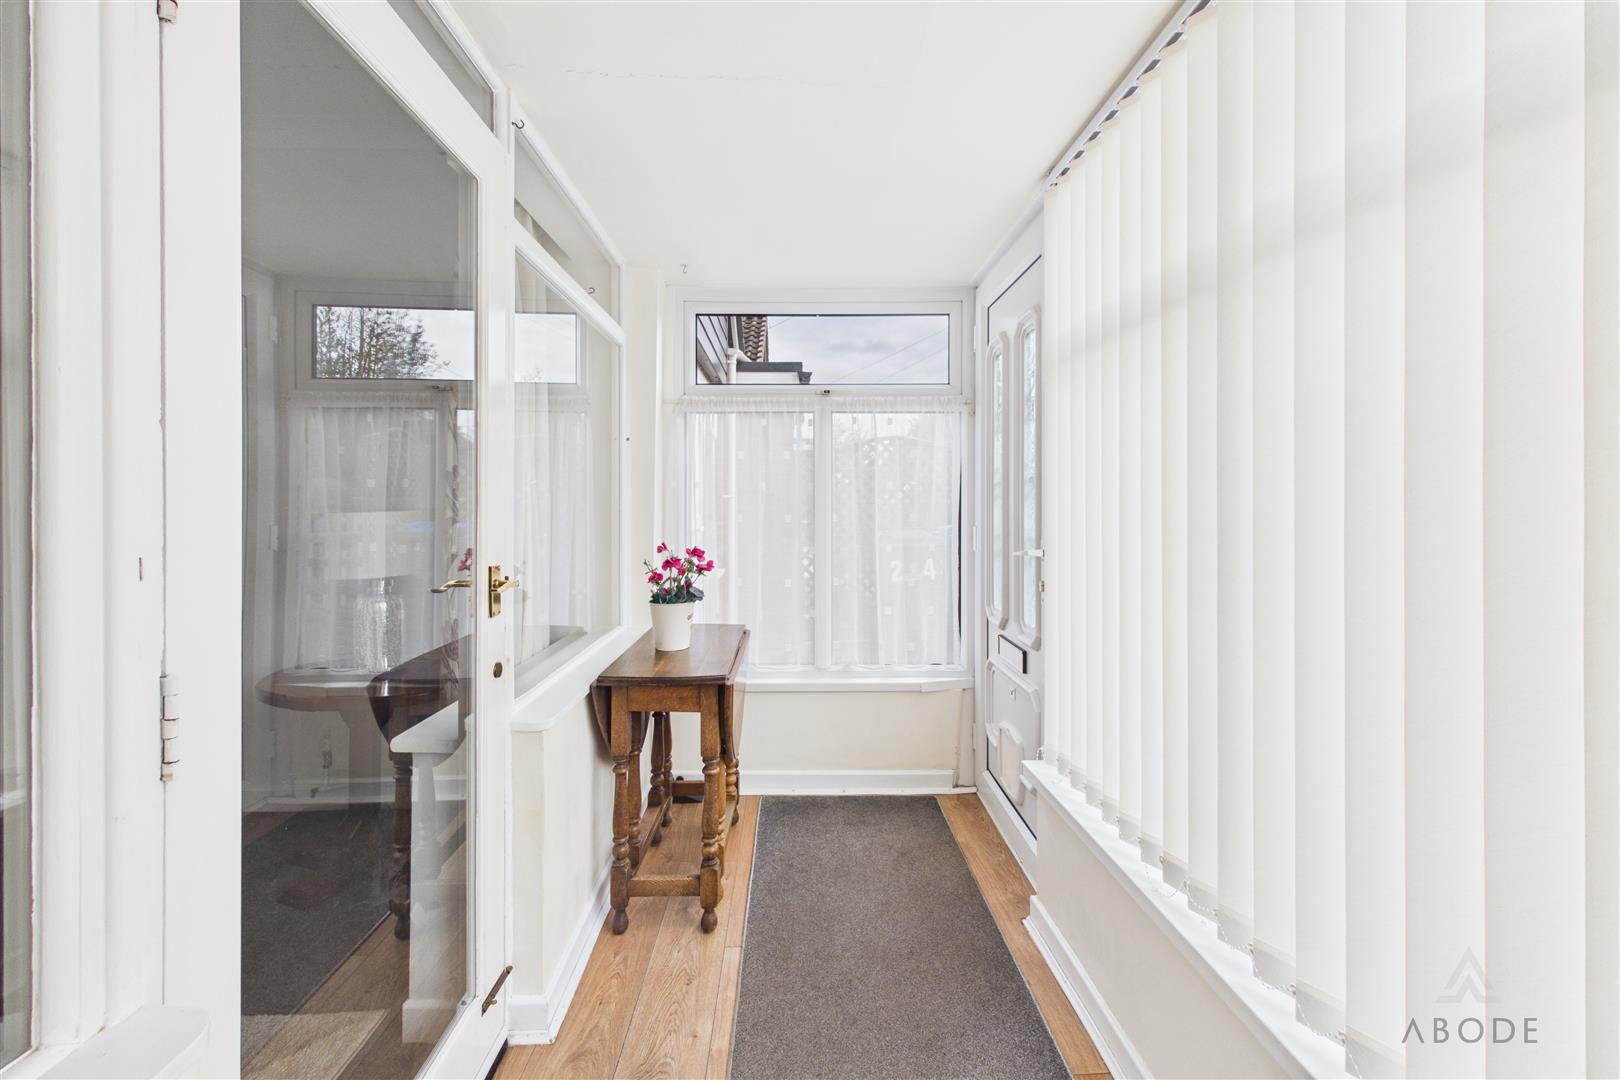
Entrance Porch
UPVC double glazed door leading into the property, with windows to the front and side elevations.
Living Room
Wooden glazed windows to the front elevation, door leading in from the…