Florence Drive, Doveridge, DE6 5LZ
£280,000
 3
3
 1
1
Brief Overview
Property Summary
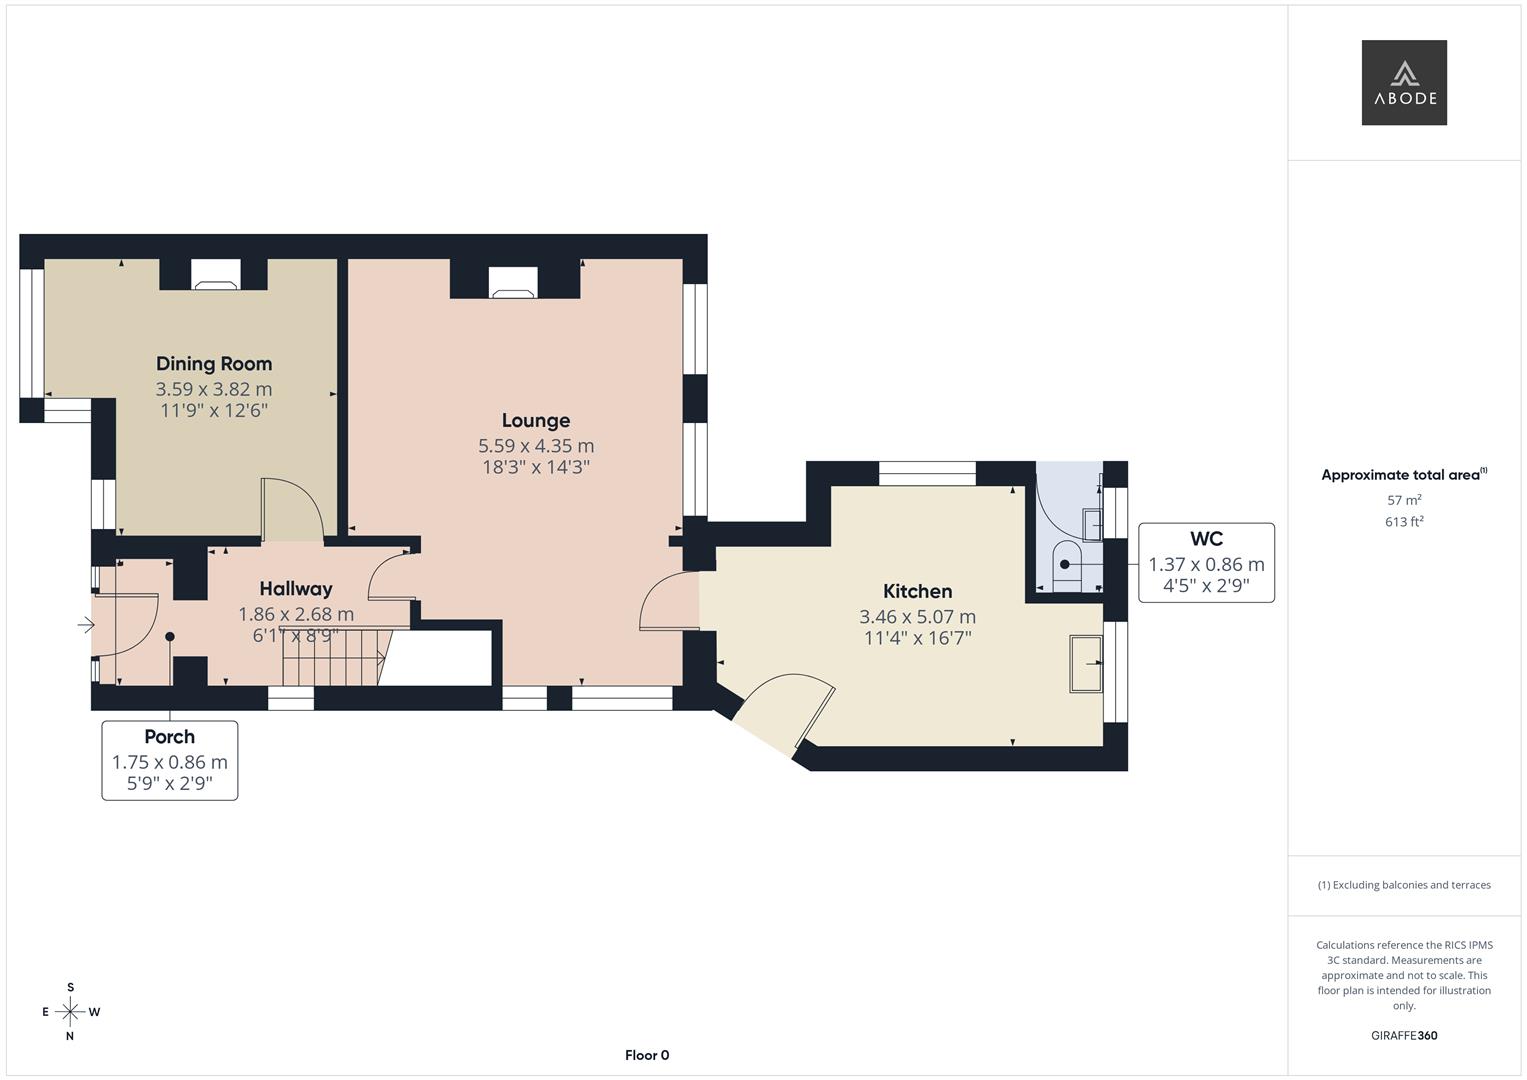
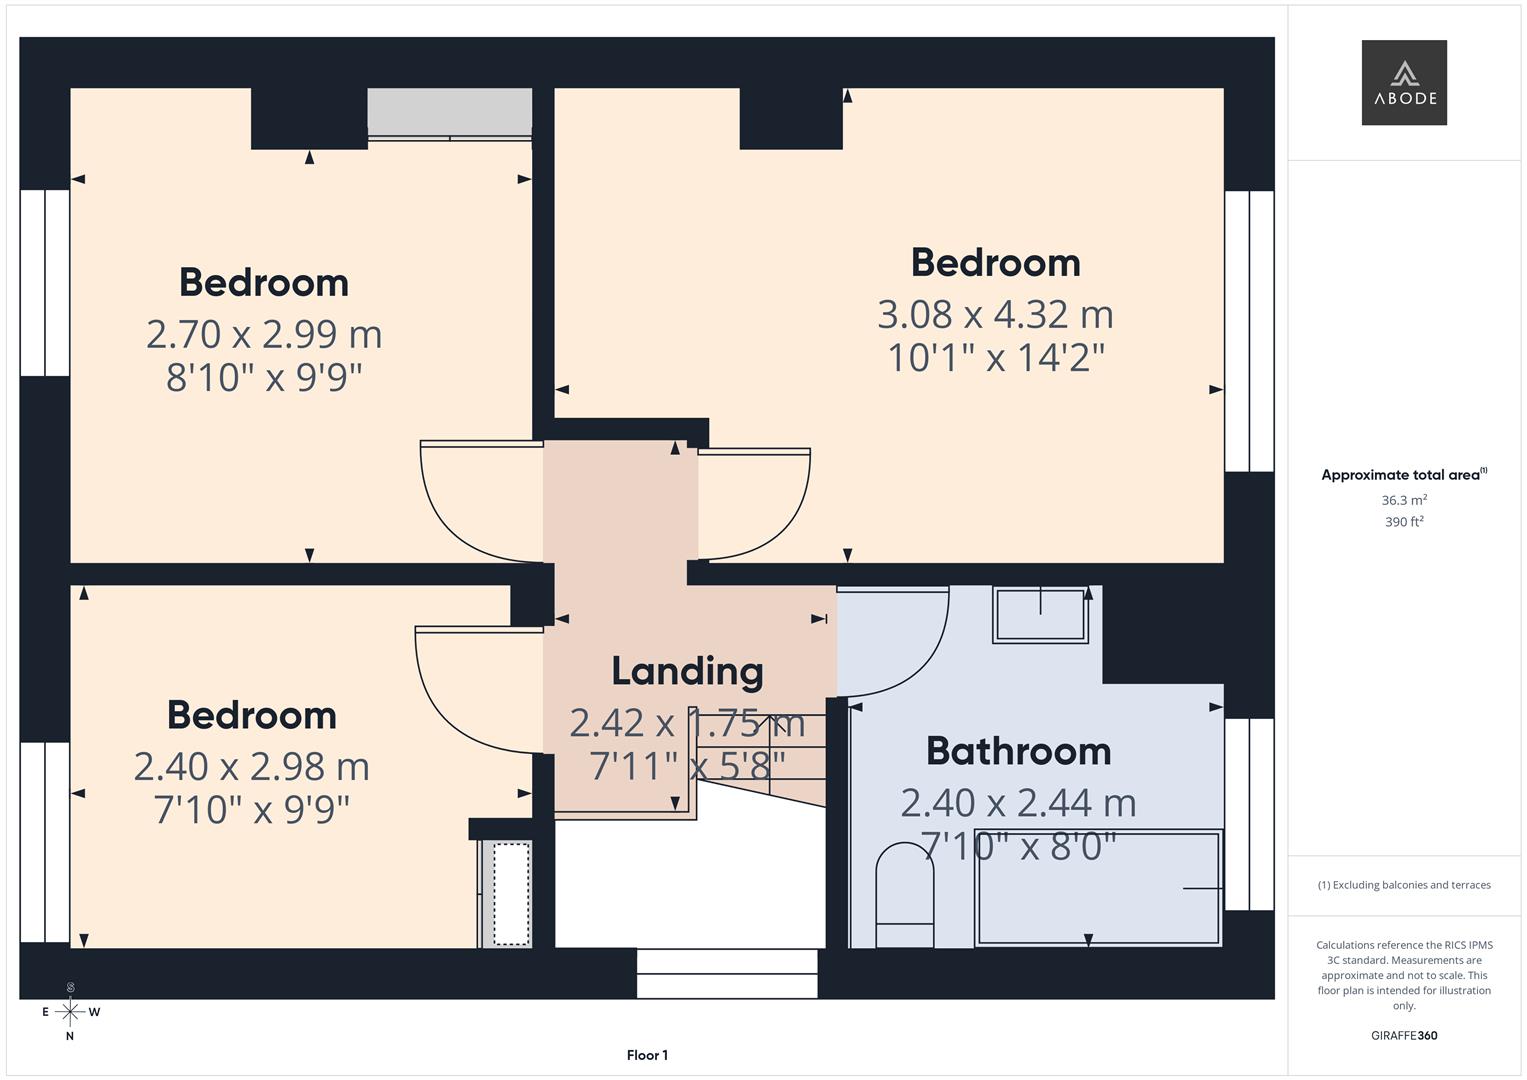
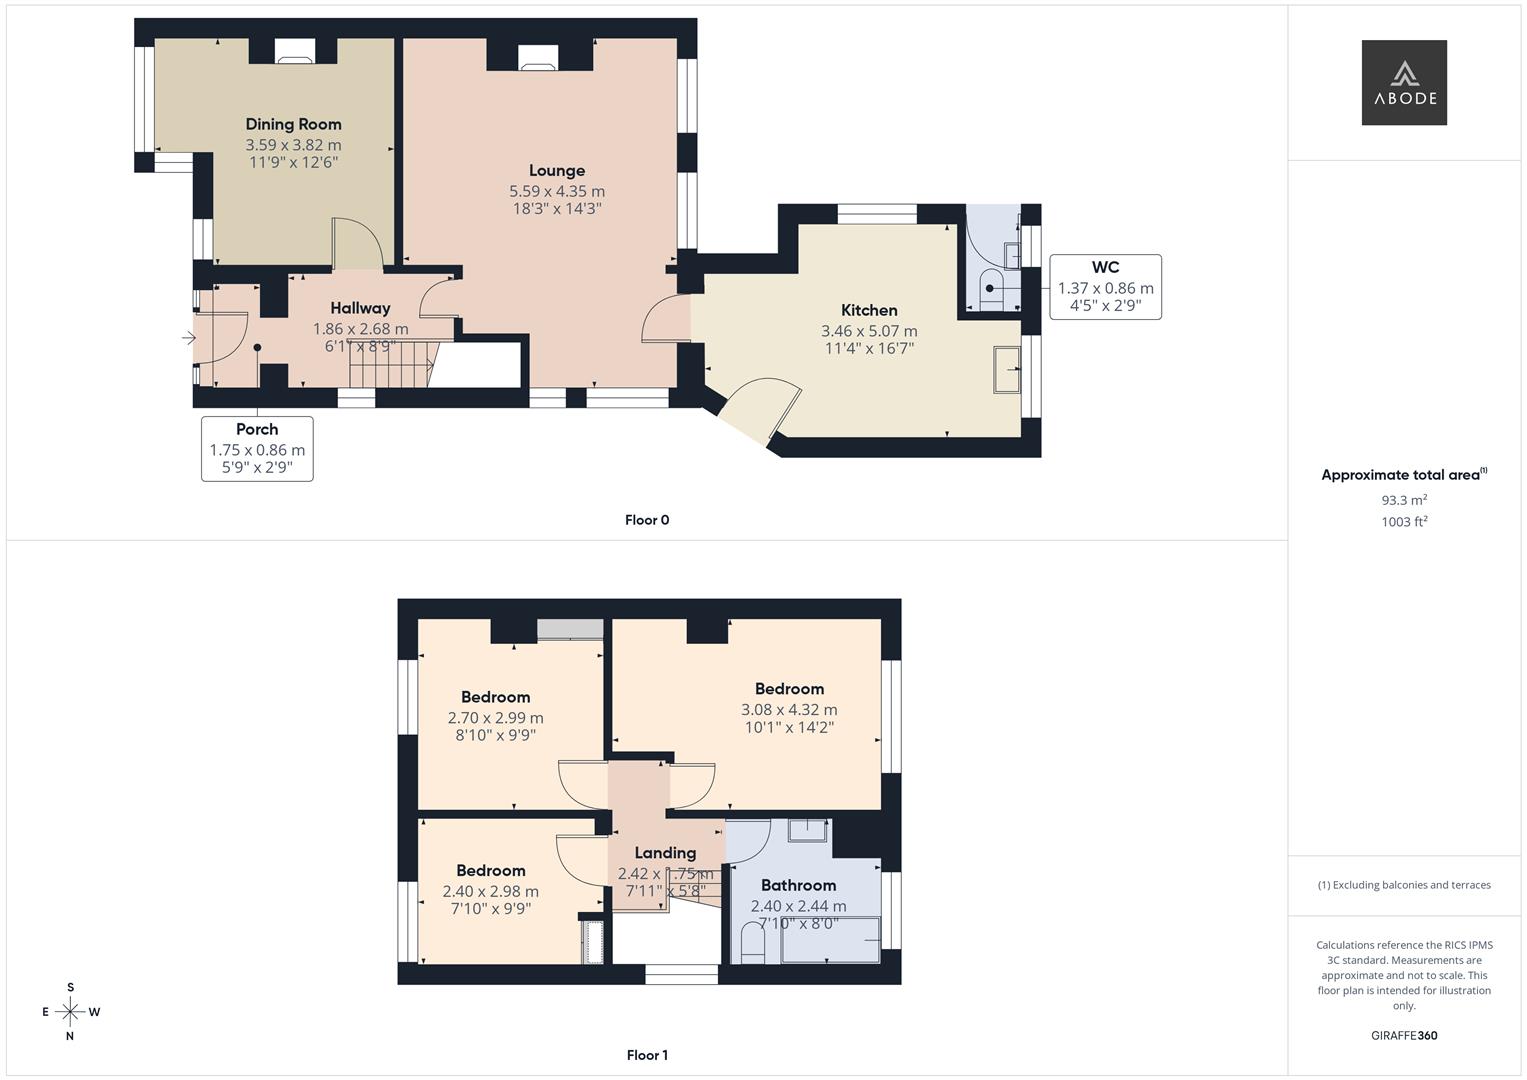
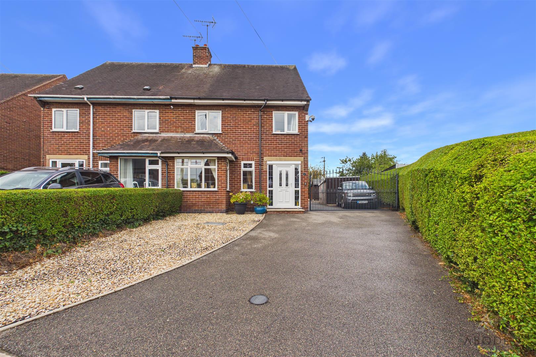
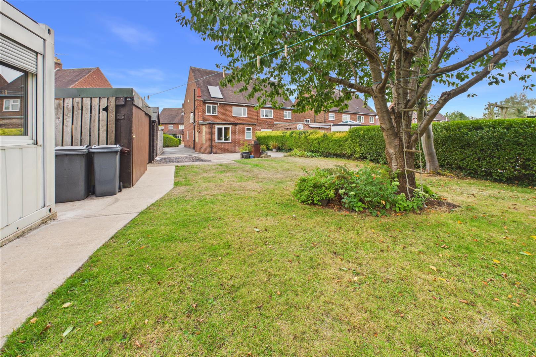
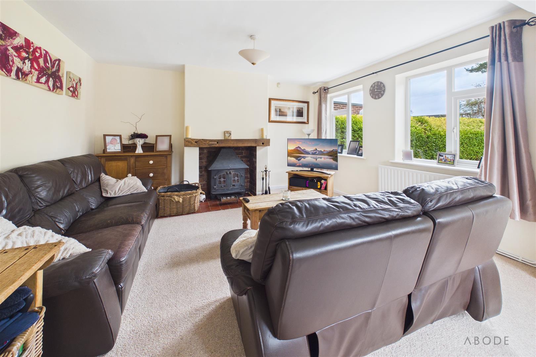
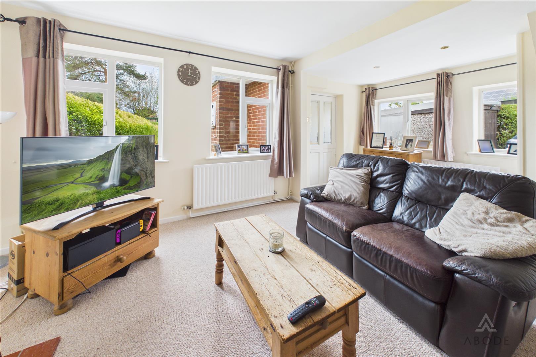
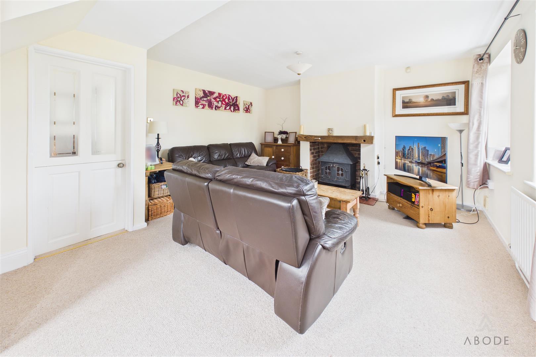
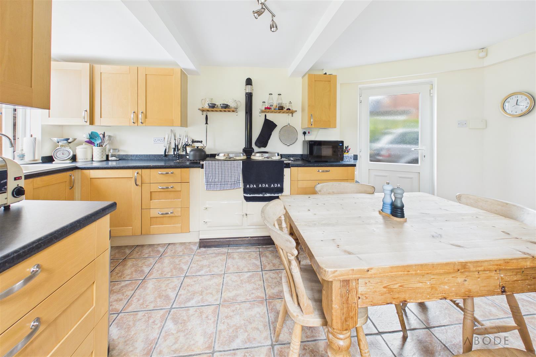
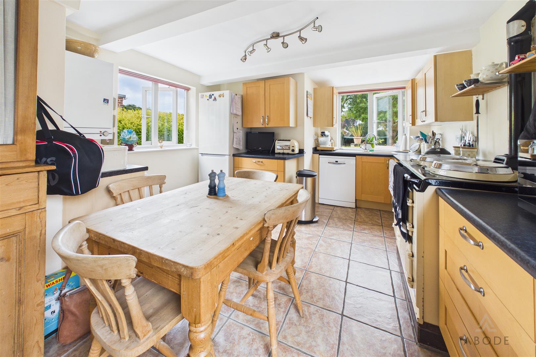
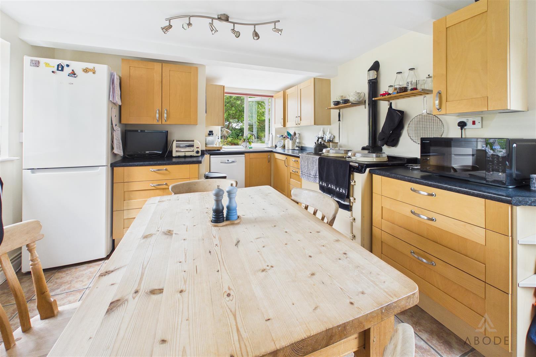
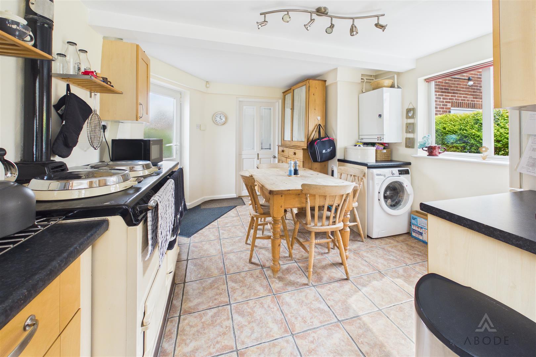
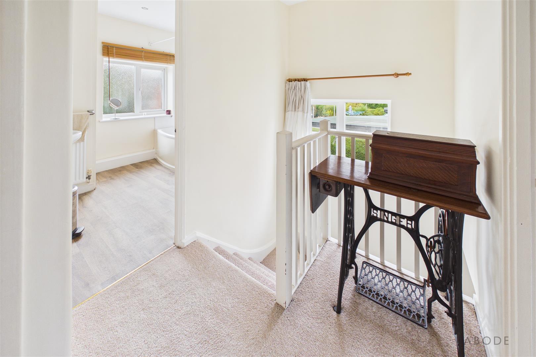
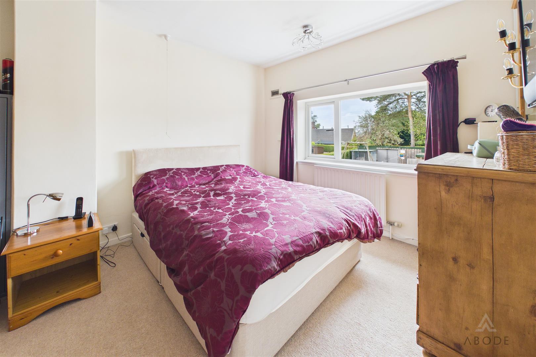
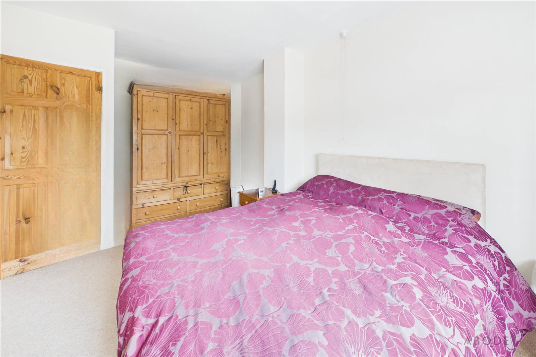
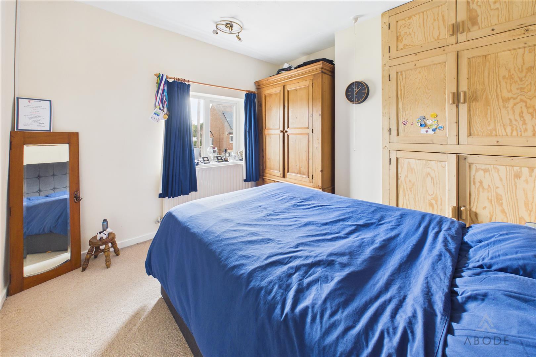
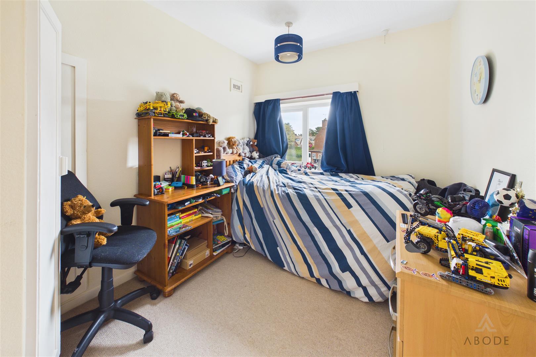
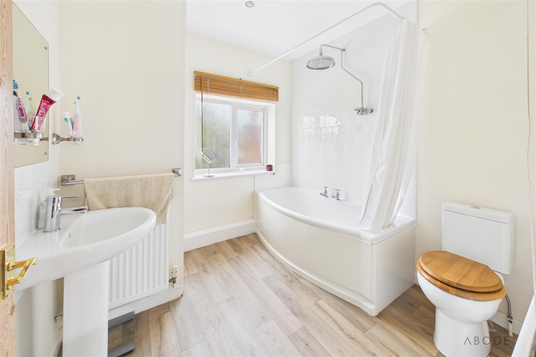
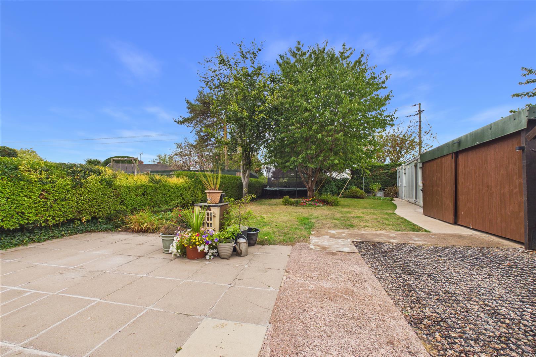
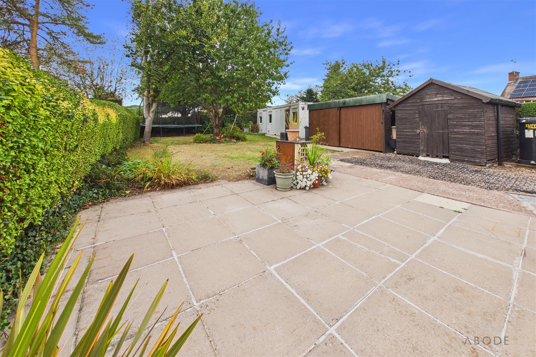
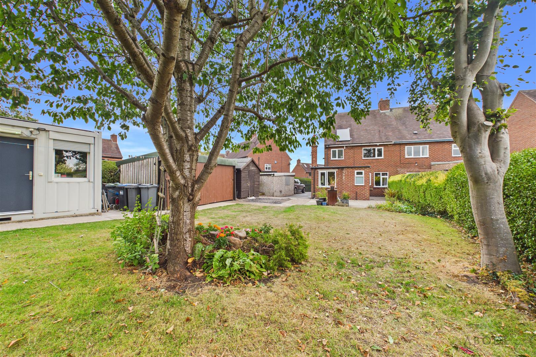
**** EXTENDED FAMILY HOME **** AMPLE PARKING & ELECTRIC GATE **** SUBSTANTIAL PLOT **** This is an impressive semi detached property located in a quiet cul de sac offering a porch and hallway, lounge and a dining room, fitted dining kitchen, three first floor double bedrooms and a family bathroom. Parking to the front, side and rear parking with electric gate to the side. Good size garden with shed and a workshop. SOLAR PANEL FOR THE HOT WATER AND SECURITY ALARM. This property is offered for sale with no upward chain.
Full Details
PORCH
Entrance door into porch open through to the Hall.
HALL
Stairs to the first floor, radiator, under stairs storage cupboard and doors to -
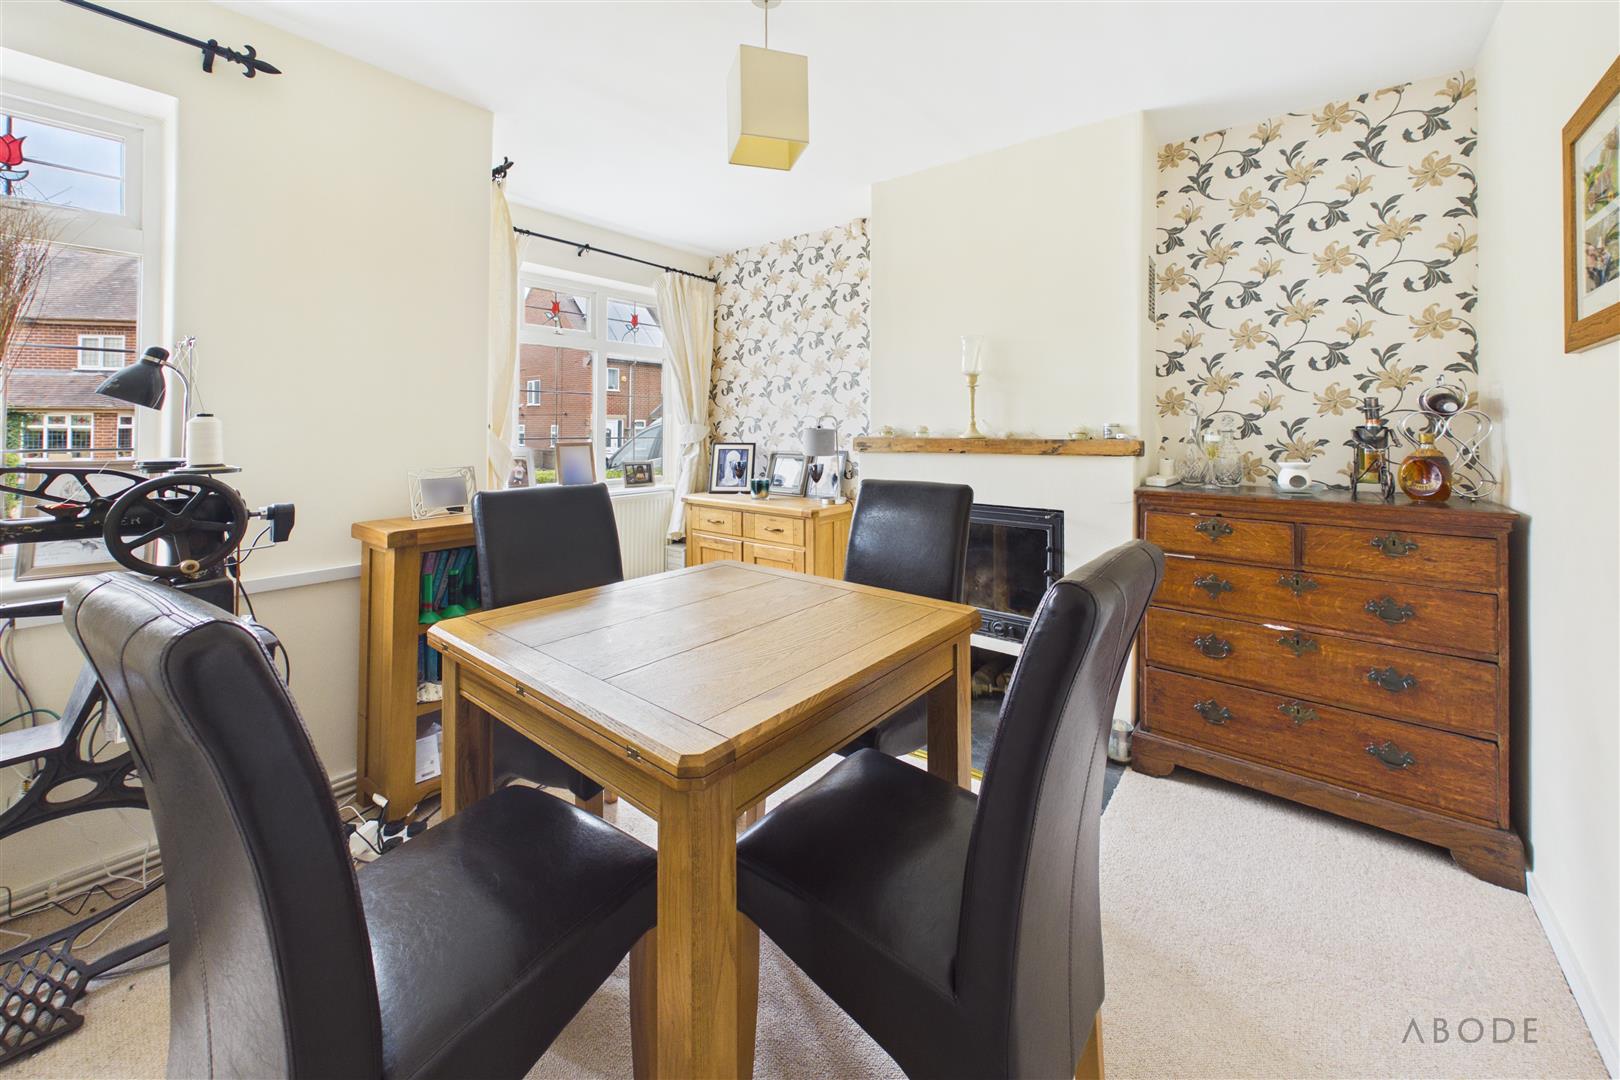
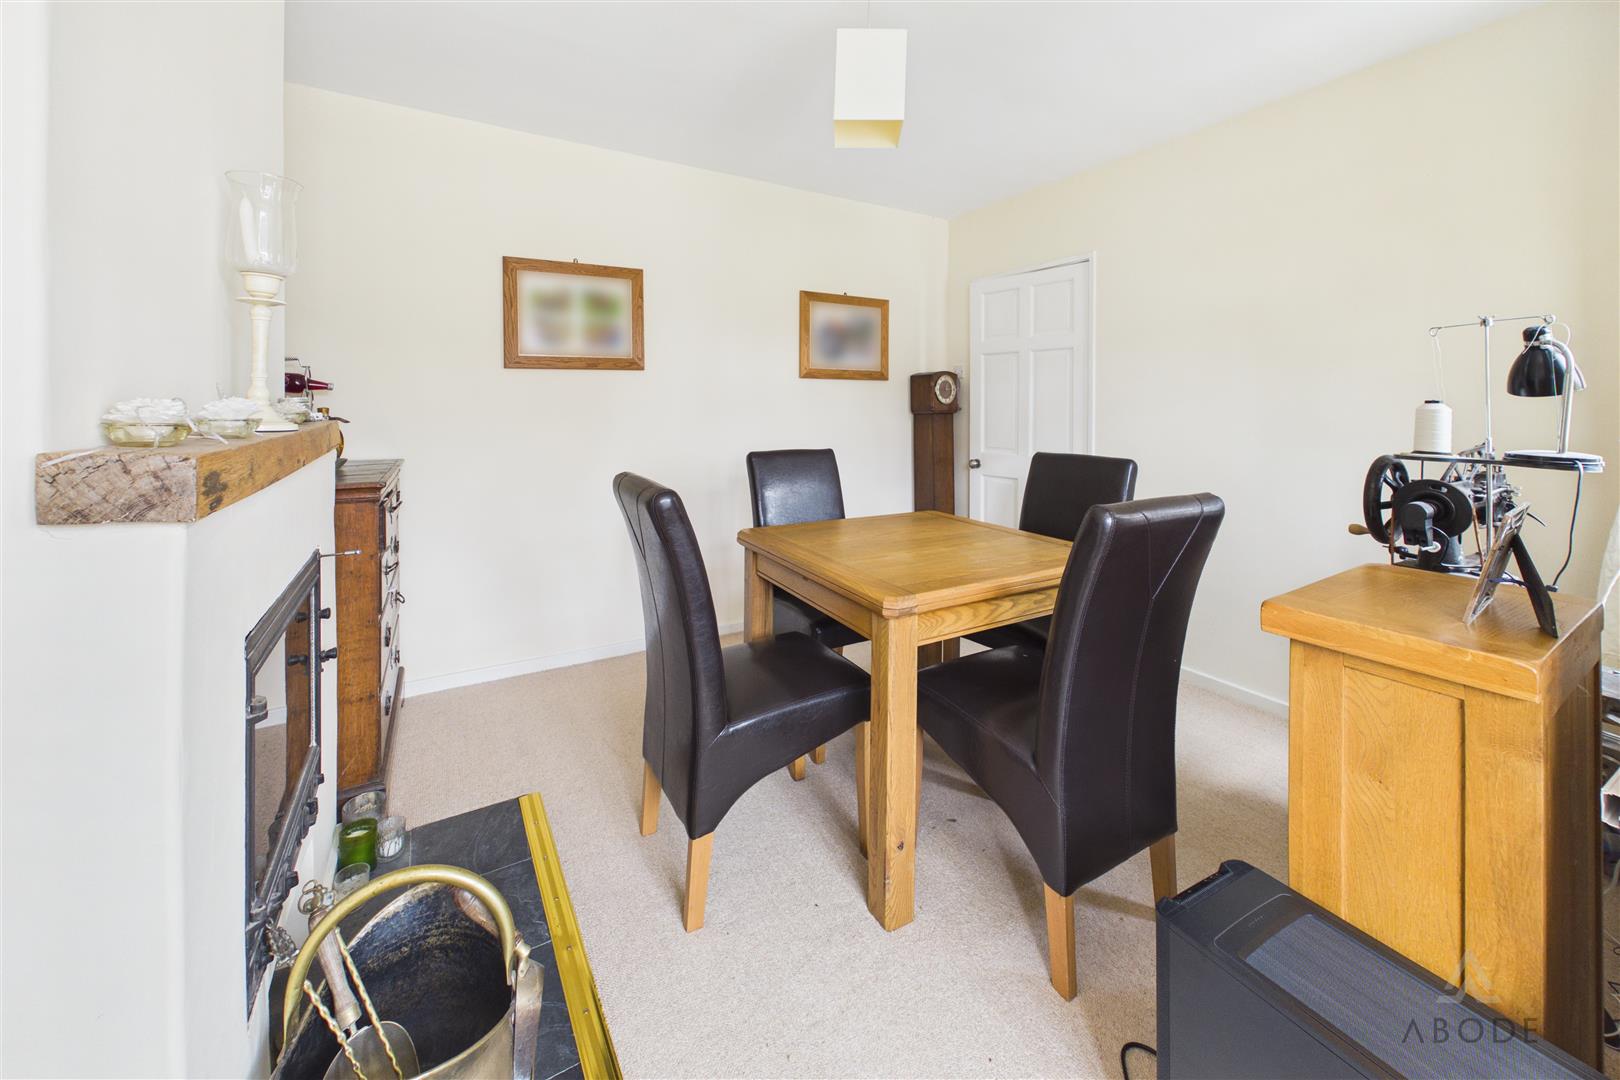
DINING ROOM
Two upvc double glazed windows and a radiator.