Coton Road, Walton-On-Trent, Derbyshire
£925,000
 5
5
 5
5
Brief Overview
Property Summary
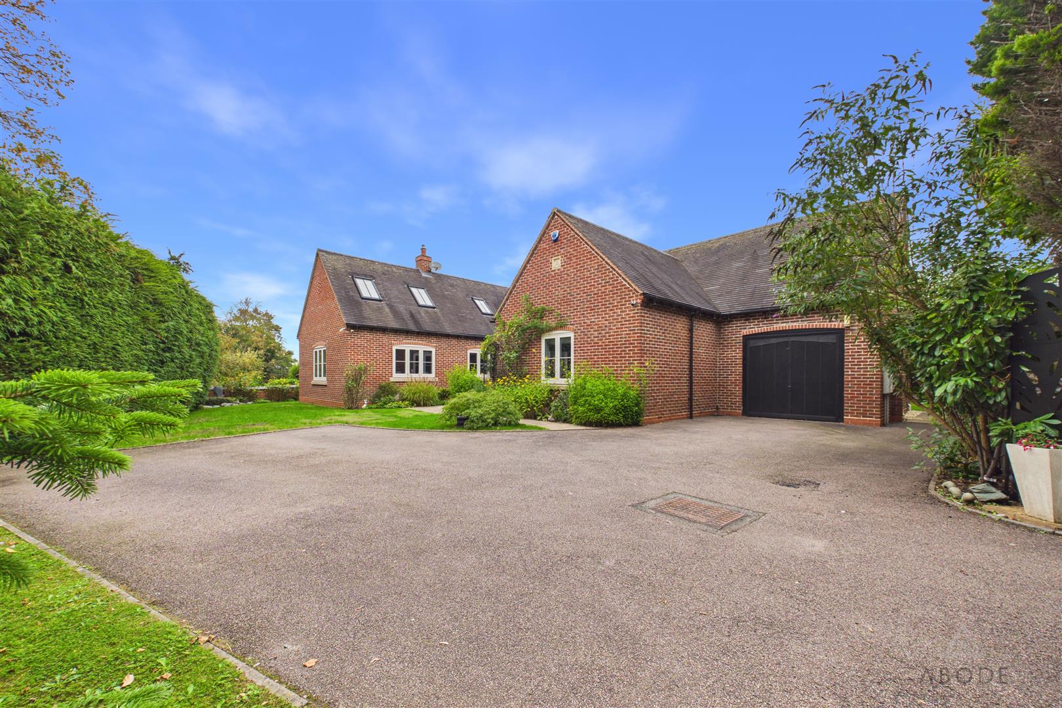
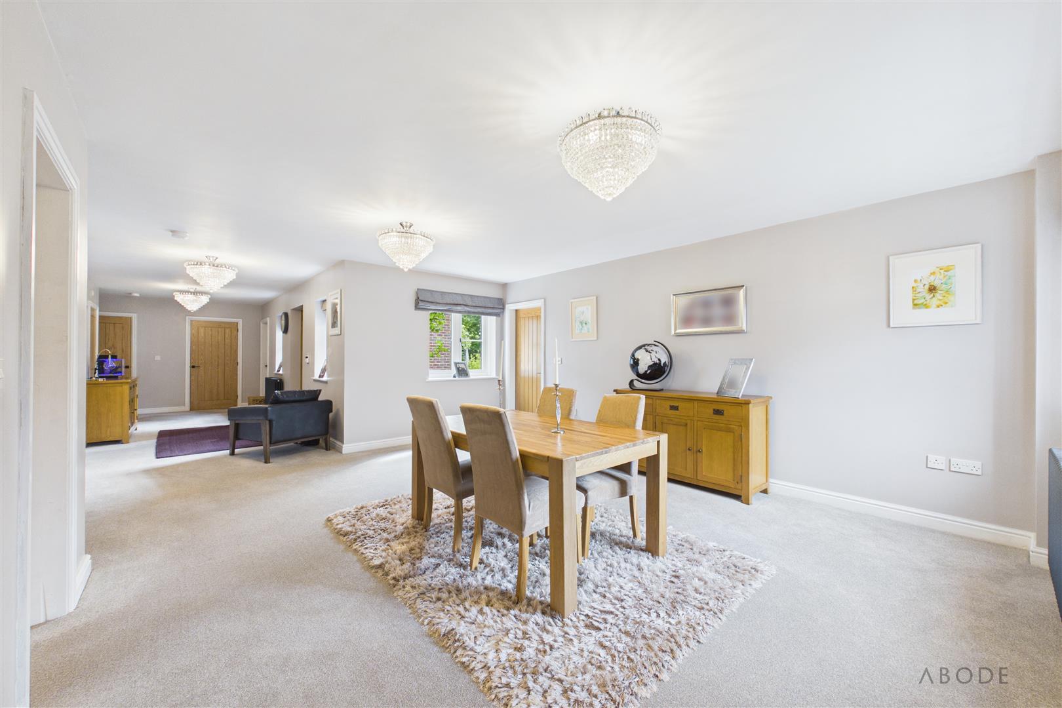
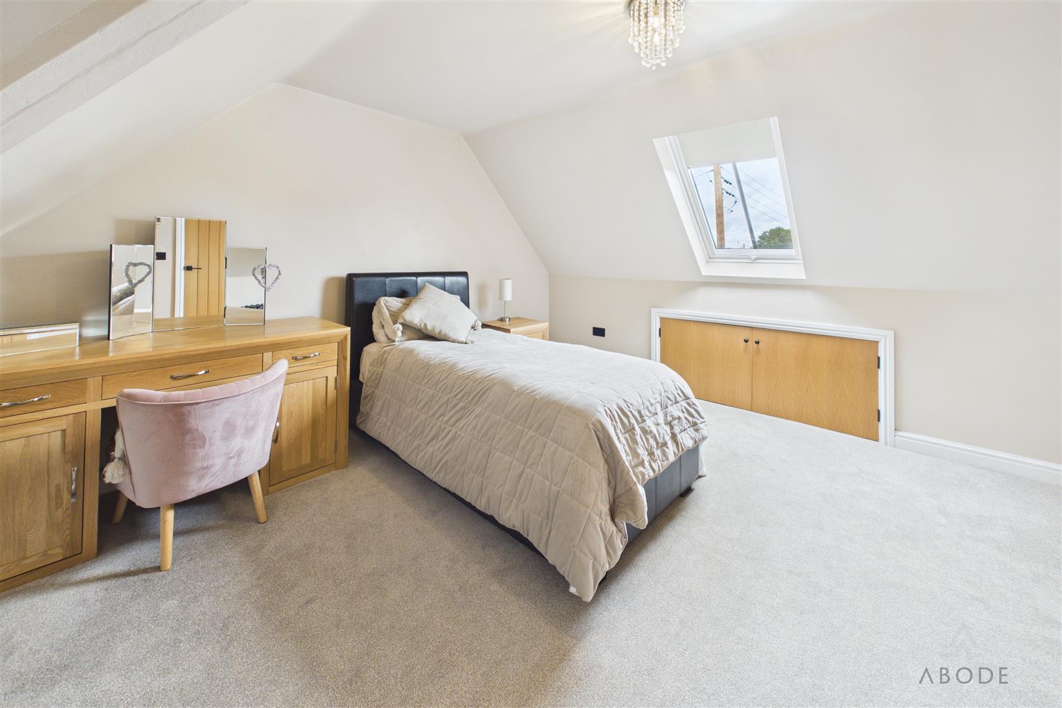
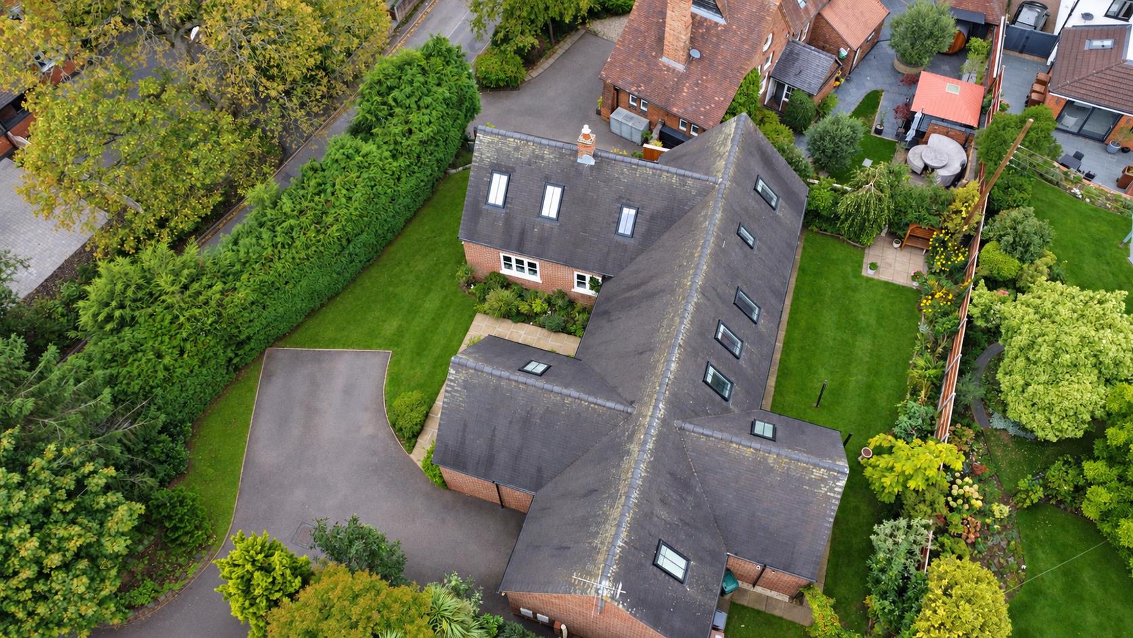
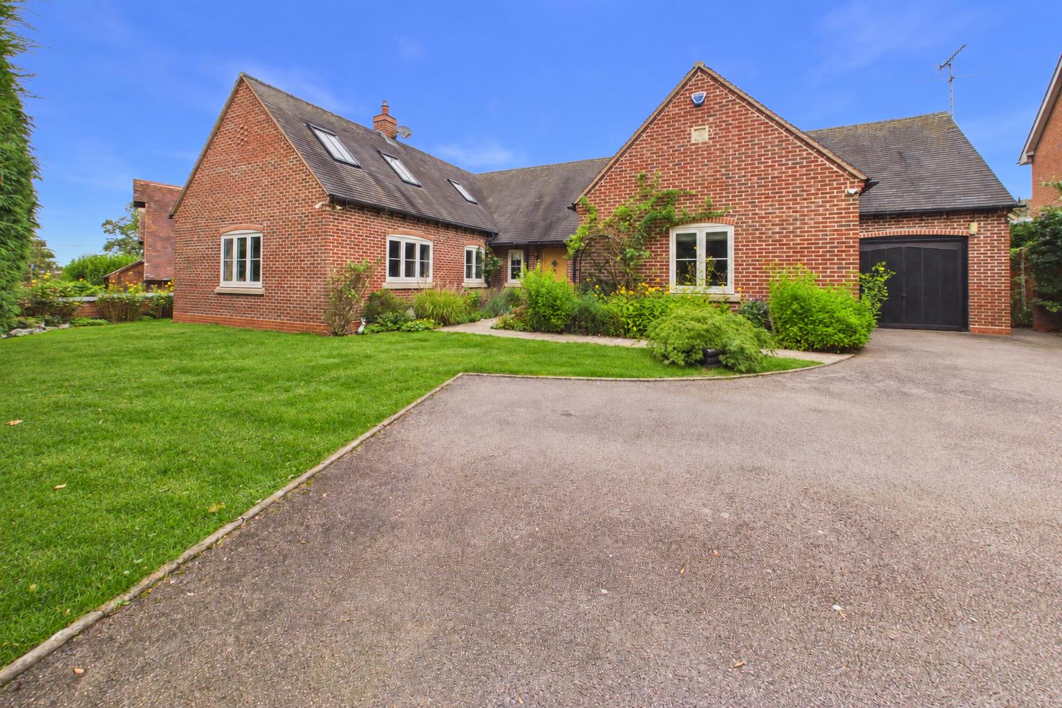
Stunning and individually designed four/five bedroom, five bathroom detached residence built in 2001, occupying a private setting in the heart of the highly regarded village of Walton on Trent. Spanning over 300 square meters (3,229 square feet) this exceptionally well-proportioned and immaculately presented throughout, this impressive home combines generous living accommodation with the flexibility and practicality required for modern family life.
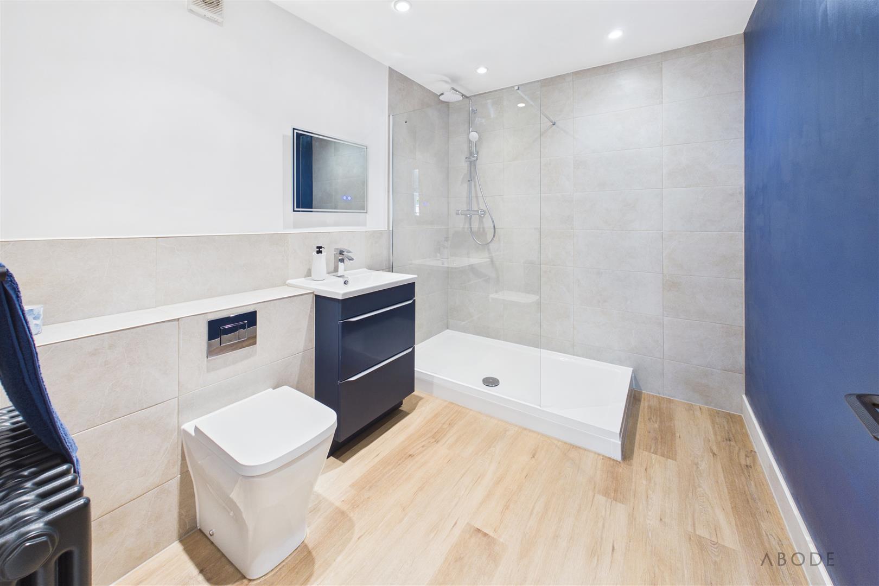
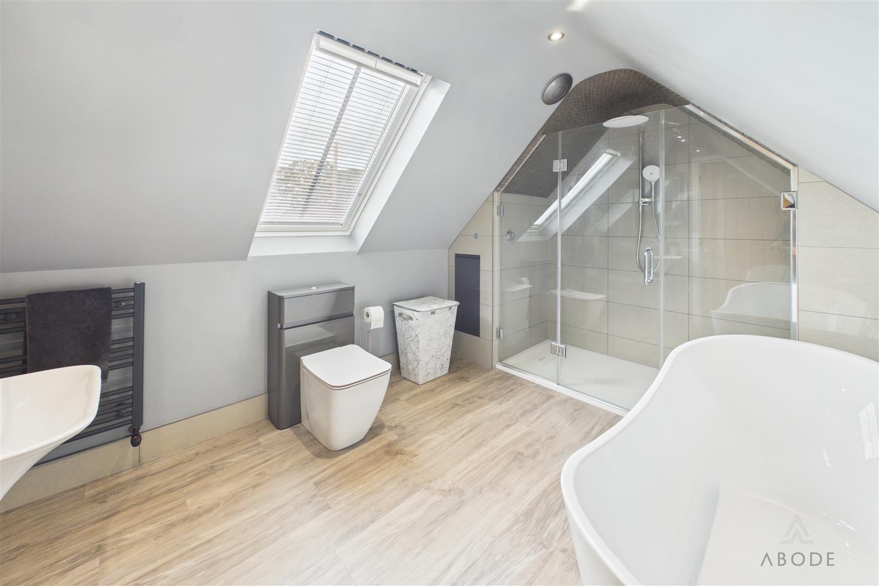
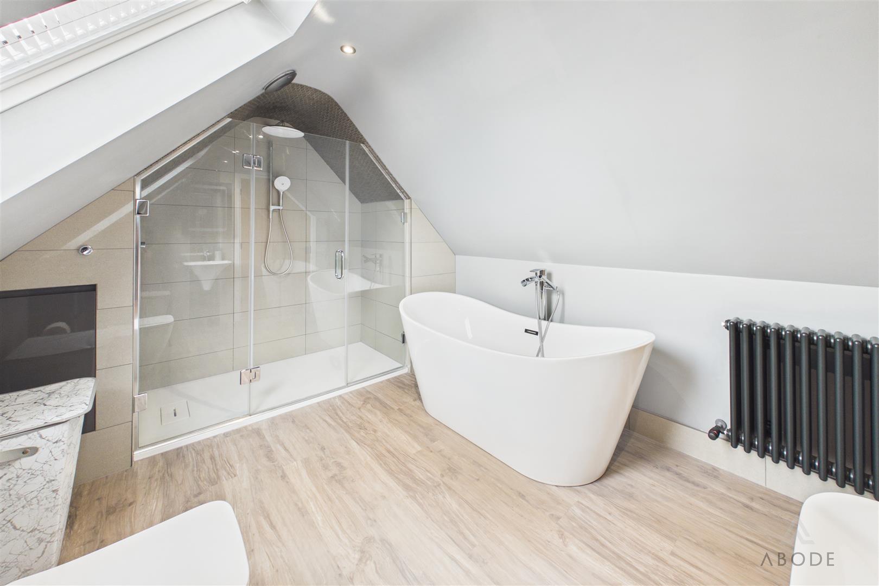
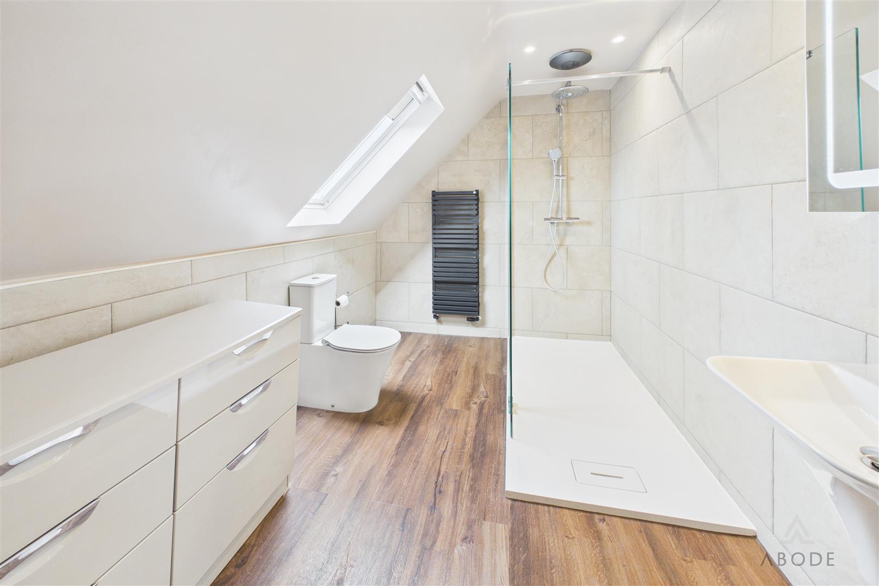
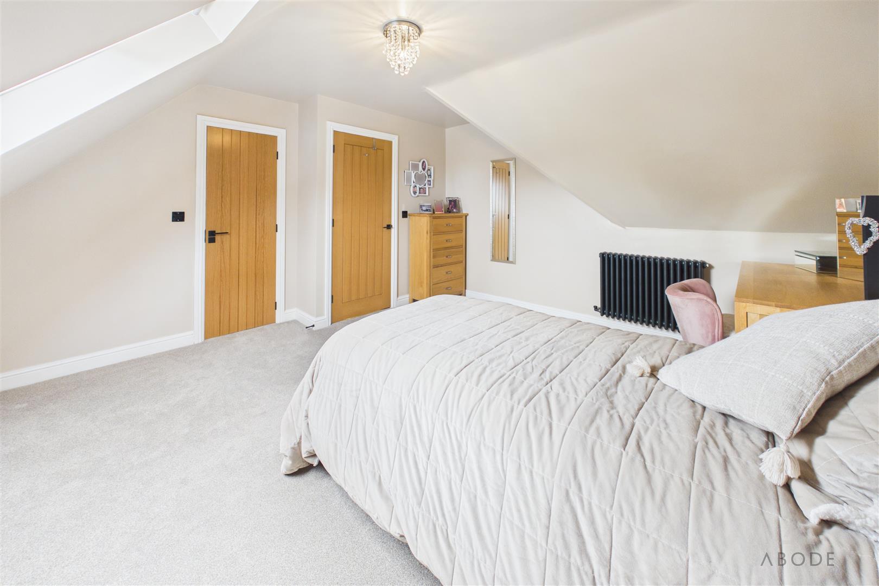
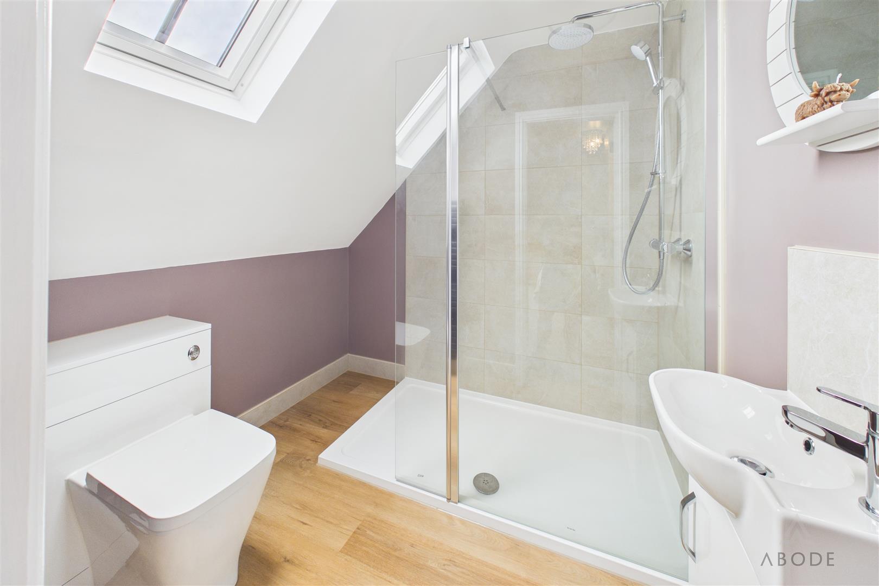
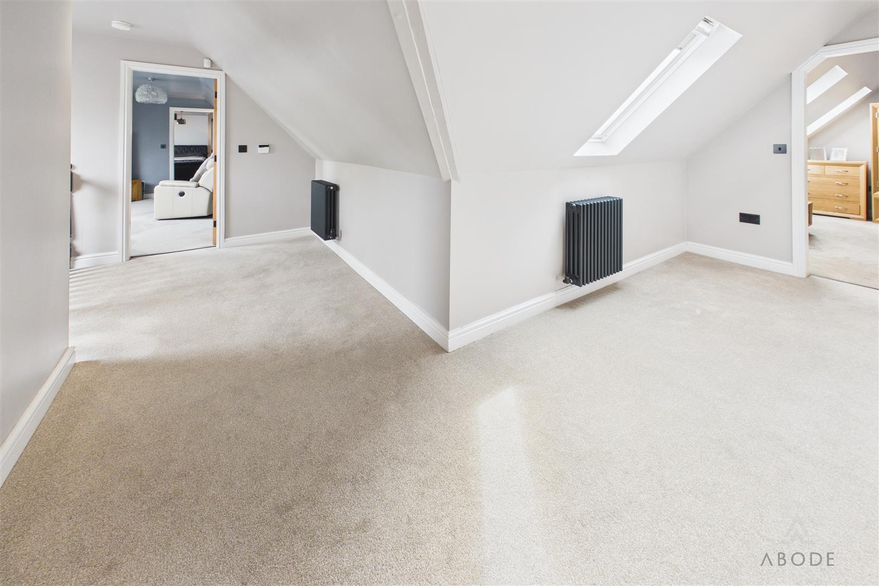
The bespoke-designed property has undergone an extensive programme of improvements. These include a new central heating system installed in 2022, incorporating a replacement boiler with HIVE controls, pressurised hot-water cylinder cast iron style radiators. All services are connected to the mains. Further enhancements include replacement solid timber oak veneer internal doors and solid external doors, new flush-casement windows and beautifully refitted en suites.
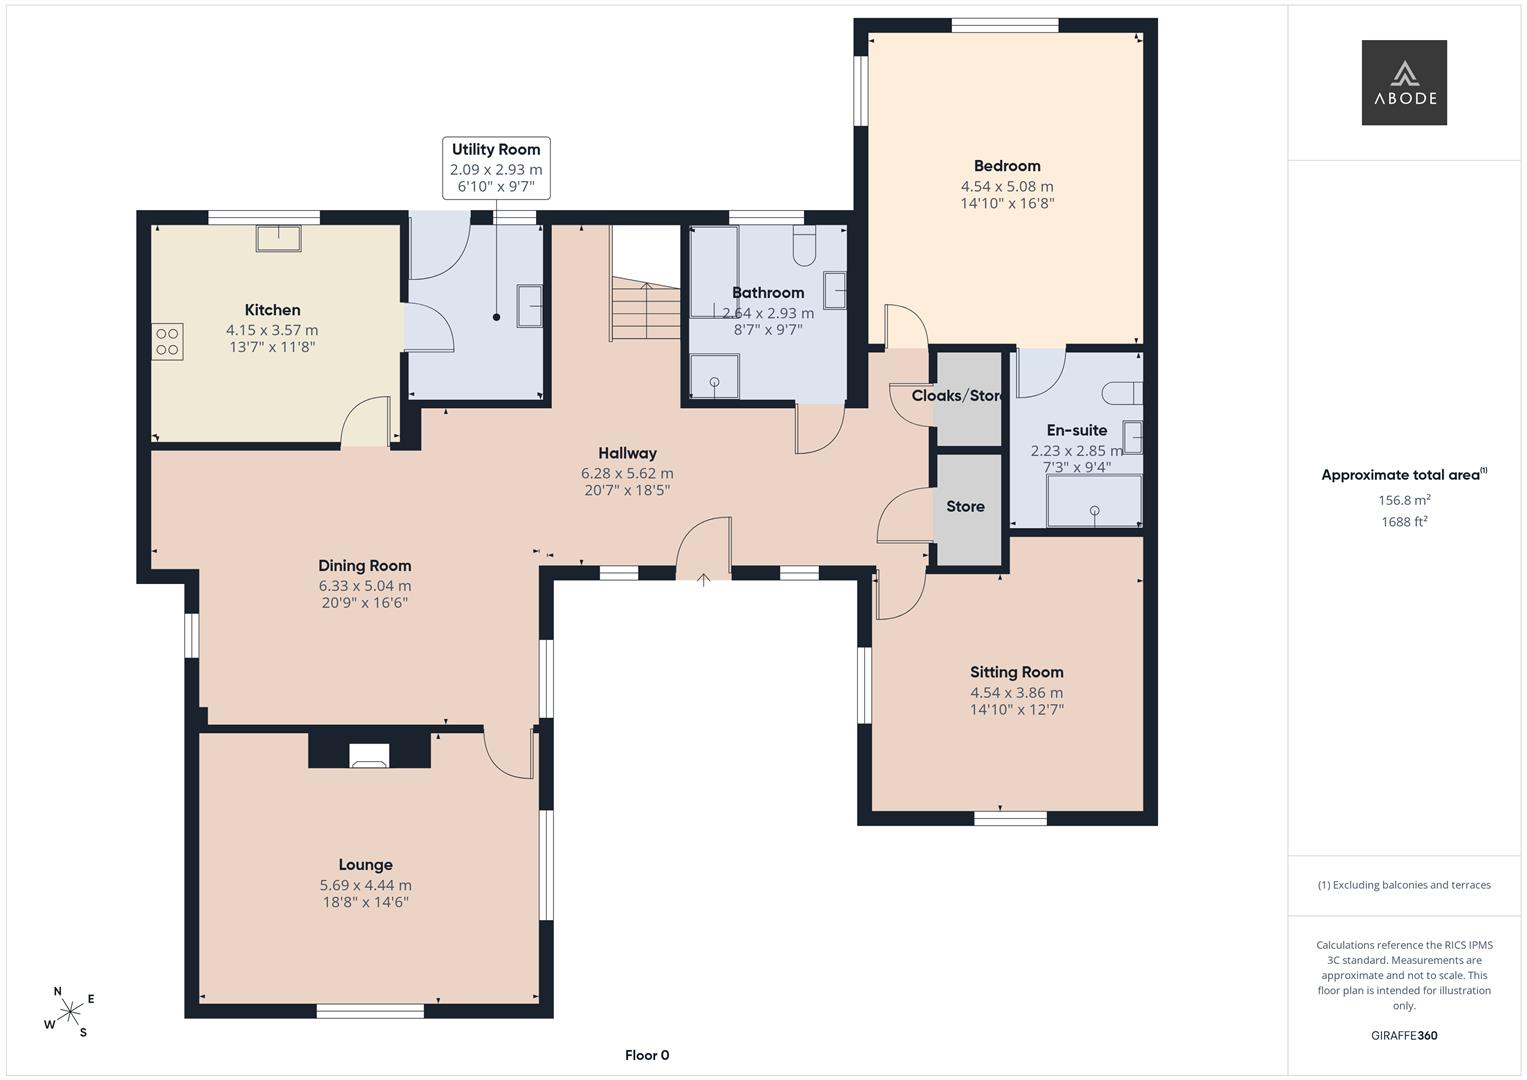
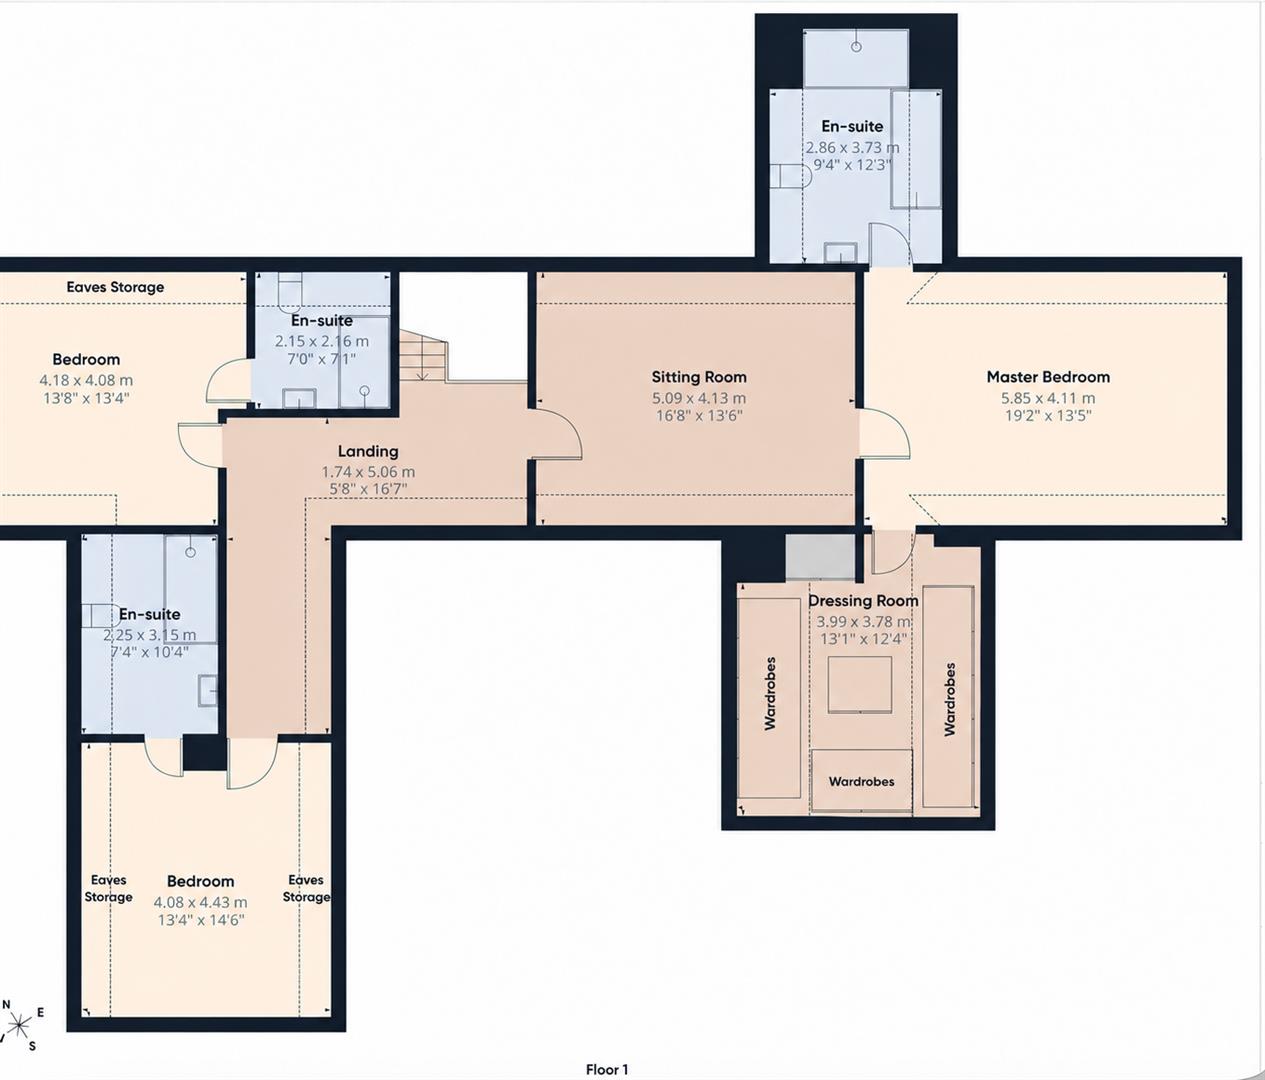
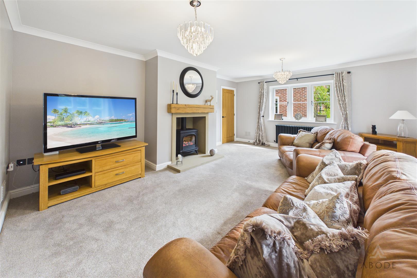
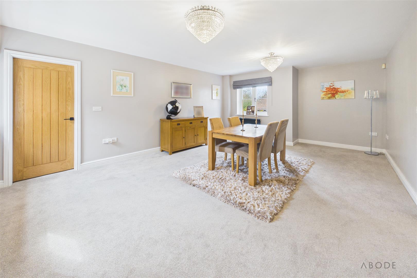
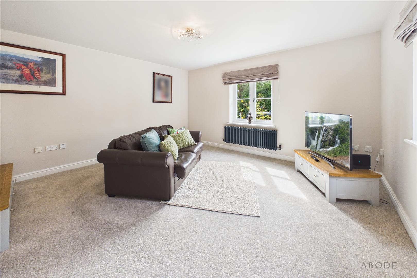
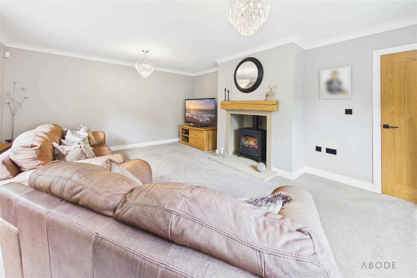
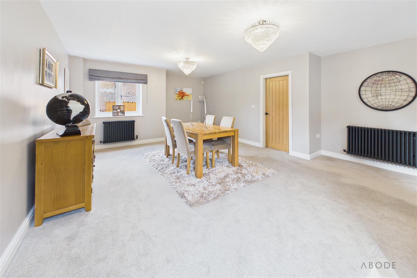
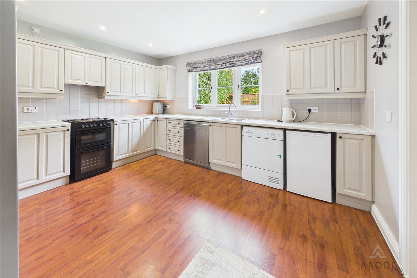
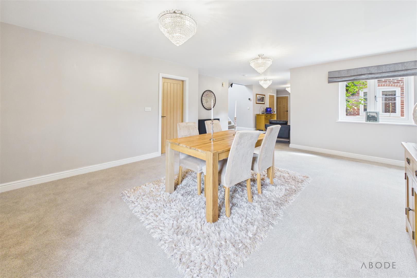
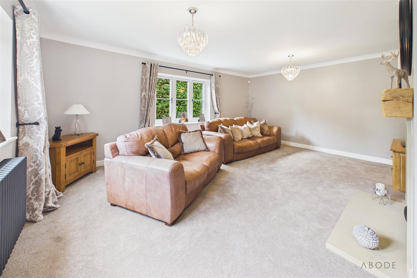
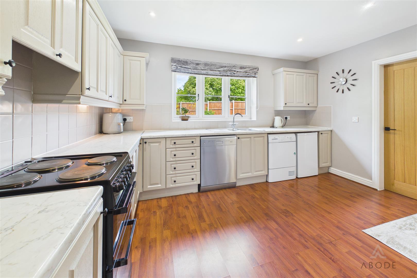
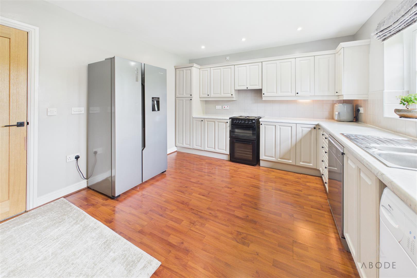
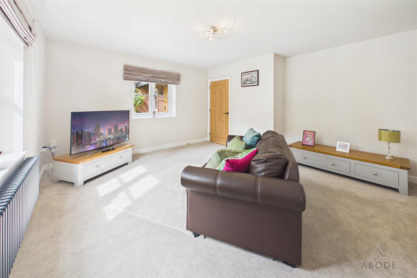
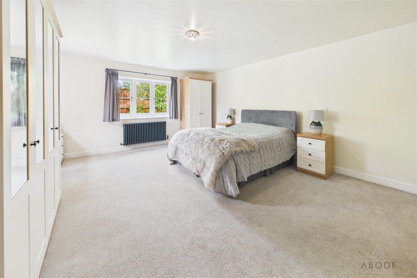
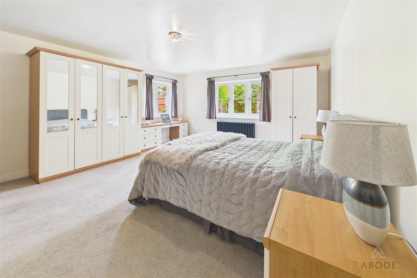
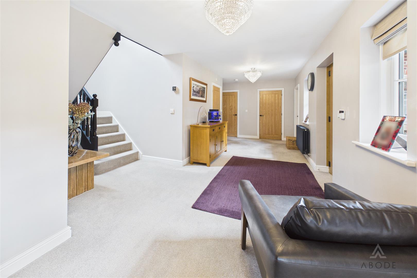
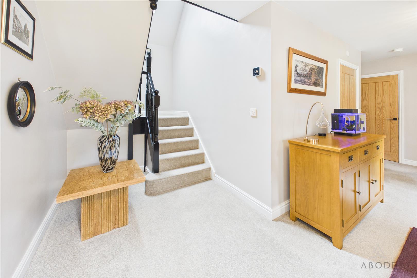
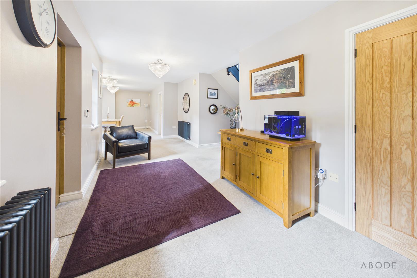
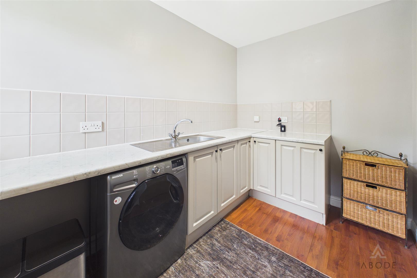
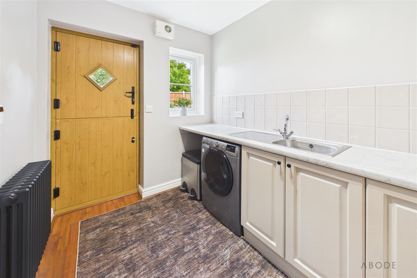
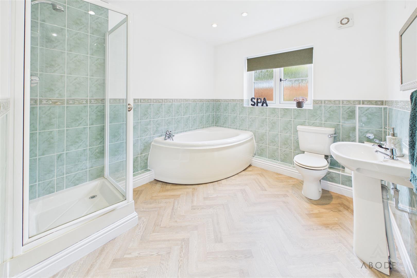
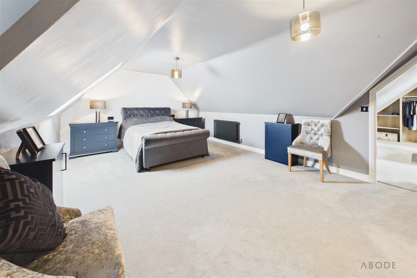
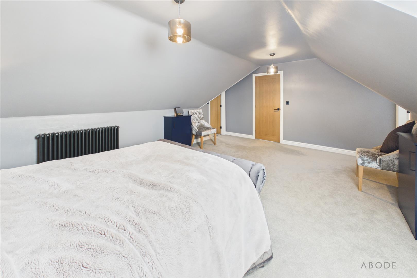
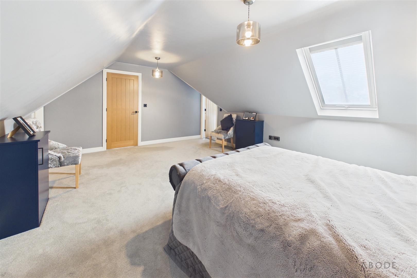
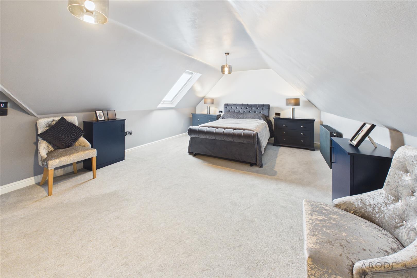
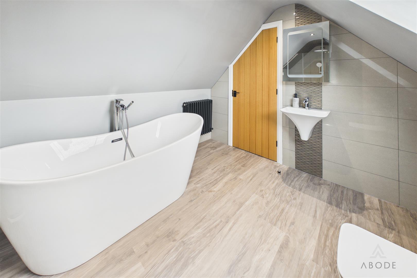
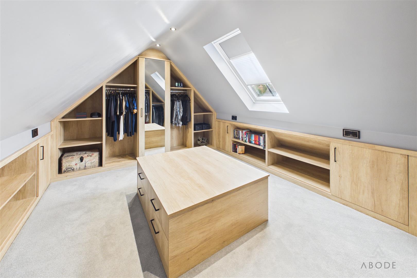
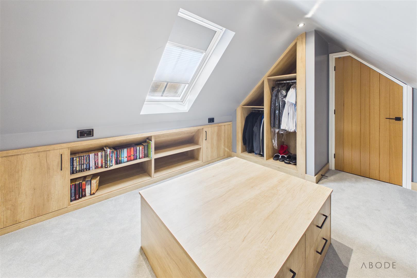
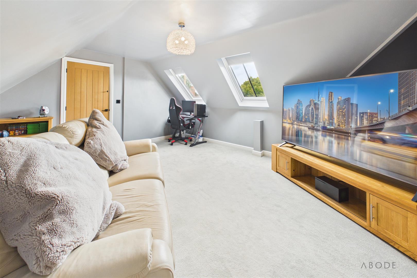
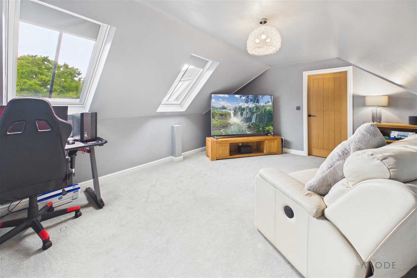
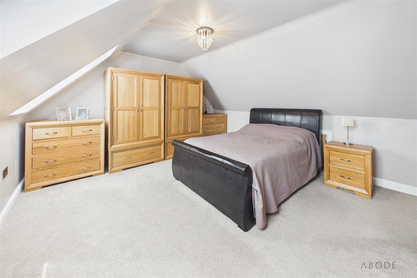
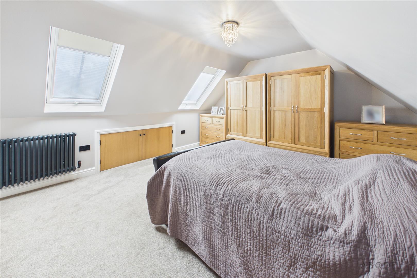
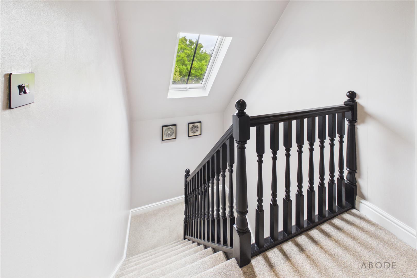
The property briefly offers an open and welcoming entrance hallway, three substantial reception rooms, the lounge having a feature fireplace. Fitted kitchen with separate utility room, also to the ground floor there is a large bedroom with an ensuite plus a family bathroom with corner bath and separate shower. The first floor offers a master suite comprising a sitting room, large bedroom, en suite shower room and a walk-in wardrobe/dressing room, completing the second floor there two more double bedrooms both with en suite shower rooms.
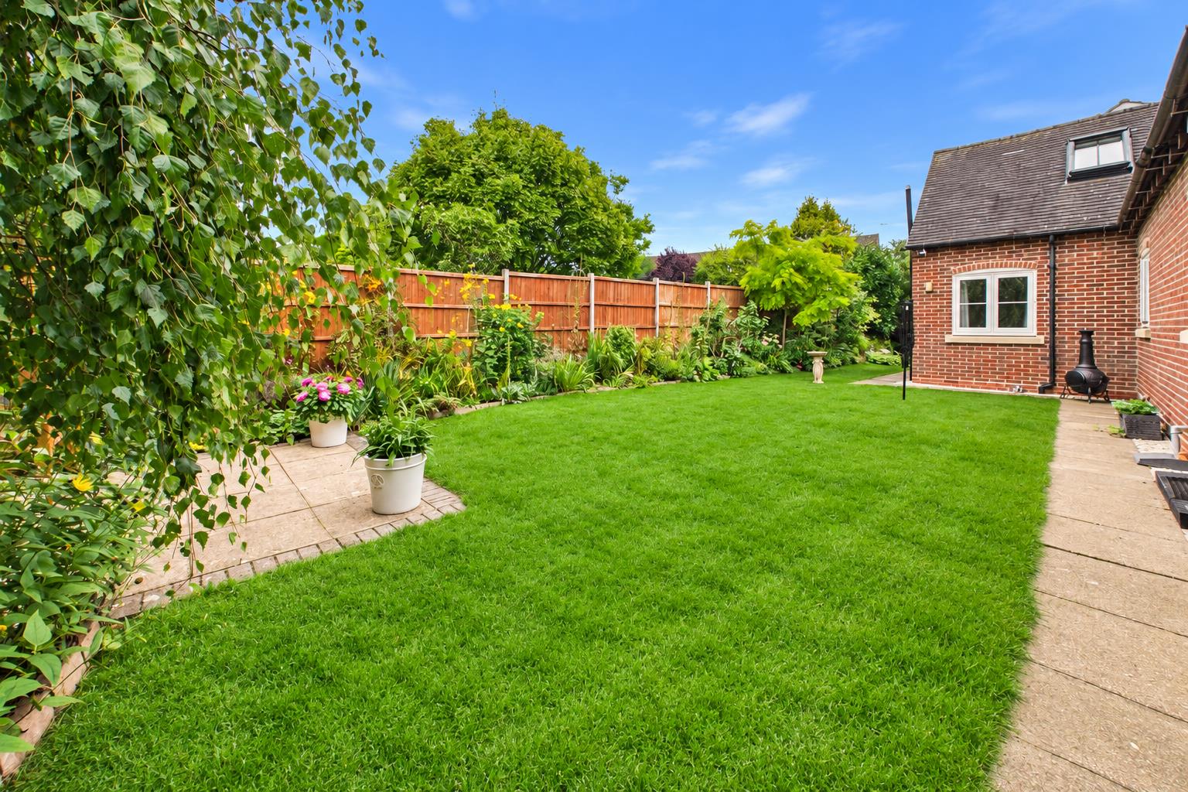
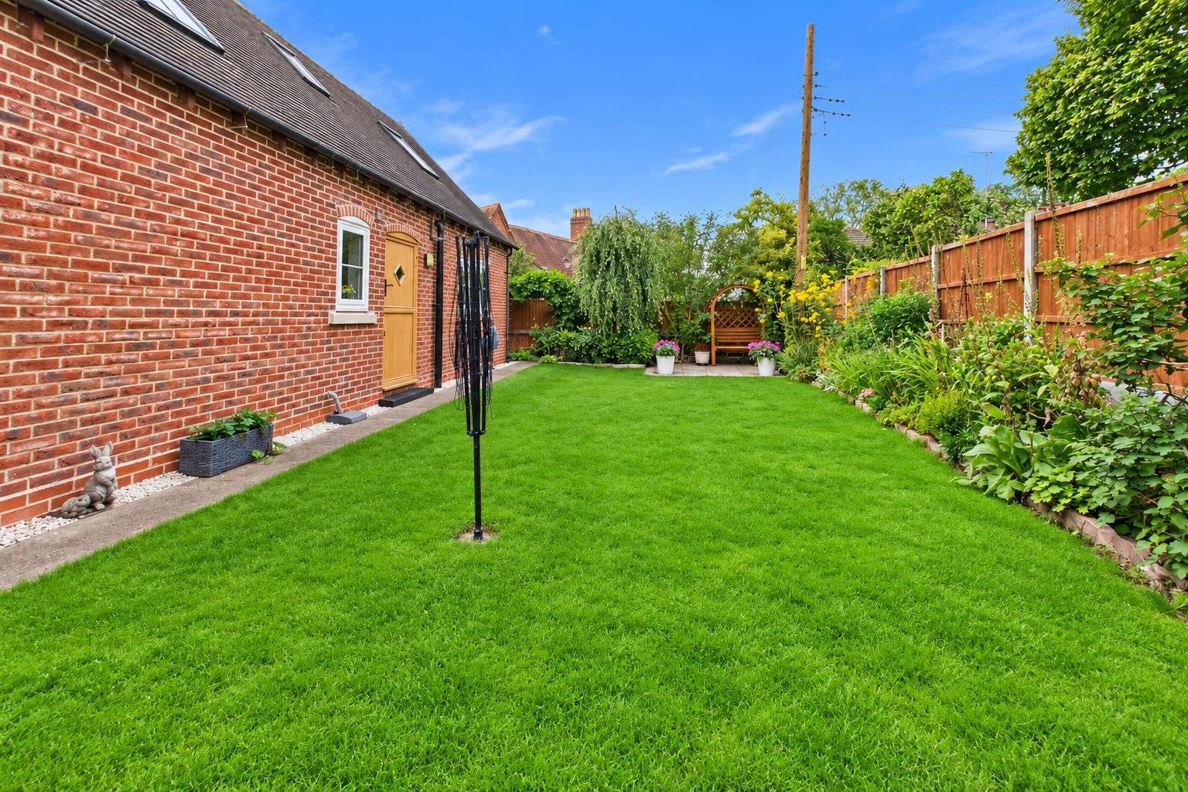
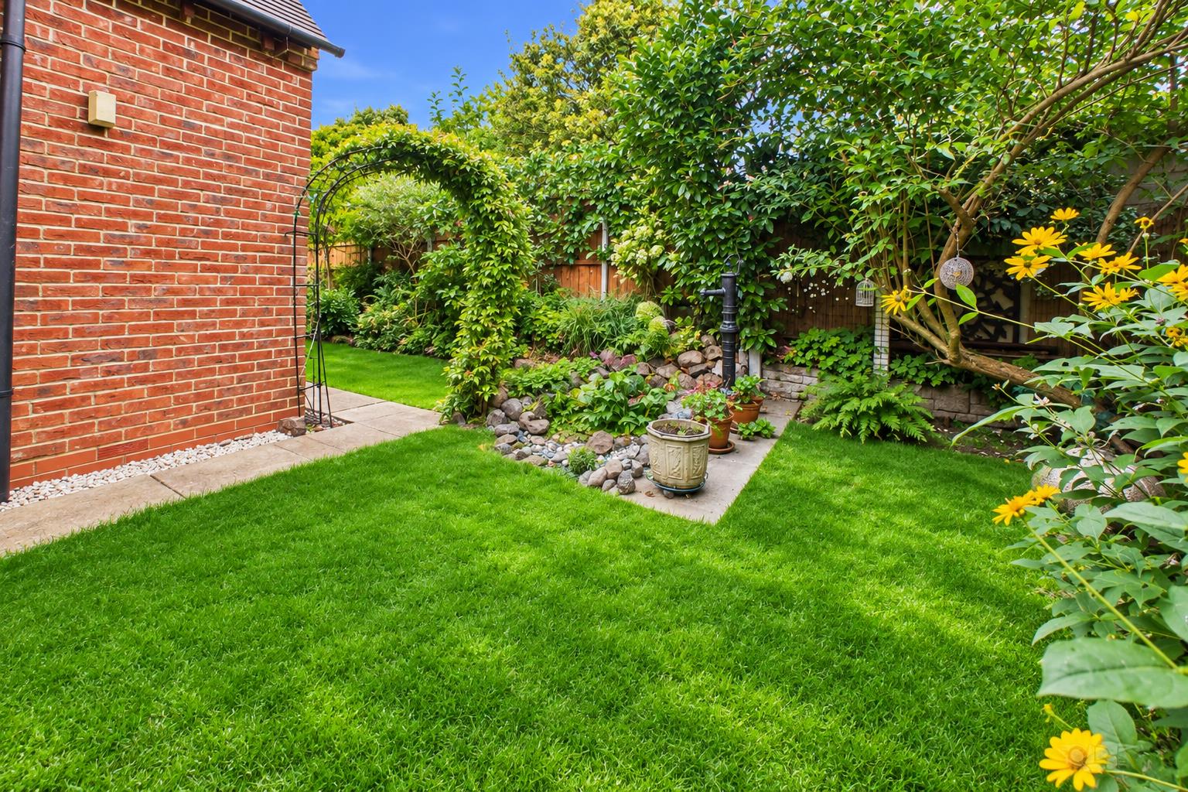
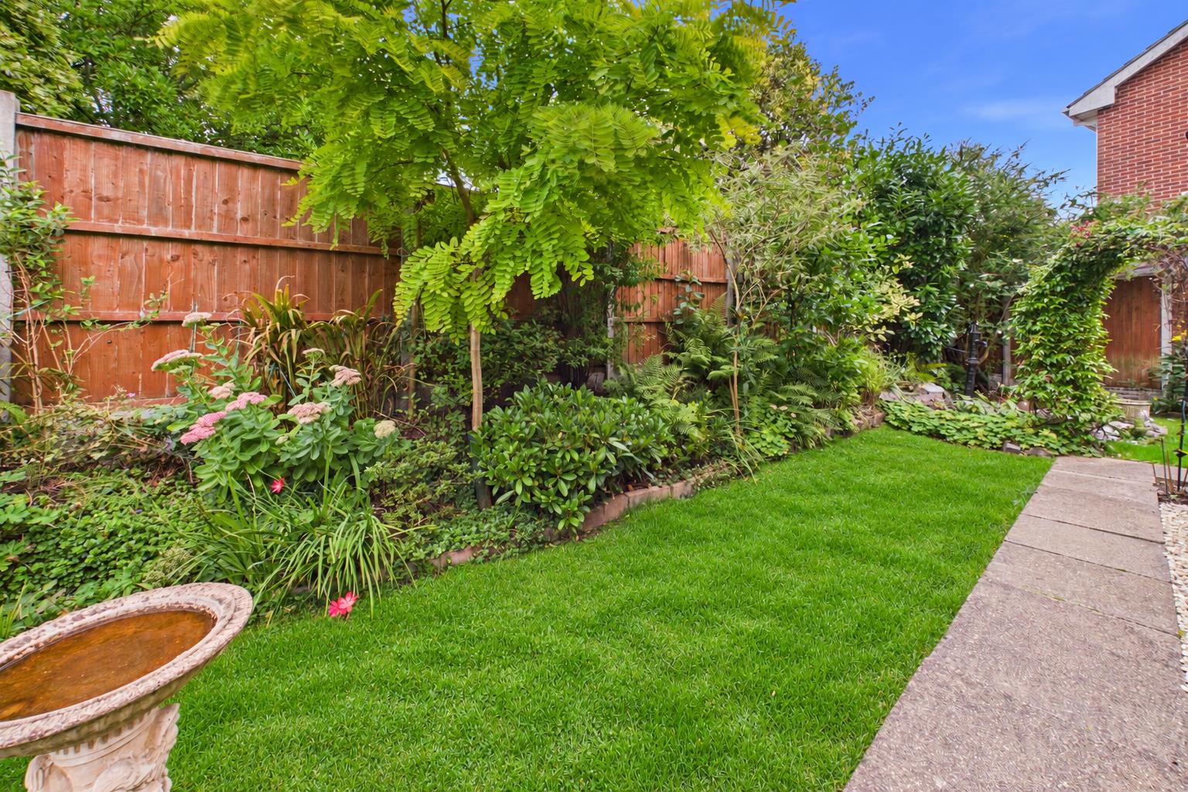
Ample parking and turning space, single garage and private gardens to the front and rear of the property.
The bespoke-designed property has undergone an extensive programme of improvements. These include a new central heating system installed in 2022, incorporating a replacement boiler with HIVE controls, pressurised hot-water cylinder cast iron style radiators. All services are connected to the mains. Further enhancements include replacement solid timber oak veneer internal doors and solid external doors, new flush-casement windows and beautifully refitted en suites.
The property briefly offers an open and welcoming entrance hallway, three substantial reception rooms, the lounge having a feature fireplace. Fitted kitchen with separate utility room, also to the ground floor there is a large bedroom with an ensuite plus a family bathroom with corner bath and separate shower. The first floor offers a master suite comprising a sitting room, large bedroom, en suite shower room and a walk-in wardrobe/dressing room, completing the second floor there two more double bedrooms both with en suite shower rooms.
Ample parking and turning space, single garage and private gardens to the front and rear of the property.
Full Details
LOCATION
Walton on Trent is a highly desirable South Derbyshire village, offering an appealing combination of rural surroundings, excellent schooling and convenient access to everyday amenities and…