Woodland Drive, Foston, Derby

3

1
Brief Overview
Property Summary
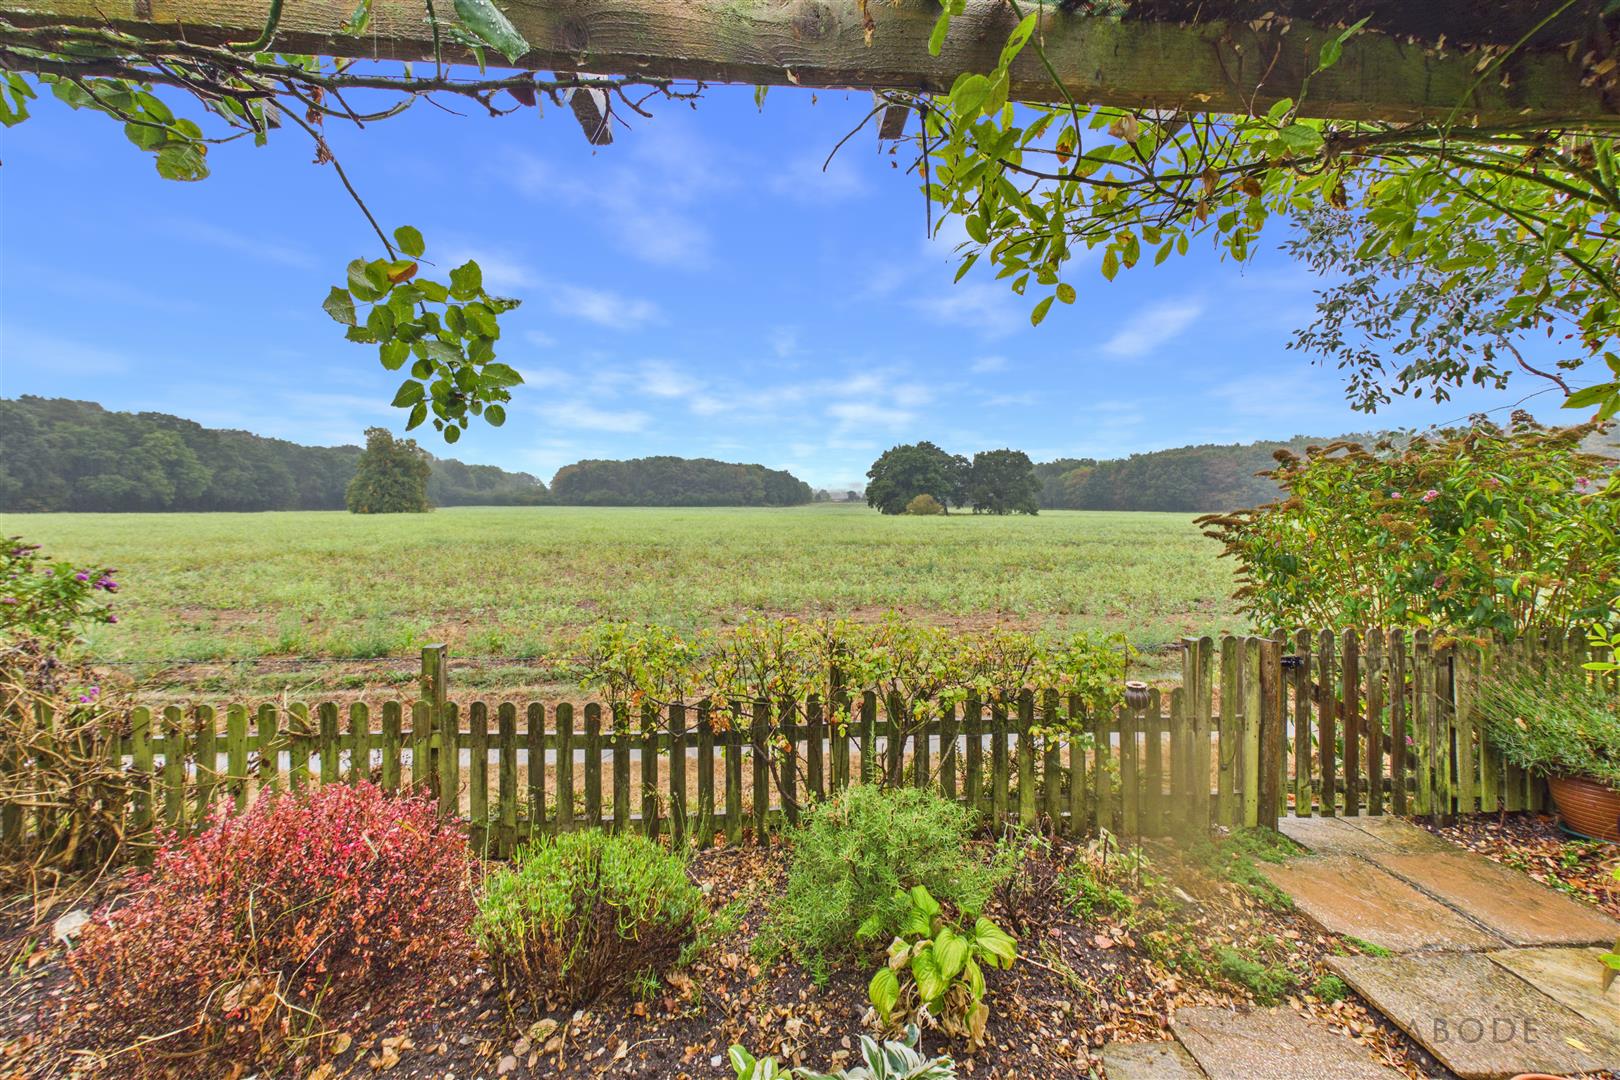
Occupying a pleasant and private semi-rural position, this spacious three-bedroom semi-detached home enjoys far-reaching views across the surrounding countryside. The property offers a wonderful balance of accessibility and tranquillity, with the established garden, log burning stove, fitted kitchen, septate dining room, bright conservatory and open outlook creating a stunning setting. The current owner has enjoyed the surprisingly quiet nature of the property, despite its convenient proximity to the A50, while the surrounding fields and woodland provide attractive countryside walks directly from the doorstep.
Our Sellers Thoughts:
"I have loved living and bringing up my family in the property since 1997. It is a beautiful location with a fantastic community of friendly neighbours who have all similarly been here for many years. It’s a real family home, which I will be very sad to leave but a change in circumstances means it is too big for me, and I am looking to downsize."
Full Details
Accommodation
Ground Floor
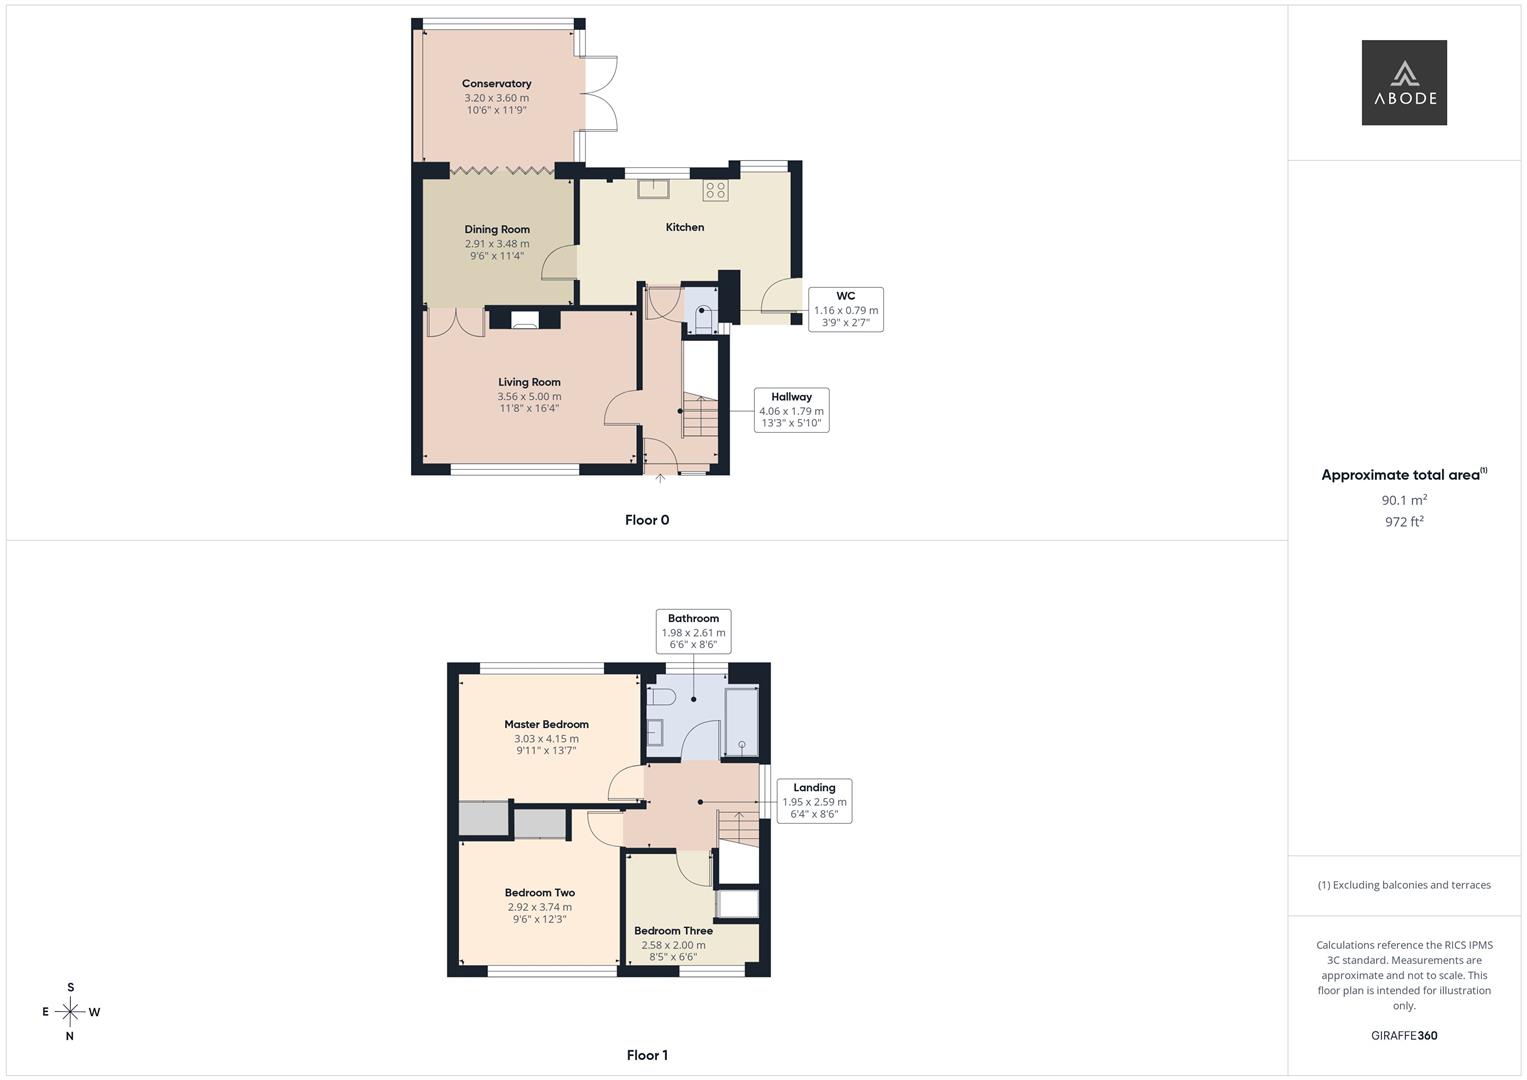
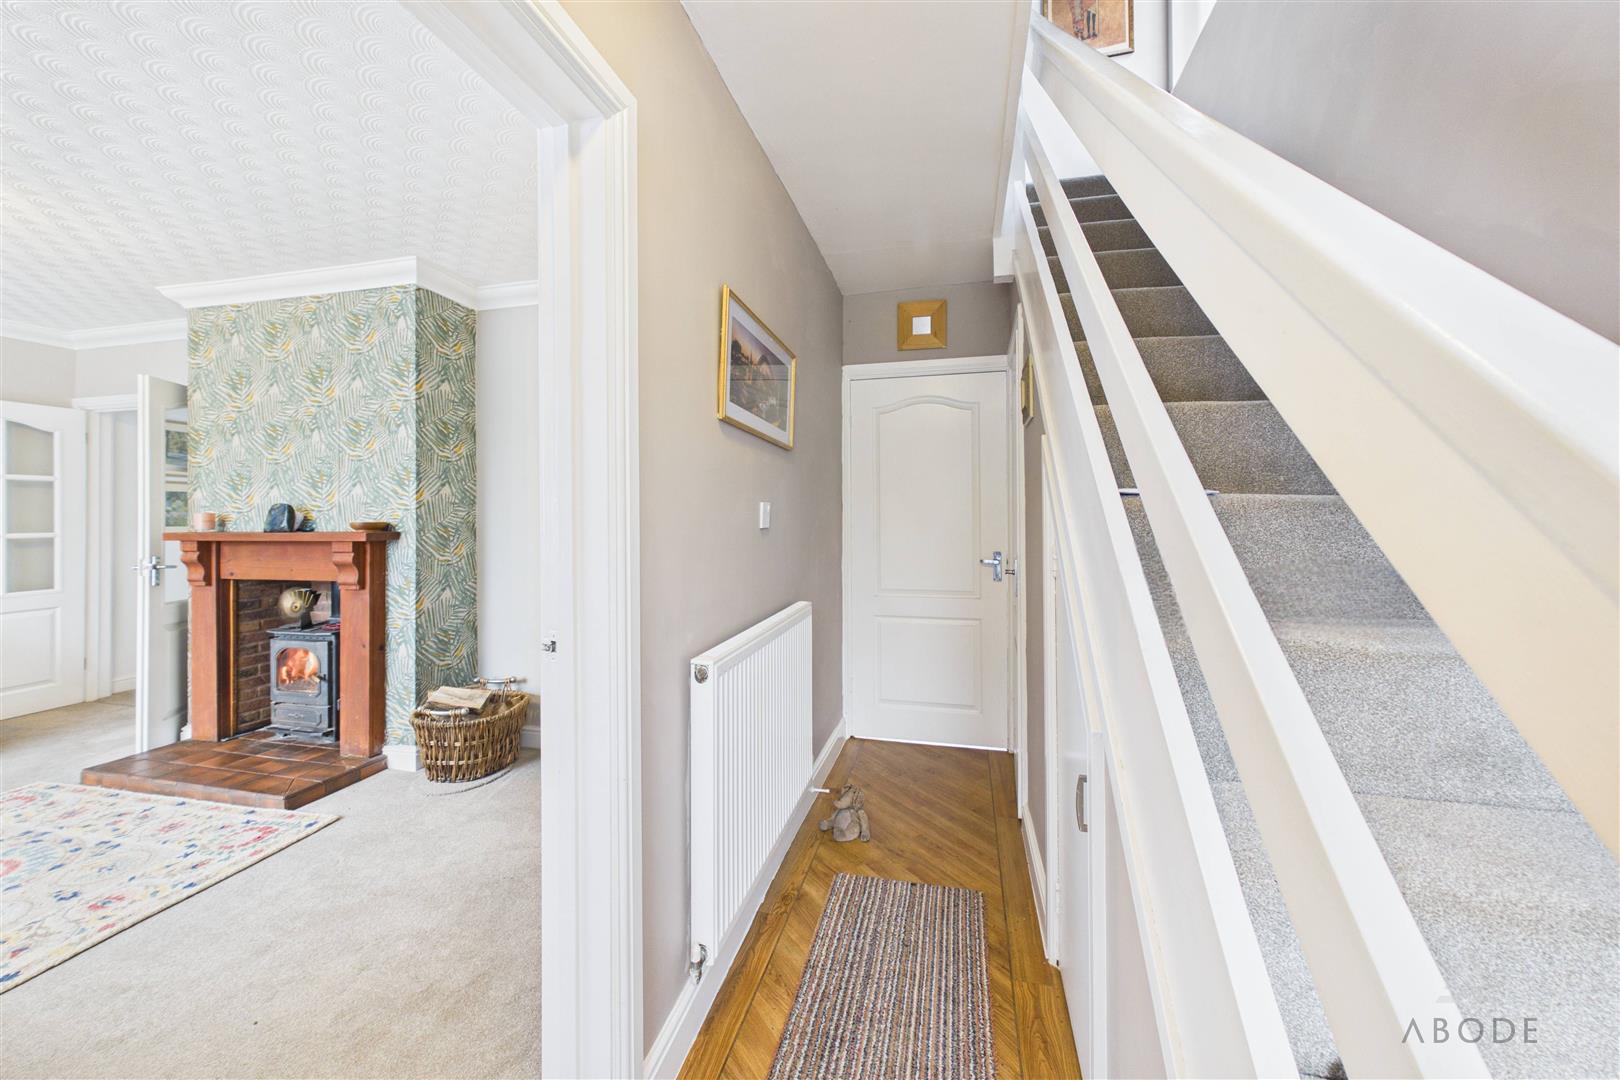
The entrance hall provides access to the principal ground-floor rooms, a WC and the staircase rising to the first floor.
Positioned at the front of the property, the living…
Read more...
Accommodation
Ground Floor
The entrance hall provides access to the principal ground-floor rooms, a WC and the staircase rising to the first floor.
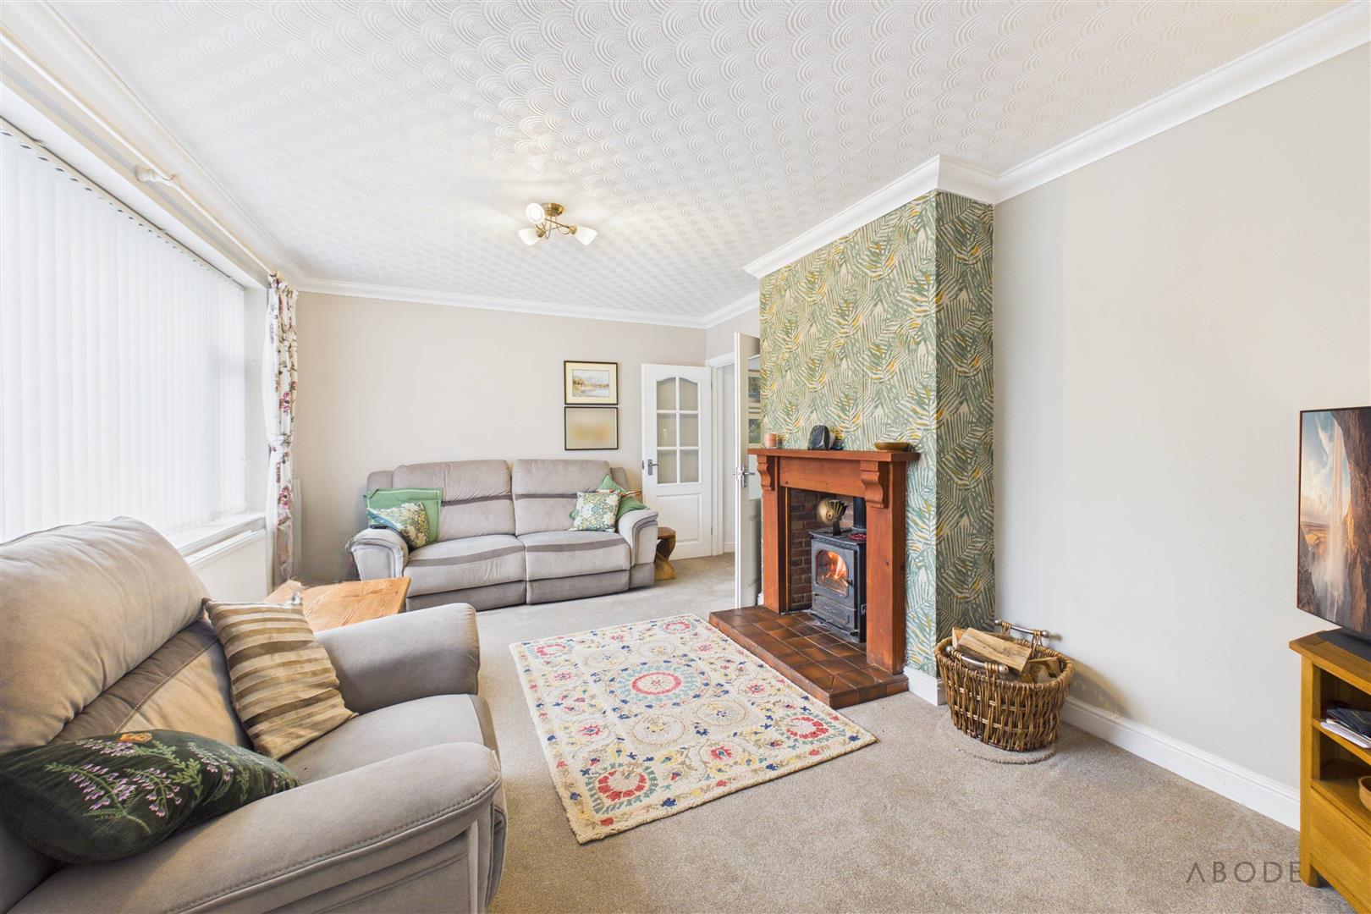
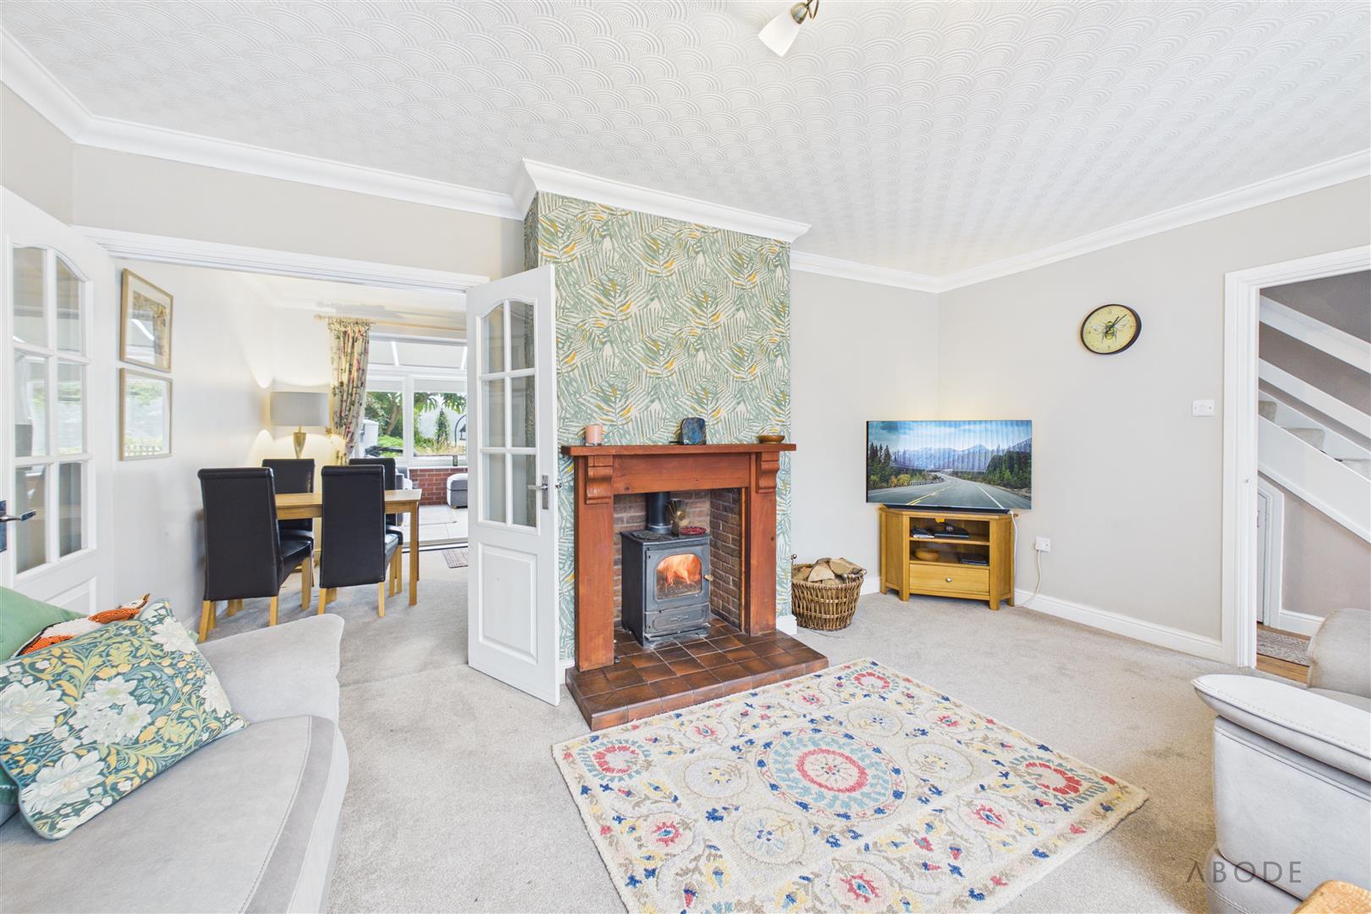
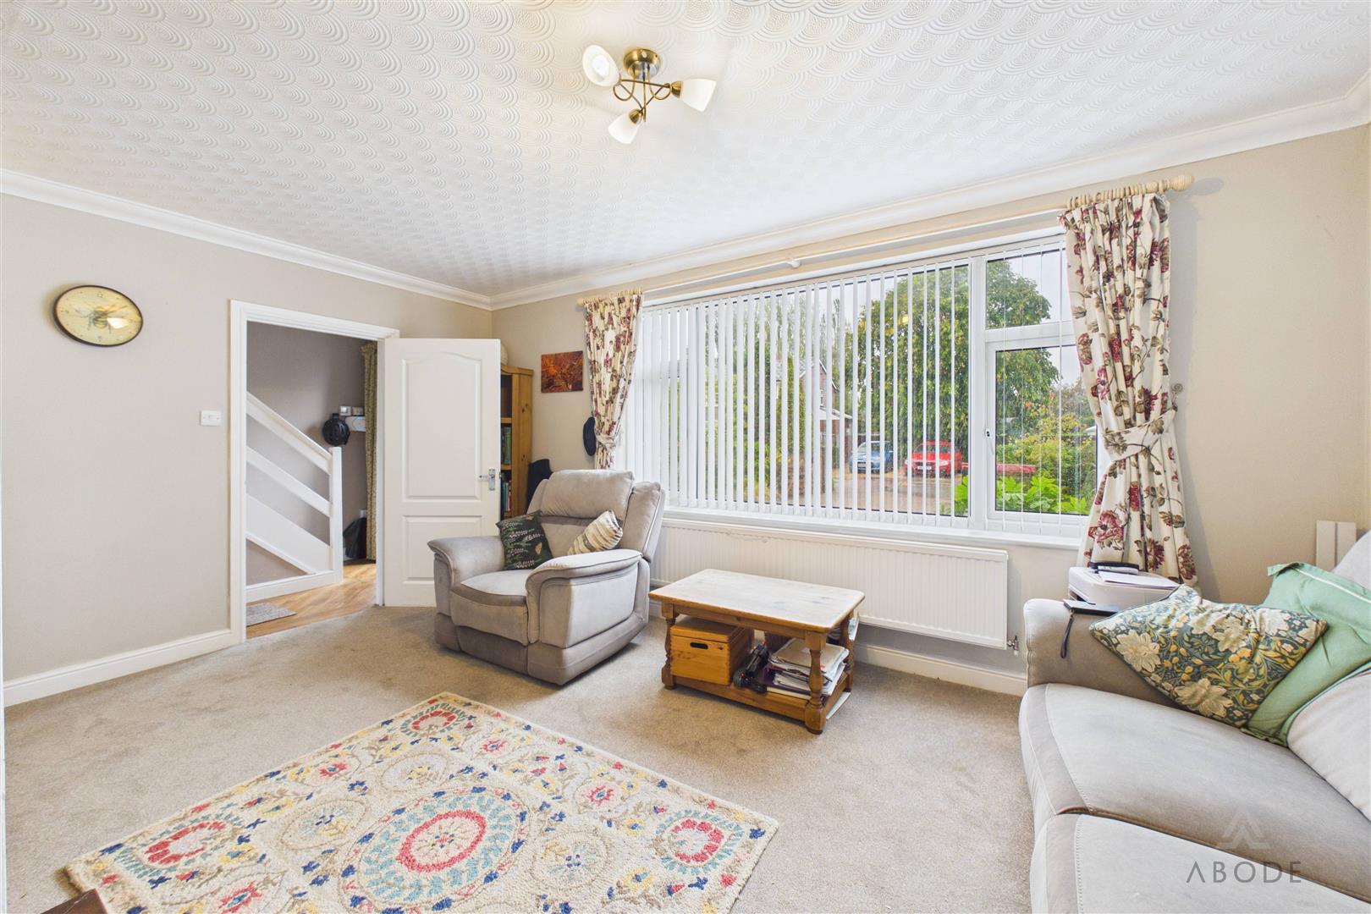
Positioned at the front of the property, the living room is a well-proportioned reception space with a wide window allowing plenty of natural light. A log burning stove is set within the chimney breast, while glazed double doors connect the room with the dining room.
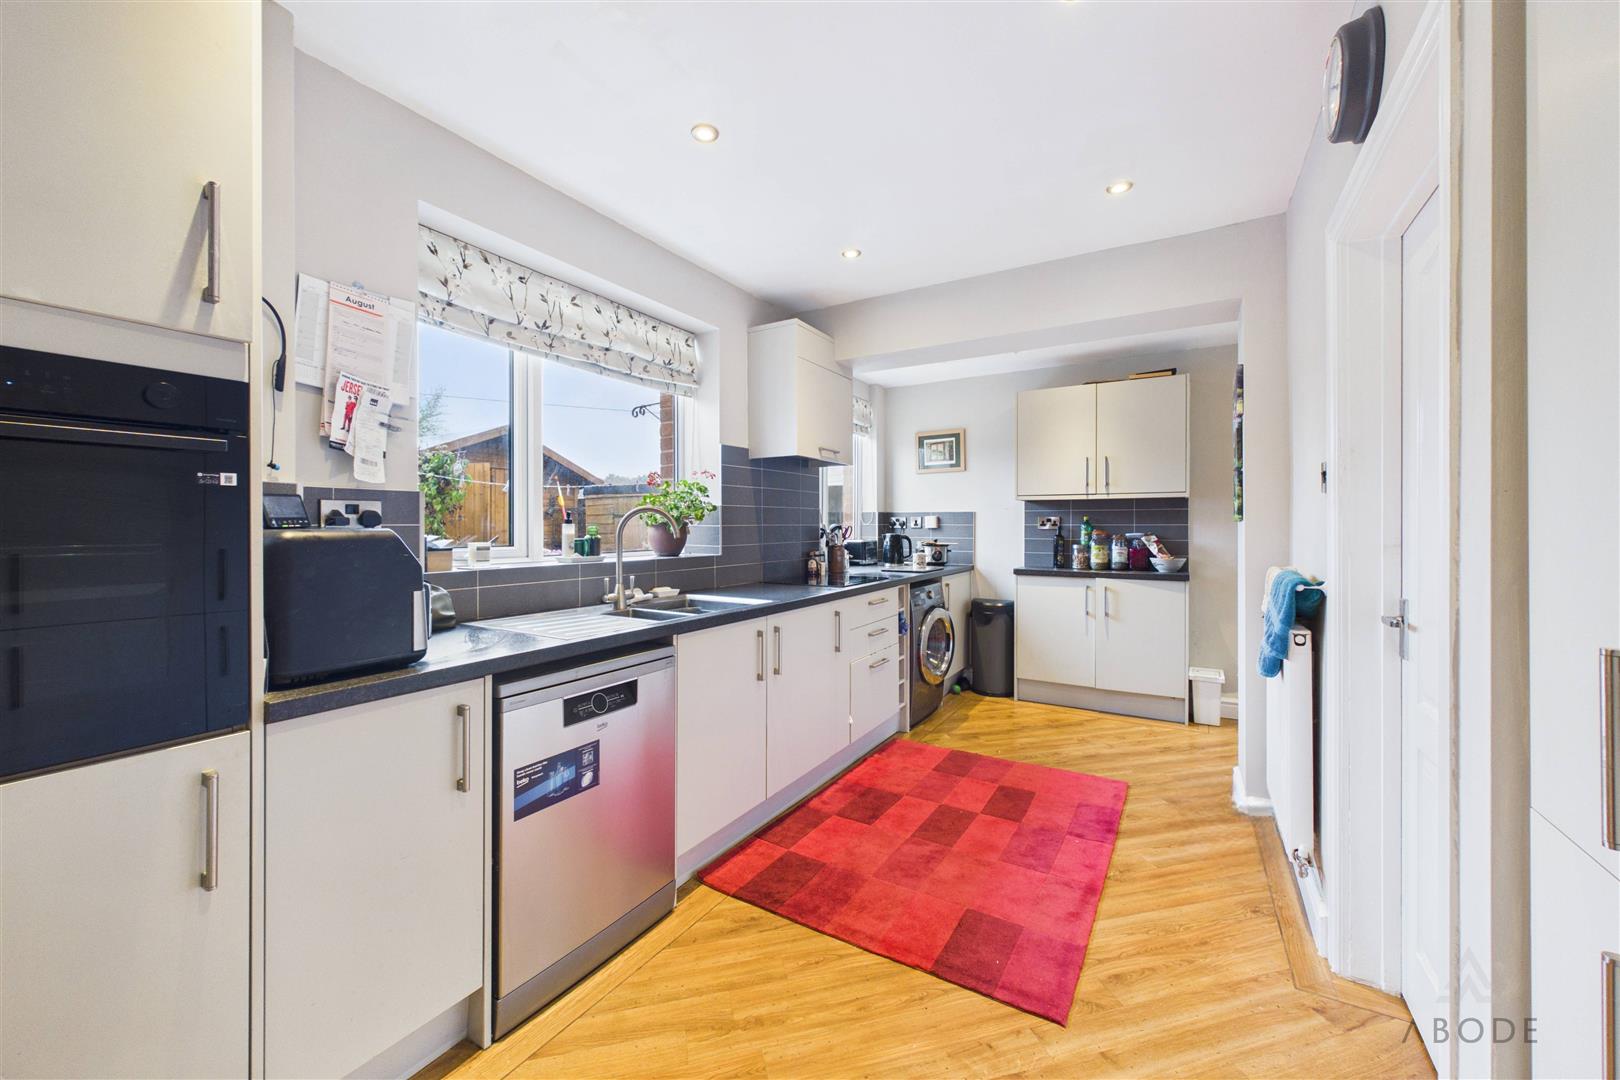
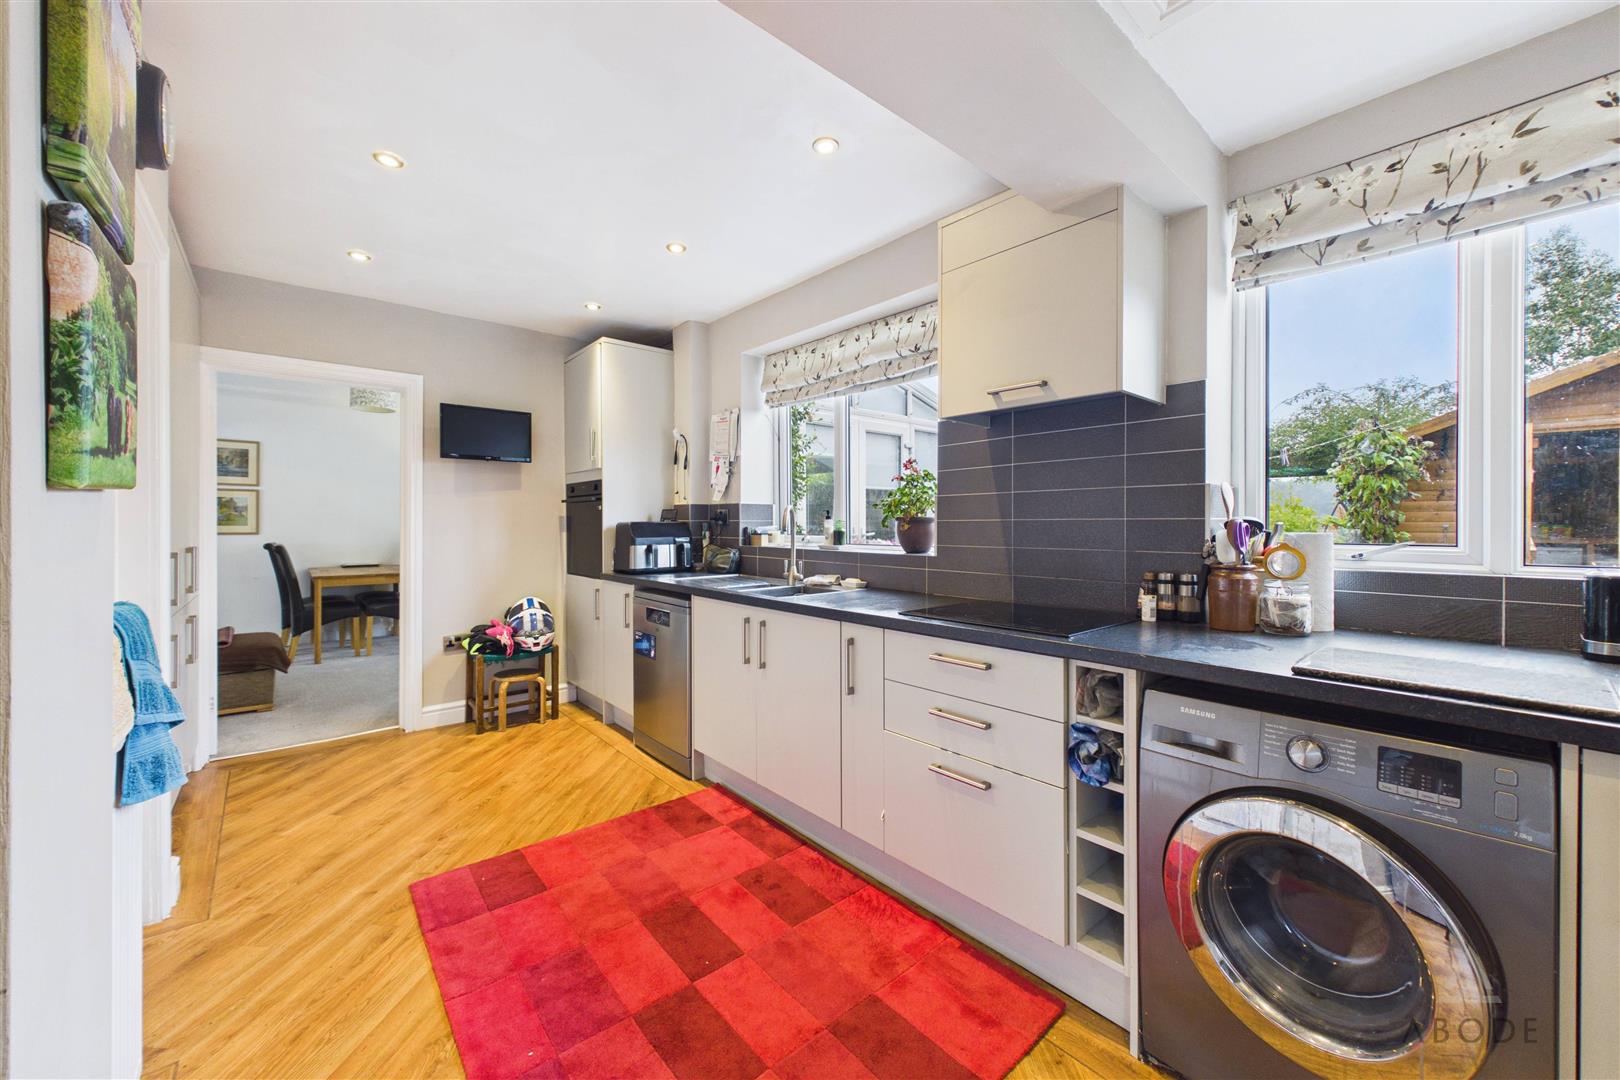
The kitchen is fitted with a matching selection of wall and base units, complementary work surfaces and a stainless-steel sink and drainer. Appliances include a built-in electric oven and a four-ring hob, with further spaces for under-counter appliances. Two windows overlook the rear garden with a beatufiul view beyond of the surrounding countryside. An external door provides access outside.
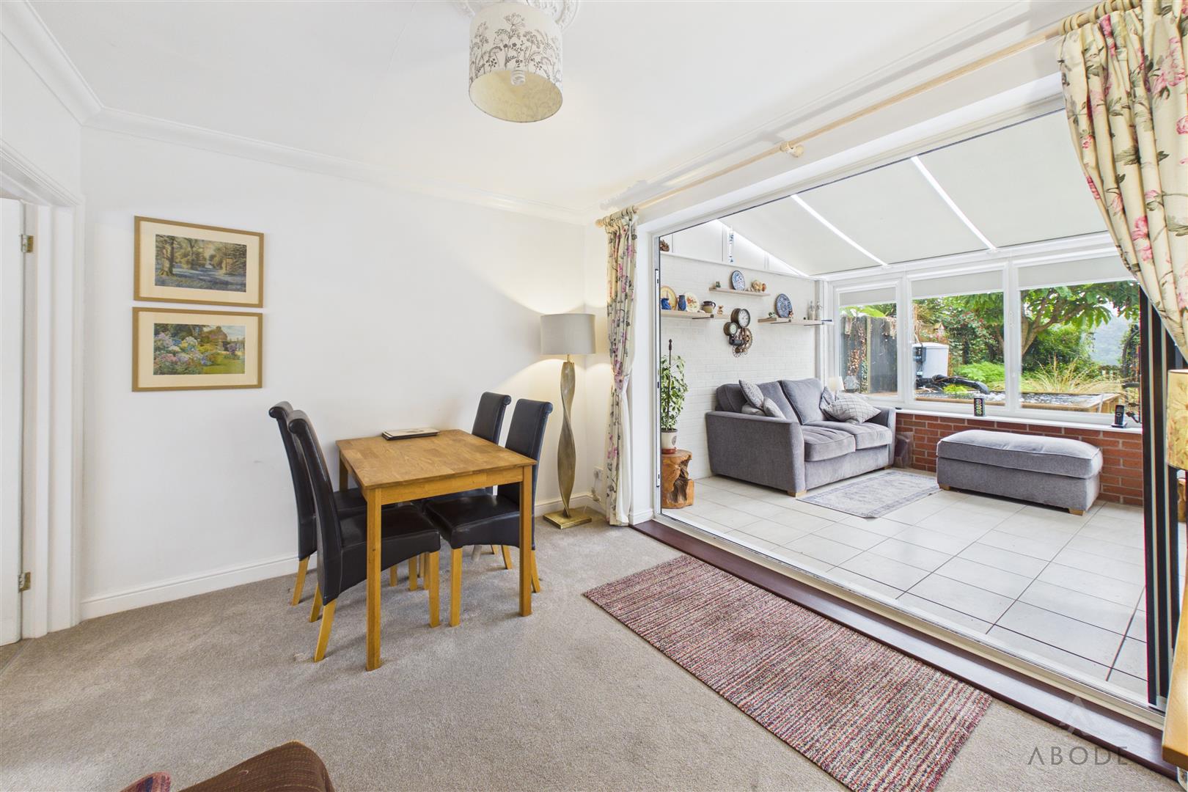
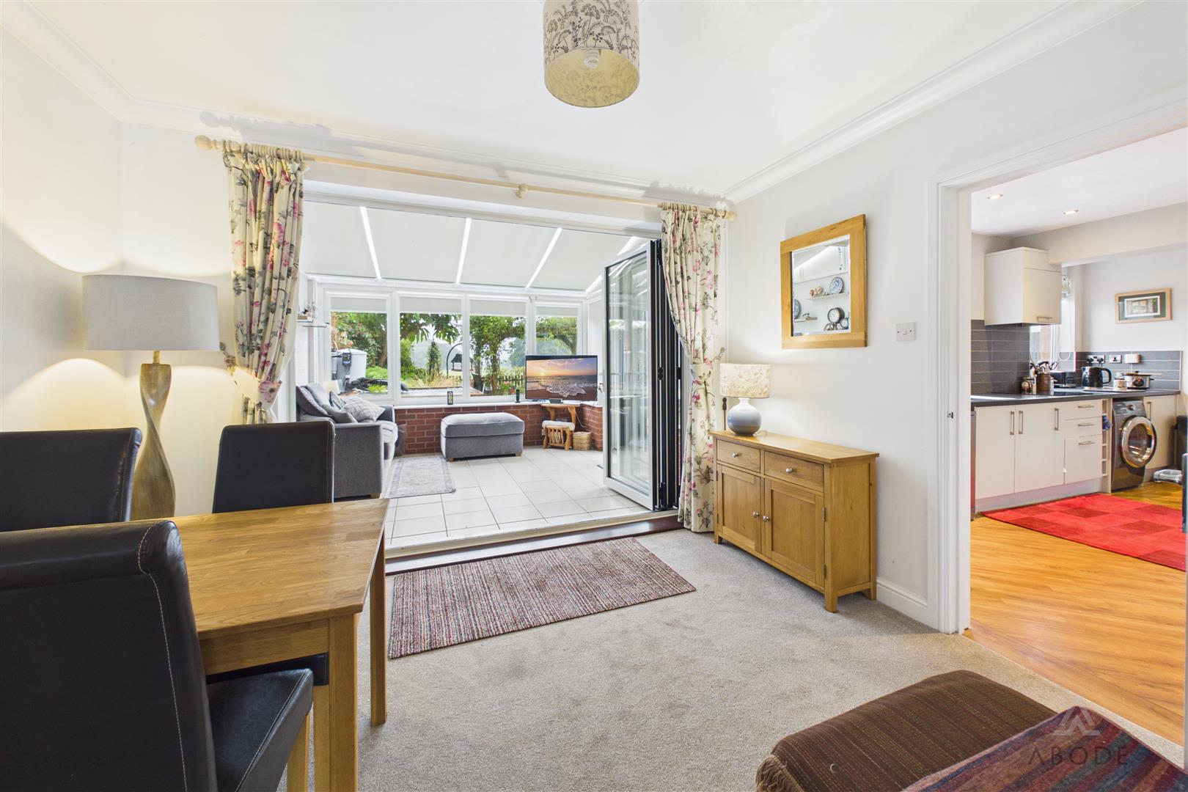
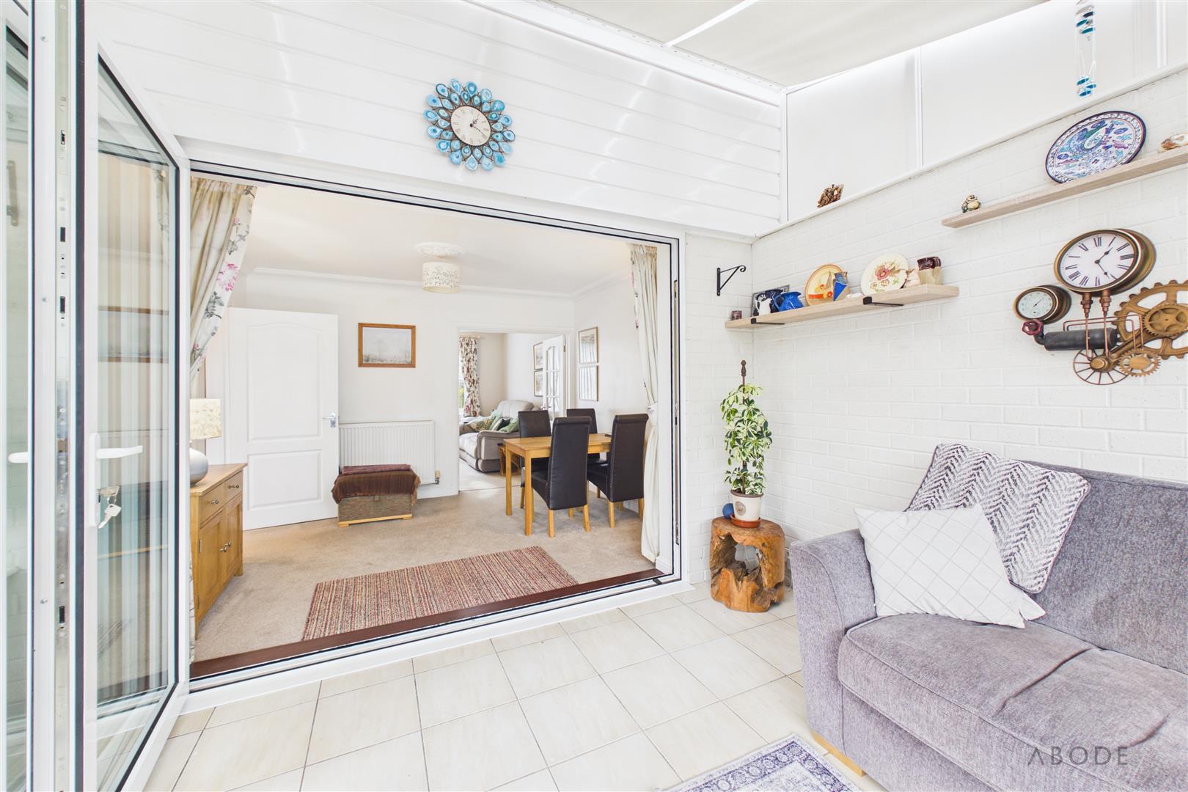
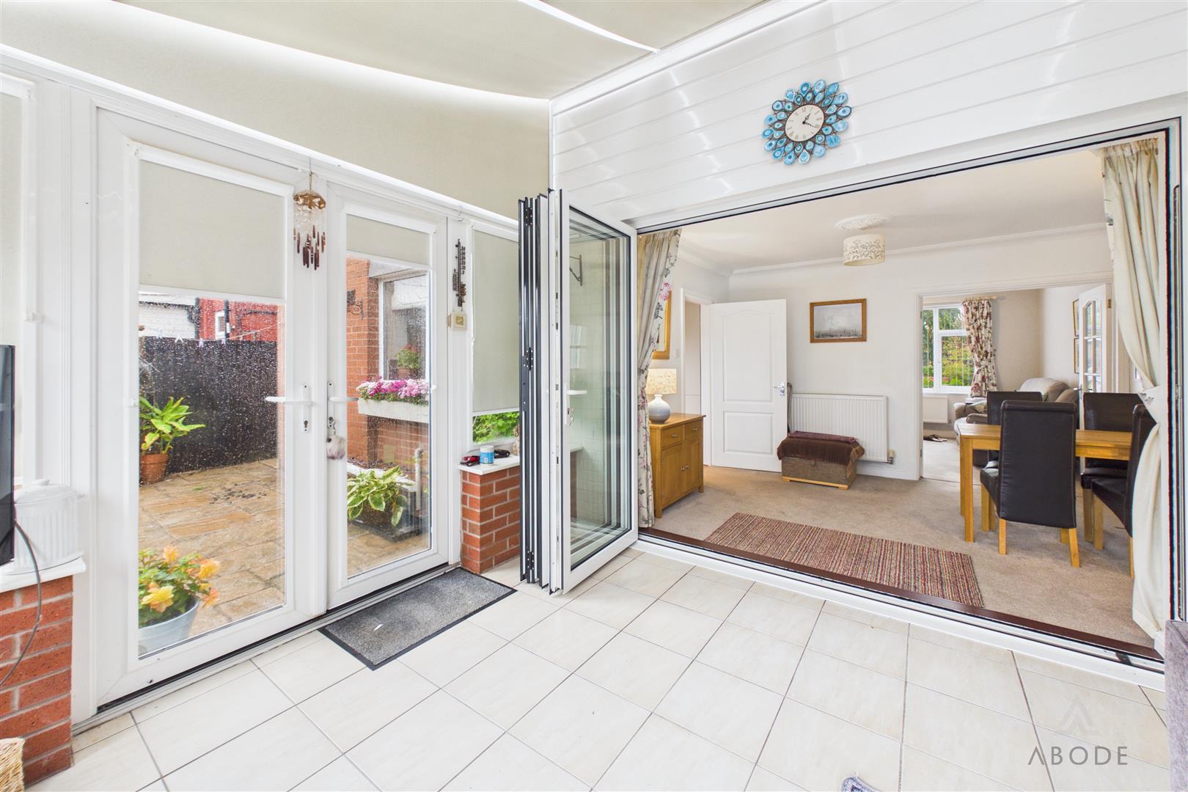
The separate dining room offers ample space for a dining table and connects with both the living room and kitchen. Wide bi-folding doors open into the conservatory, allowing the two spaces to be used together when required.
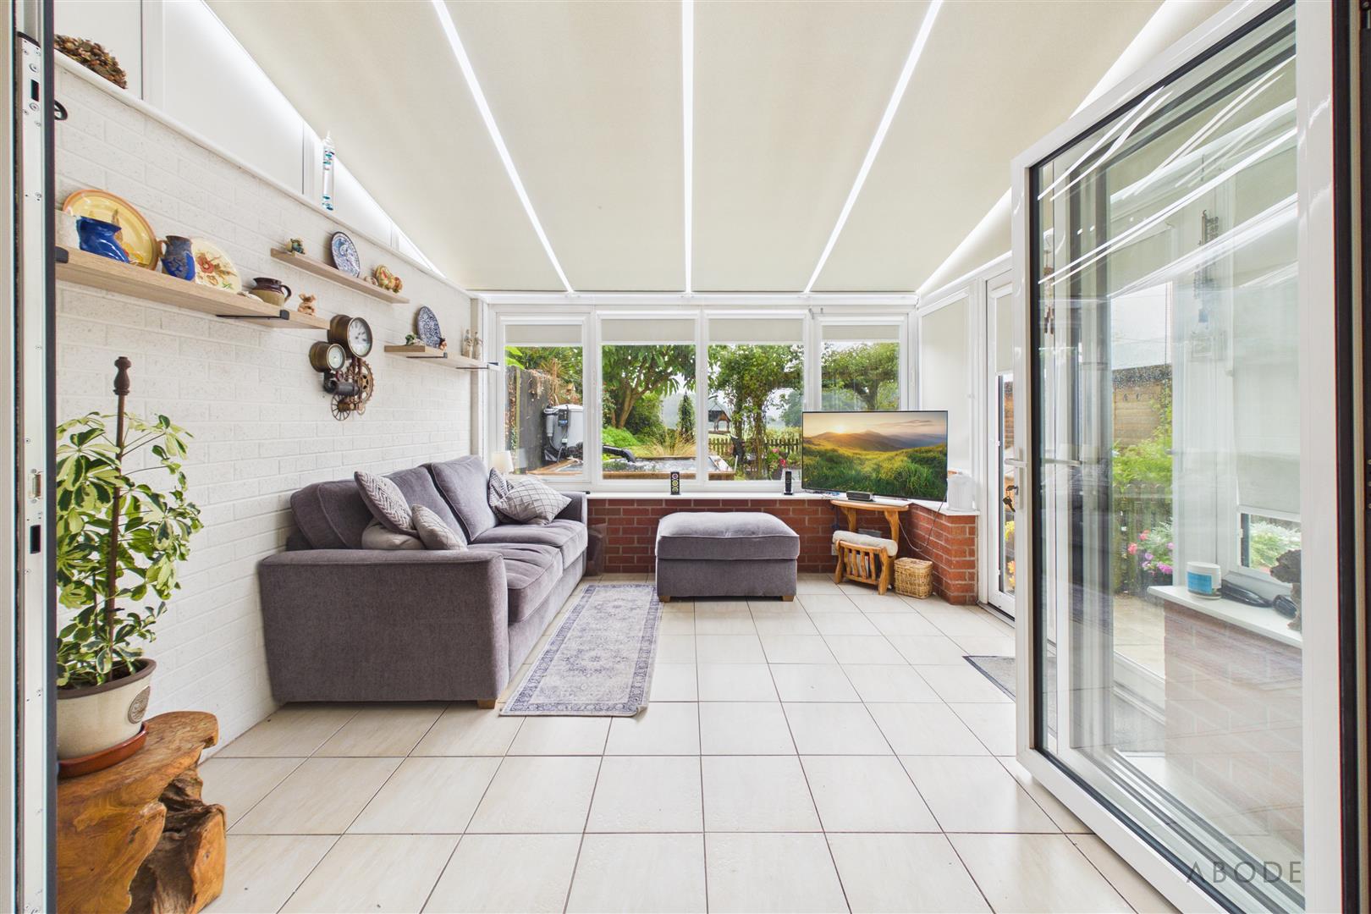
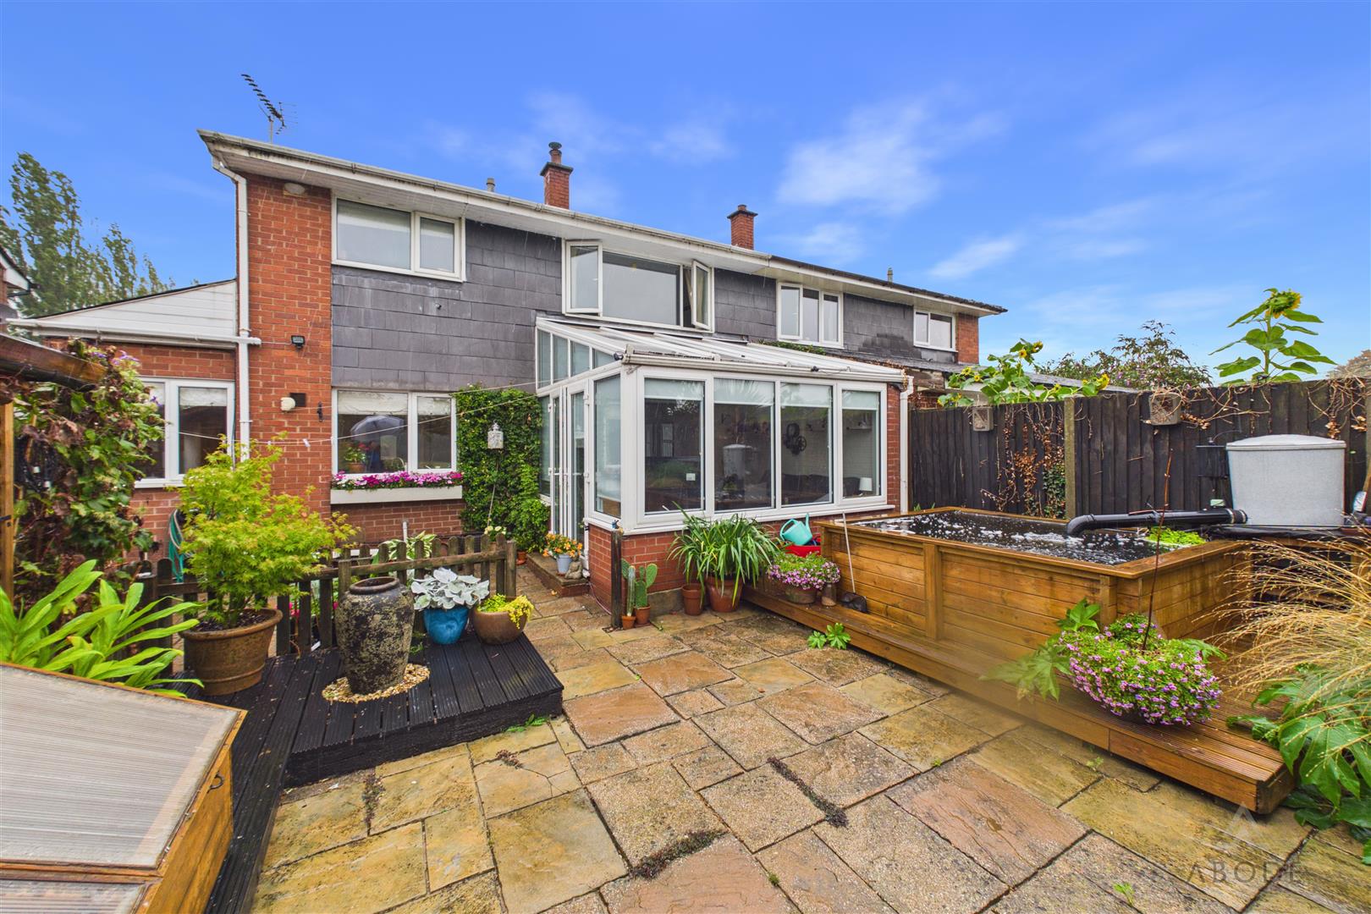
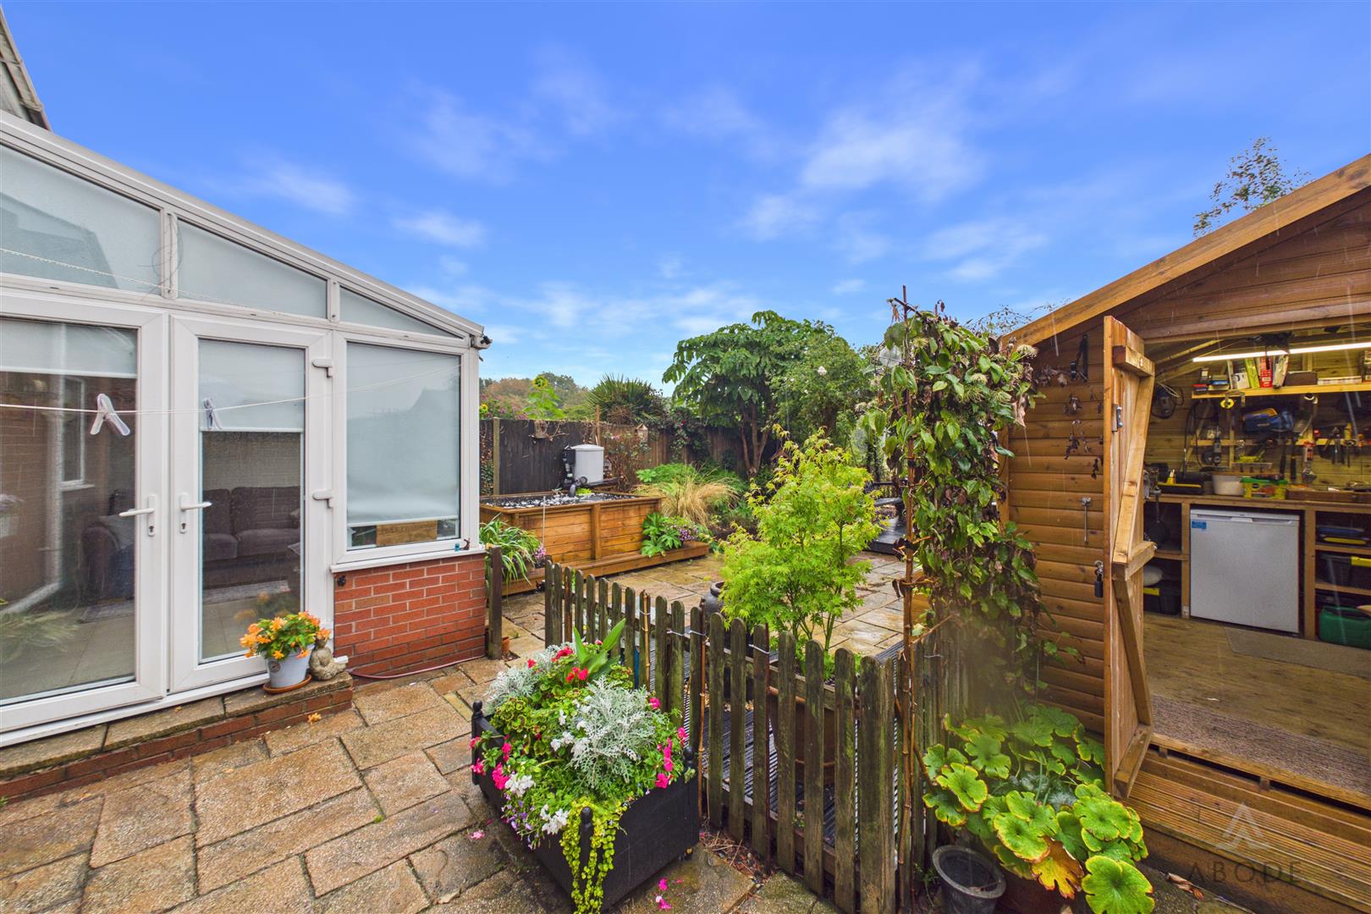
The conservatory enjoys windows across two sides, providing an excellent outlook over the garden and the open fields beyond. The room has a tiled floor and French doors opening directly onto the rear garden.
First Floor
The first-floor landing leads to three bedrooms and the family shower room.
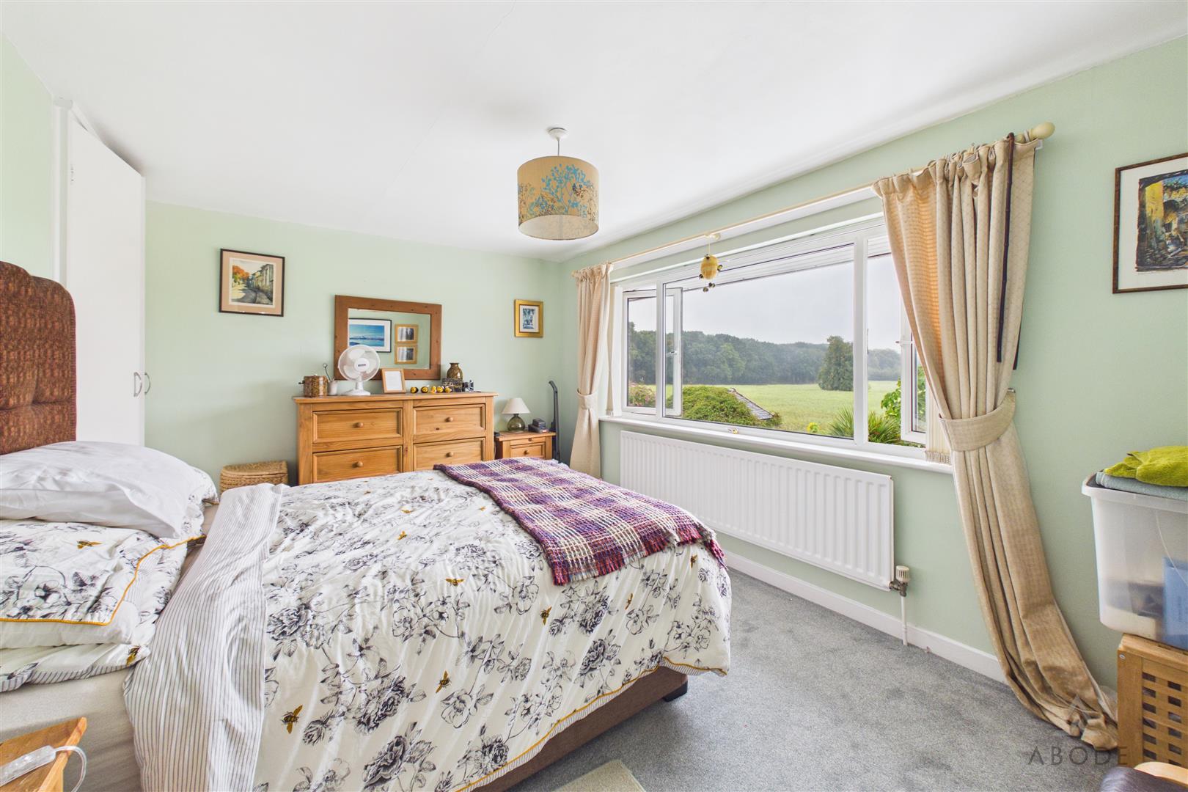
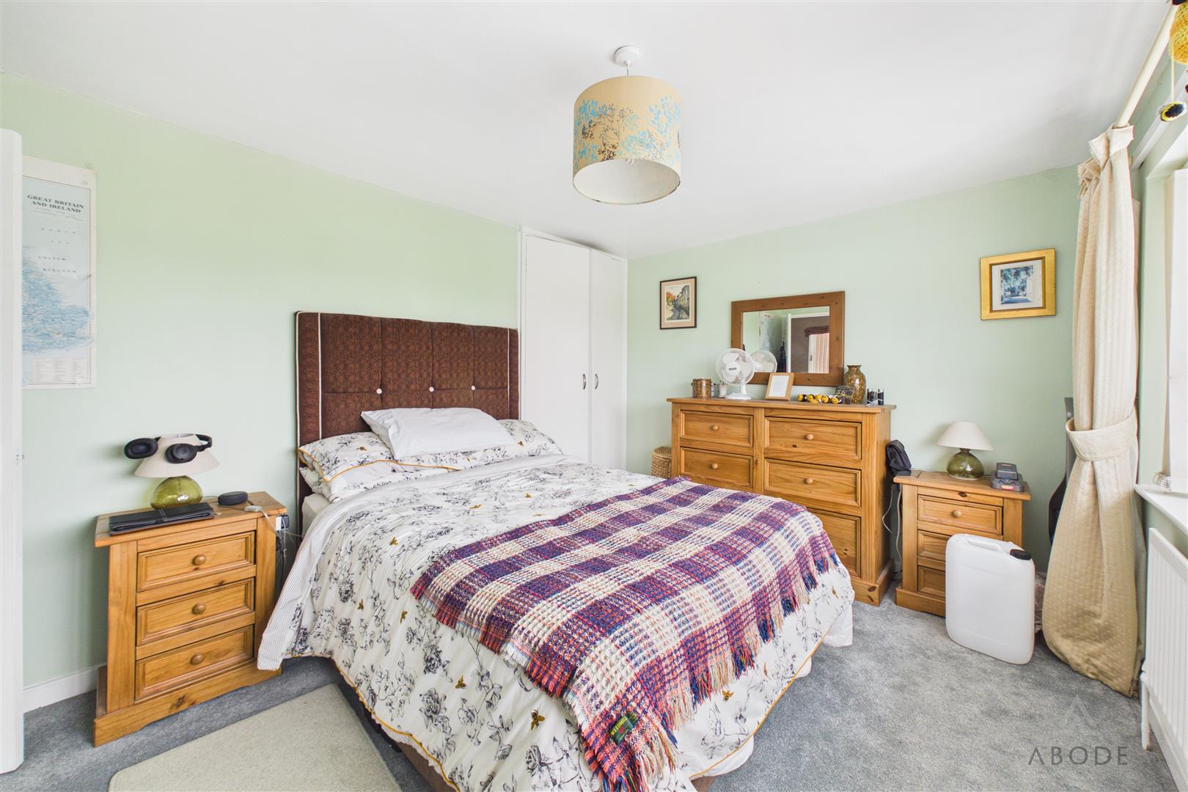
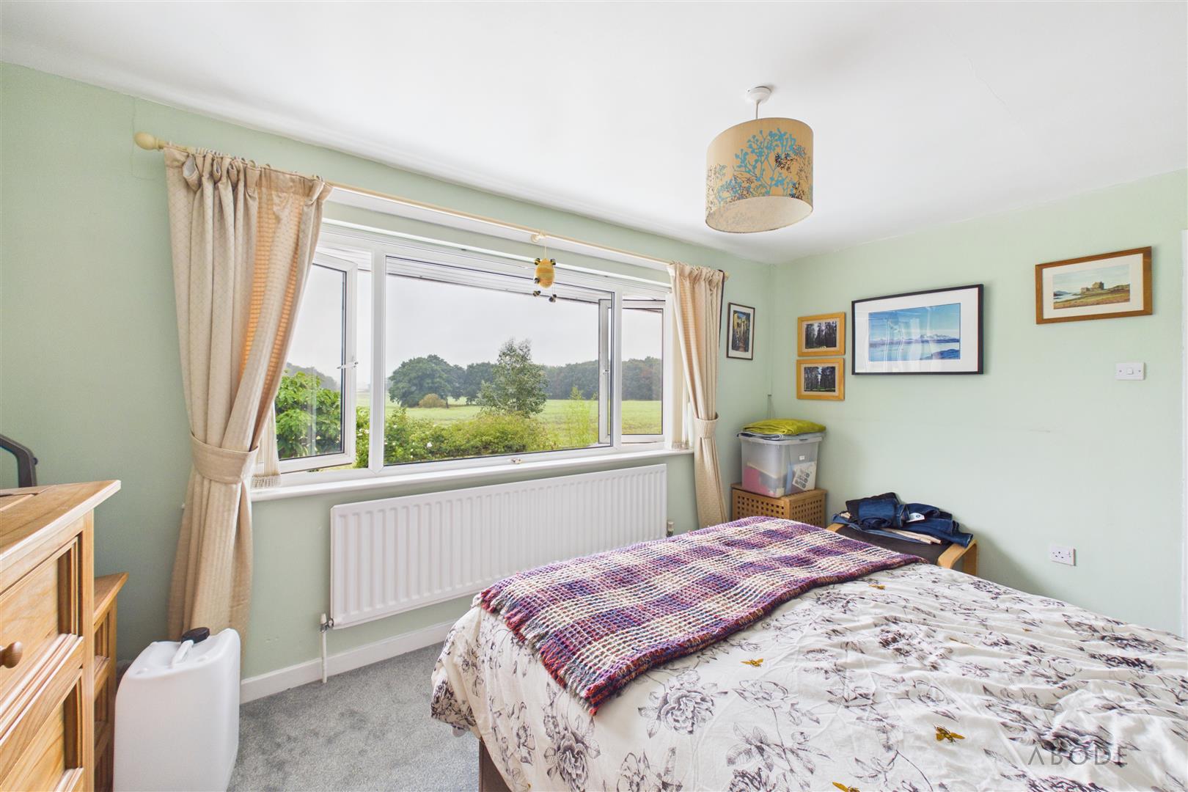
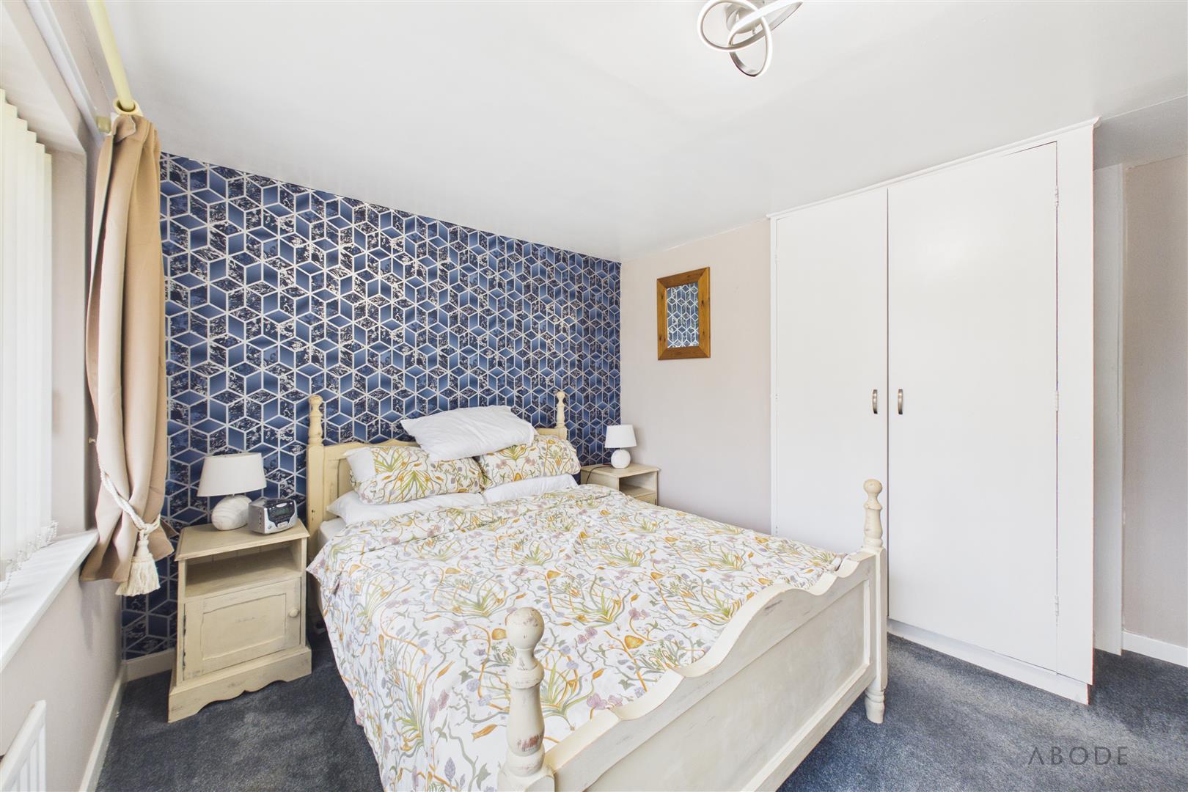
The principal bedroom is a generous double room with a wide rear-facing window framing far-reaching views across the adjoining countryside. The room also incorporates built-in wardrobes.
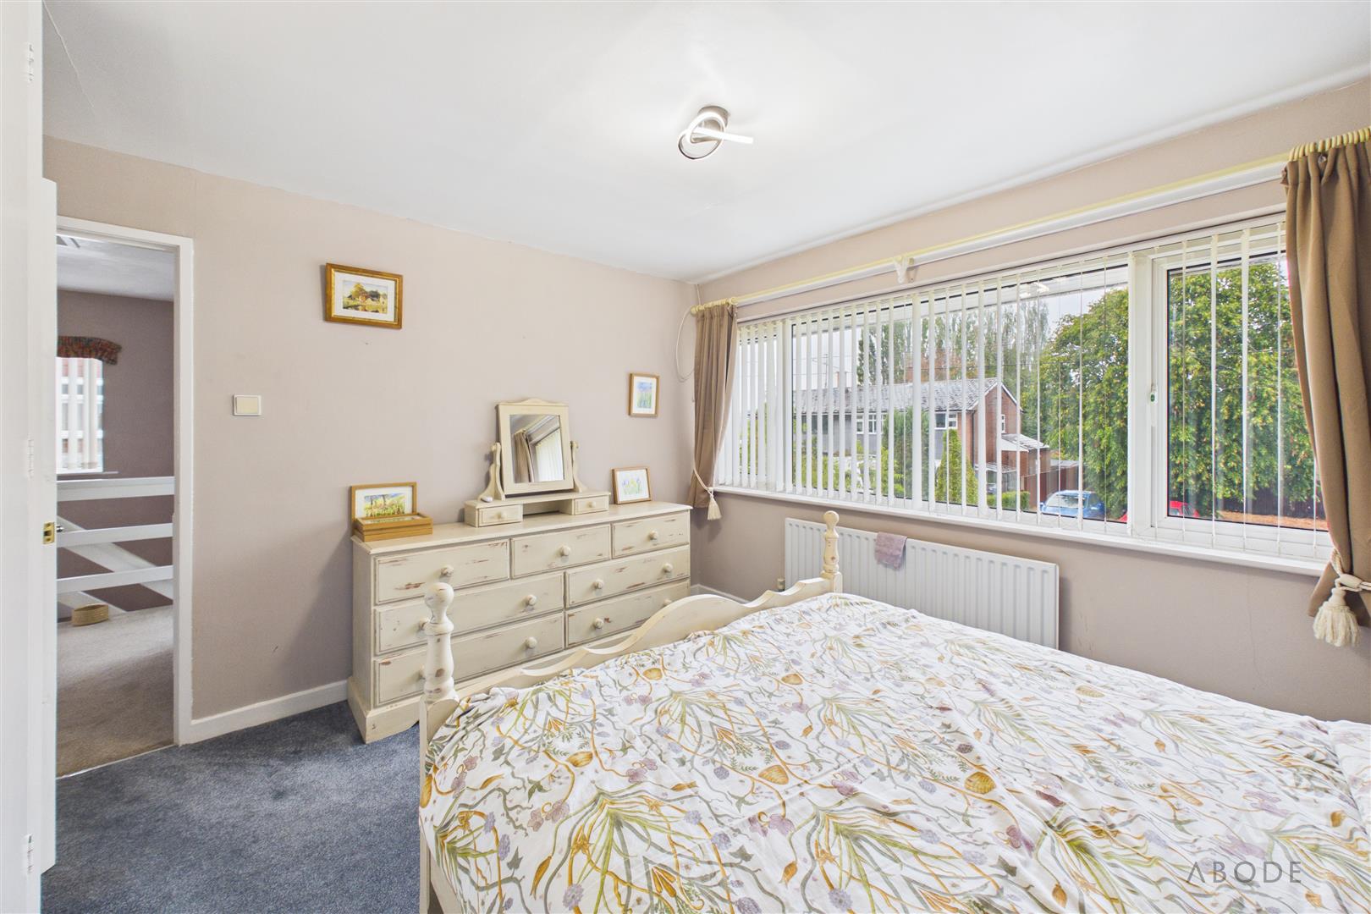
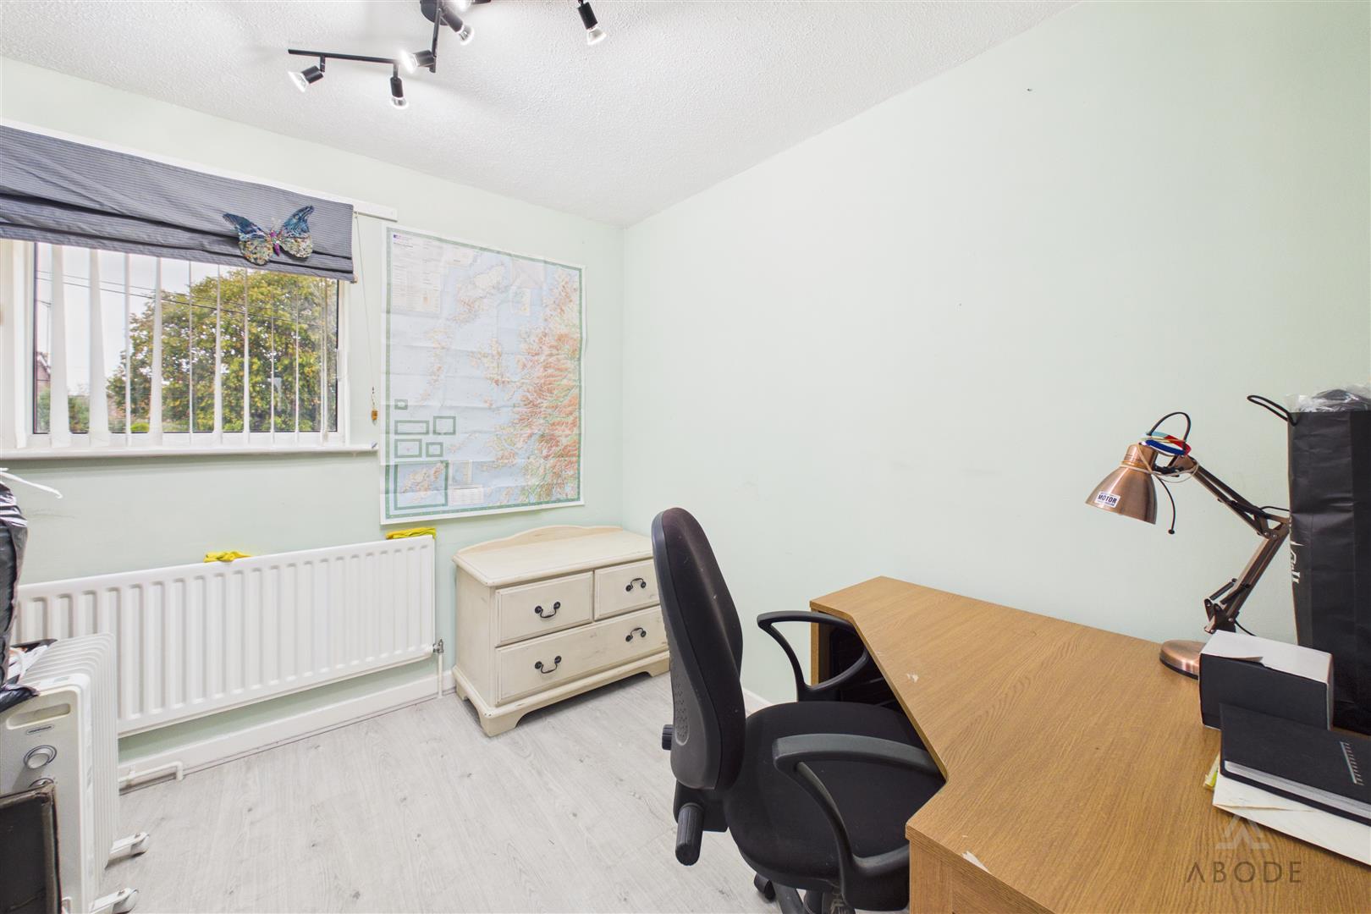
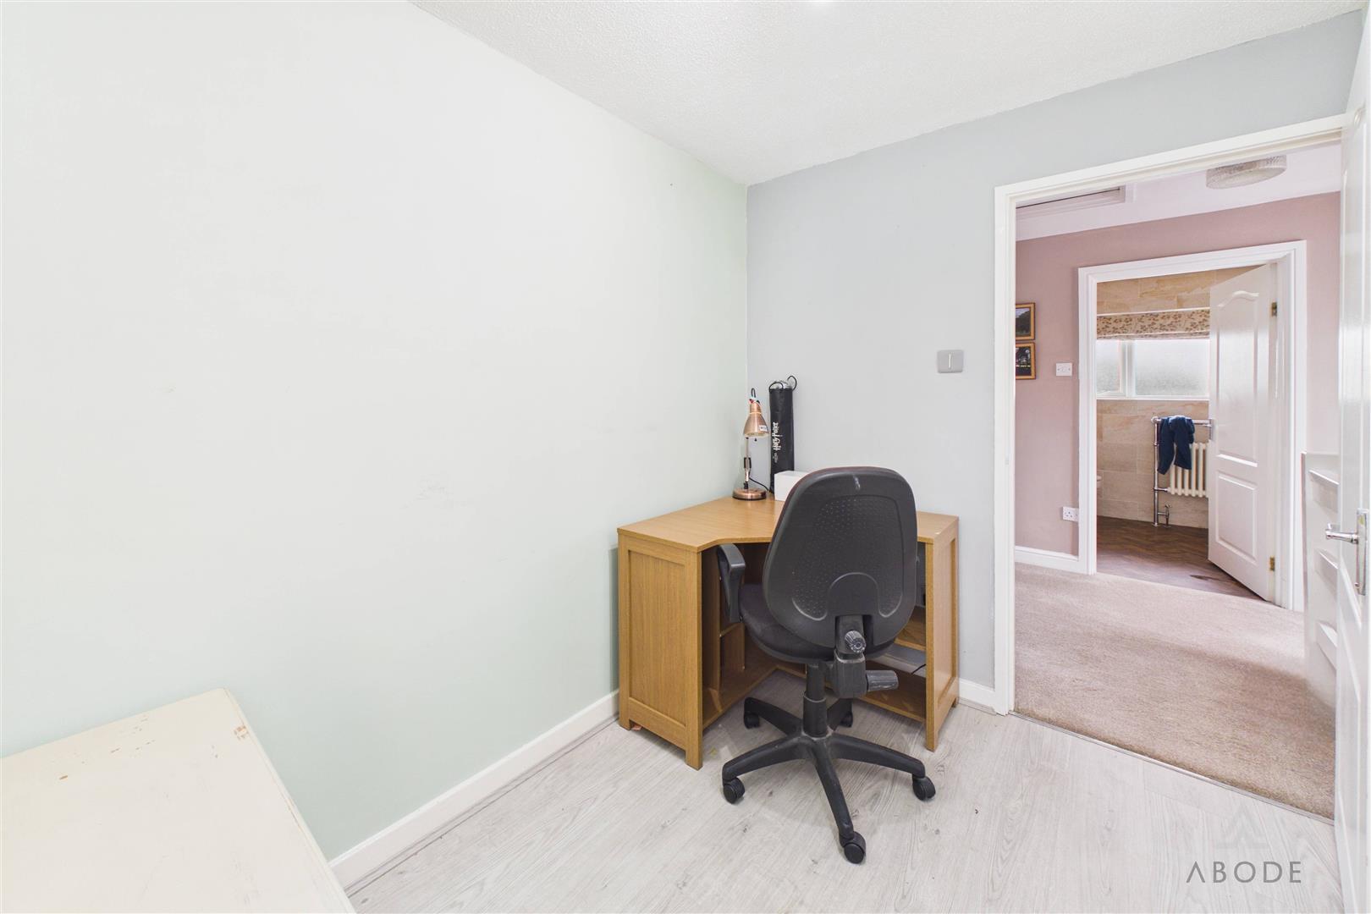
Bedroom two is another well-proportioned double room, positioned at the front of the property and benefiting from built-in storage. The third bedroom also has a front-facing window and provides a versatile single bedroom, nursery or home-working space.
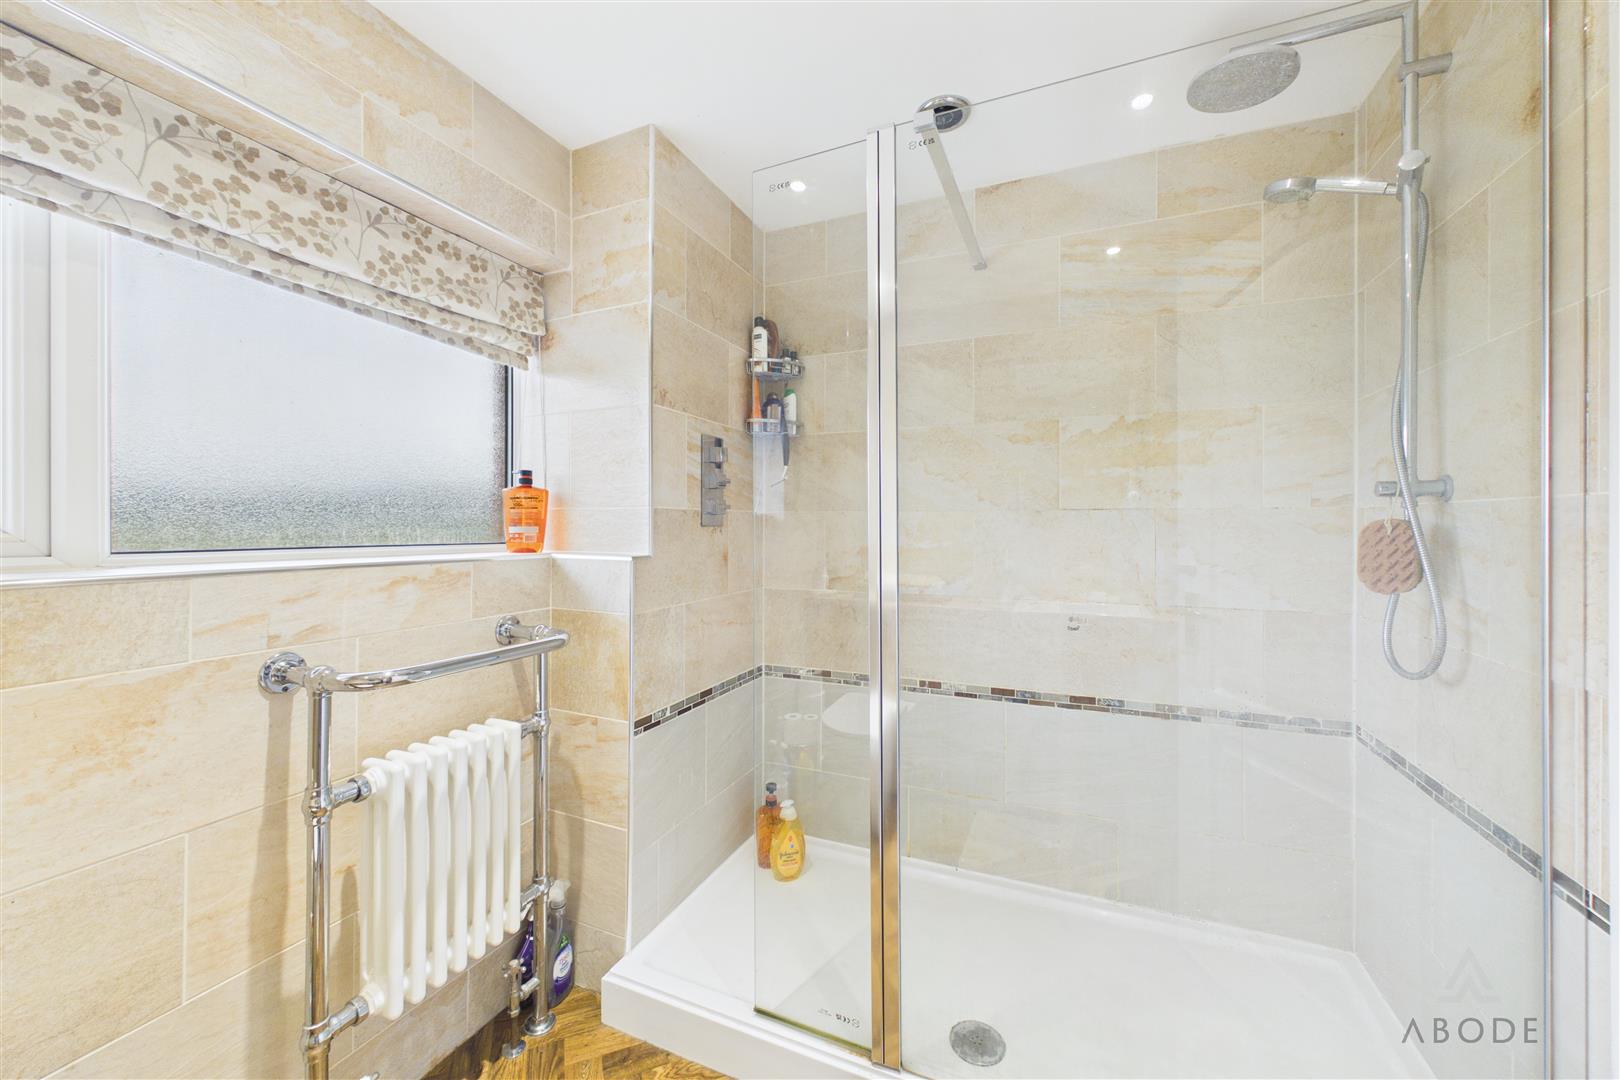
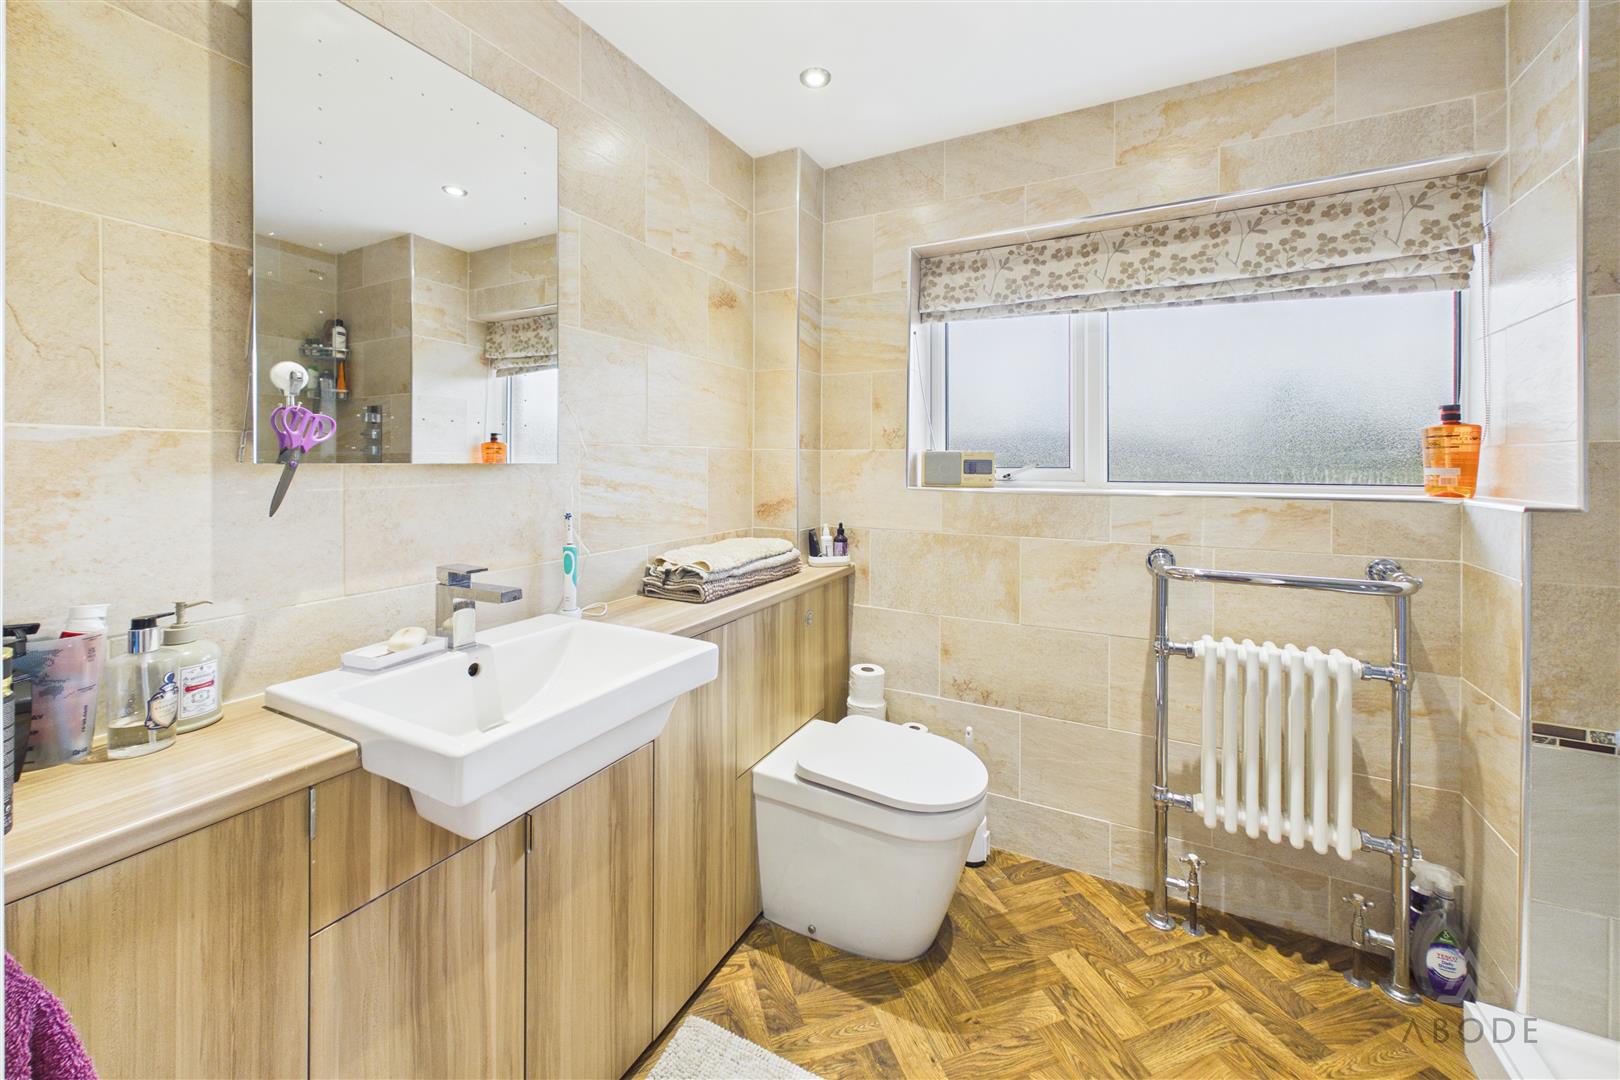
The family shower room is fitted with a large walk-in shower enclosure incorporating overhead and handheld shower fittings, a wash basin with vanity storage and a WC. An obscured rear-facing window provides natural light, with a heated towel radiator completing the room.
Outside
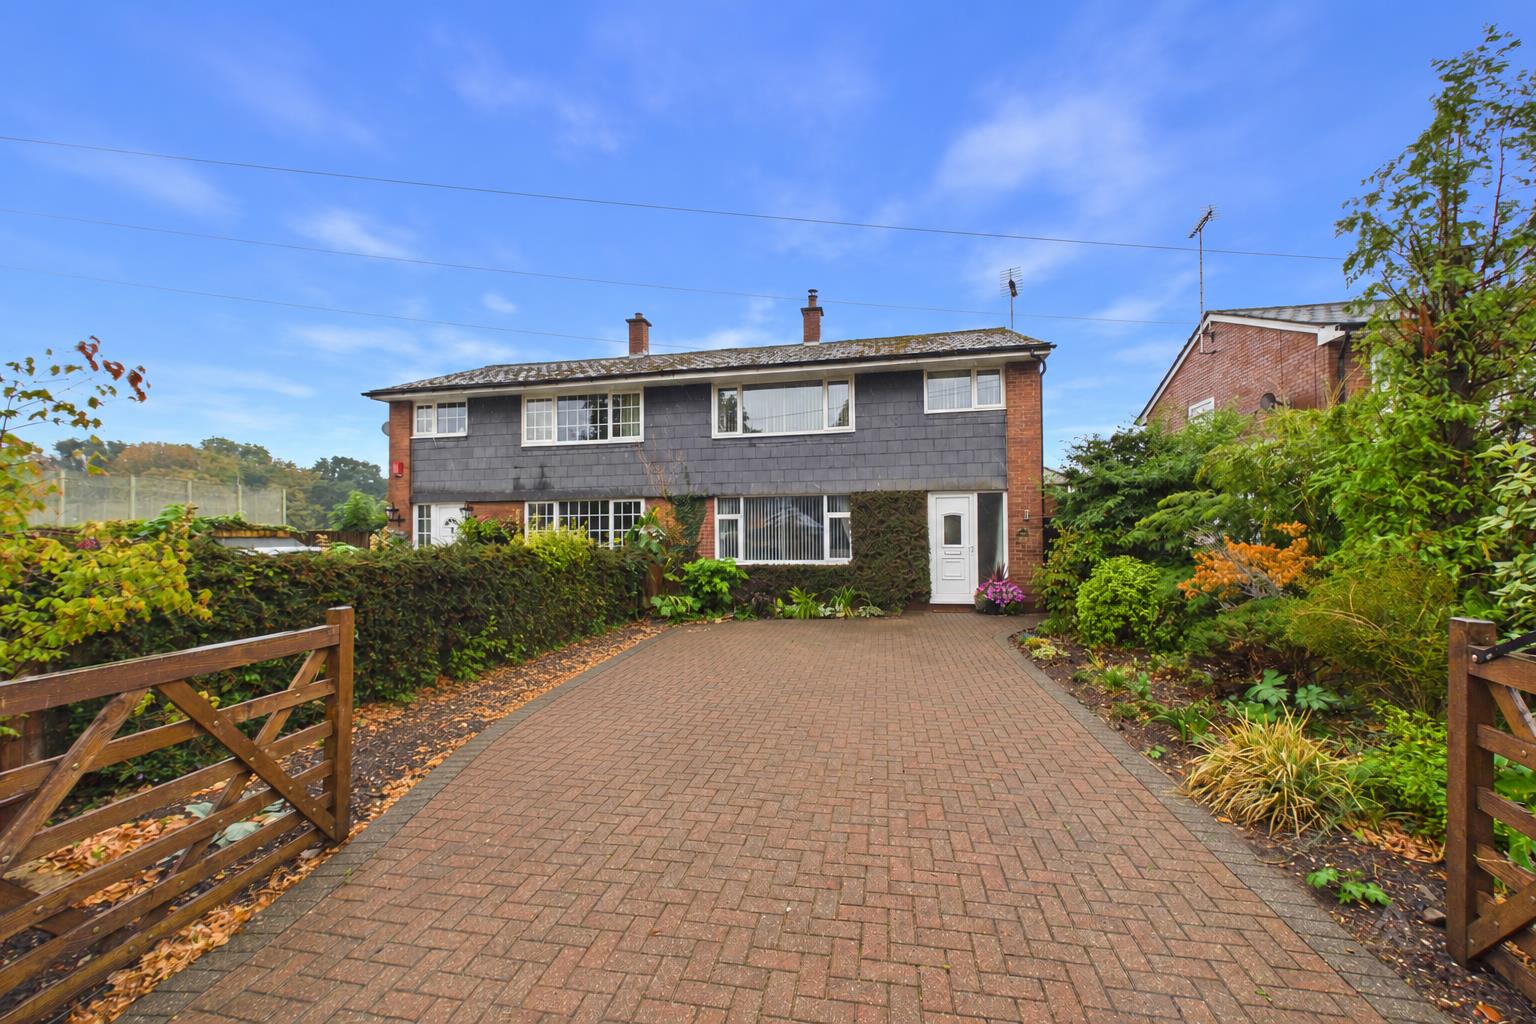
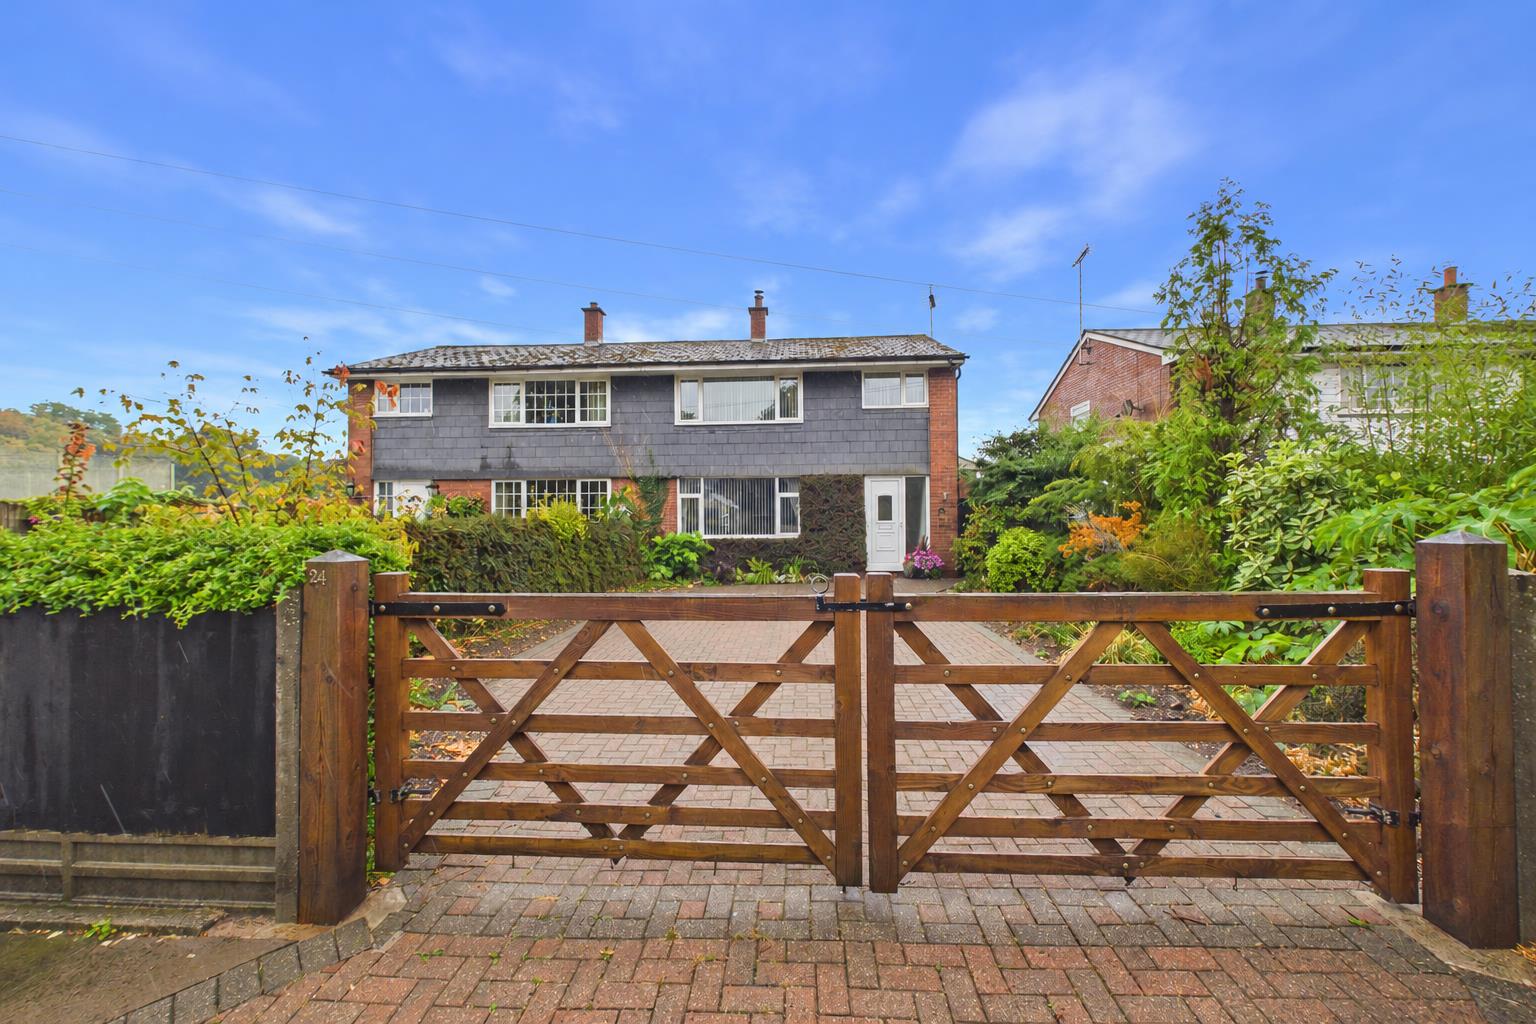
The property is approached through timber gates onto a substantial block-paved driveway, providing off-road parking for several vehicles. Established planting borders the driveway and creates an attractive approach to the house. Upon entry to the cul-de-sac to the left is a block of garages, this property has access to a single garage providing storage.
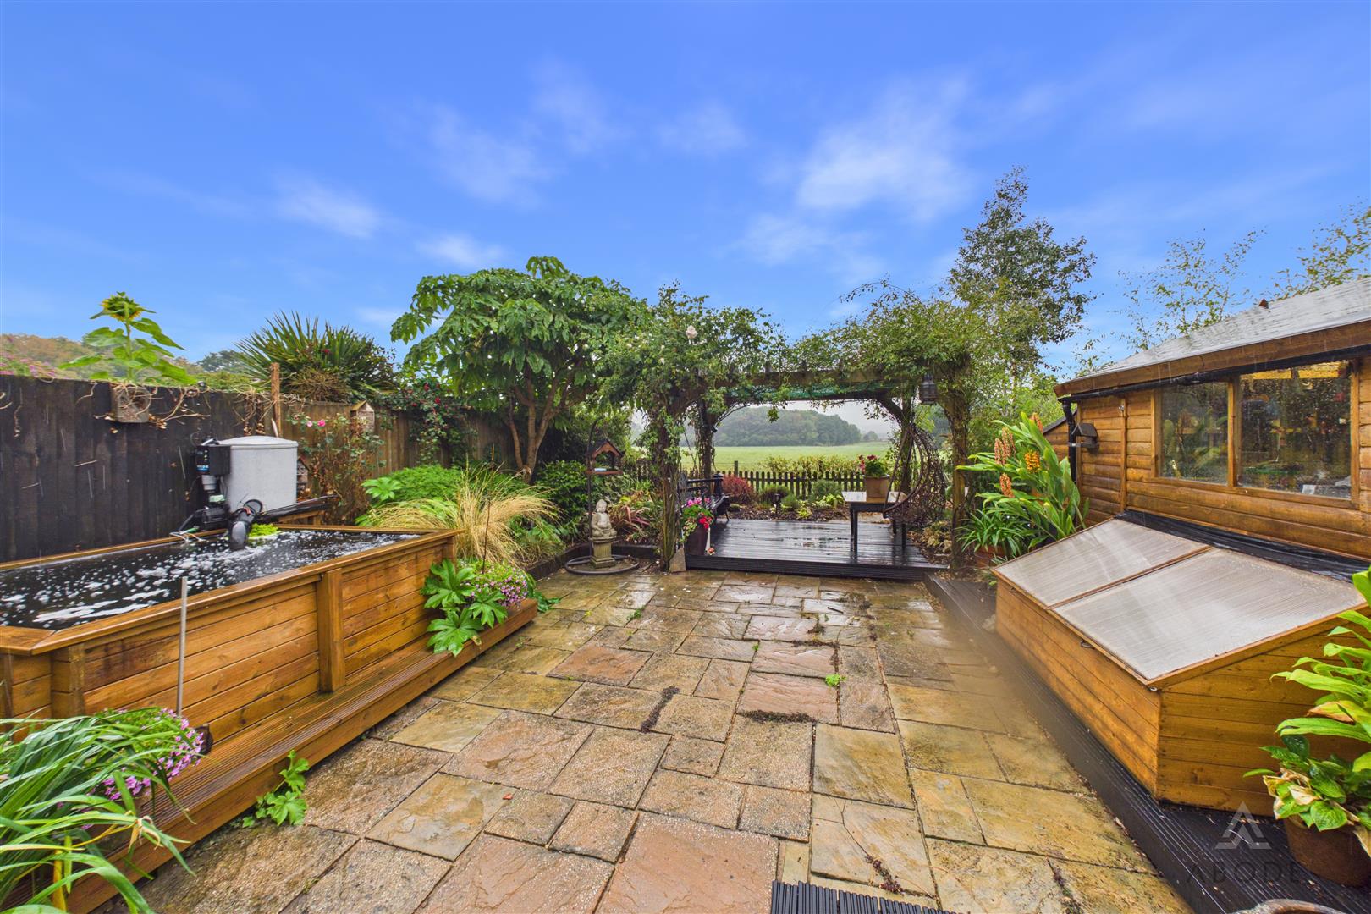
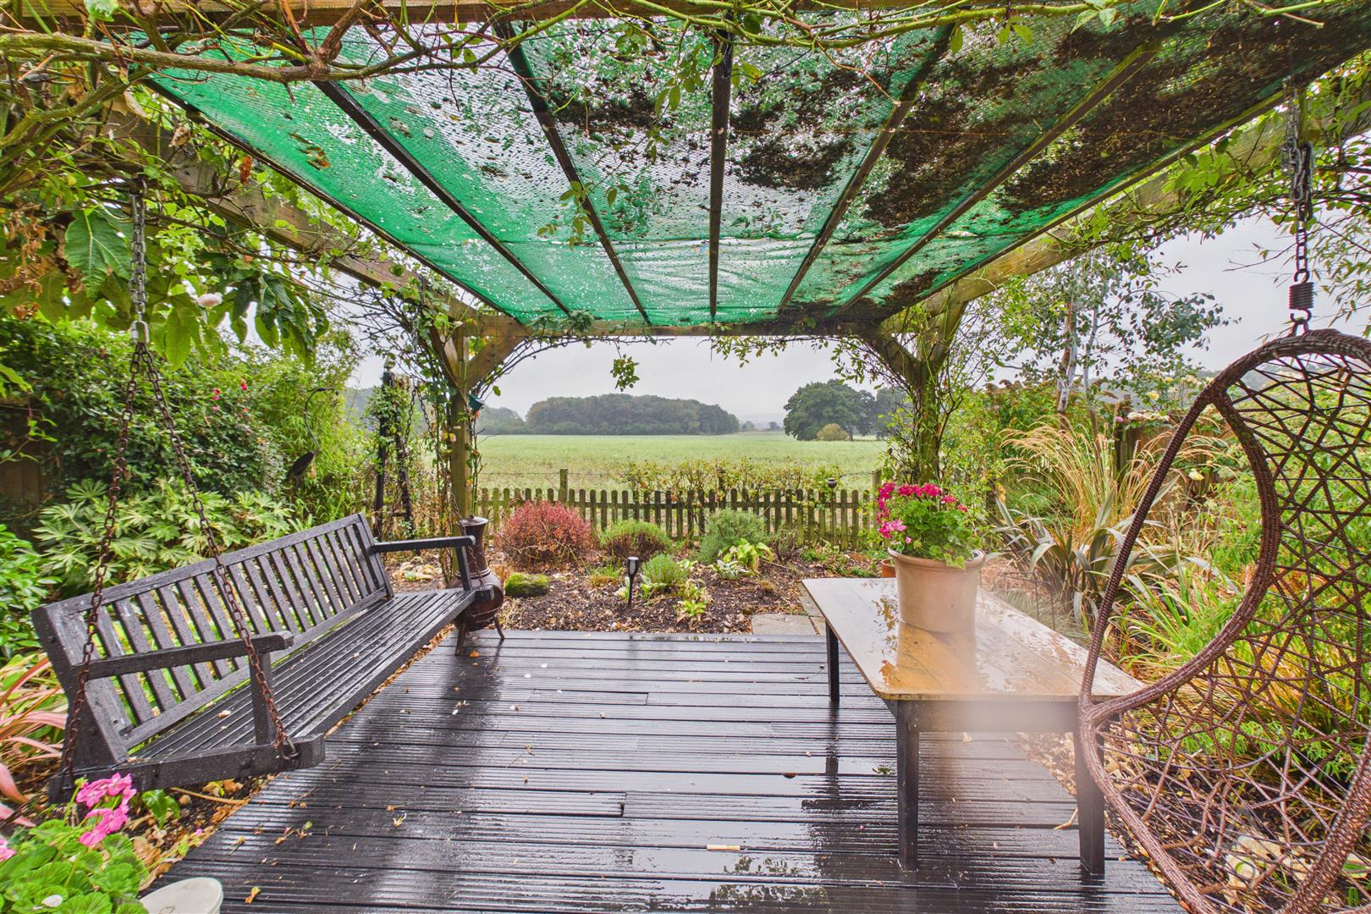
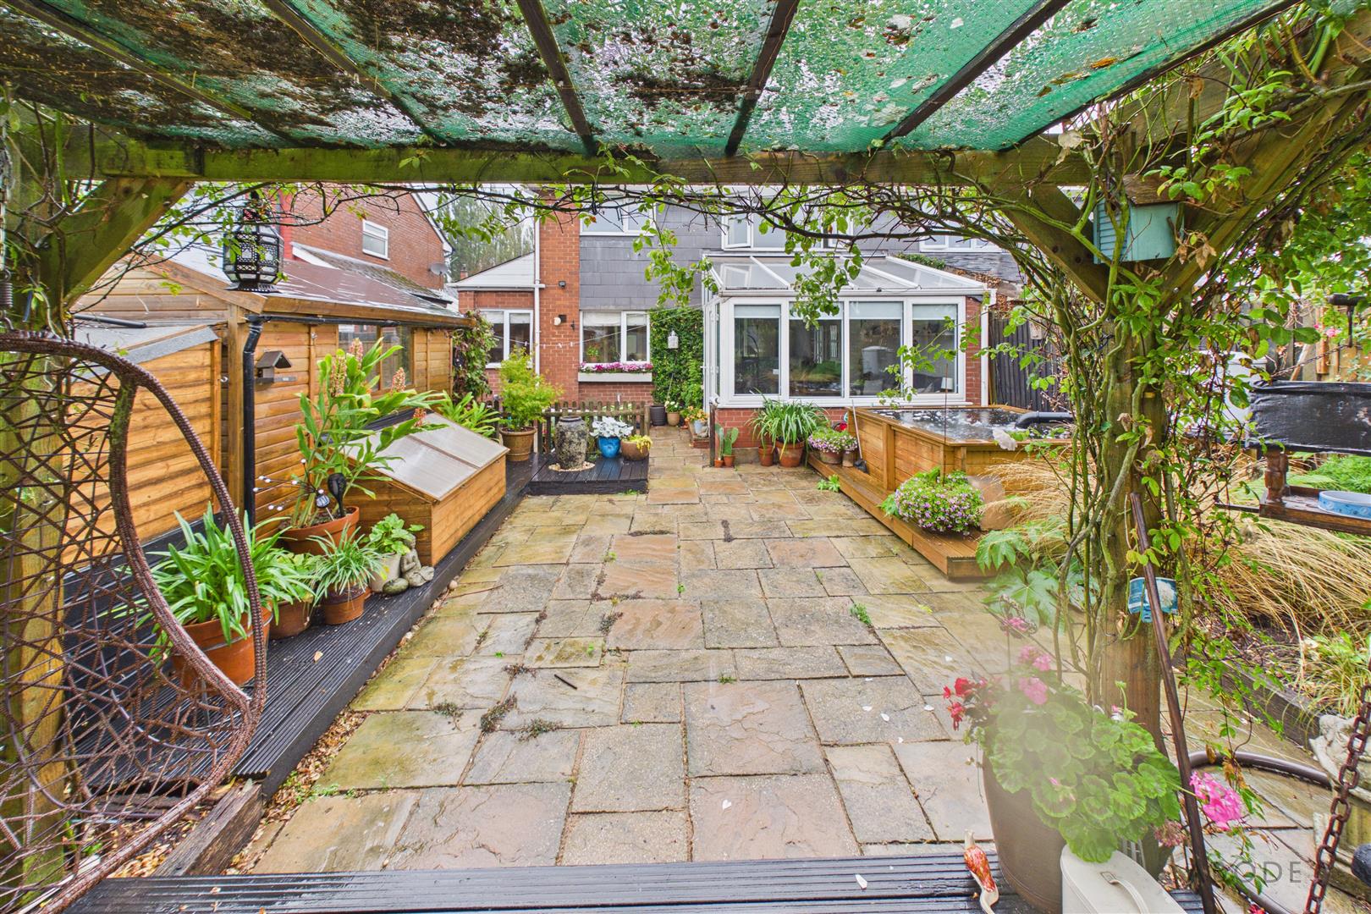
The enclosed rear garden is arranged with paved and decked areas, established beds and mature planting. A covered deck beneath a timber pergola provides a defined outdoor seating area from which to enjoy the open countryside beyond the rear boundary.
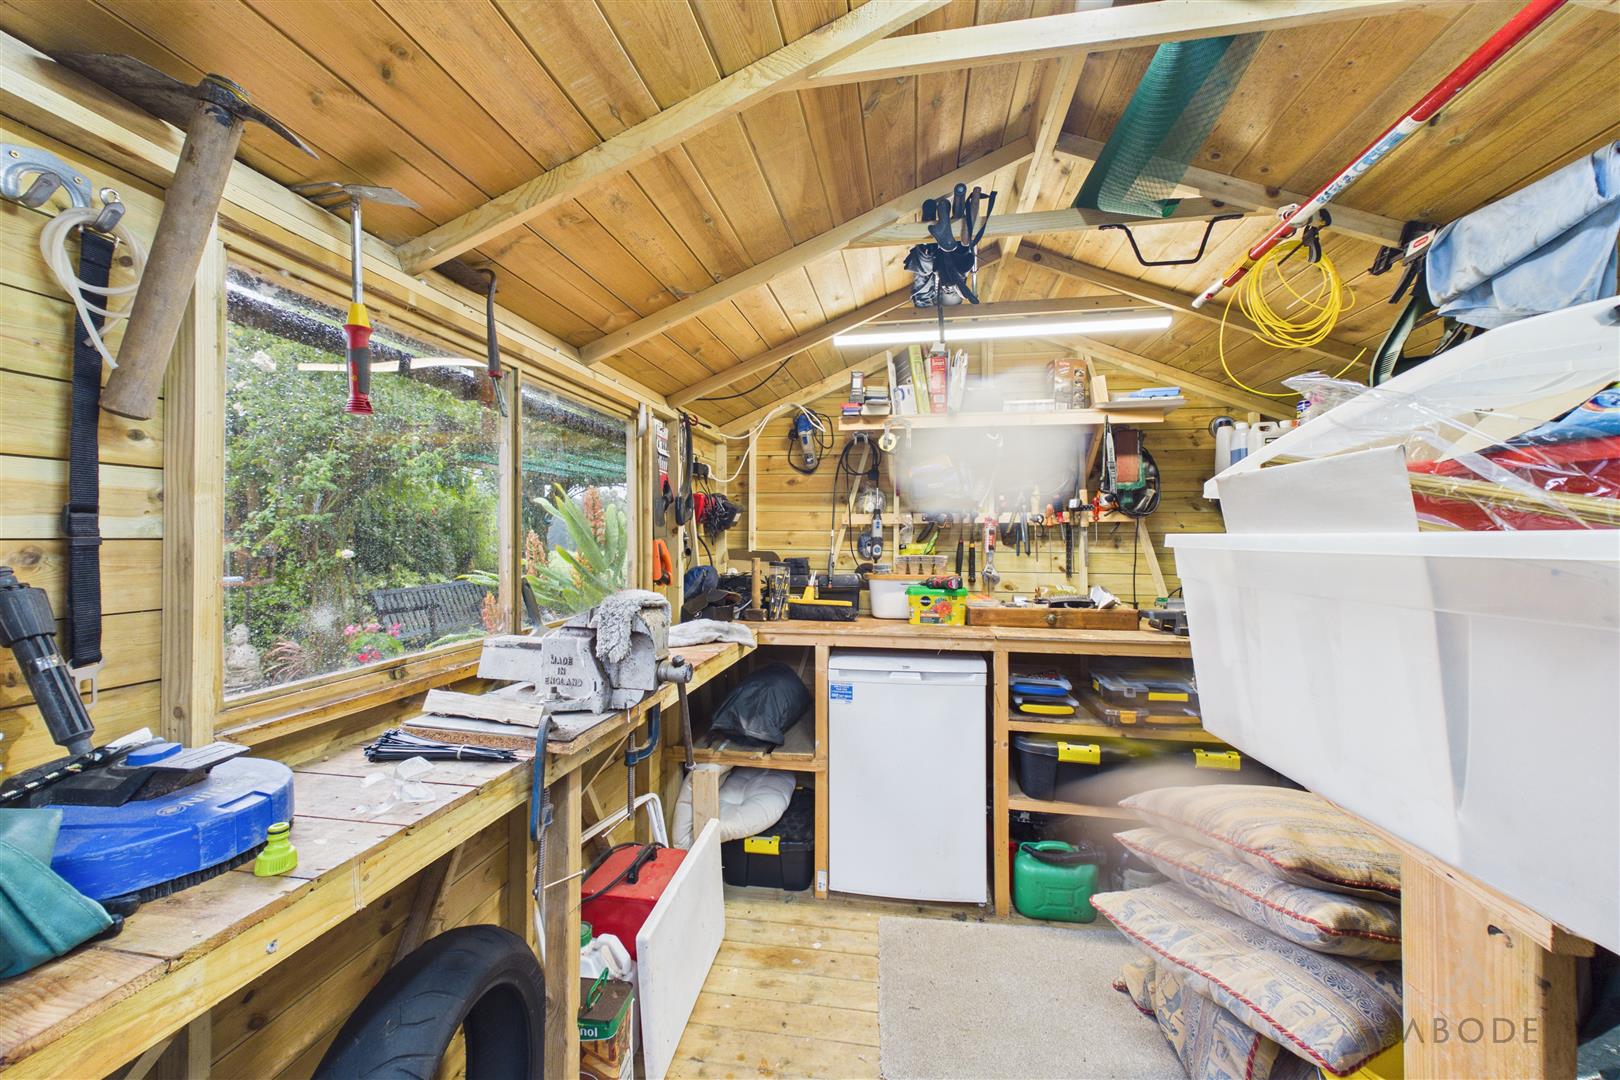
The garden also contains a substantial timber workshop, together with additional storage areas. The open aspect across the adjoining fields is a particularly appealing feature of the outside space with a gate giving access to the field.
Location
Foston is a small South Derbyshire settlement surrounded by open countryside. The village is conveniently positioned for access to the A50 and A511, providing road connections towards Derby, Burton upon Trent, Uttoxeter and the wider regional network. A broader selection of shops, services and everyday amenities can be found in the surrounding villages and nearby towns, with rail services available from Tutbury & Hatton.
Exact Location
Please see the what3words location for this property - ///fall.celebrate.pine
Read less
Property Location

 3
3
 1
1