Wetmore Road, Burton-On-Trent

2

1
Brief Overview
Property Summary
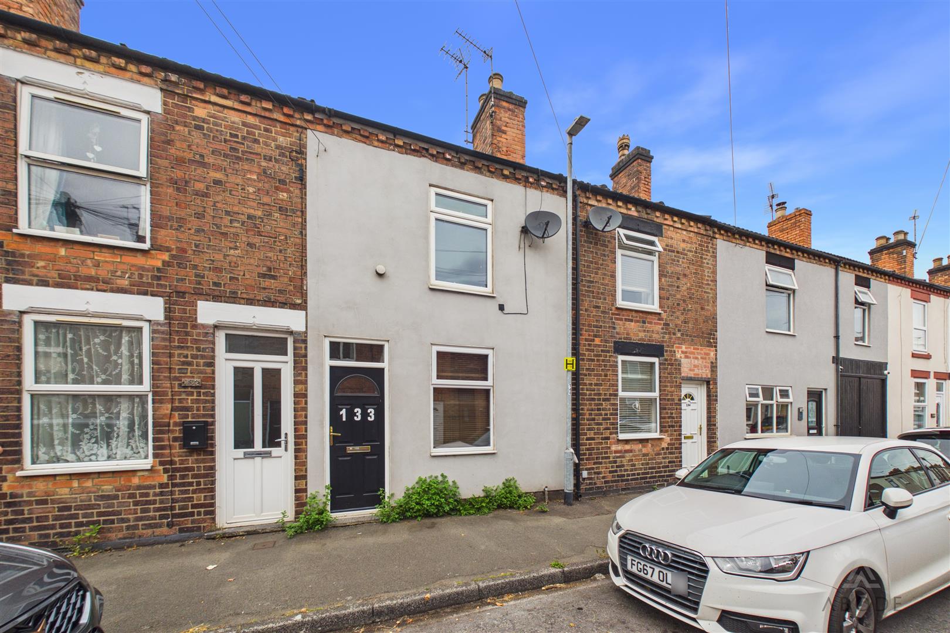
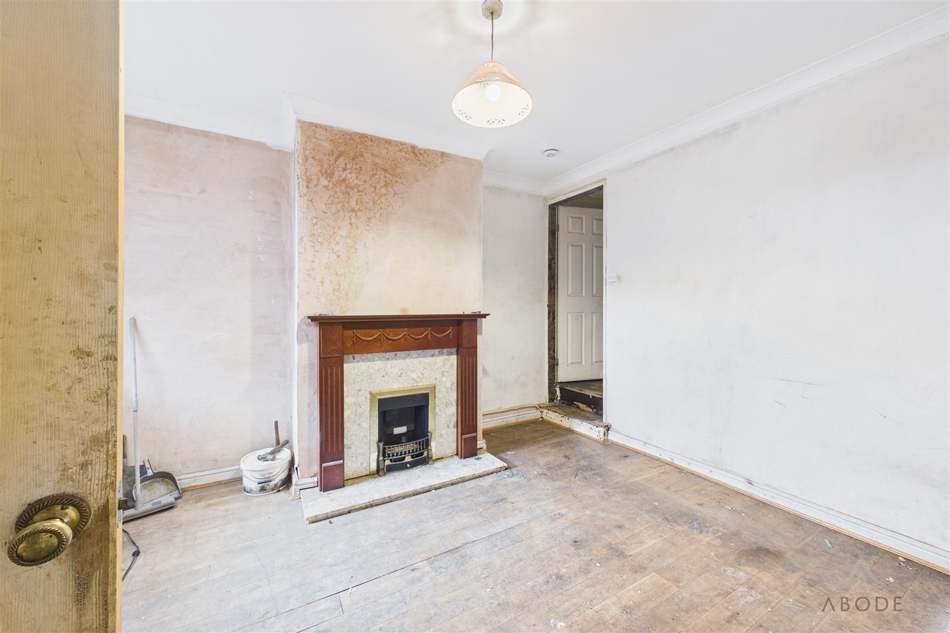
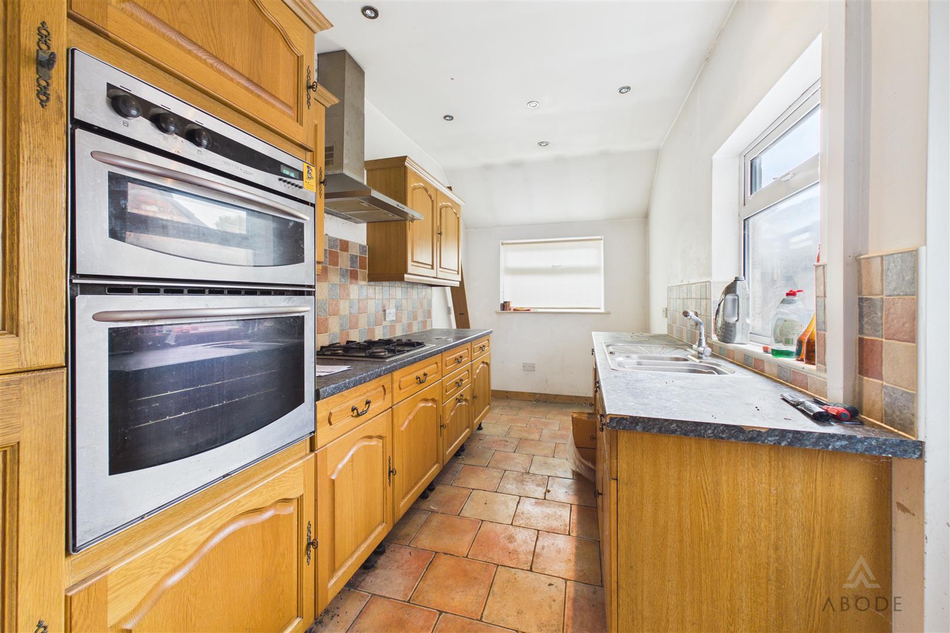
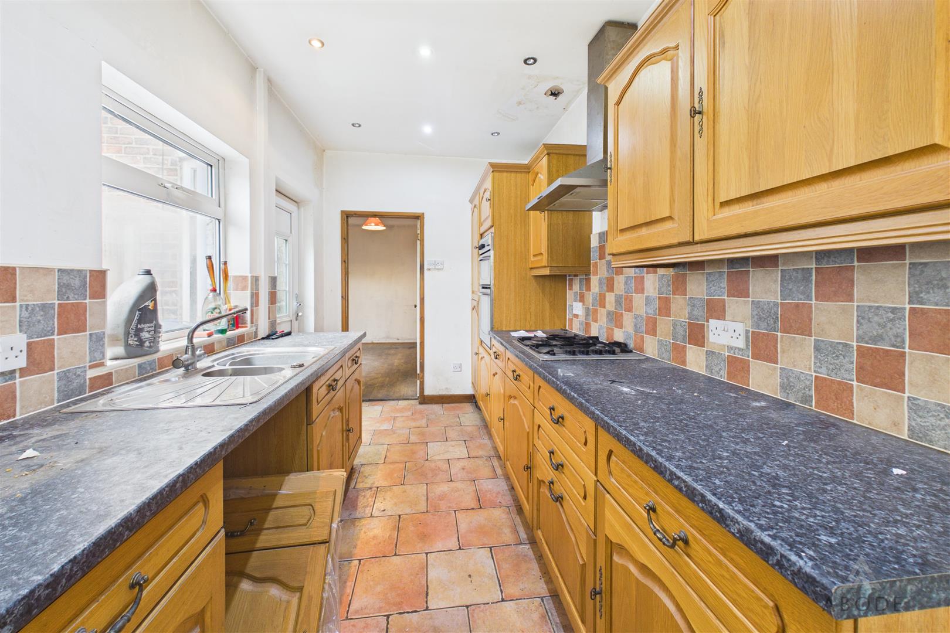
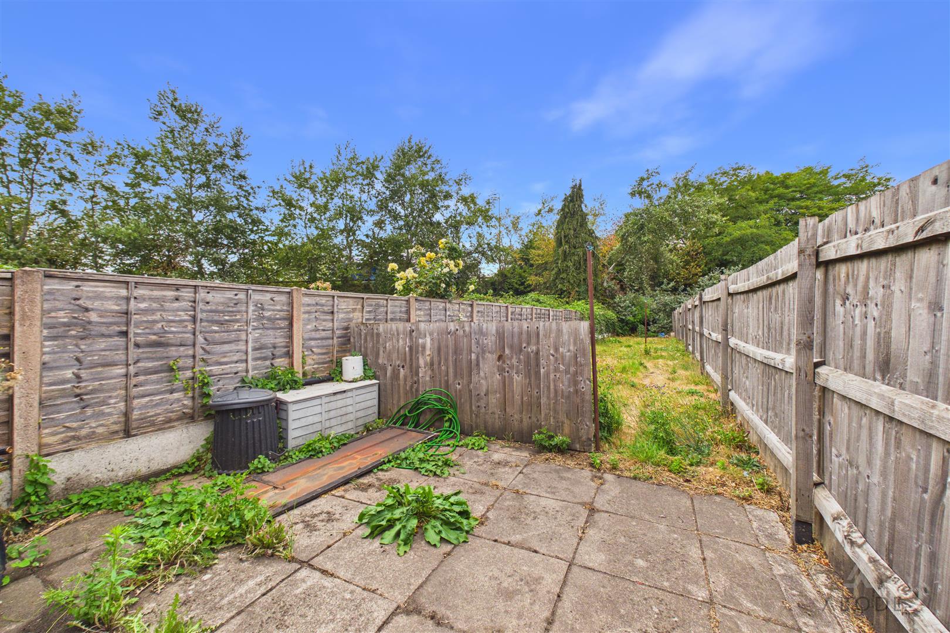
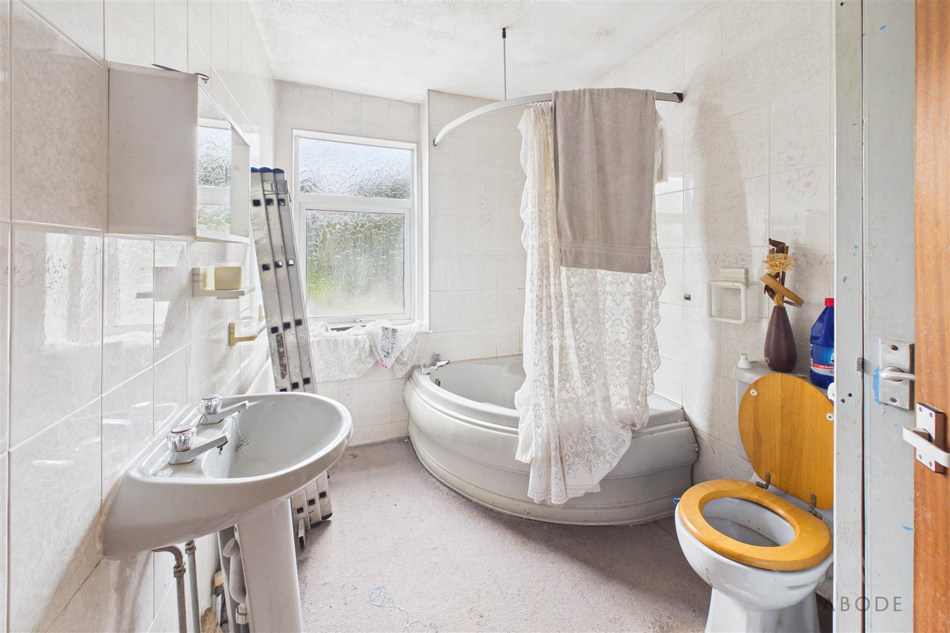
A traditional two-bedroom terraced home offering a straightforward layout arranged over two floors, with two separate reception rooms, a kitchen, two bedrooms and a generously proportioned first-floor bathroom. The property provides an opportunity for a purchaser looking to take on a home and make their own improvements, while also benefiting from a long rear garden.
Full Details
Accommodation
Ground Floor
The accommodation begins with a living room positioned at the front of the property, with access leading through to a separate dining room at the centre of the house. Stairs…
Read more...
Accommodation
Ground Floor
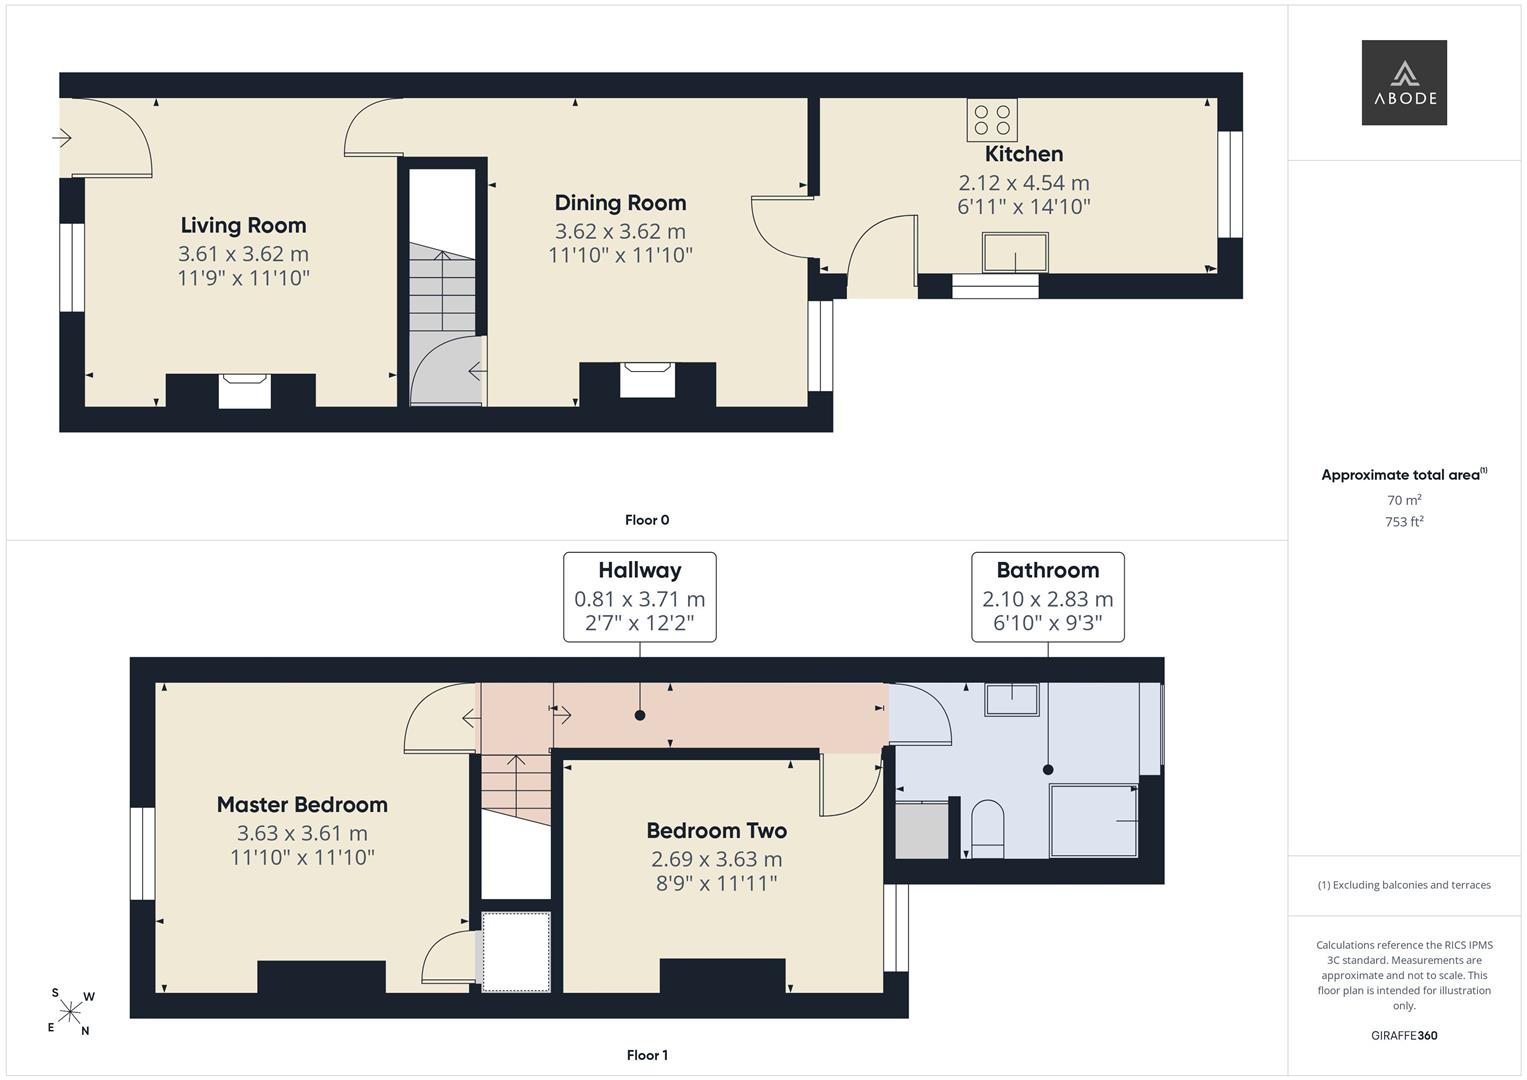
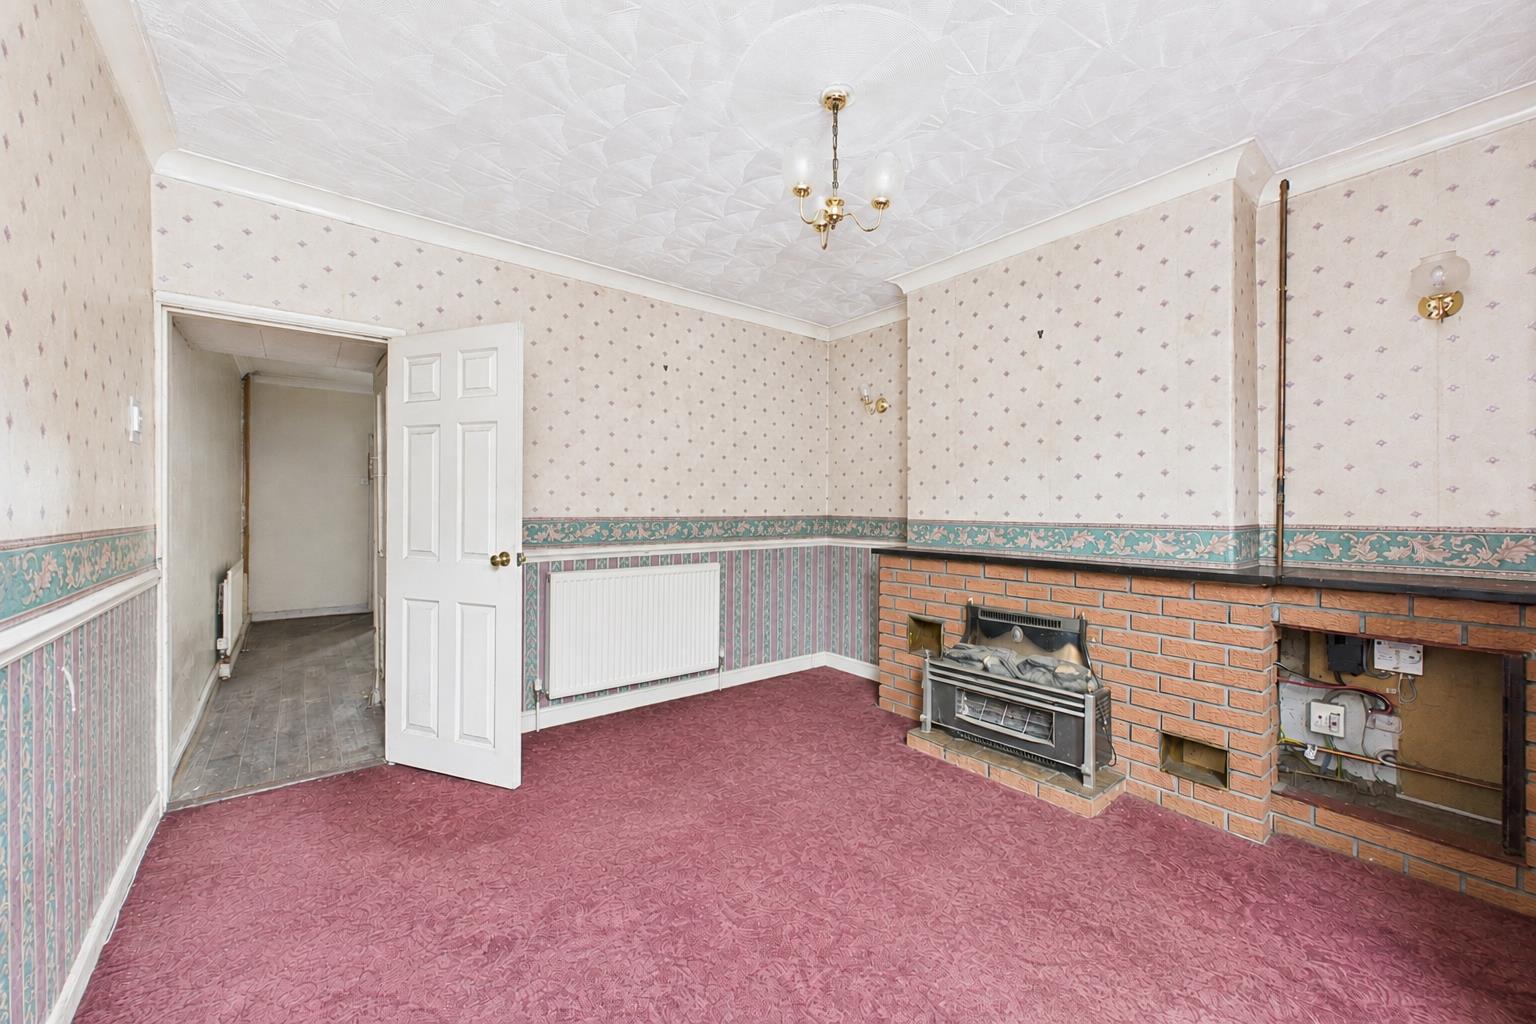
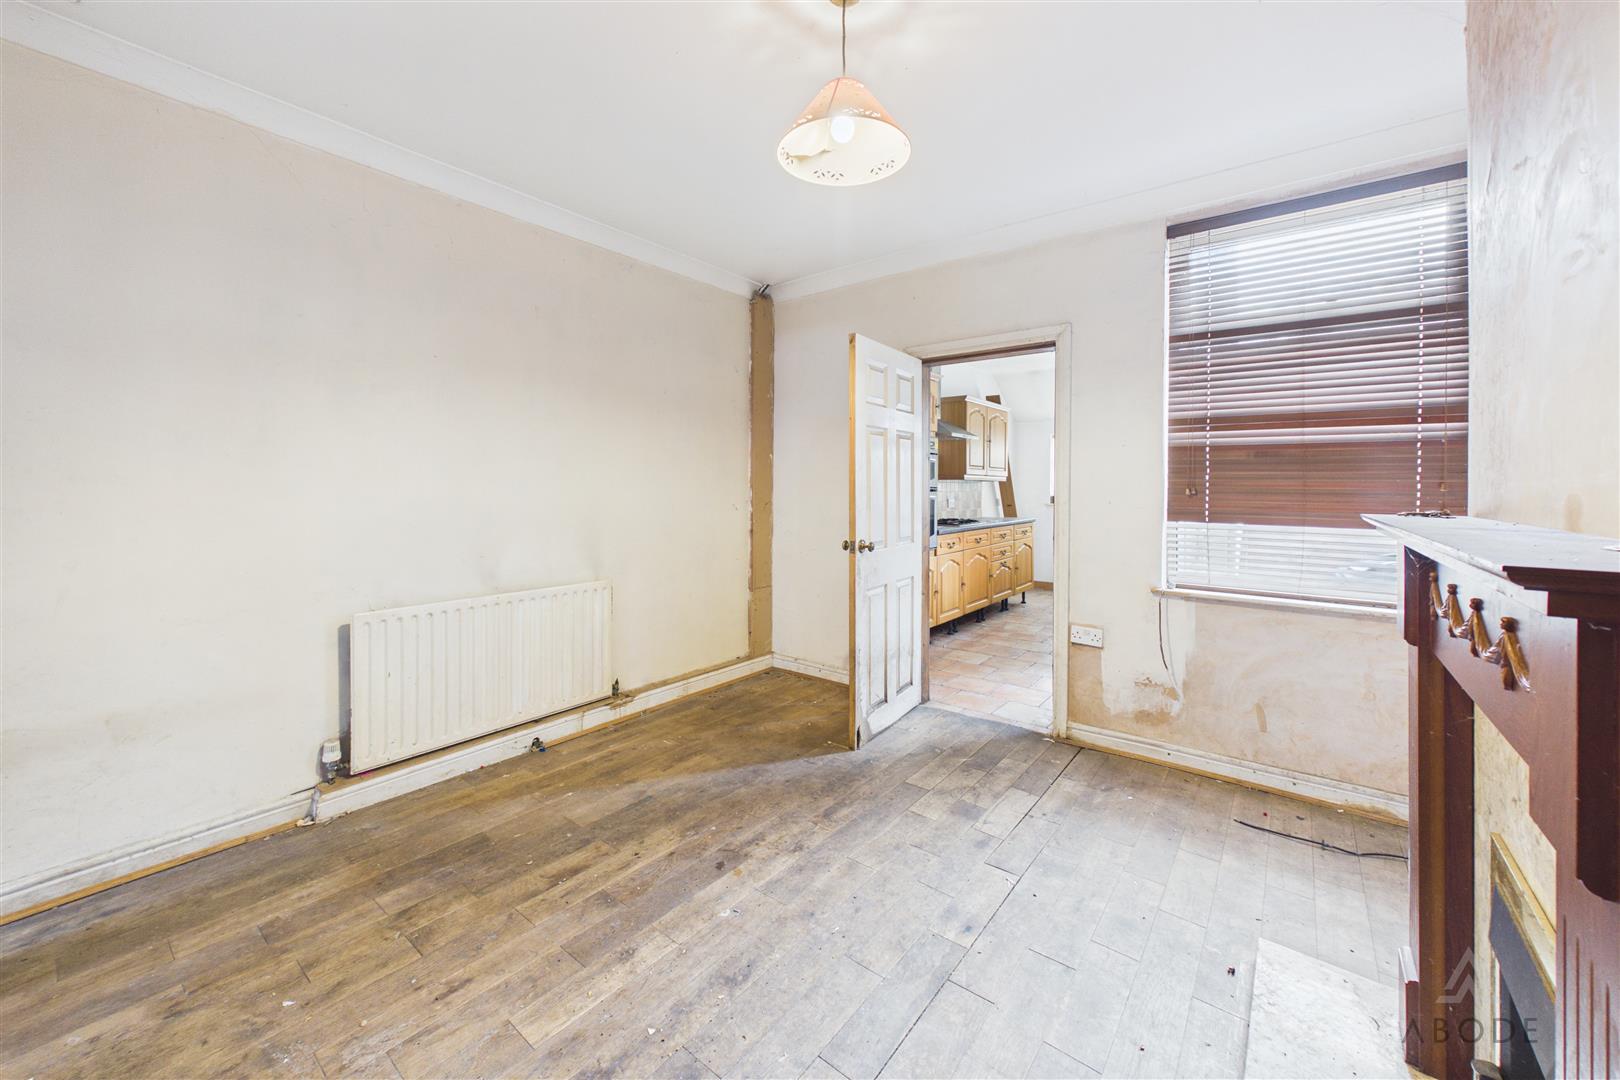
The accommodation begins with a living room positioned at the front of the property, with access leading through to a separate dining room at the centre of the house. Stairs rise from this area to the first floor.
Beyond the dining room is the kitchen, positioned at the rear and providing access out towards the garden.
First Floor
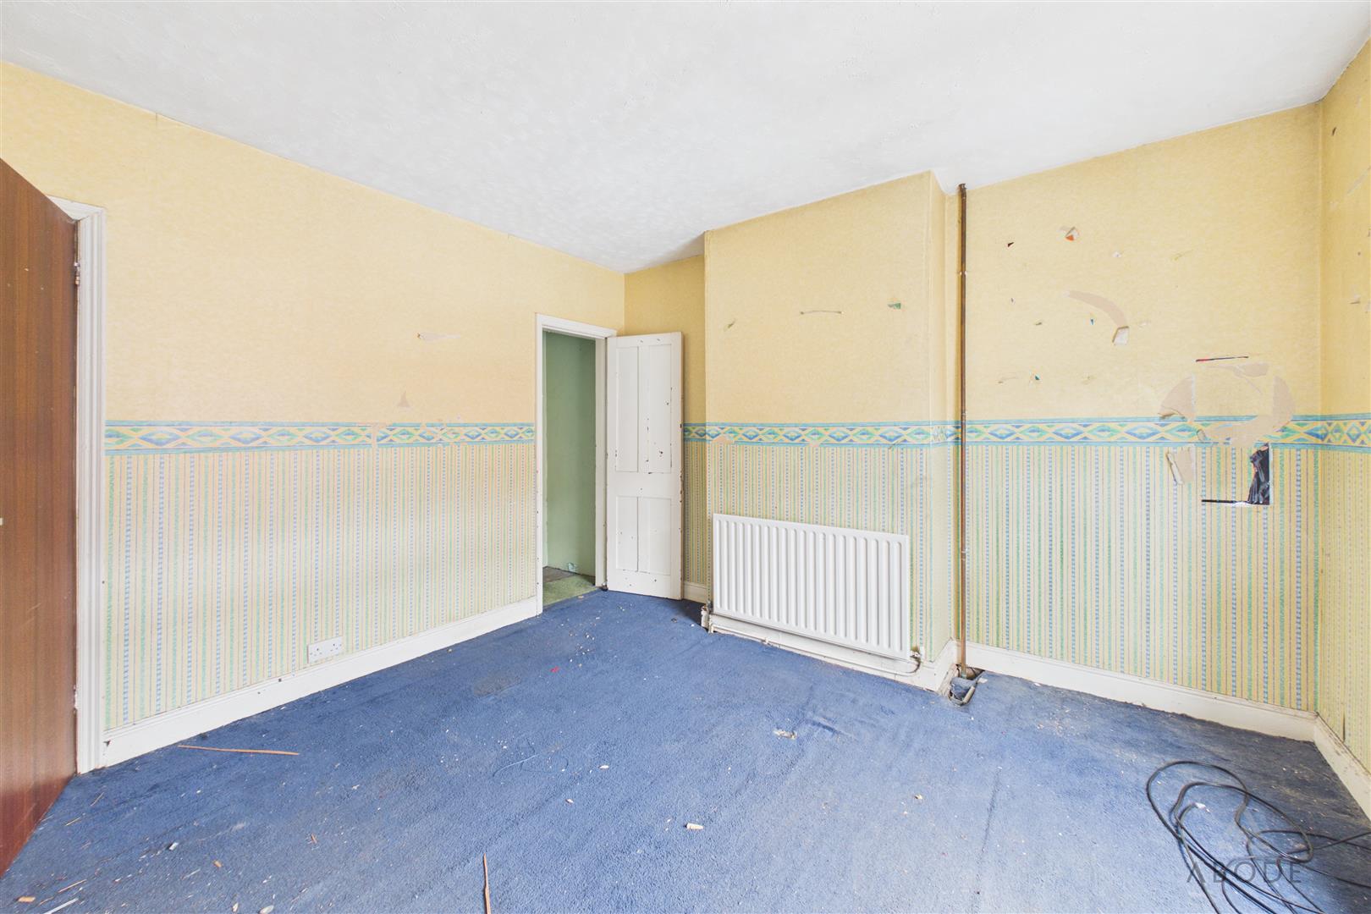

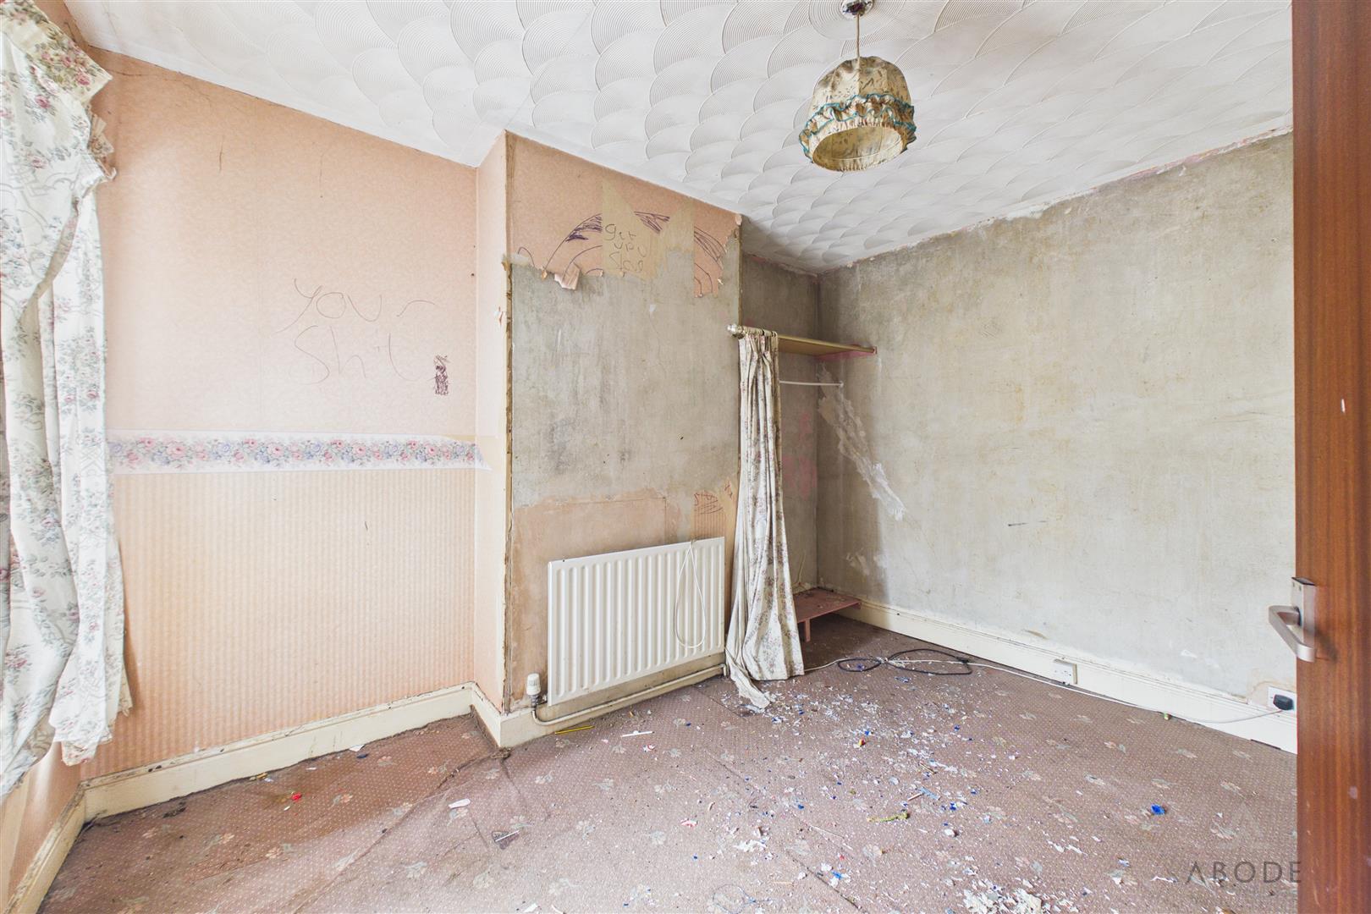
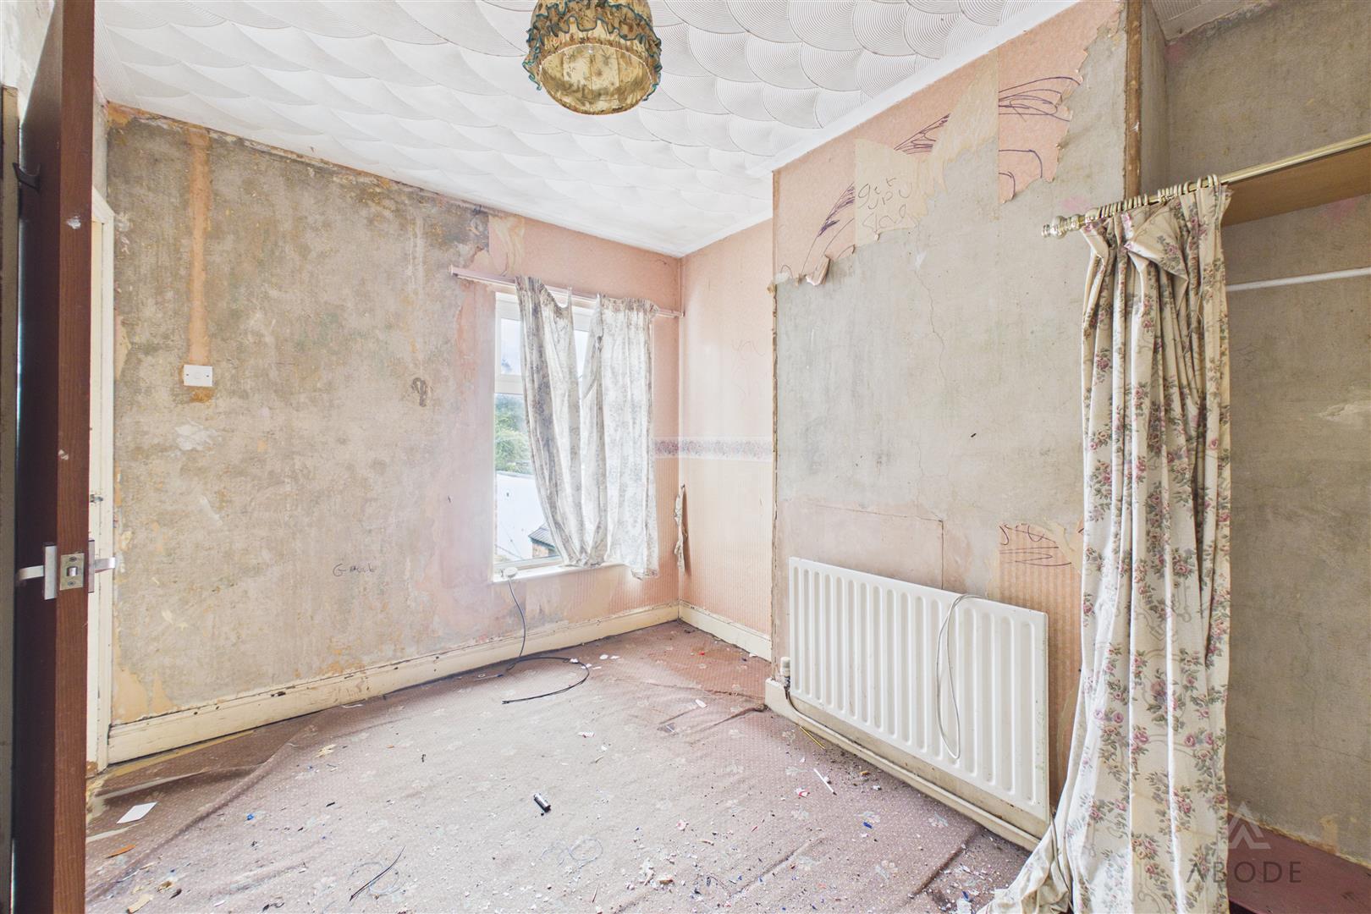
Upstairs, the landing connects the first-floor accommodation. The master bedroom is positioned to the front, with bedroom two located towards the rear.
Completing the first floor is a family bathroom, fitted with a bath, wash hand basin and WC.
Outside
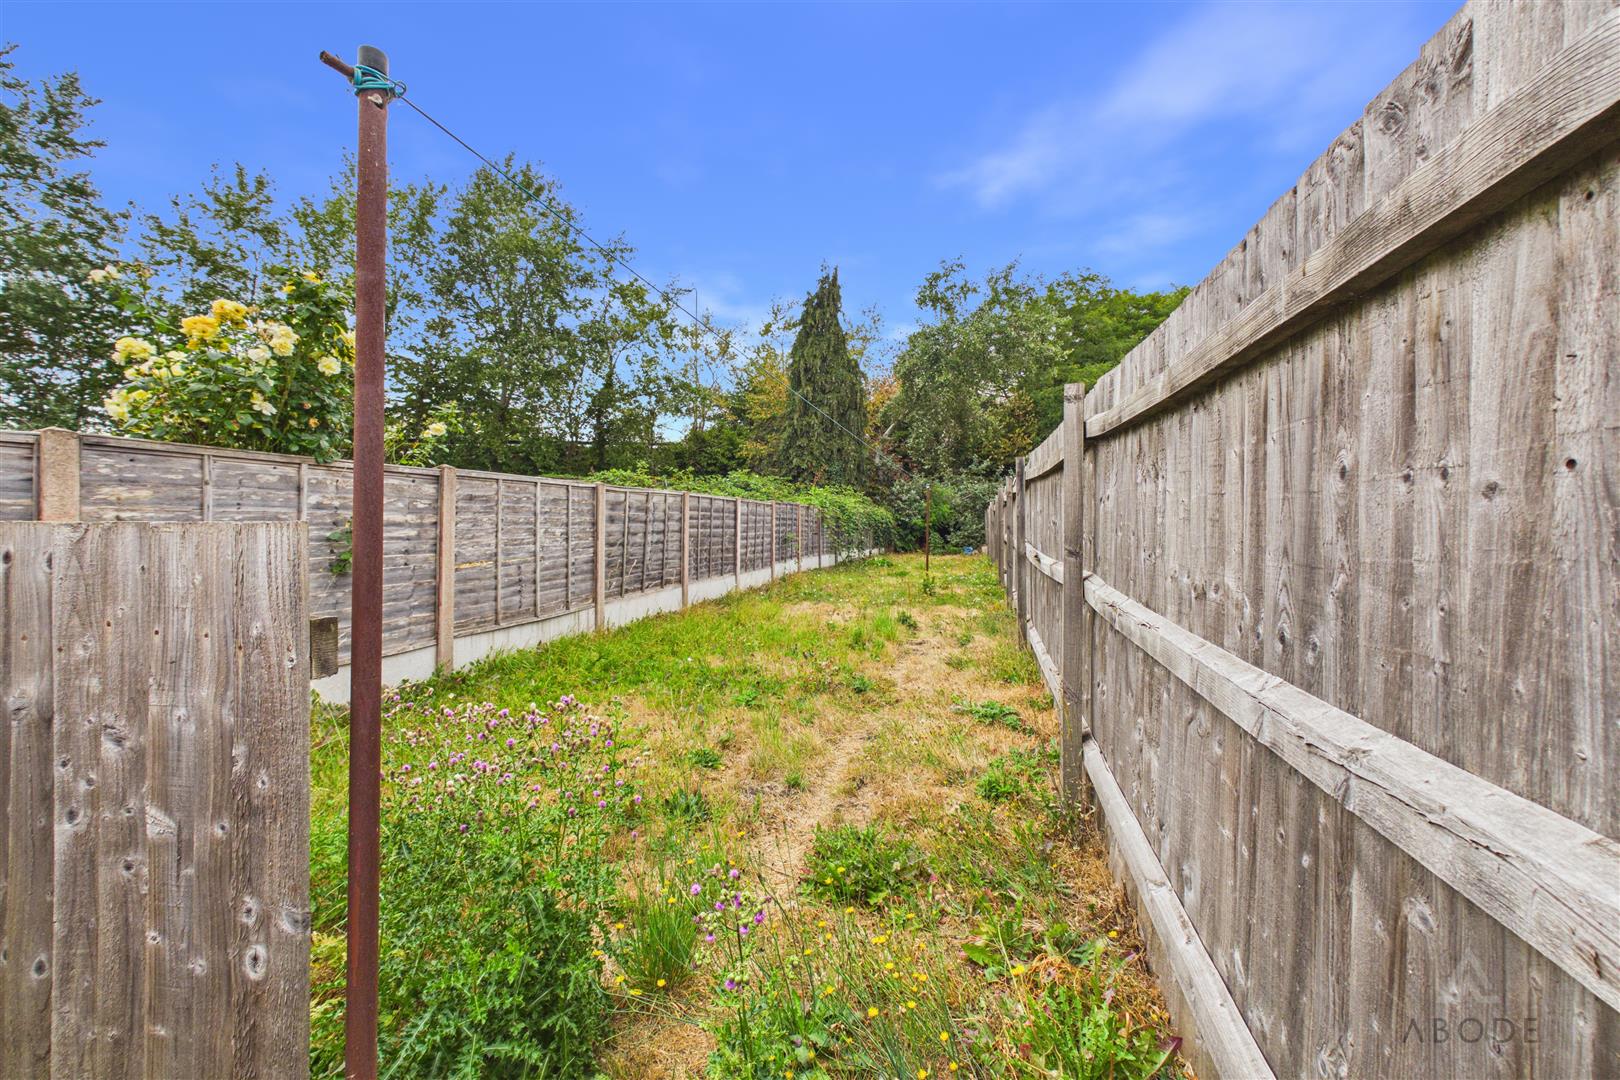
To the rear is a particularly long garden, beginning with a paved patio area before continuing into a substantial lawned section. The garden is enclosed by fencing to either side and offers plenty of scope for a purchaser to create their own outside space.
Read less
Property Location

 2
2
 1
1