West View, Rocester, Staffordshire
£159,995
 2
2
 1
1
Brief Overview
Property Summary
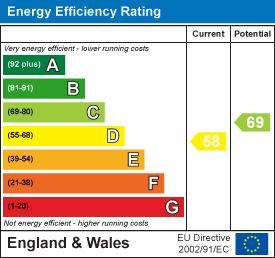
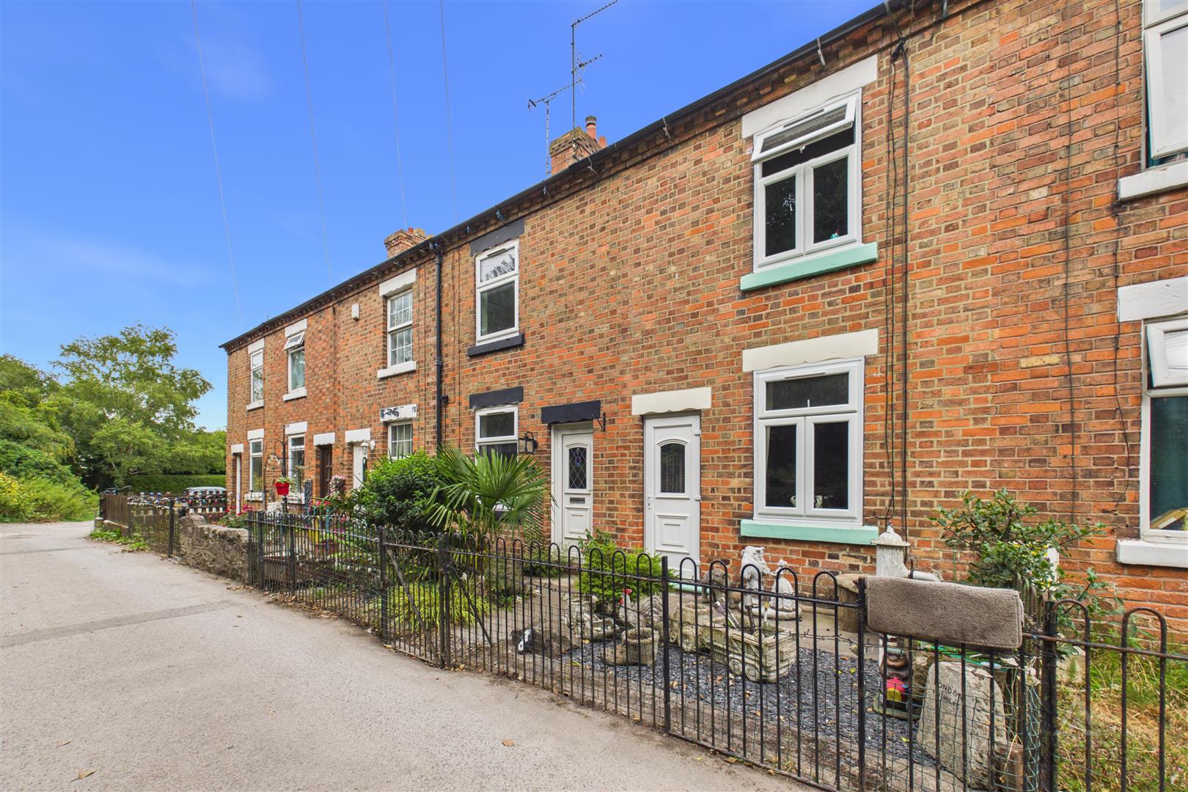
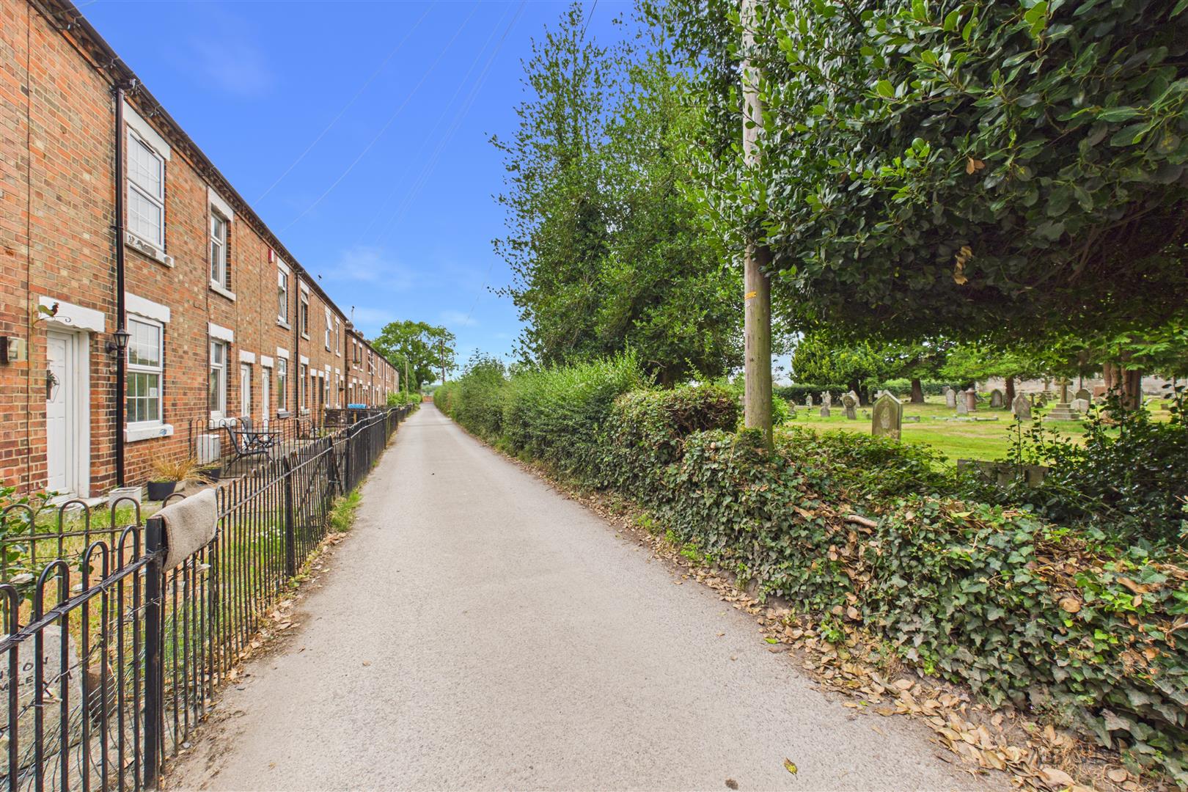
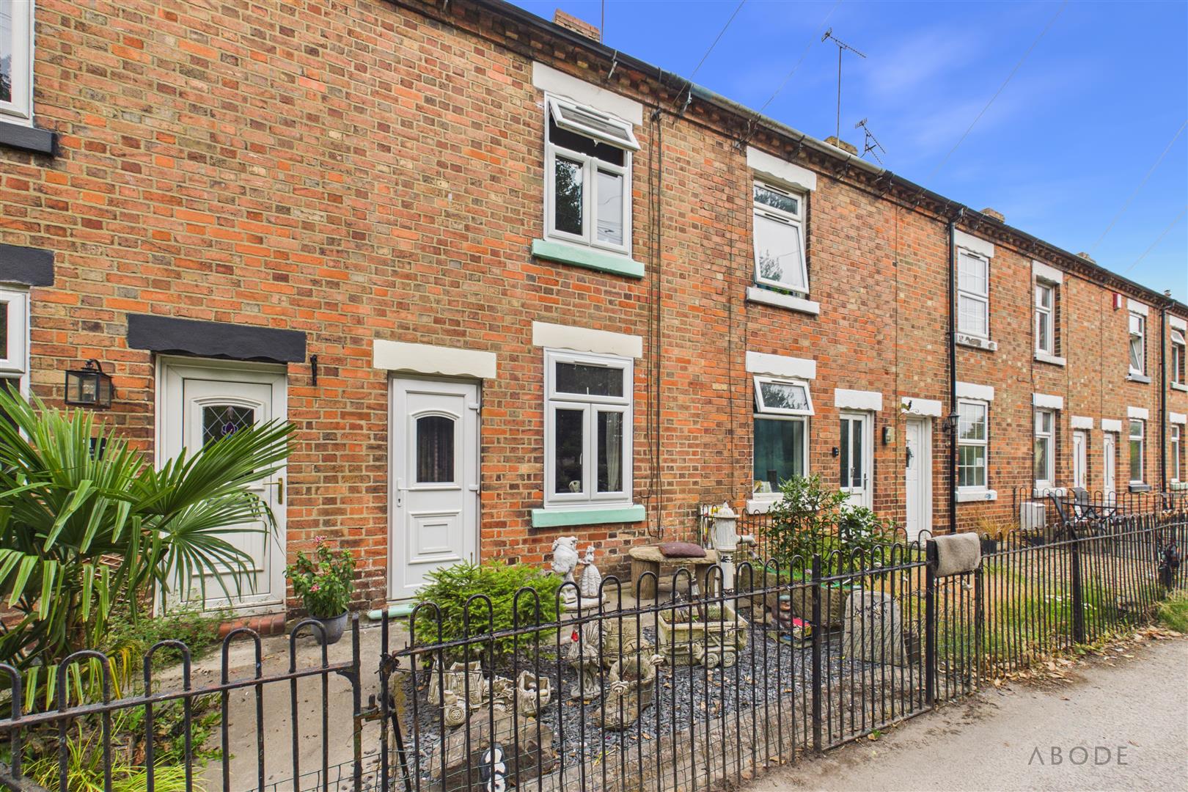
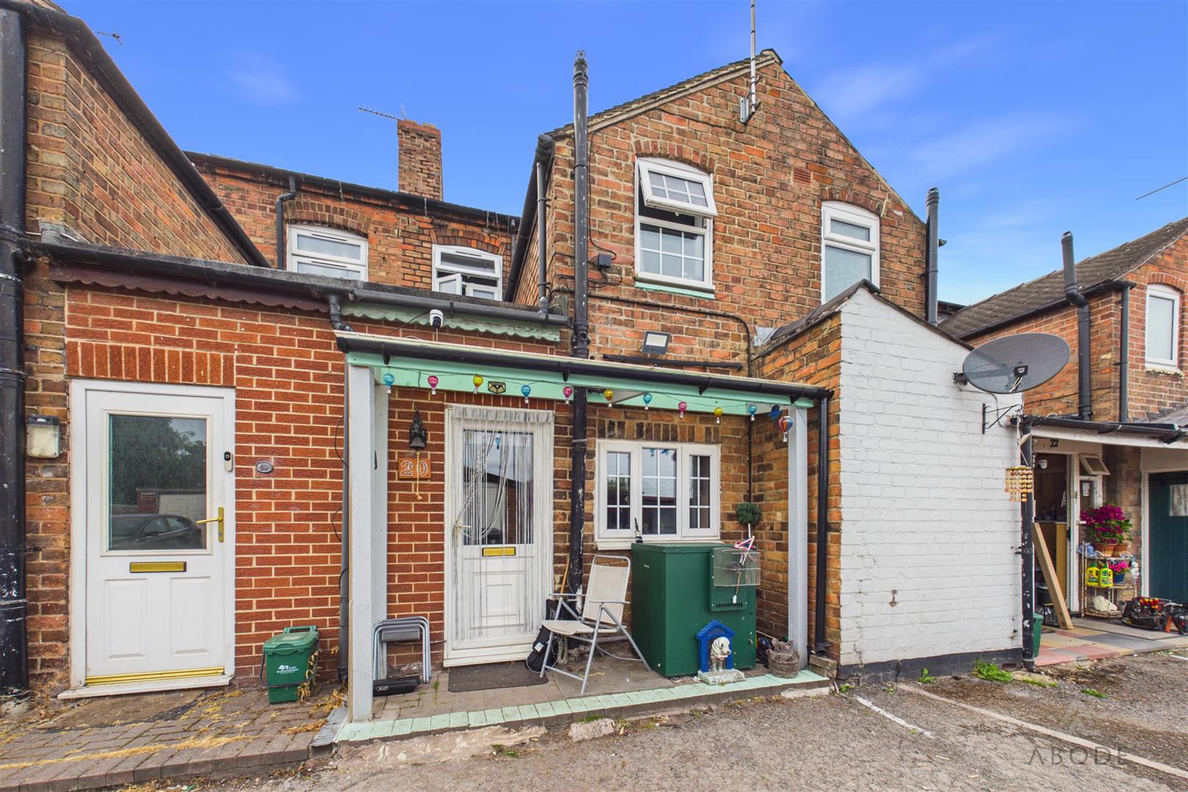
This well-presented two-bedroom home is situated in a convenient village location within walking distance of shops, JCB academy, pub, and a doctor's surgery, while offering easy access to Uttoxeter, Ashbourne, and the A50. The property has an EPC rating of C and is in Council Tax Band A.
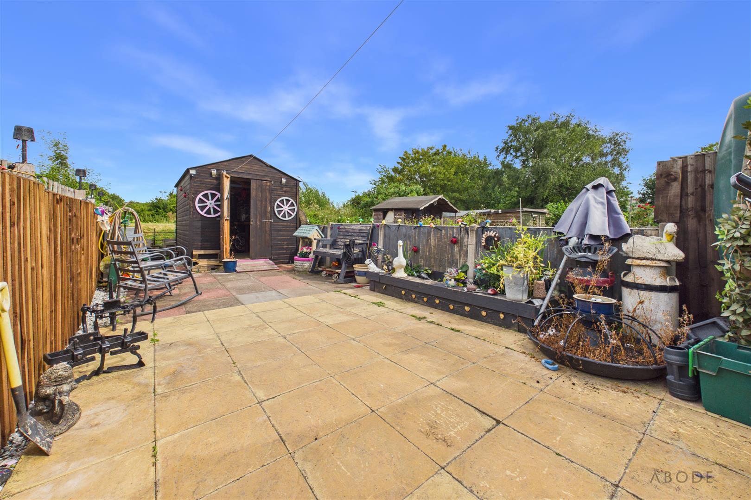
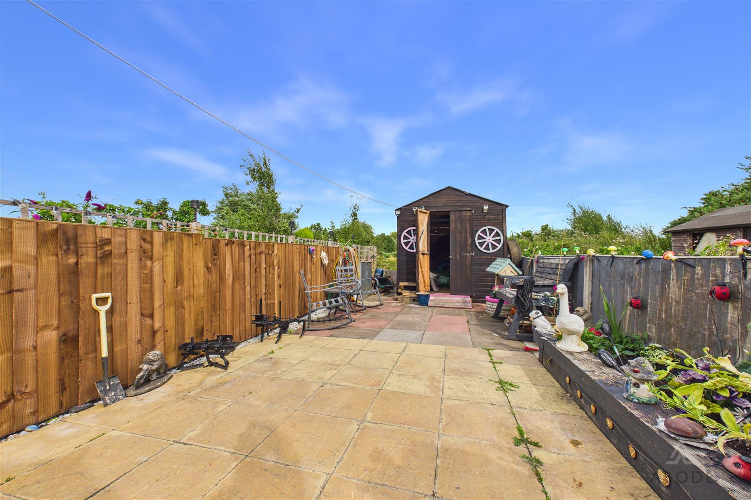
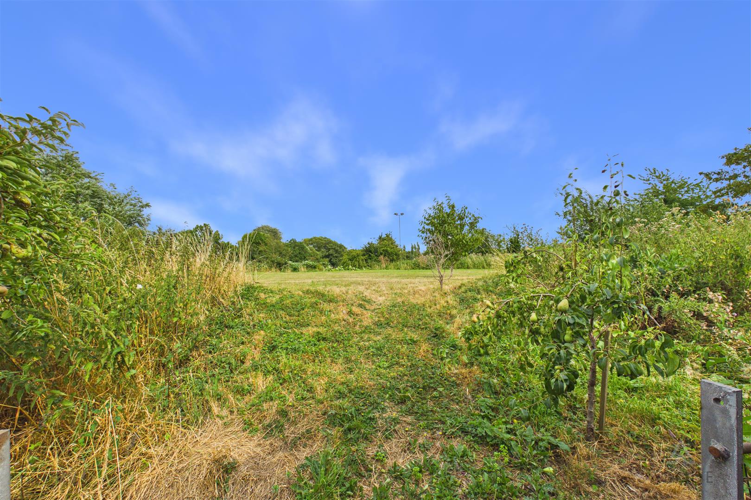
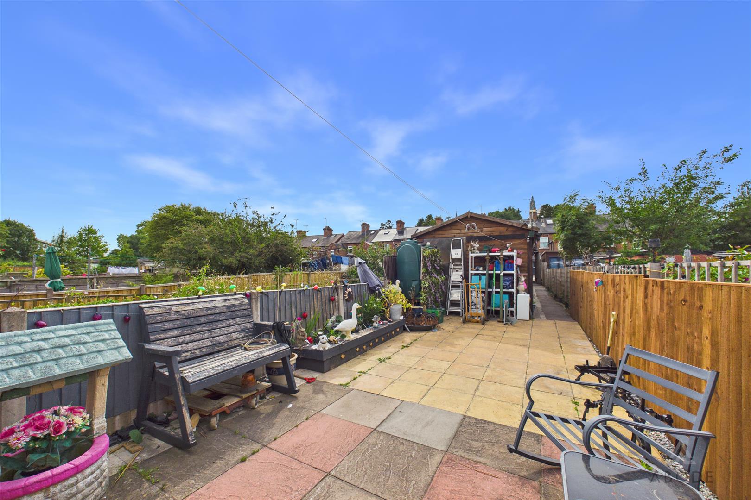
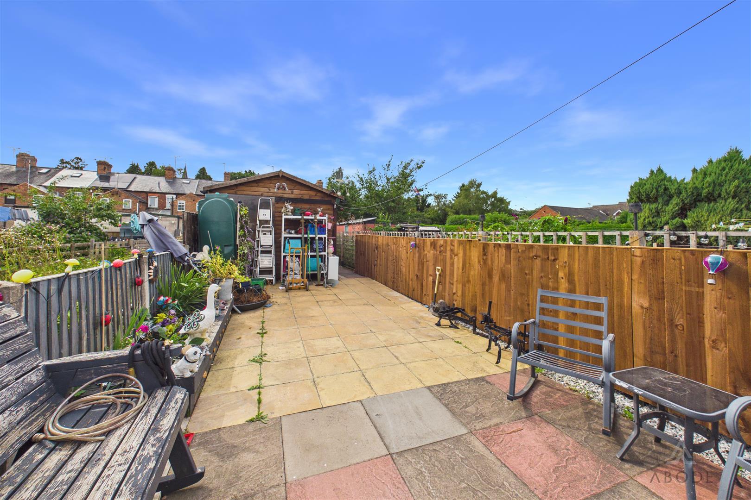
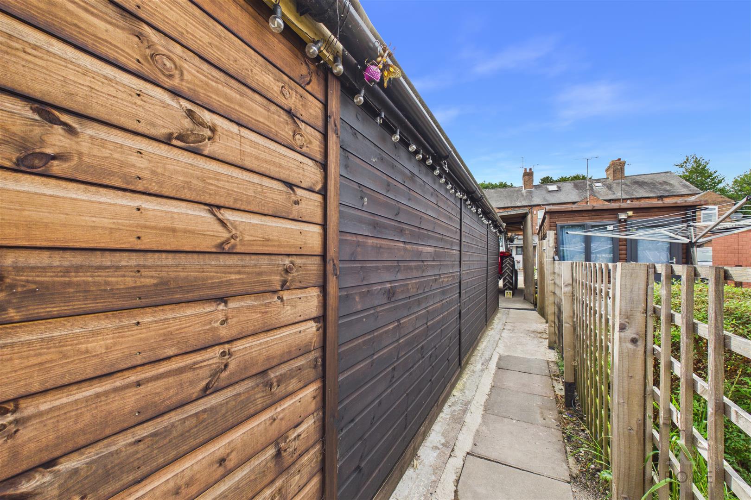
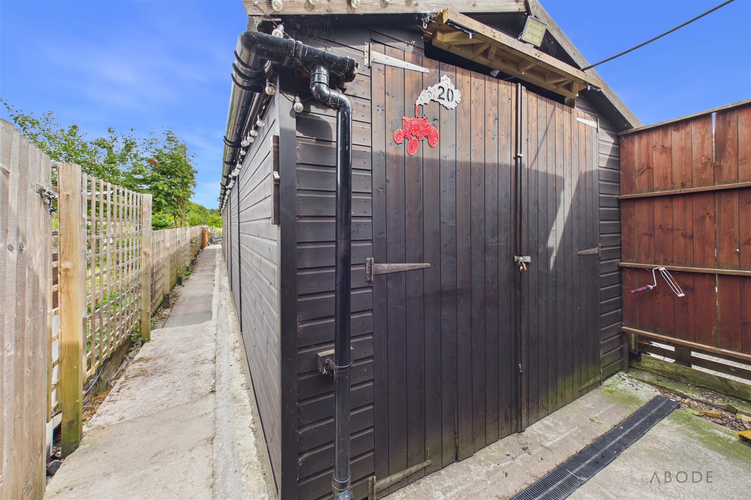
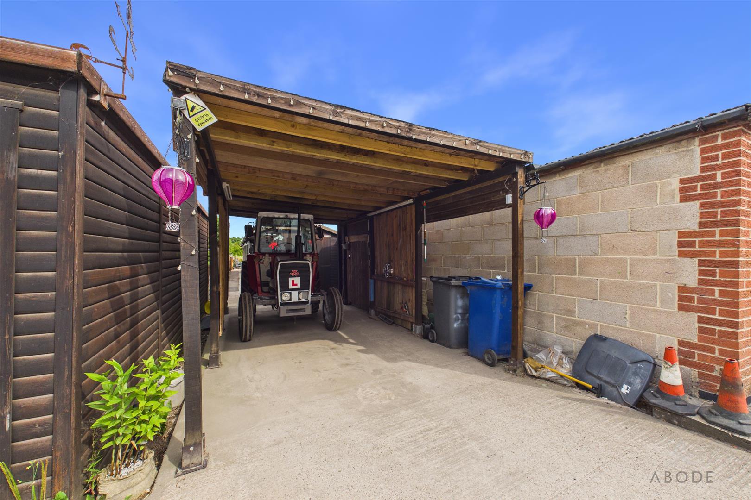
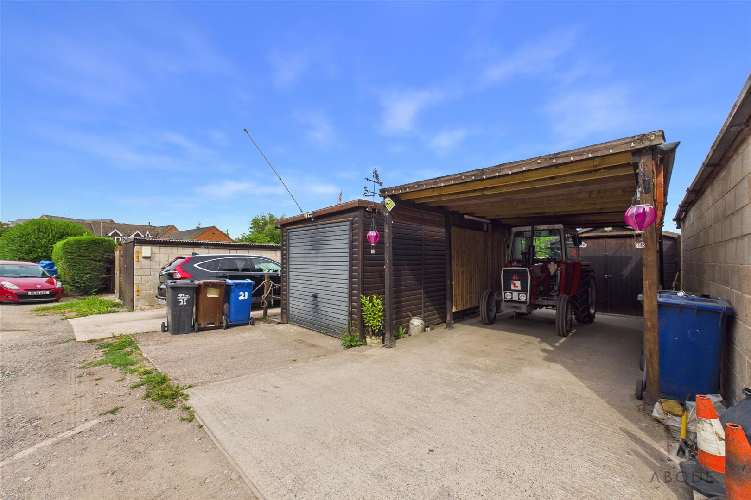
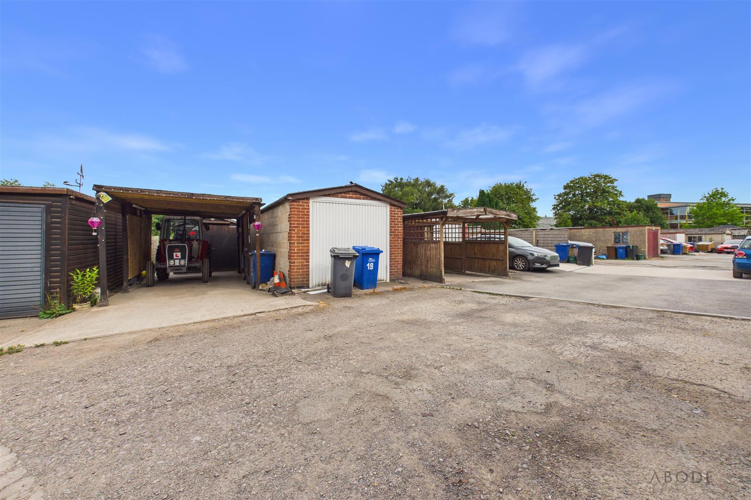
A key feature of the home is its generous rear garden, which backs onto open greenspace, providing an attractive and private outlook. The property also benefits from a carport and garage (subject to the agent's note).
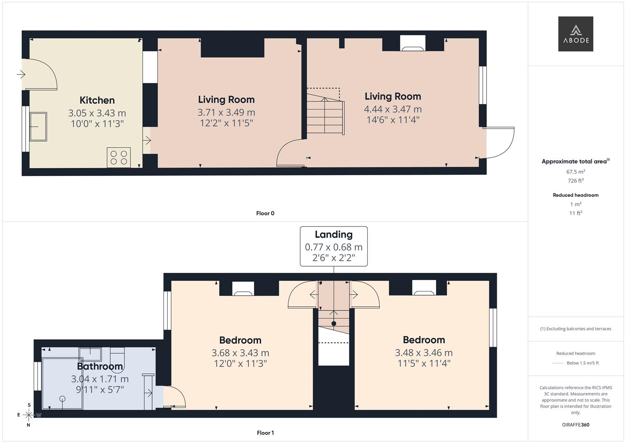
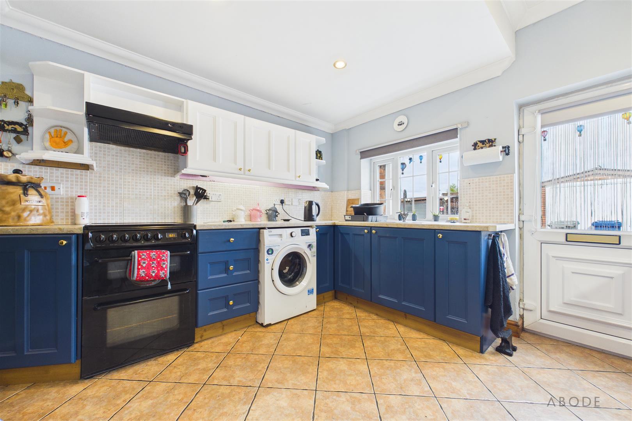
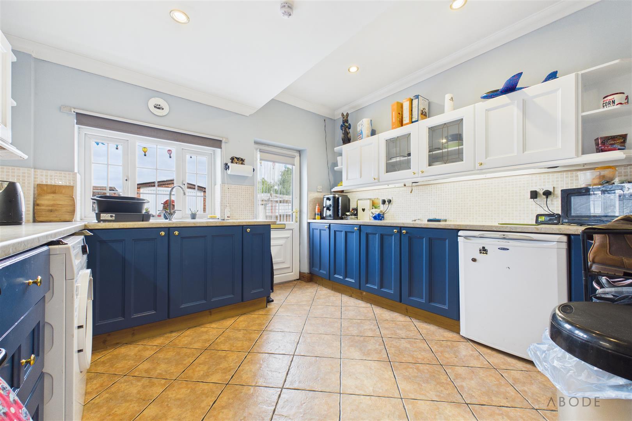
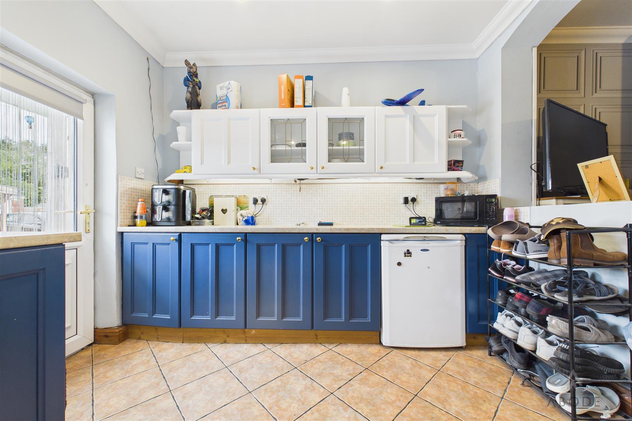
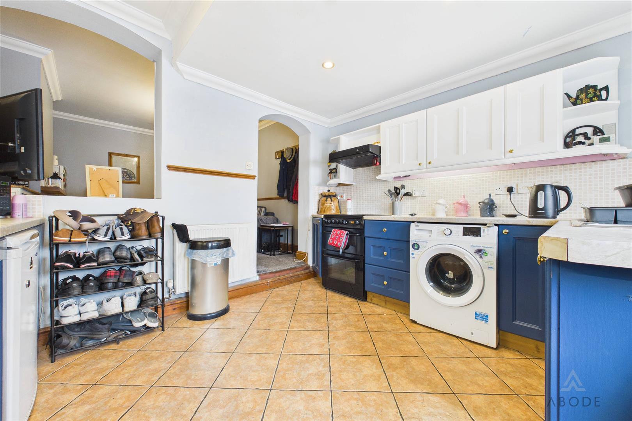
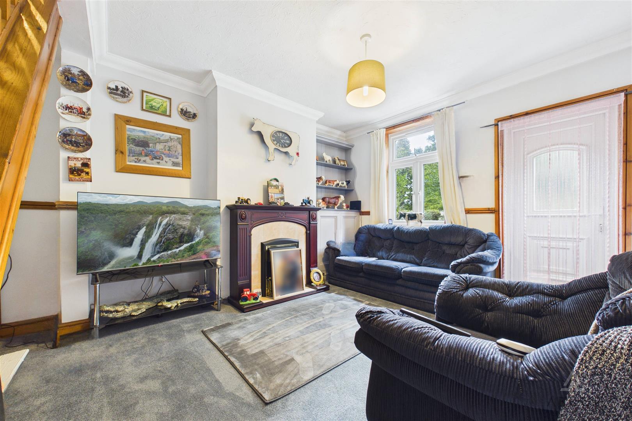
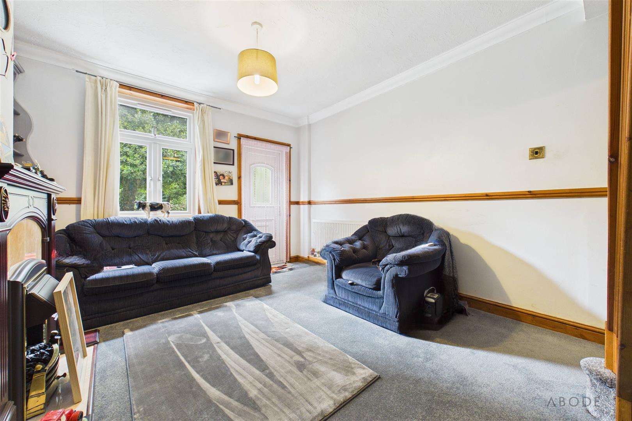
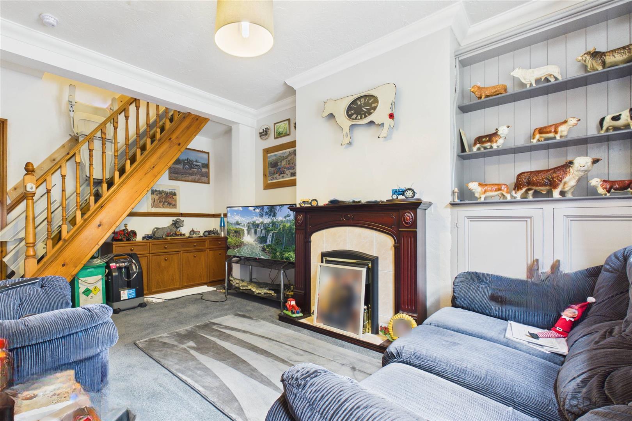
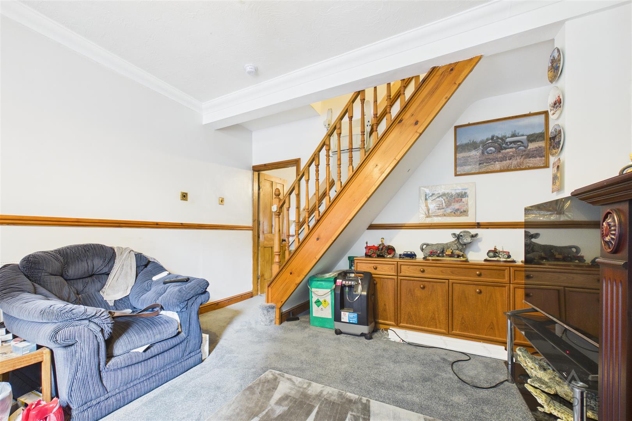
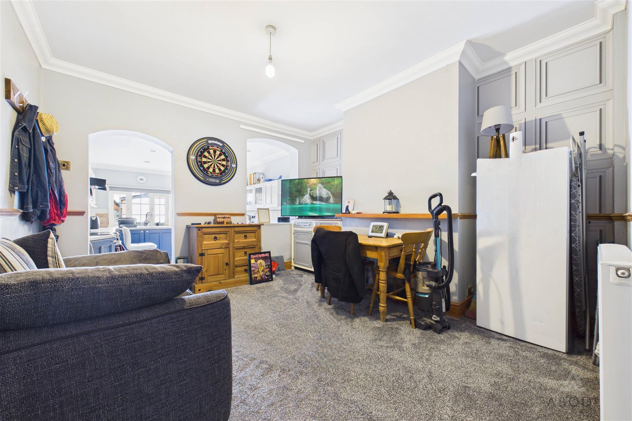
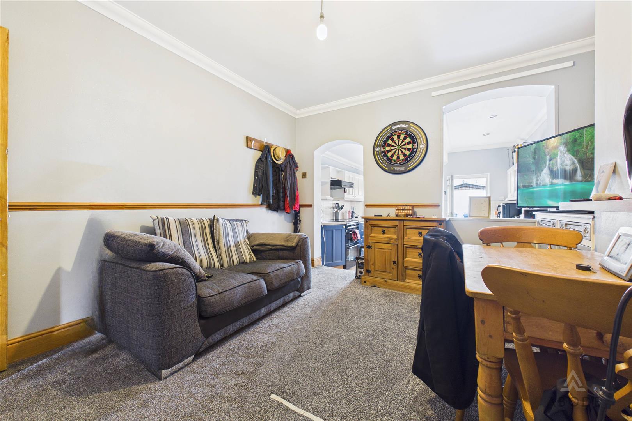
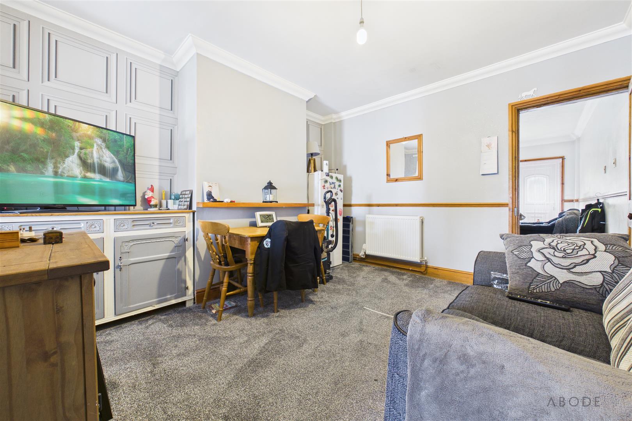
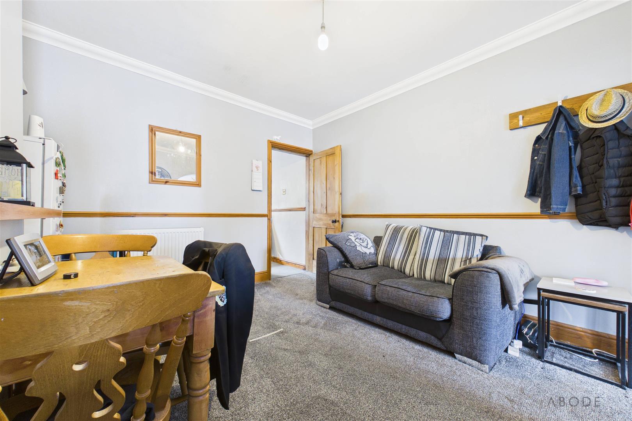
Internally, the accommodation comprises a welcoming lounge with a feature electric fireplace, staircase to the first floor, and access to the dining room. The dining room provides a good-sized space for family meals and flows openly into the extended kitchen. The kitchen is fitted with a range of base and wall units, complementary work surfaces, a 1½ bowl stainless steel sink, space for freestanding and under-counter appliances, LED spotlights, and direct access to the rear garden.
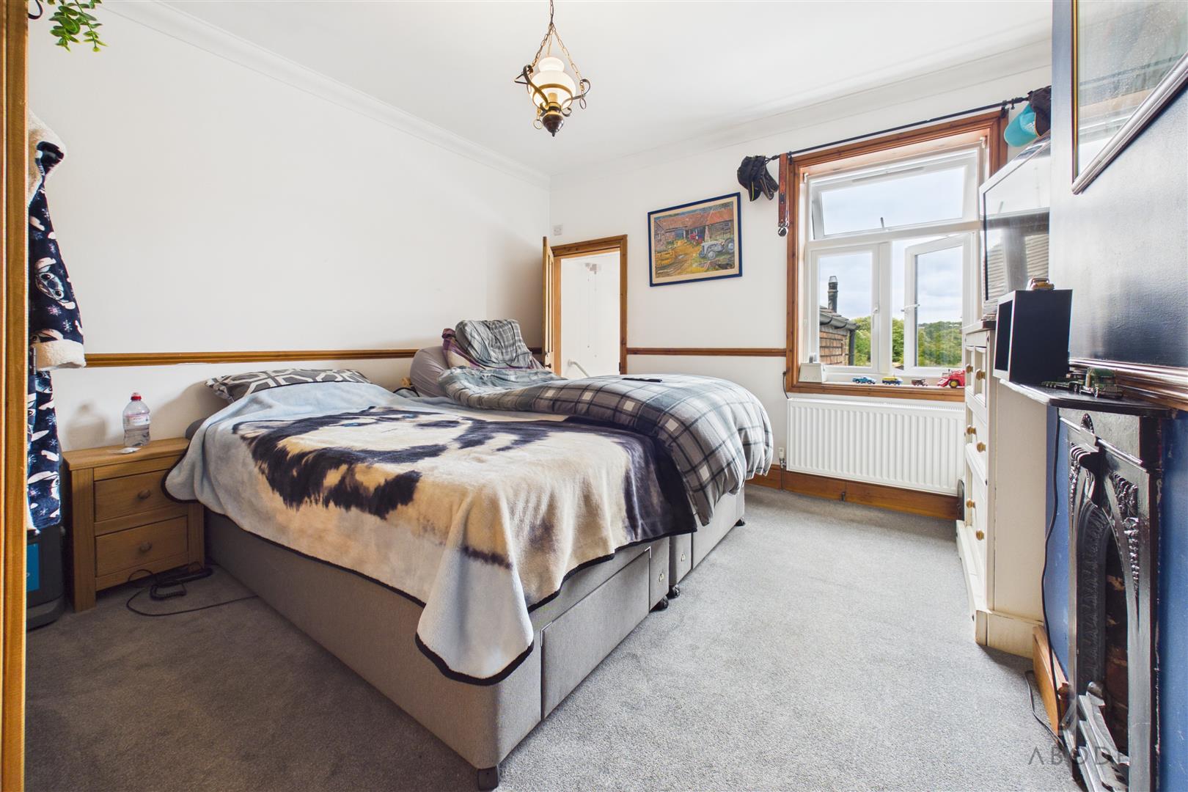
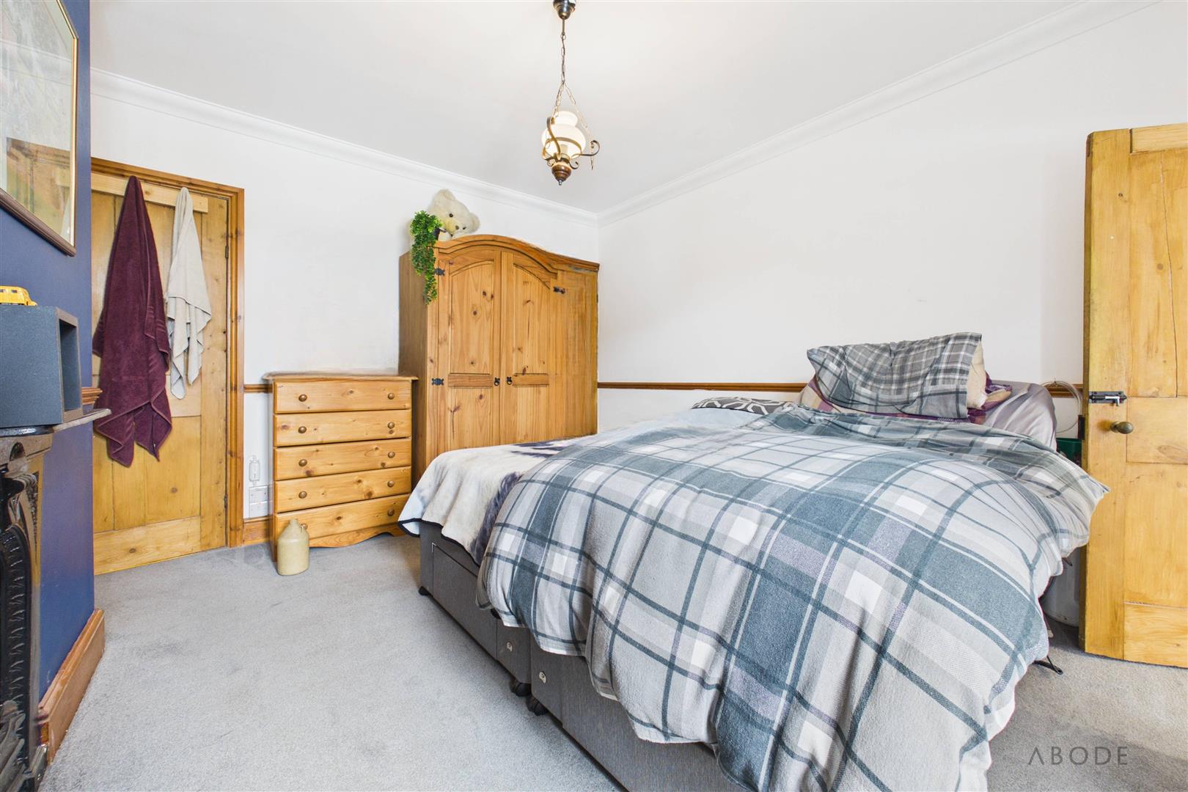
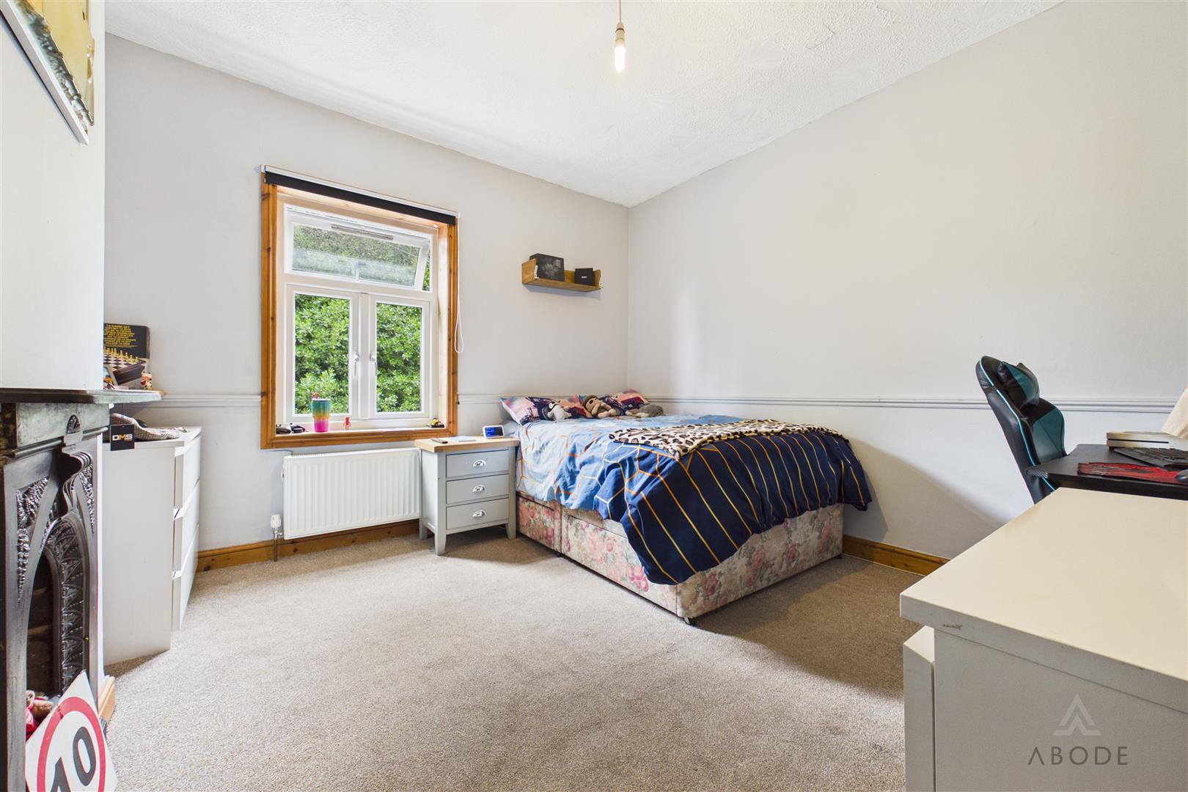
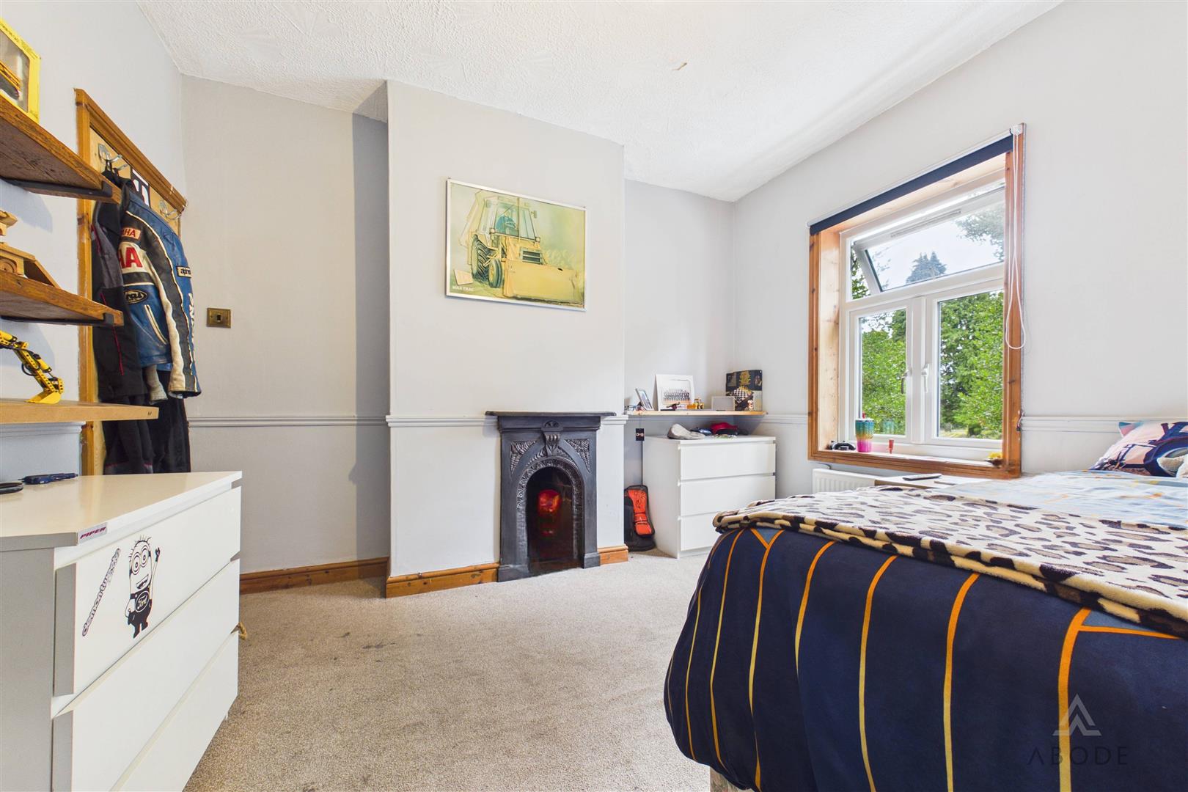
Upstairs, the property offers two well-proportioned bedrooms. The principal bedroom overlooks the rear garden and features a fireplace and useful over-stairs storage cupboard, while the second bedroom enjoys a front-facing aspect and also benefits from a feature fireplace.
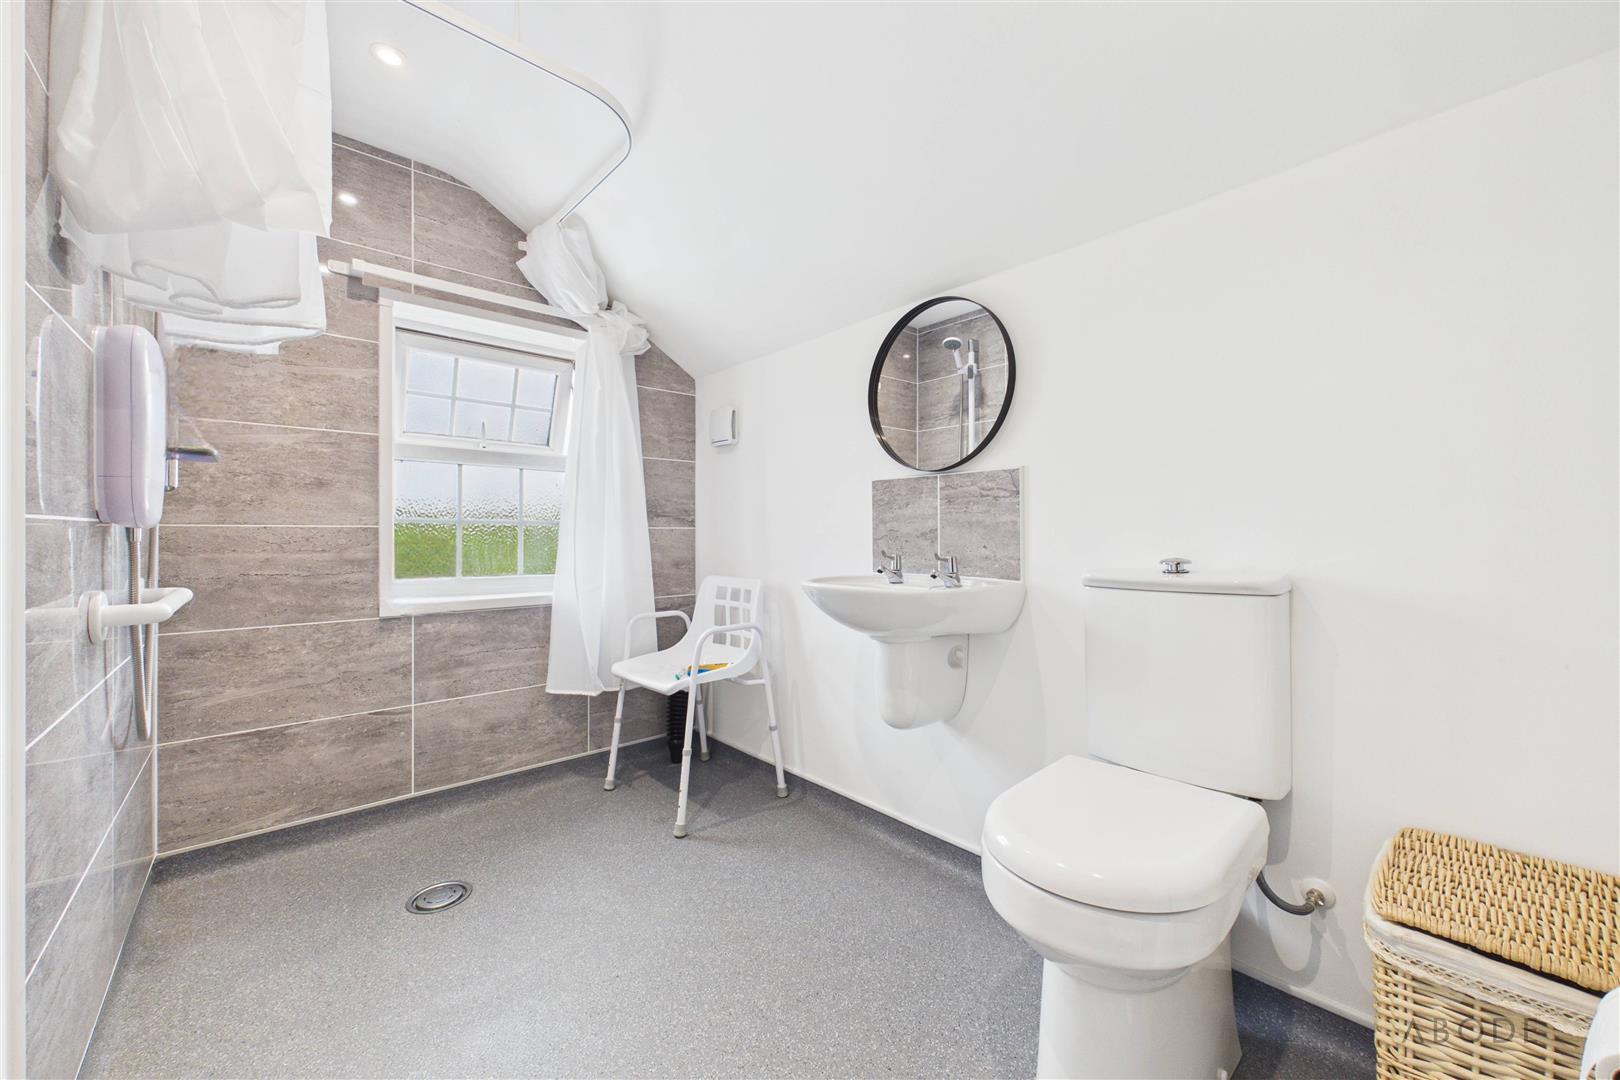
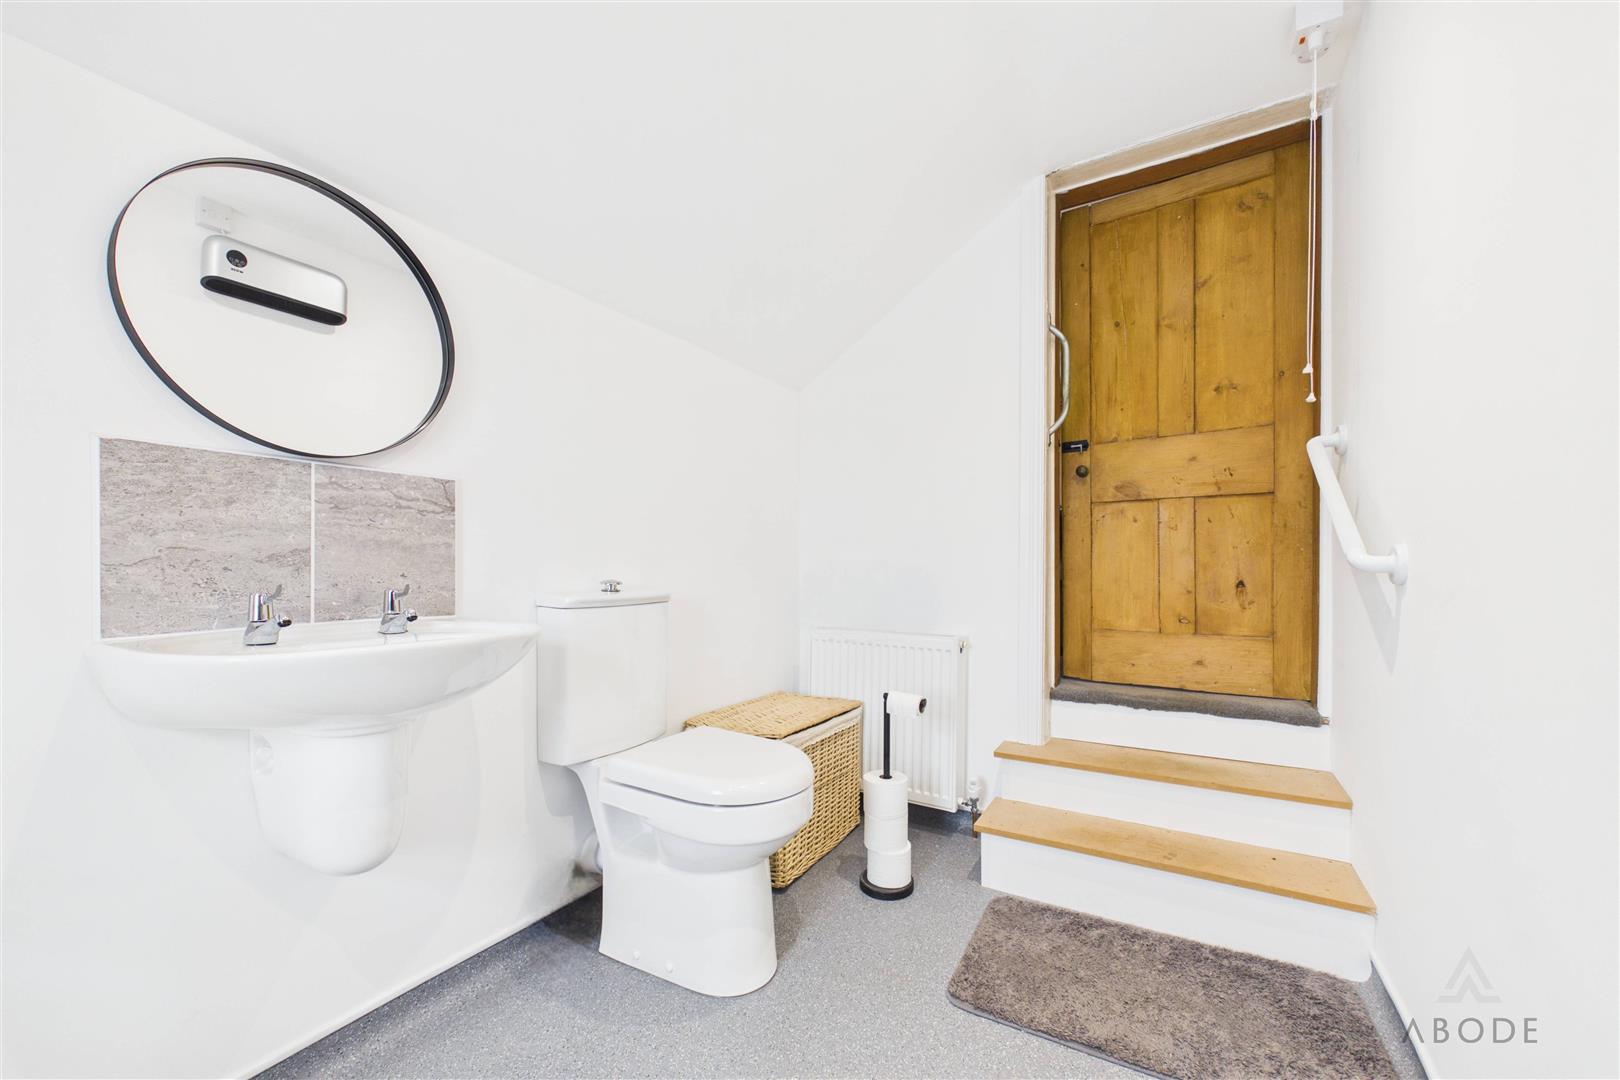
Completing the accommodation is a modern en suite wet room, fitted with a walk-in shower, low-level WC, floating wash hand basin, tiled shower area, heated radiator, extractor fan, ceiling spotlights, and a frosted rear window.
Overall, the property combines spacious living accommodation with an excellent outdoor space and a convenient location, making it well suited to first-time buyers, small families, or those looking to downsize.
A key feature of the home is its generous rear garden, which backs onto open greenspace, providing an attractive and private outlook. The property also benefits from a carport and garage (subject to the agent's note).
Internally, the accommodation comprises a welcoming lounge with a feature electric fireplace, staircase to the first floor, and access to the dining room. The dining room provides a good-sized space for family meals and flows openly into the extended kitchen. The kitchen is fitted with a range of base and wall units, complementary work surfaces, a 1½ bowl stainless steel sink, space for freestanding and under-counter appliances, LED spotlights, and direct access to the rear garden.
Upstairs, the property offers two well-proportioned bedrooms. The principal bedroom overlooks the rear garden and features a fireplace and useful over-stairs storage cupboard, while the second bedroom enjoys a front-facing aspect and also benefits from a feature fireplace.
Completing the accommodation is a modern en suite wet room, fitted with a walk-in shower, low-level WC, floating wash hand basin, tiled shower area, heated radiator, extractor fan, ceiling spotlights, and a frosted rear window.
Overall, the property combines spacious living accommodation with an excellent outdoor space and a convenient location, making it well suited to first-time buyers, small families, or those looking to downsize.
Full Details
Lounge
A welcoming reception room featuring a UPVC double glazed window to the front elevation and a UPVC double glazed entrance door. The room benefits from a central heating radiator, staircase…