Wentlows Road, Upper Tean, ST10 4DW
£185,000
 2
2
 1
1
Brief Overview
Property Summary
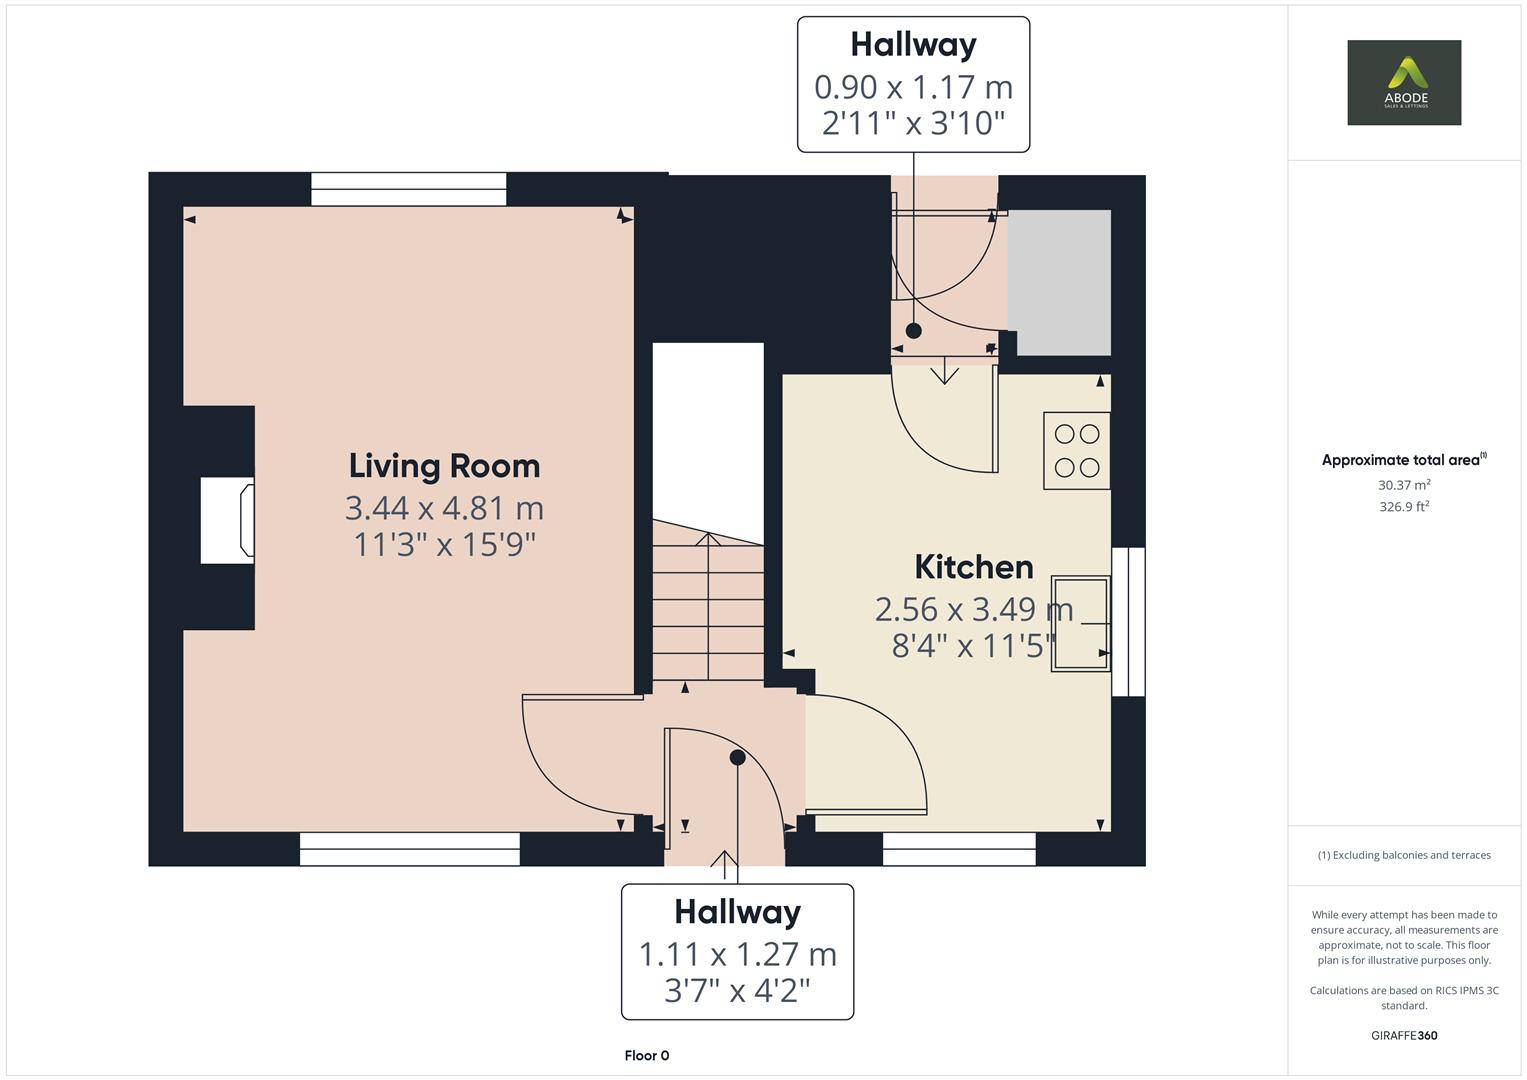
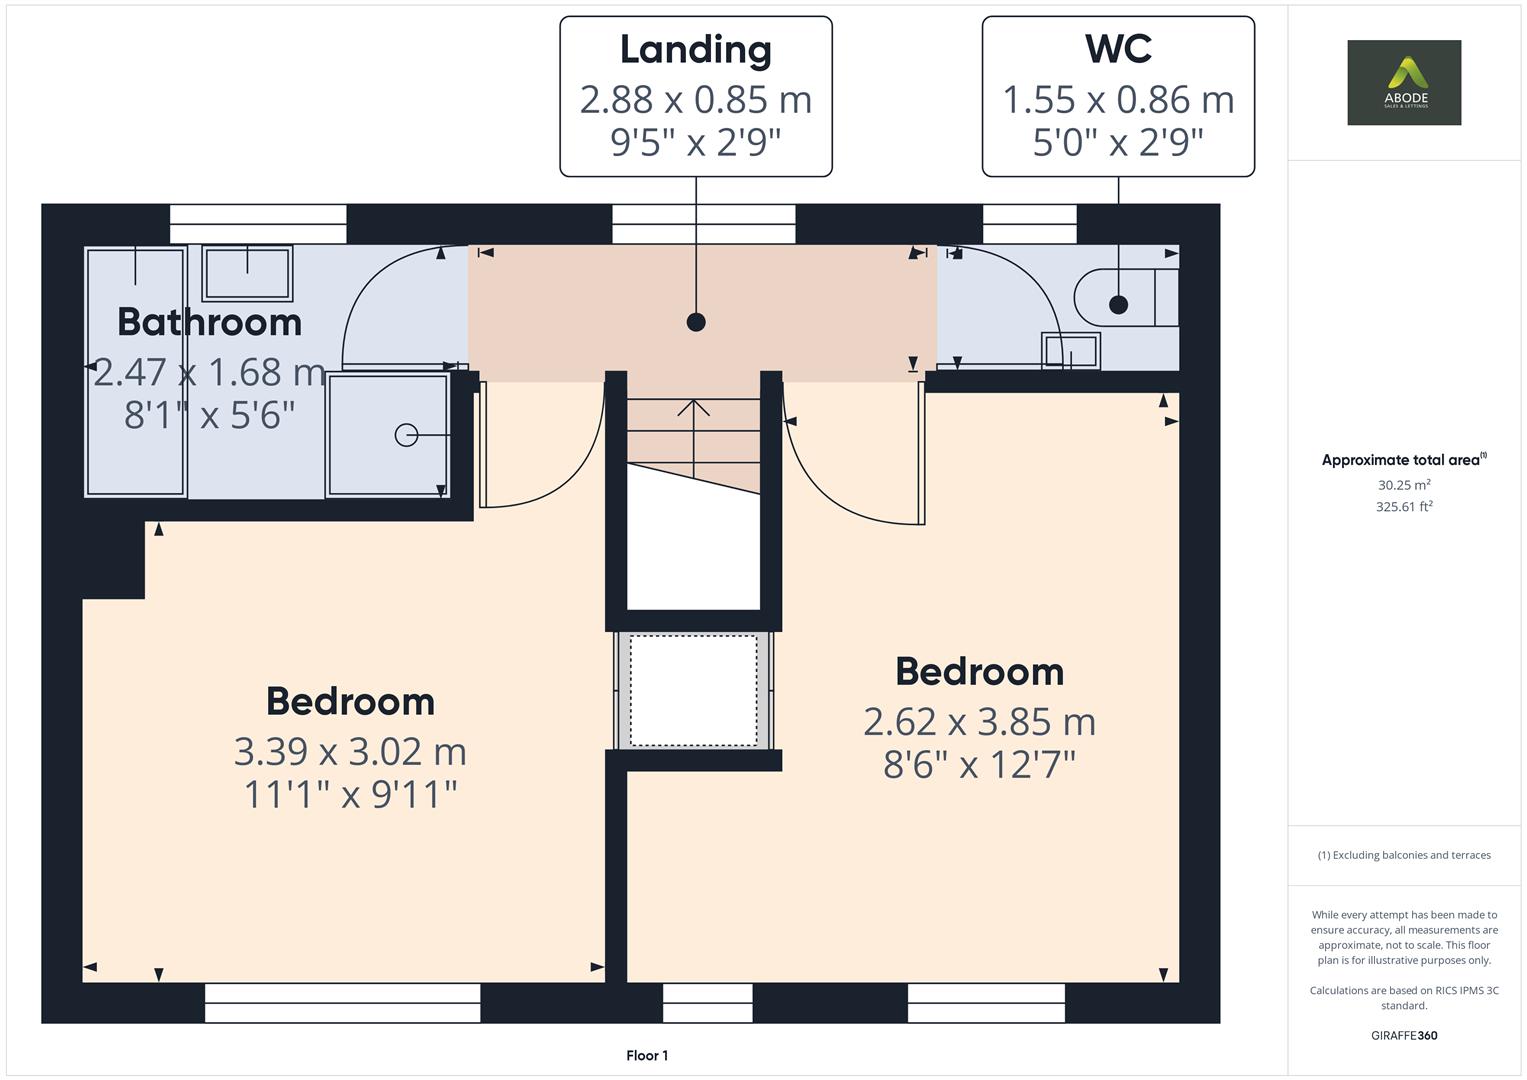
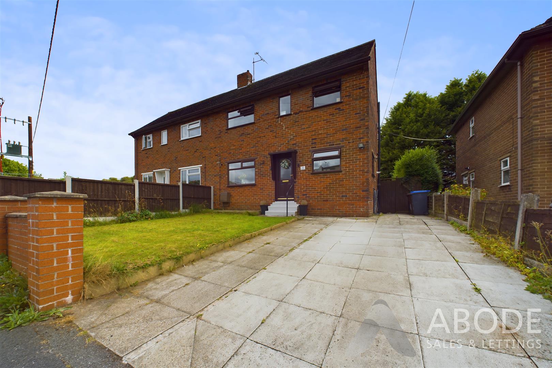
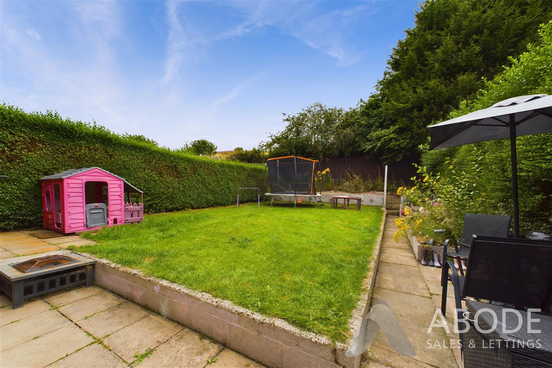
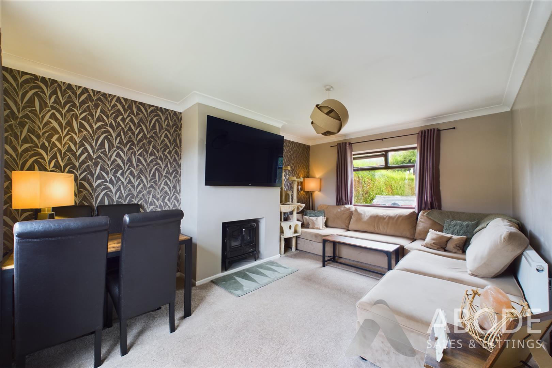
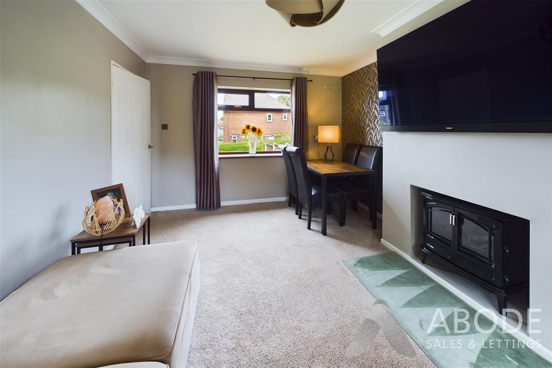
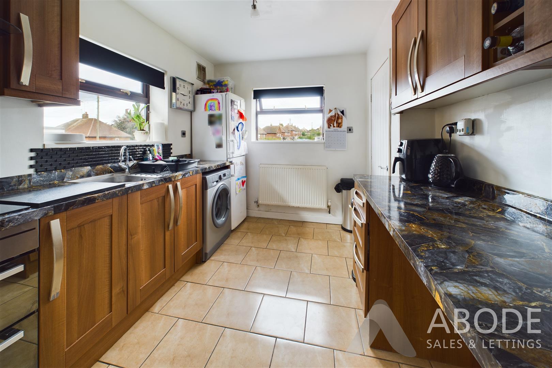
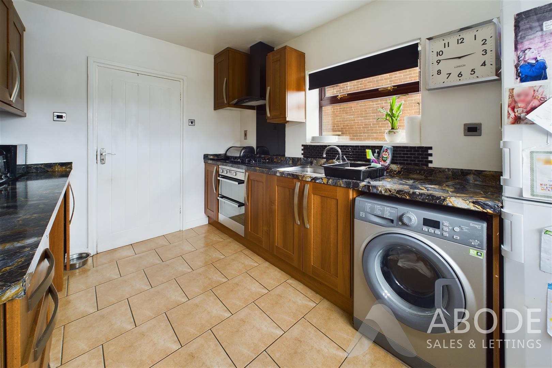
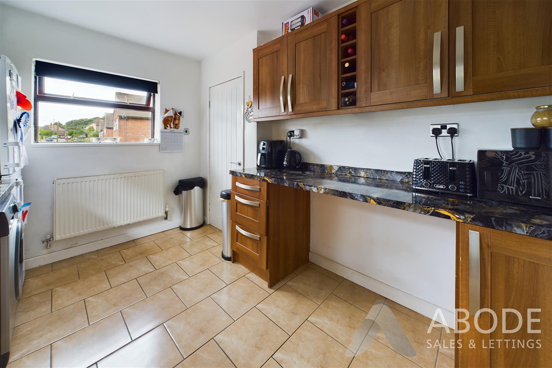
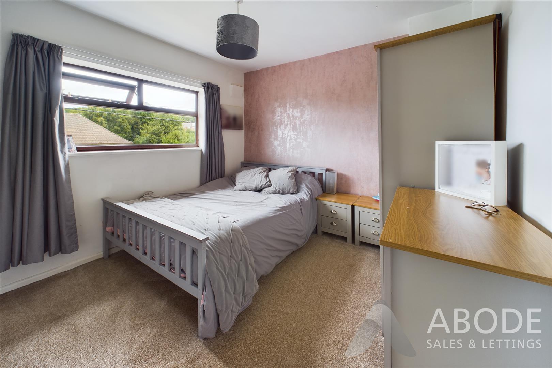
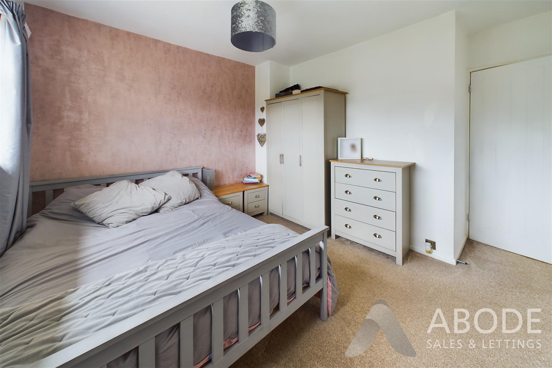
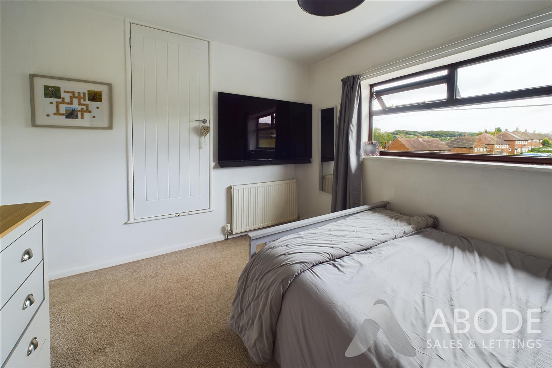
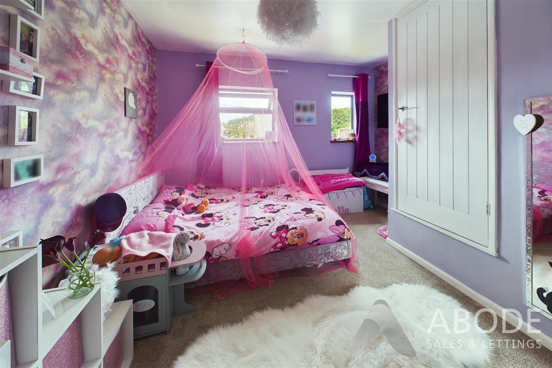
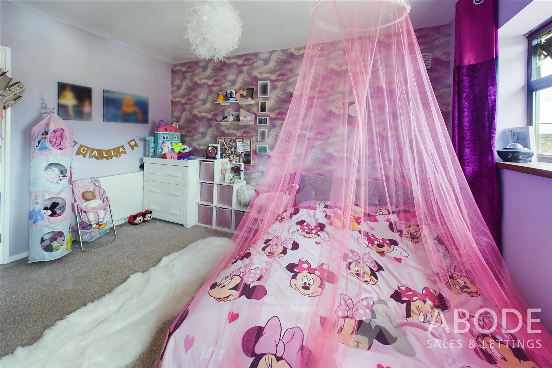
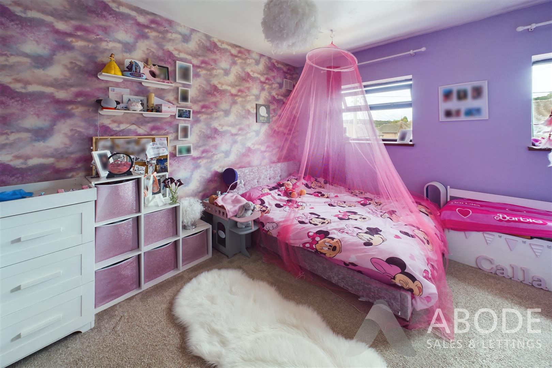
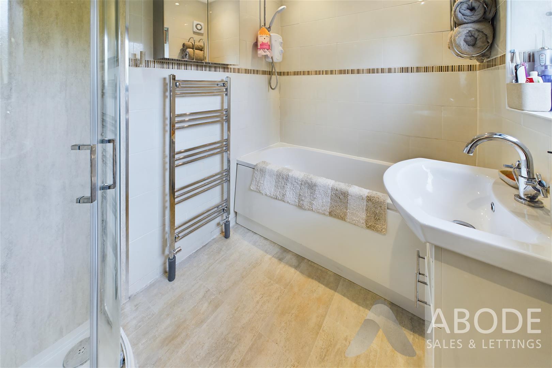
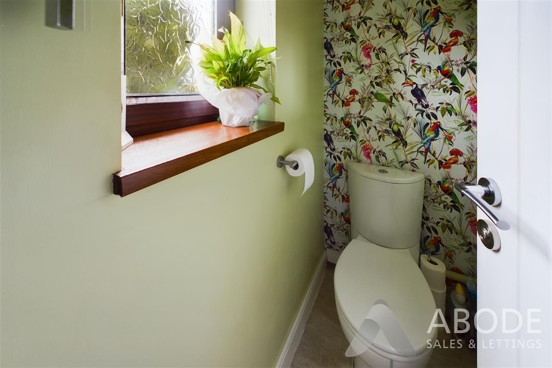
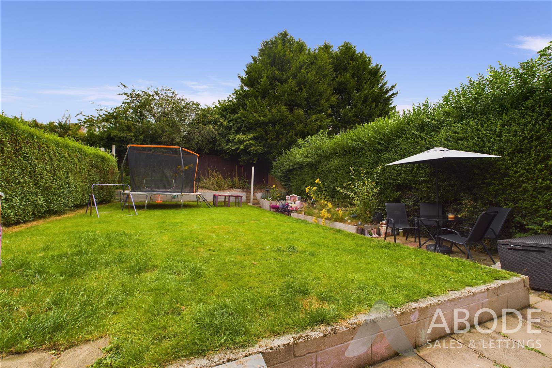
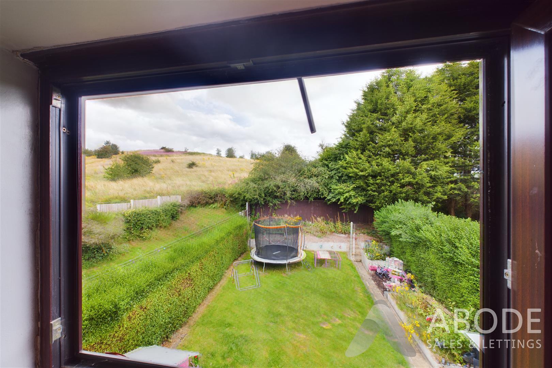
**** BEAUTIFUL POSITION WITH FIELDS TO THE REAR **** This is a great opportunity to purchase a two double bedroom property in a quiet cul de sac position. In brief the property offers a hall, good size lounge diner, fitted kitchen with rear lobby and utility cupboard. Two double bedrooms and a bathroom with bath and shower, separate wc. Drive and an enclosed rear garden. EARLY VIEWING IS HIGHLY RECOMMENDED.
Property Features
- SEMI DETACHED PROPERTY
- HALL
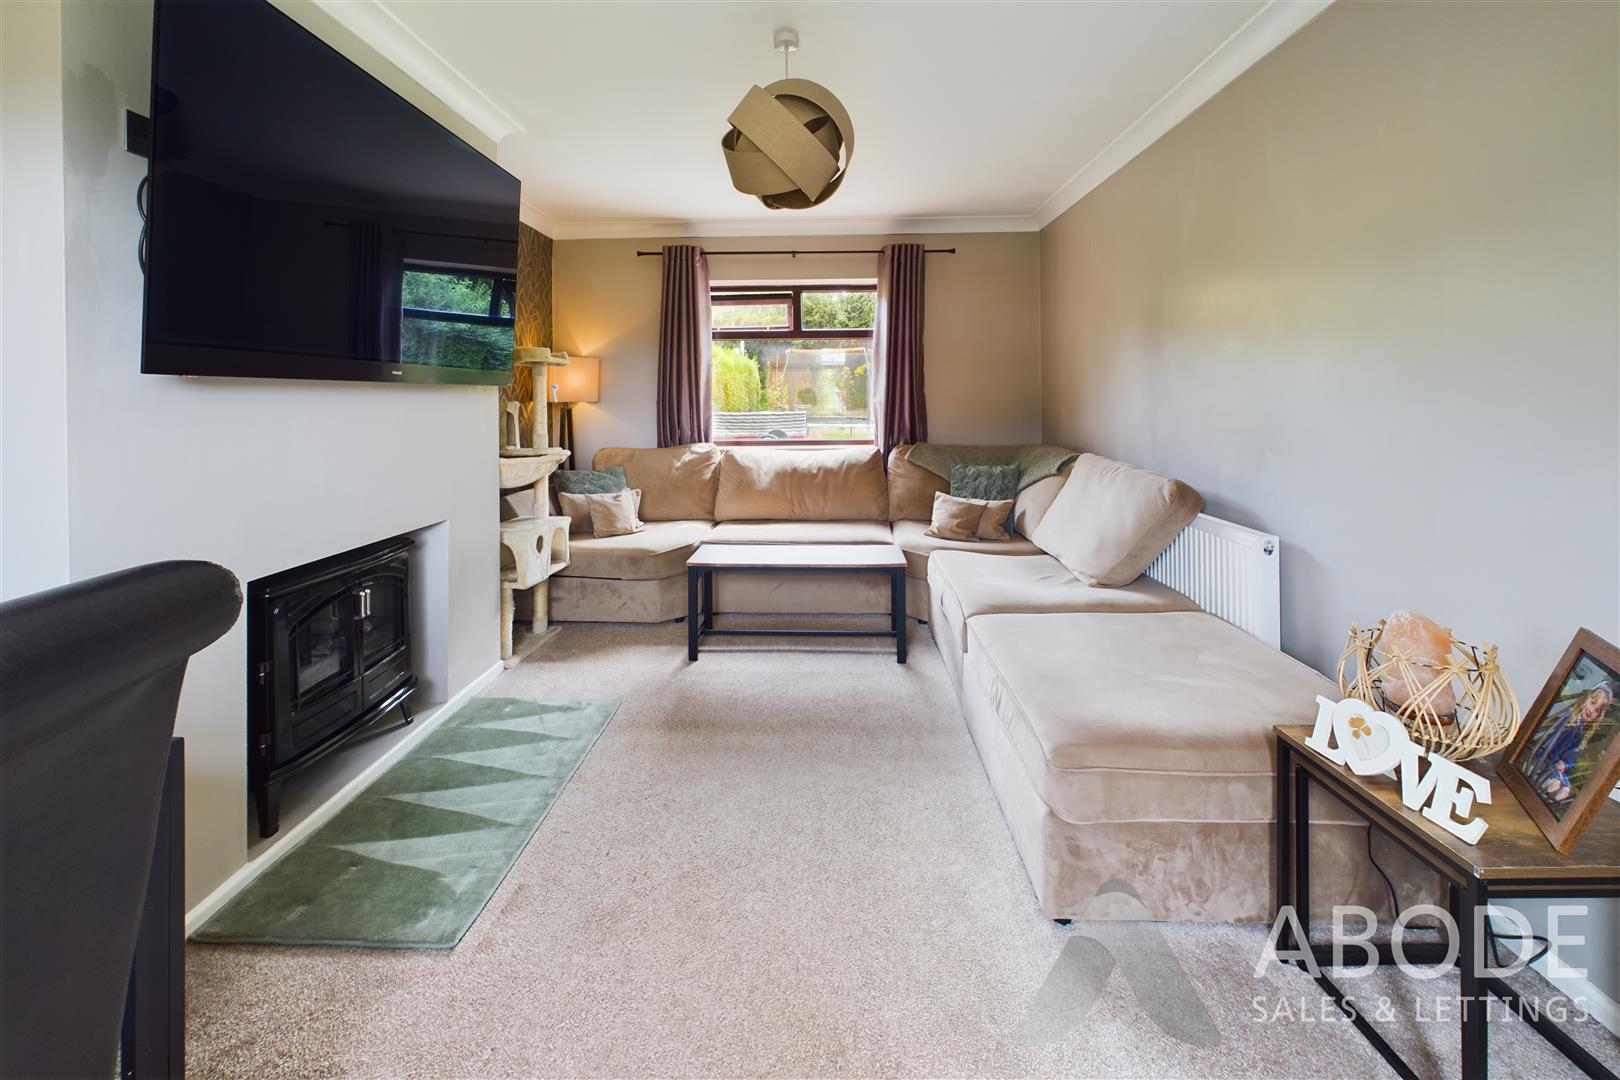
- LOUNGE DINER
- FITTED KITCHEN
- TWO DOUBLE BEDROOMS
- BATHROOM & WC
- DRIVE
- GARDEN
- COUNTRYSIDE VIEWS
Full Details
Entrance Hallway
Stairs to the first floor and doors to -
Lounge Diner
Recessed space in the chimney for an electric fire, two radiators and upvc double glazed windows to the front and rear aspects.