Well Cottage, Dove Street, Ellastone
£340,000
Offers Over
 3
 1
Brief Overview
Property Summary
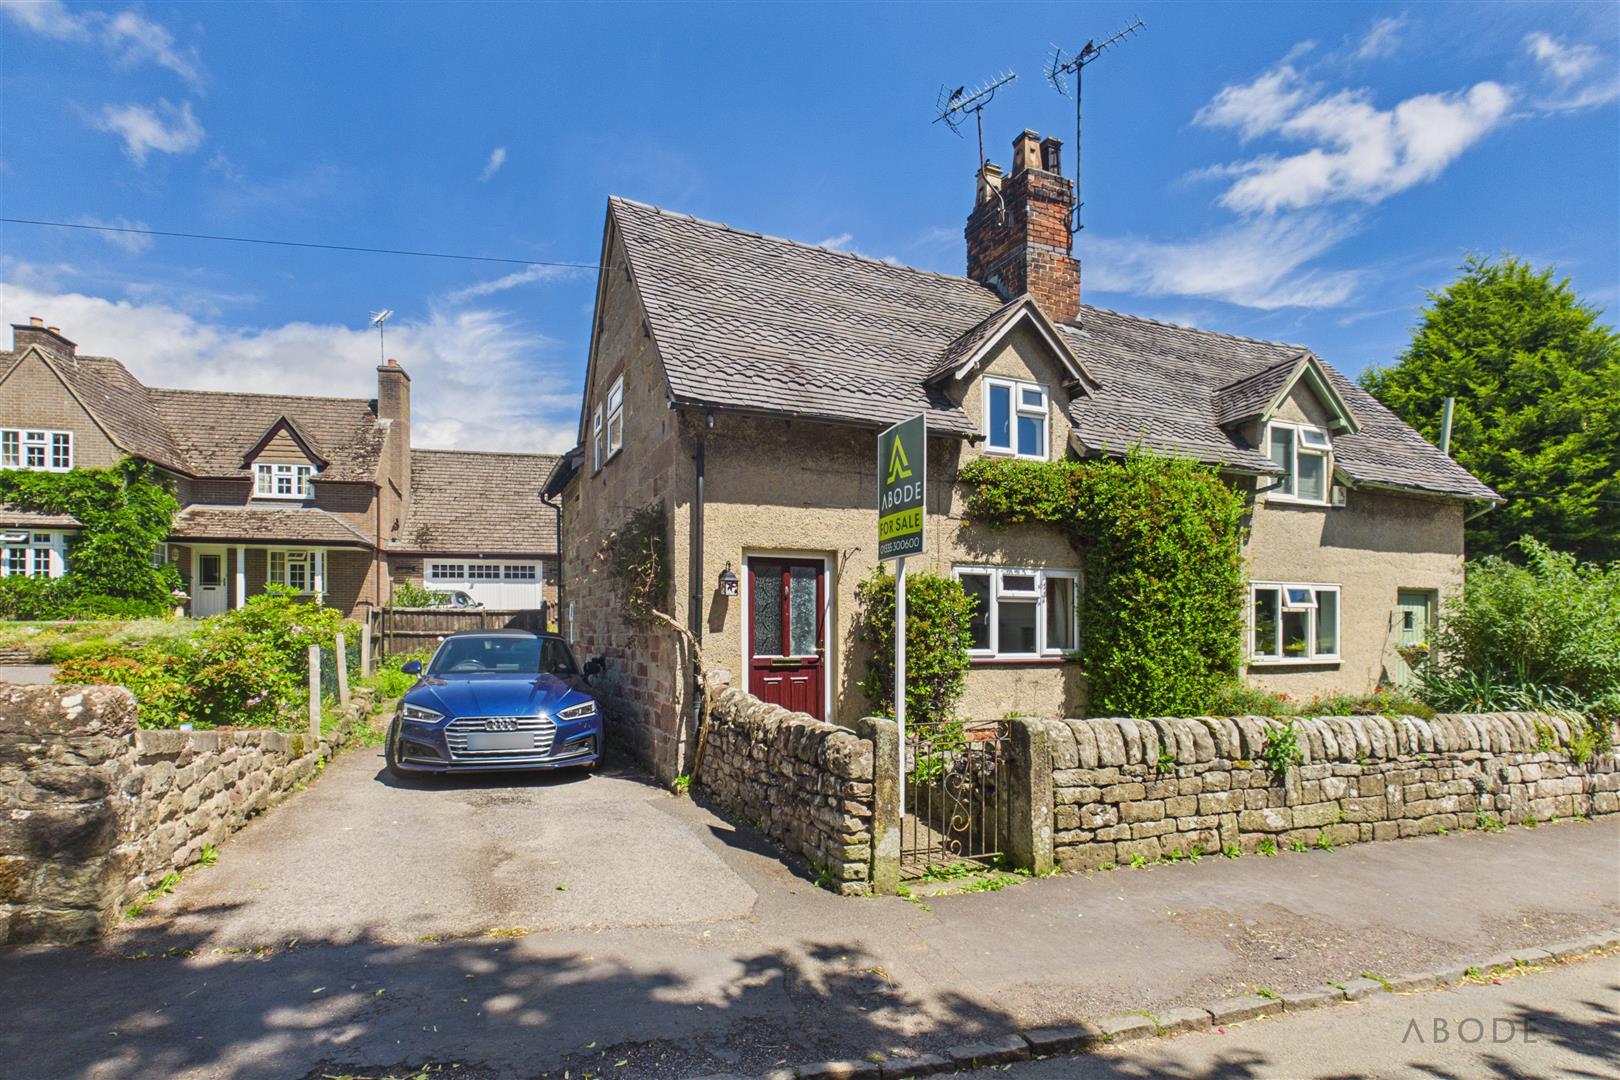
Offered for sale with no upward chain, this charming three-bedroom country cottage occupies a highly desirable position within the sought-after village of Ellastone, enjoying a peaceful semi-rural setting whilst remaining conveniently located for Ashbourne, Uttoxeter, and excellent commuter links via the A50.
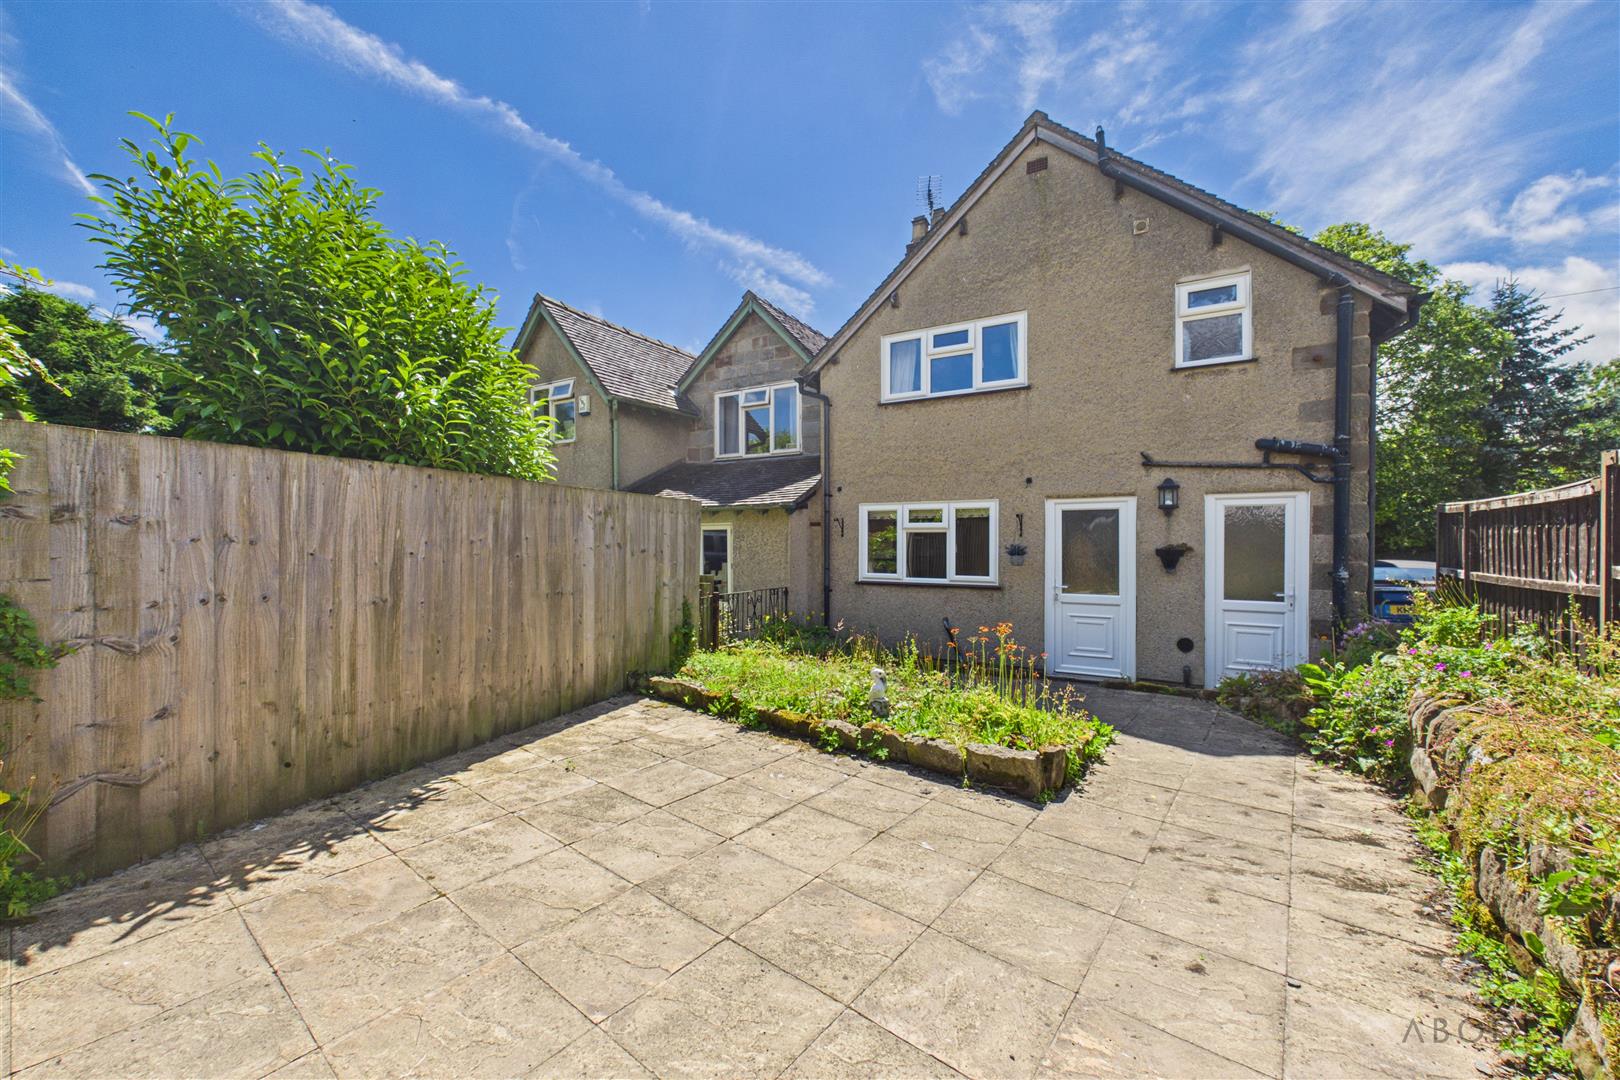
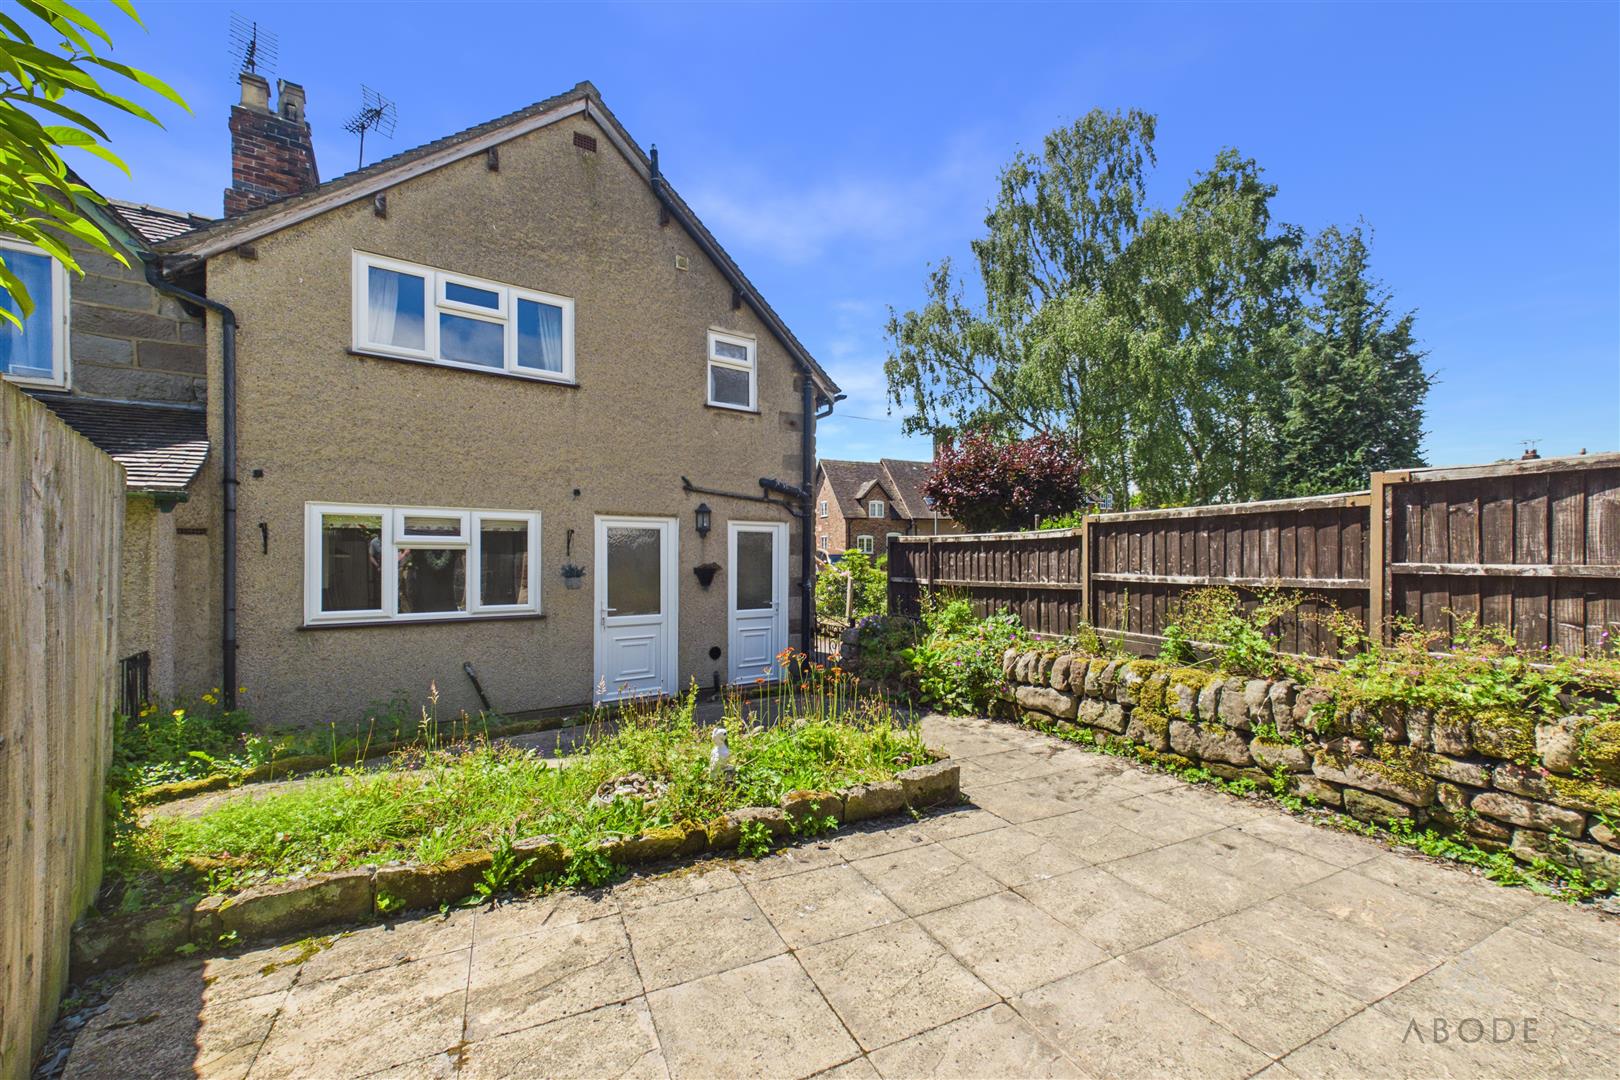
Full of character and charm, the attractive stone built home has been extended to the rear to provide well-proportioned accommodation ideally suited to a range of buyers, including families, downsizers, or those seeking a countryside retreat.
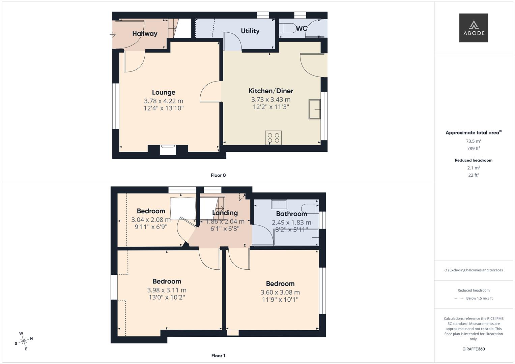
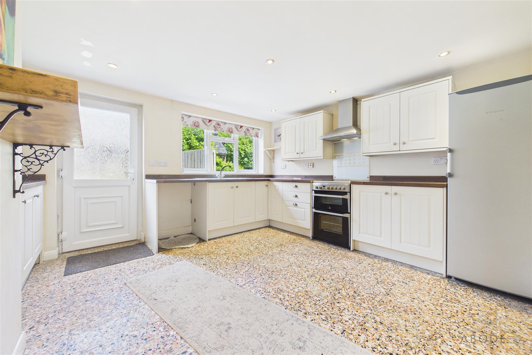
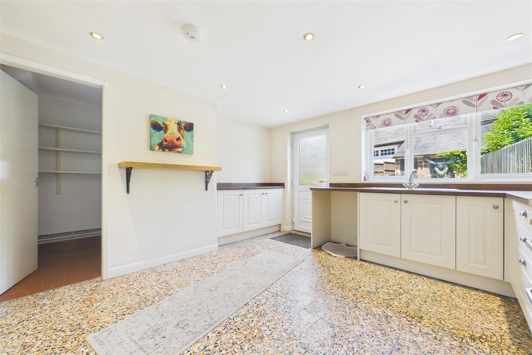
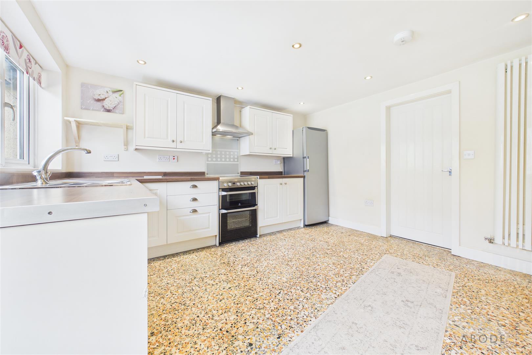
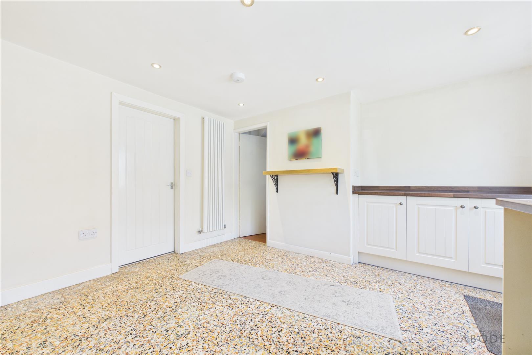
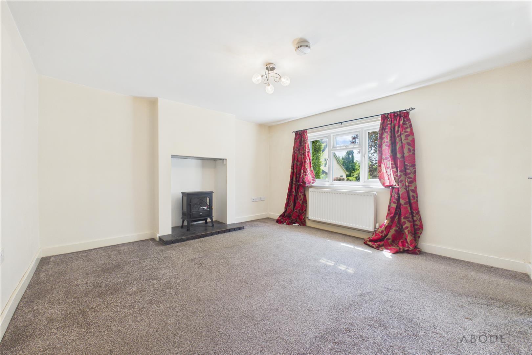
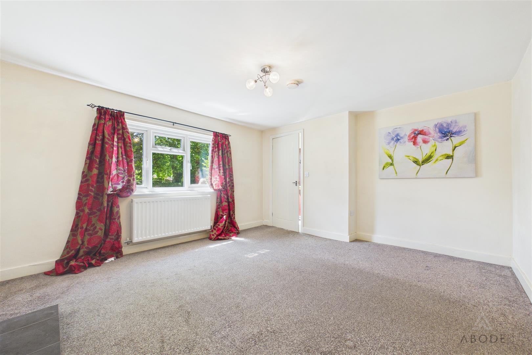
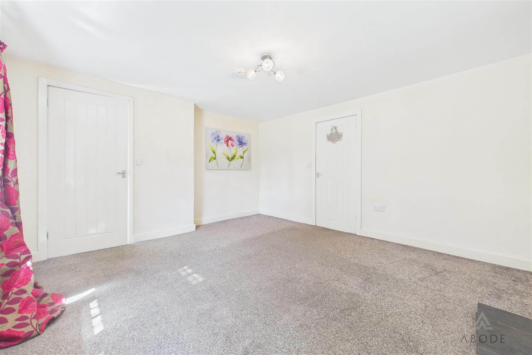
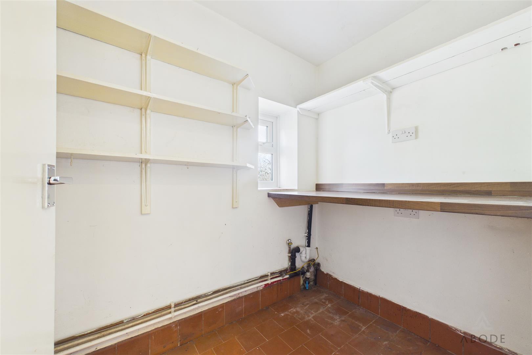
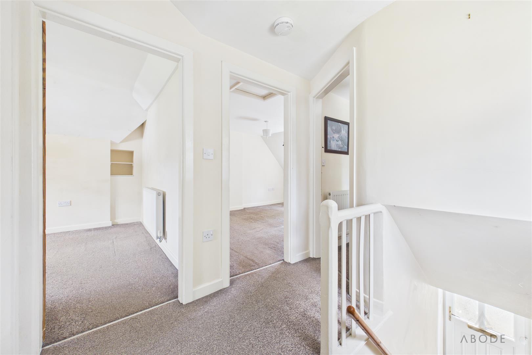
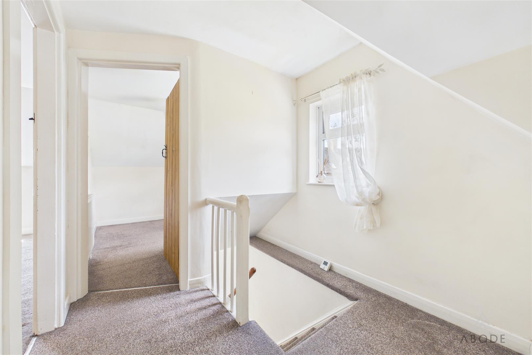
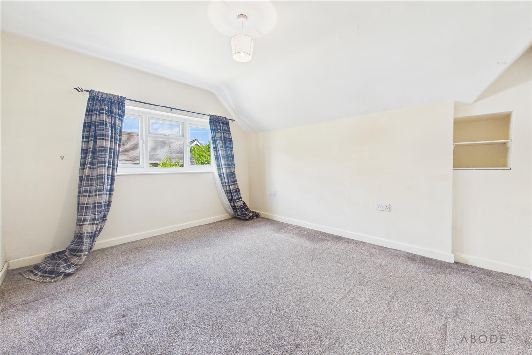
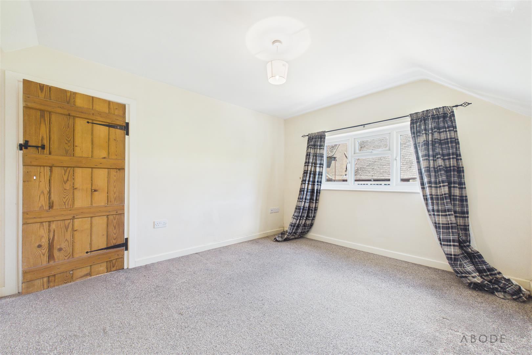
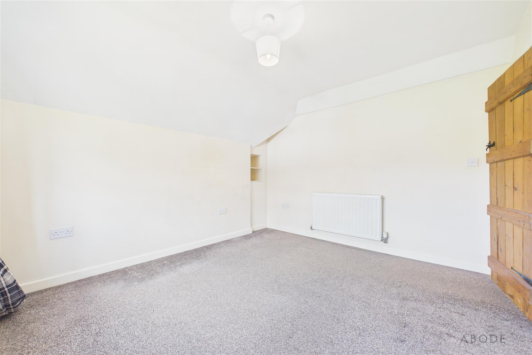
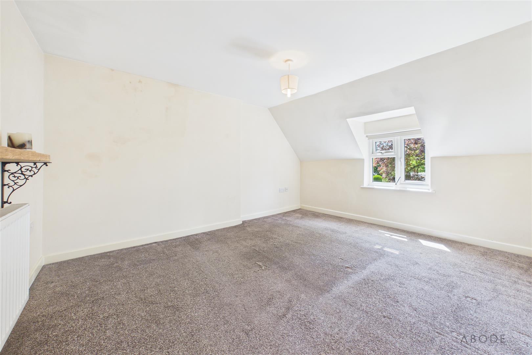
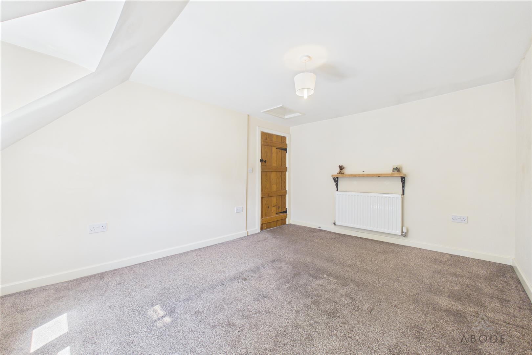
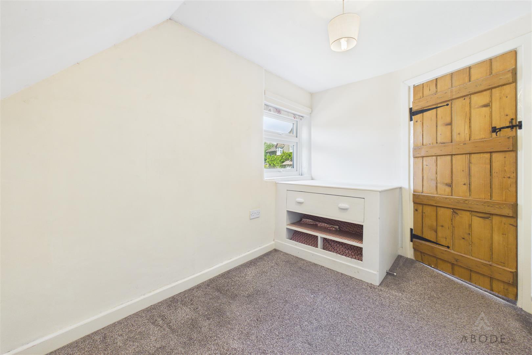
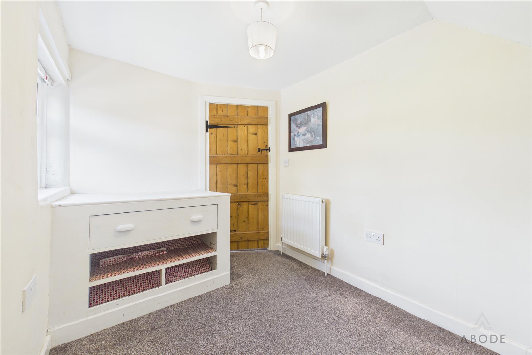
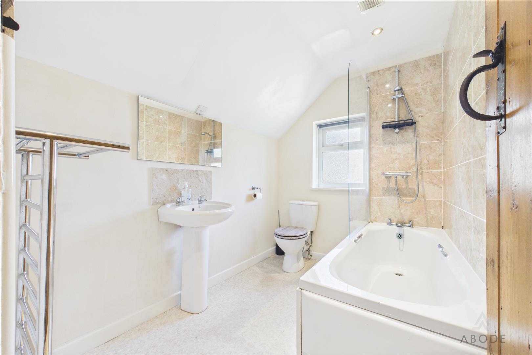
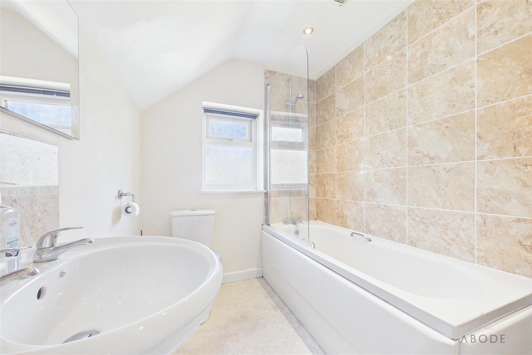
The accommodation briefly comprises an entrance hall, a cosy and inviting living room, and a spacious breakfast kitchen complete with pantry storage. To the first floor are three bedrooms and a family bathroom, offering comfortable and versatile living space throughout.
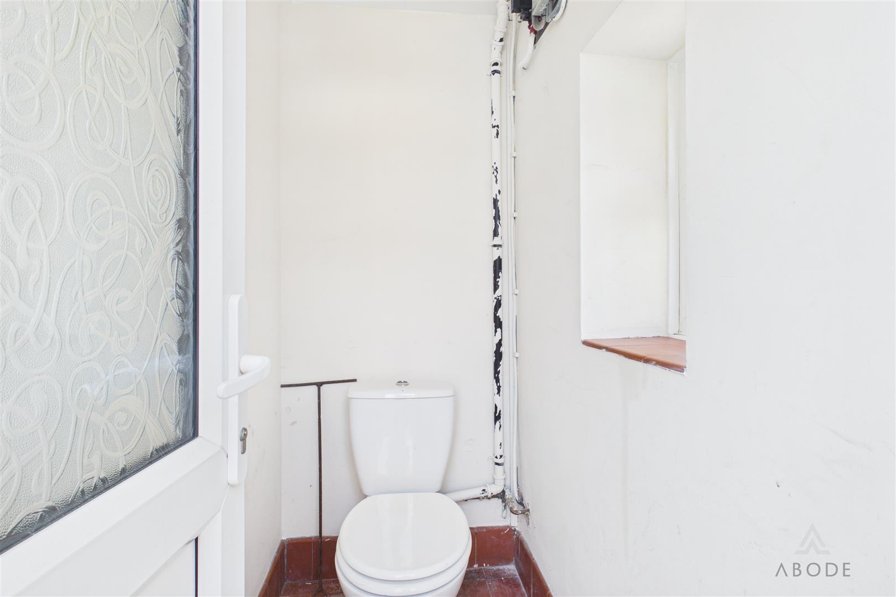
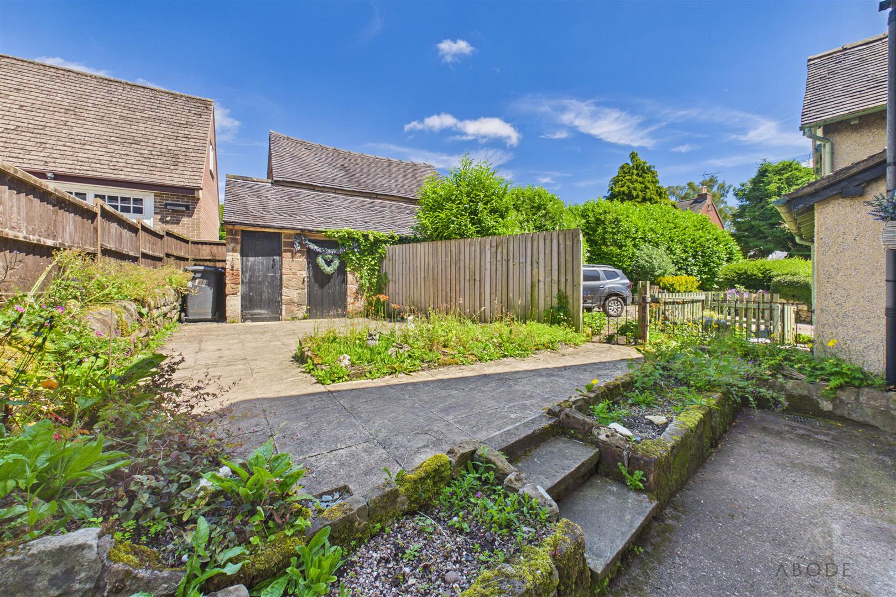
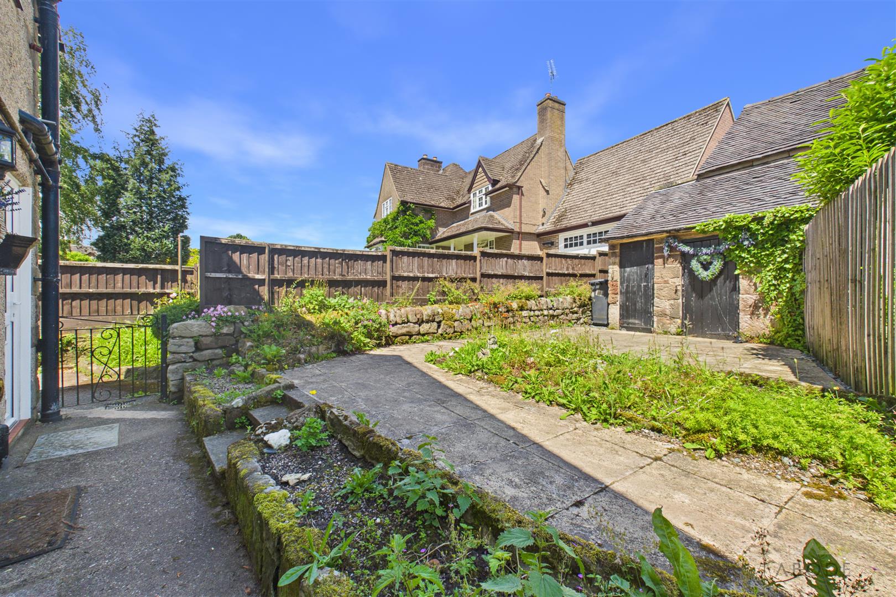
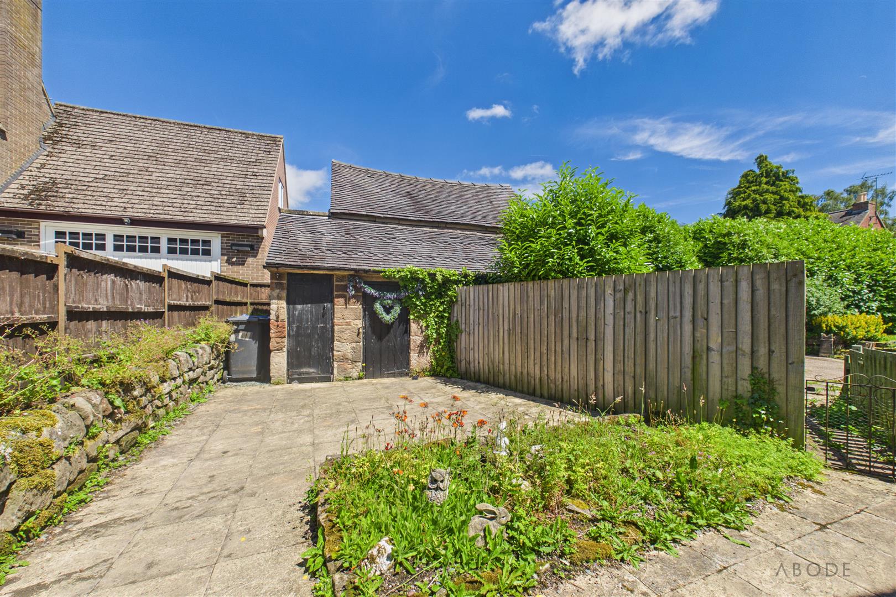
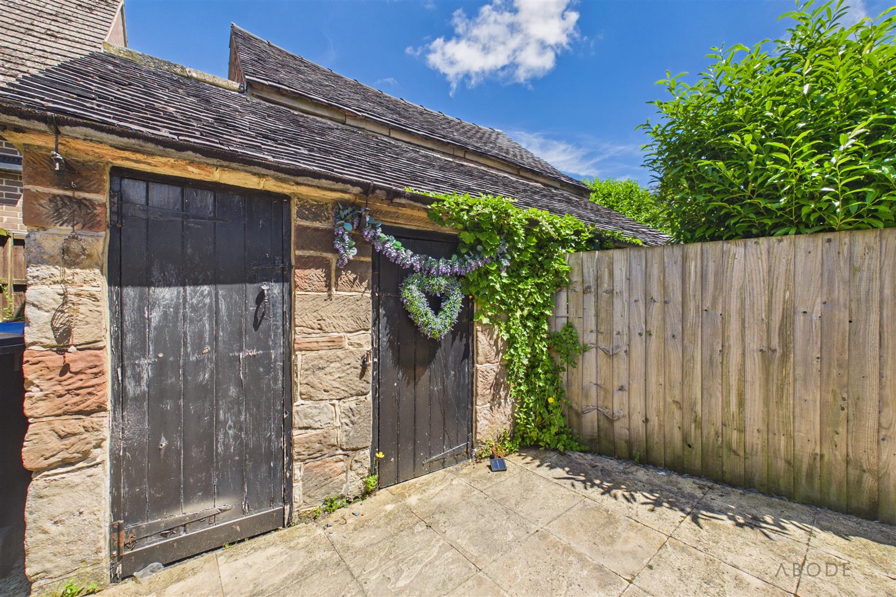
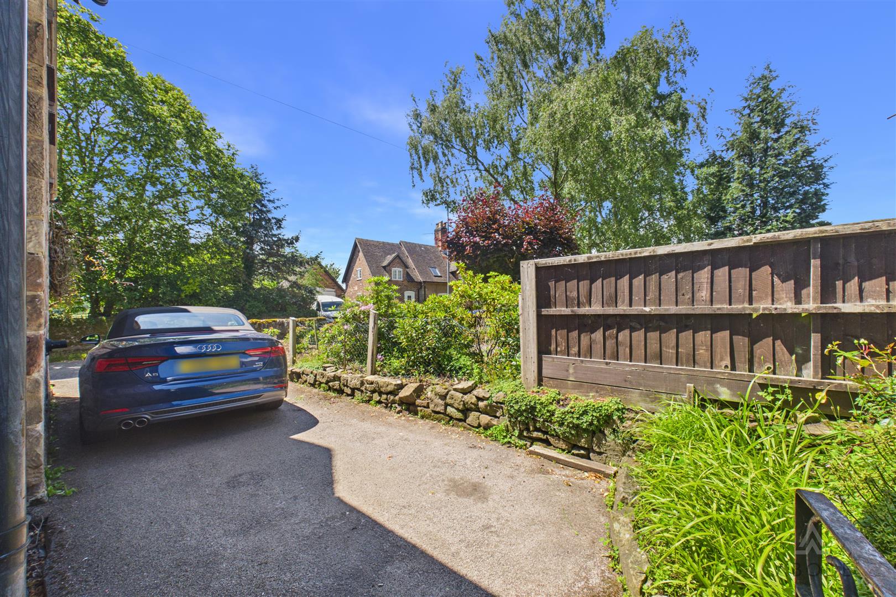
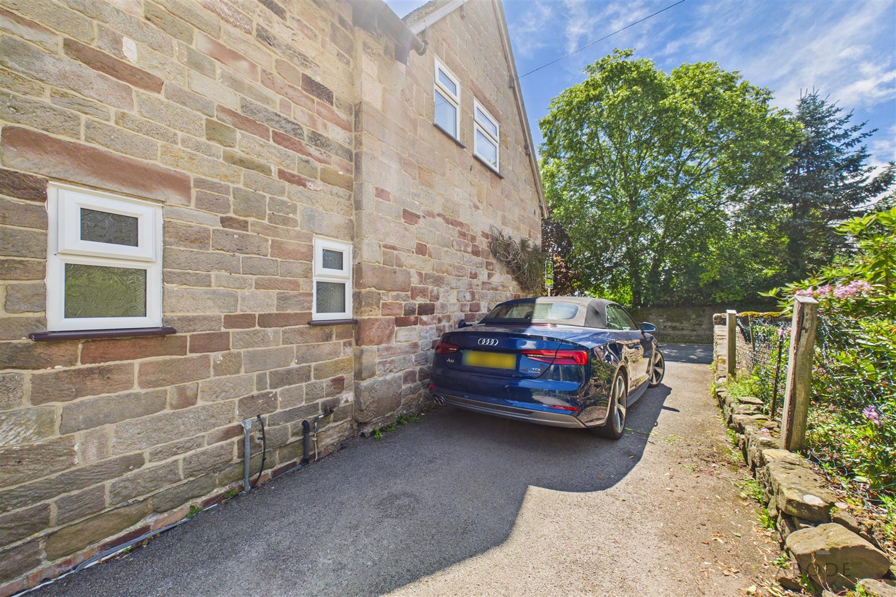
Externally, the property benefits from off-road parking and a low-maintenance rear garden, complemented by a traditional stone-built coal house adding further character and useful storage and gated access to a local footpath, ideal for dog walking.
Rarely available in such a desirable village location, early viewing is strongly recommended to fully appreciate the charm, setting, and potential this delightful cottage has to offer.
Full Details
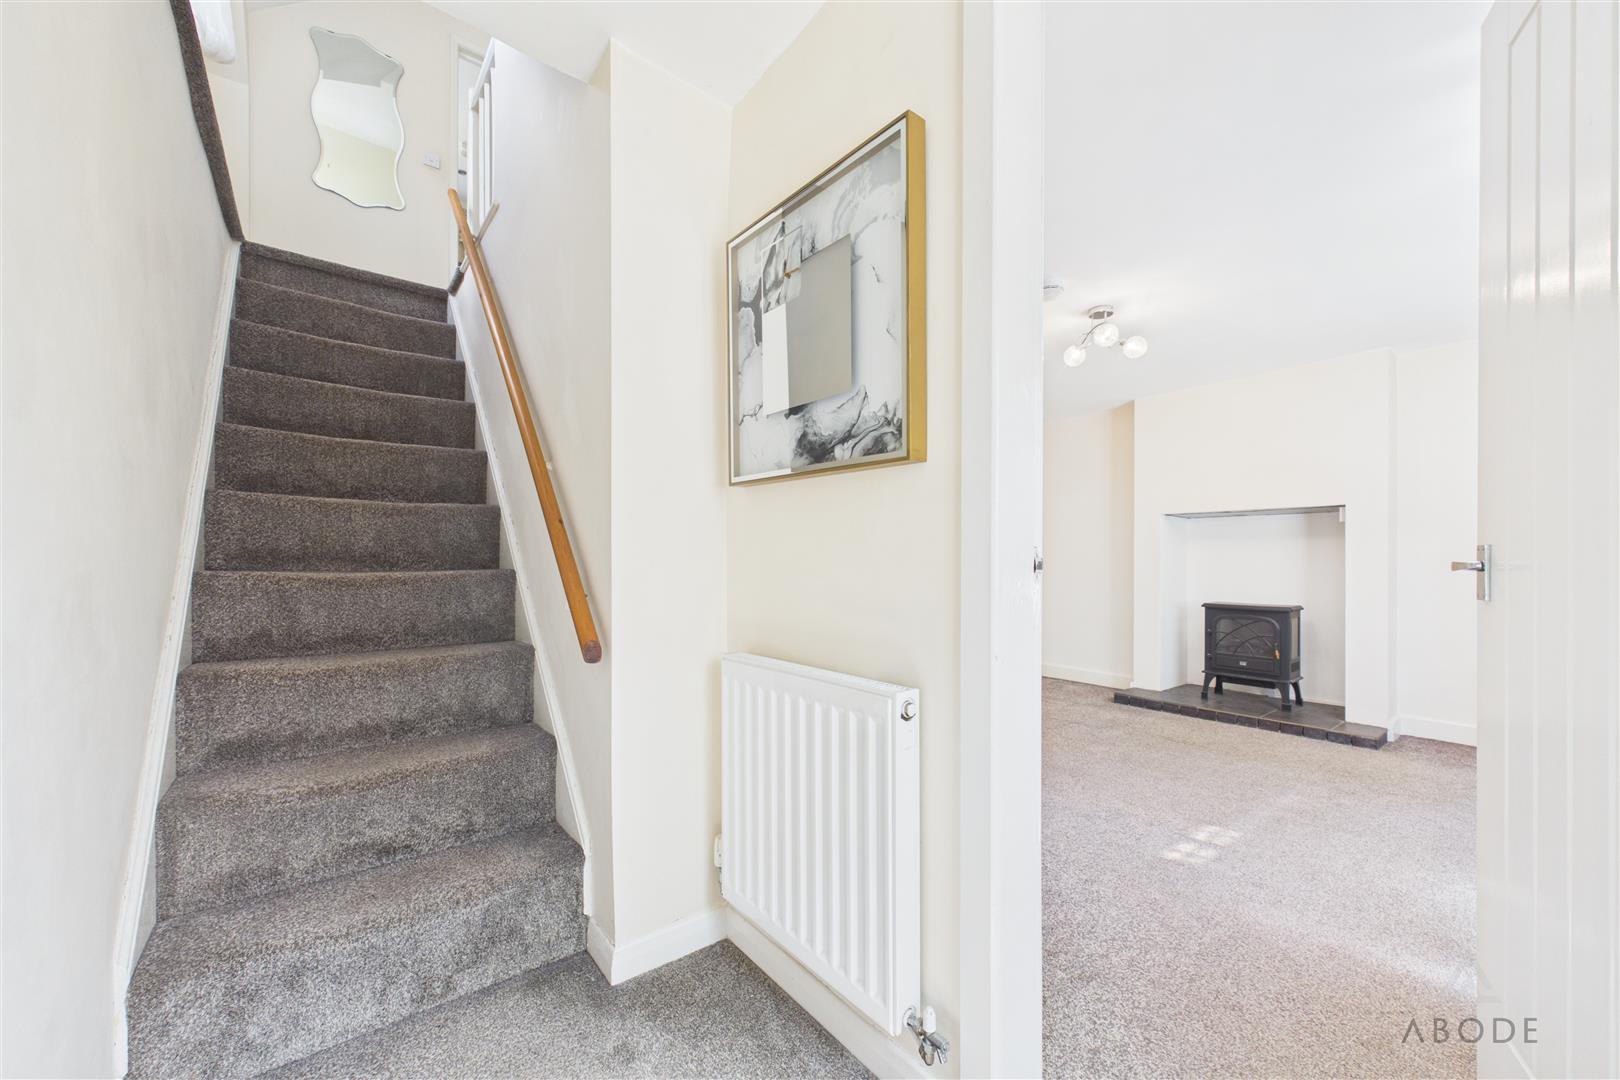
Entrance Hall
Accessed via a uPVC double glazed frosted front entrance door, the welcoming hallway features a central heating radiator, staircase rising to the first-floor landing, and an internal…