Wedgwood Road, Cheadle, Stoke-On-Trent
£265,000
 4
 1
Brief Overview
Property Summary
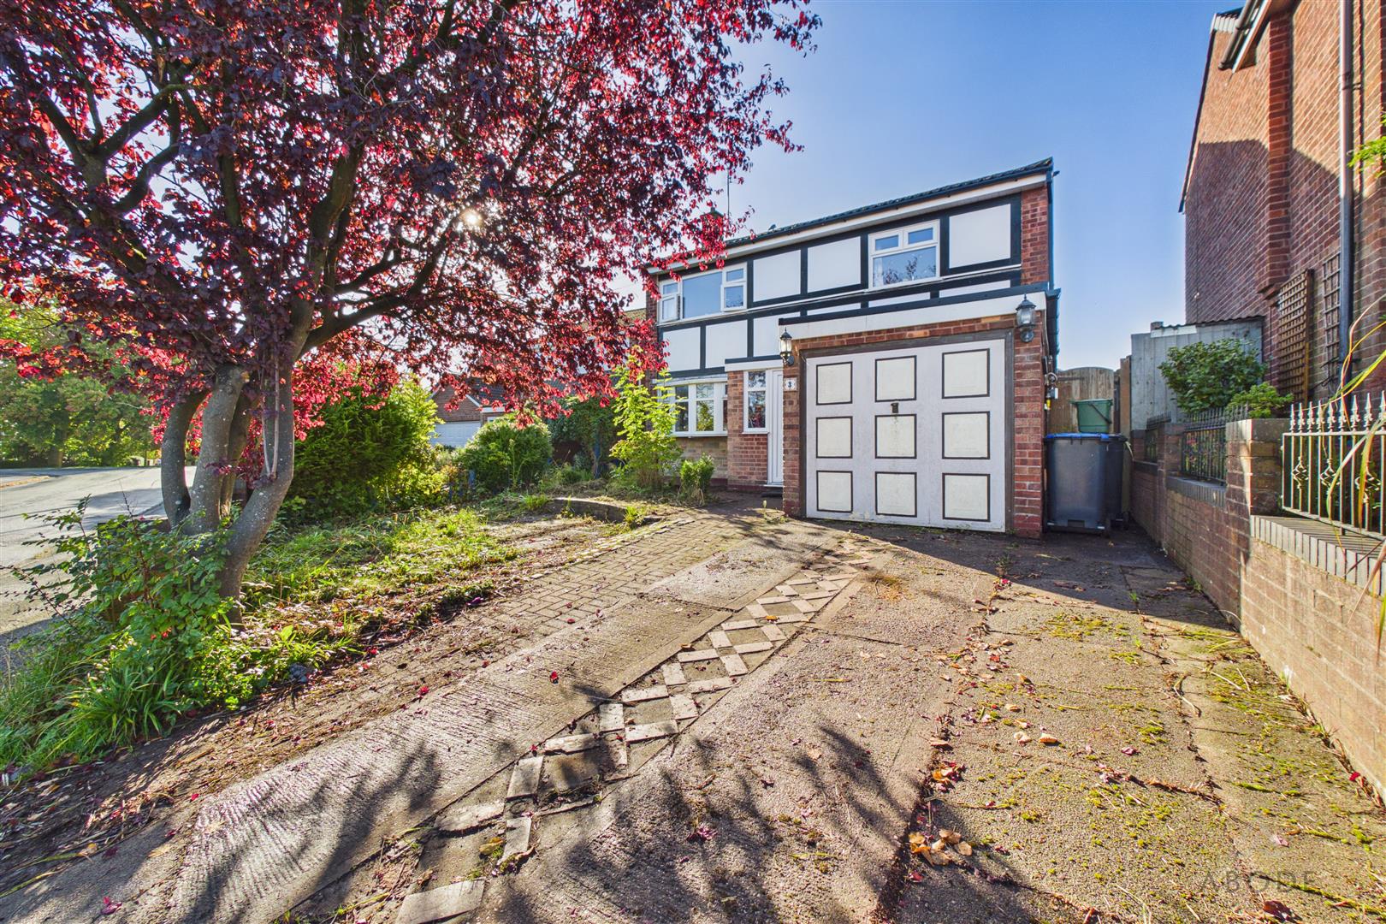
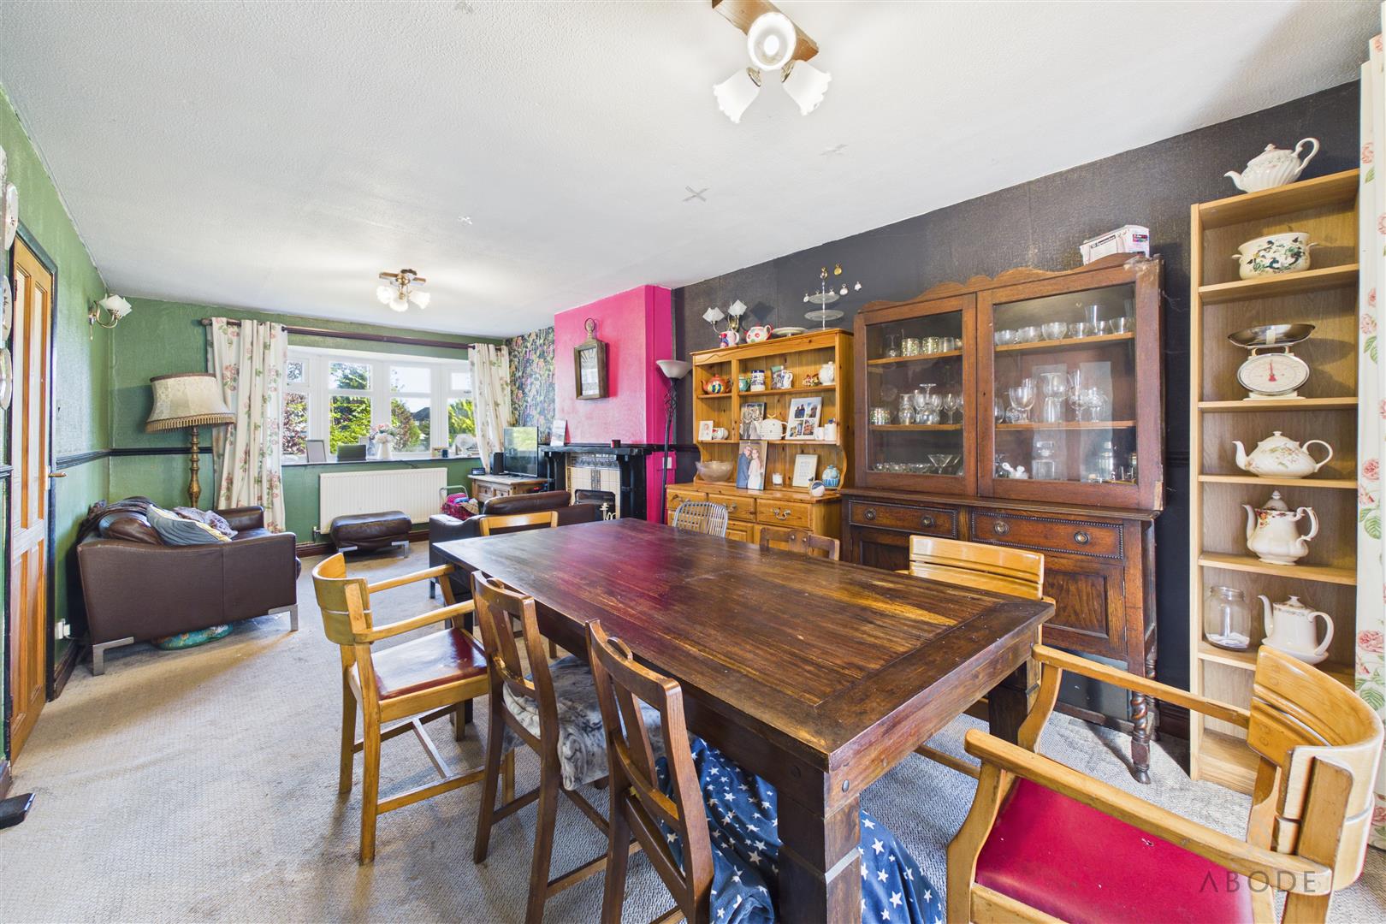
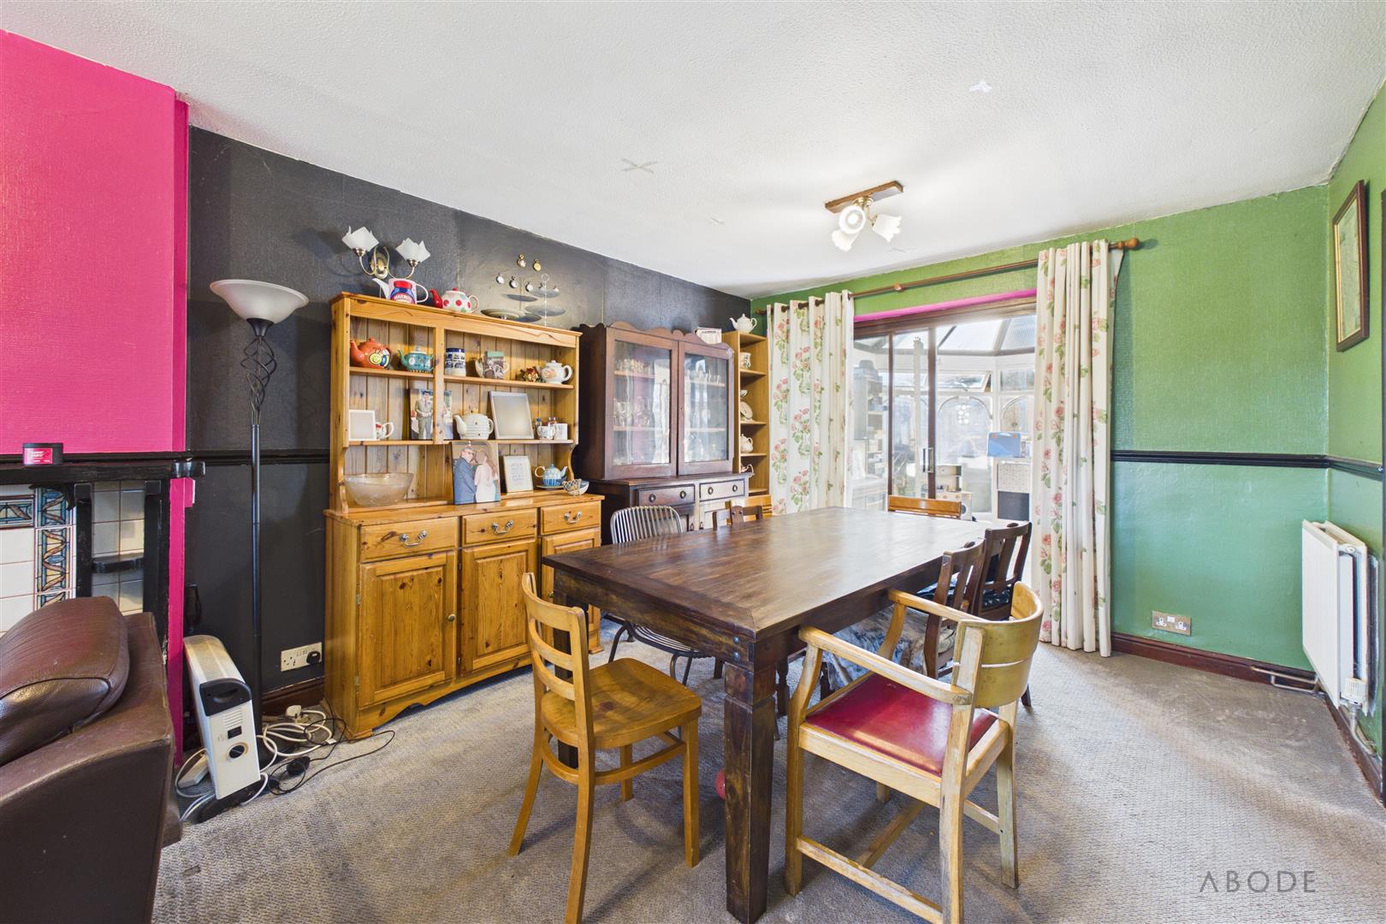
This spacious four-bedroom detached family home offers generous and versatile living accommodation arranged over two floors, together with off-road parking and gardens to both the front and rear.
Ideally positioned for convenient access to Cheadle Town Centre, the property is well placed for a range of local shops, well-regarded schools, amenities and everyday services, making it an excellent choice for families.
The property benefits from double glazing and gas central heating and offers well-proportioned accommodation throughout.
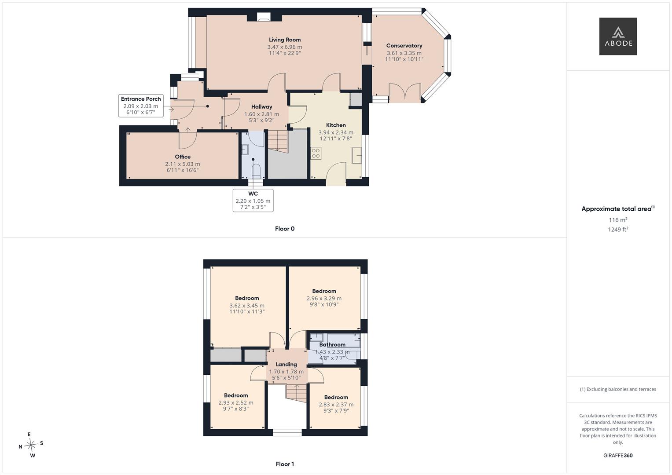
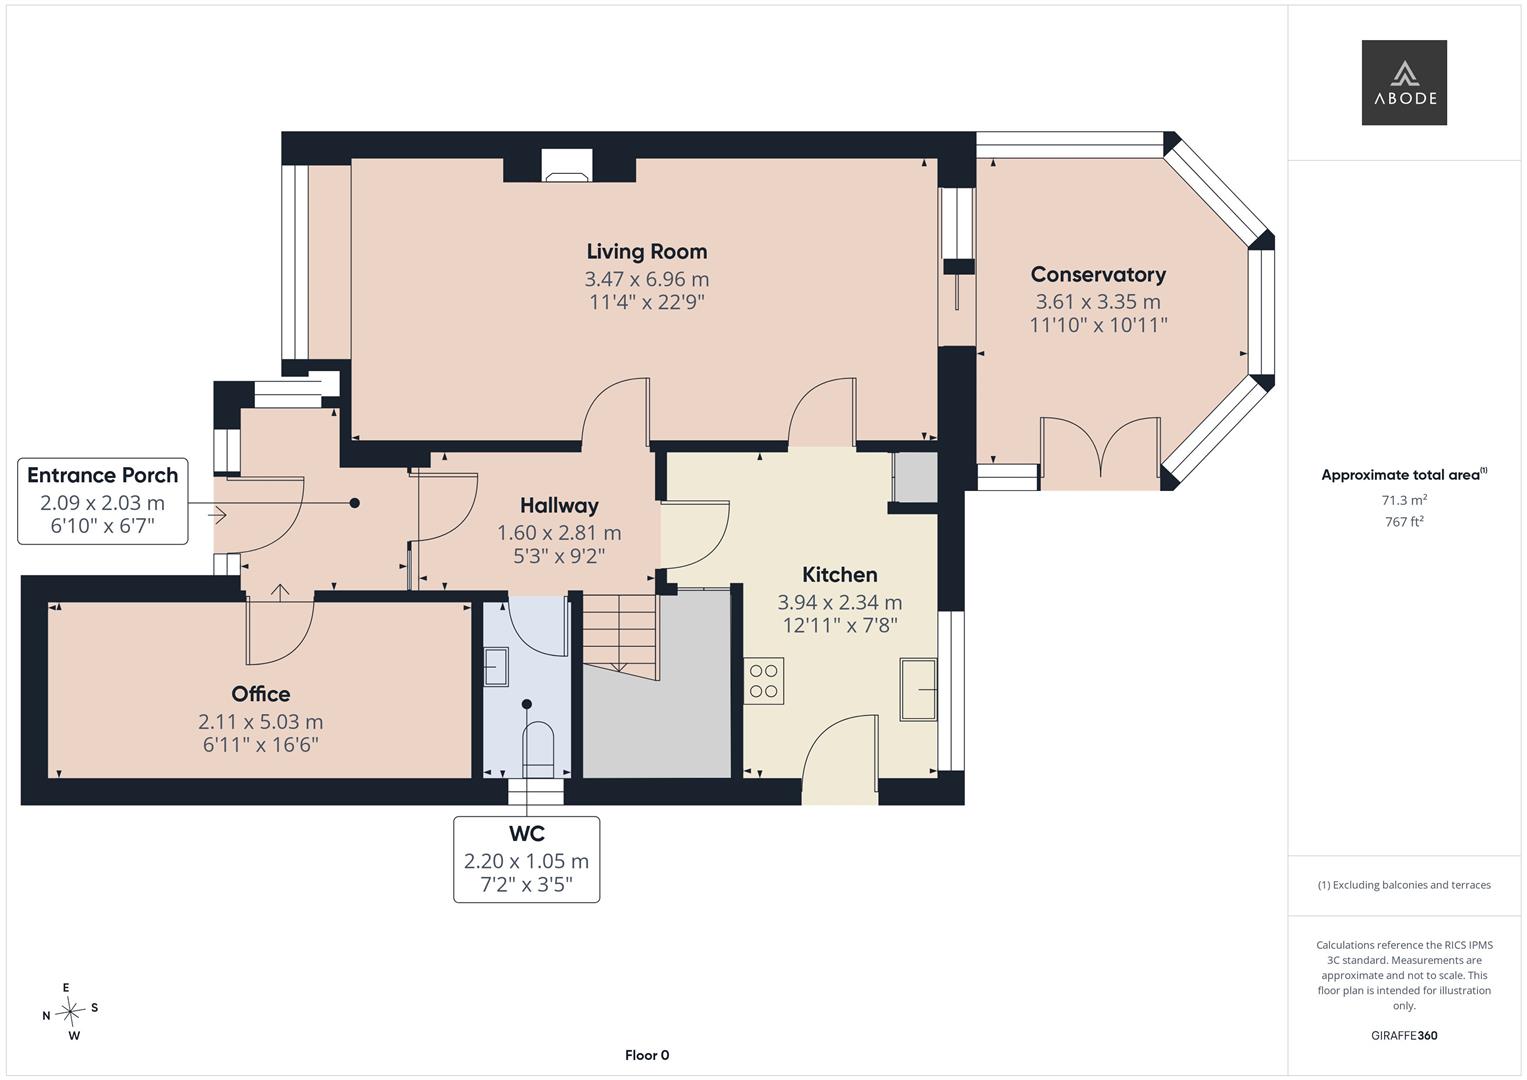
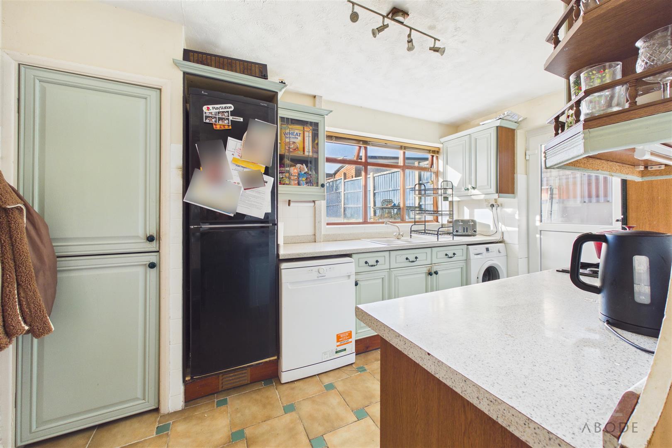
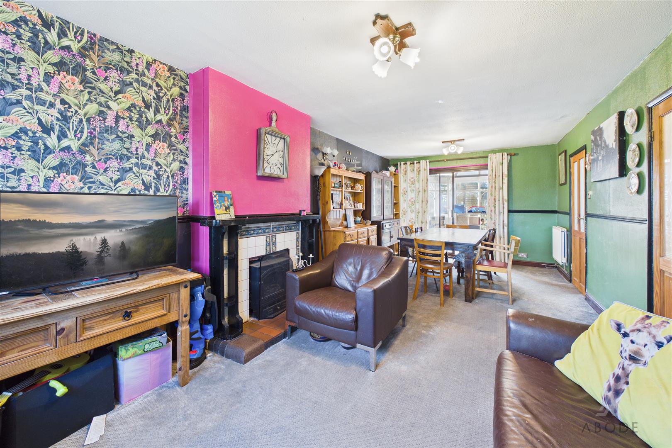
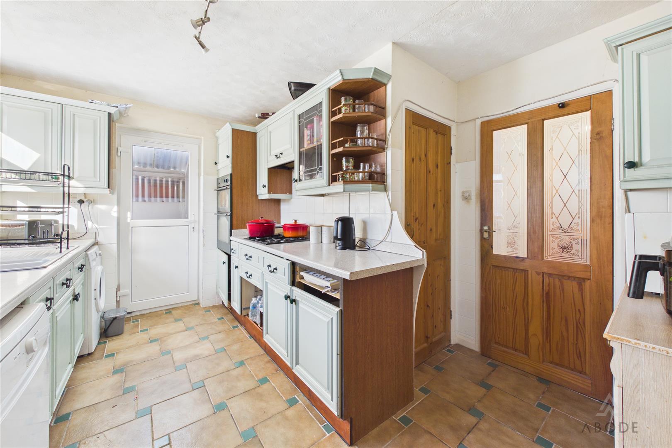
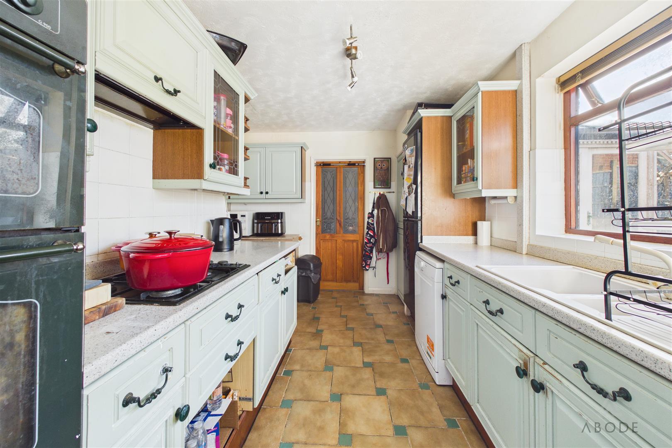
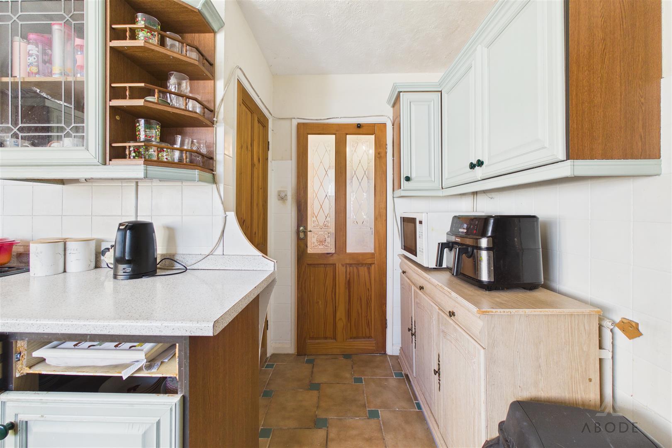
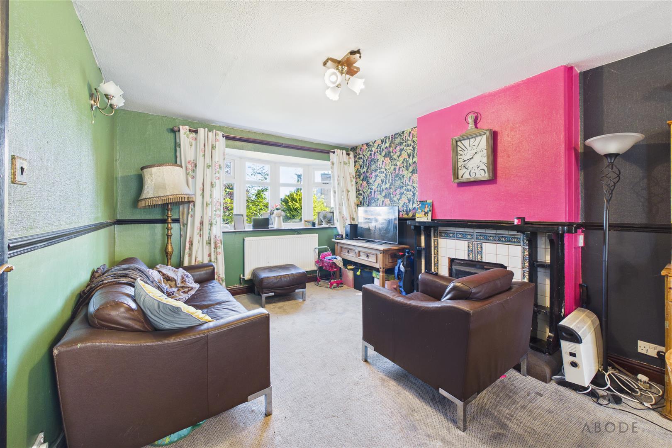
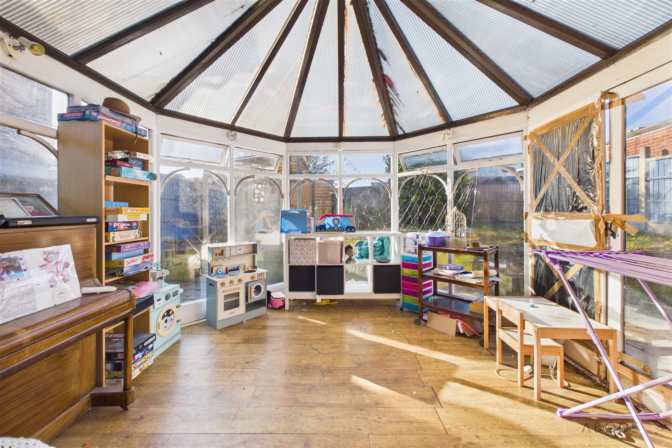
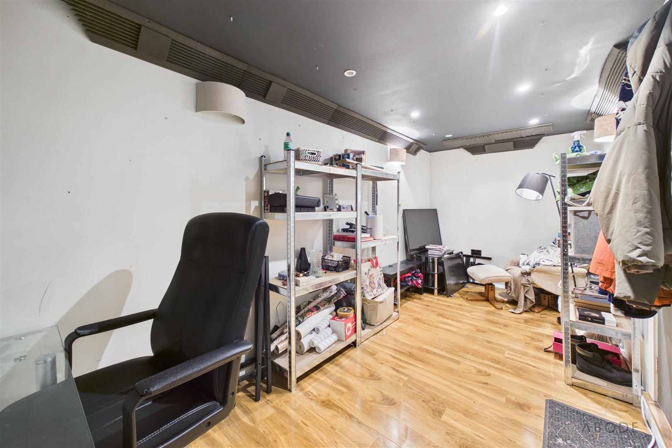
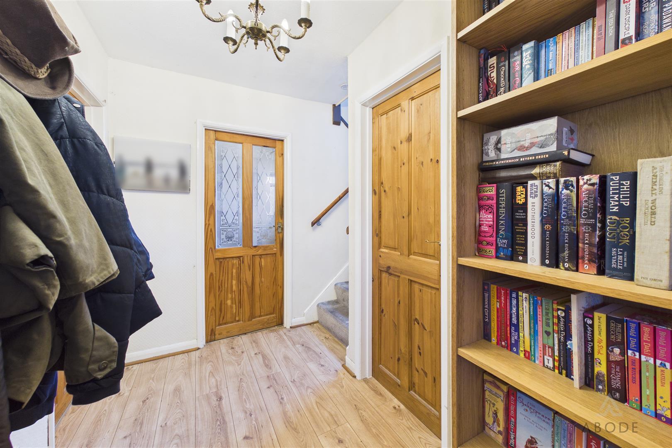
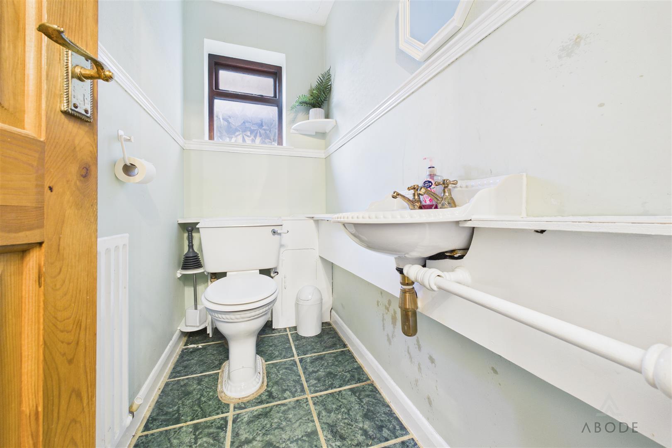
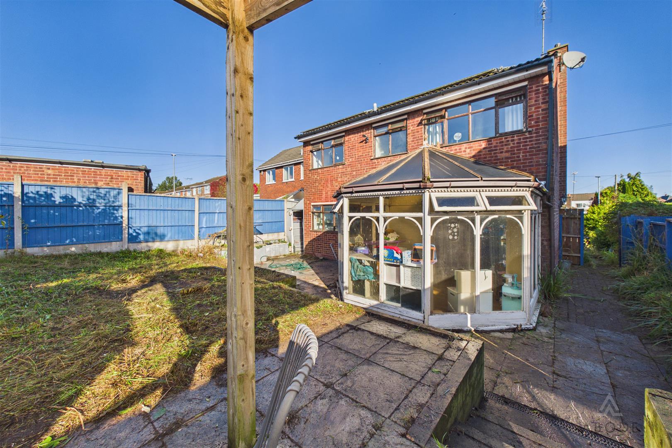
In brief, the accommodation comprises: entrance porch, welcoming entrance hallway, spacious lounge/diner, conservatory, fitted kitchen, ground floor WC and a versatile additional reception space, formerly the garage and currently utilised as a home office.
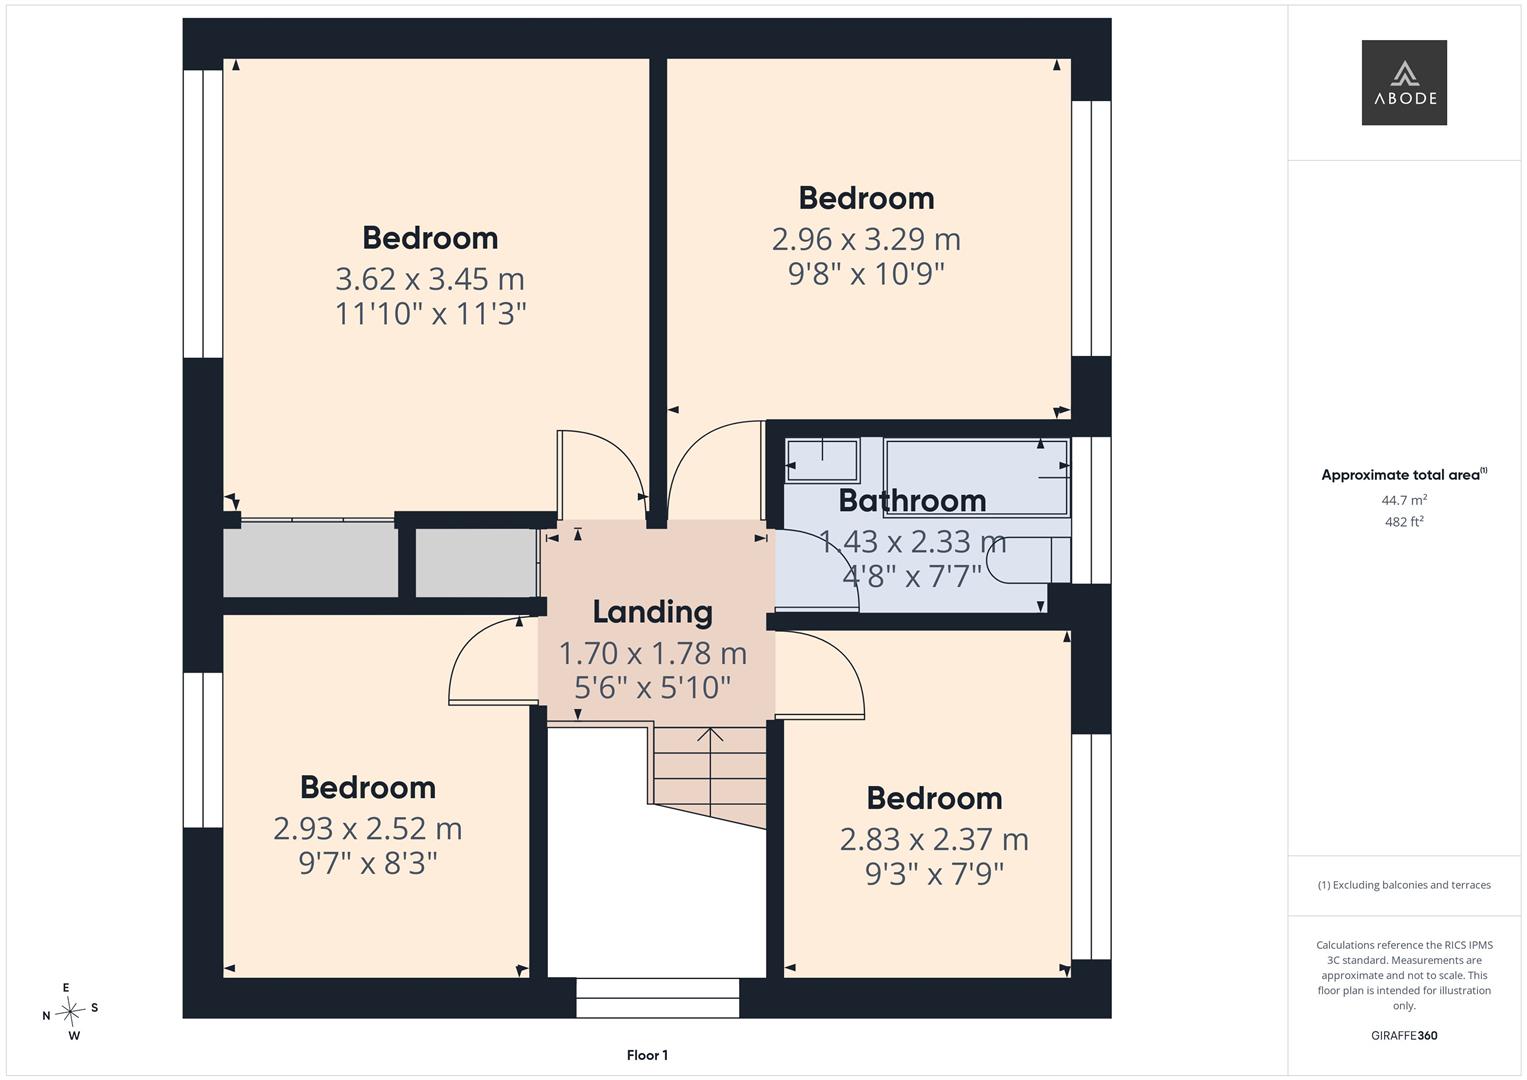
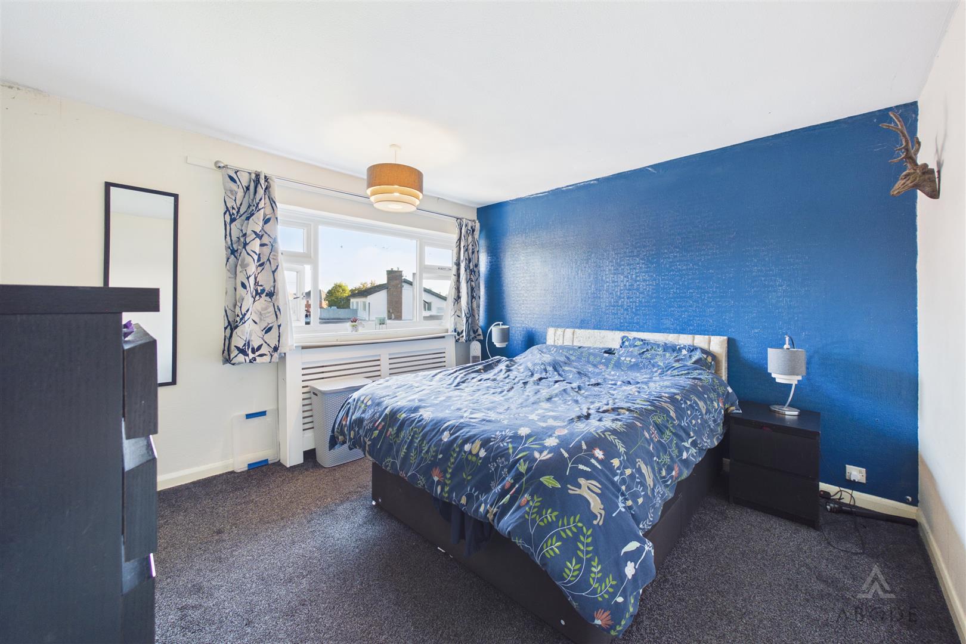
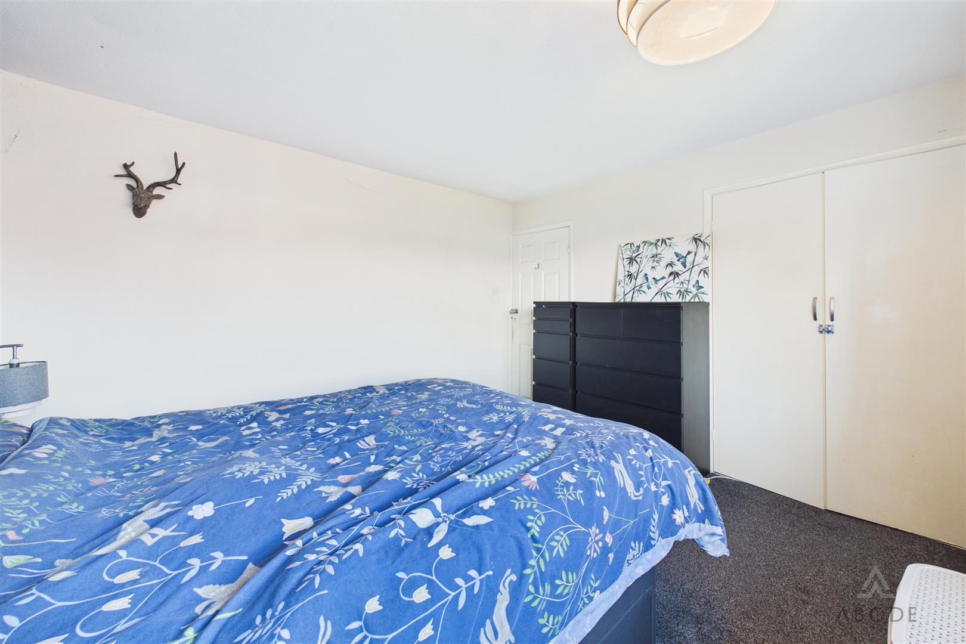
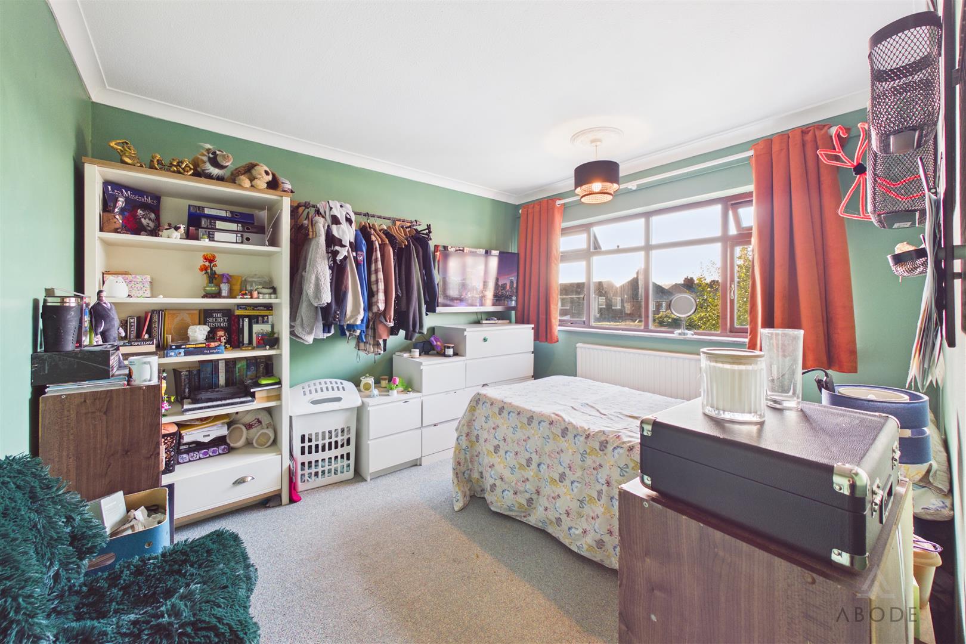
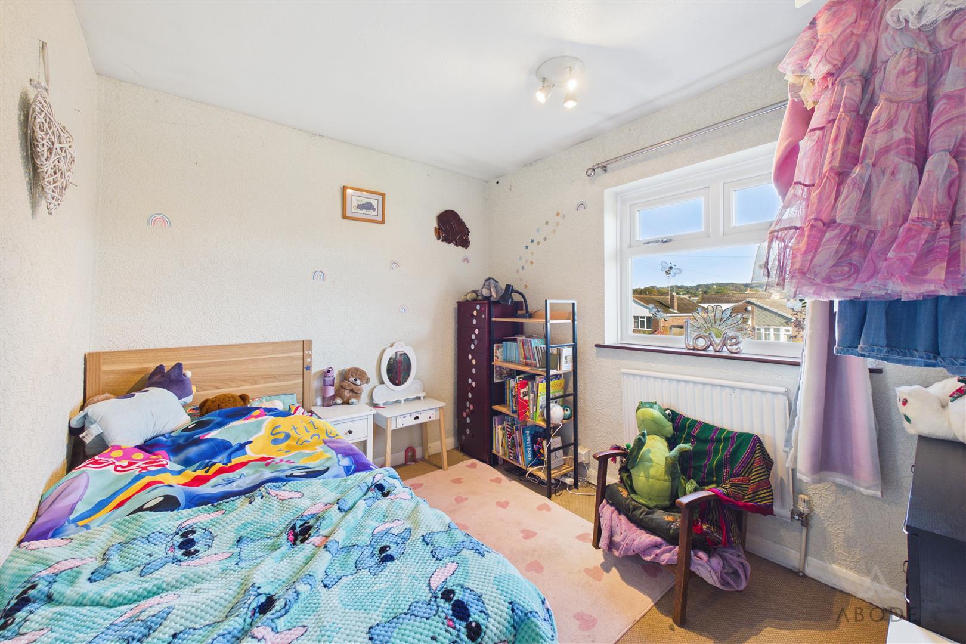
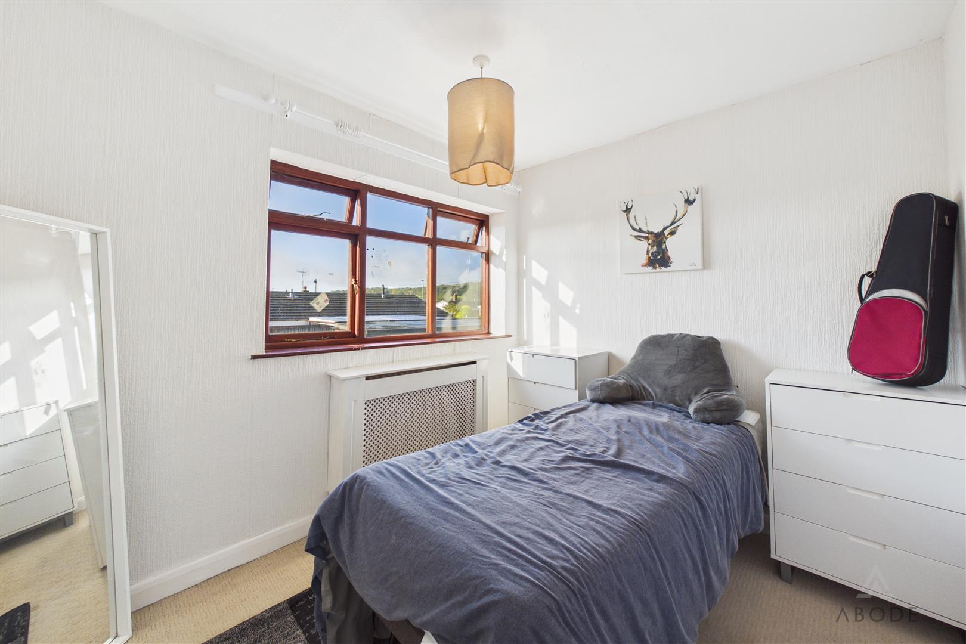
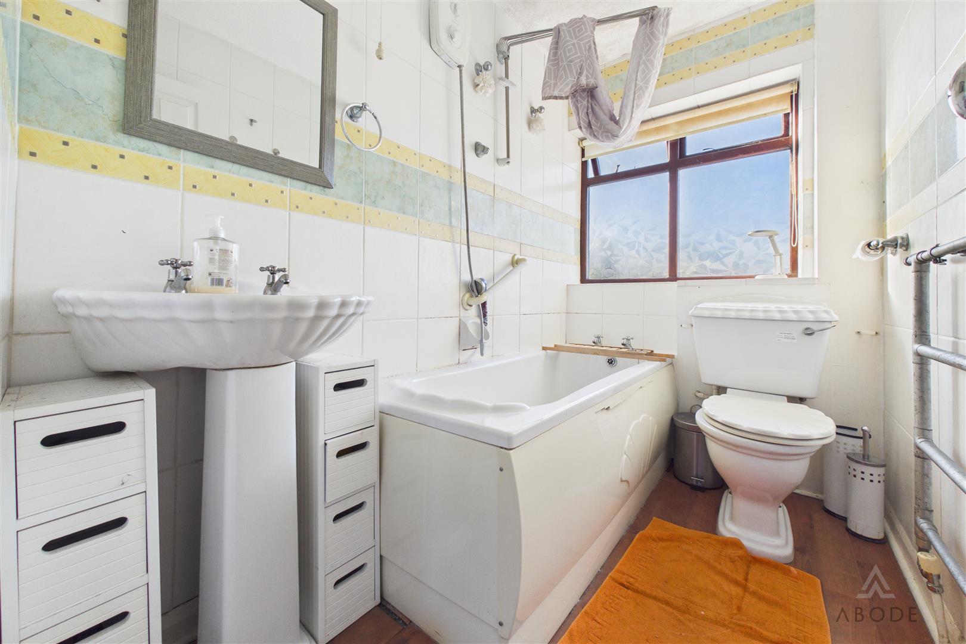
To the first floor are four bedrooms and a family bathroom, providing excellent accommodation for a growing family or those requiring additional space for working from home, guests or hobbies.
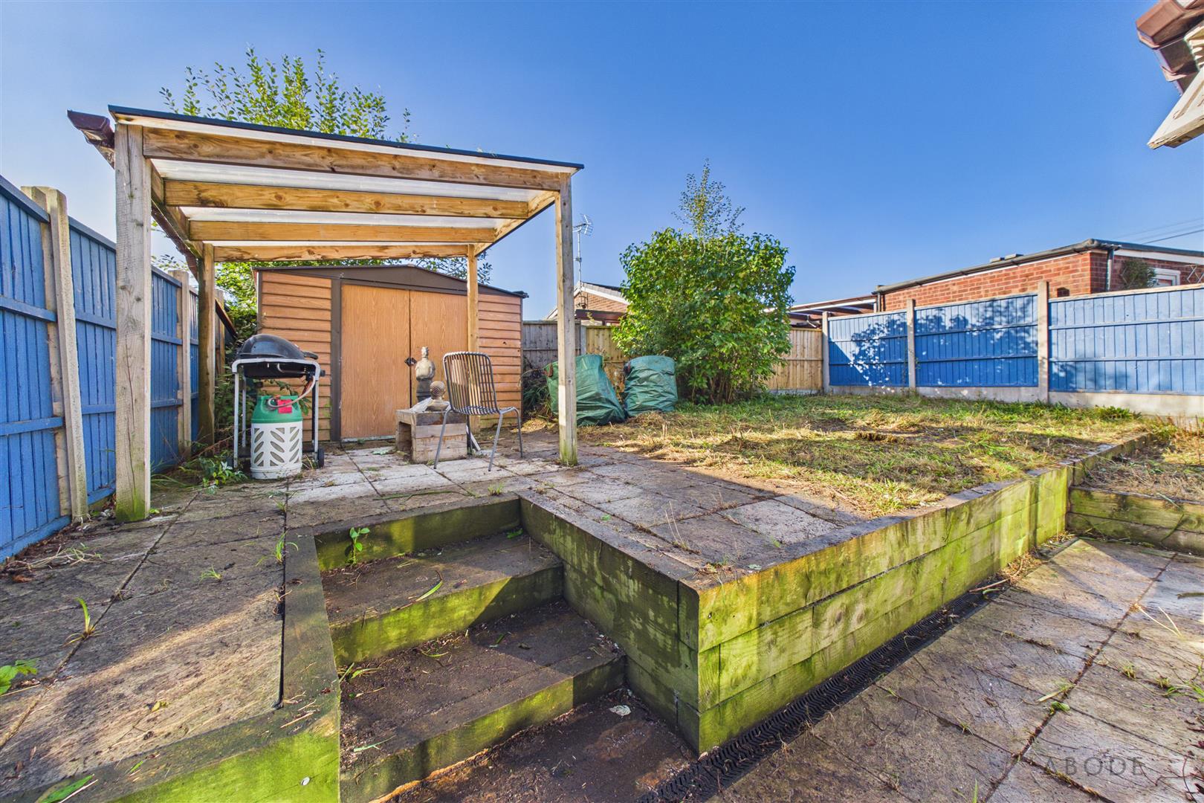
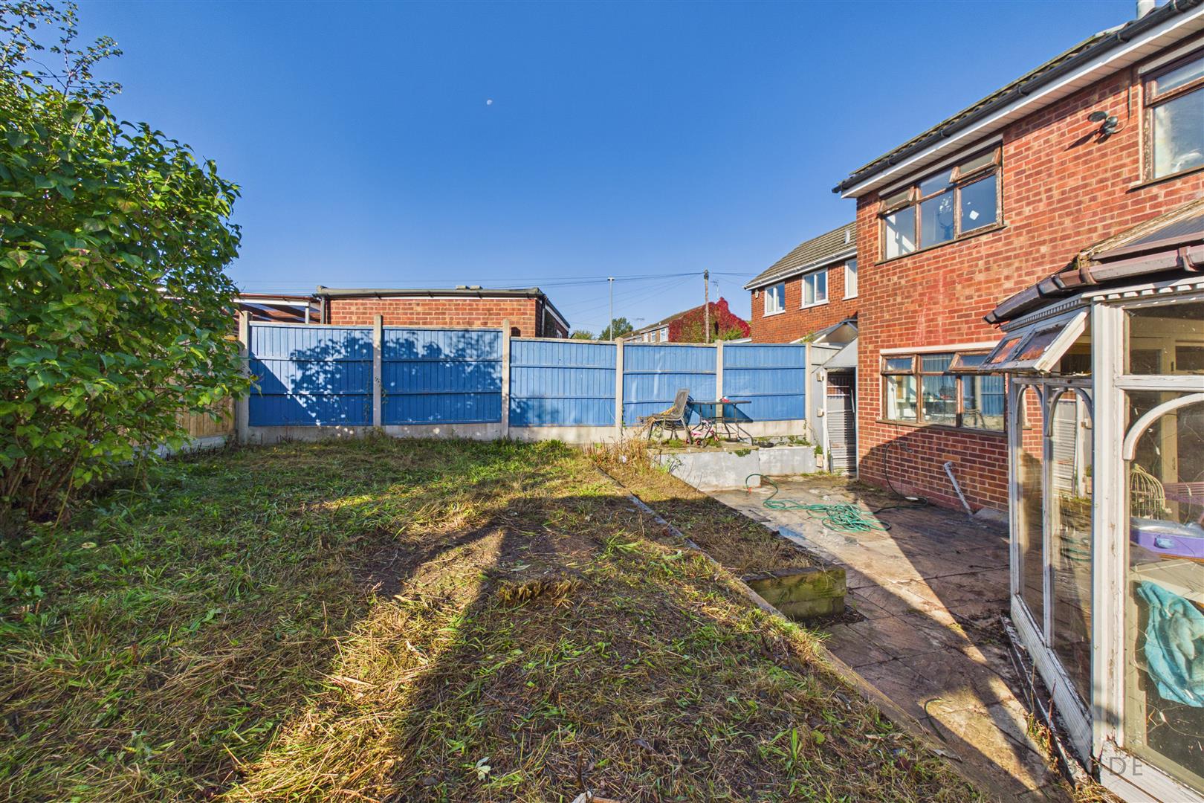
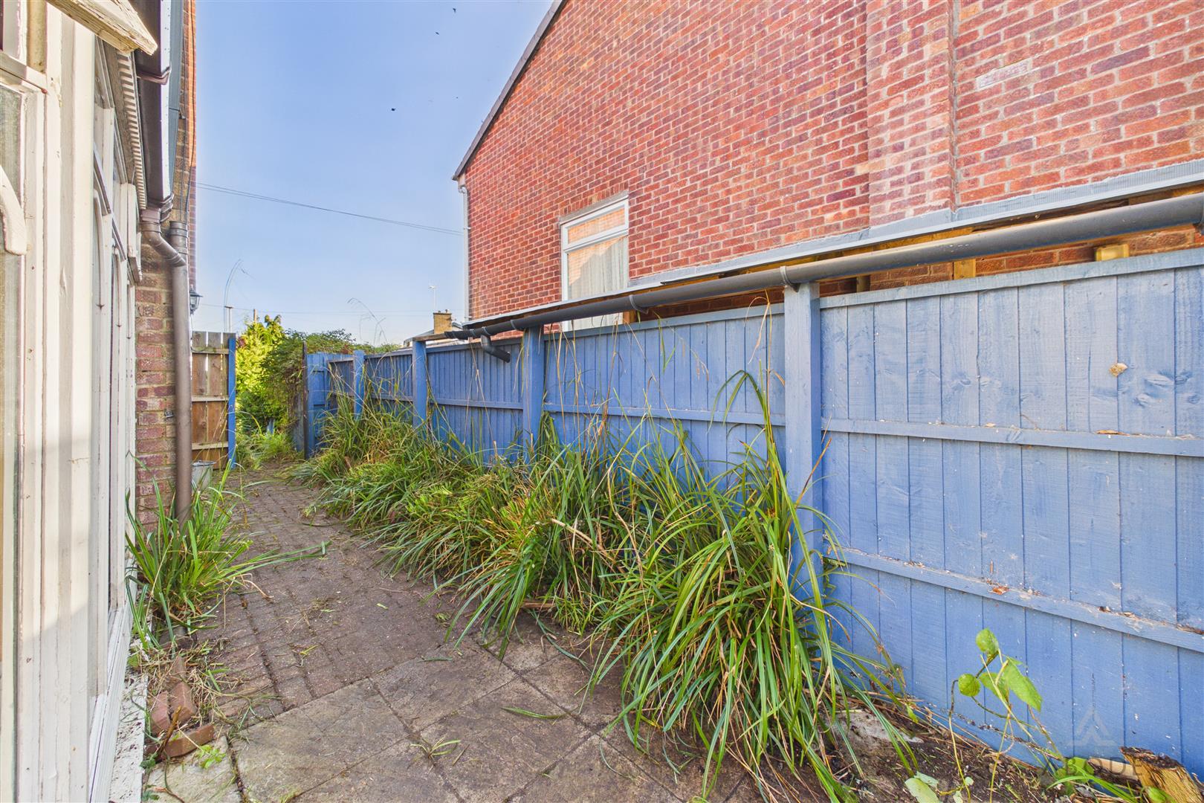
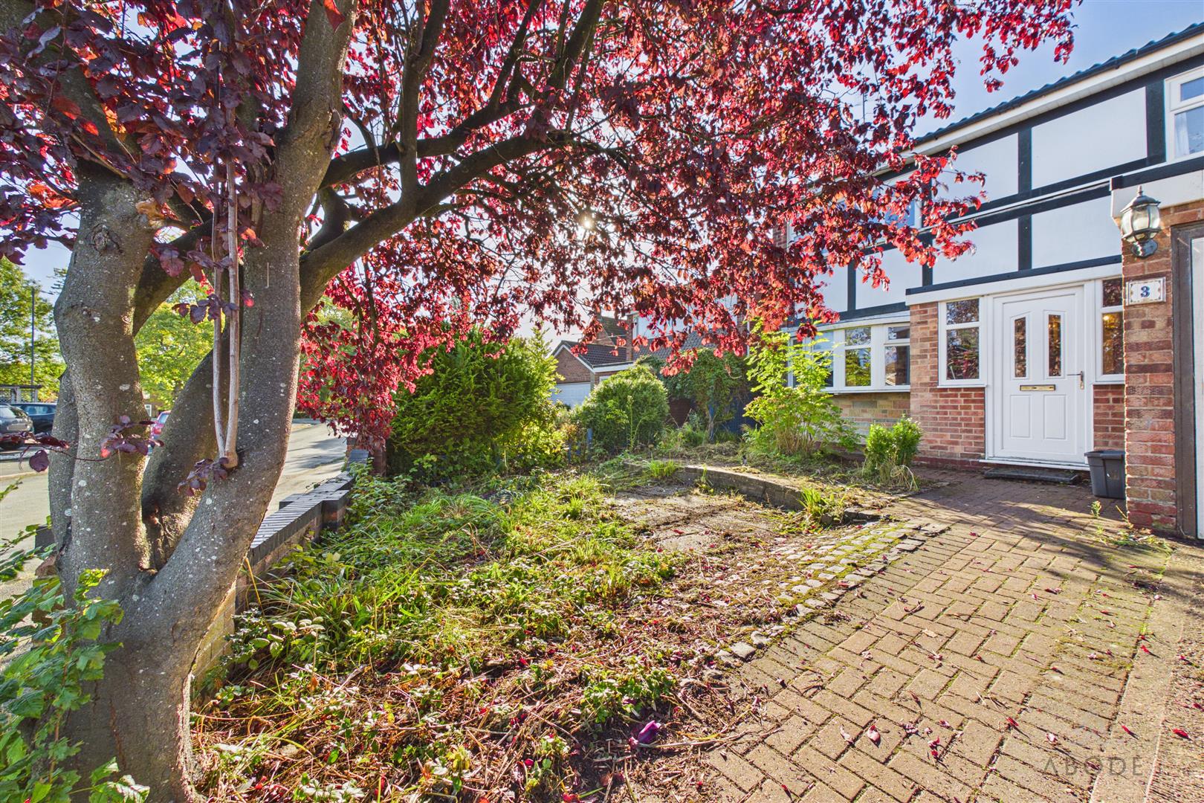
Externally, the property benefits from off-road parking and gardens to both the front and rear.
Offering generous living space, a versatile layout and plenty of opportunity to make it your own, this home is ideally suited to a variety of buyers.
Early viewing is highly recommended to appreciate the space, versatility and potential this property has to offer.
Full Details
Entrance Porch
Tiled flooring, UPVC double glazed windows to the front and side elevations, and a door providing access to the entrance hallway.
Entrance Hallway
A welcoming entrance hallway with door…