Victory Crescent, Cheadle, ST10 1DN
£165,000
 2
2
 1
1
Brief Overview
Property Summary
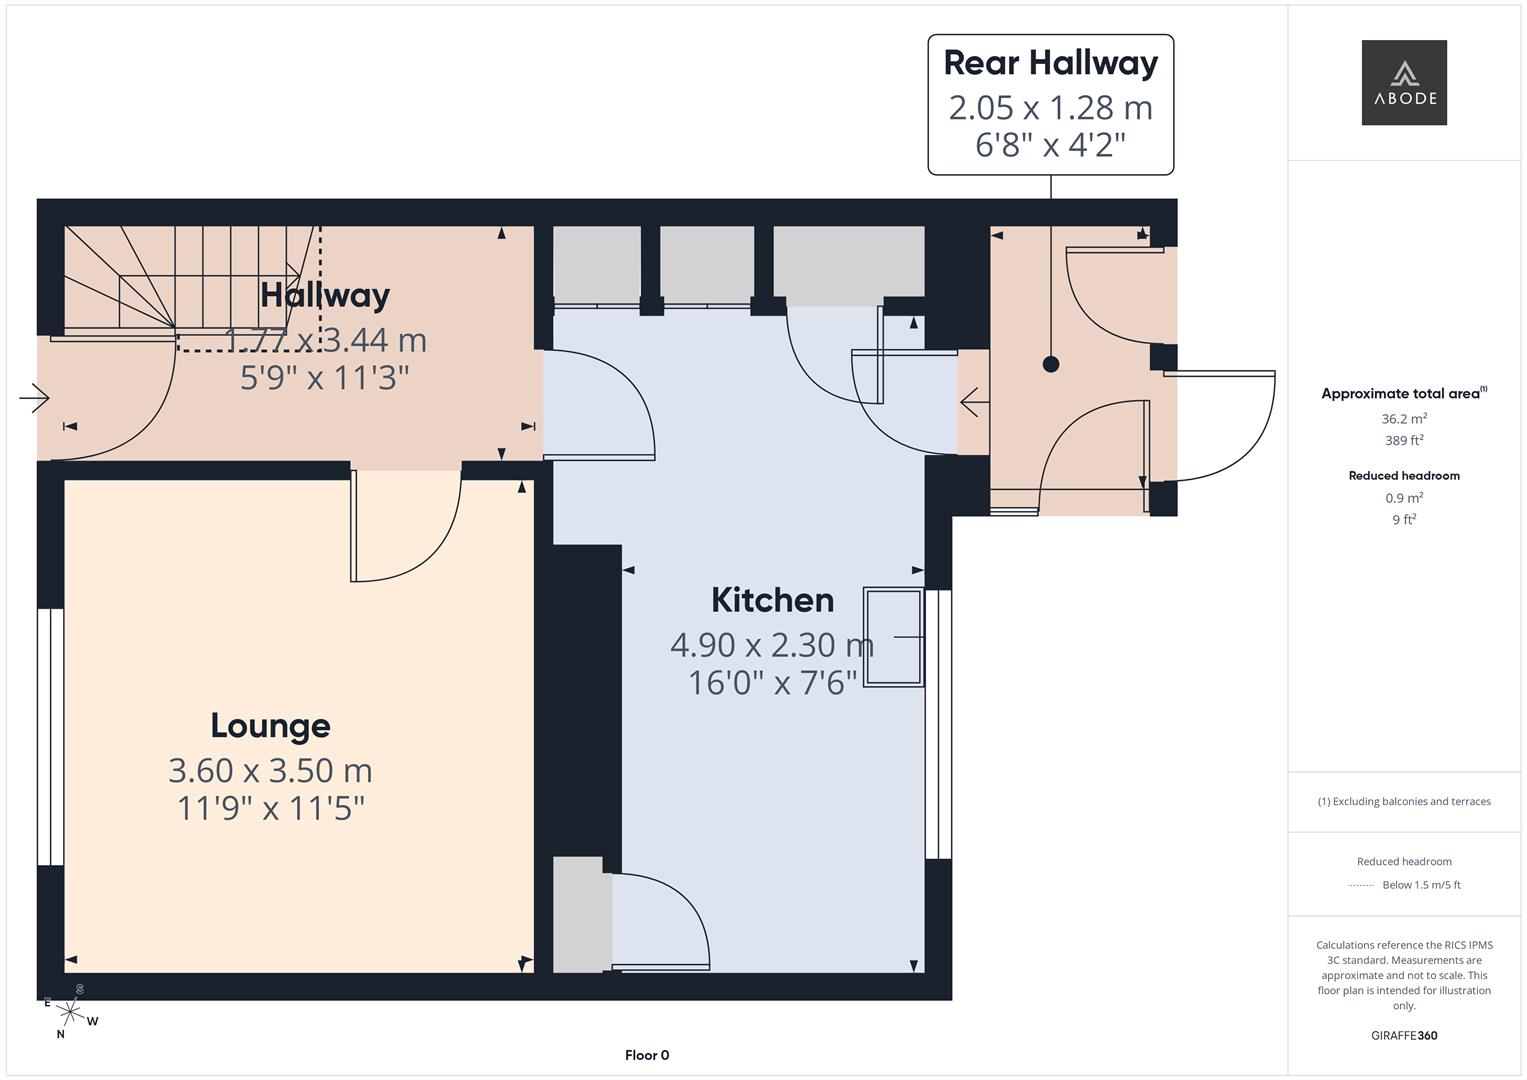
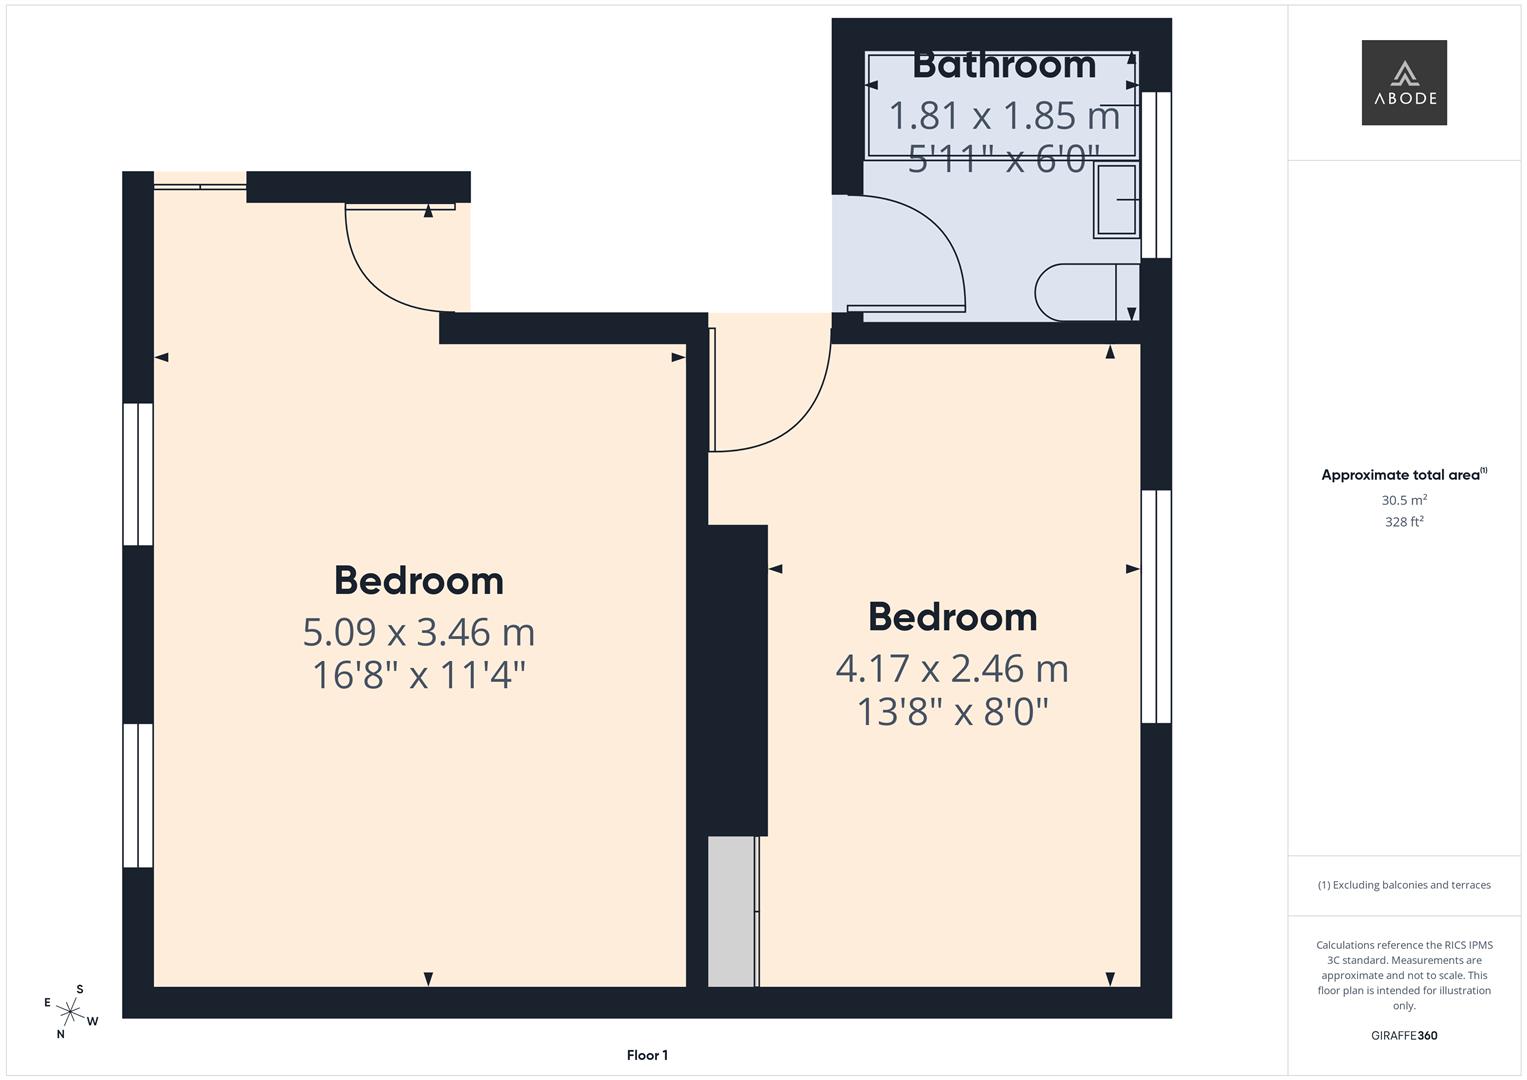
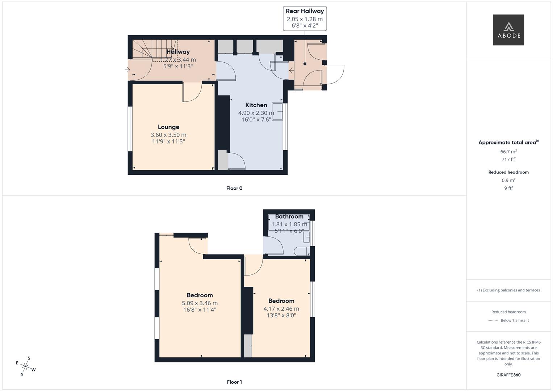
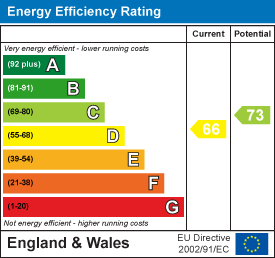
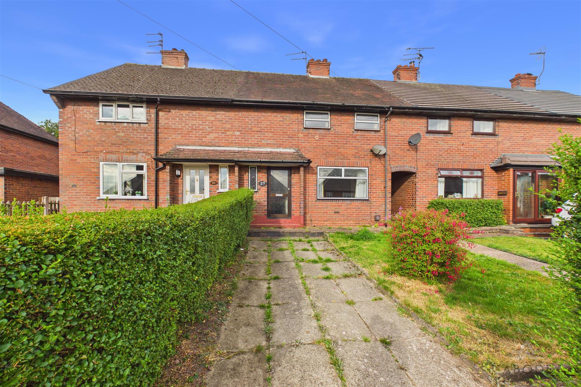
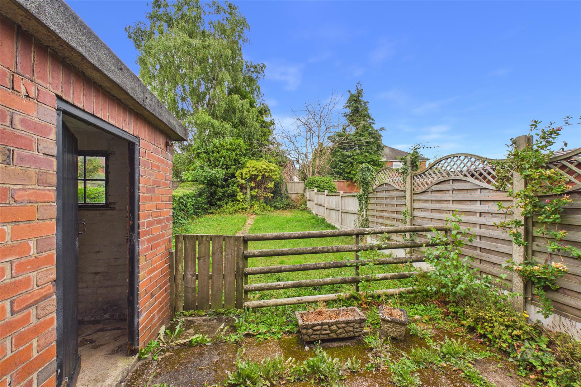
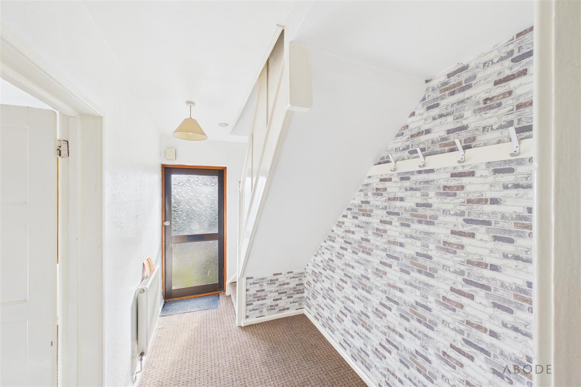
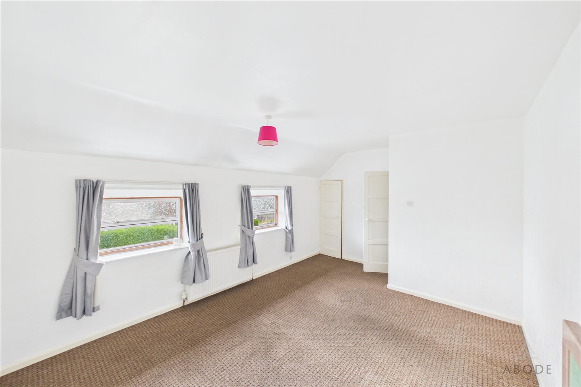
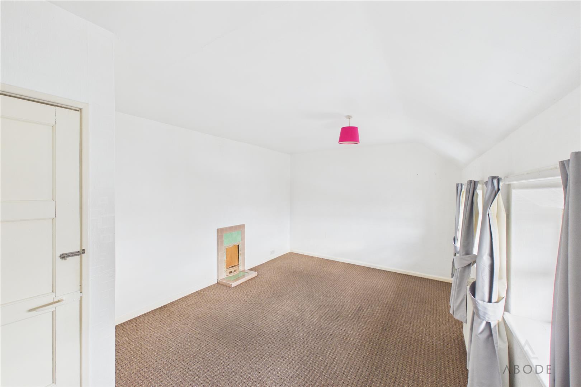
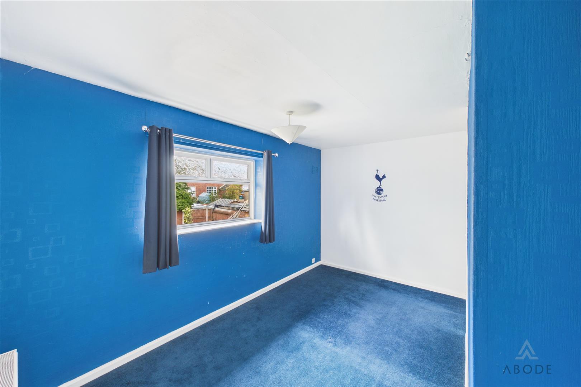
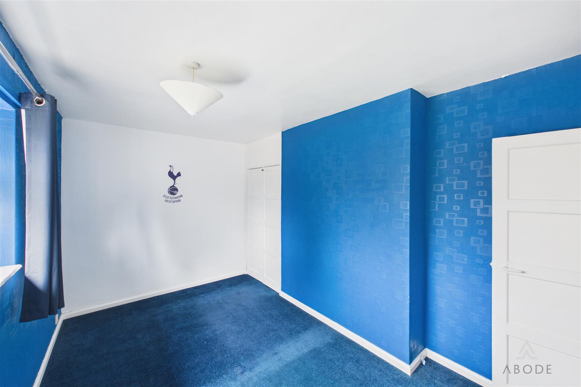
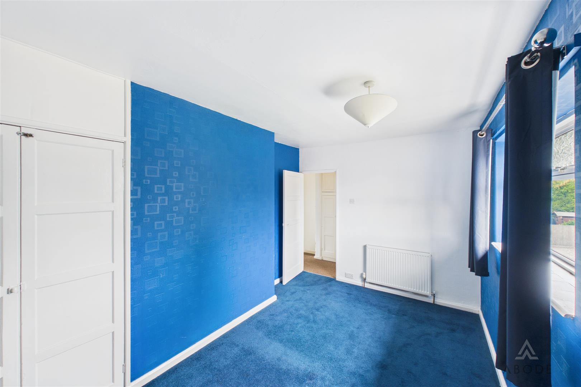
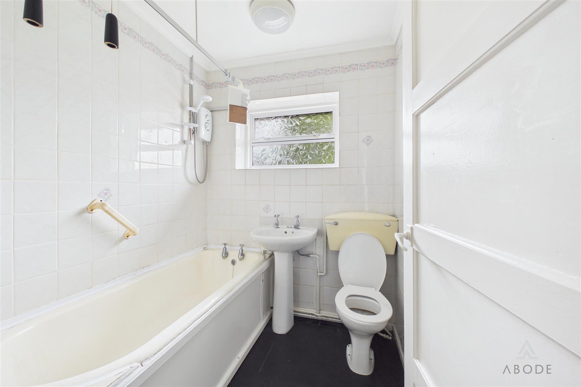
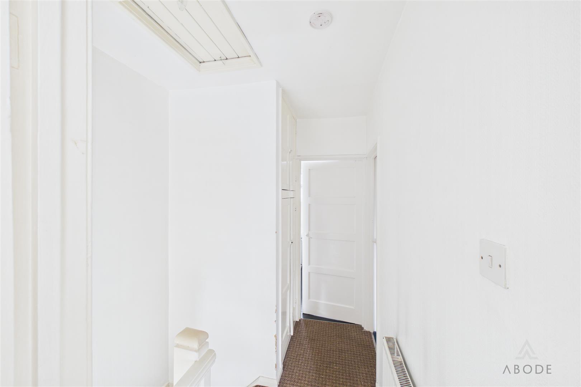
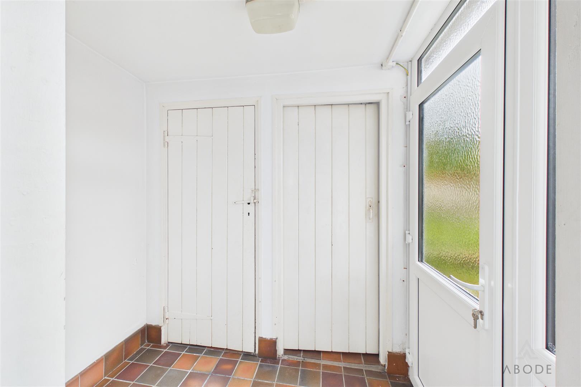
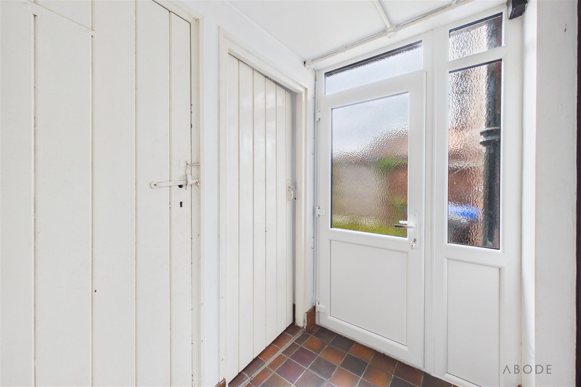
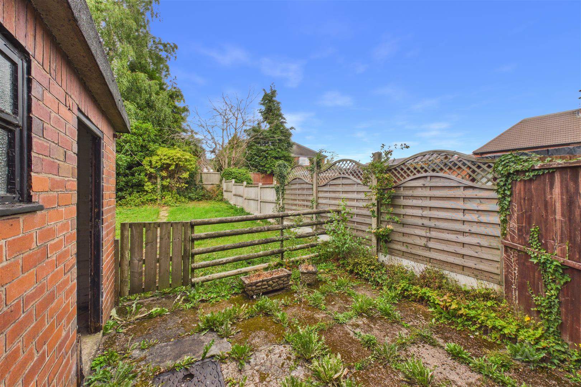
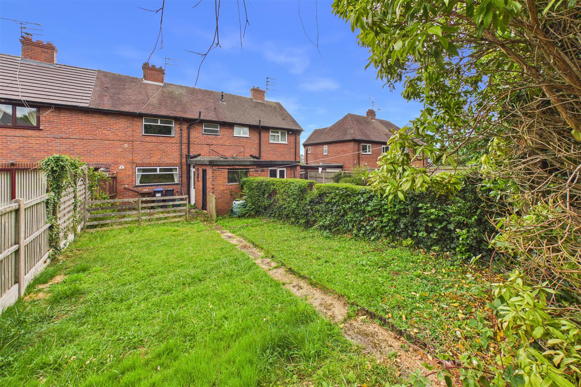
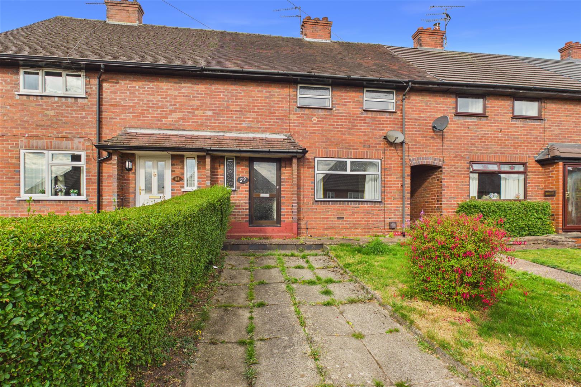
**** PLENTY OF POTENTIAL ON A GREAT PLOT **** This is a great opportunity for a first time buyer or investment. The property offers an entrance hall, lounge and a dining kitchen with pantry and a rear entrance with coal house/utility. Two double bedrooms and a bathroom to the first floor. Front and rear gardens a driveway. The property is offered for sale with no upward chain.
Full Details
HALL
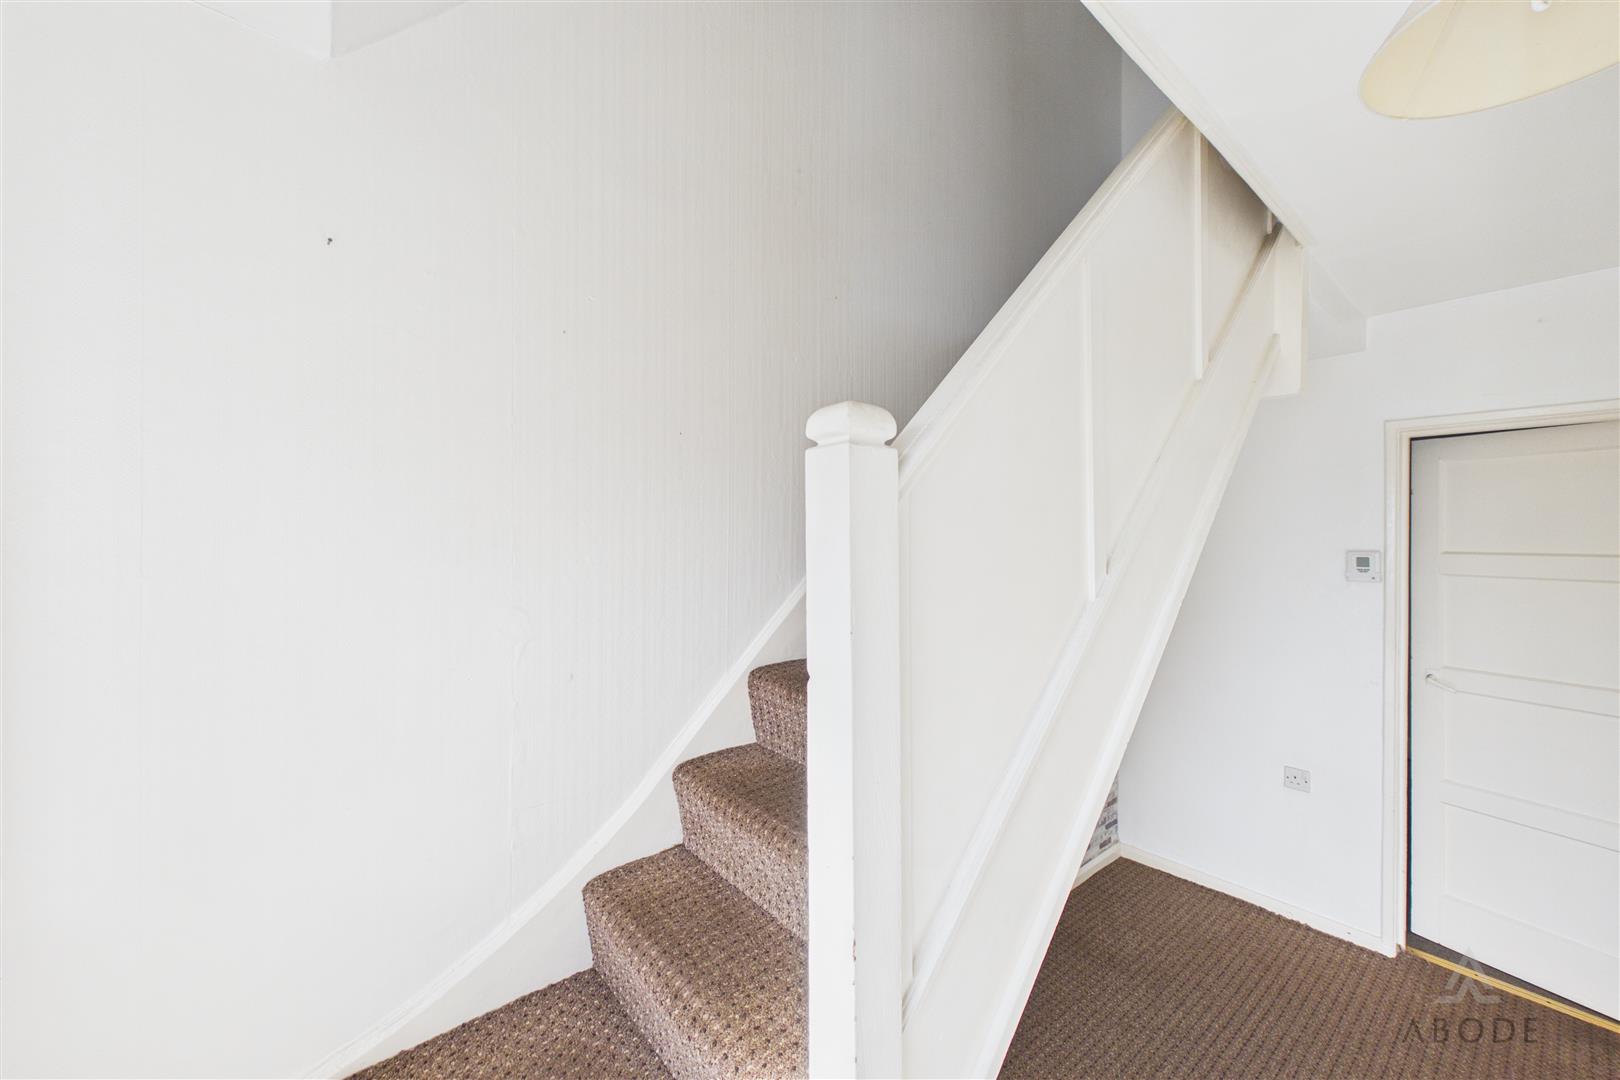
Entrance door into the hall with stairs to the first floor, radiator and doors to -
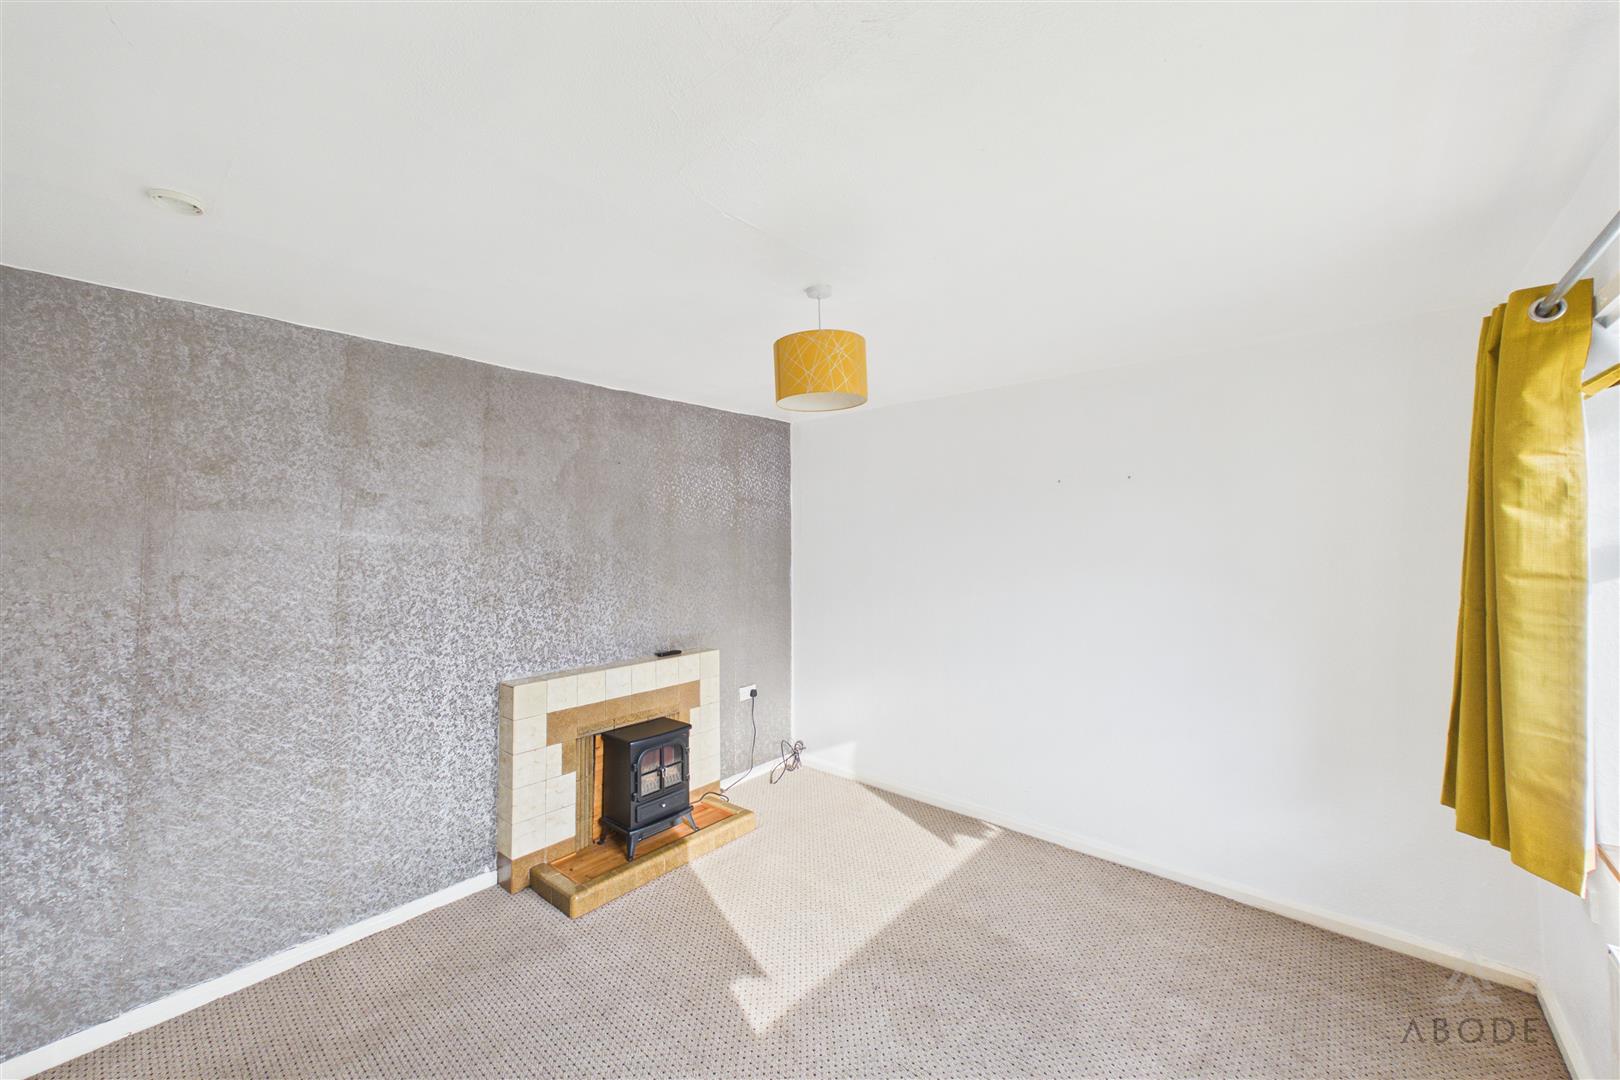
LOUNGE
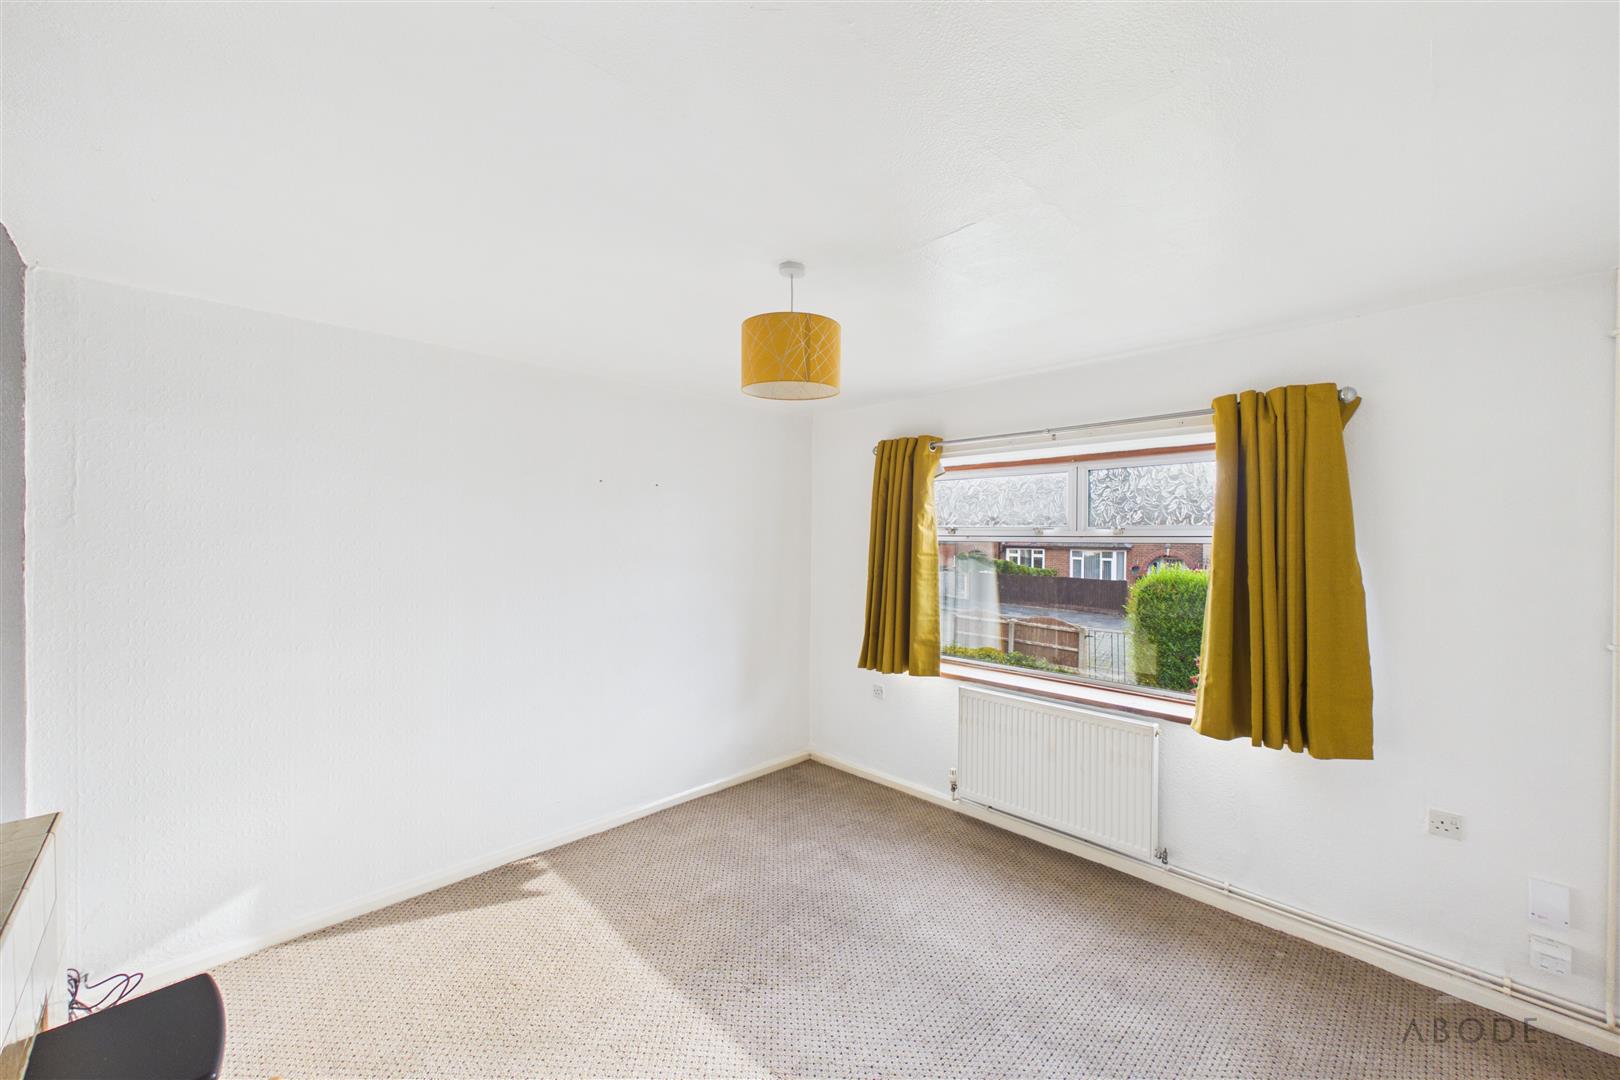
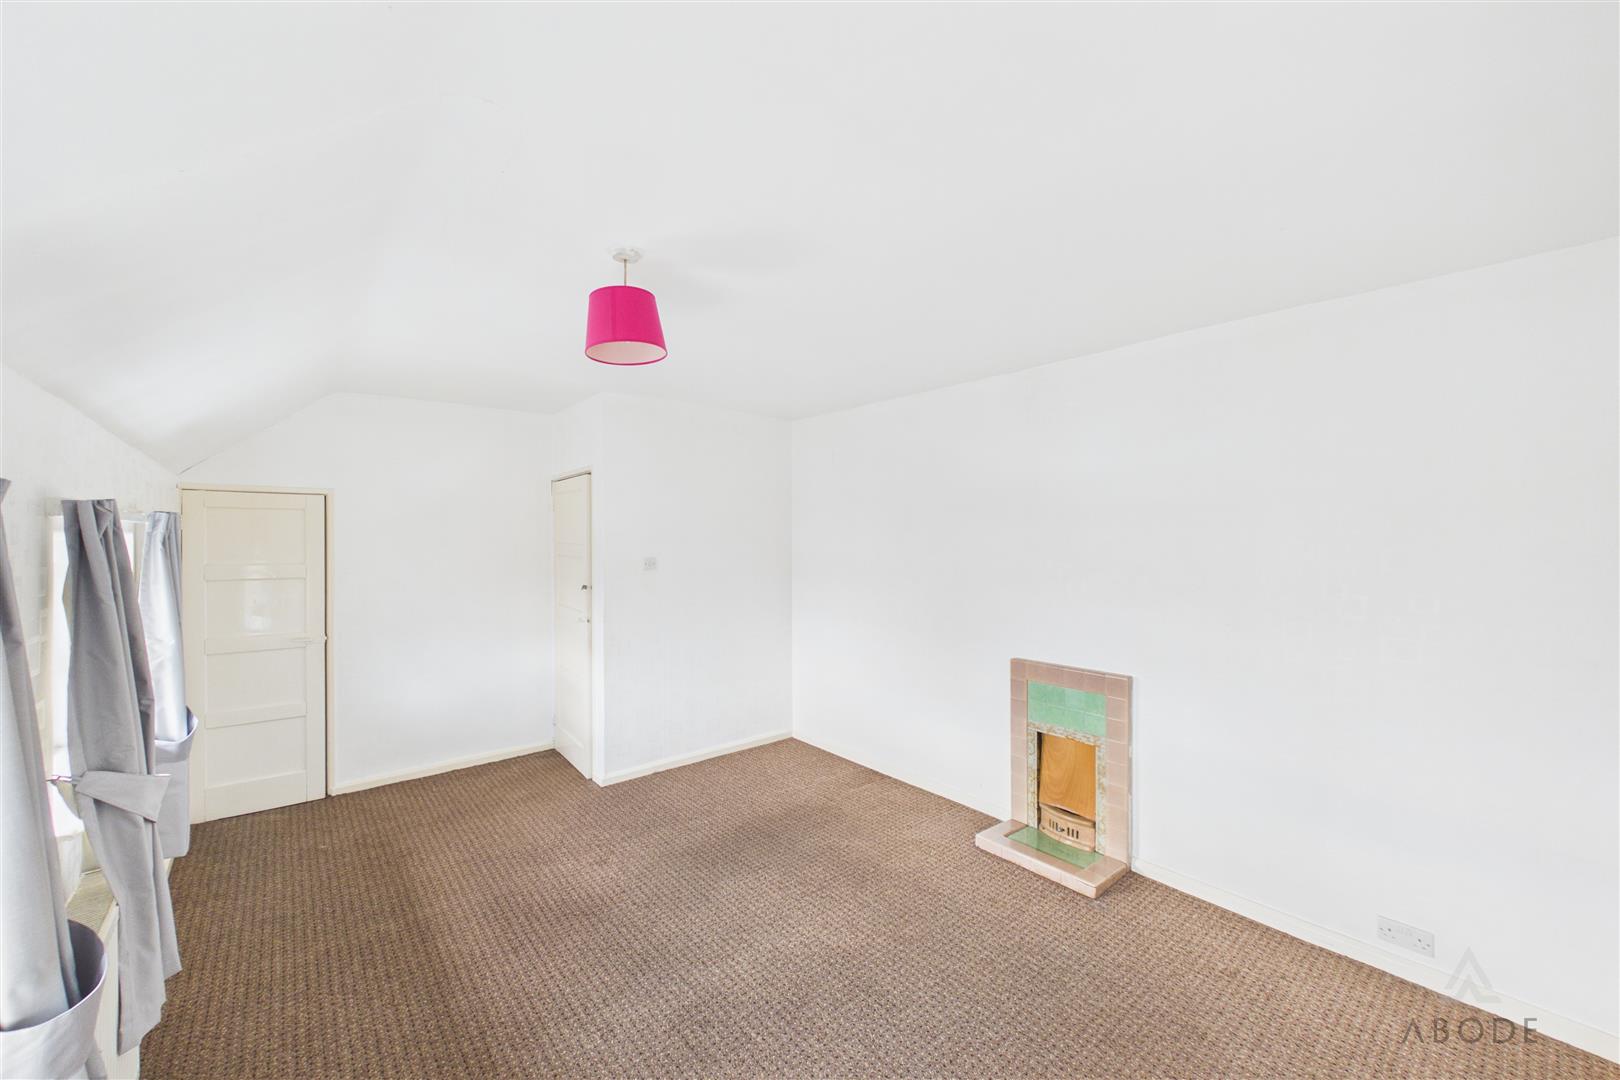
Original tiled fireplace, radiator and double glazed window.
KITCHEN DINER
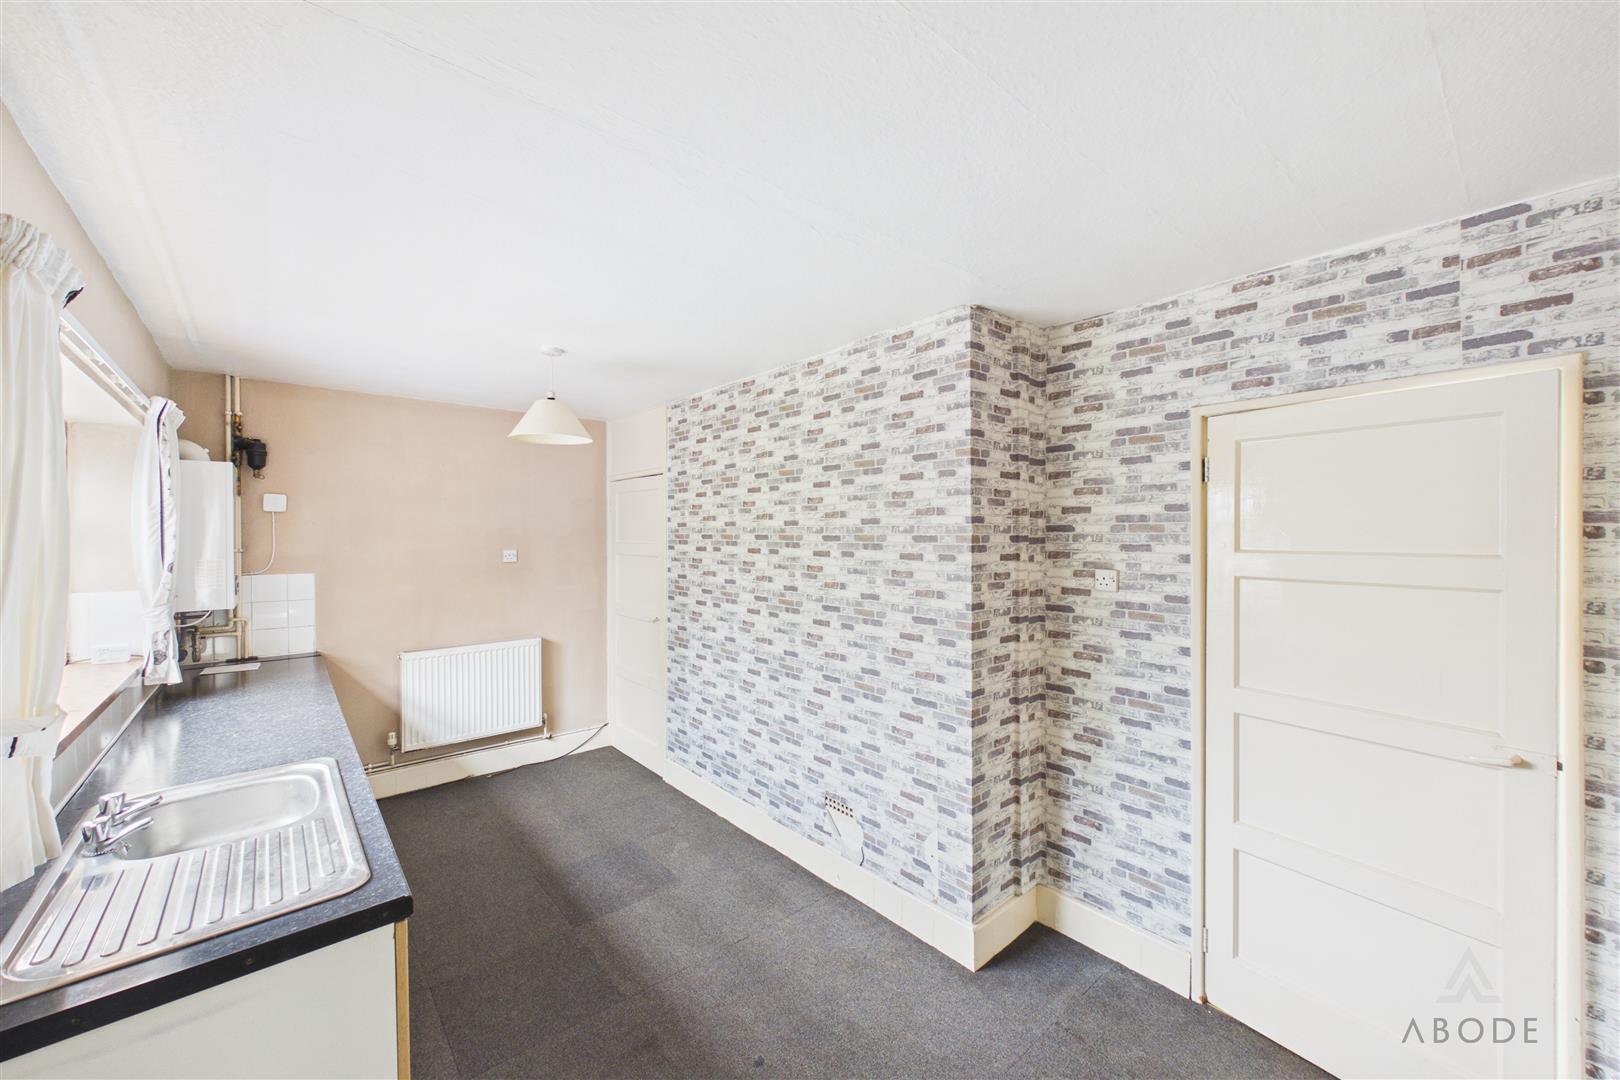
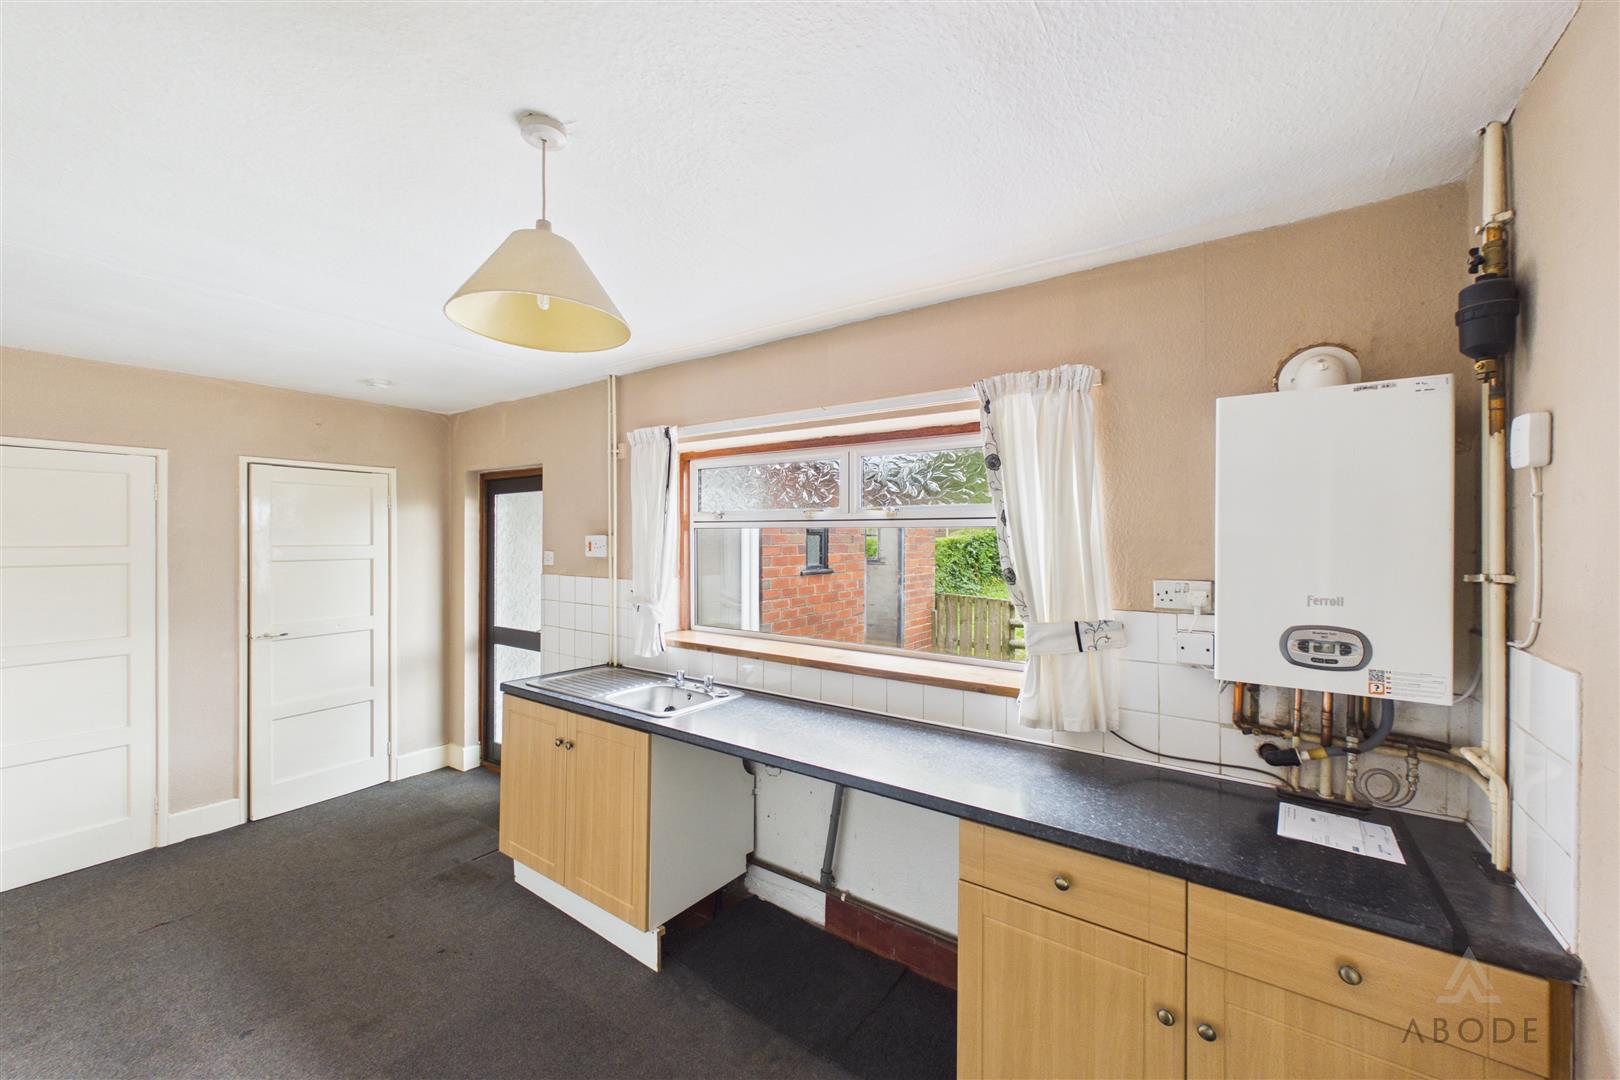
Fitted units with works surfaces…