Uttoxeter Road, Foston, Derby
£300,000
 2
2
 1
1
Brief Overview
Property Summary
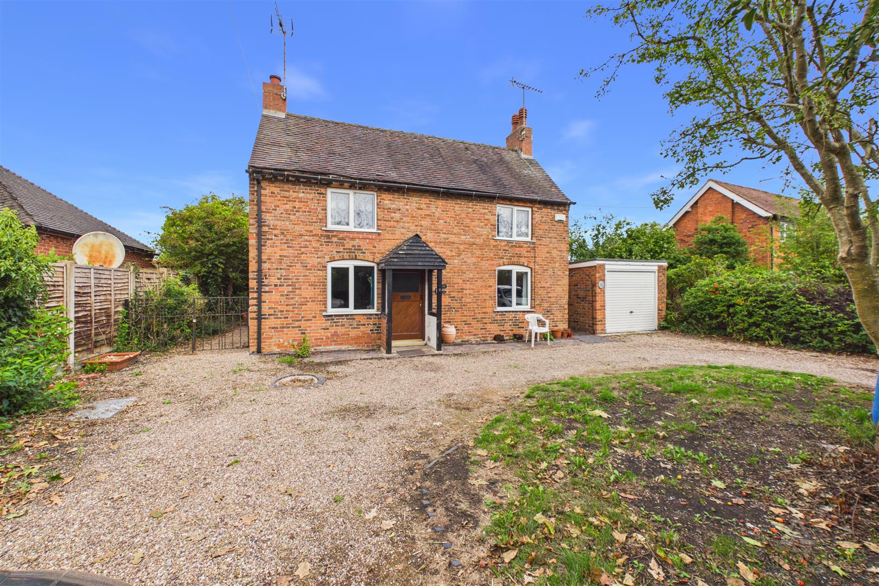
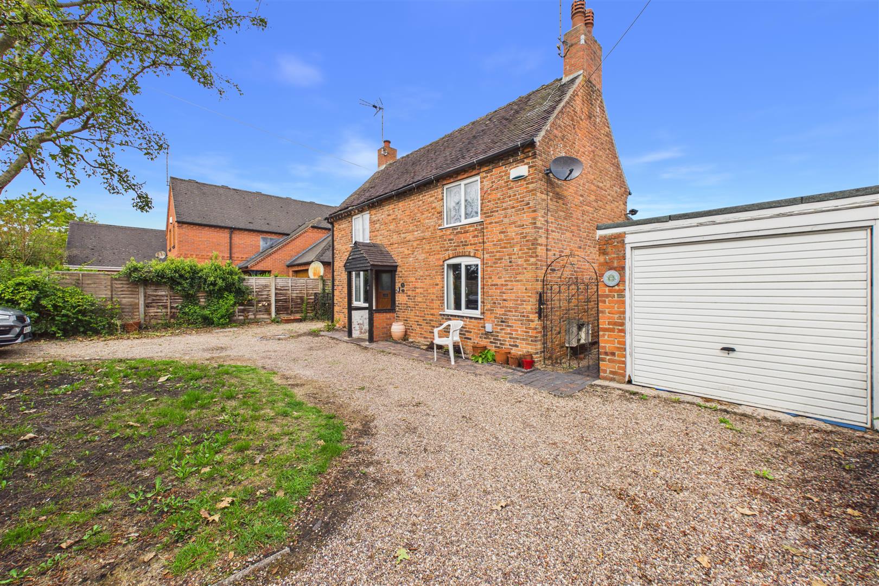
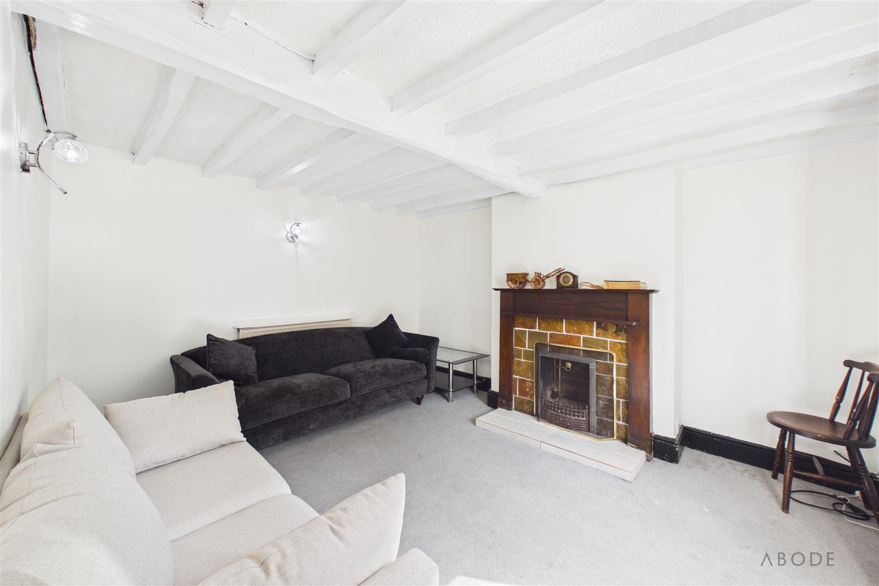
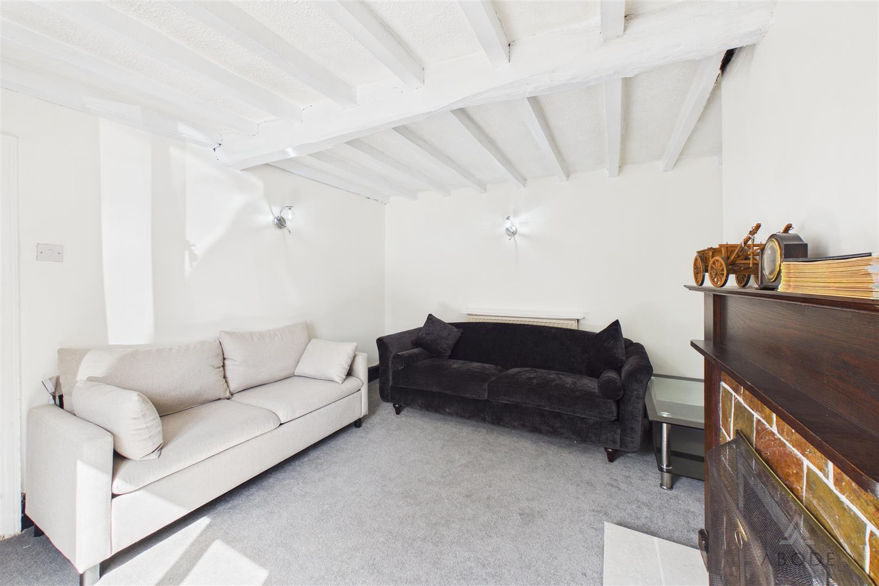
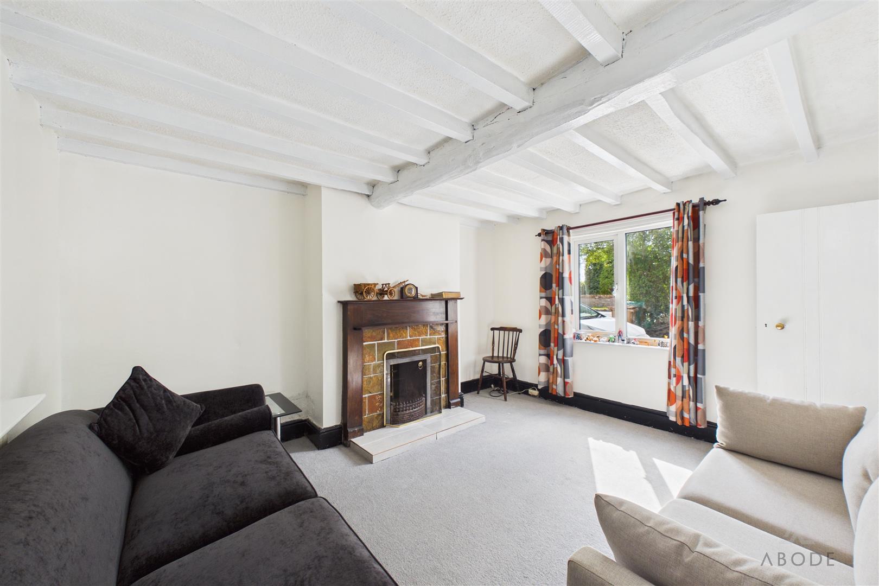
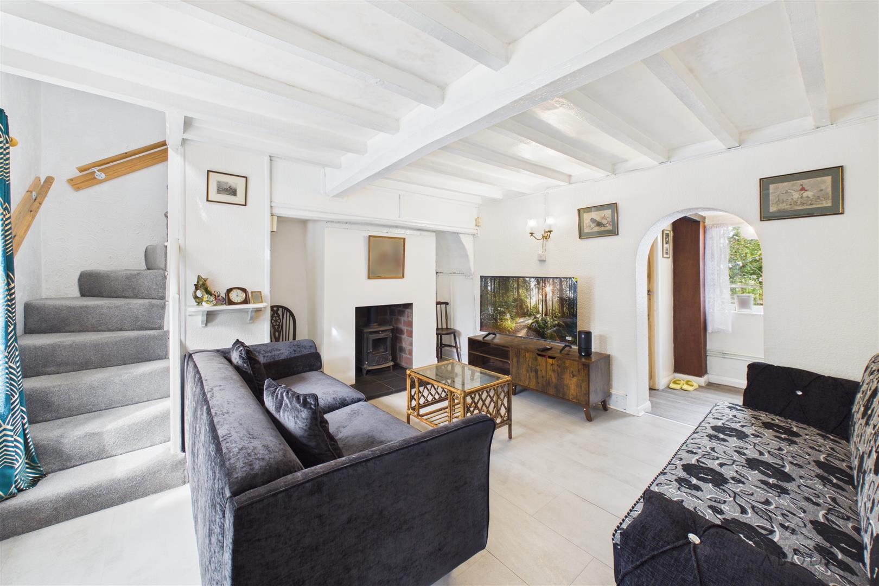
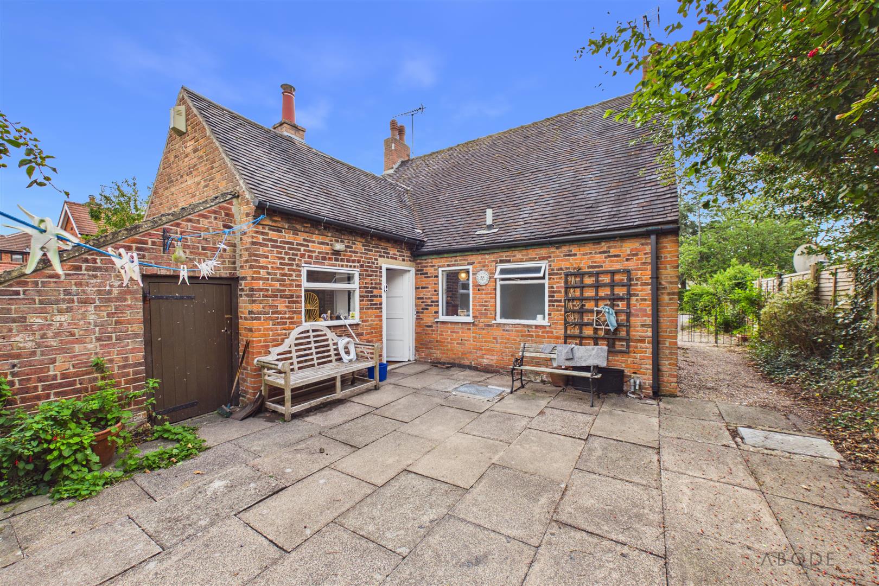
Occupying an attractive position along Uttoxeter Road in the sought-after rural hamlet of Foston, this charming two-bedroom detached cottage combines period character with comfortable modern living.
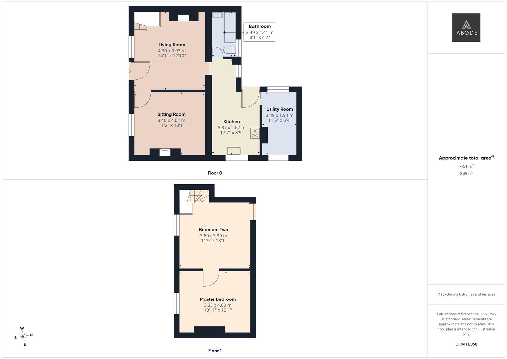
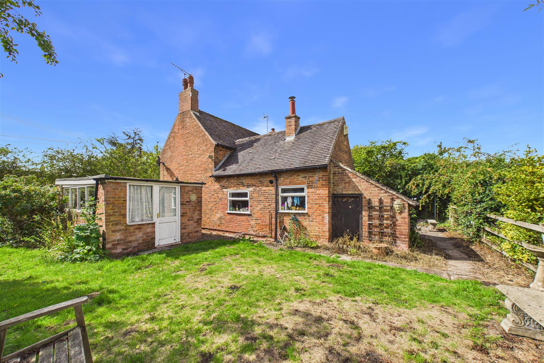
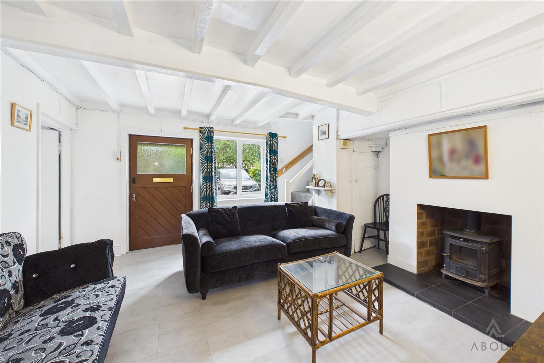
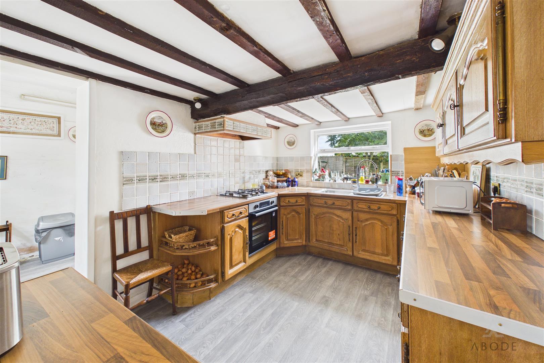
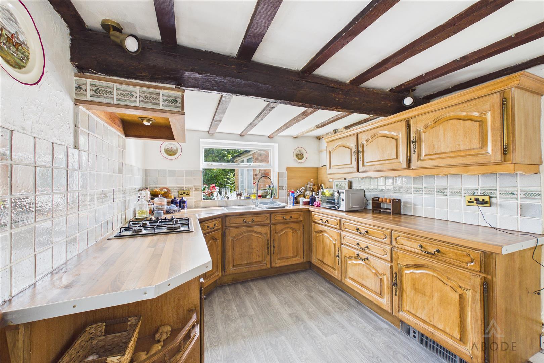
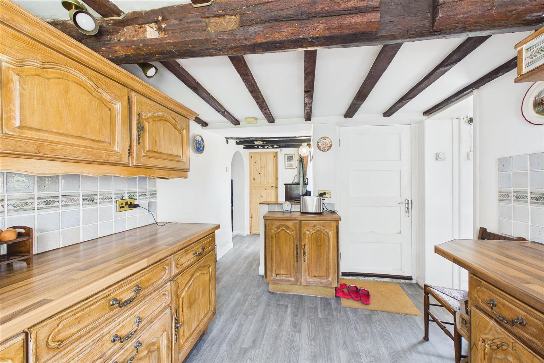
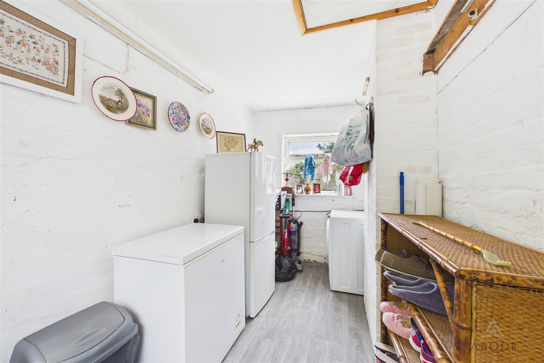
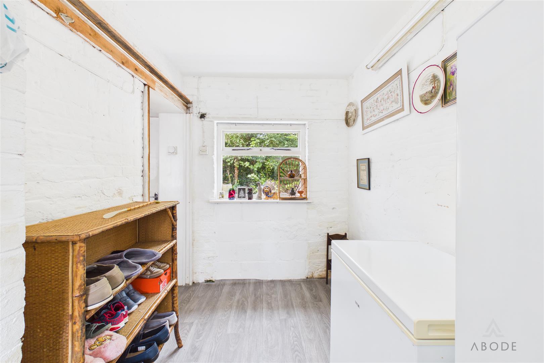
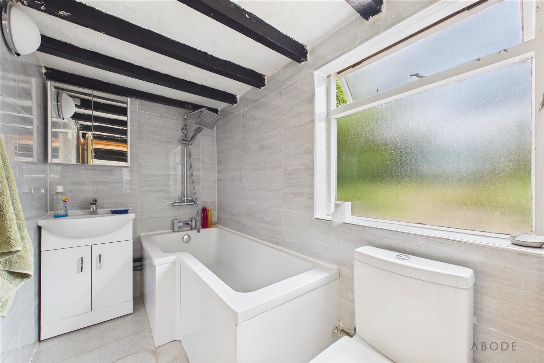
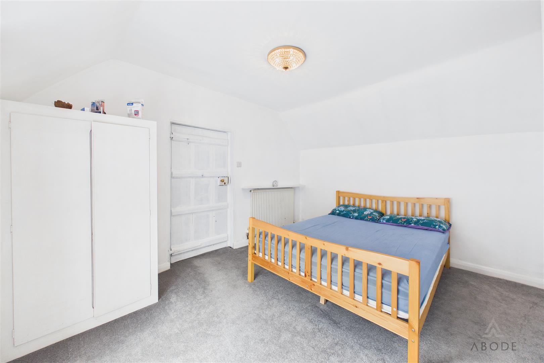
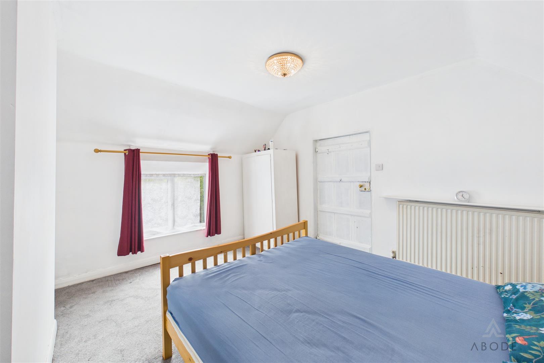
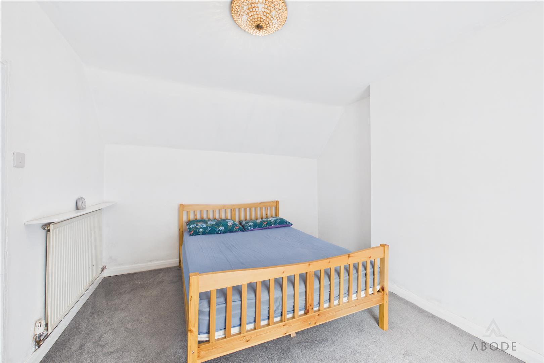
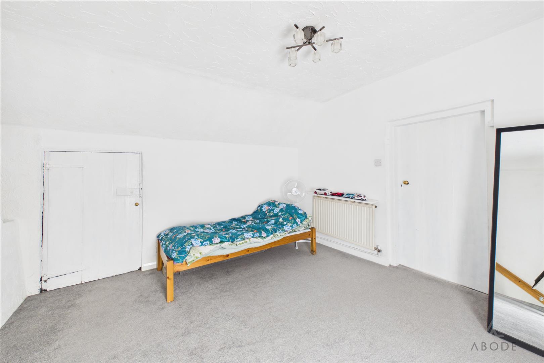
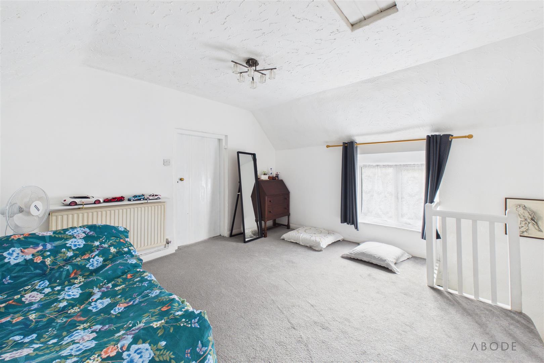
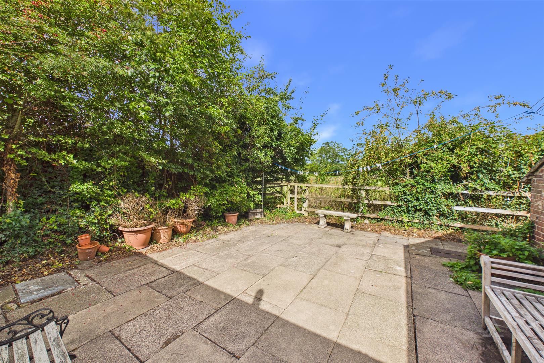
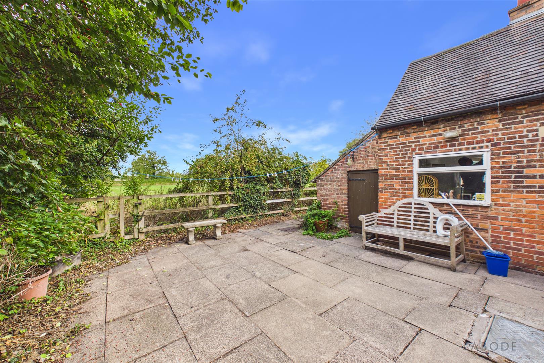
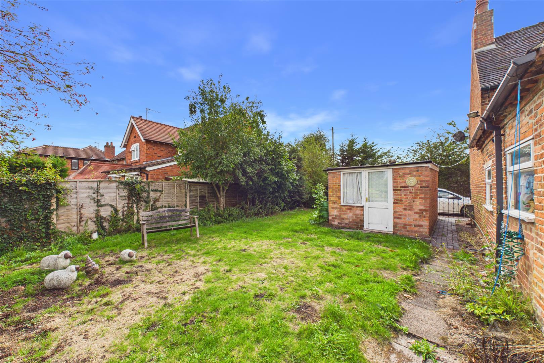
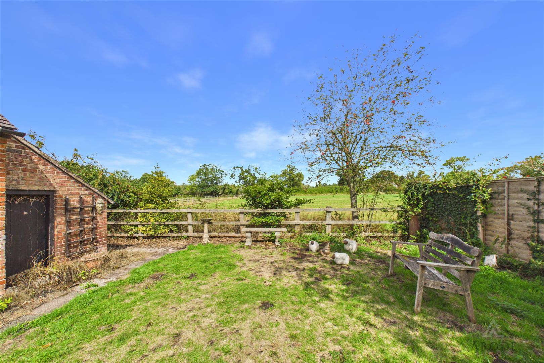
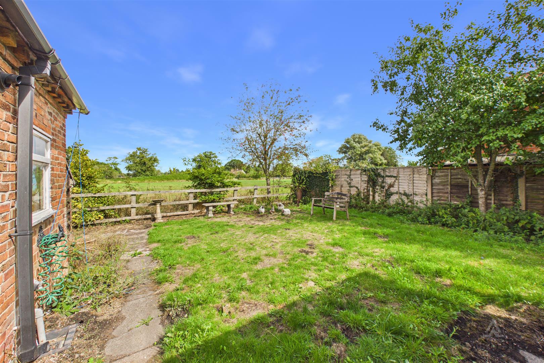
The property features two welcoming reception rooms, a fitted kitchen with adjoining utility area, a modern ground-floor bathroom and two generously proportioned interlinking bedrooms. Outside, an in-and-out driveway provides ample parking alongside a garage, while mature gardens enjoy an attractive open outlook across the neighbouring fields.
Rich in character and original features, the cottage also presents excellent potential for further improvement or extension, subject to obtaining the necessary planning permissions and consents.
The property features two welcoming reception rooms, a fitted kitchen with adjoining utility area, a modern ground-floor bathroom and two generously proportioned interlinking bedrooms. Outside, an in-and-out driveway provides ample parking alongside a garage, while mature gardens enjoy an attractive open outlook across the neighbouring fields.
Rich in character and original features, the cottage also presents excellent potential for further improvement or extension, subject to obtaining the necessary planning permissions and consents.
Full Details
Accommodation
GROUND FLOOR
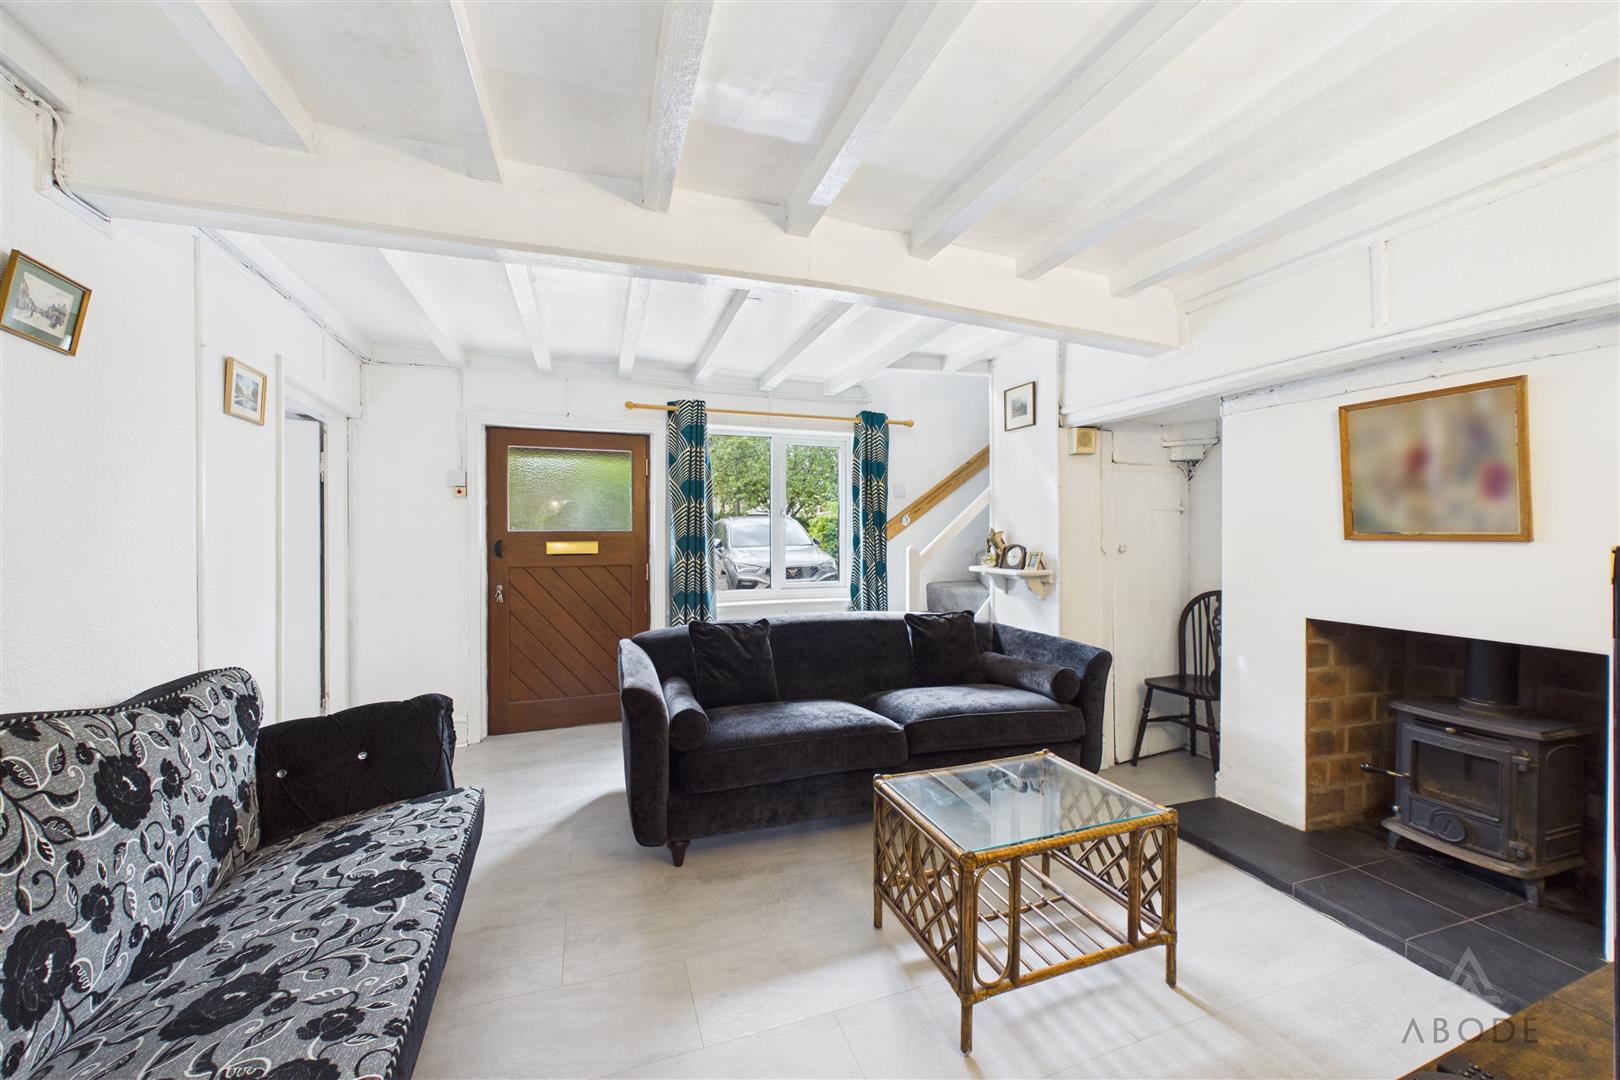
The accommodation opens through an entrance porch into a welcoming sitting room positioned at the front of the property. An inset log-burning stove set within a traditional…