Uttoxeter Road, Checkley
£795,000
 4
4
 2
2
Brief Overview
Property Summary
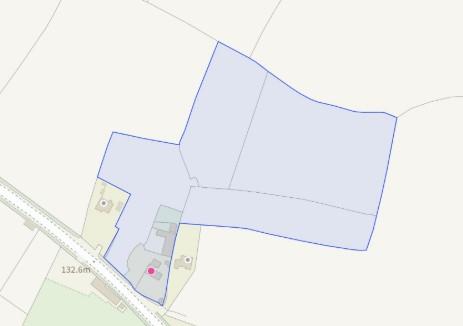
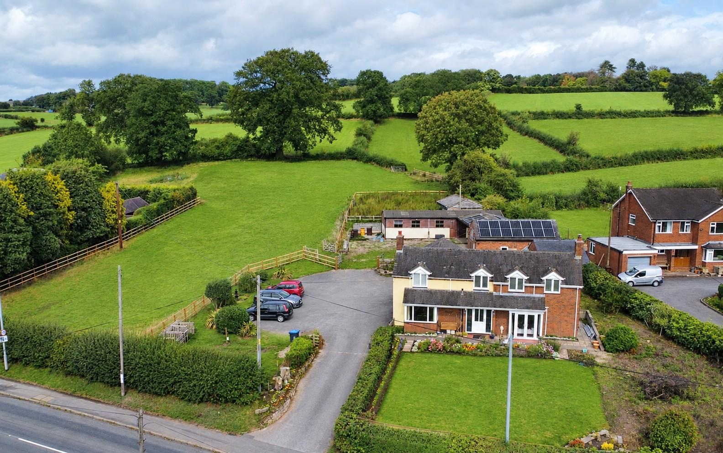
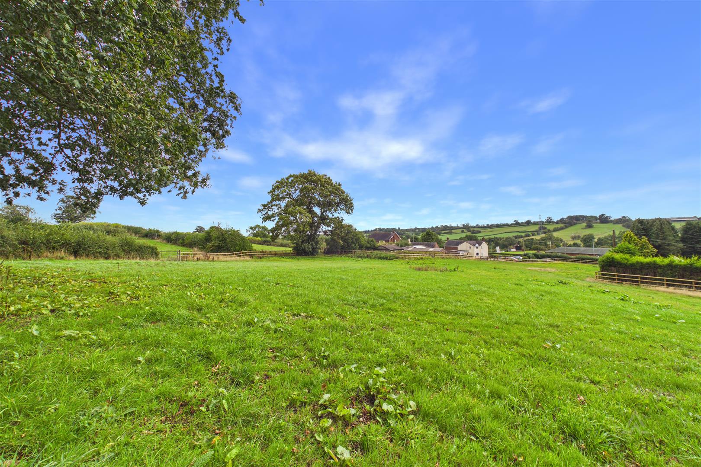
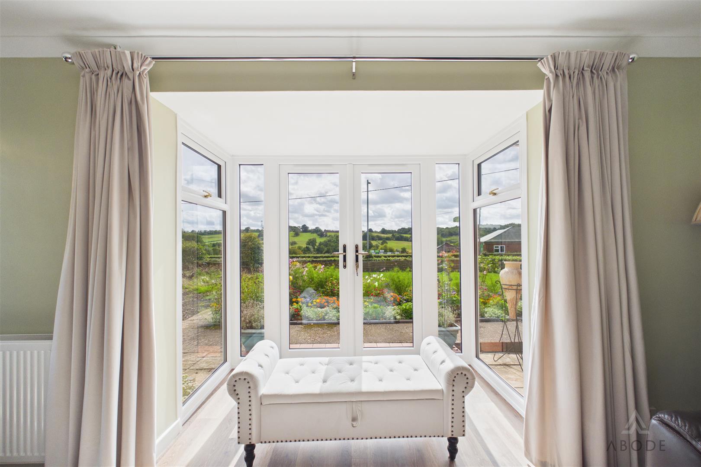
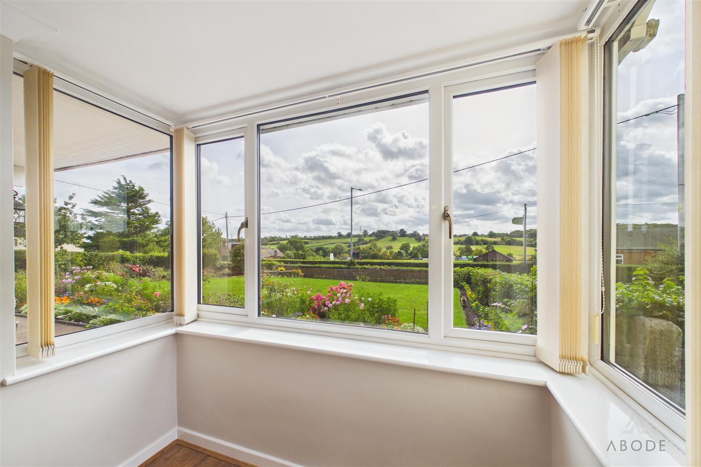
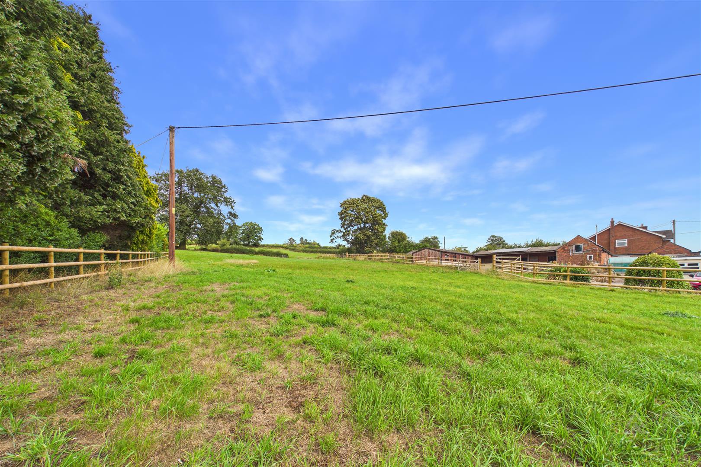
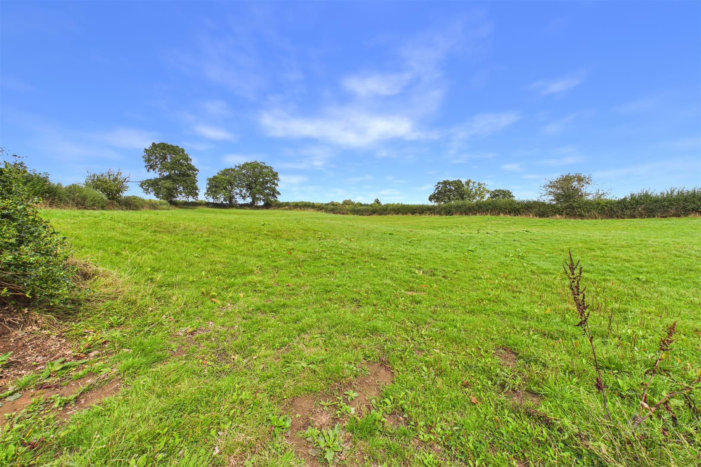
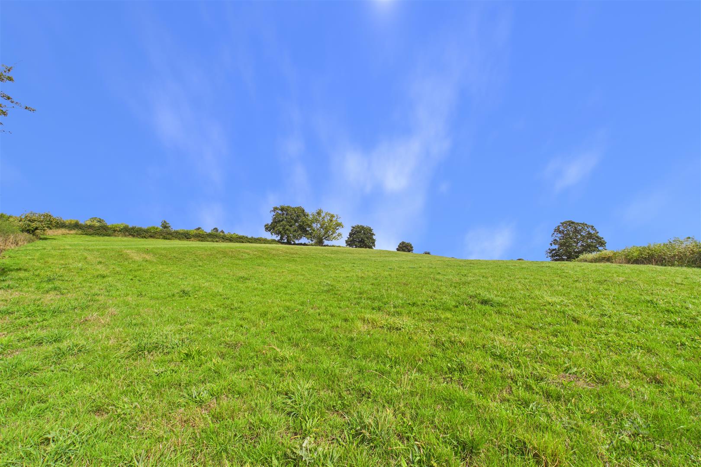
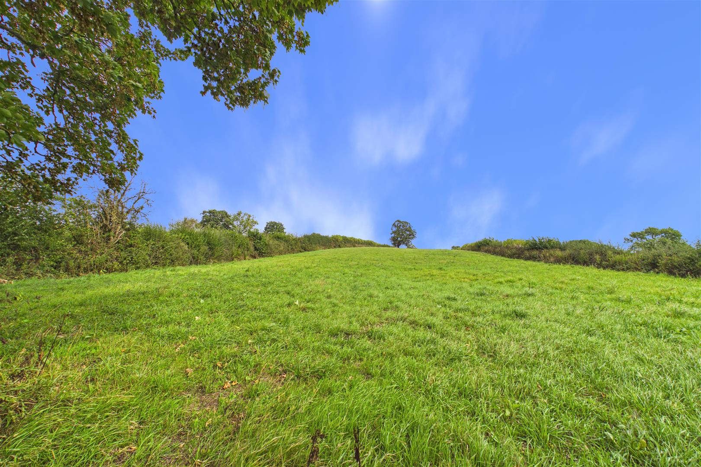
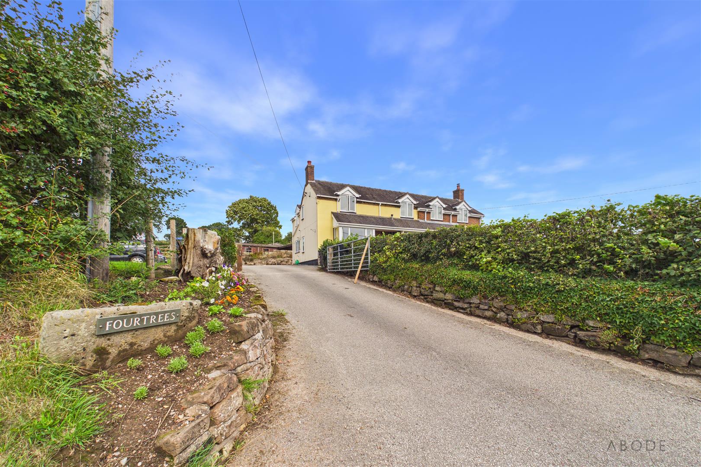
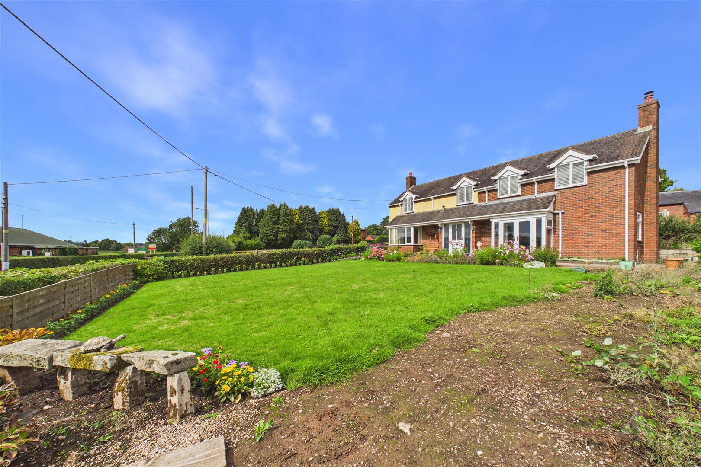
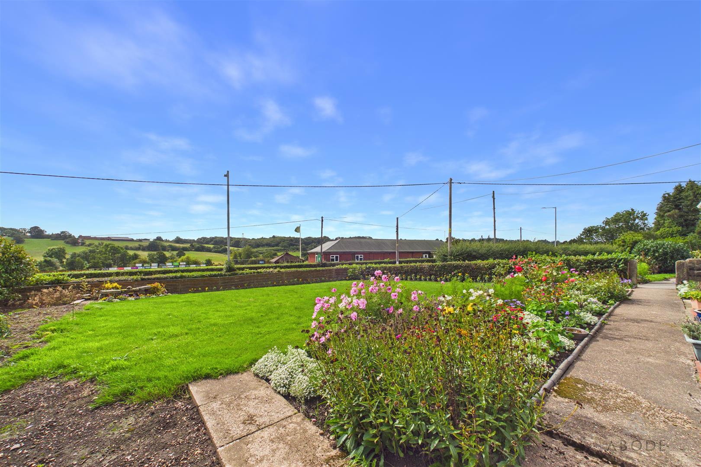
Set within an impressive plot of approximately 6.83 acres, this substantial detached family home offers a rare combination of generous accommodation, extensive grounds, versatile outbuildings and far-reaching views across the surrounding Staffordshire countryside towards Checkley Cricket Club.
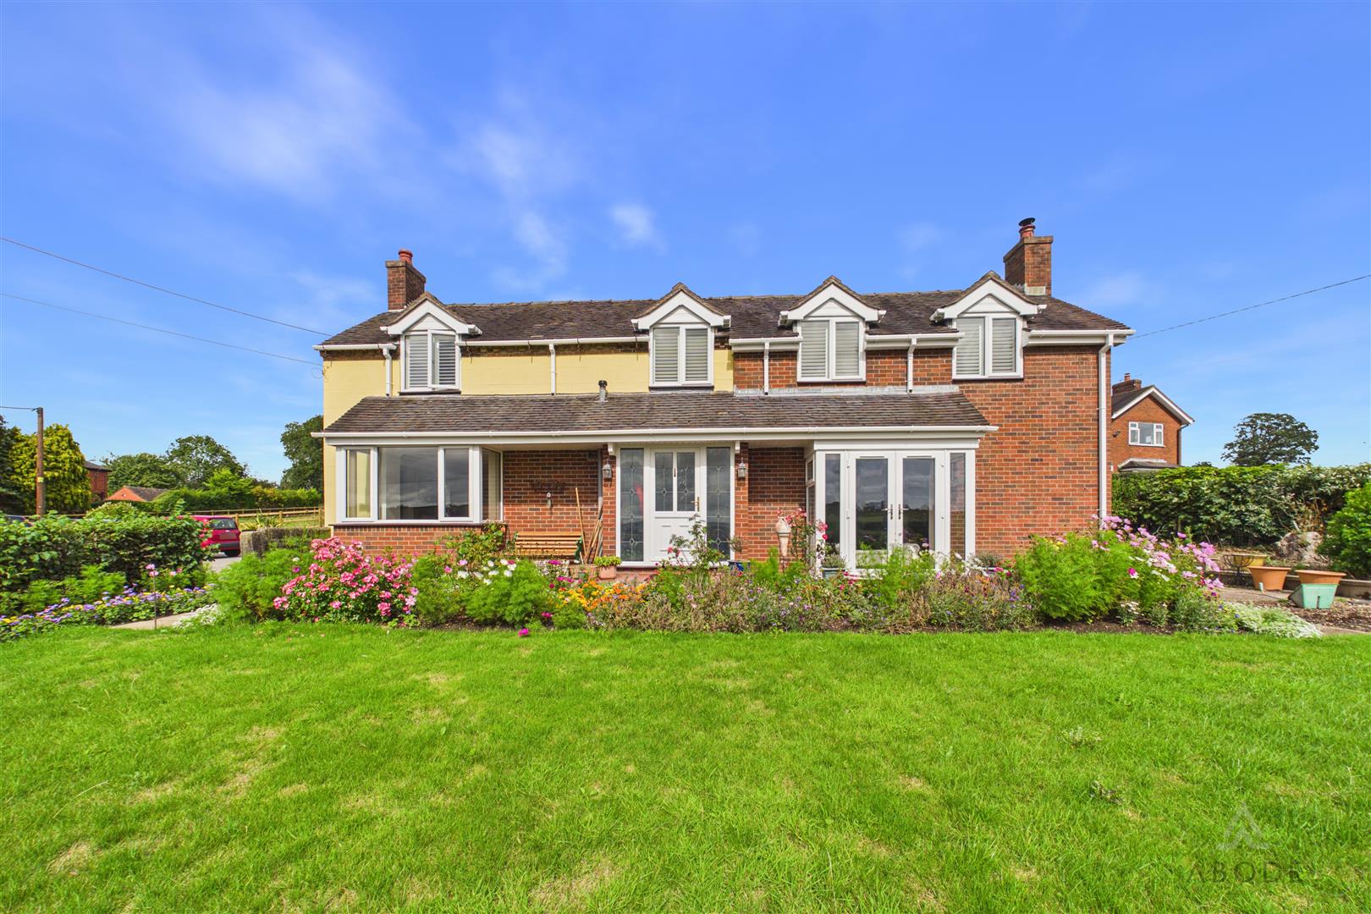
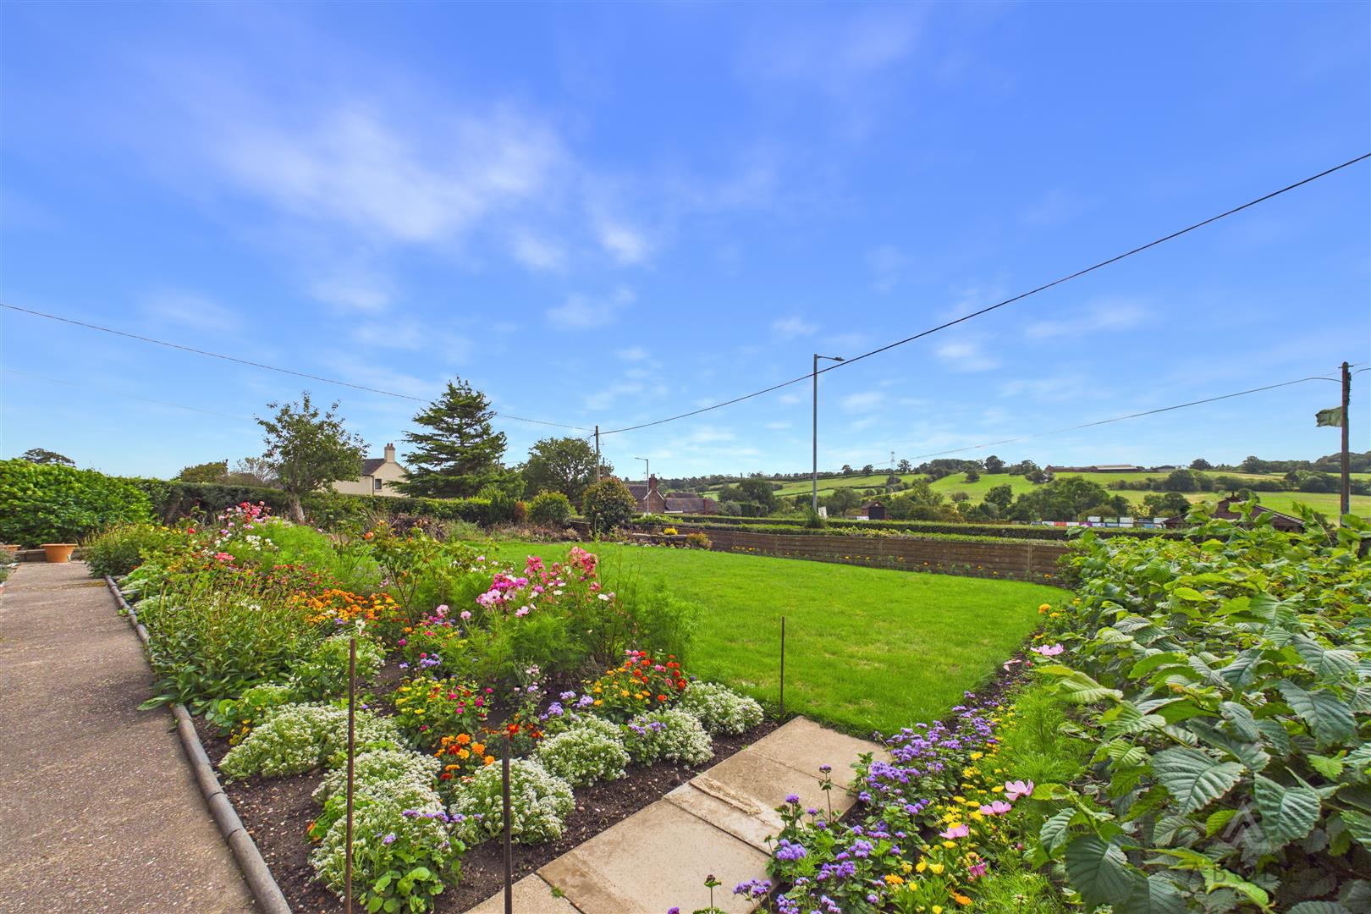
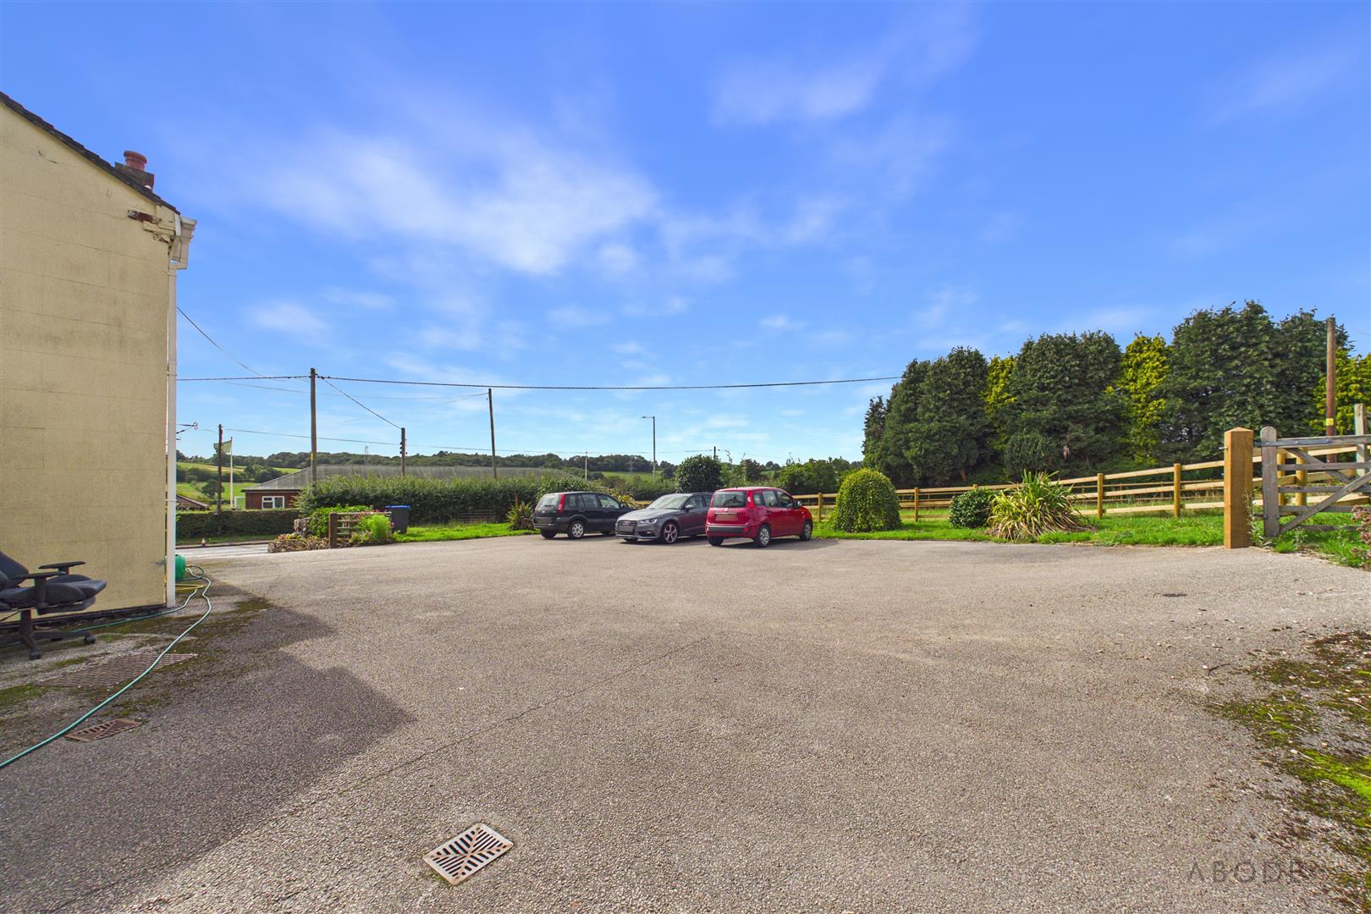
The property is approached via a spacious driveway providing ample off-road parking and a generous turning area. The established front garden is laid to lawn and complemented by colourful, mature borders, creating an attractive setting from which to enjoy the surrounding views.
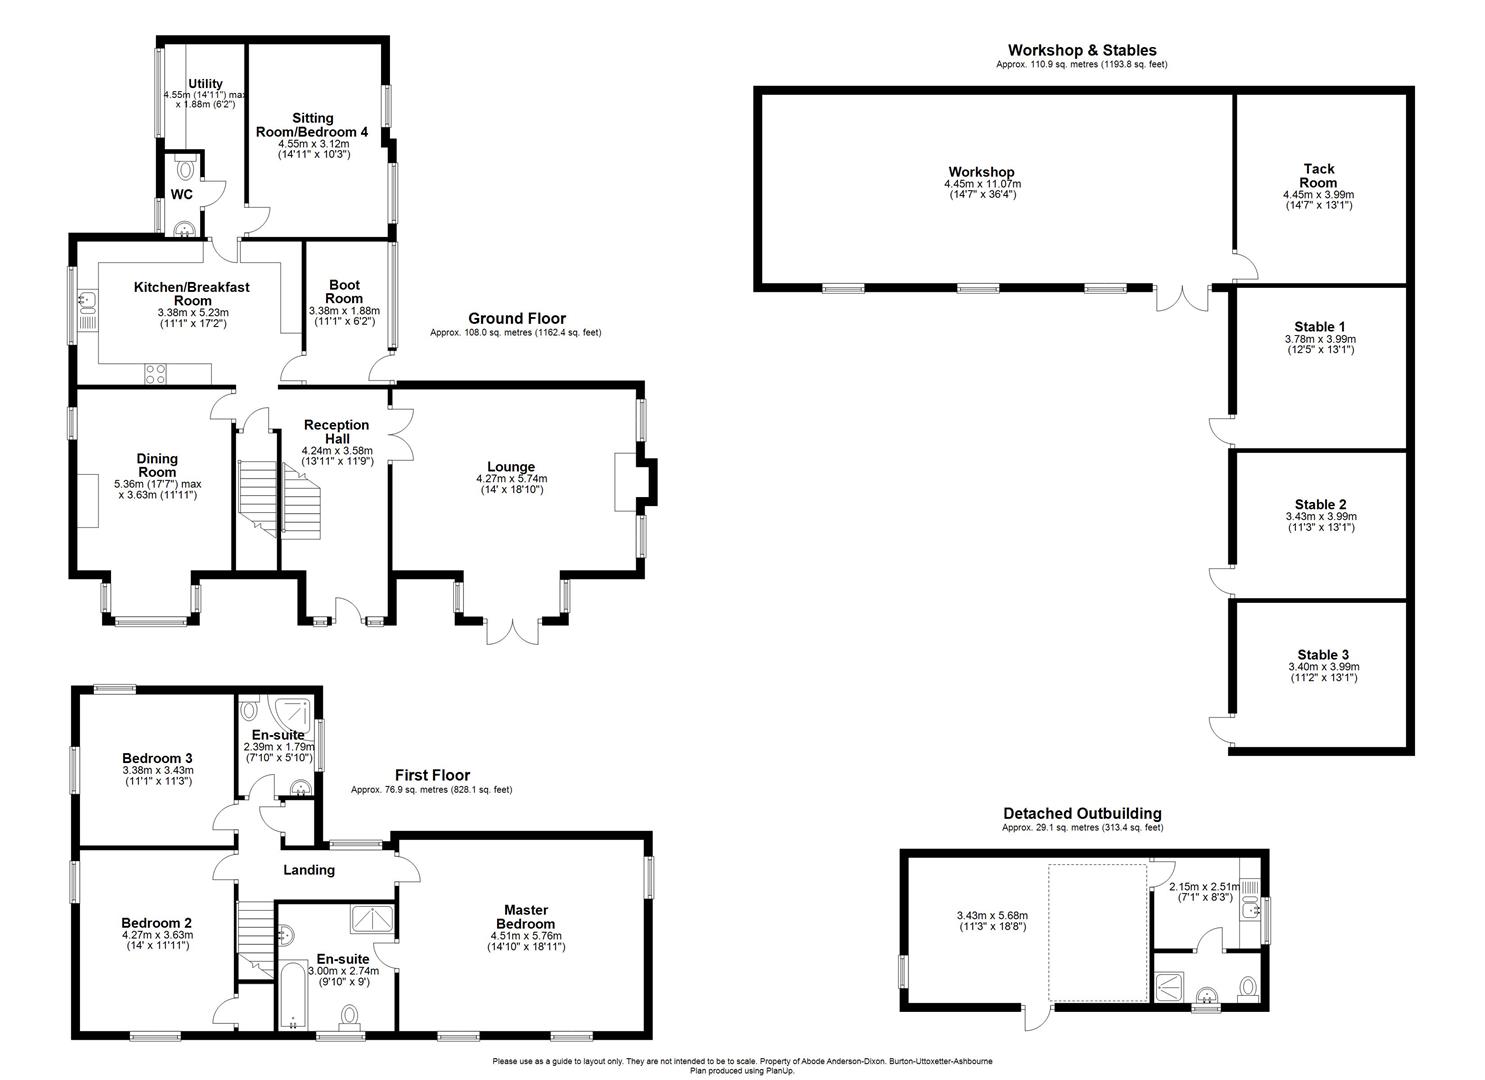
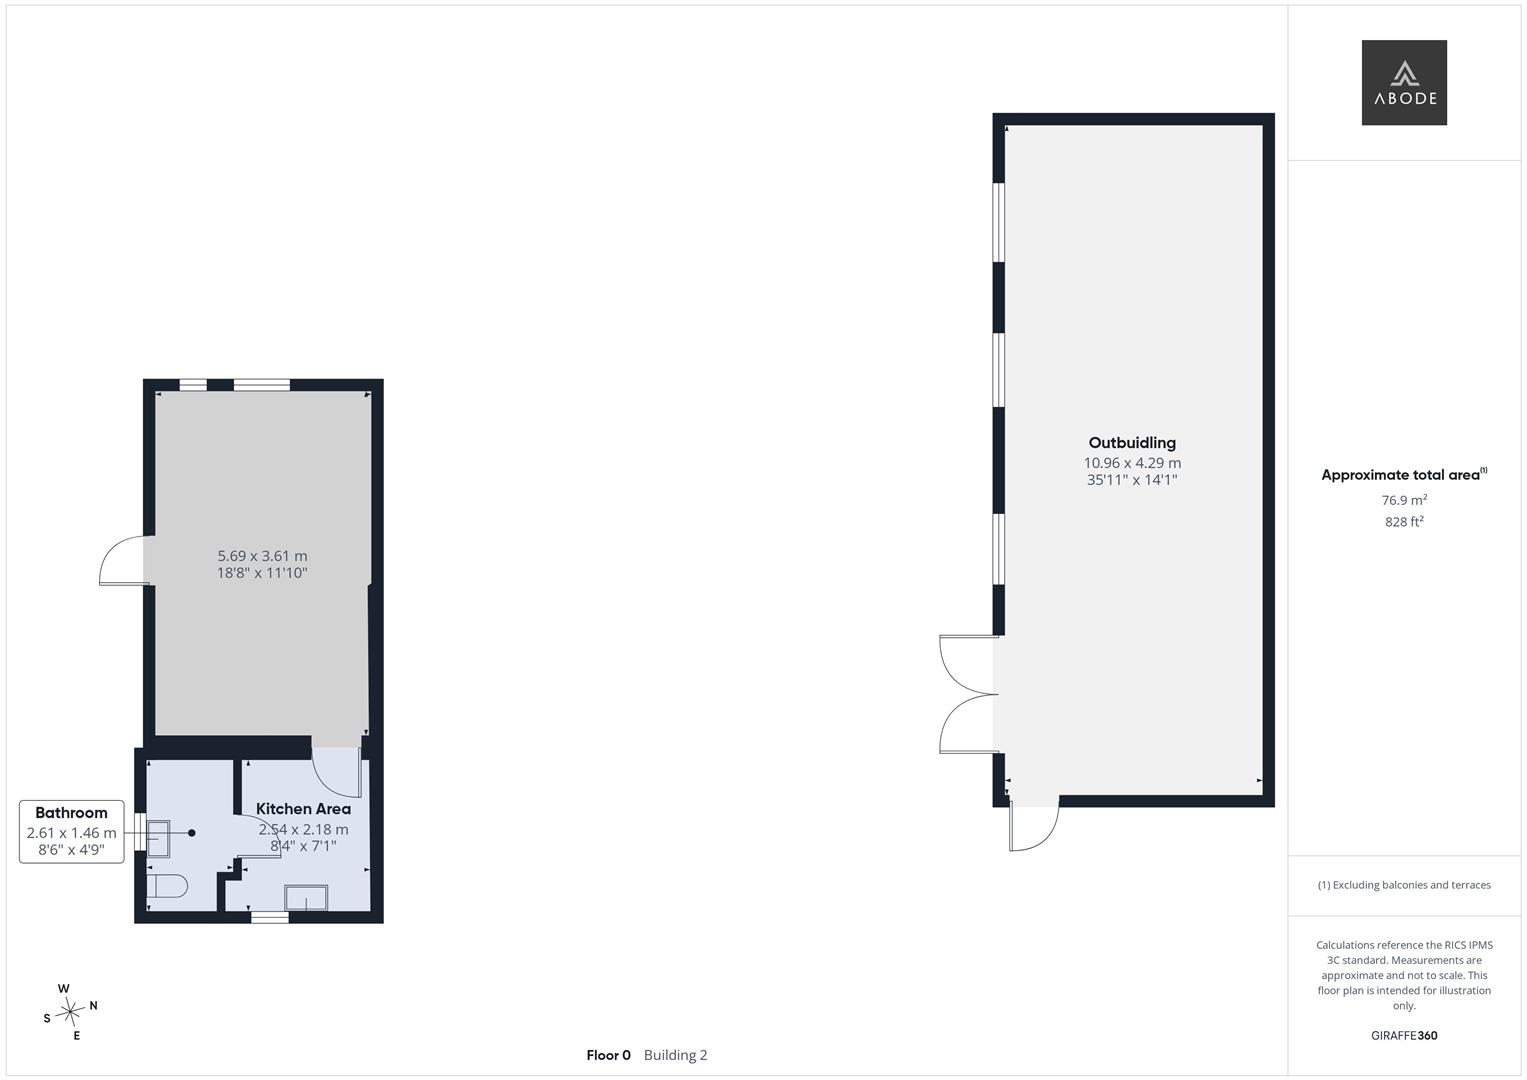
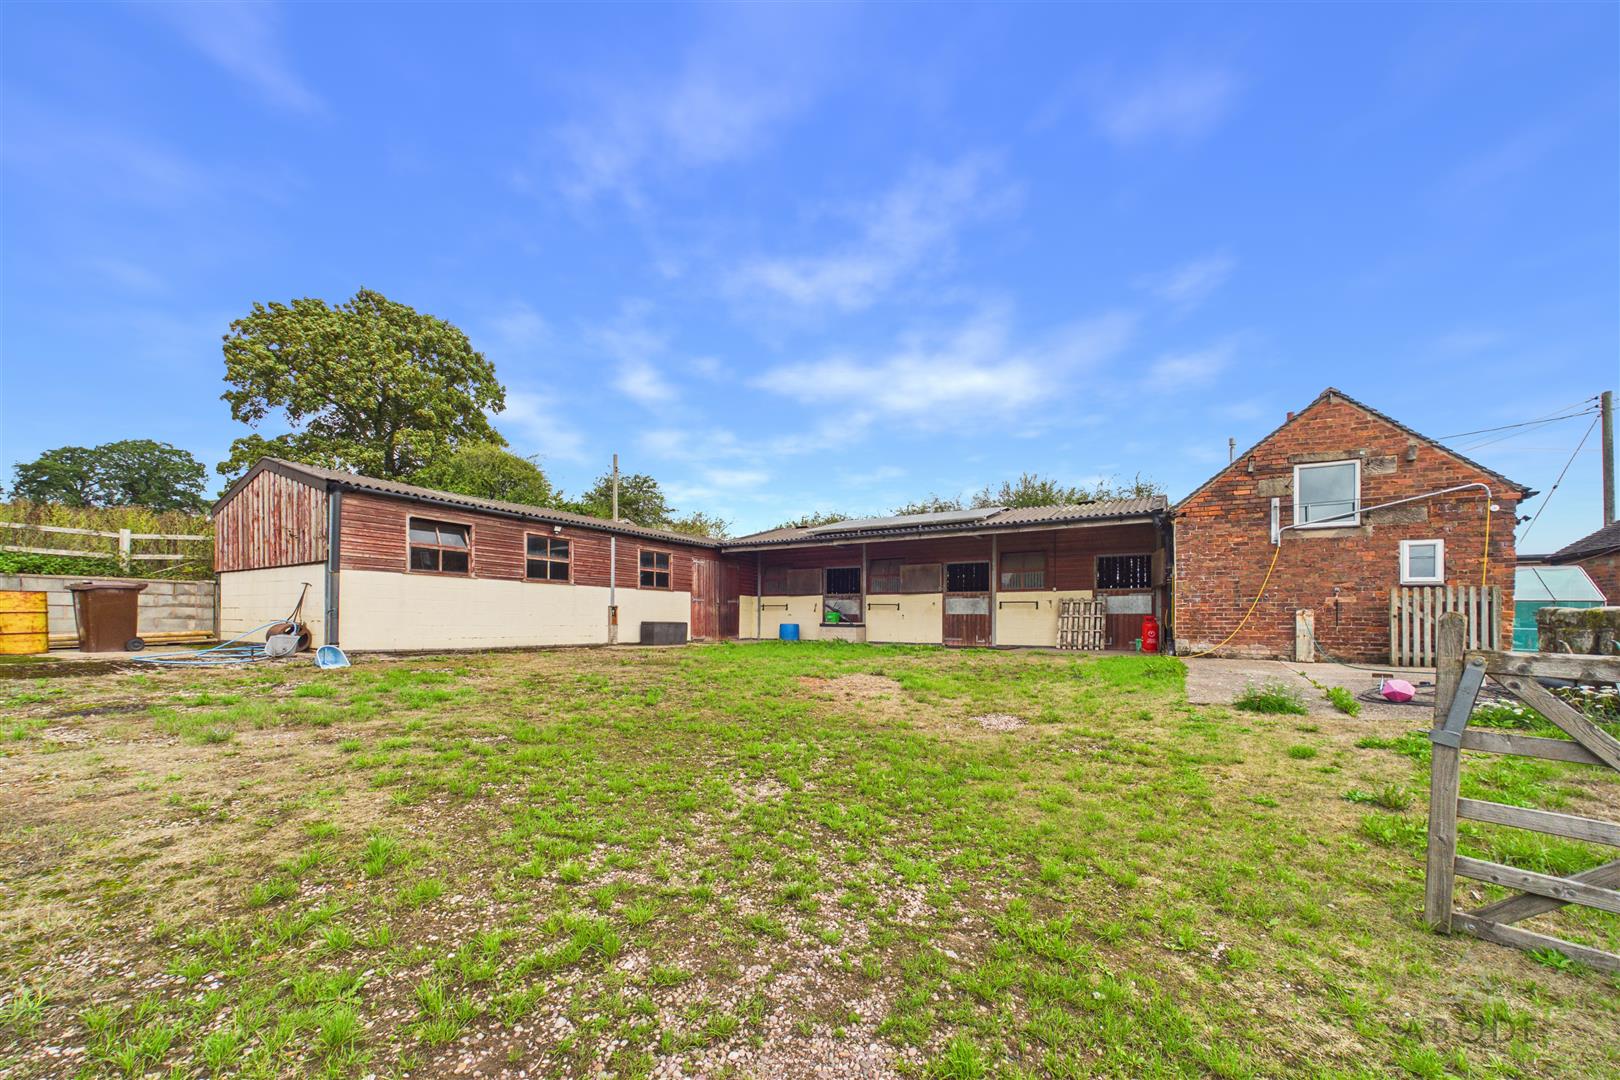
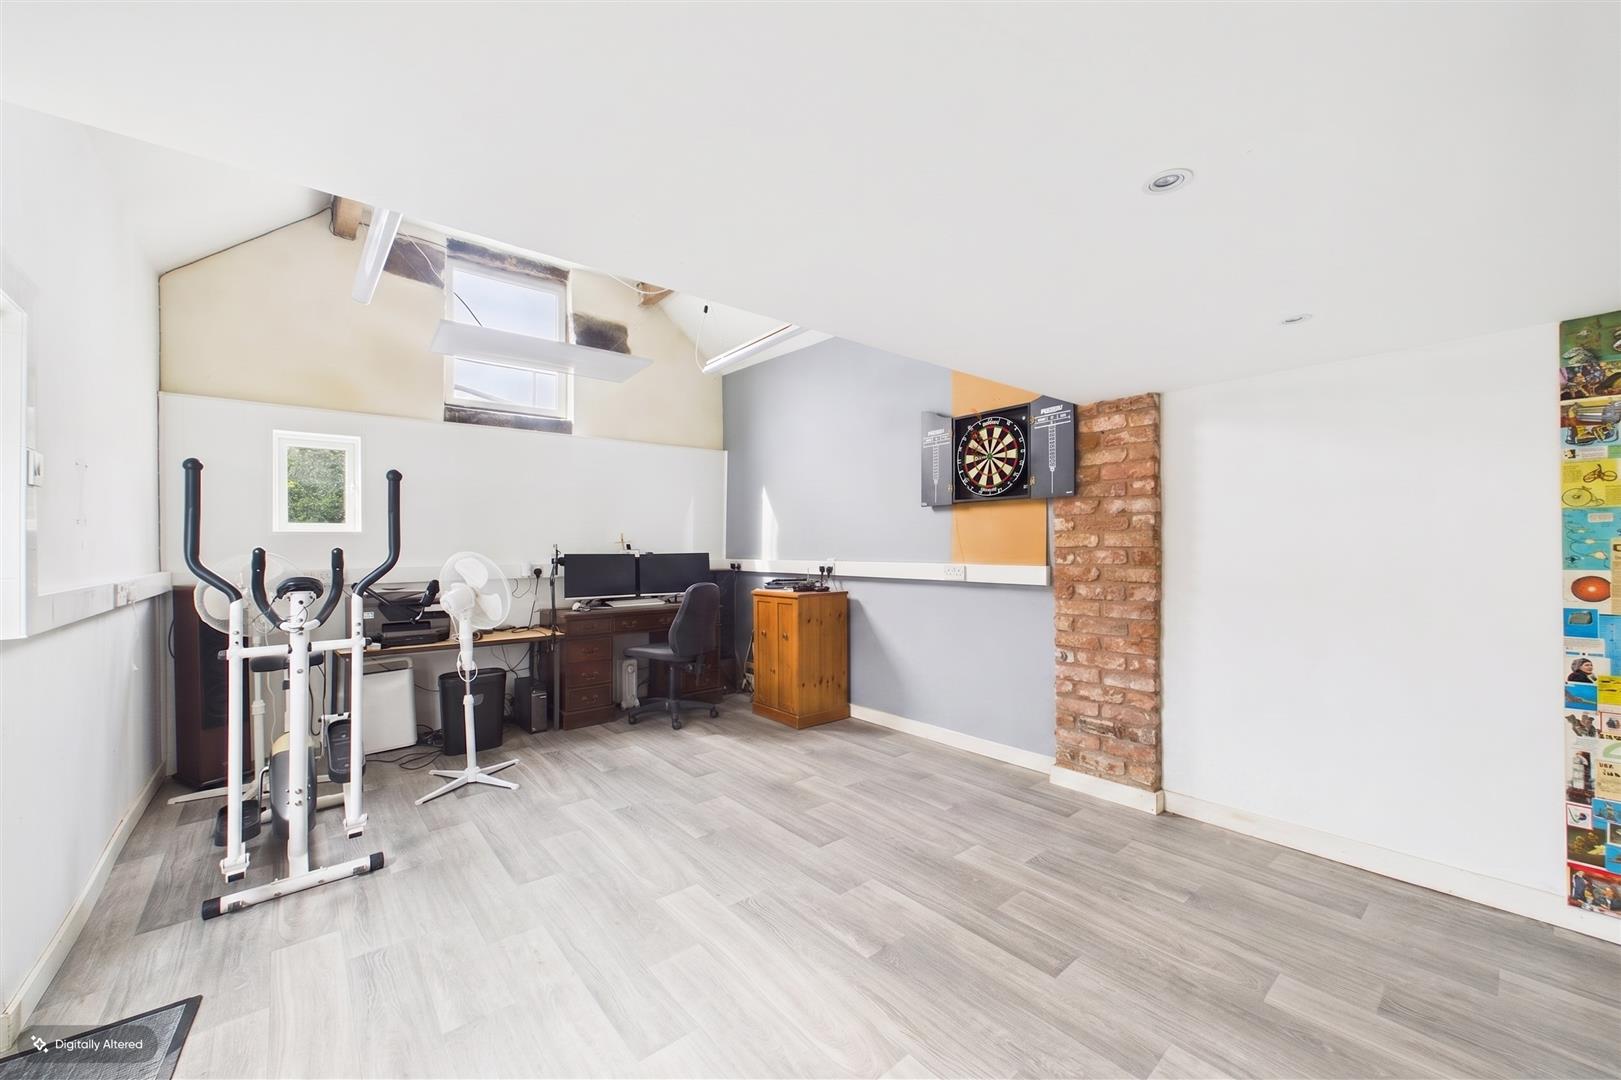
The extensive grounds offer excellent versatility, with an L-shaped stable block incorporating a workshop, together with a further detached outbuilding offering potential for alternative use or conversion, subject to the necessary planning permissions and consents. The amount of land provides a wealth of possibilities and will appeal to those seeking space for equestrian use, outdoor pursuits, hobbies or simply a more rural lifestyle.
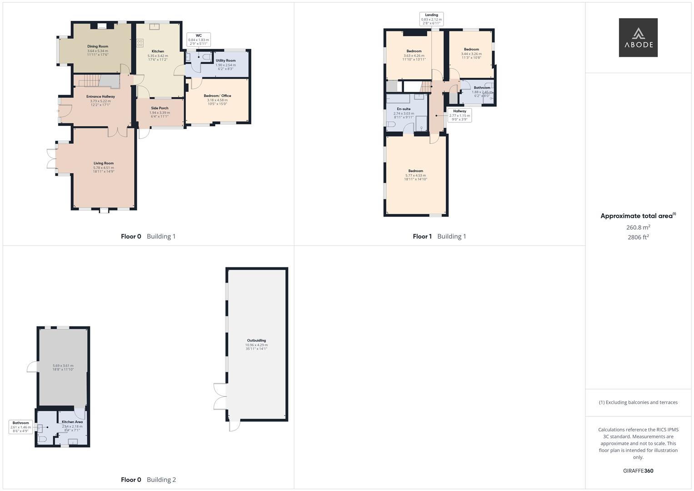
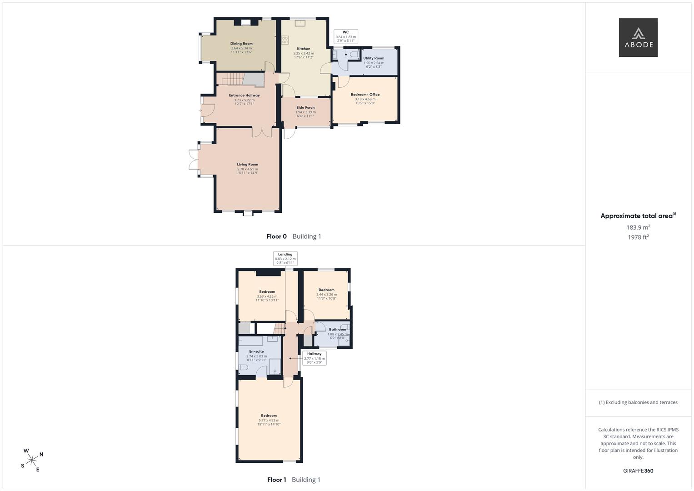
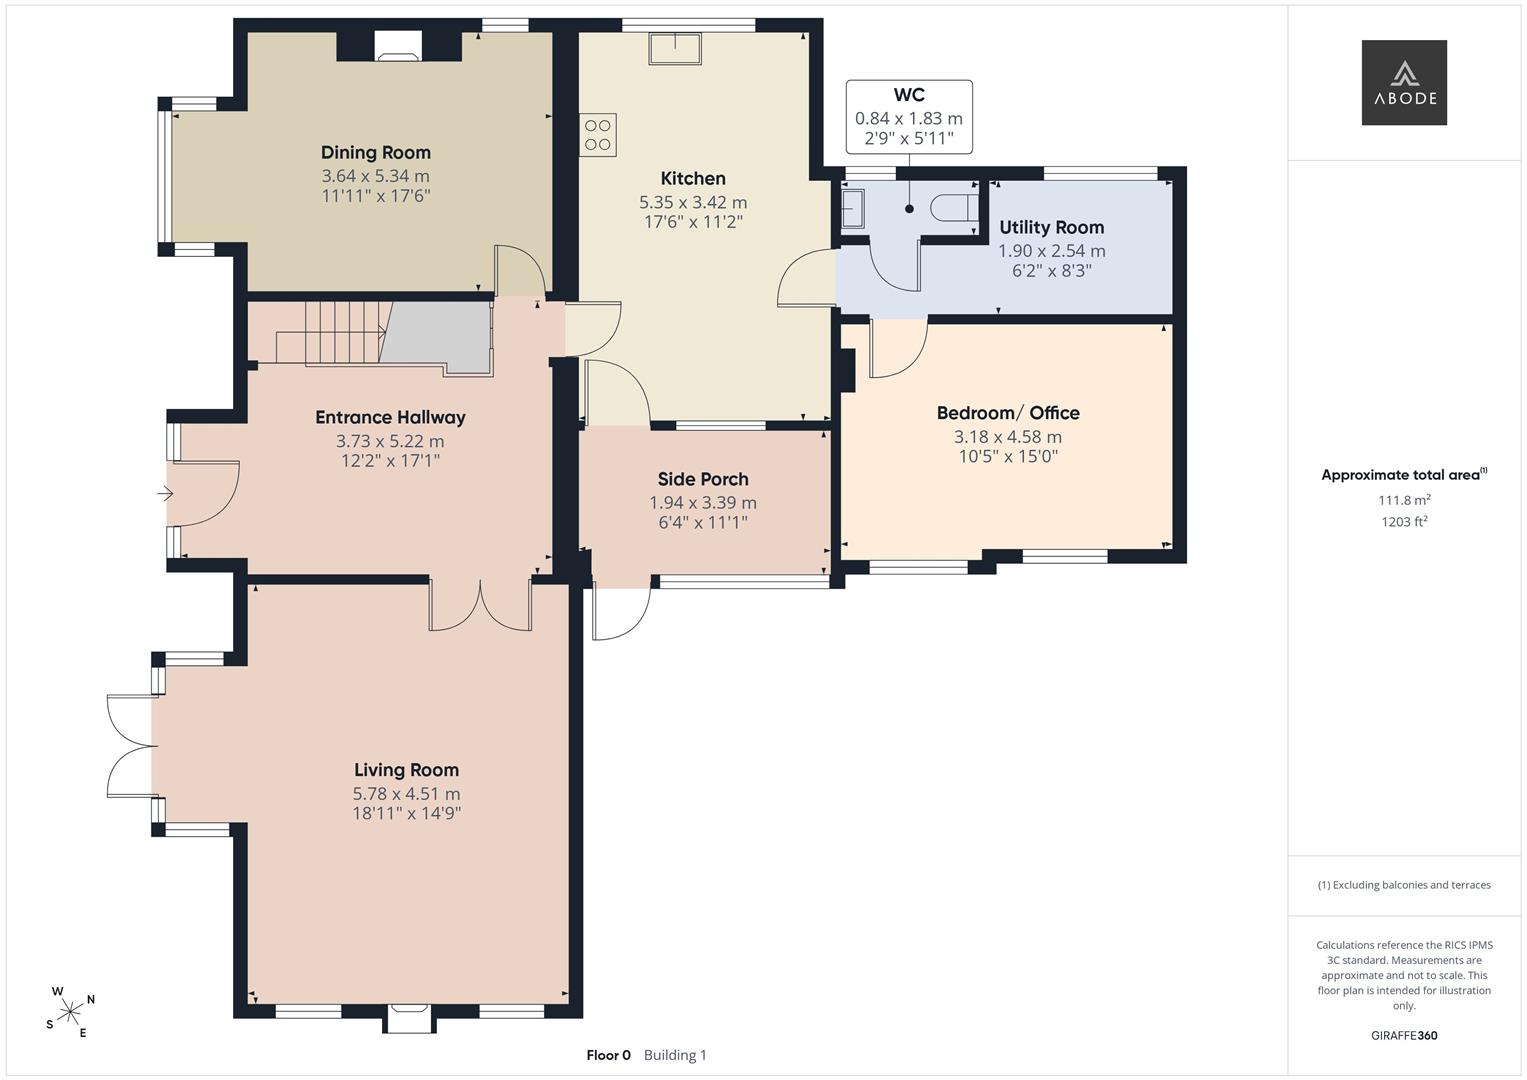
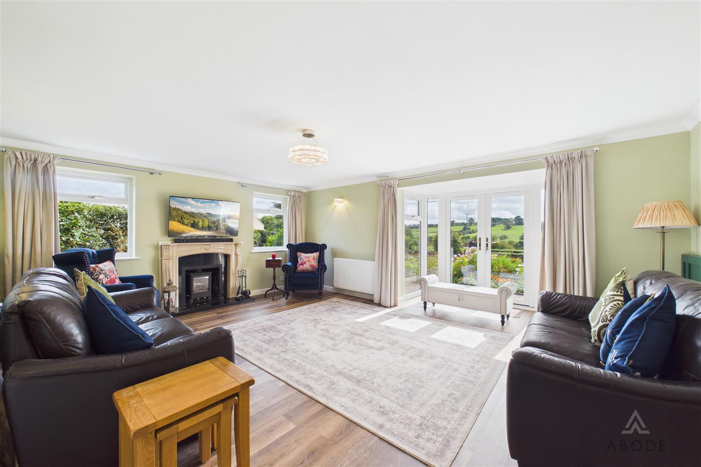
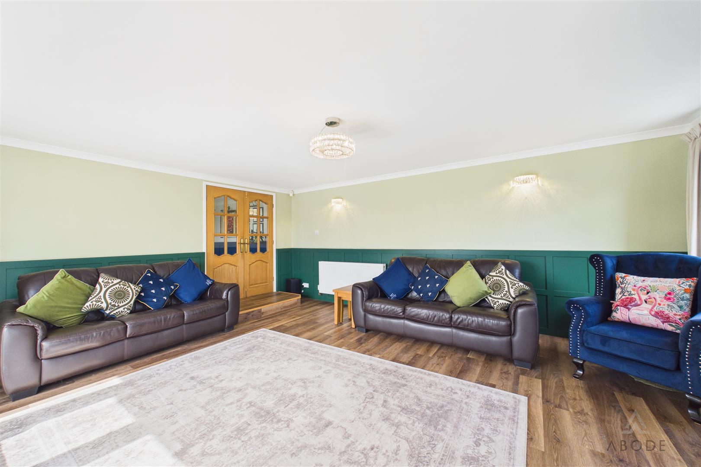
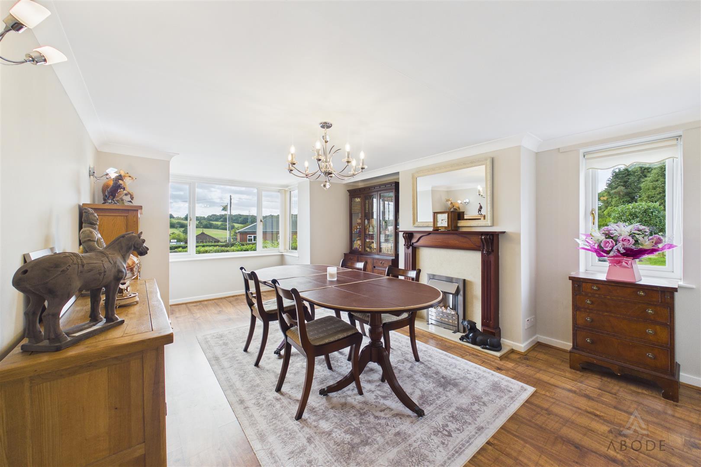
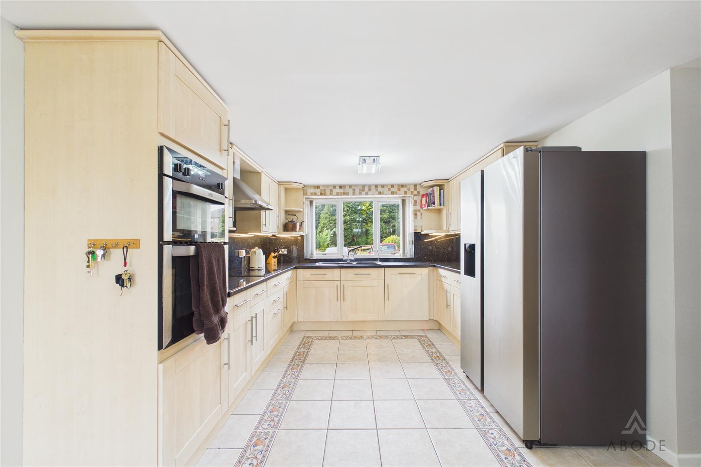
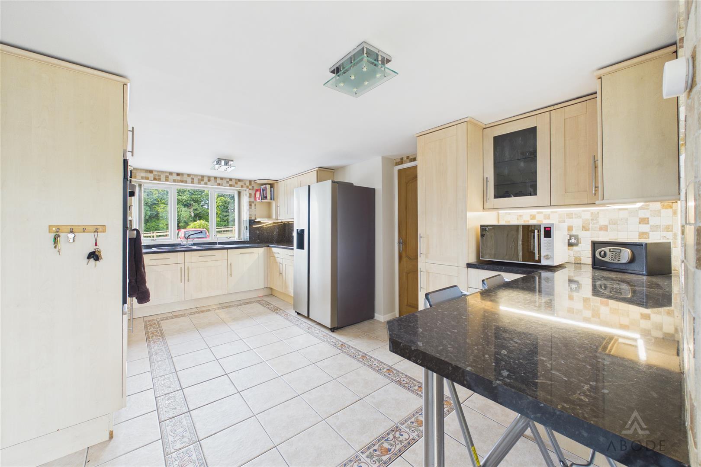
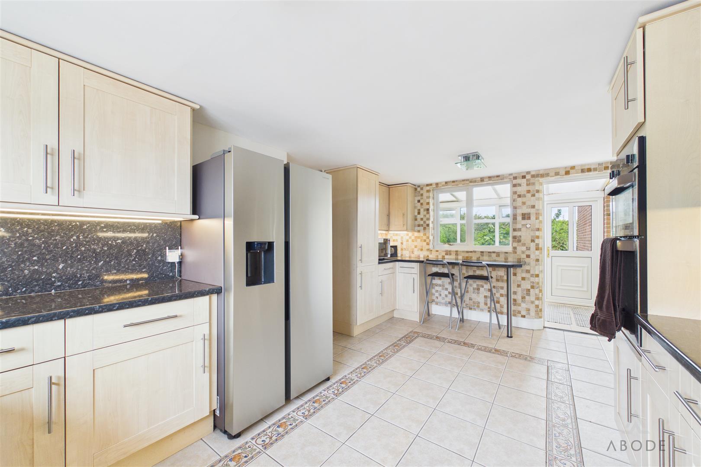
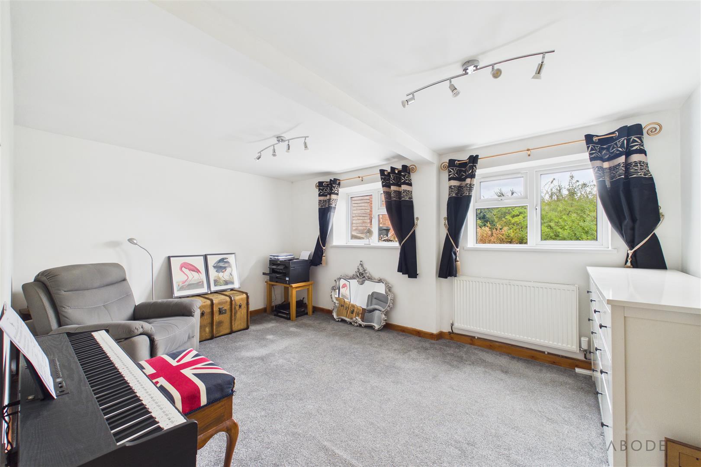
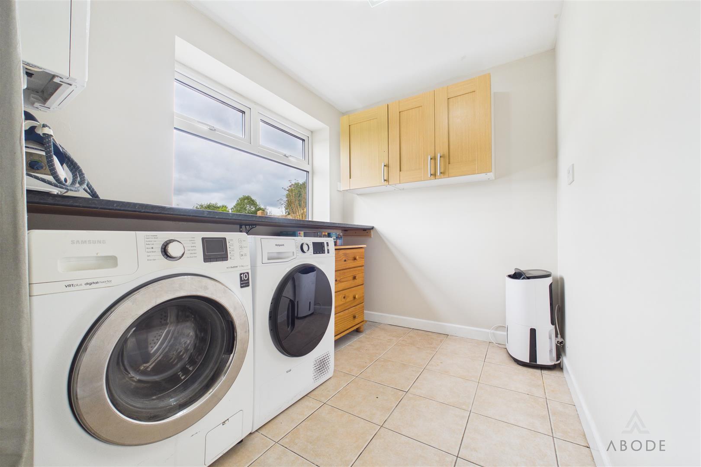
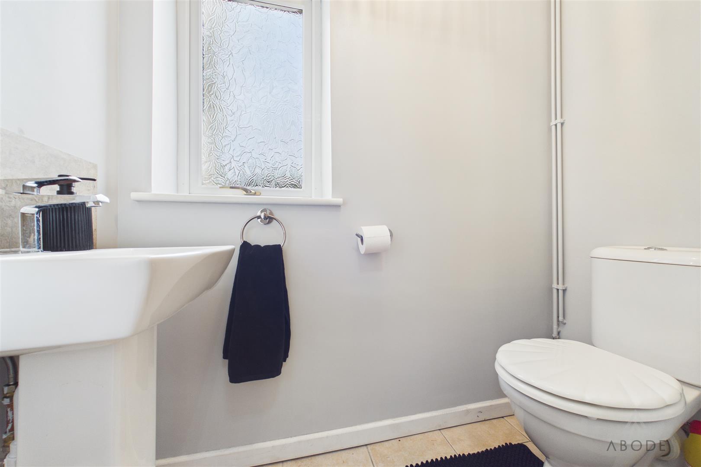
Internally, the property provides spacious and adaptable accommodation arranged over two floors, together with a cellar. The ground floor comprises a welcoming entrance hallway, lounge, dining room, breakfast kitchen, utility room, cloakroom/WC and a further sitting room/ office, which could also be utilised as a fourth bedroom if required.
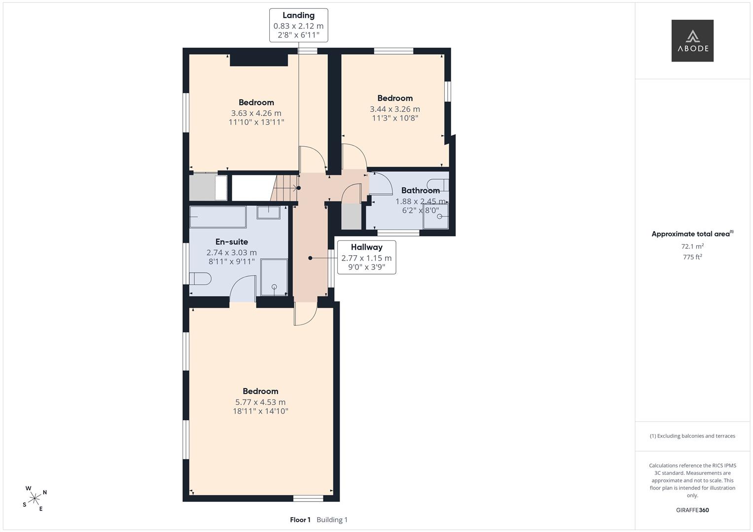
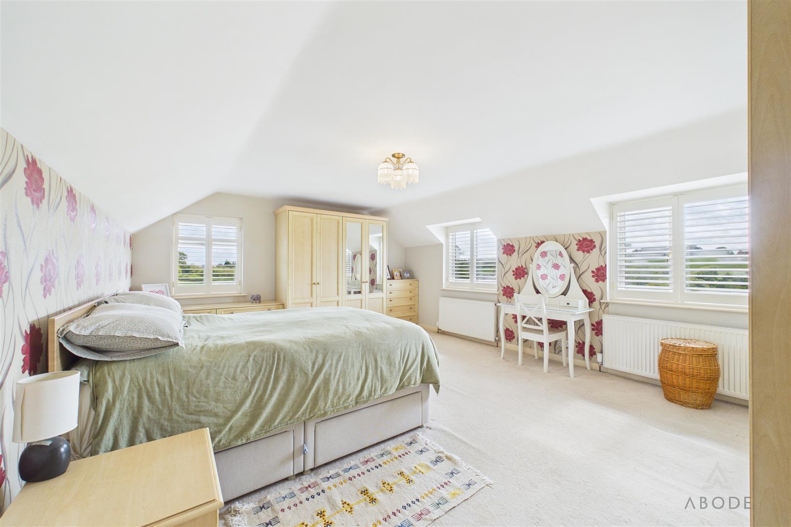
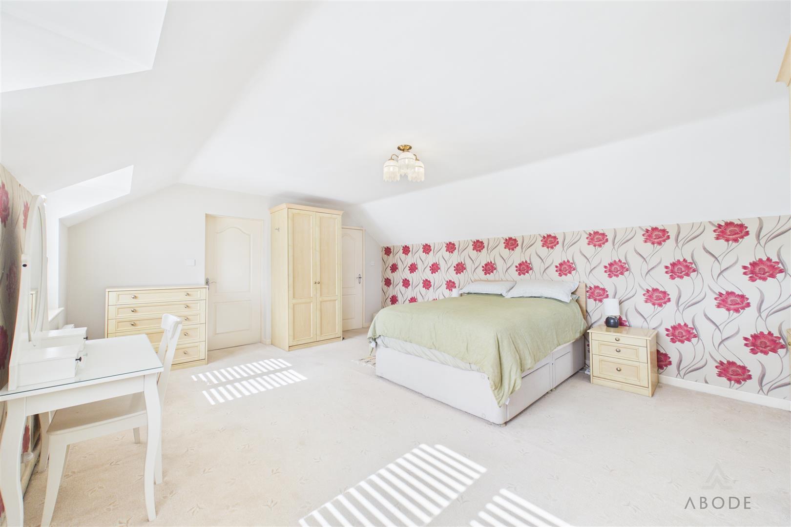
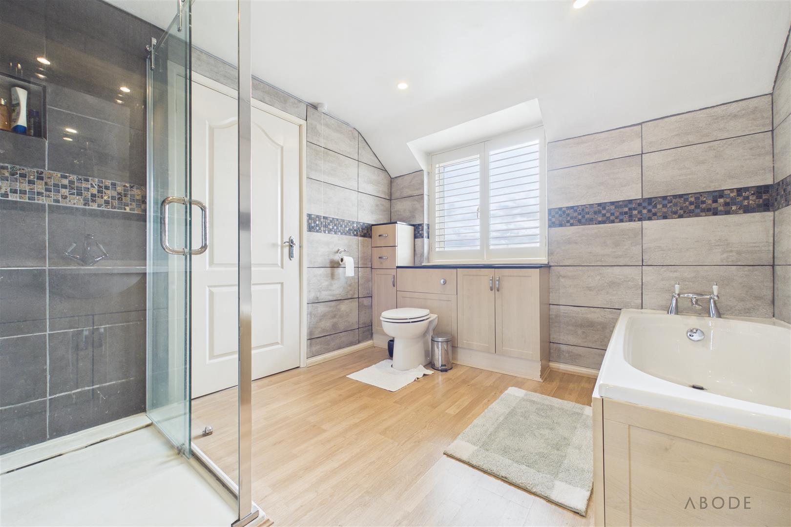
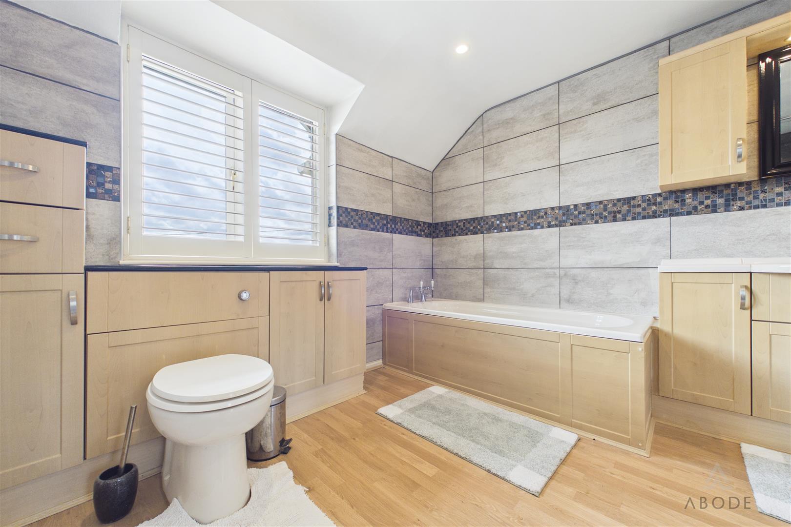
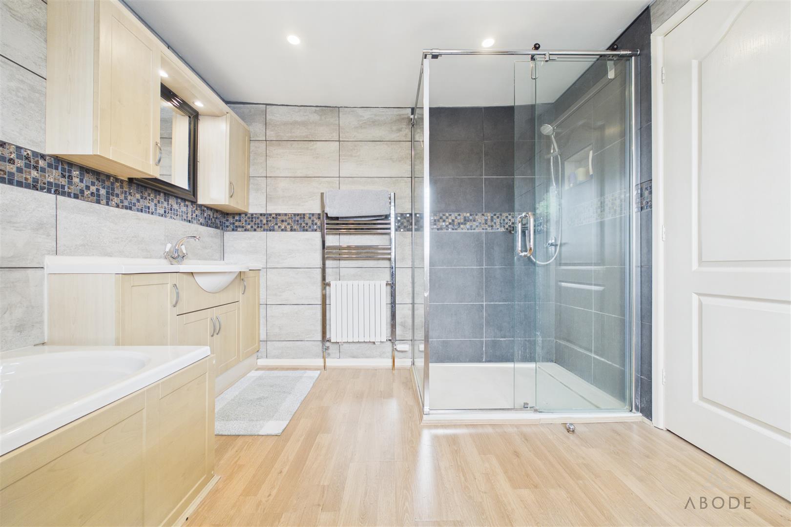
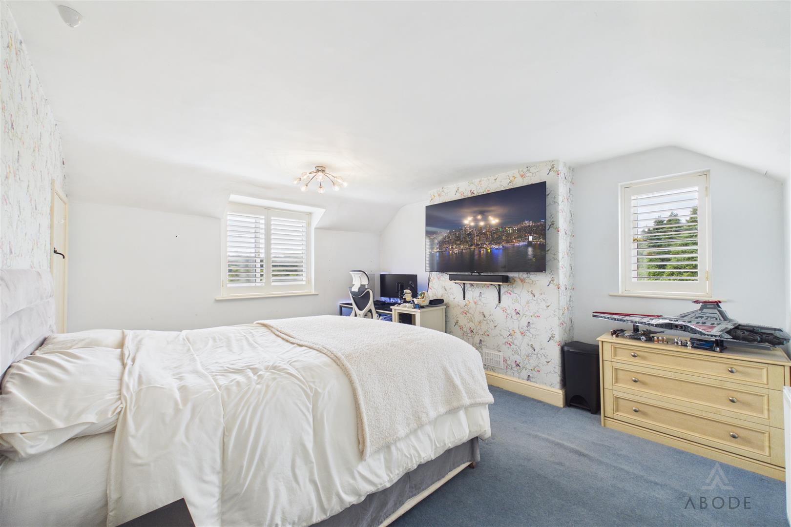
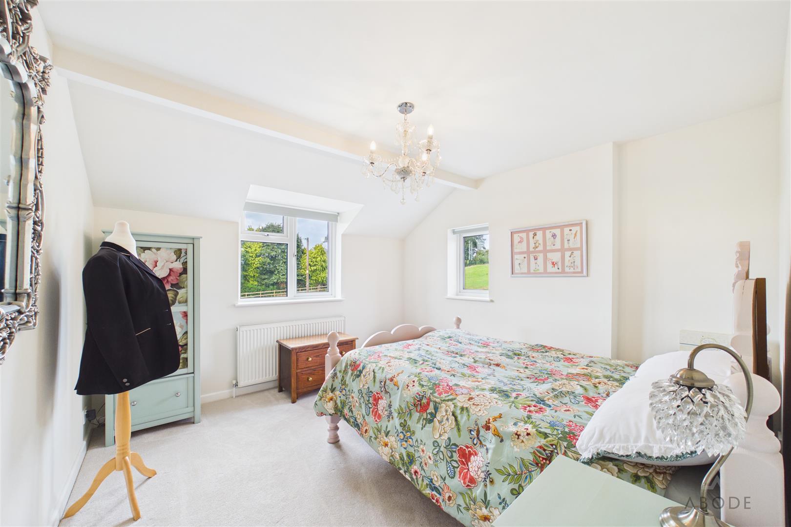
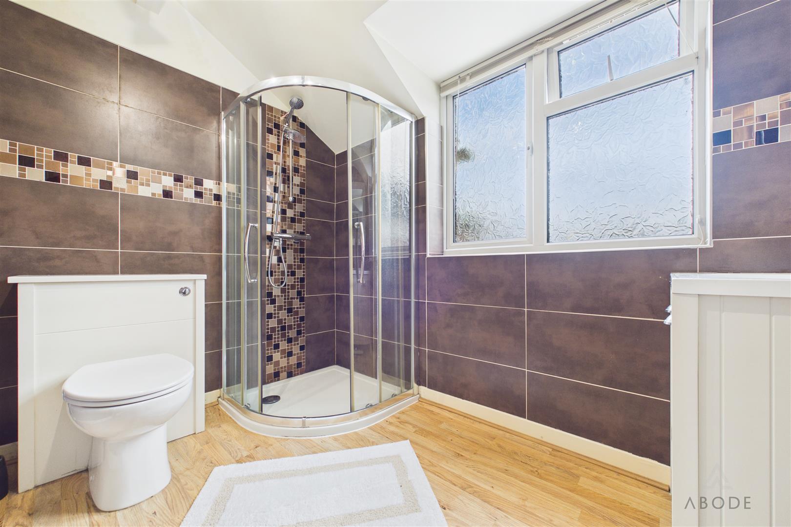
To the first floor are three further bedrooms, with the principal bedroom benefiting from a large ensuite bathroom, alongside a separate family shower room.
Combining substantial accommodation, approximately 6.83 acres, useful outbuildings and an outstanding countryside setting, this is a rare opportunity to acquire a property with both space and potential in a sought-after Staffordshire village. Early viewing is highly recommended to fully appreciate all this exceptional property has to offer.
The property is approached via a spacious driveway providing ample off-road parking and a generous turning area. The established front garden is laid to lawn and complemented by colourful, mature borders, creating an attractive setting from which to enjoy the surrounding views.
The extensive grounds offer excellent versatility, with an L-shaped stable block incorporating a workshop, together with a further detached outbuilding offering potential for alternative use or conversion, subject to the necessary planning permissions and consents. The amount of land provides a wealth of possibilities and will appeal to those seeking space for equestrian use, outdoor pursuits, hobbies or simply a more rural lifestyle.
Internally, the property provides spacious and adaptable accommodation arranged over two floors, together with a cellar. The ground floor comprises a welcoming entrance hallway, lounge, dining room, breakfast kitchen, utility room, cloakroom/WC and a further sitting room/ office, which could also be utilised as a fourth bedroom if required.
To the first floor are three further bedrooms, with the principal bedroom benefiting from a large ensuite bathroom, alongside a separate family shower room.
Combining substantial accommodation, approximately 6.83 acres, useful outbuildings and an outstanding countryside setting, this is a rare opportunity to acquire a property with both space and potential in a sought-after Staffordshire village. Early viewing is highly recommended to fully appreciate all this exceptional property has to offer.
Property Features
- OUTBUILDINGS
- STABLES
- APPROX. 6.83 ACRES
Full Details
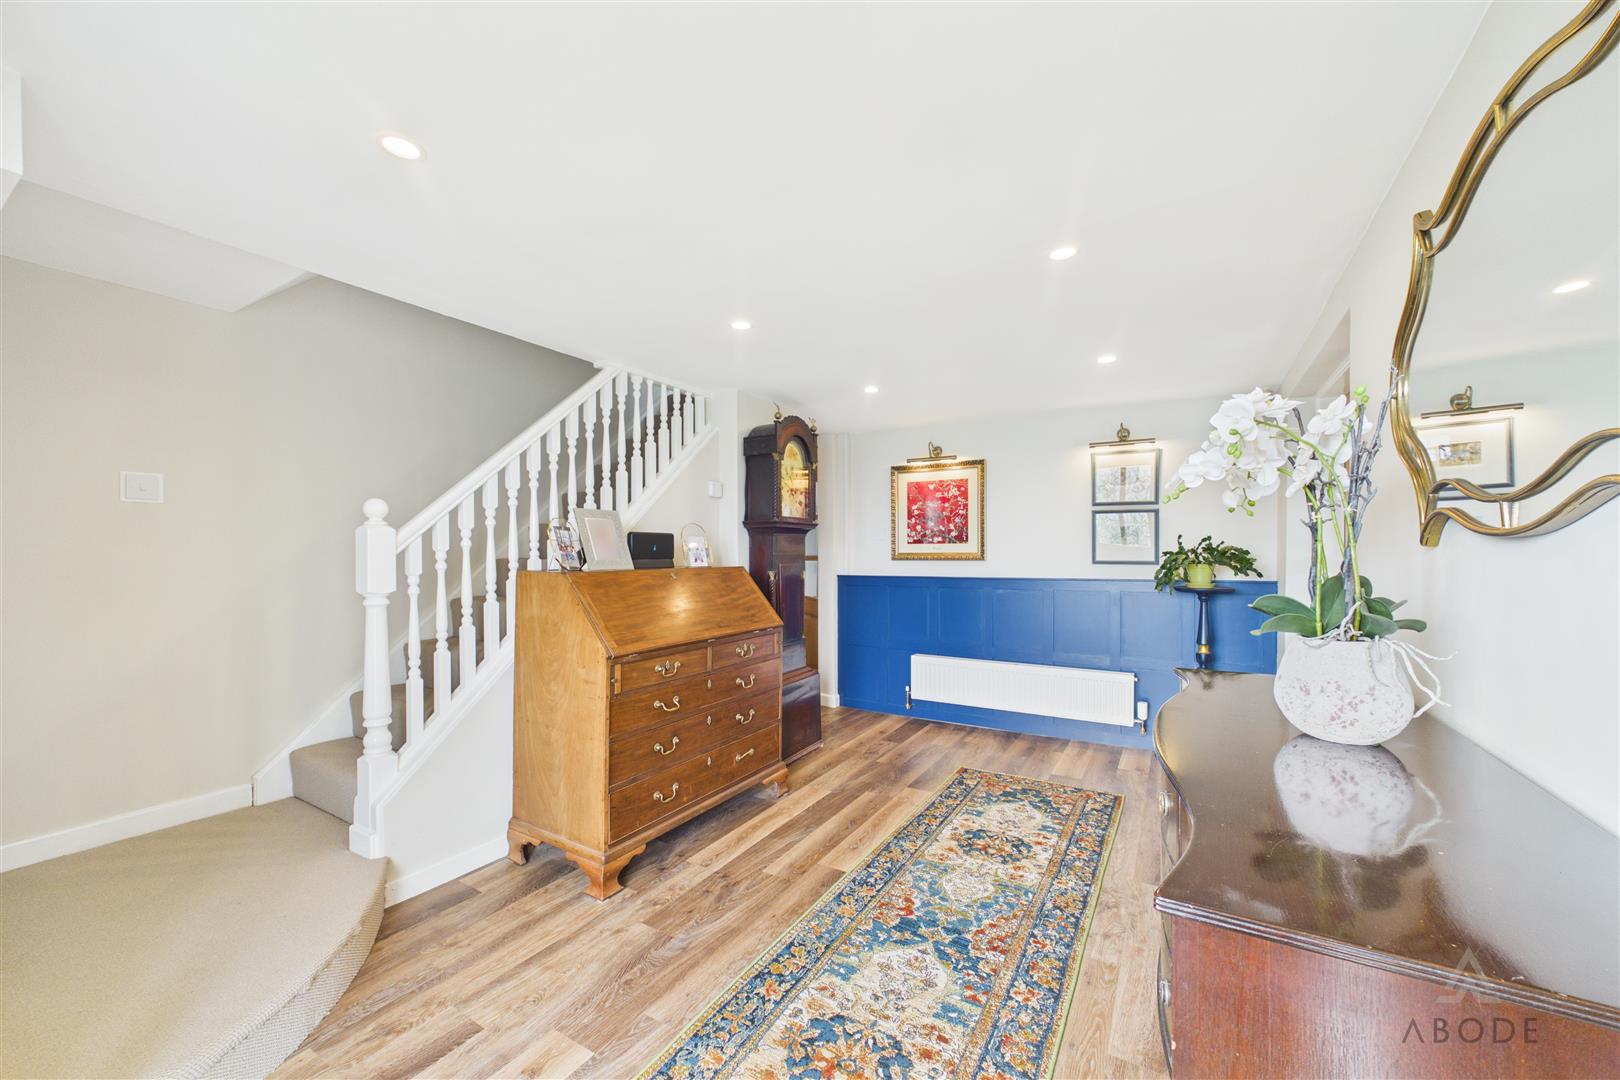
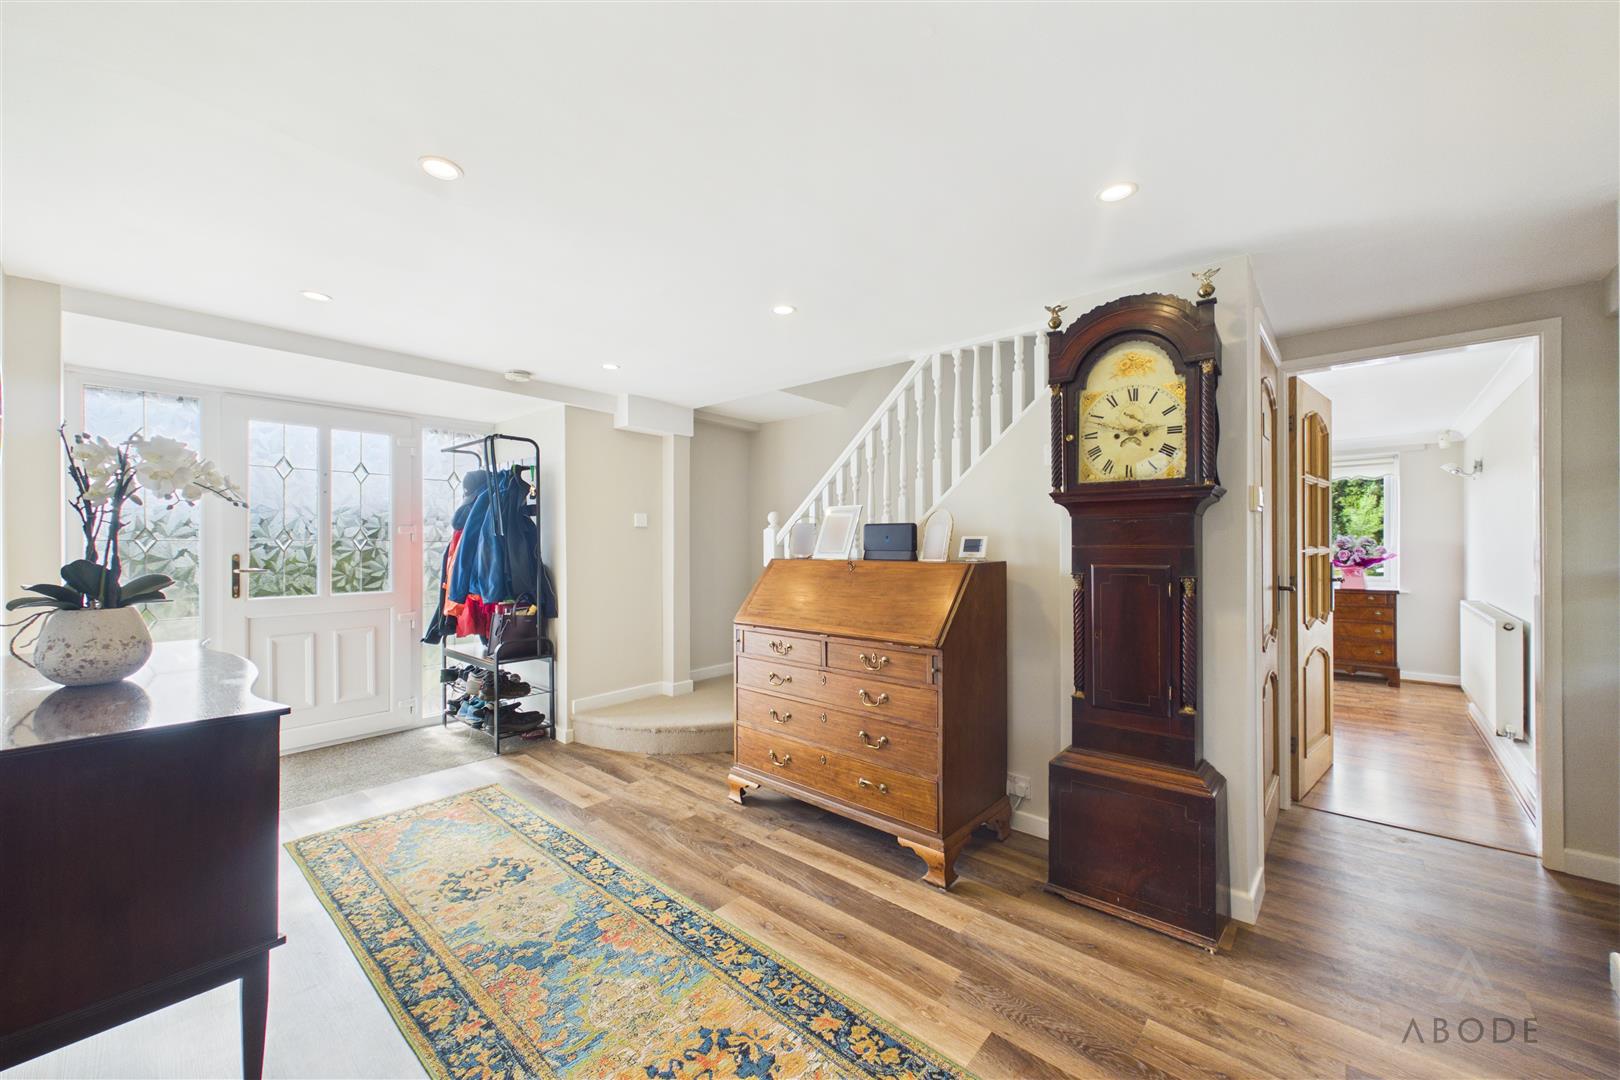
Entrance Hallway
Door leading in from the front, staircase rising off to the first floor landing, smoke alarm, central heating radiator, spotlights to ceiling, carbon monoxide detector, alarm system…