Usherwood Way, Hugglescote, LE67 2HN
£400,000
 4
4
 2
2
Brief Overview
Property Summary
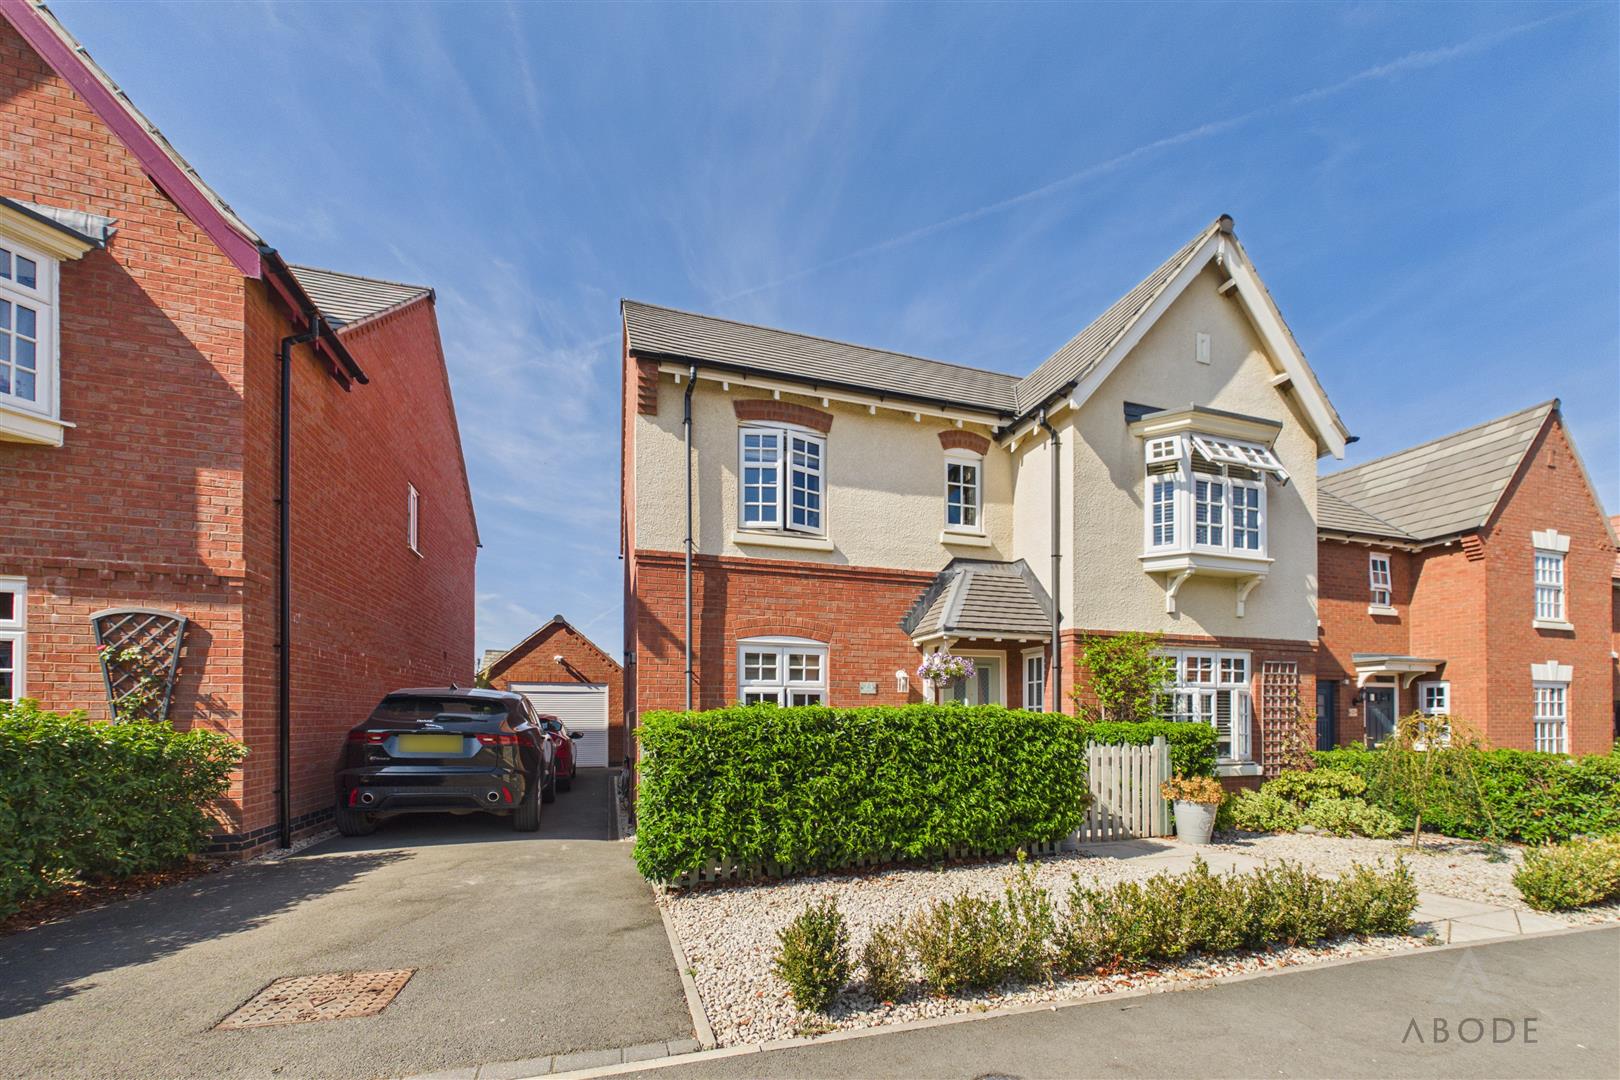
****VIEWING ADVISED****IMPRESSIVE EXECUTIVE DETACHED FAMILY HOME **** SOUGHT-AFTER HUGGLESCOTE LOCATION **** Situated in the desirable village of Hugglescote, on the edge of the National Forest and within easy reach of Coalville town centre, this exceptional executive detached family home combines generous living space with modern family practicality. Hugglescote is a popular location for families, offering well-regarded schools, local shops, parks, countryside walks and excellent commuter links via the A511, M1 and M42.
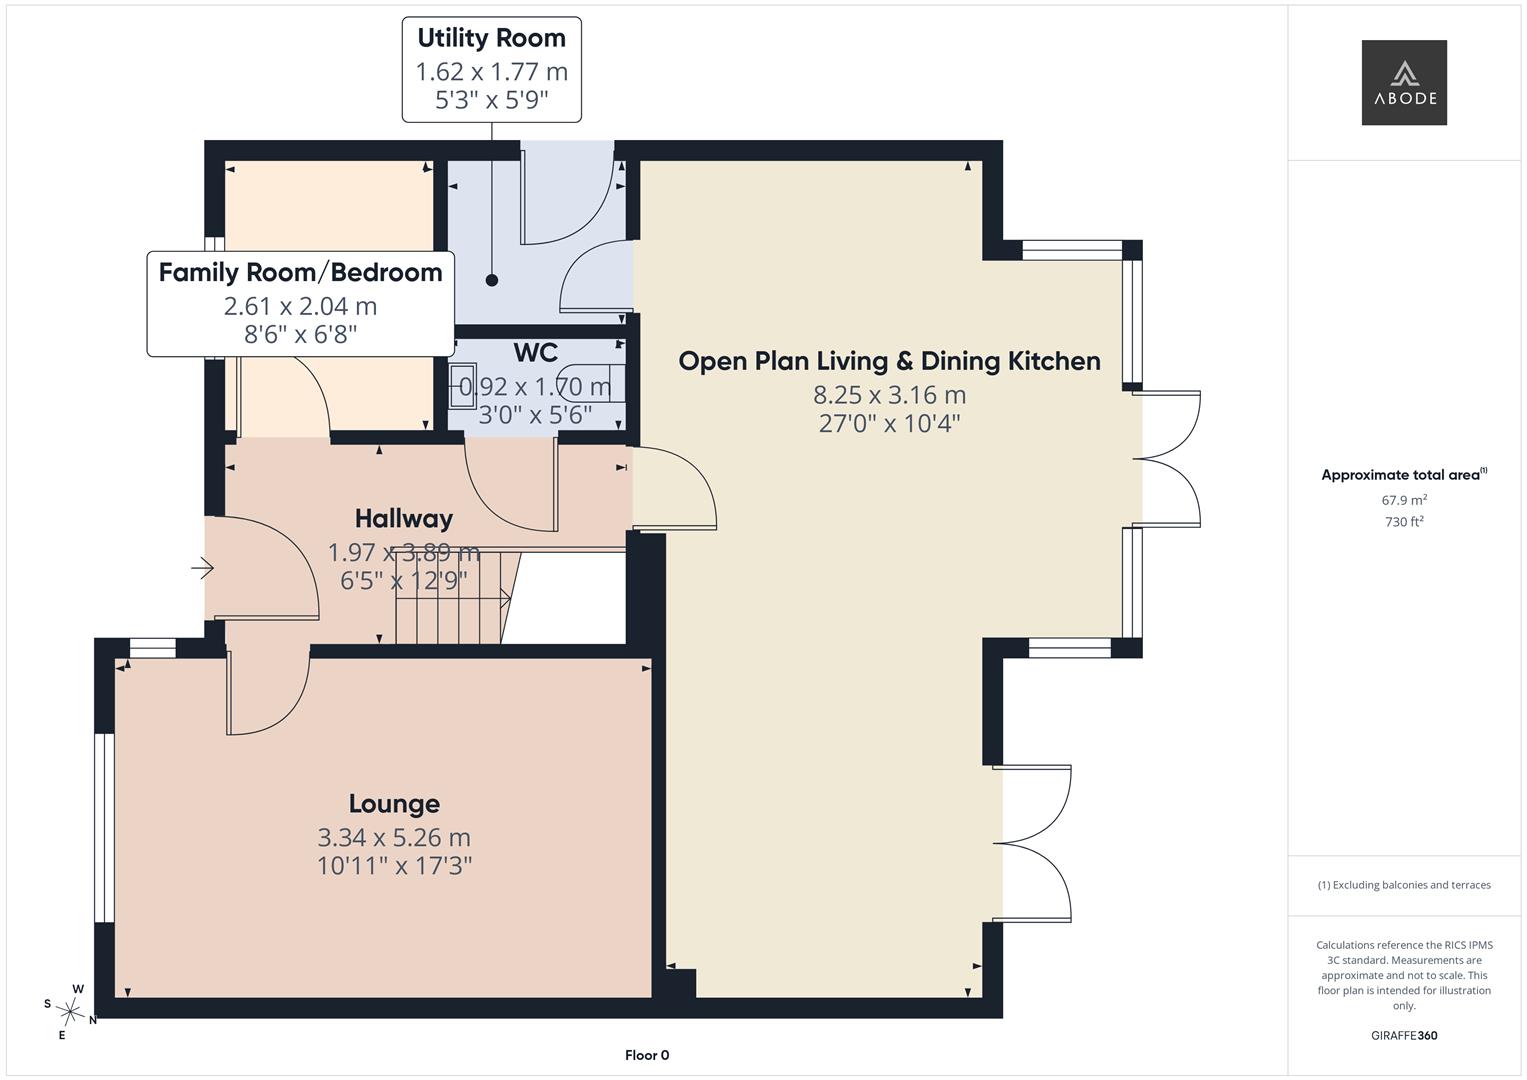
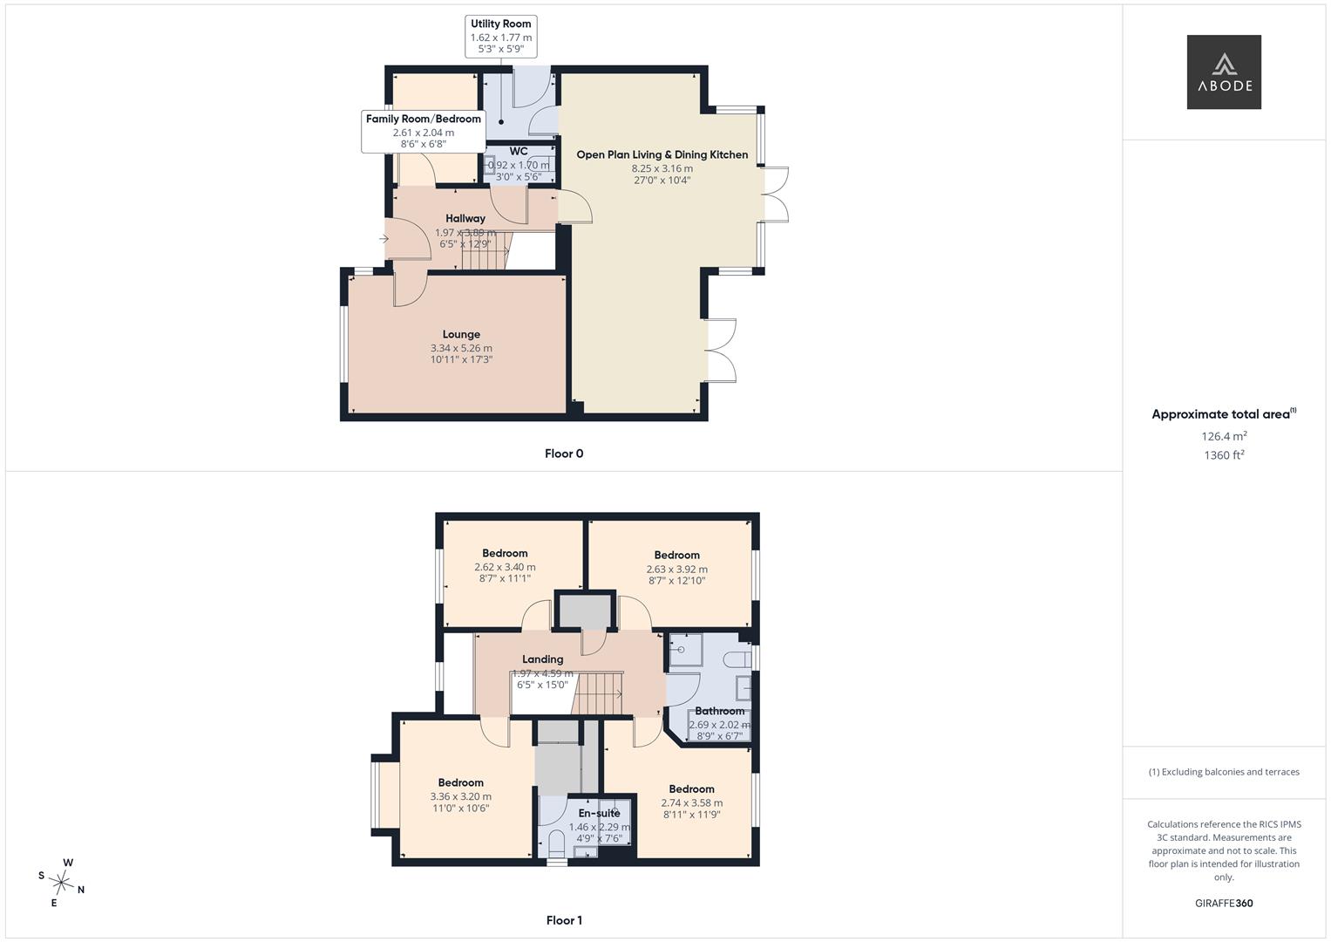
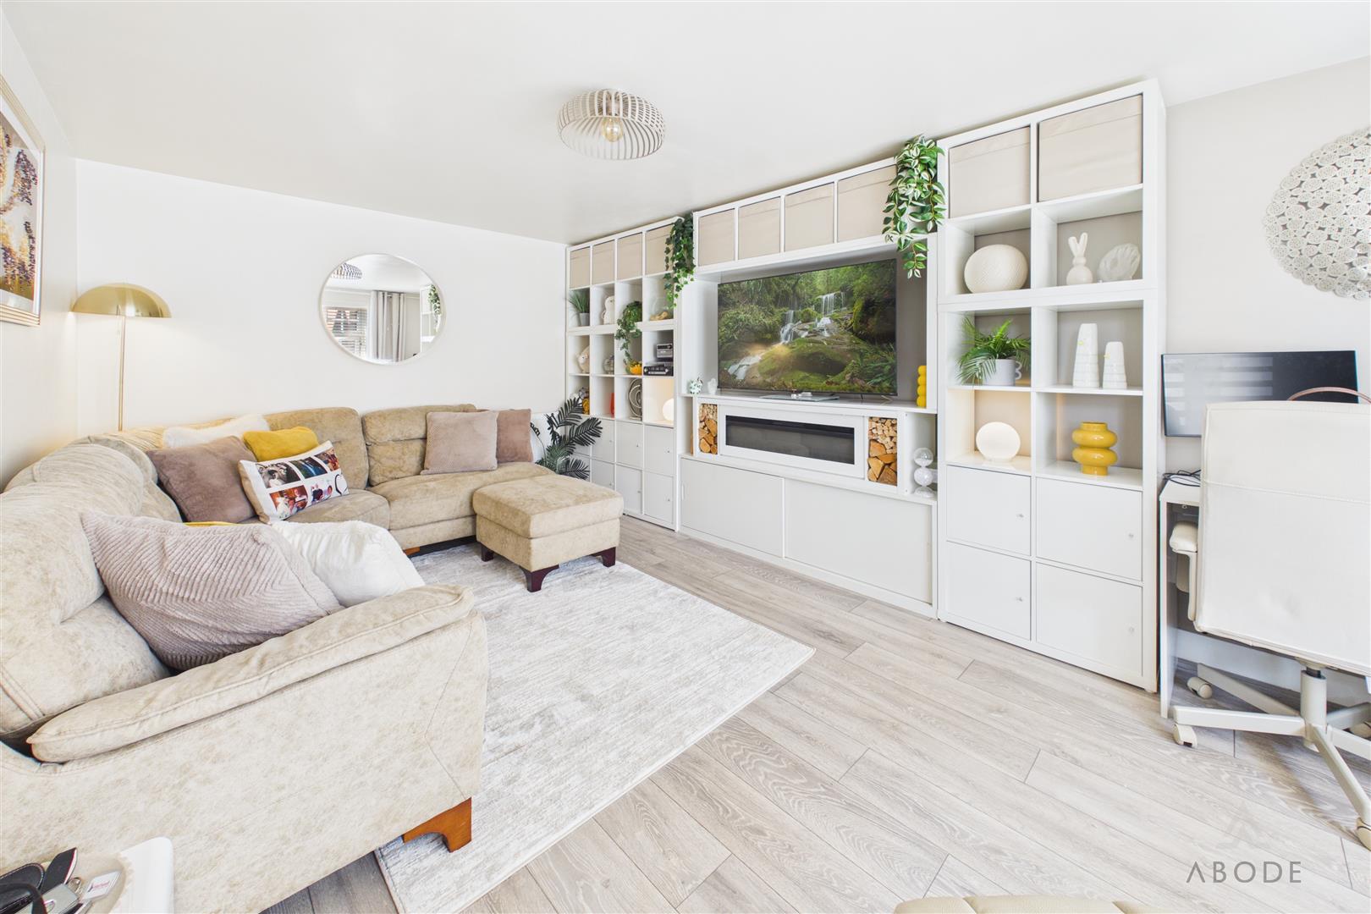
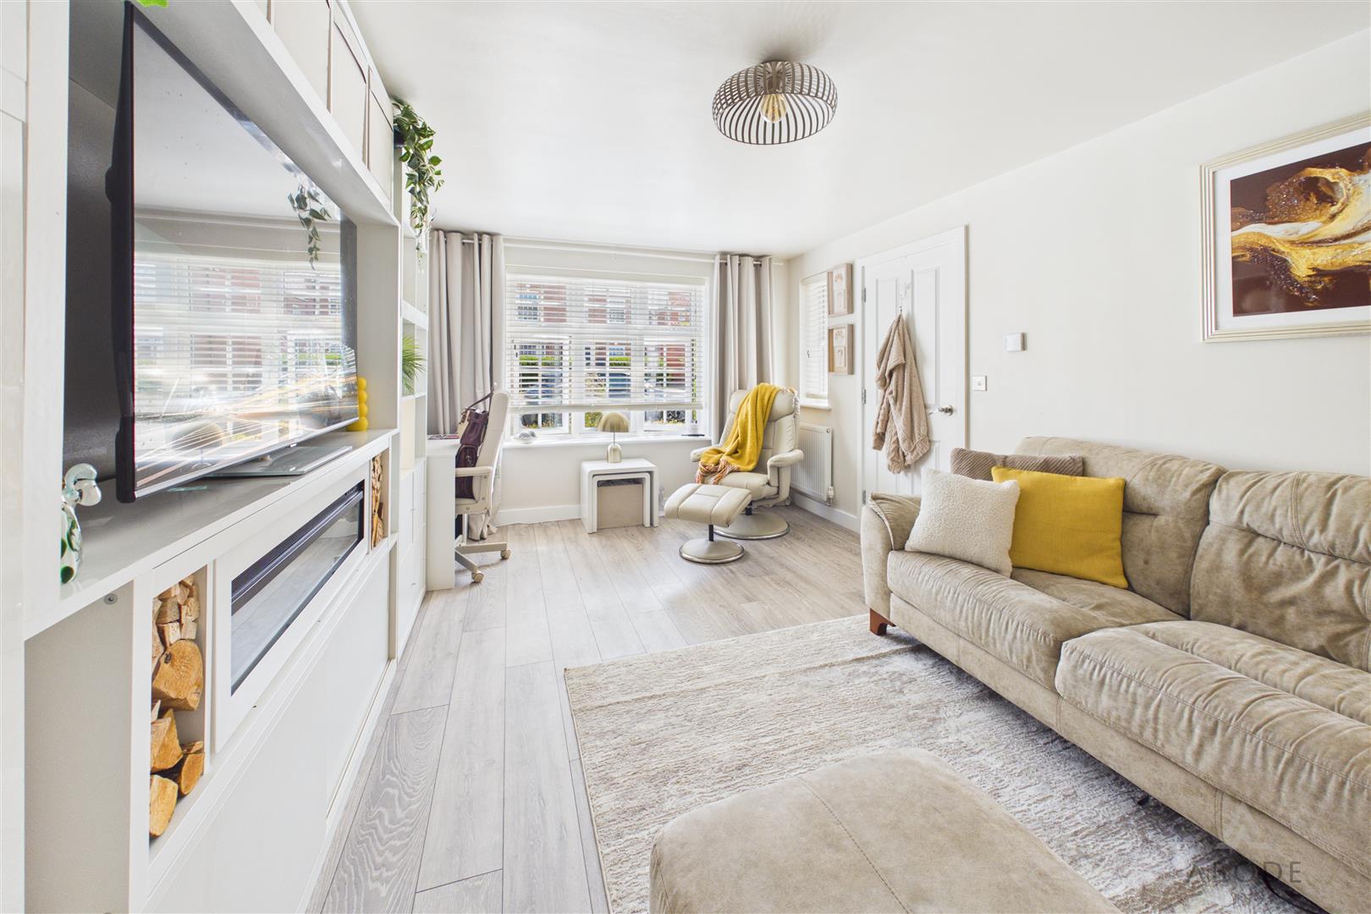
Beautifully presented throughout, the accommodation begins with an entrance hall and guest cloakroom. Lounge, versatile family room offers an ideal playroom, home office or potential fifth bedroom.
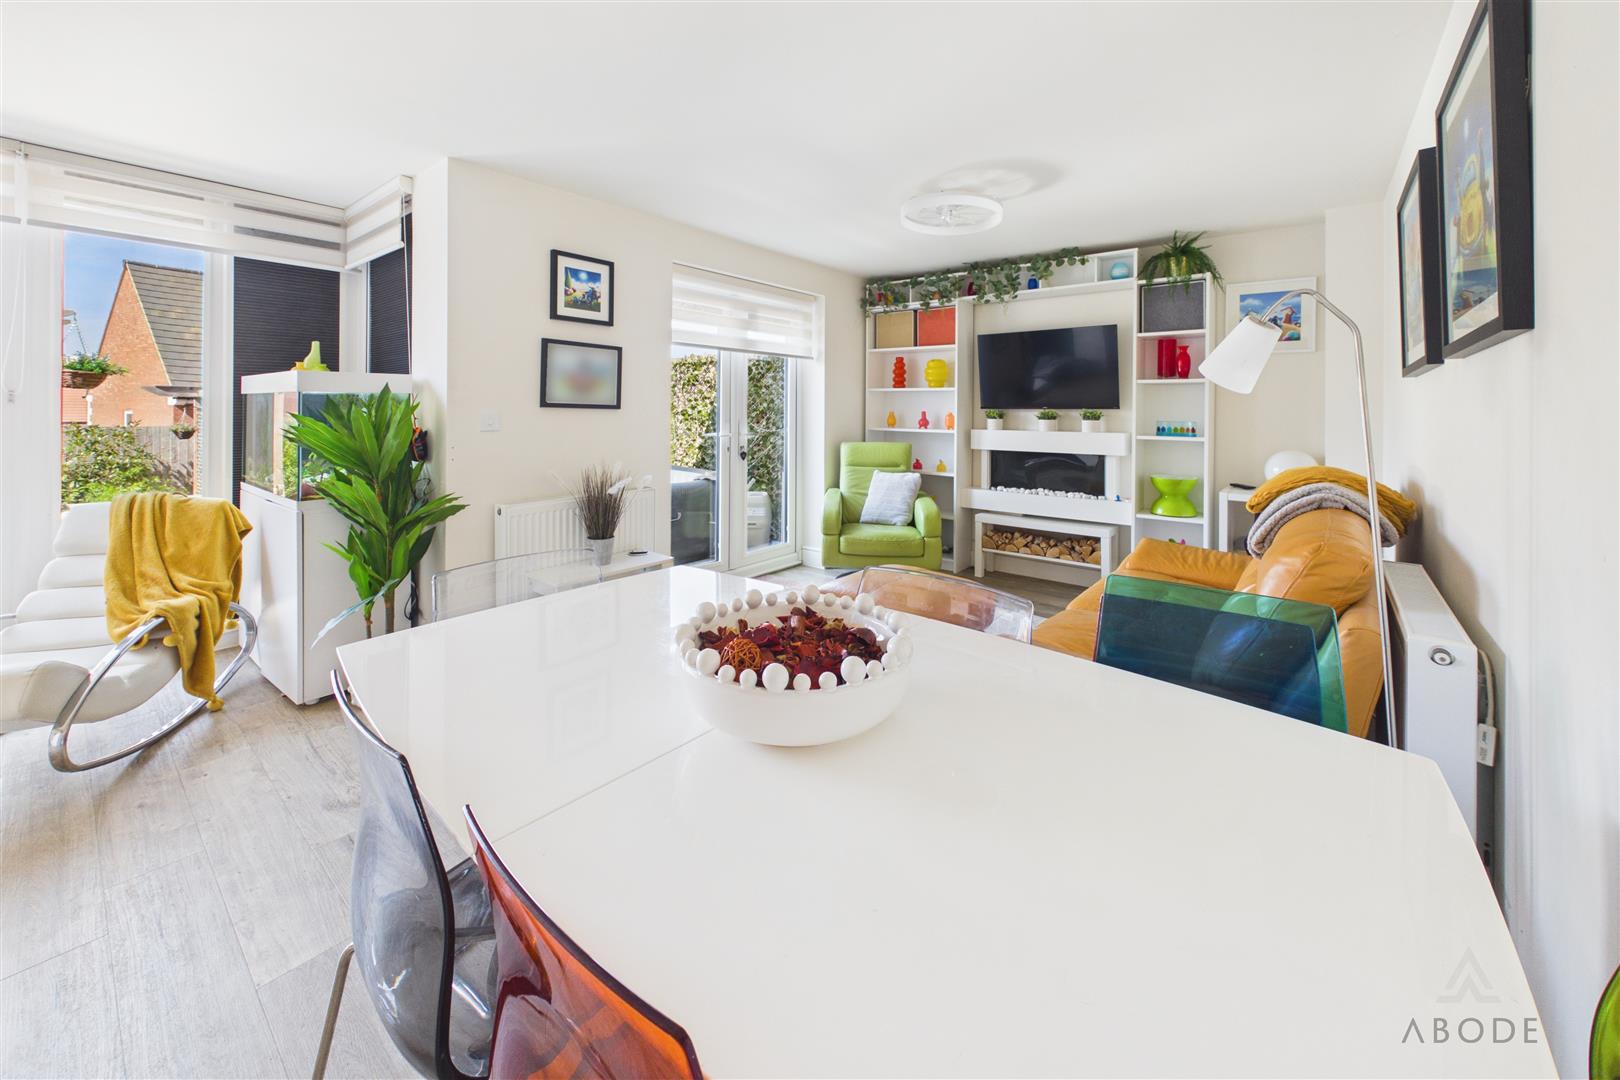
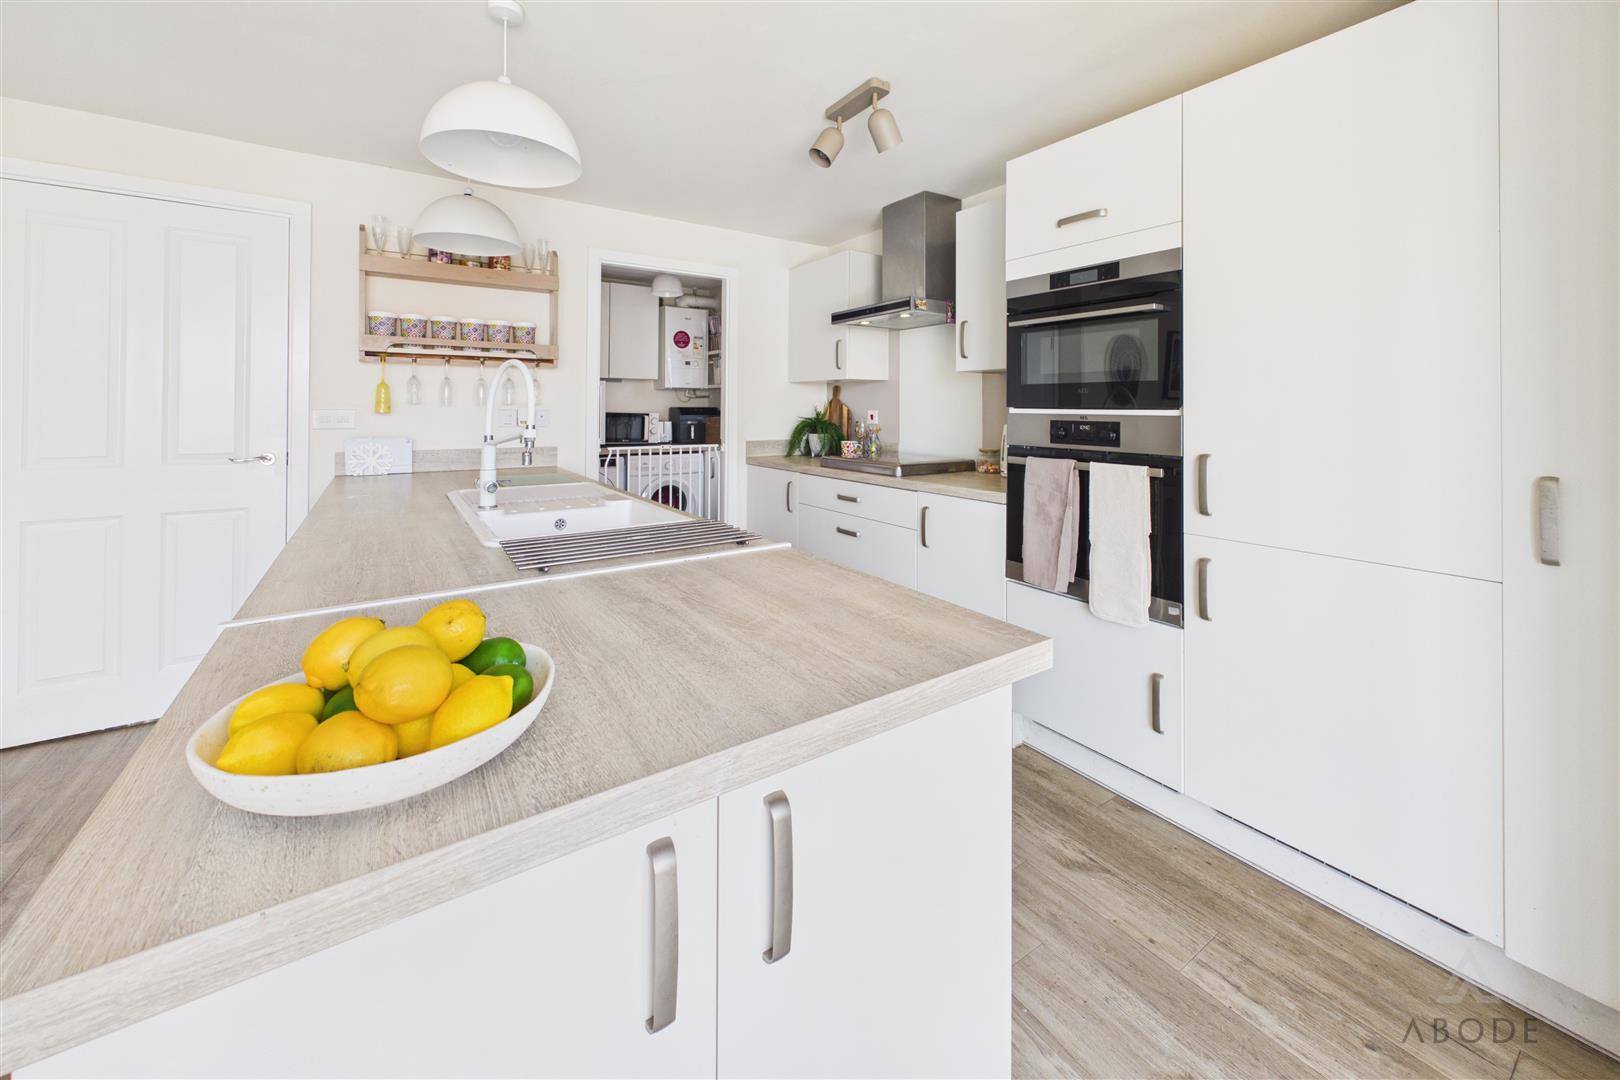
Stunning open-plan living and dining kitchen, thoughtfully fitted with a range of integrated appliances and featuring two sets of French doors opening onto the landscaped rear garden. A separate utility room adds further practicality.
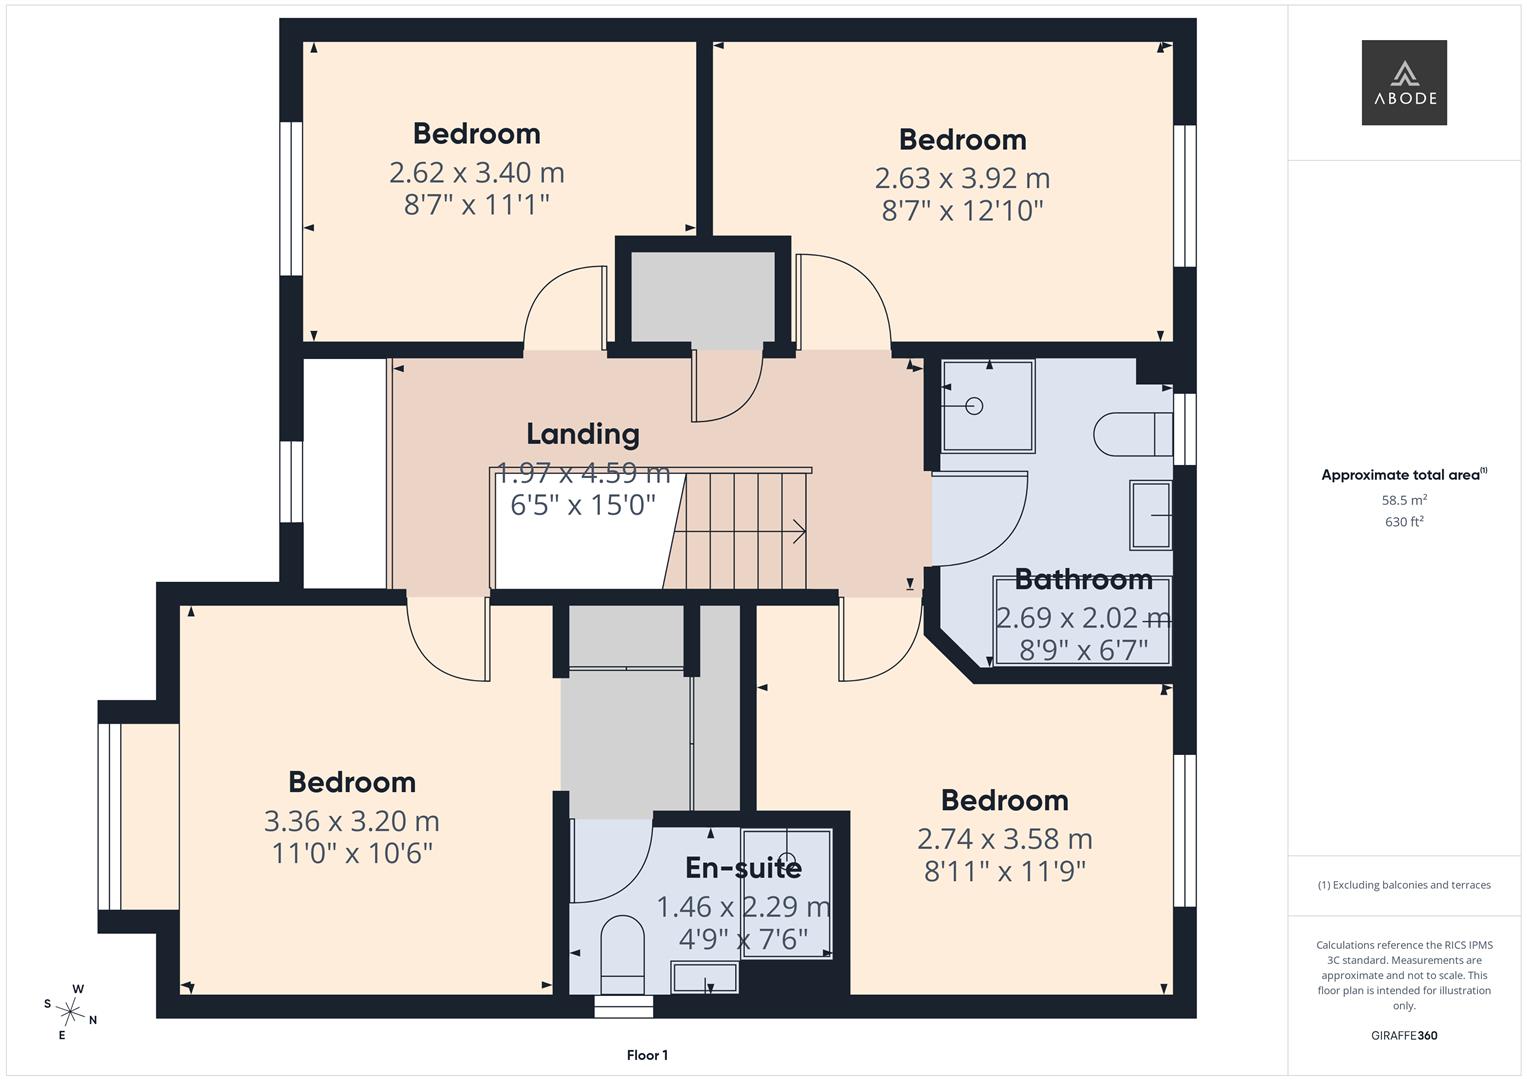
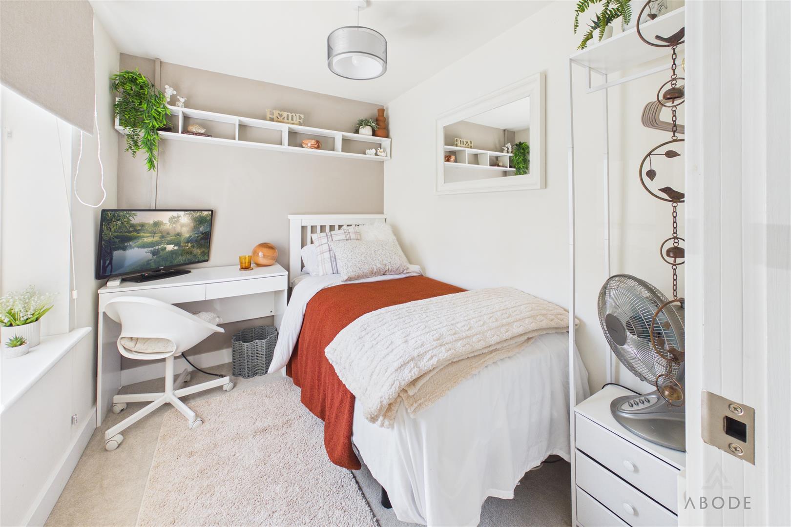
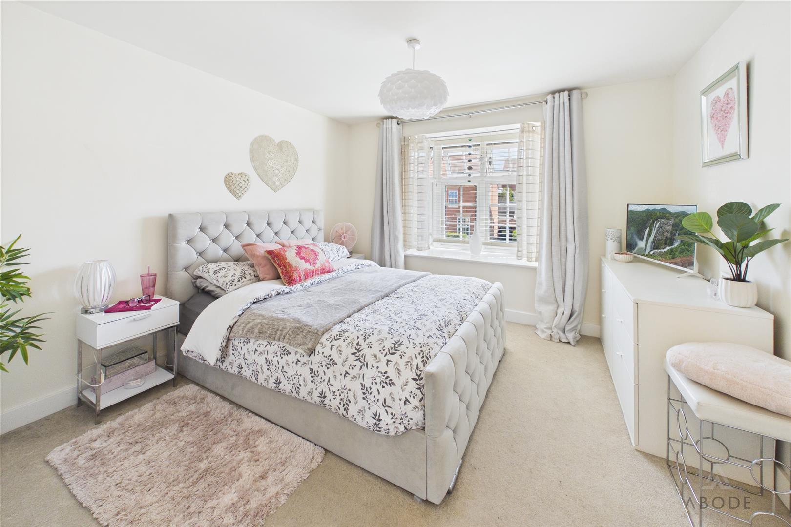
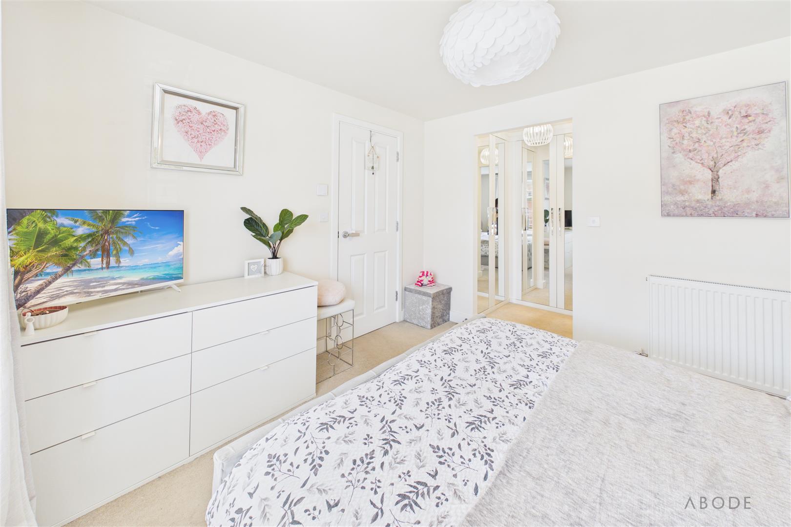
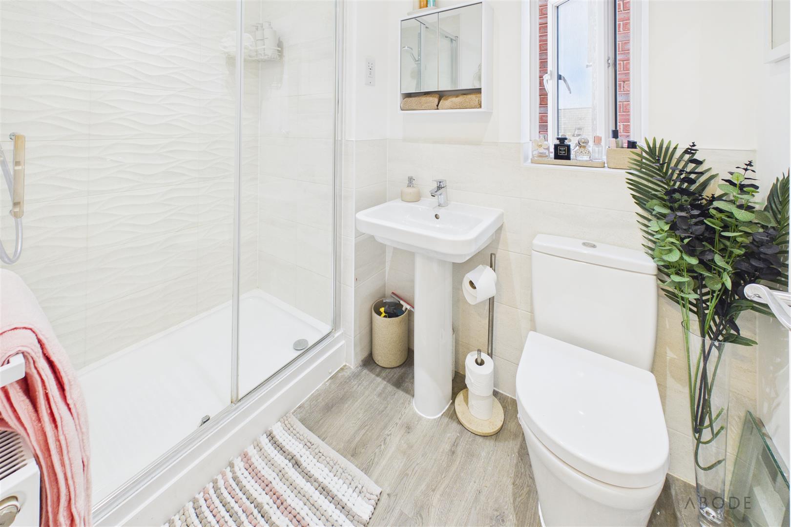
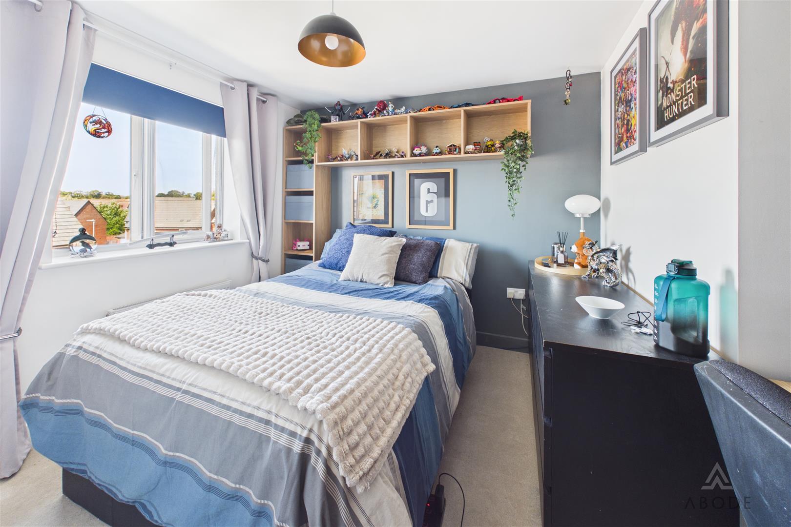
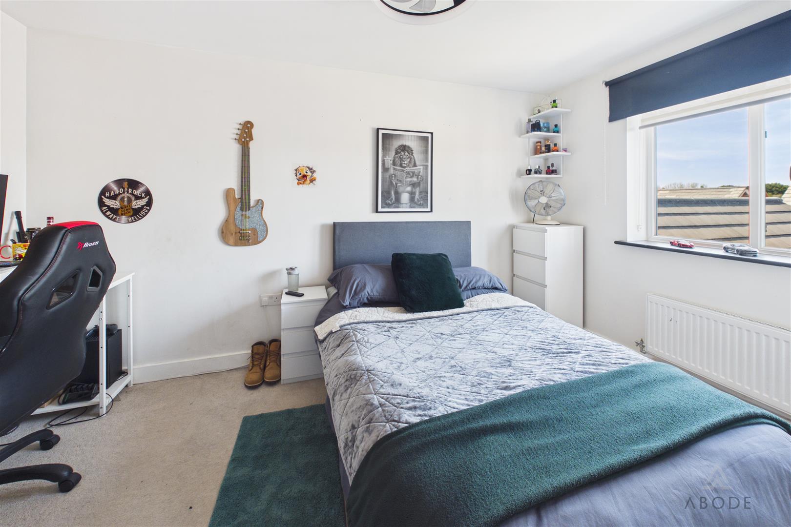
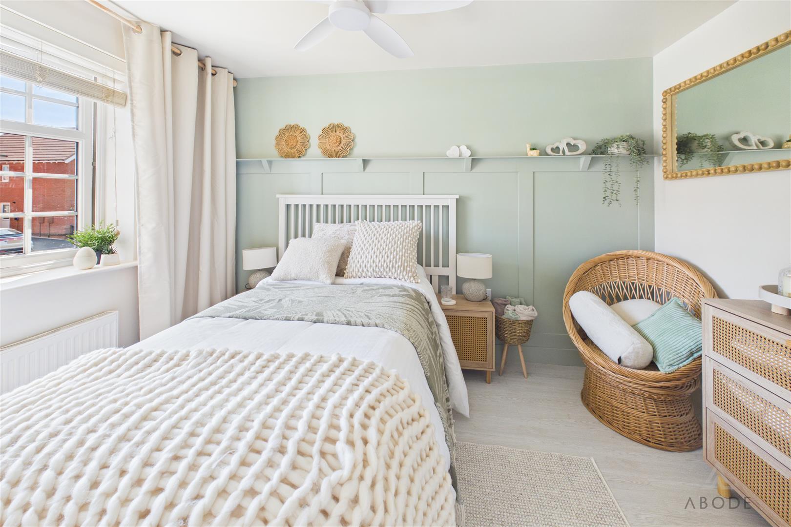
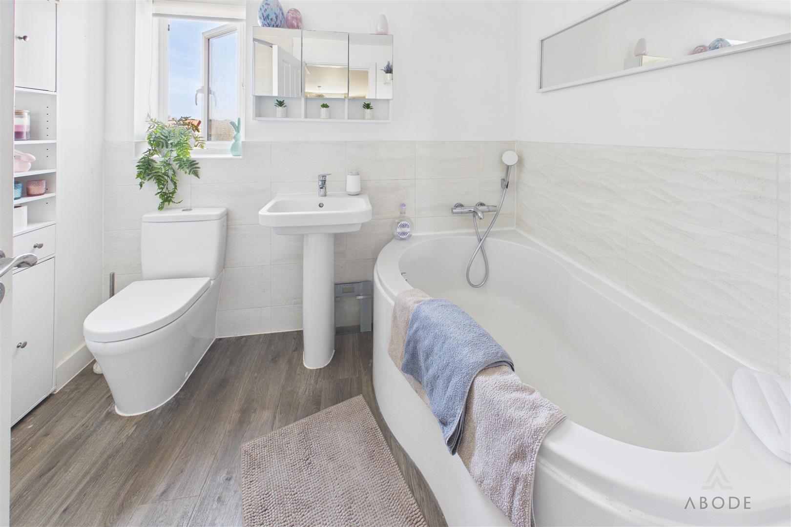
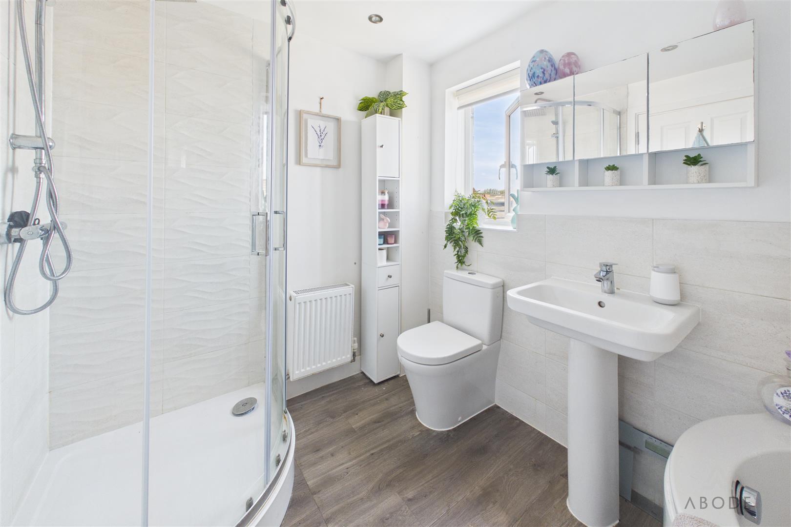
To the first floor are four generously proportioned bedrooms, including an impressive master bedroom with a dressing area and en-suite shower room. The remaining bedrooms are served by a modern family bathroom with both a separate shower and bath.
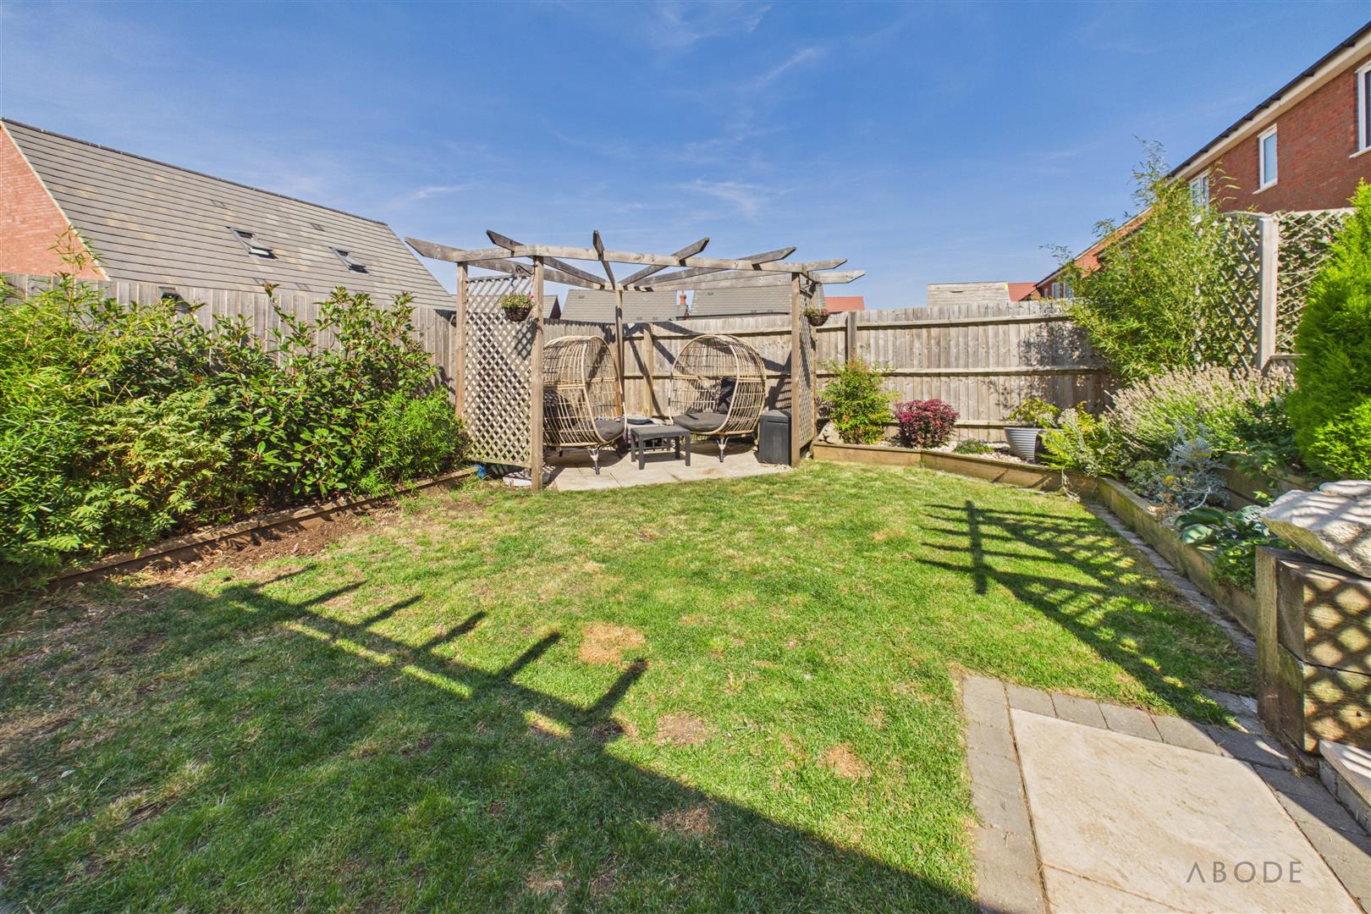
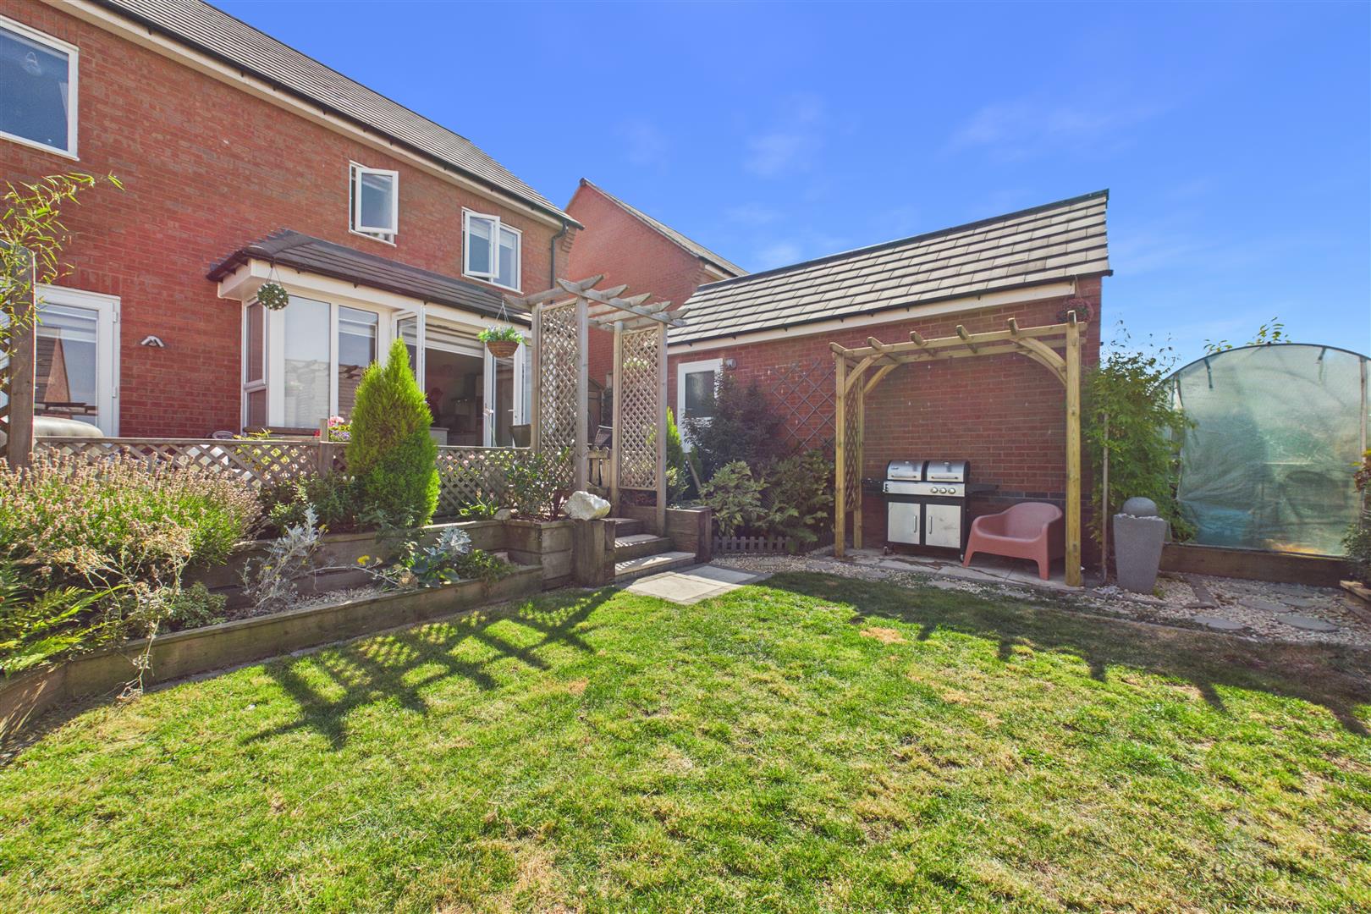
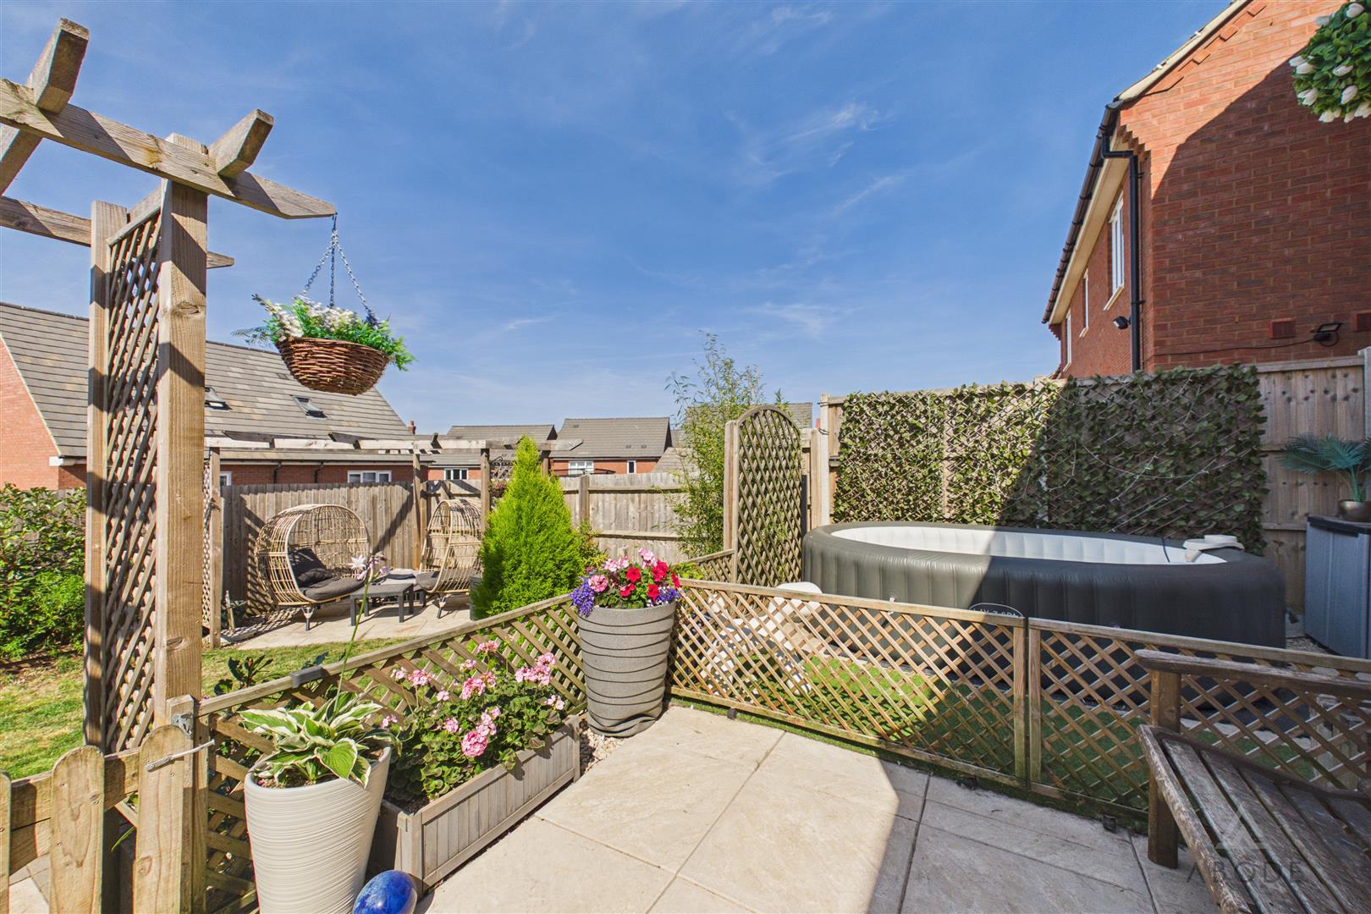
Outside, the property offers beautifully landscaped gardens, a long driveway providing off-road parking for up to three vehicles, and a detached garage with an electric roller door and personal stable door side access.
Early internal viewing is highly recommended to fully appreciate the quality, space and superb lifestyle on offer.
Beautifully presented throughout, the accommodation begins with an entrance hall and guest cloakroom. Lounge, versatile family room offers an ideal playroom, home office or potential fifth bedroom.
Stunning open-plan living and dining kitchen, thoughtfully fitted with a range of integrated appliances and featuring two sets of French doors opening onto the landscaped rear garden. A separate utility room adds further practicality.
To the first floor are four generously proportioned bedrooms, including an impressive master bedroom with a dressing area and en-suite shower room. The remaining bedrooms are served by a modern family bathroom with both a separate shower and bath.
Outside, the property offers beautifully landscaped gardens, a long driveway providing off-road parking for up to three vehicles, and a detached garage with an electric roller door and personal stable door side access.
Early internal viewing is highly recommended to fully appreciate the quality, space and superb lifestyle on offer.
Full Details
HALL
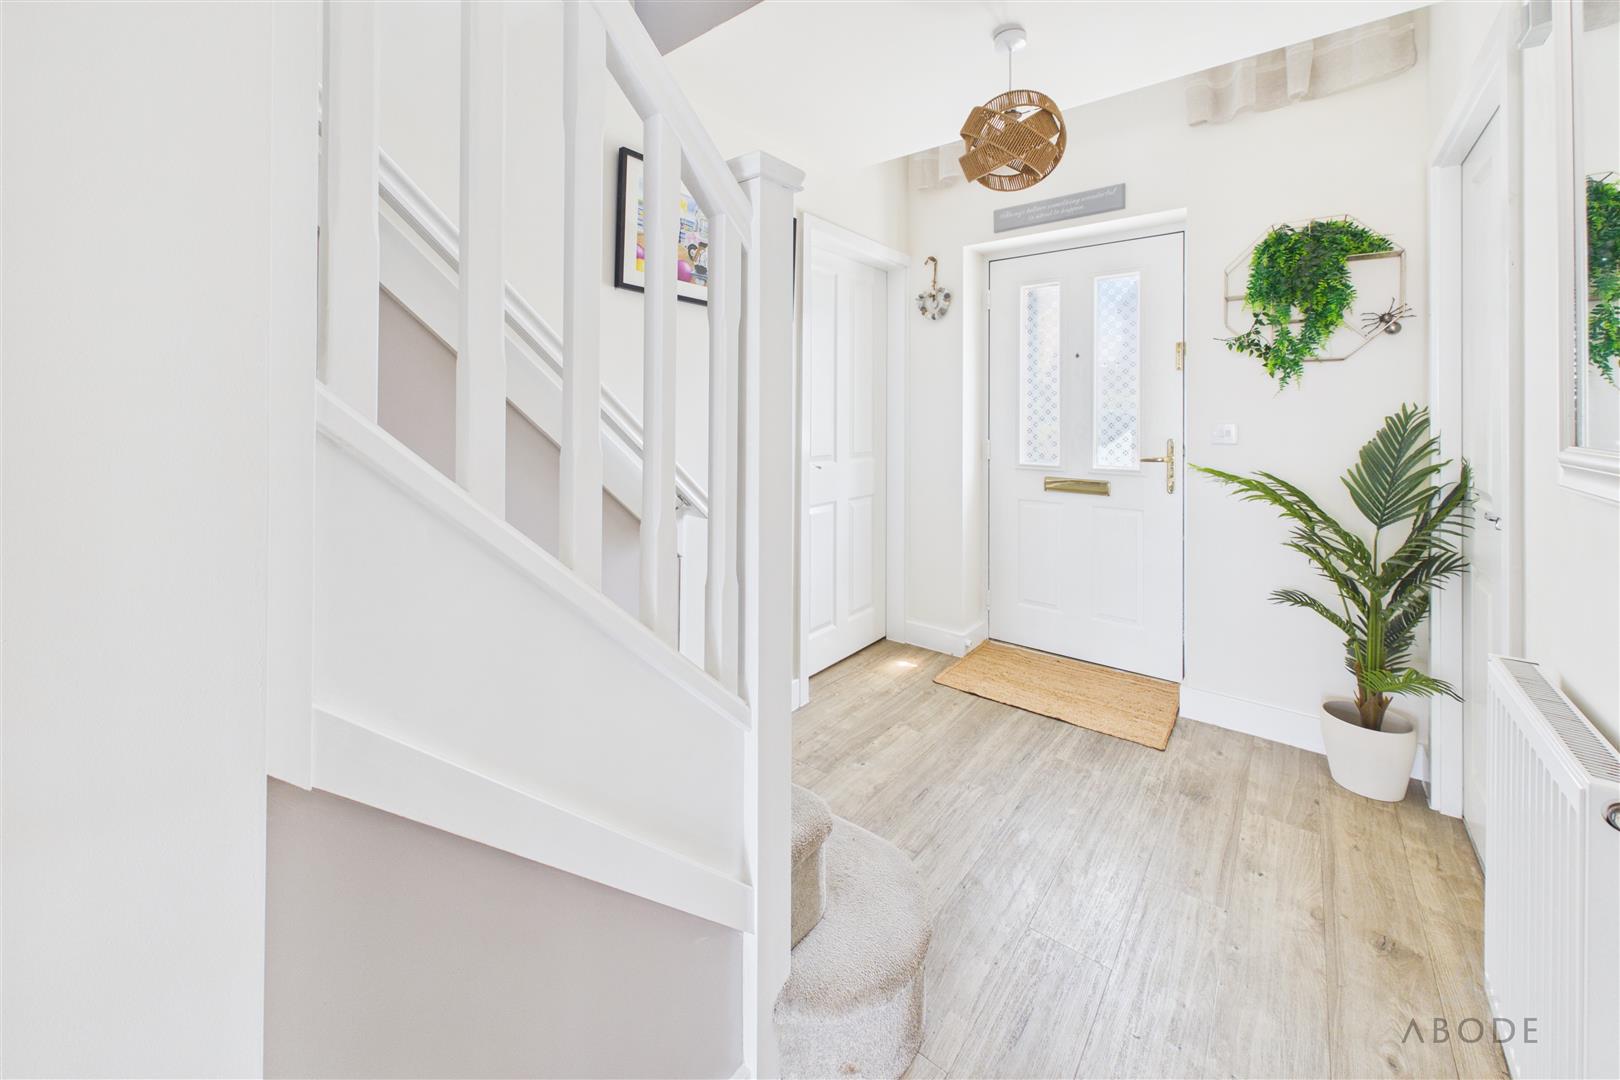
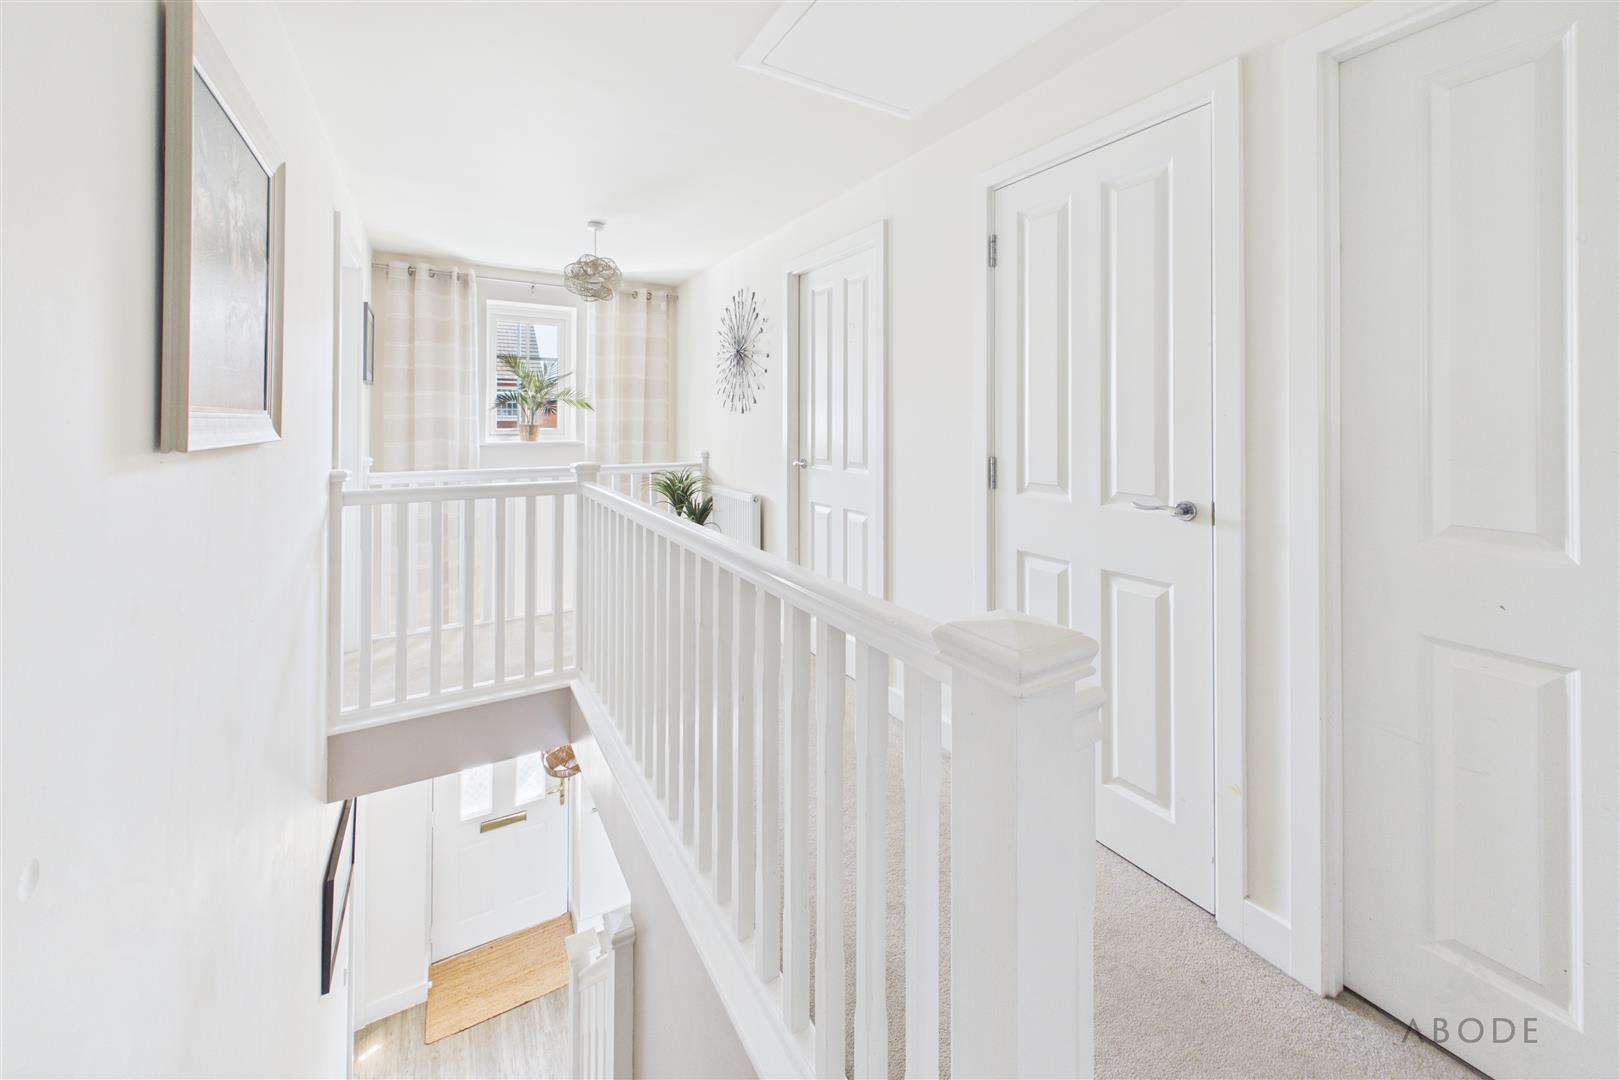
Entrance door into the hall with stairs to the first floor, radiator, under stairs storage cupboard and doors to -
CLOAKROOM
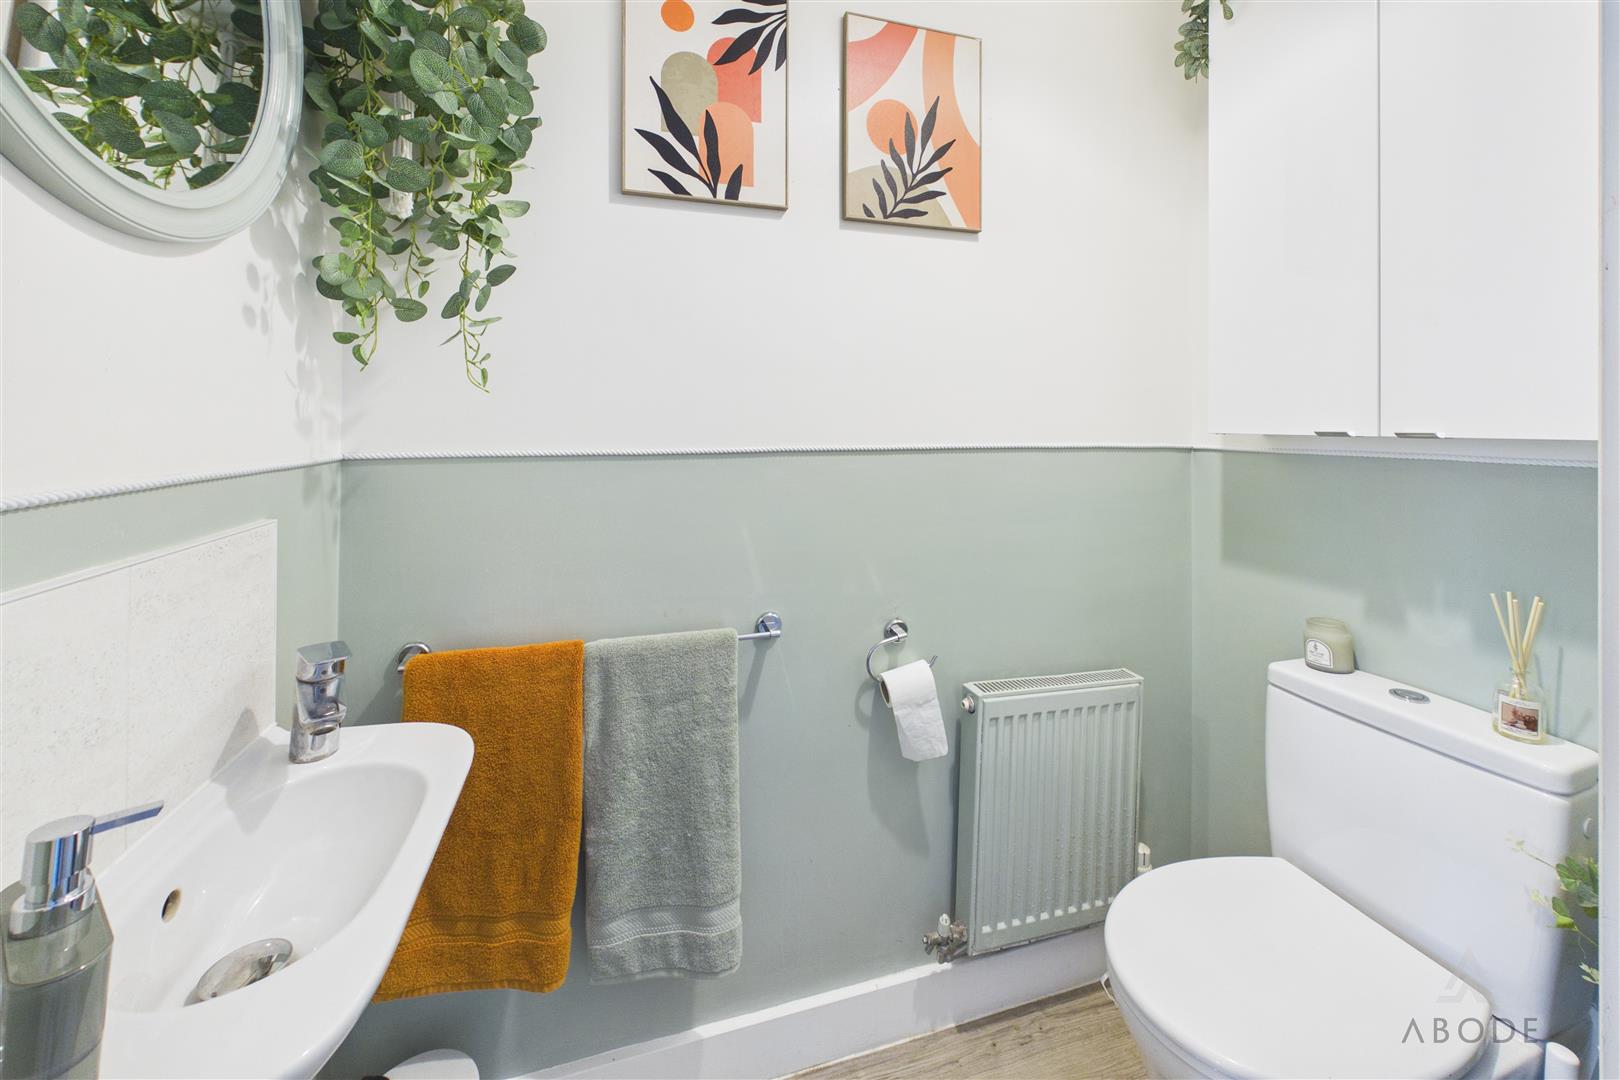
Low flush wc, wash hand basin and a radiator.
LOUNGE
Upvc double glazed…