Ullswater Drive, Cheadle, Stoke-On-Trent
£220,000
 3
3
 1
1
Brief Overview
Property Summary
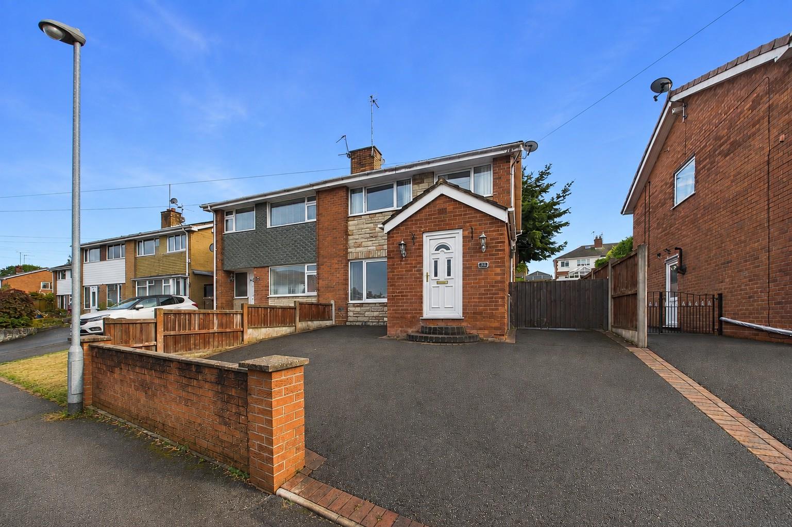
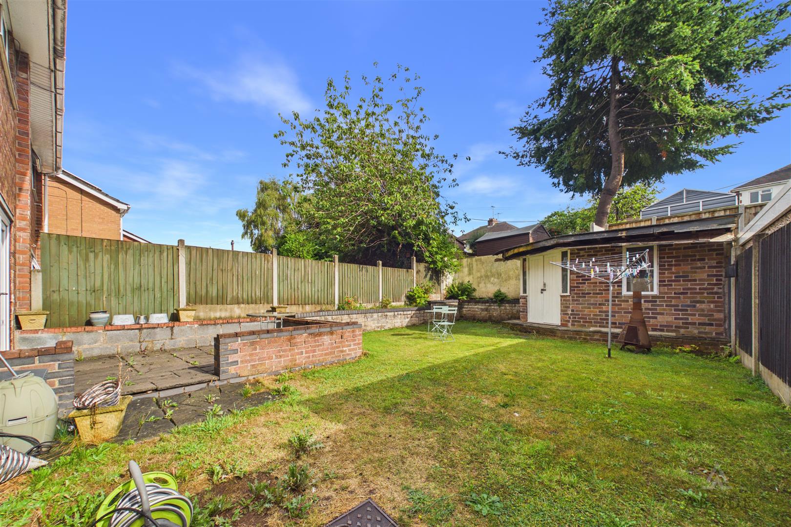
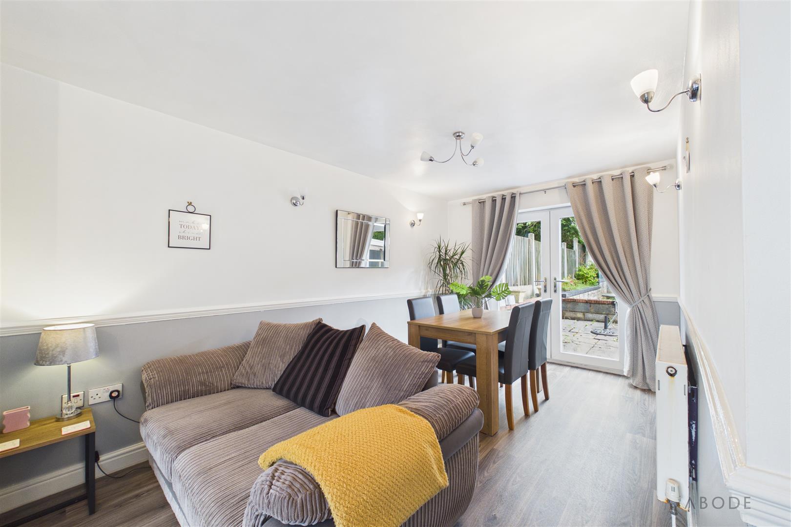
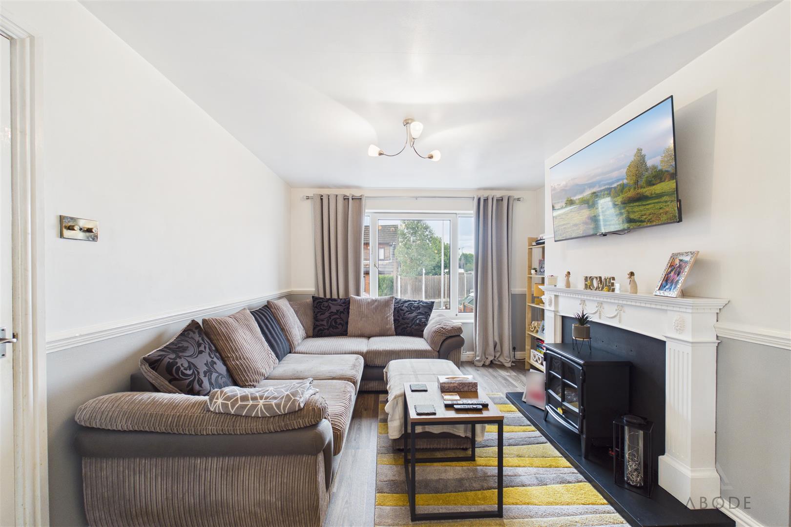
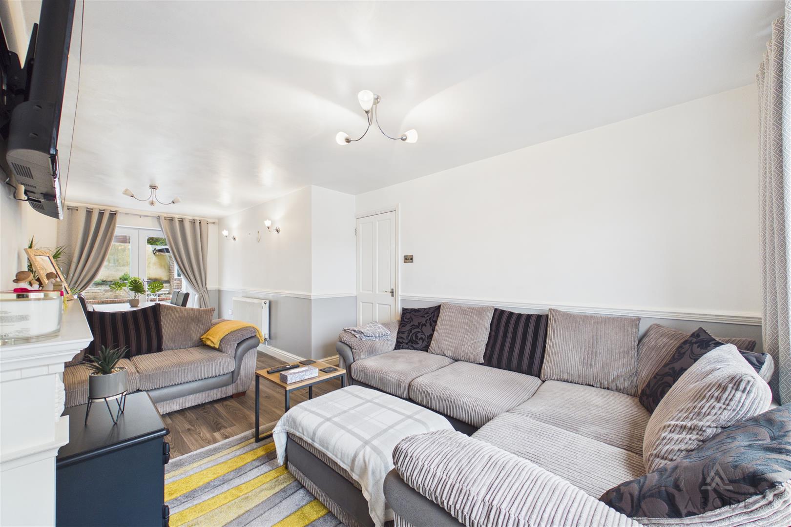
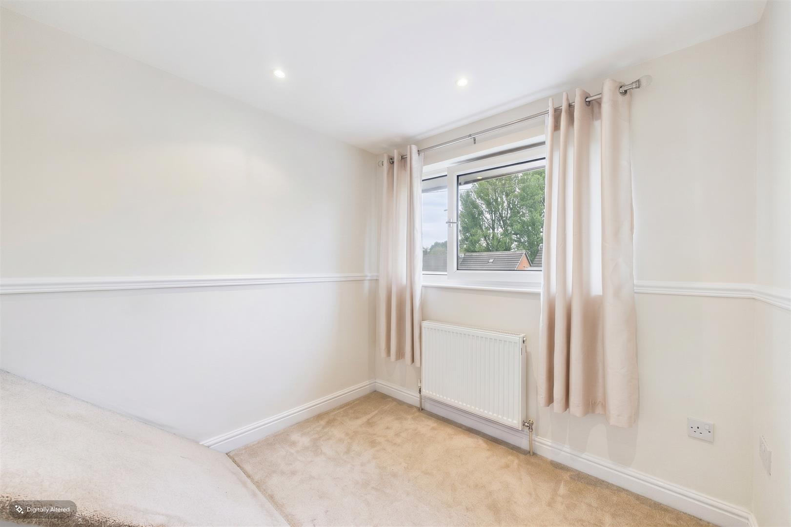
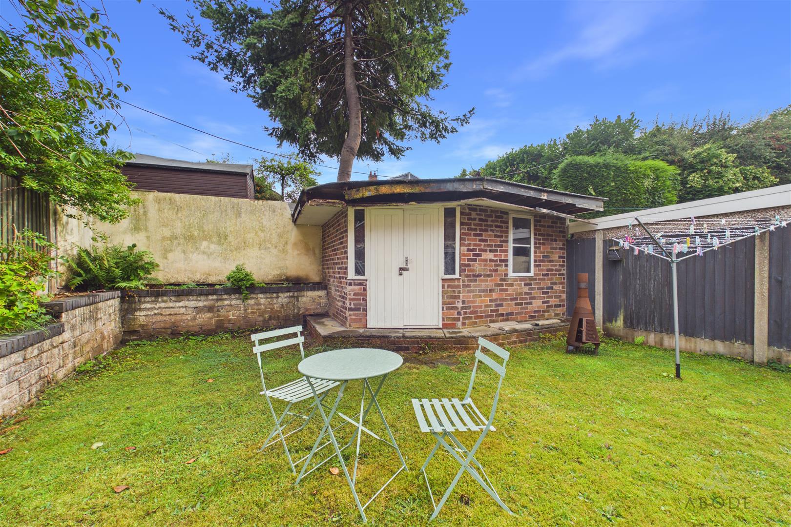
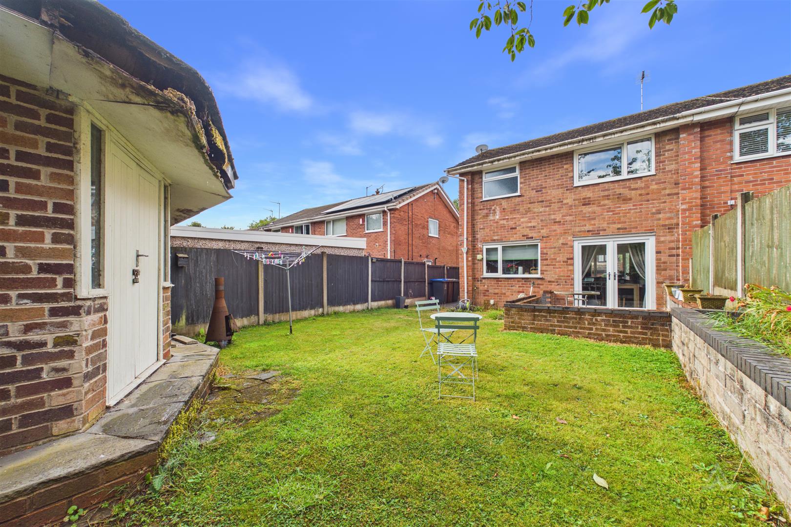
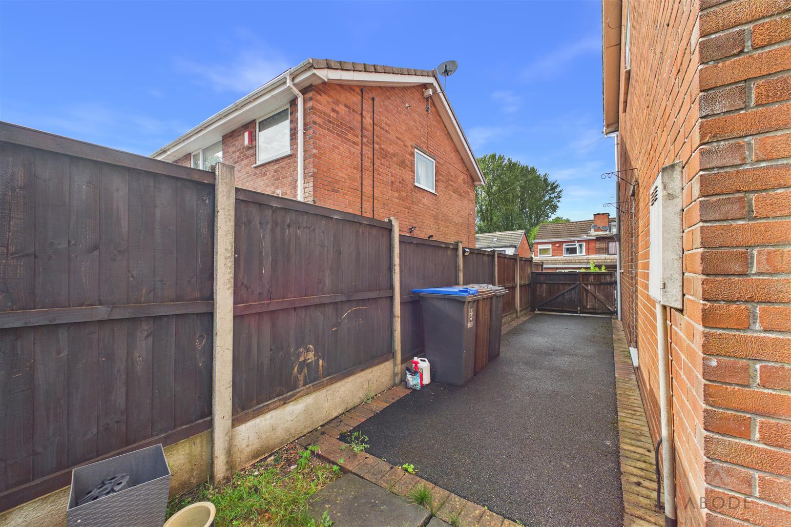
This well-presented three-bedroom semi-detached family home offers spacious living accommodation throughout, together with ample off-road parking and an enclosed rear garden. The garden also benefits from an outhouse, providing excellent potential for conversion into a home office or useful additional space, subject to any necessary permissions.
The property is ideally positioned for easy access to Cheadle town centre, with its excellent range of shops, schools and local amenities, while also being well placed for access to the surrounding countryside and transport links.
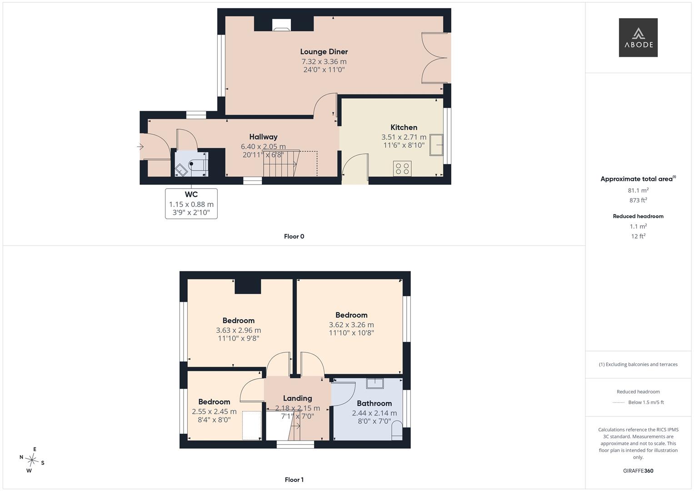
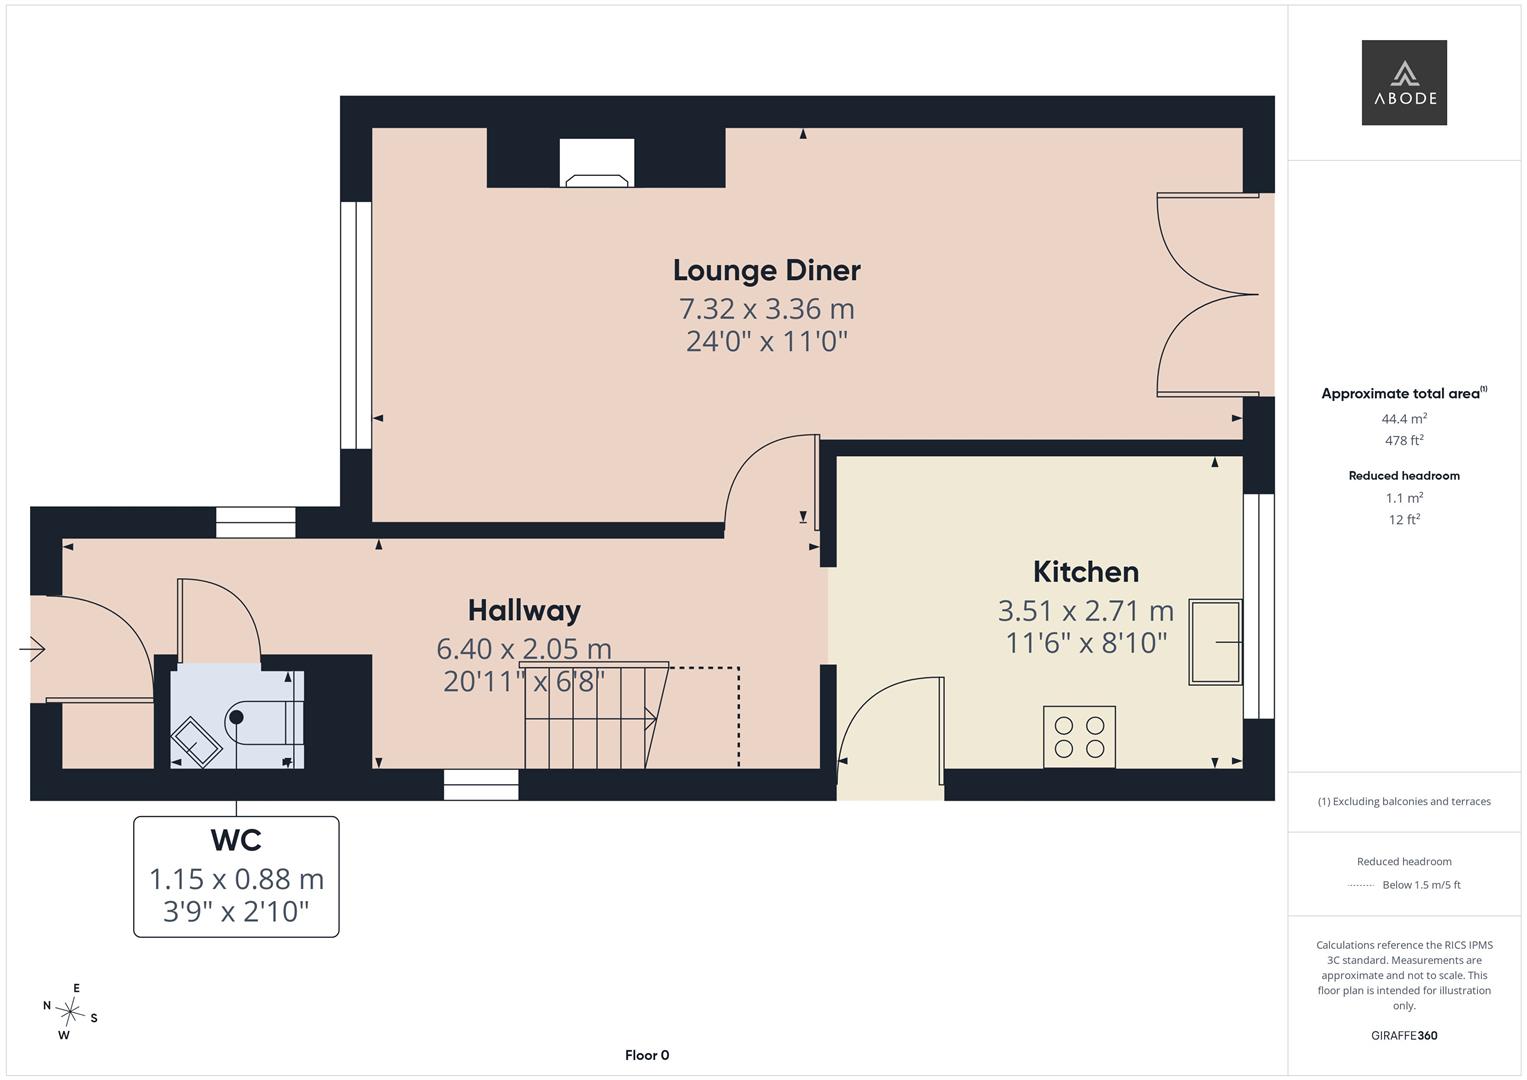
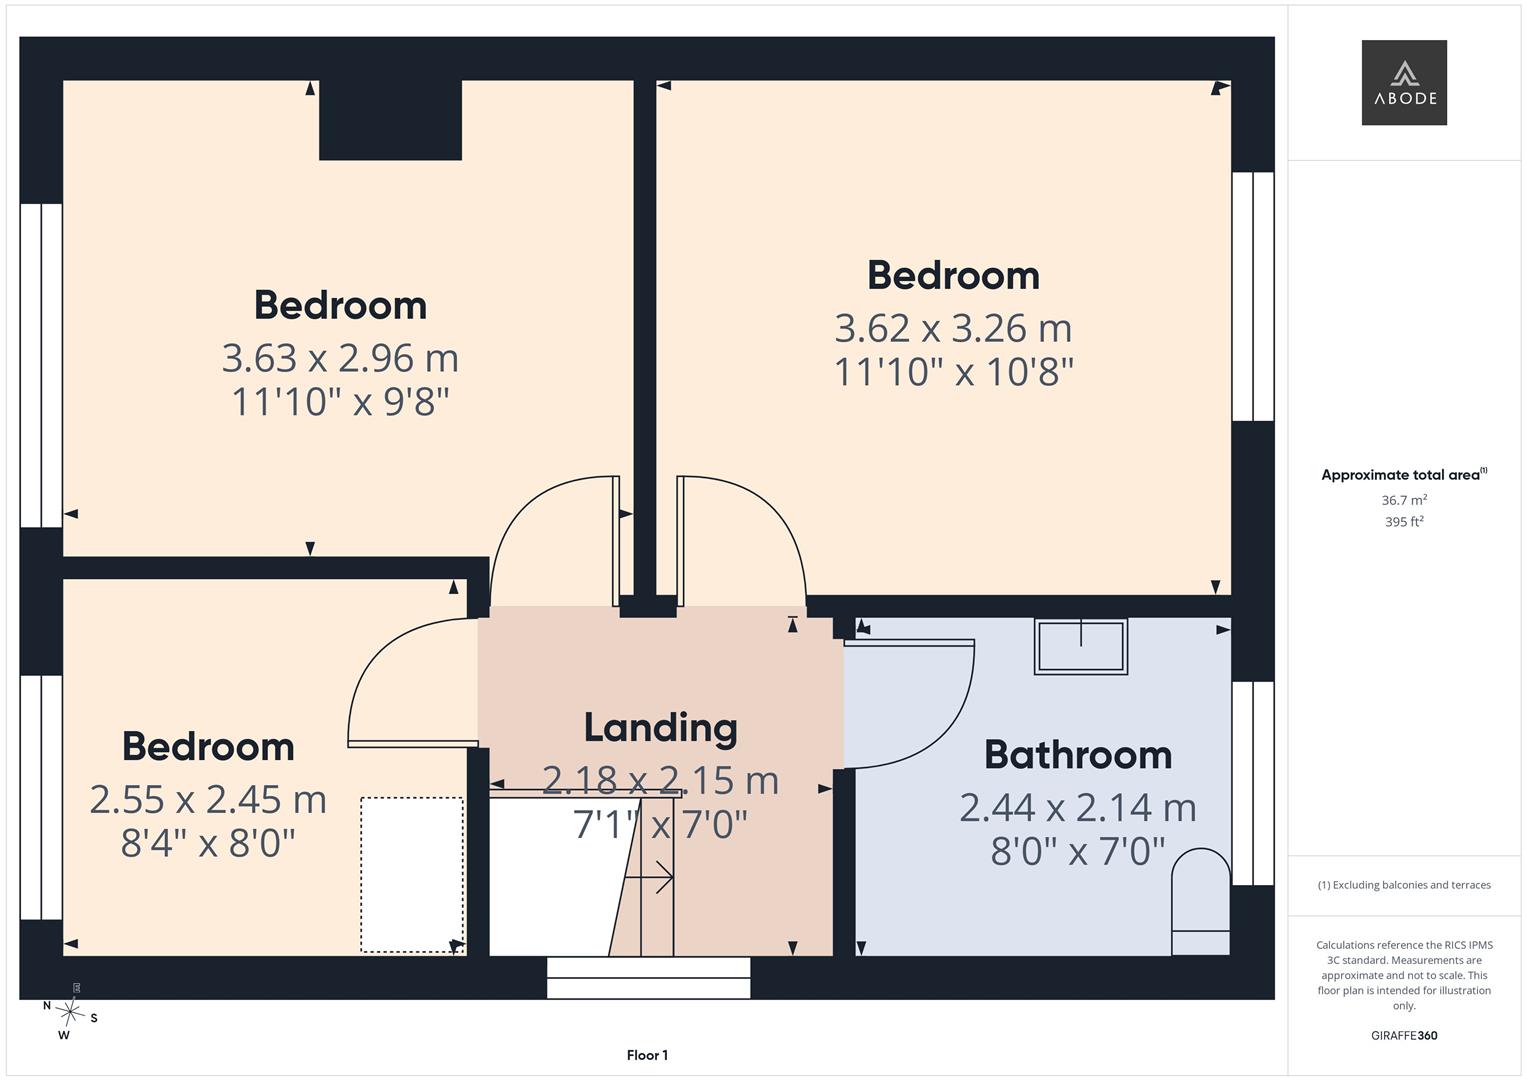
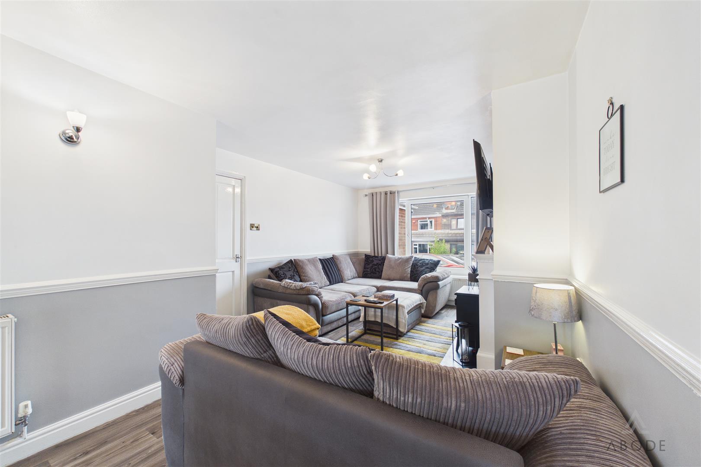
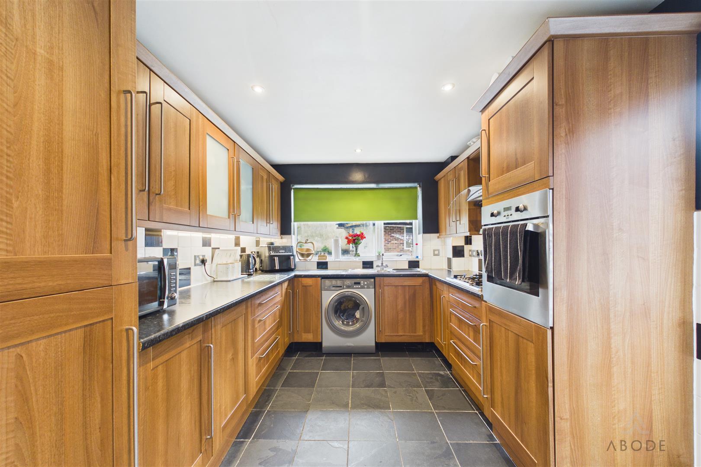
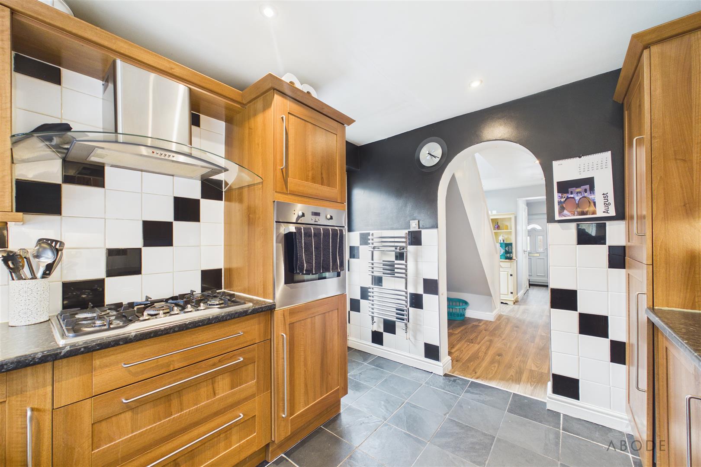
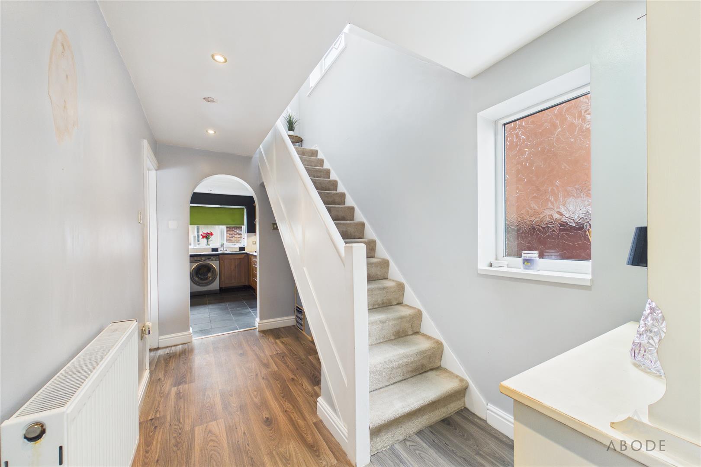
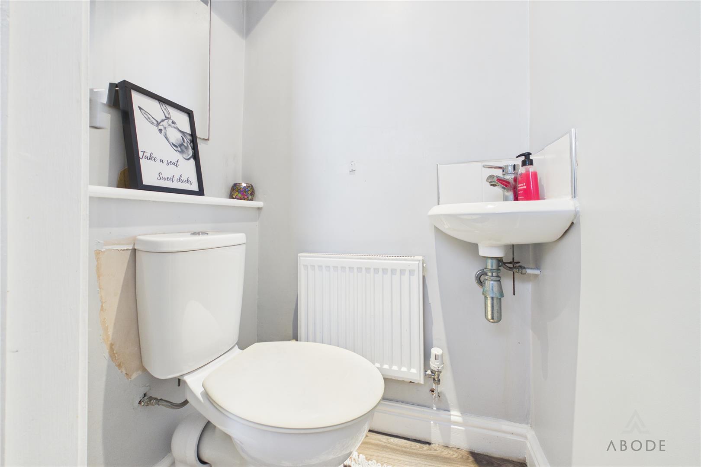
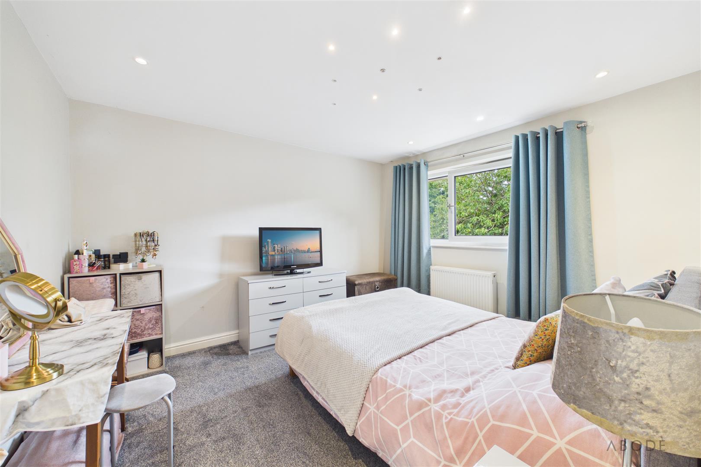
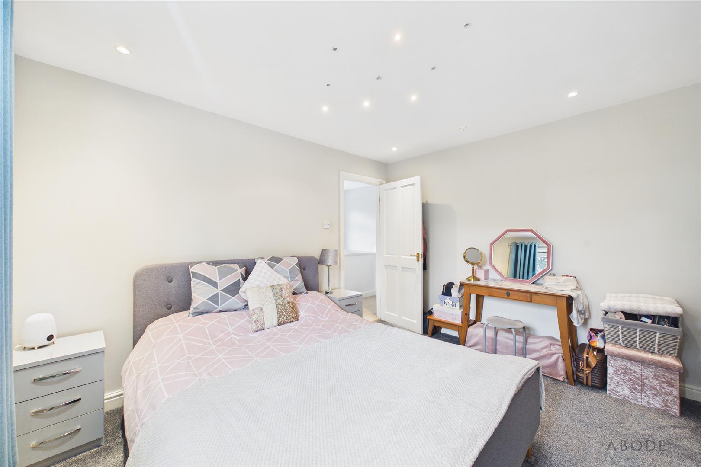
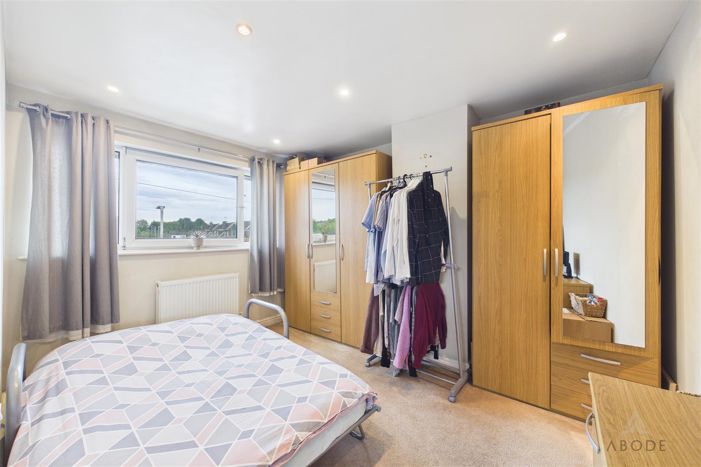
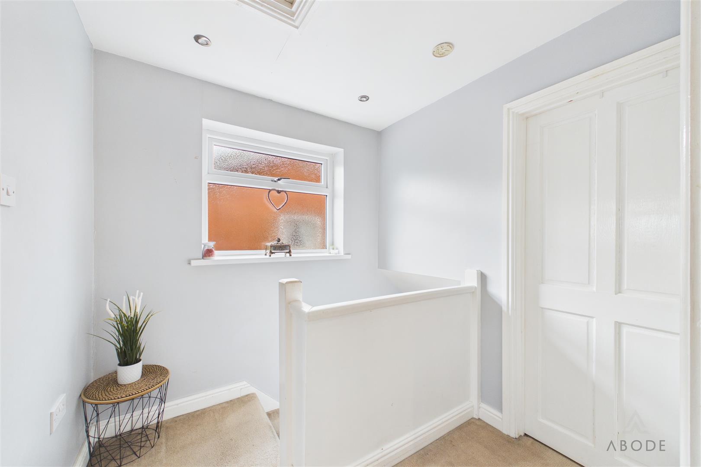
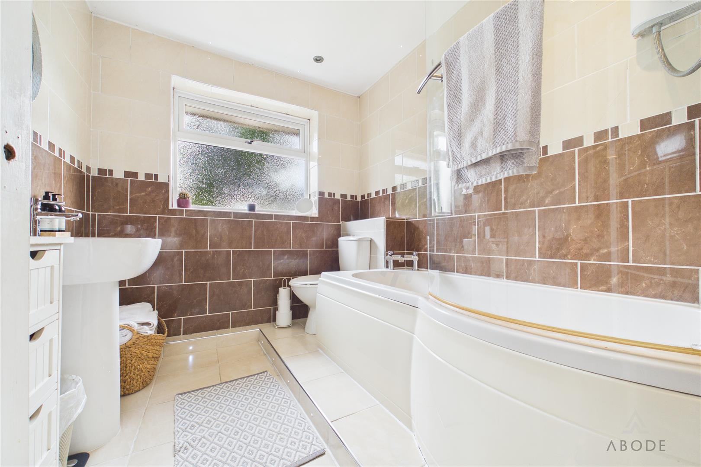
The home benefits from double glazing throughout and gas central heating. In brief, the accommodation comprises: entrance hallway, WC, lounge/diner and kitchen to the ground floor. To the first floor are three bedrooms and a family bathroom.
An excellent opportunity for first-time buyers, growing families, upsizers or downsizers alike, an early viewing is highly recommended to fully appreciate the accommodation and potential on offer.
The property is ideally positioned for easy access to Cheadle town centre, with its excellent range of shops, schools and local amenities, while also being well placed for access to the surrounding countryside and transport links.
The home benefits from double glazing throughout and gas central heating. In brief, the accommodation comprises: entrance hallway, WC, lounge/diner and kitchen to the ground floor. To the first floor are three bedrooms and a family bathroom.
An excellent opportunity for first-time buyers, growing families, upsizers or downsizers alike, an early viewing is highly recommended to fully appreciate the accommodation and potential on offer.
Full Details
Entrance Hallway
UPVC double glazed door leading in from the front elevation, UPVC double glazed windows to the side elevations, central heating radiator, loft access, stairs leading to the first…