Porch
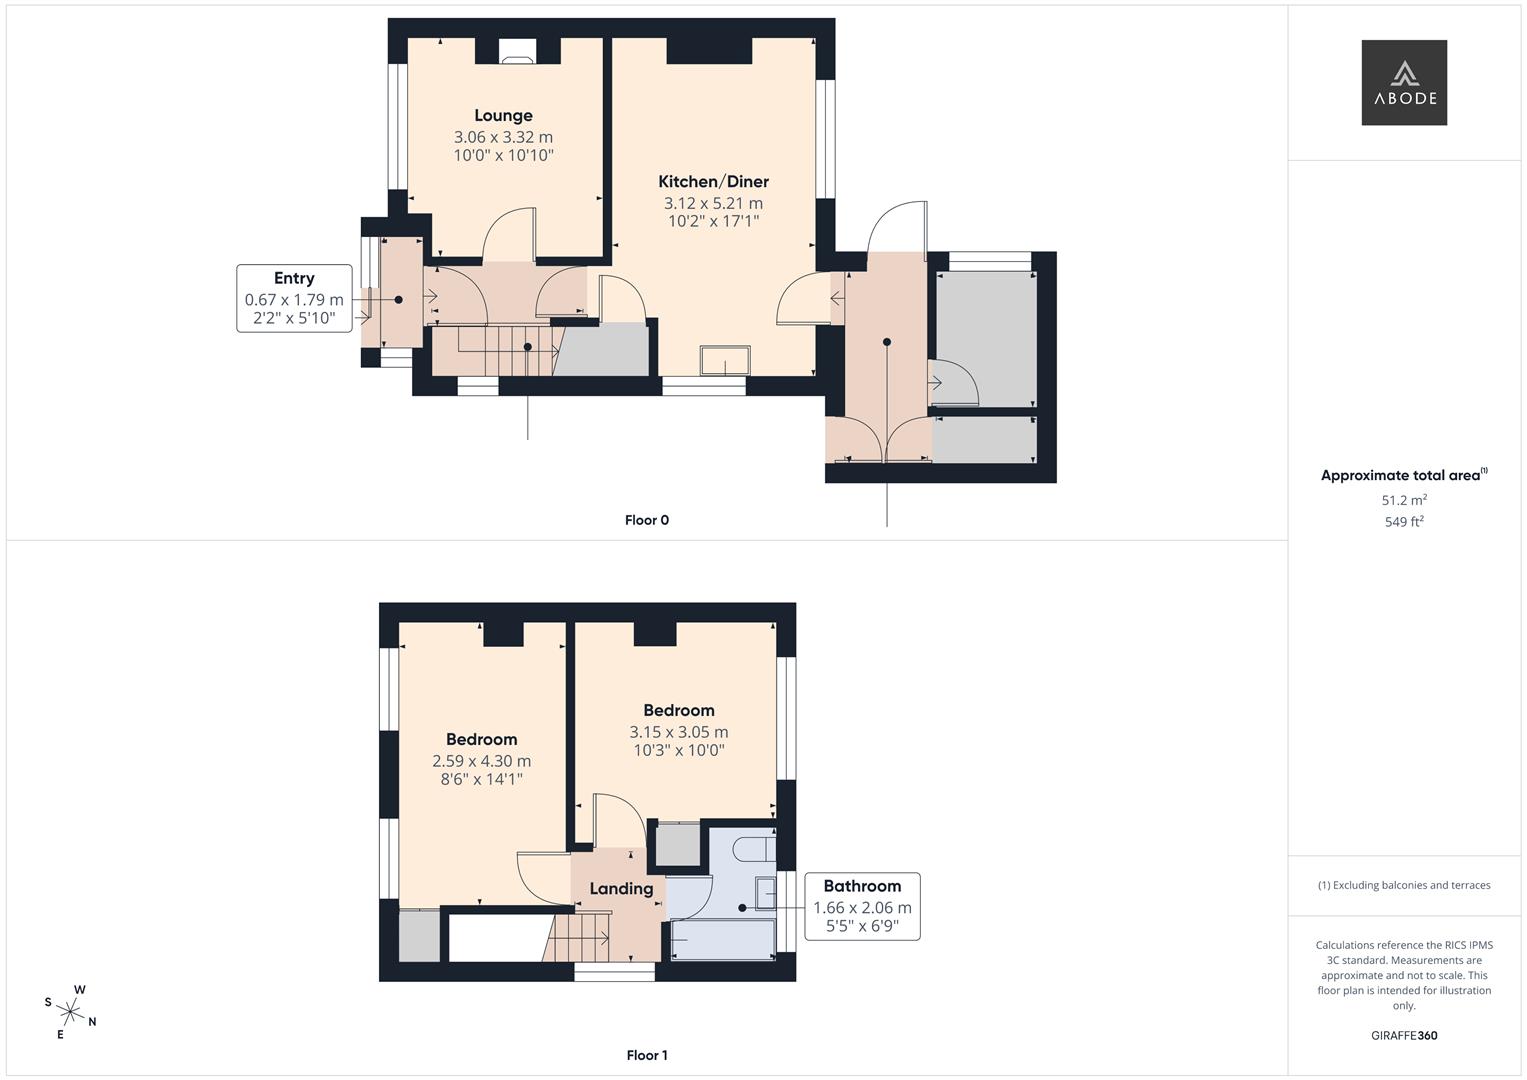
Accessed via a UPVC double-glazed sliding entrance door to the front elevation, with an adjoining UPVC double-glazed window providing additional natural light. A further internal UPVC door leads through to the entrance hallway.
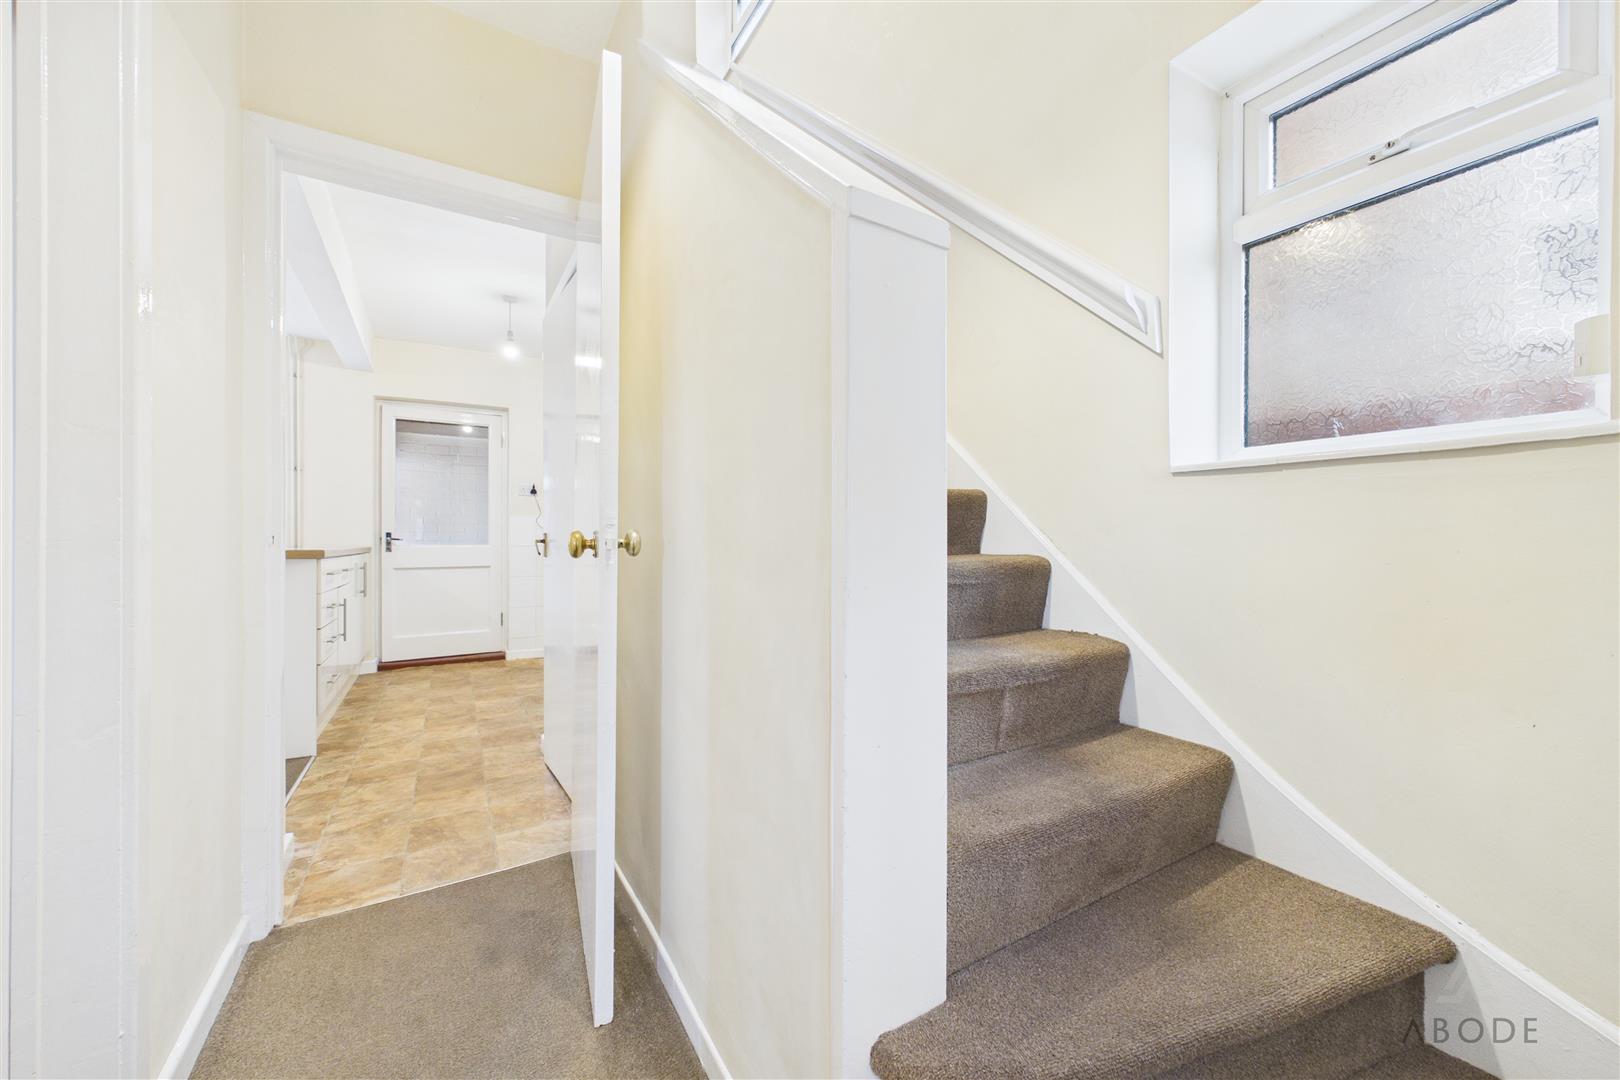
Hallway
Featuring a UPVC double-glazed frosted window to the side elevation, central heating radiator, master telephone socket, smoke alarm and thermostat. A staircase rises to the first-floor landing, with internal doors providing access to the ground floor accommodation.
Lounge
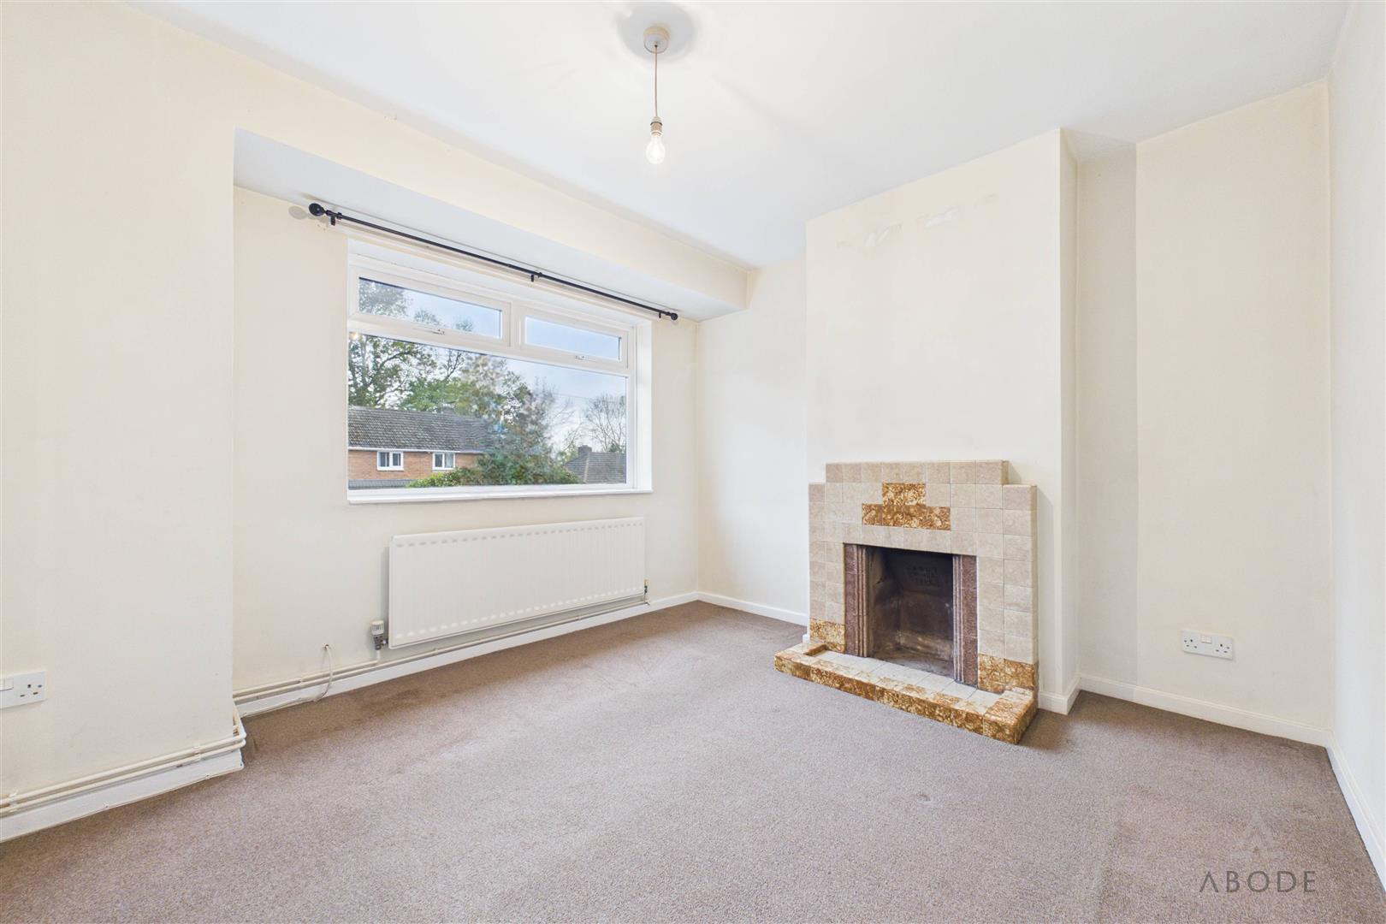
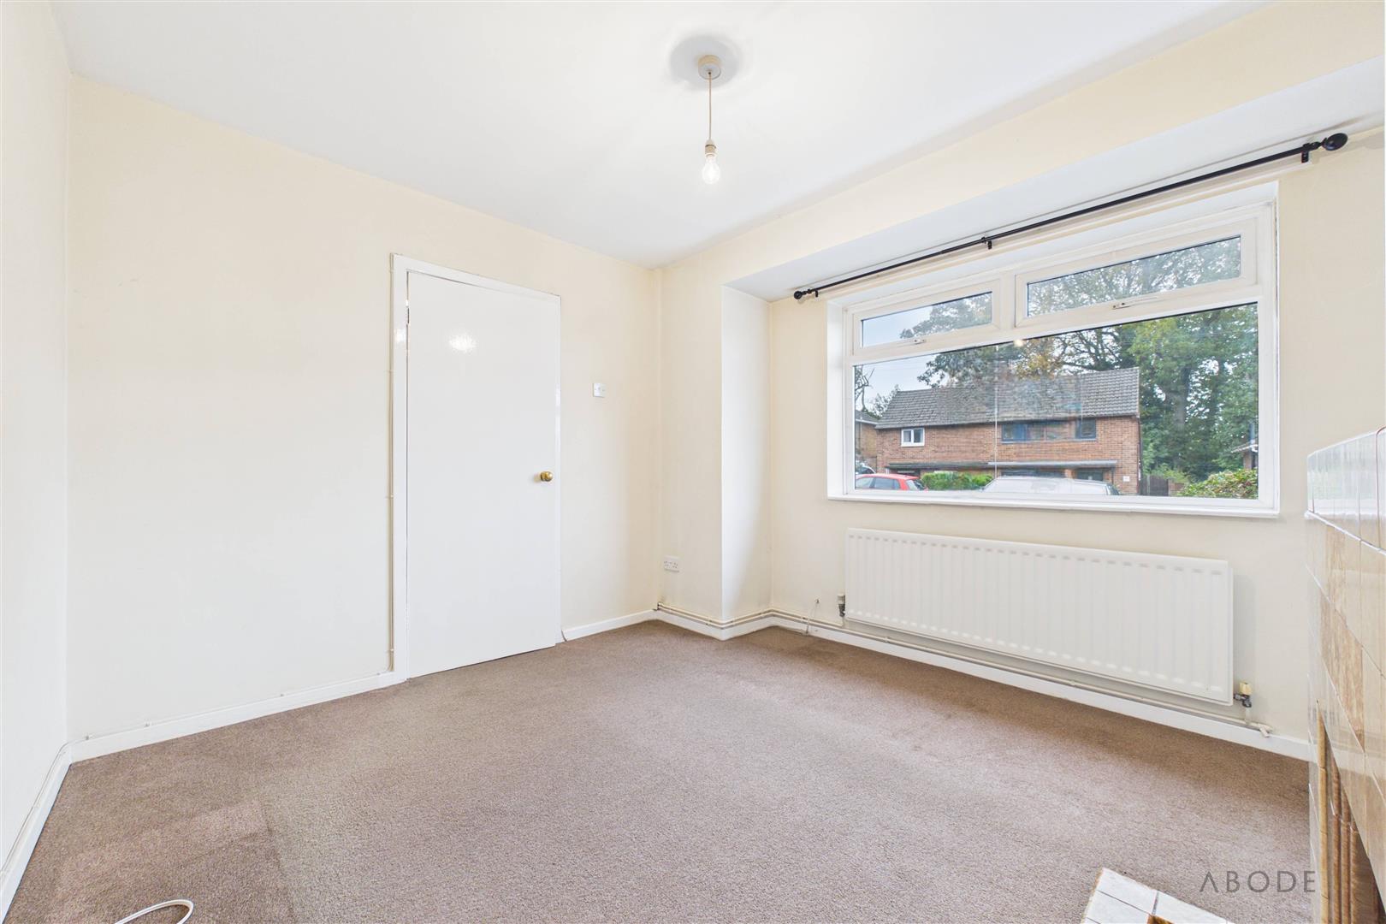
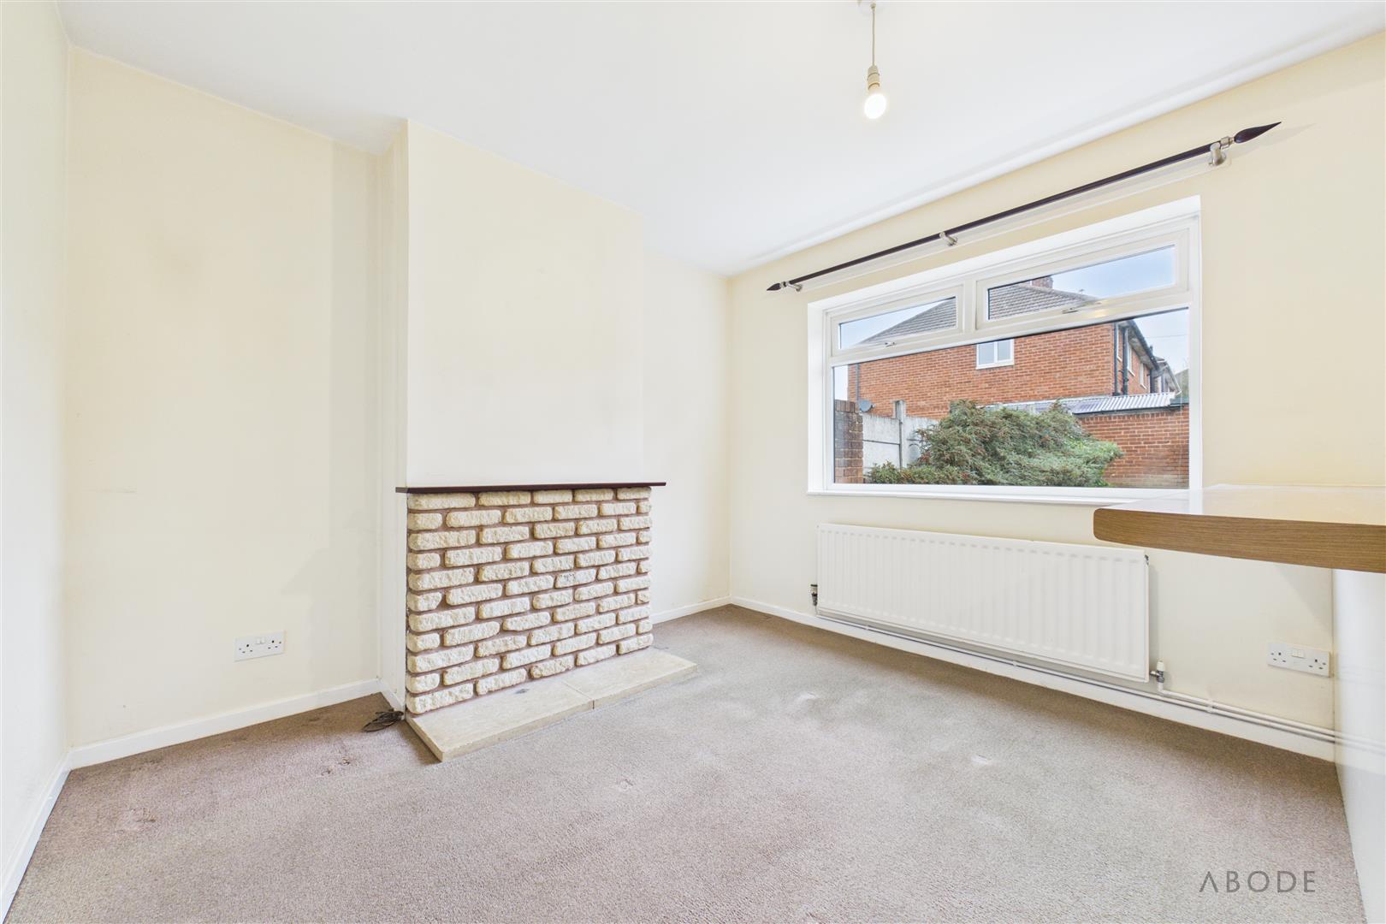
A comfortable reception room featuring an attractive focal point open fireplace with decorative surround and mantel, creating a charming centrepiece. A UPVC double-glazed window to the front elevation provides natural light, whilst further features include a central heating radiator and TV aerial point.
Kitchen/Diner
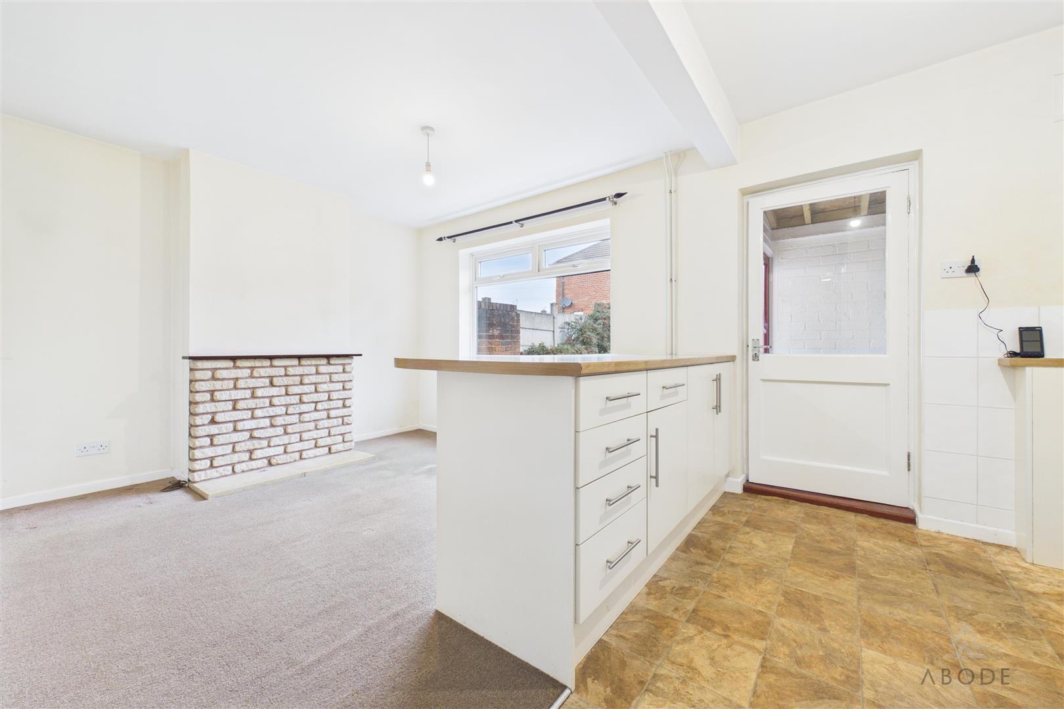
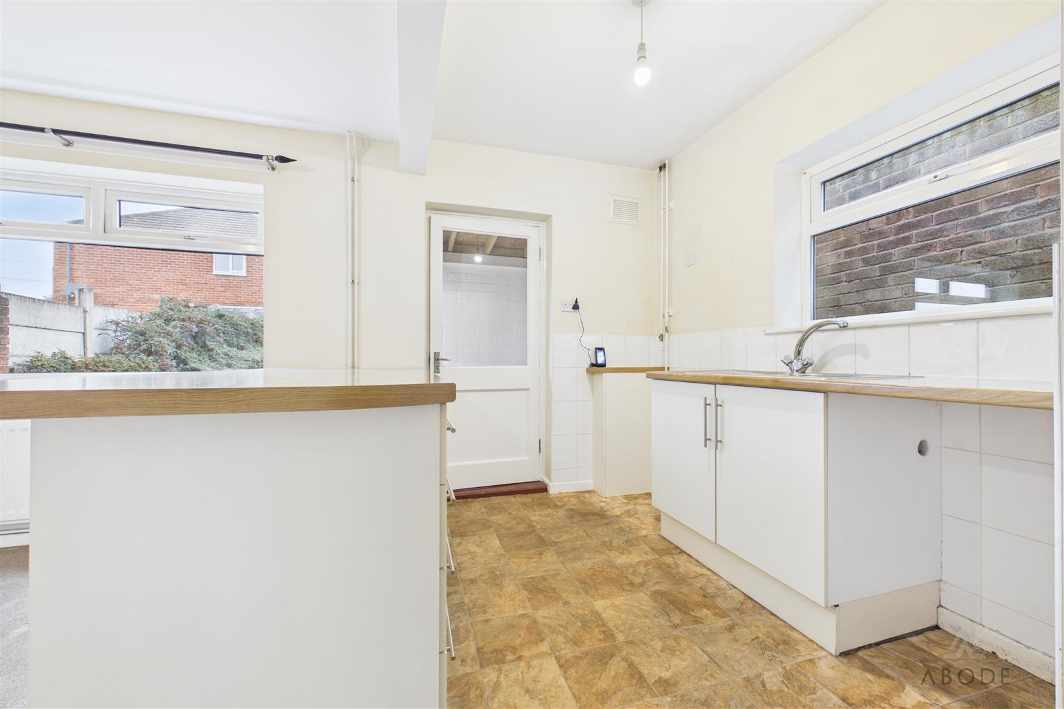
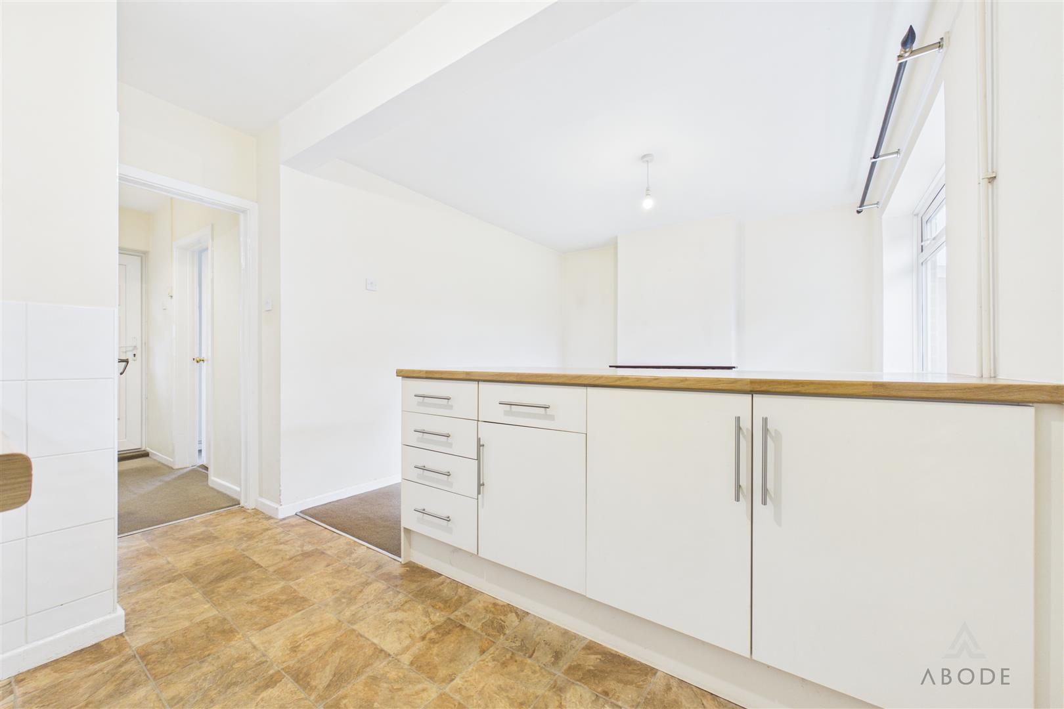
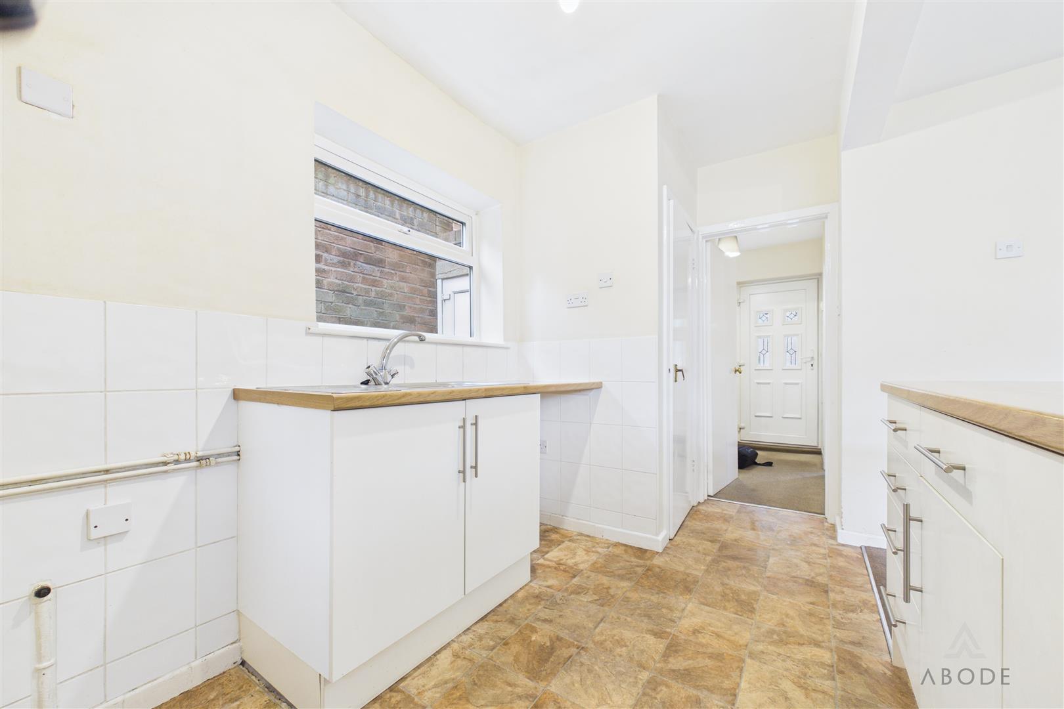
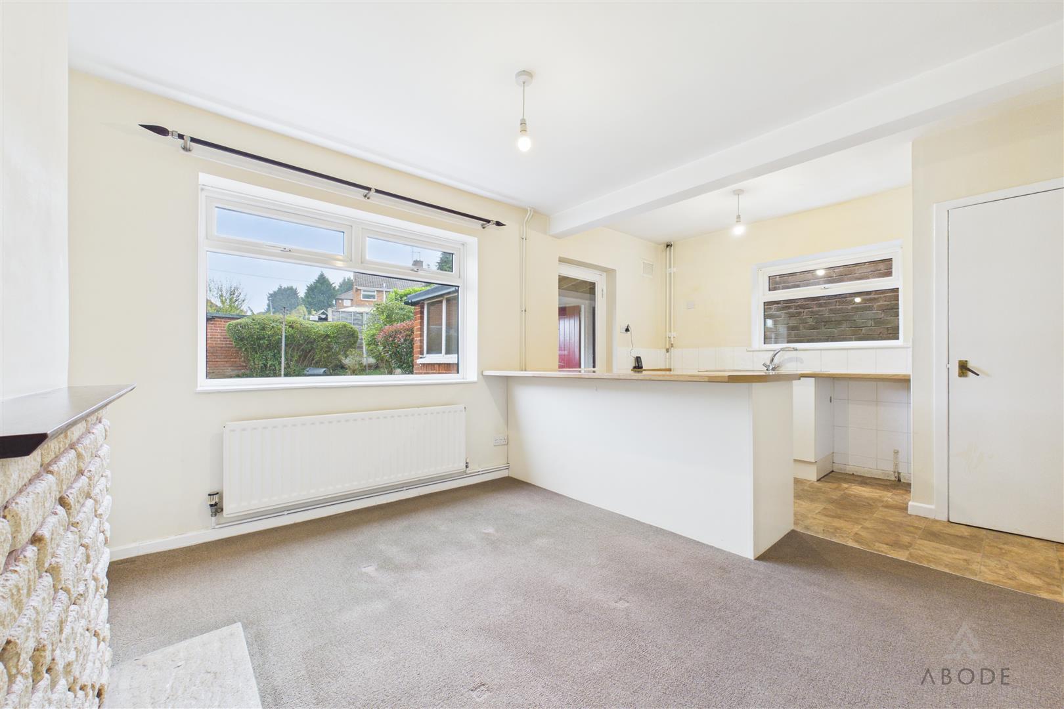
A versatile kitchen and dining space fitted with a range of matching base-level storage cupboards, complemented by wood-block-effect roll-edge work surfaces. The kitchen incorporates a stainless steel sink and drainer with mixer tap, together with space for freestanding under-counter appliances.
Additional features include UPVC double-glazed windows to the rear and side elevations, a useful under-stairs storage cupboard housing the gas meter and electrical consumer unit, and a further frosted UPVC double-glazed window to the side elevation. The dining area benefits from a central heating radiator and a glazed rear access door, providing access to the adjoining rear entrance and outbuildings.
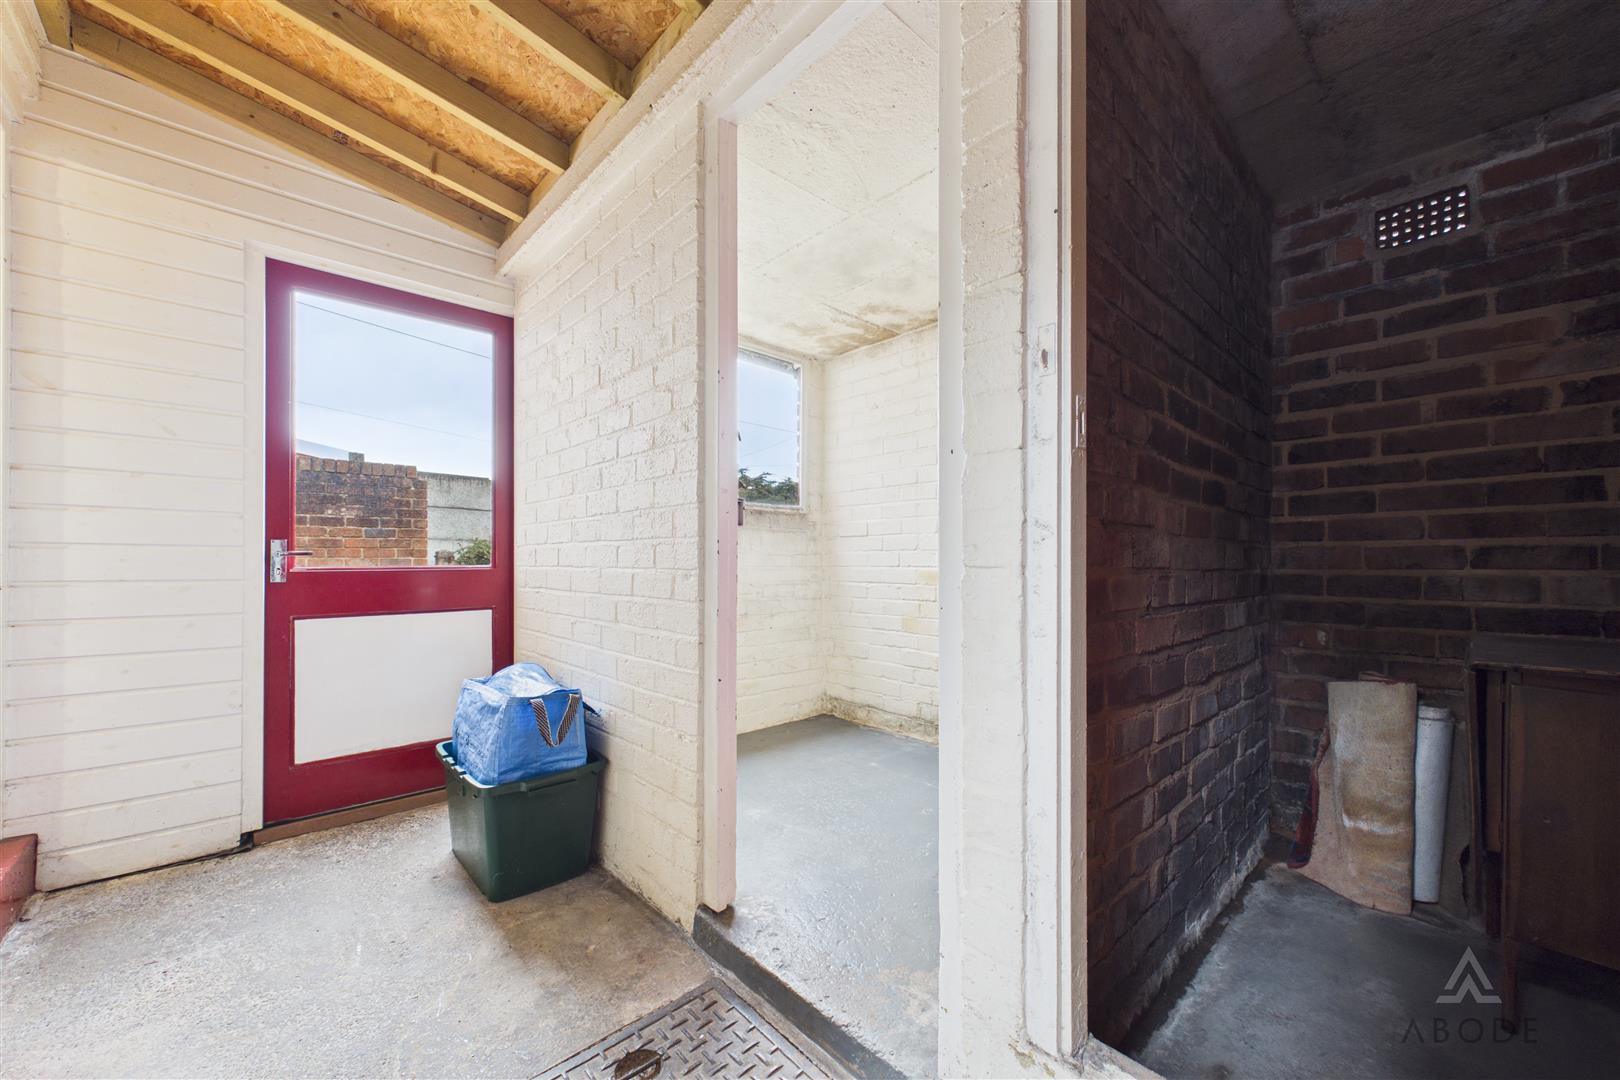
Rear Entrance & Outbuildings
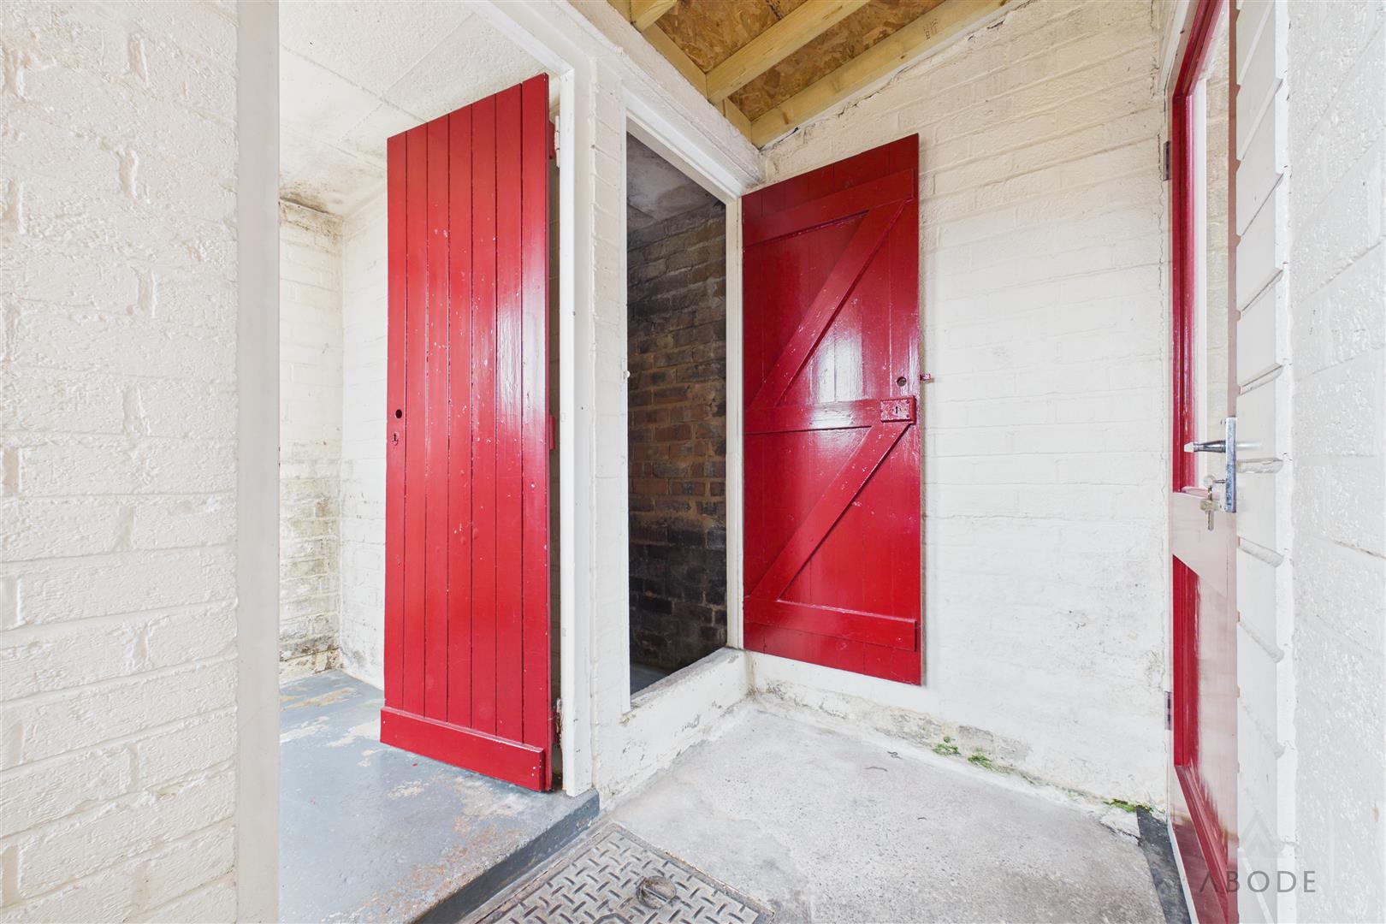
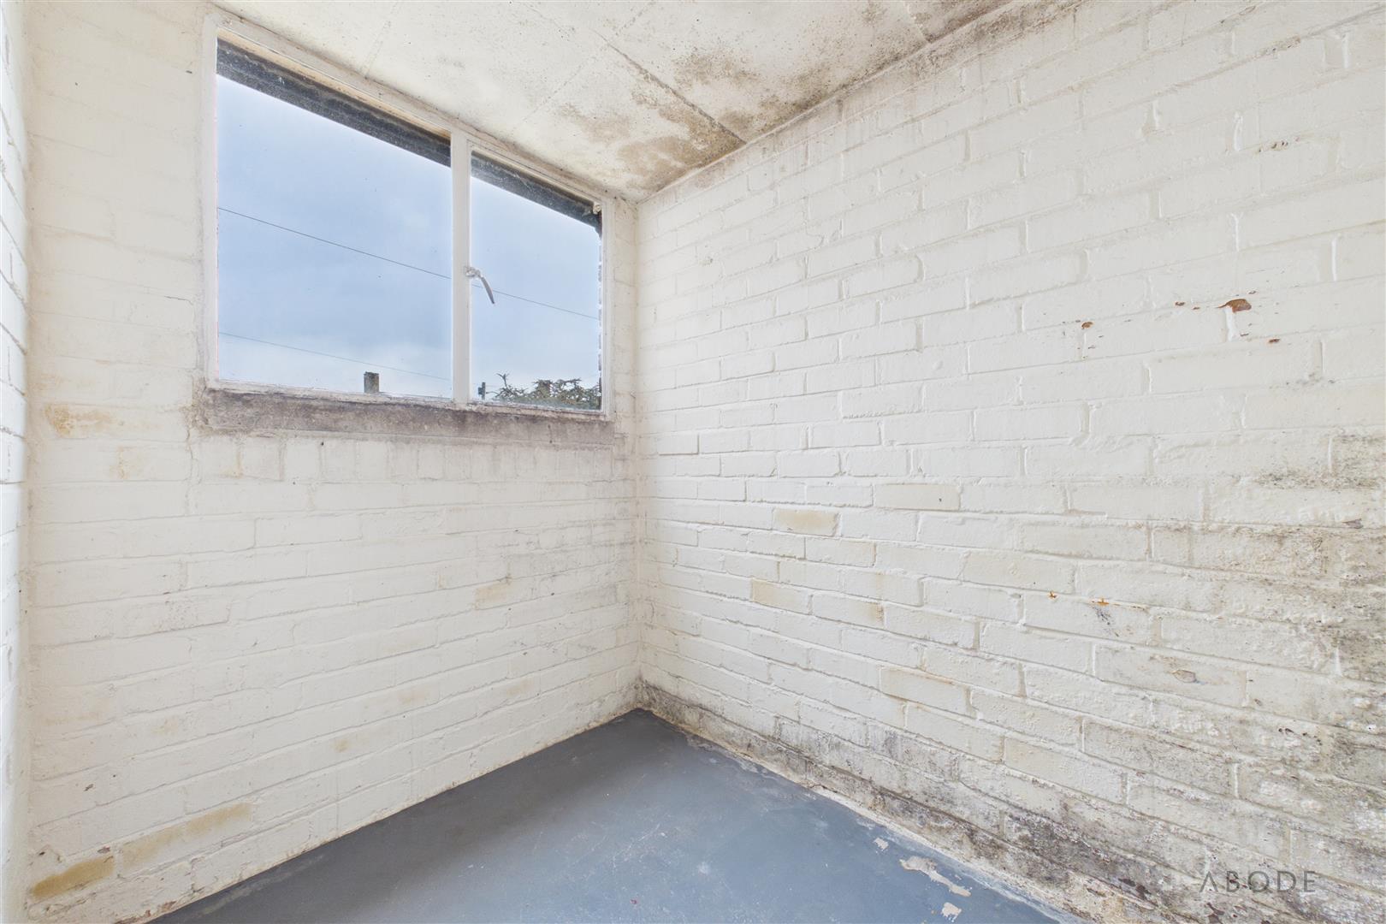
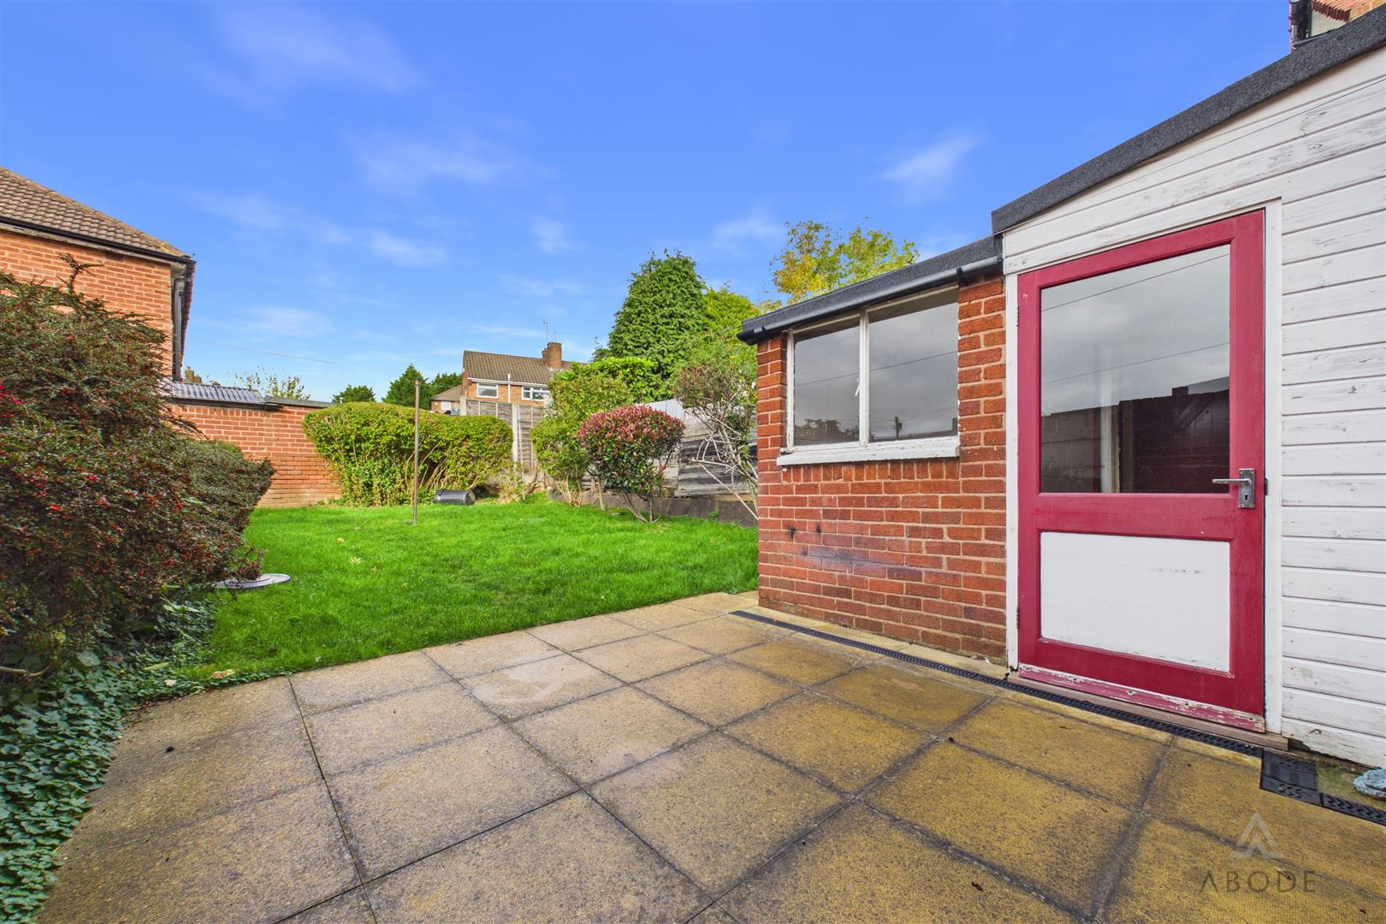
The rear entrance benefits from a glazed access door, together with a further side entrance door featuring glazed panels. There are also two useful outbuildings, providing excellent additional storage space or potential appliance storage.
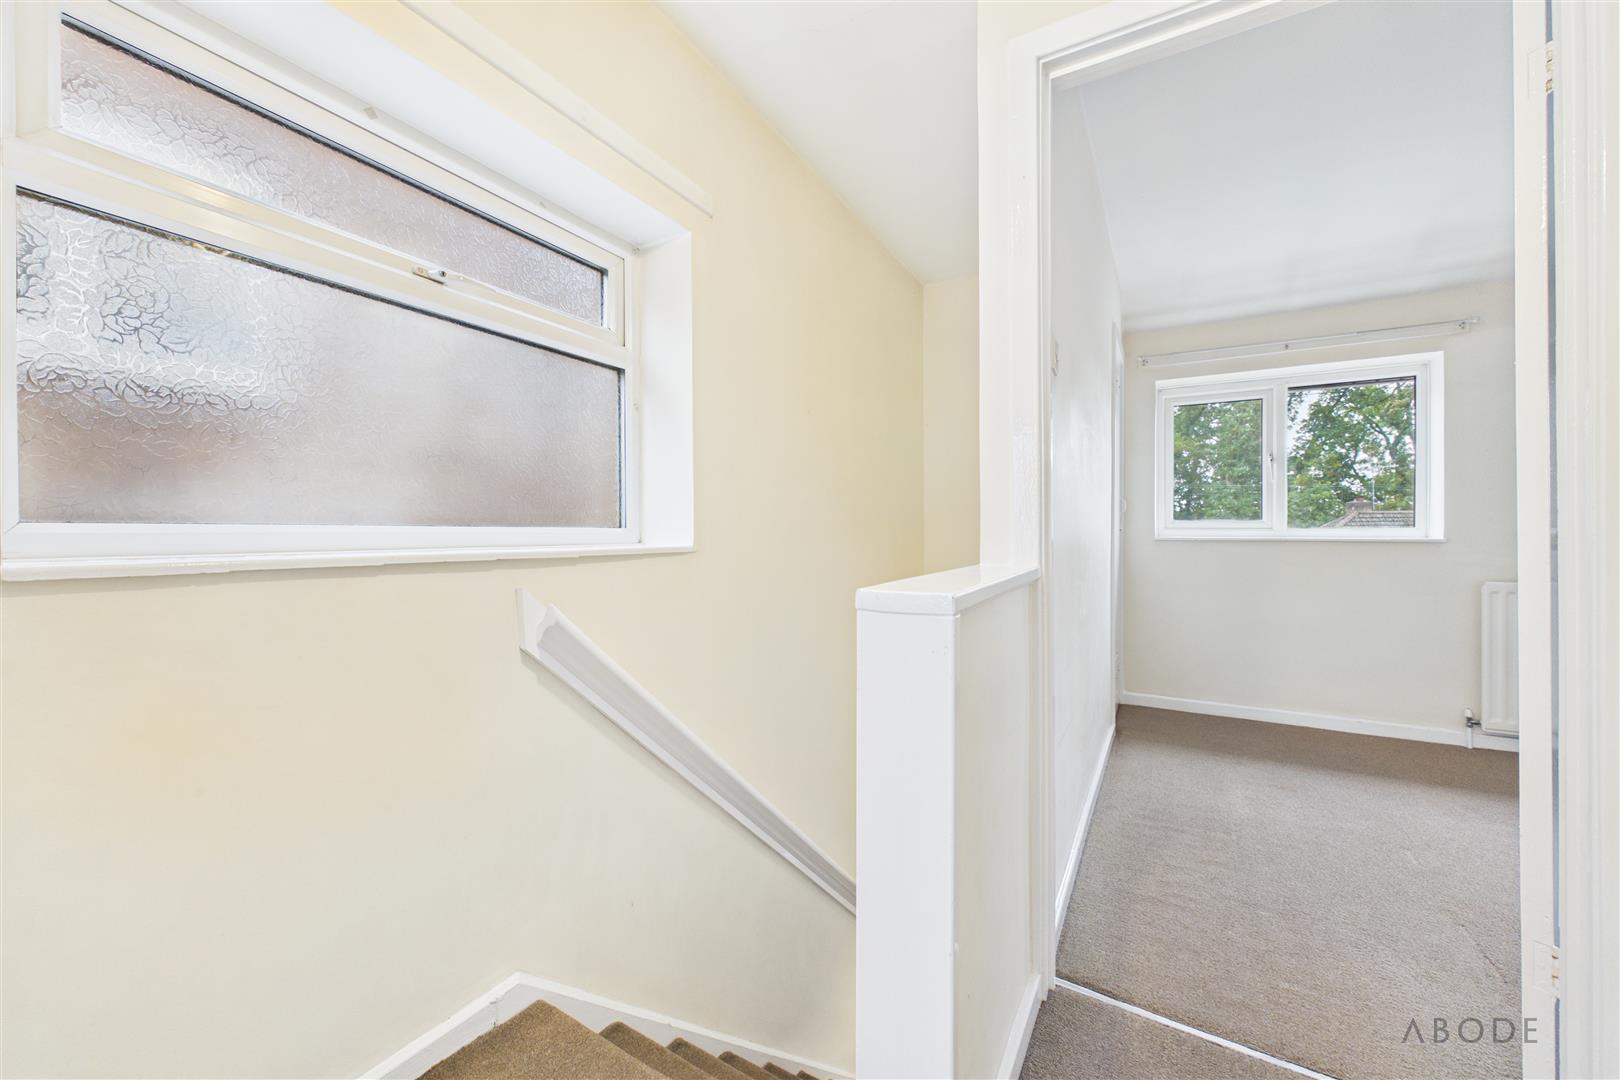
Landing
Providing access to both bedrooms and the family bathroom.
Bedroom One
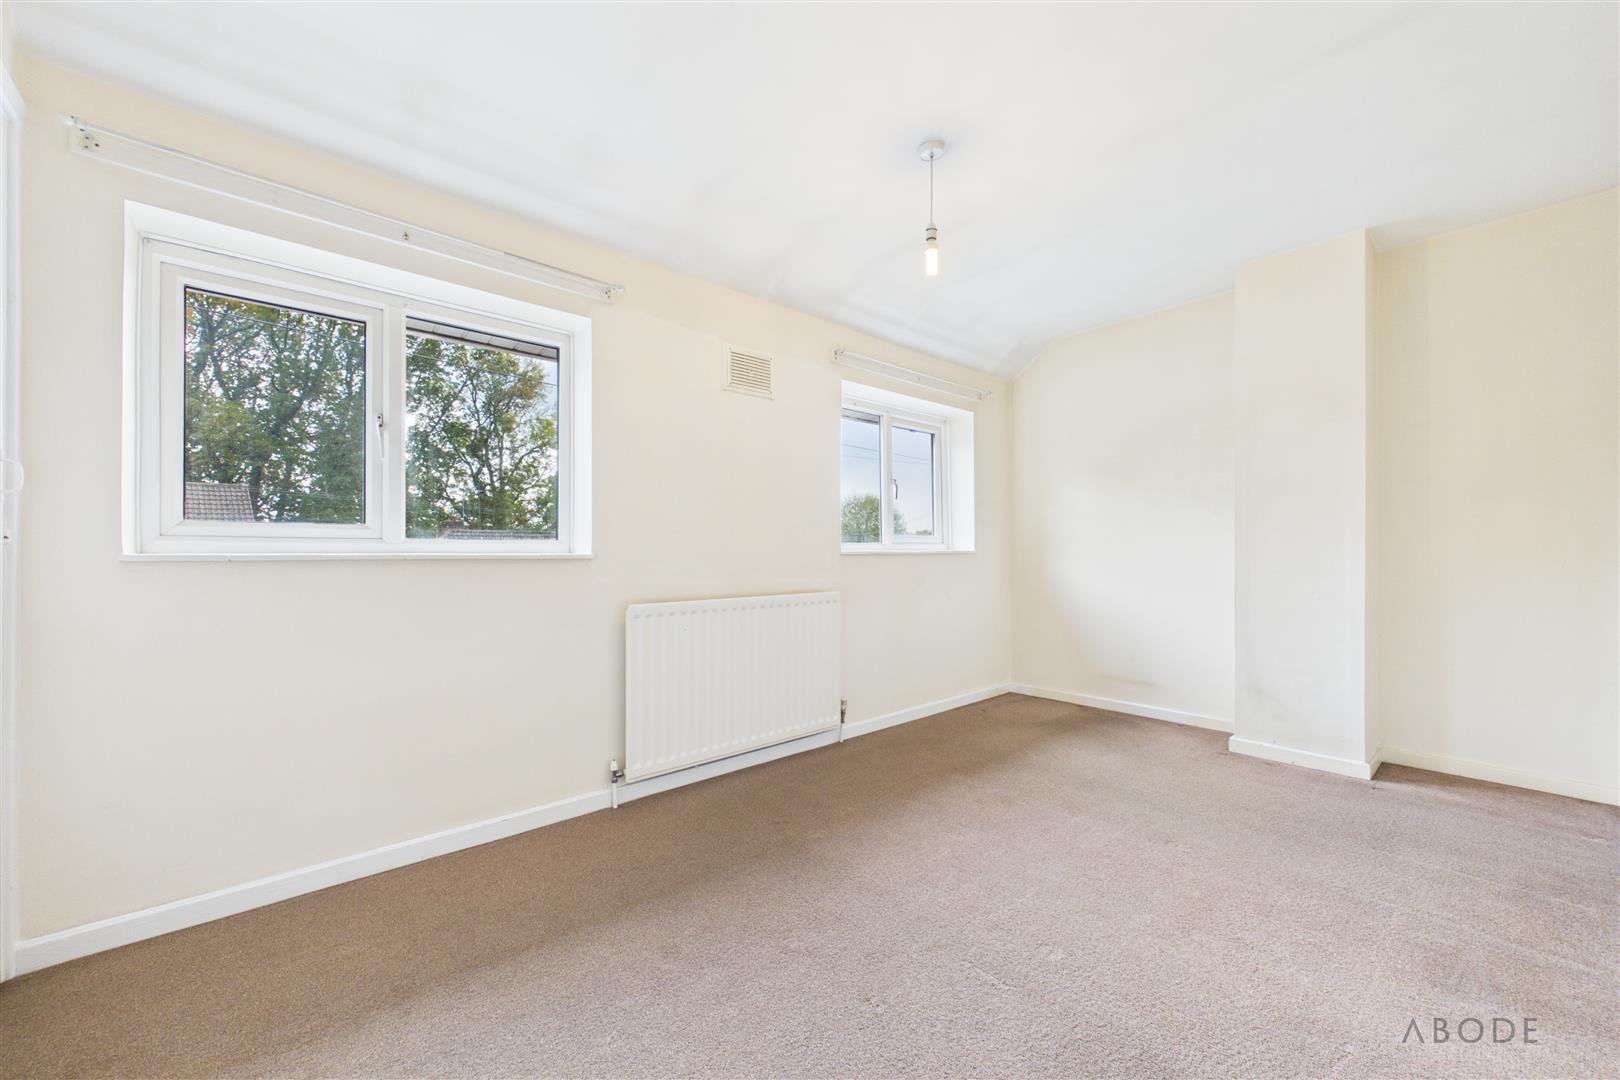
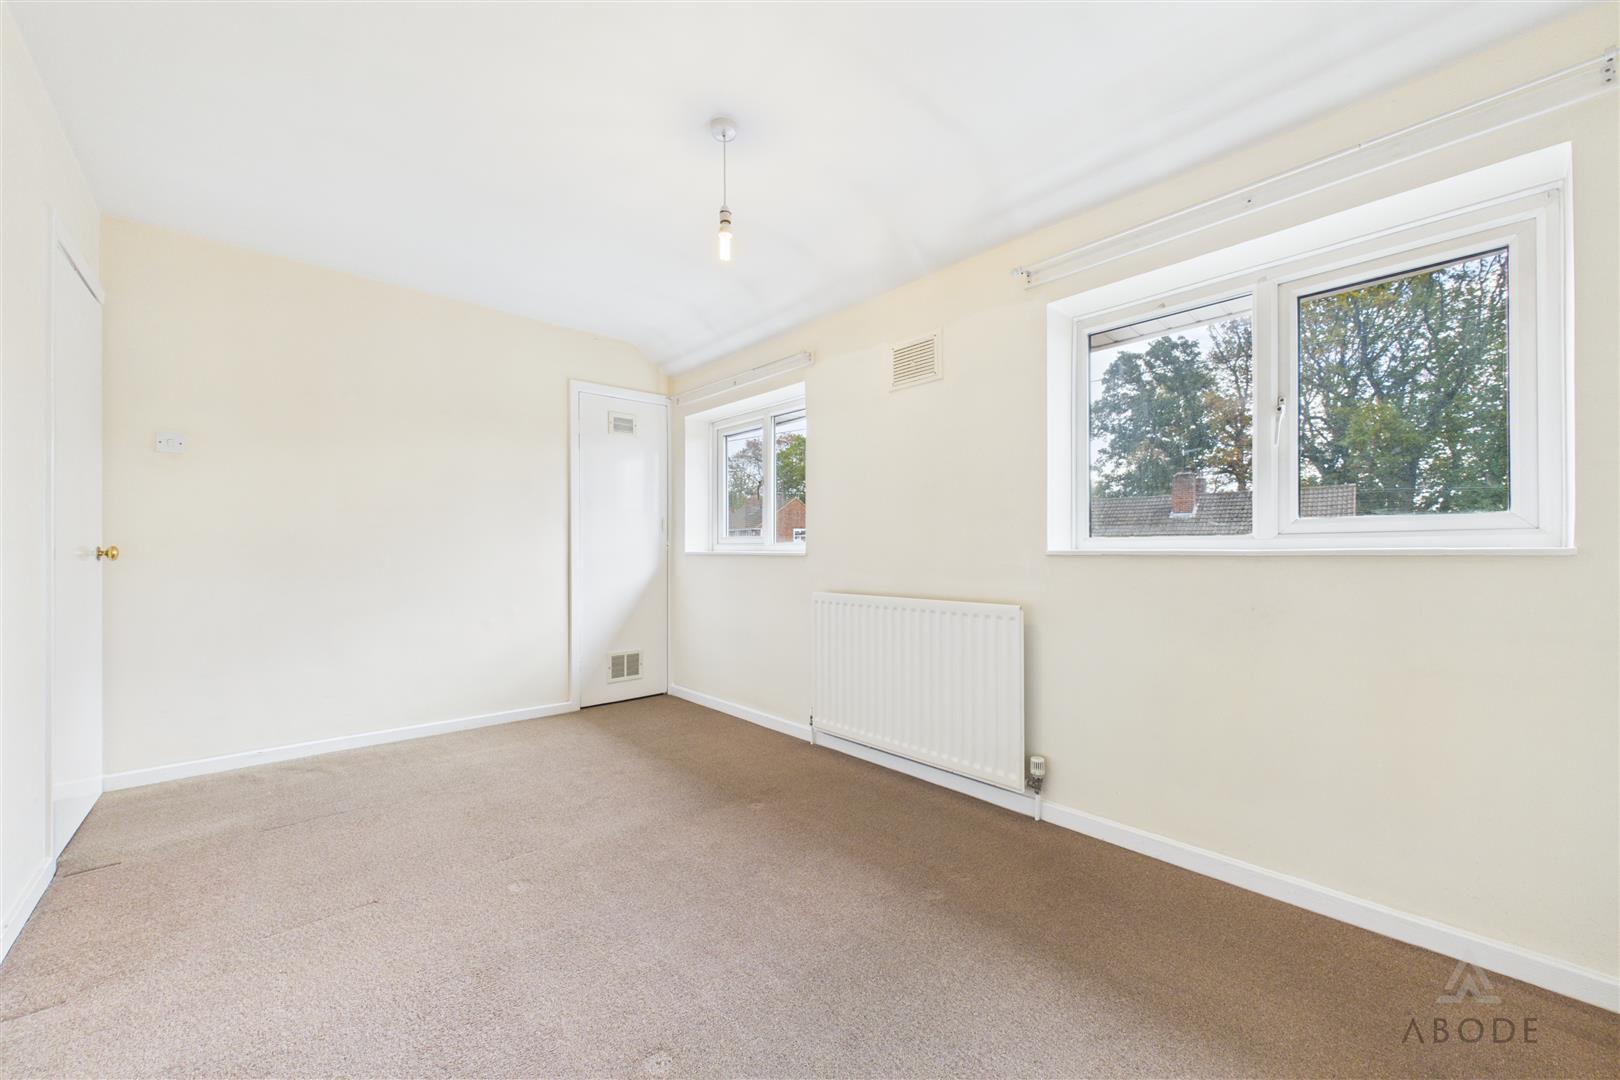
A well-proportioned principal bedroom featuring two UPVC double-glazed windows to the front elevation, allowing plenty of natural light. Further benefits include a central heating radiator and a useful over-stairs storage cupboard housing the Worcester Bosch gas central heating boiler.
Bedroom Two
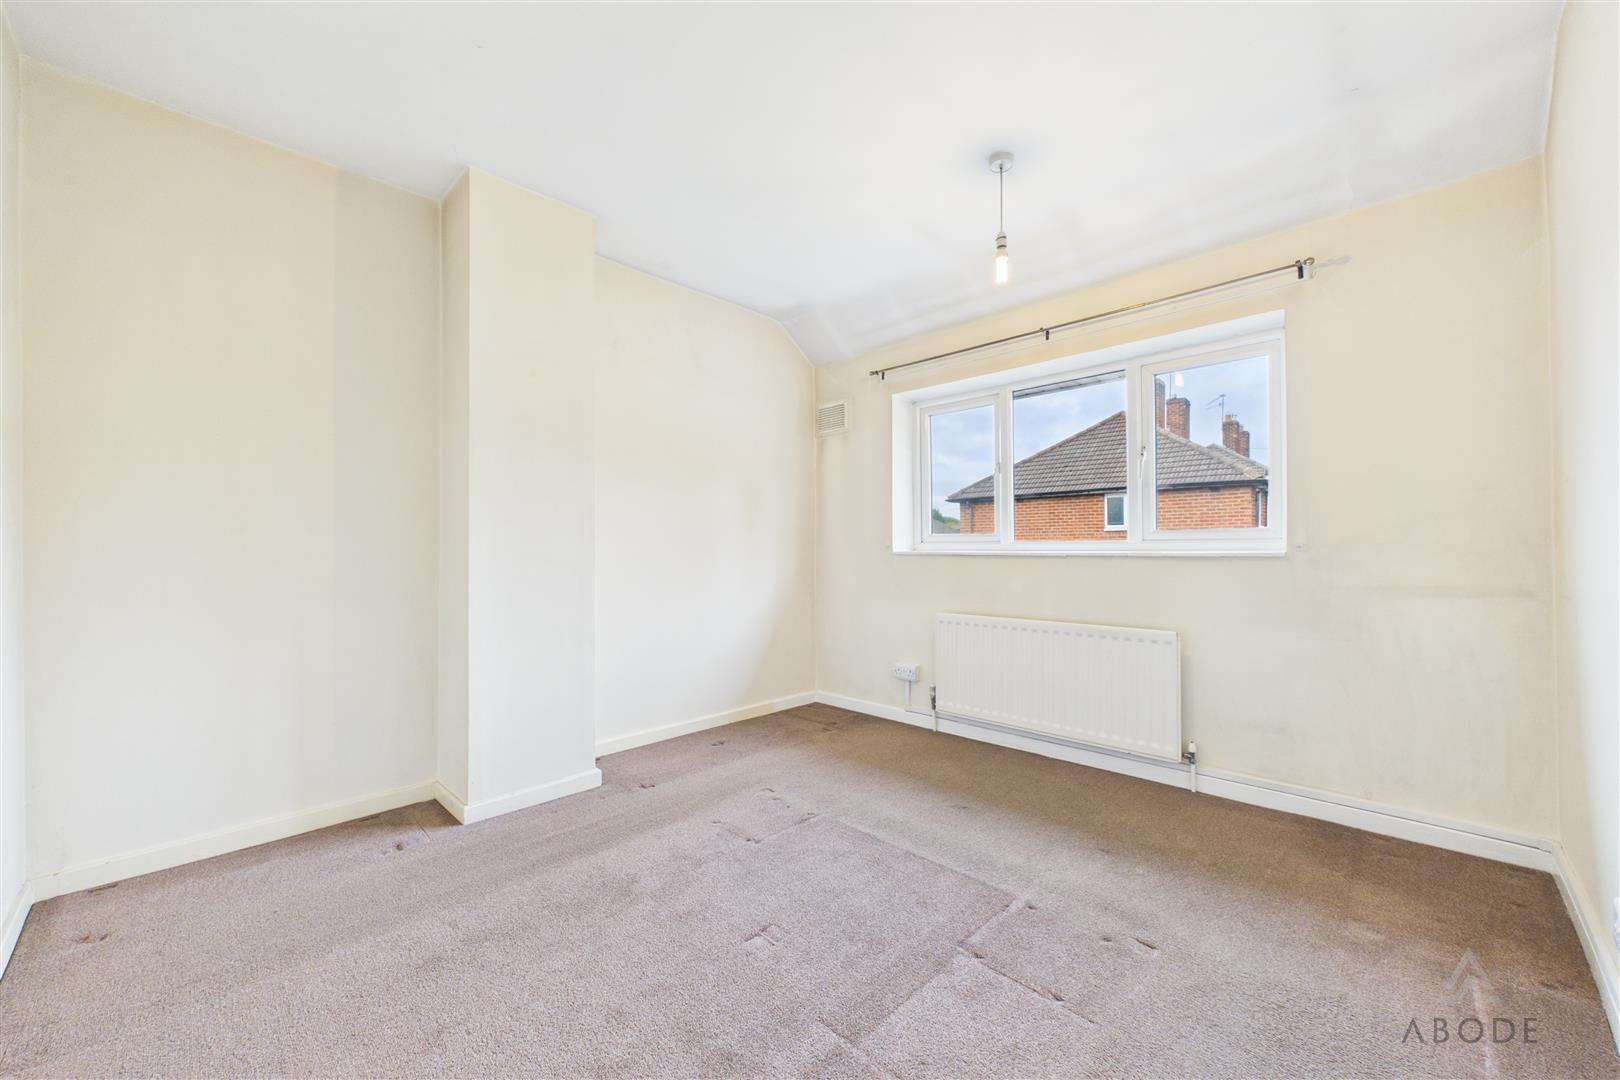
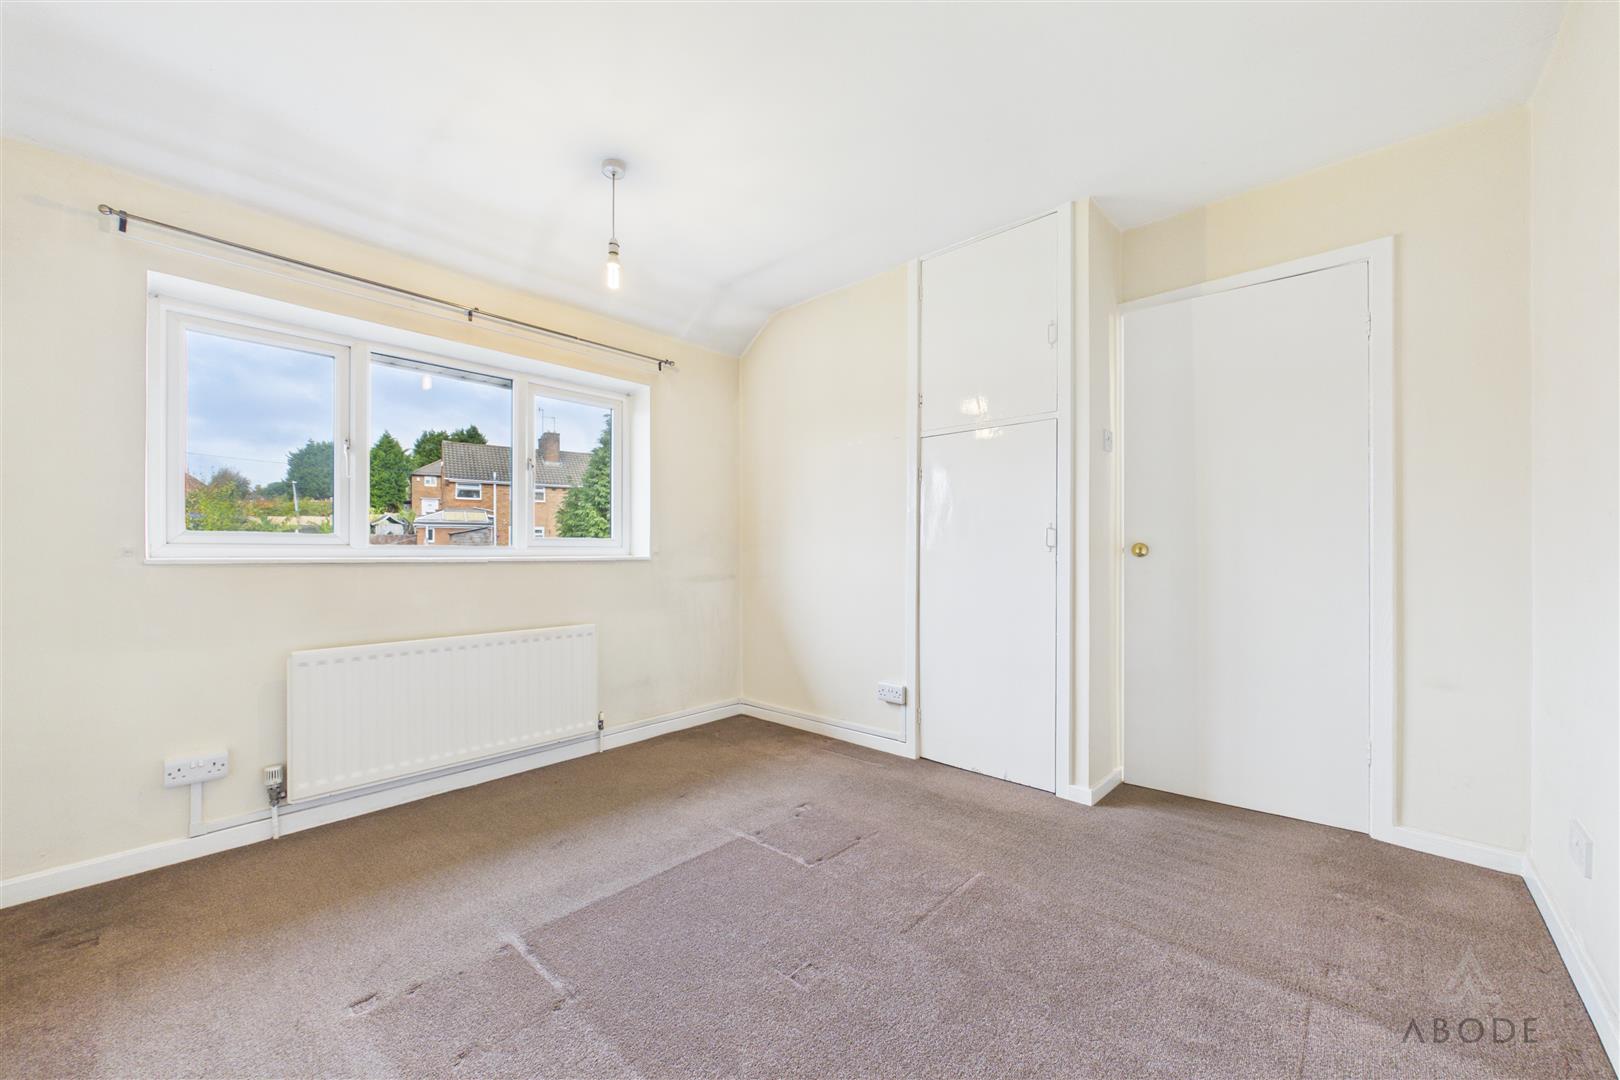
A further comfortable bedroom featuring a UPVC double-glazed window to the rear elevation and a central heating radiator. The room also benefits from a built-in former airing cupboard, fitted with a useful range of shelving.
Family Bathroom
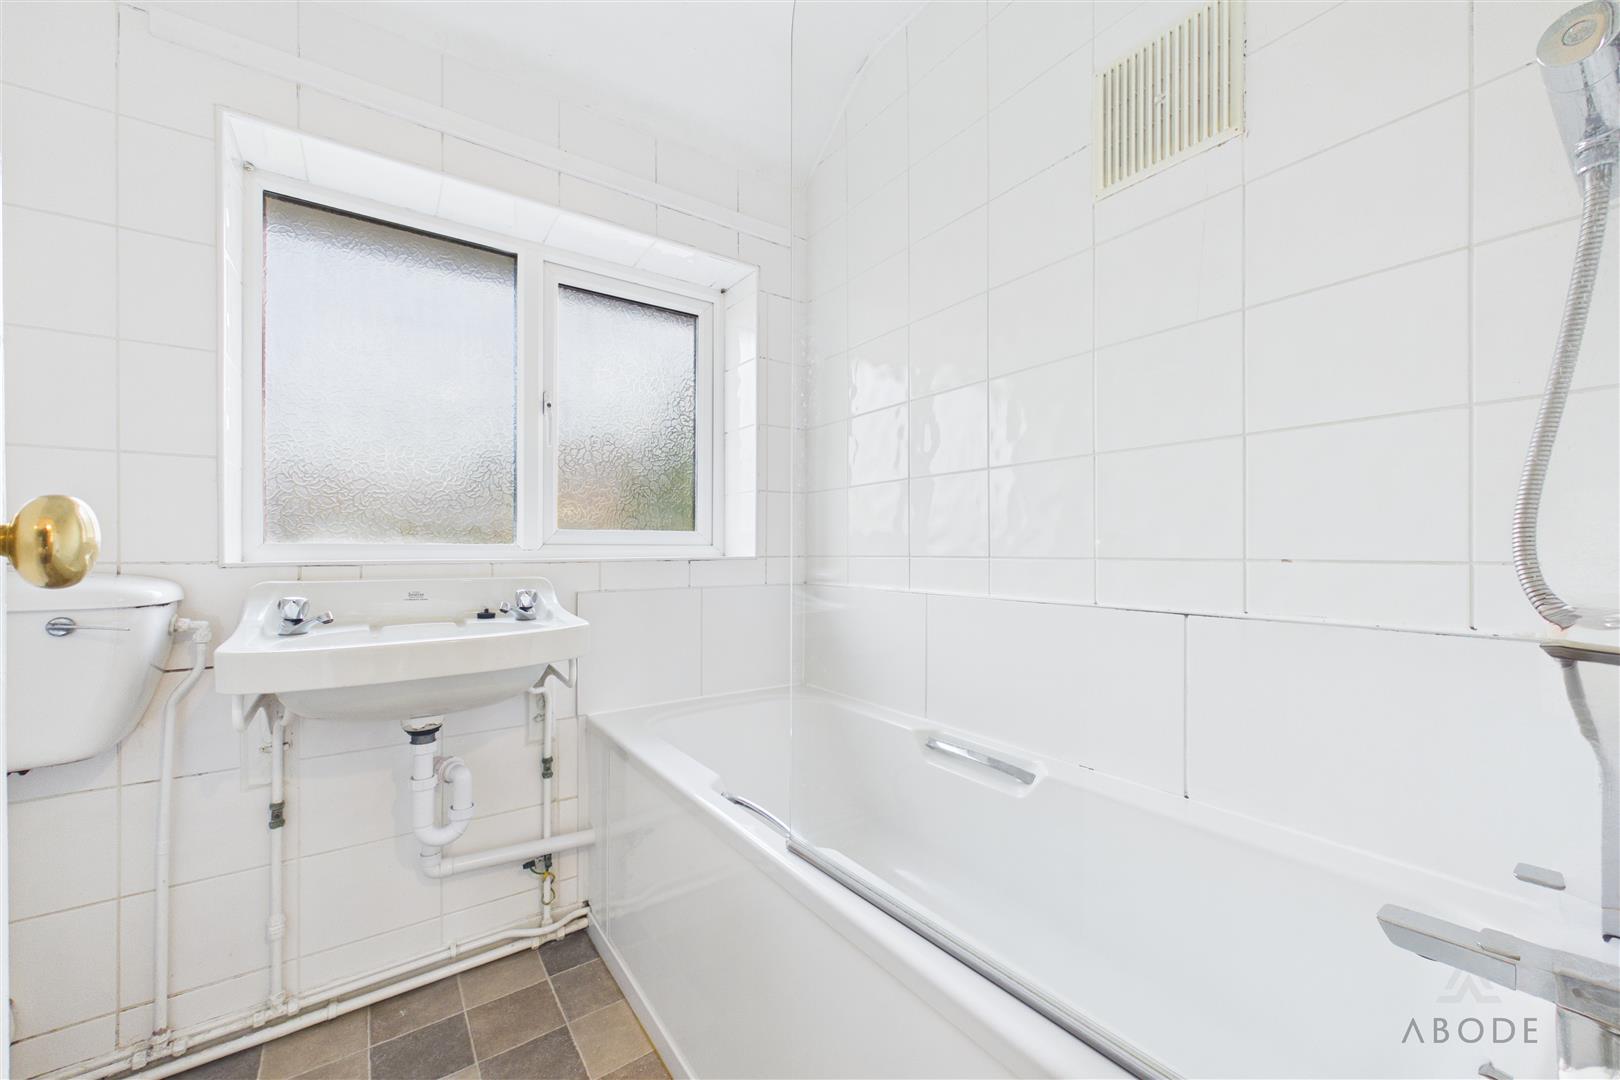
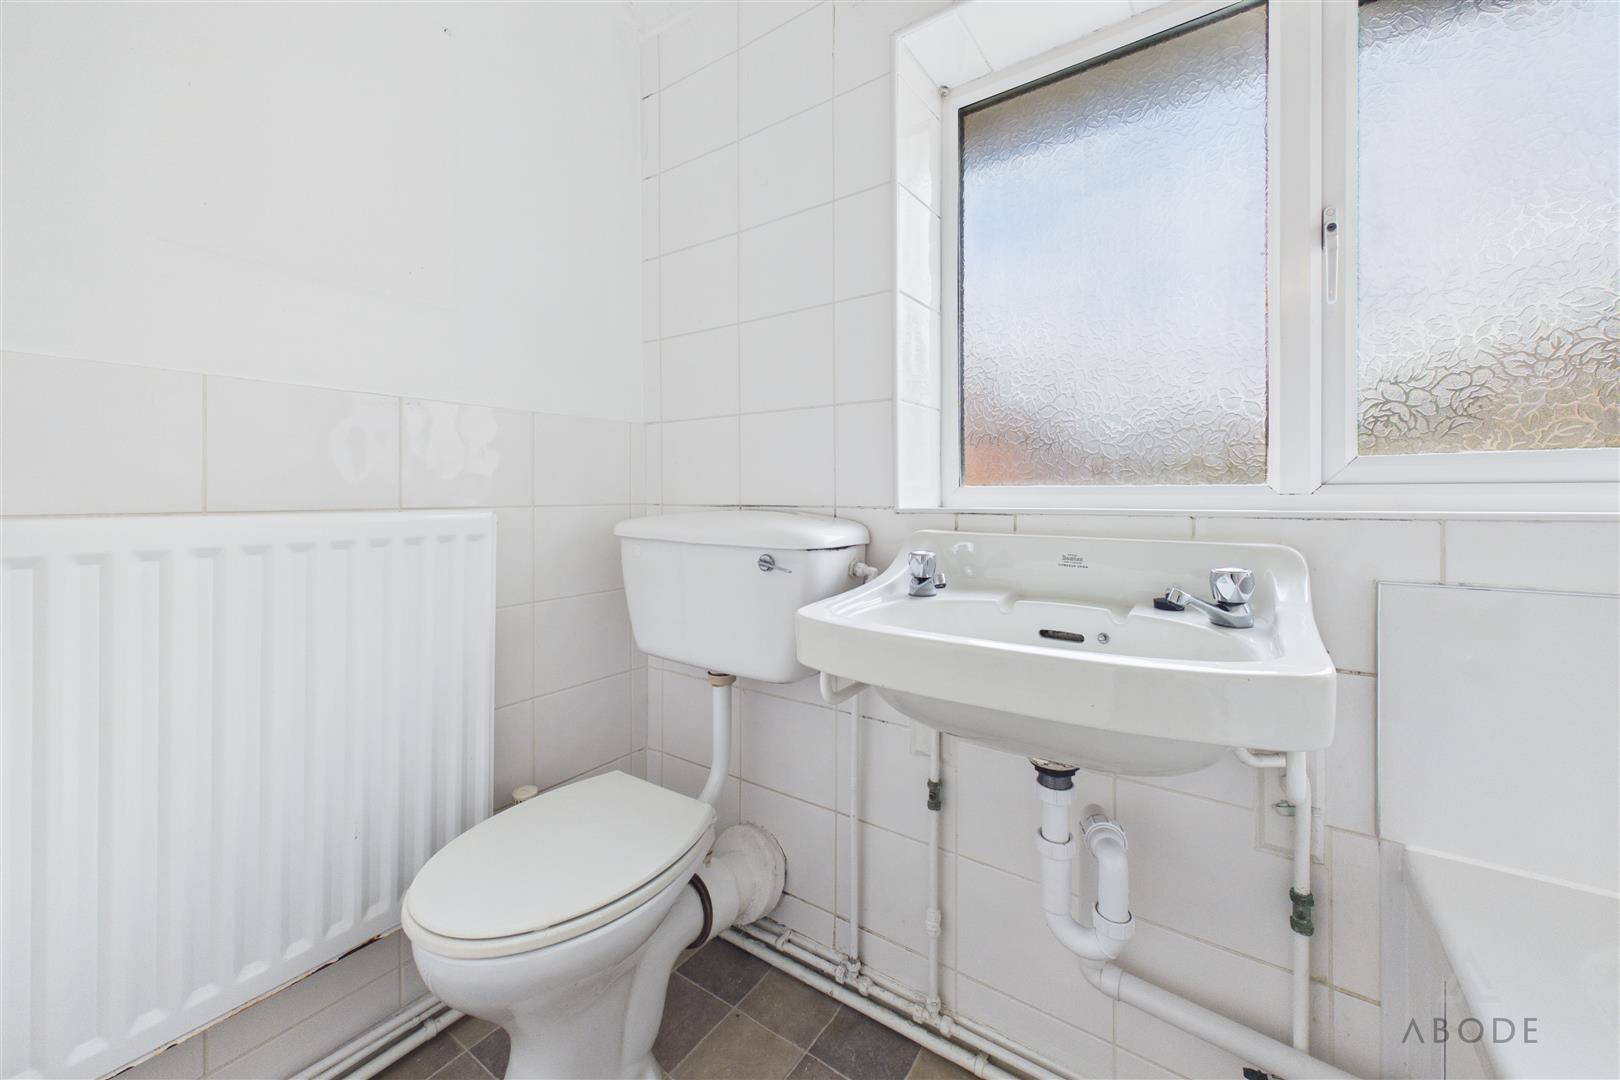
Fitted with a three-piece suite comprising a low-level WC, floating wash hand basin and panelled bath with shower over. The bathroom is complemented by tiled wall coverings and further benefits from a UPVC double-glazed frosted window to the rear elevation, central heating radiator and extractor fan.
Outside
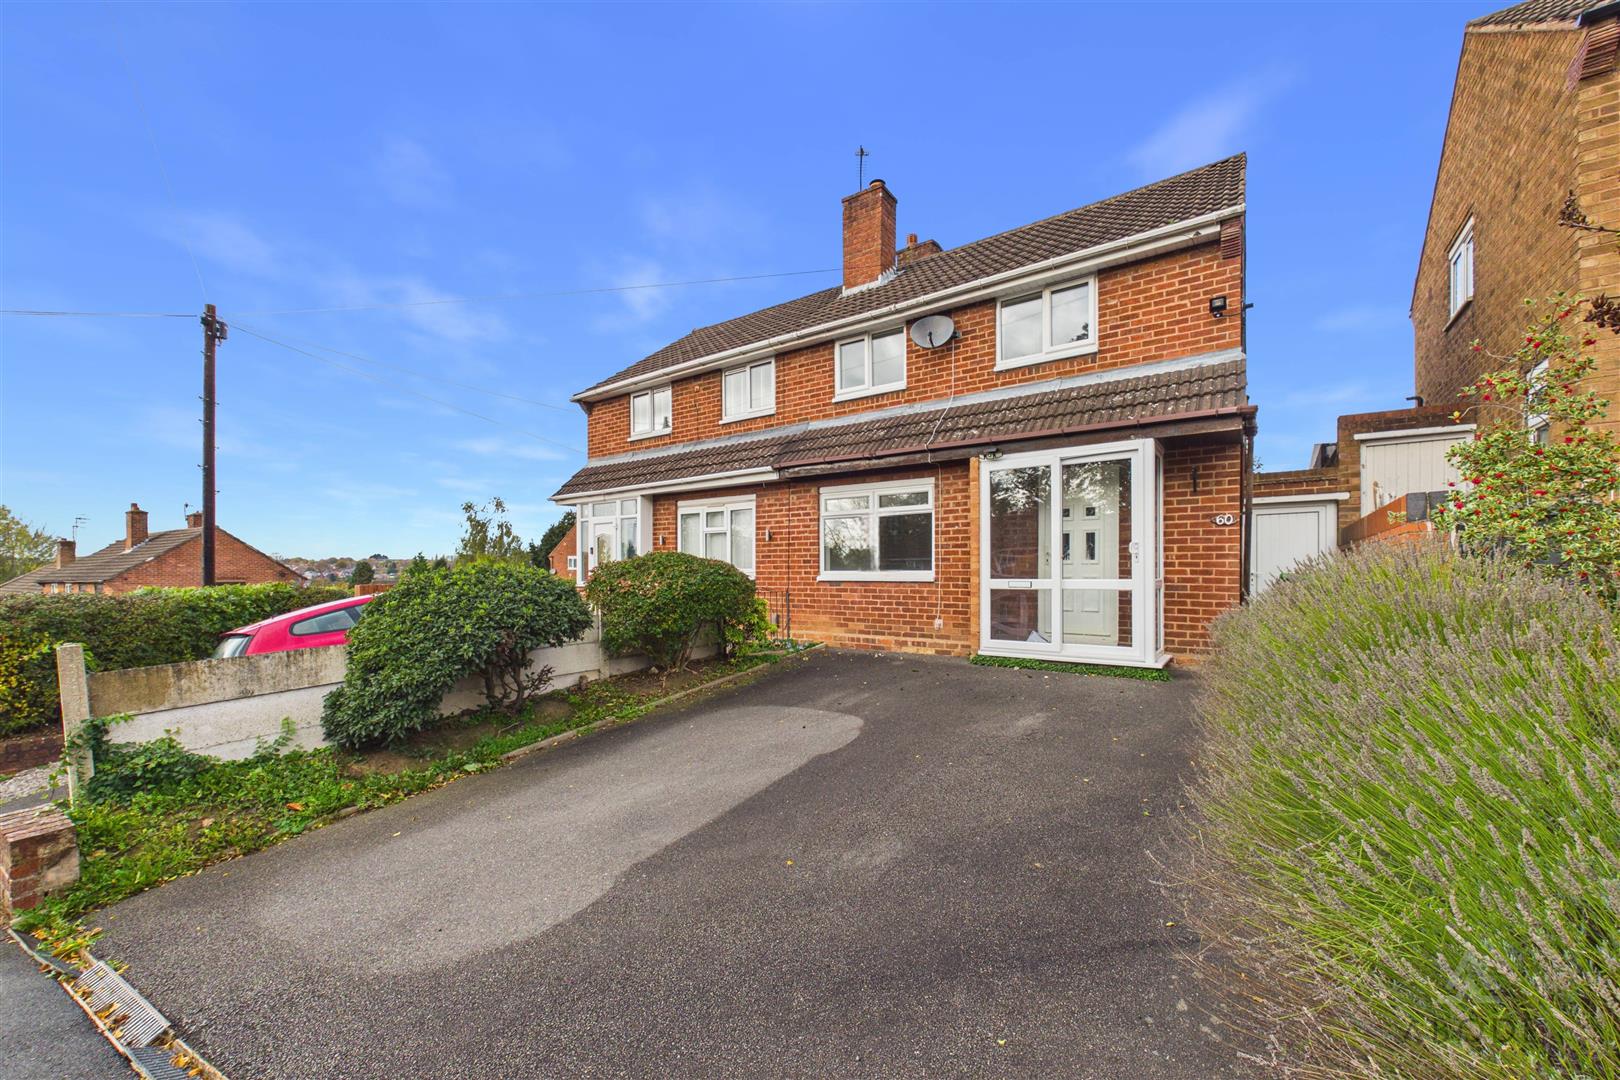
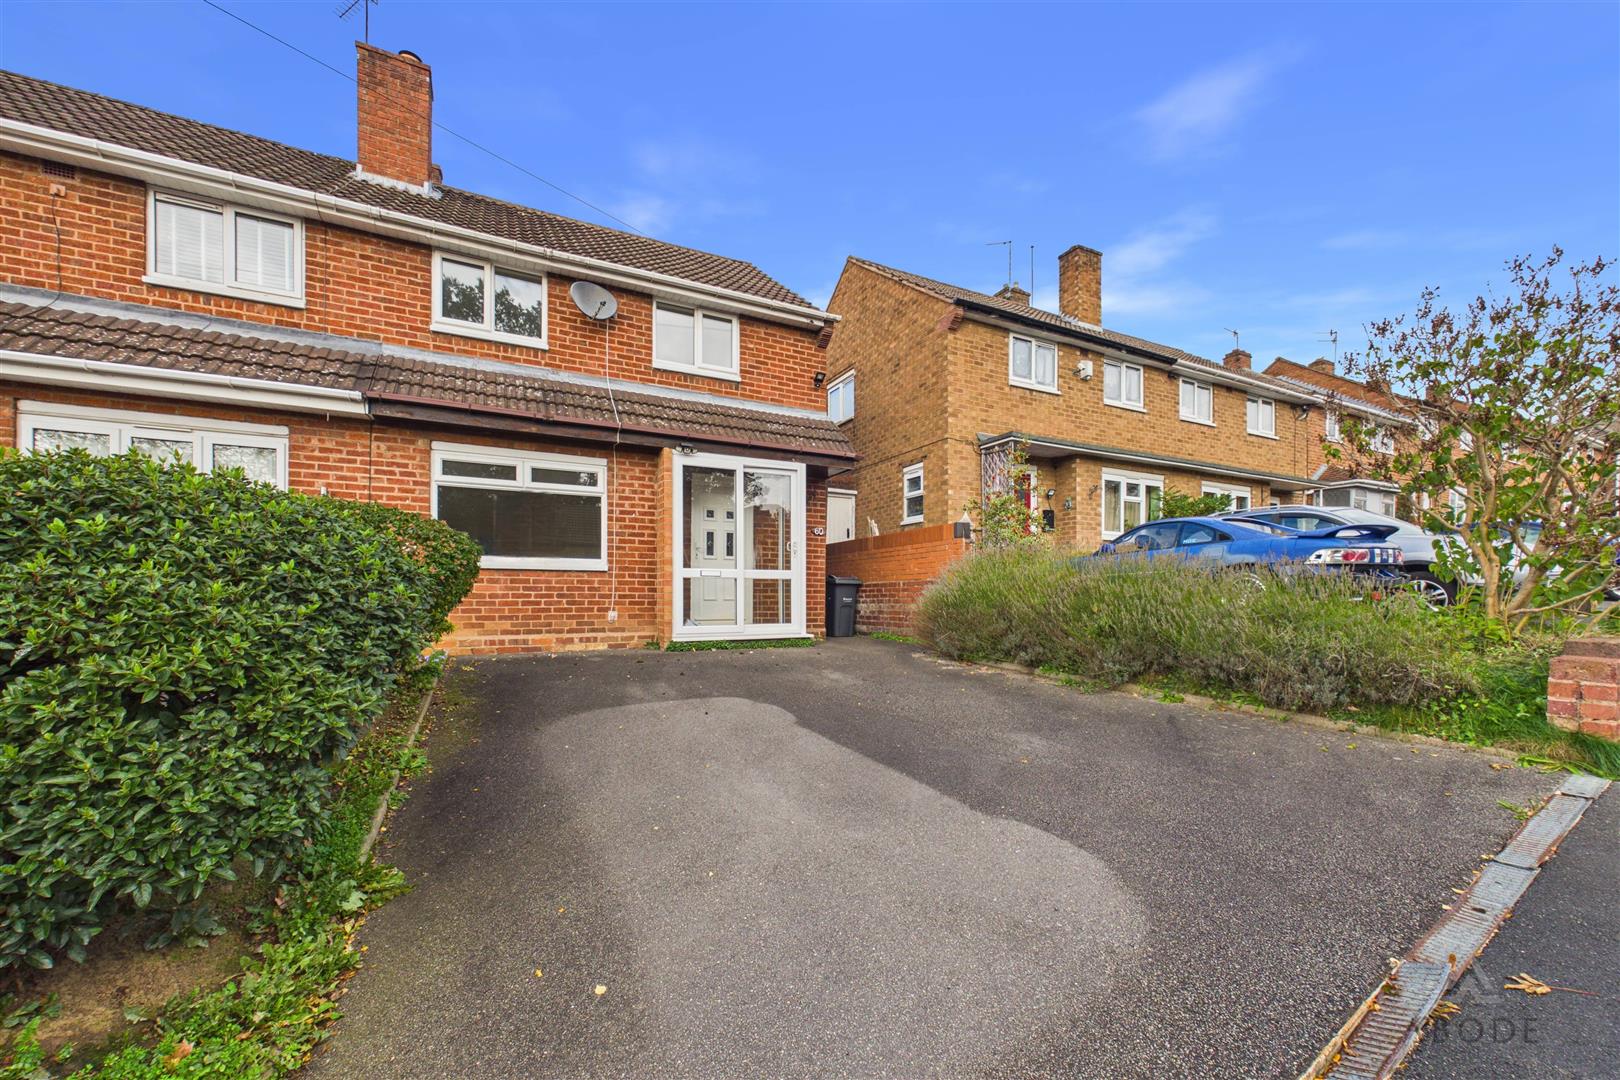
To the front, the property benefits from a generous double-width tarmacadam driveway, providing convenient off-road parking for multiple vehicles.
Side access leads to a private side entrance, providing access to the attached outbuildings, with further internal access leading through to the rear garden.
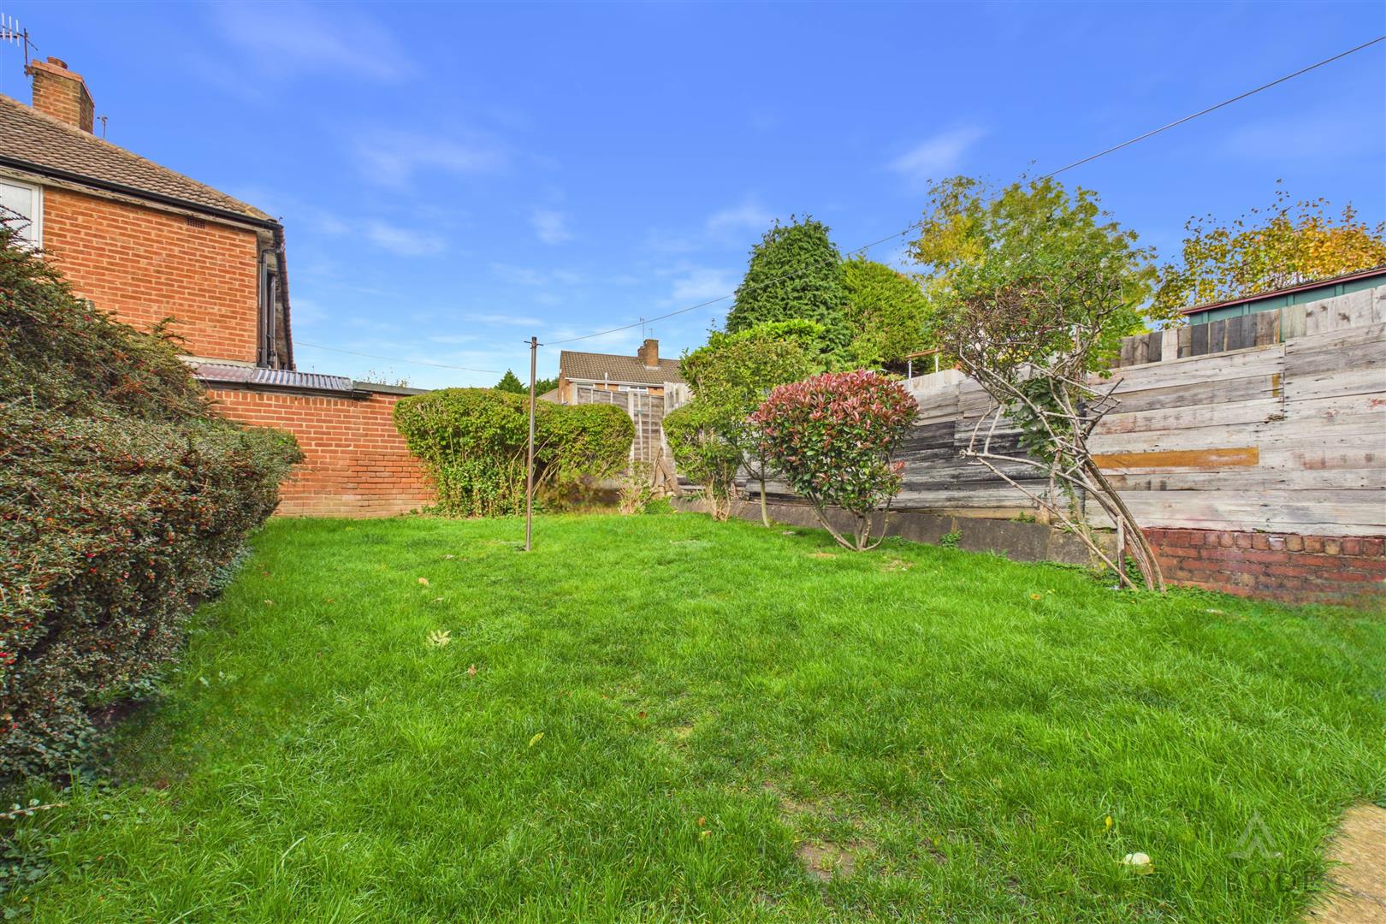
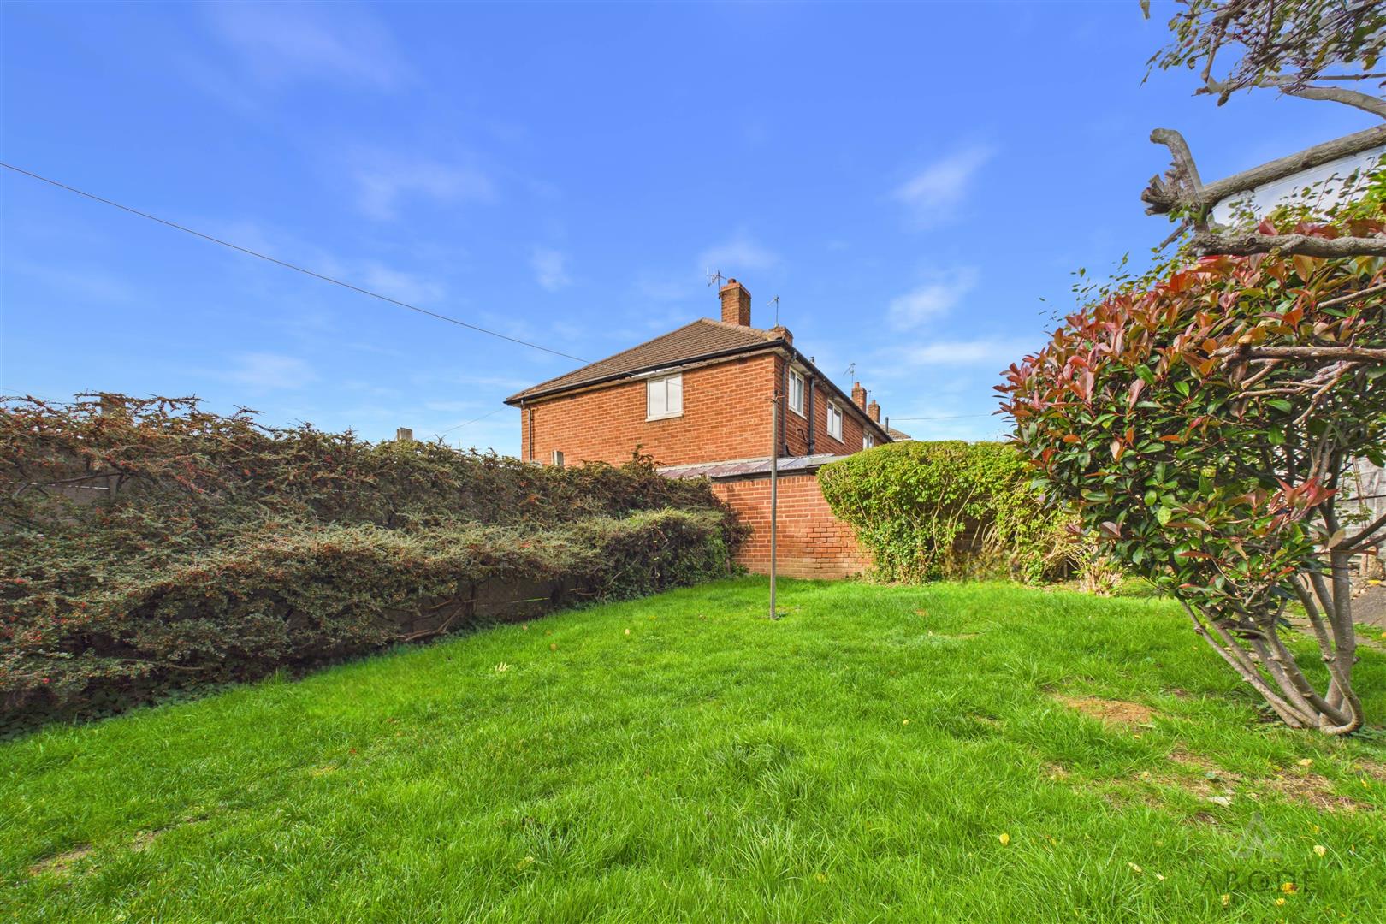
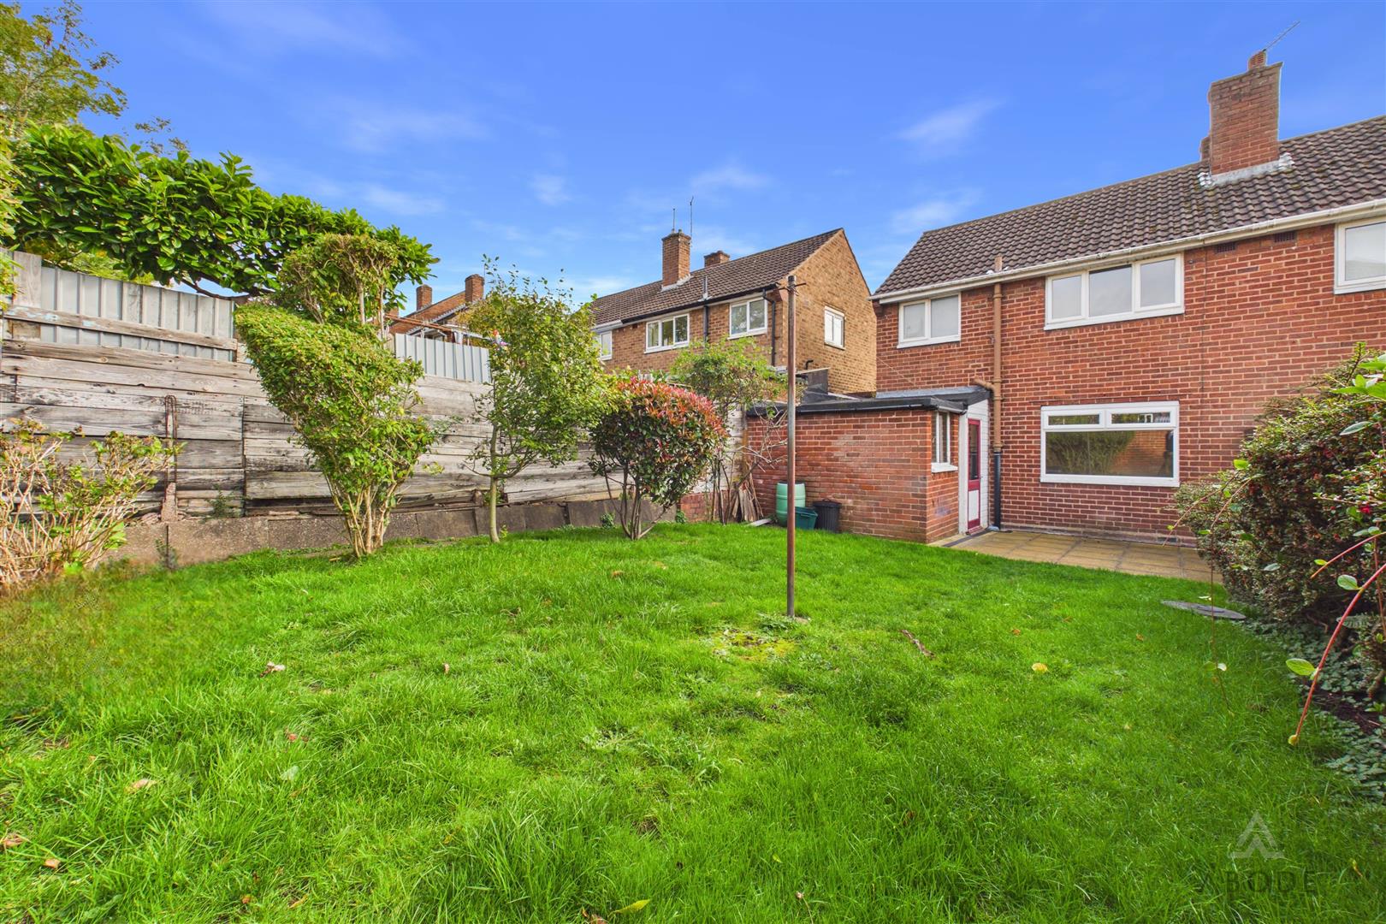
The rear garden features a paved patio area, ideal for outdoor seating and entertaining, leading onto a predominantly lawned garden. The garden is further enhanced by a variety of decorative shrubs and established plants, with boundary fencing providing a good degree of privacy.
Read less

 2
 1