Thorntree Road, Brailsford, Derbyshire
£425,000
Offers Over
 4
4
 2
2
Brief Overview
Property Summary
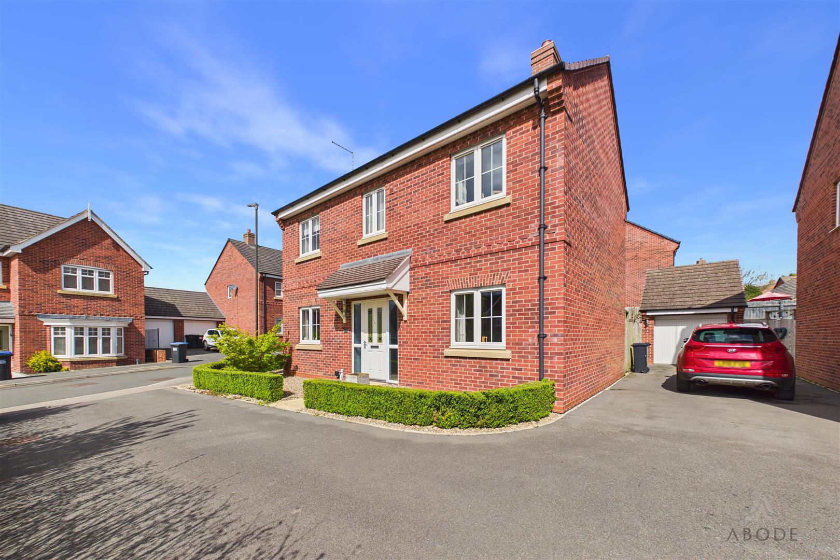
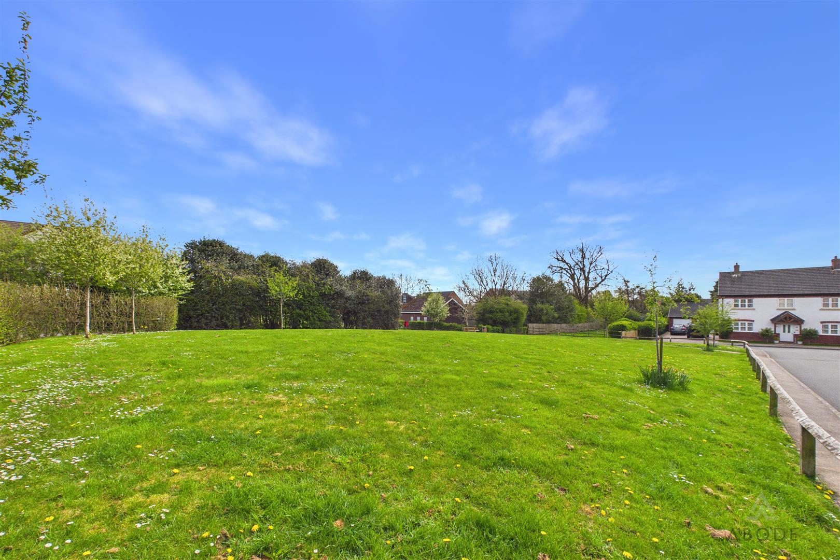
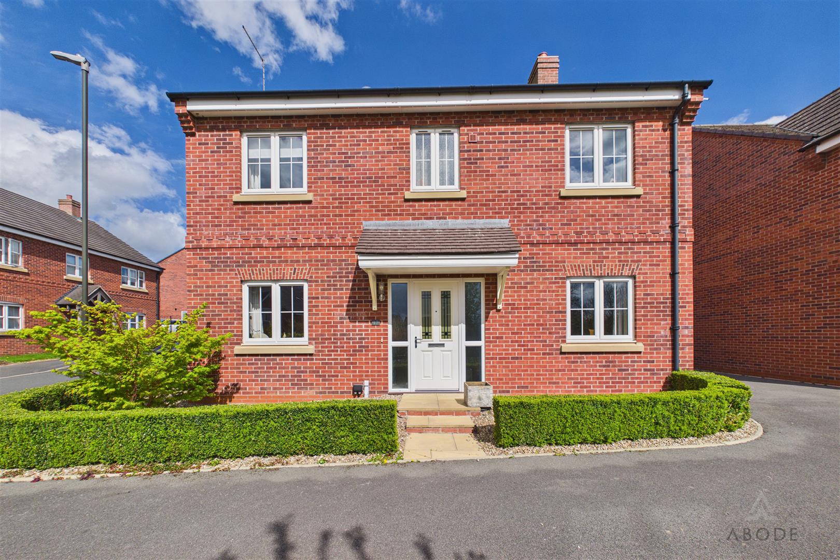
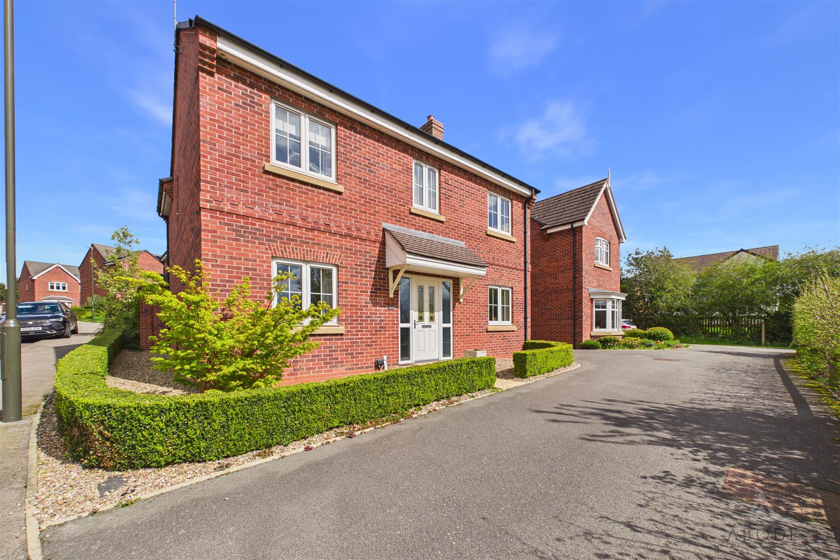
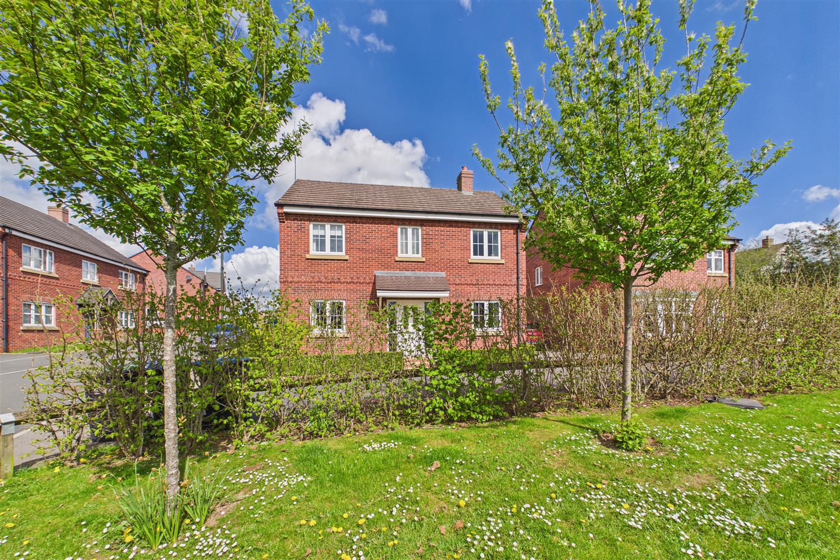
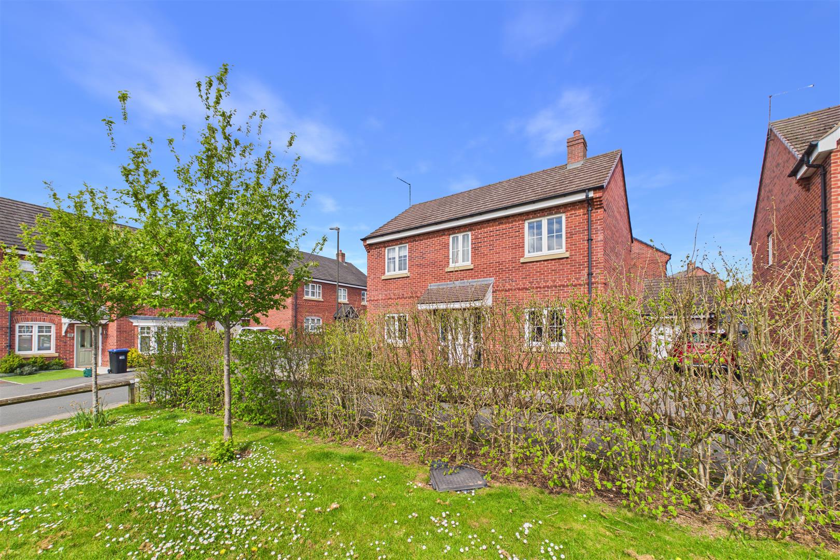
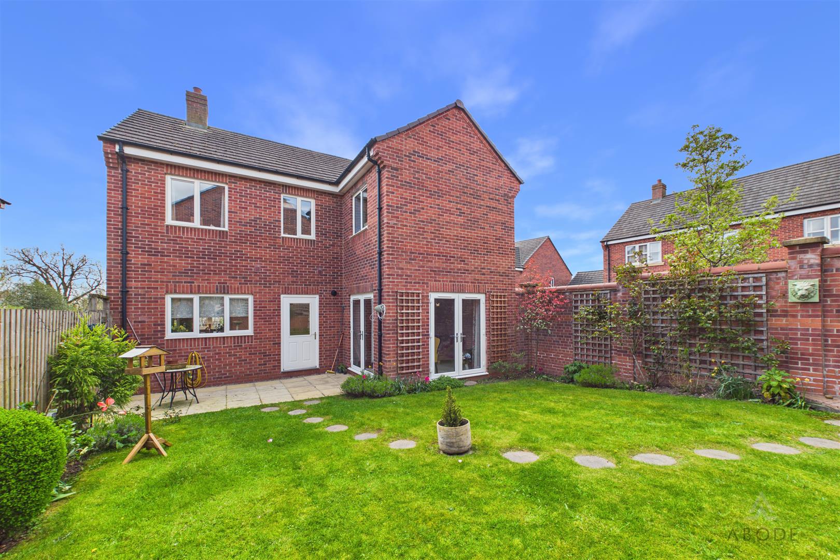
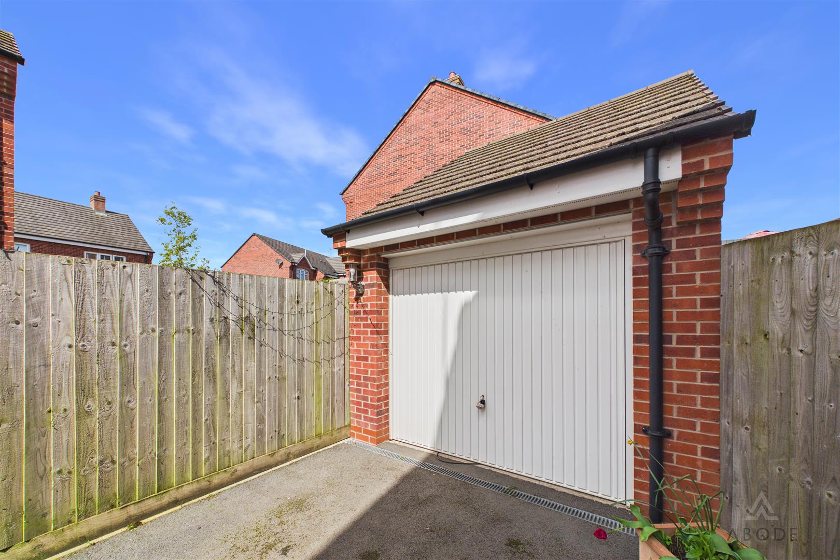
Nestled on the highly sought-after Thorntree Road in the popular village of Brailsford, this modern four-bedroom detached home, constructed by Miller Homes, offers an excellent blend of contemporary styling and practical family living. Thoughtfully designed throughout, the property provides a versatile and well-balanced layout ideally suited to modern lifestyles. Having a detached garage and beautiful views over green grassland and occupying a lovely corner plot.
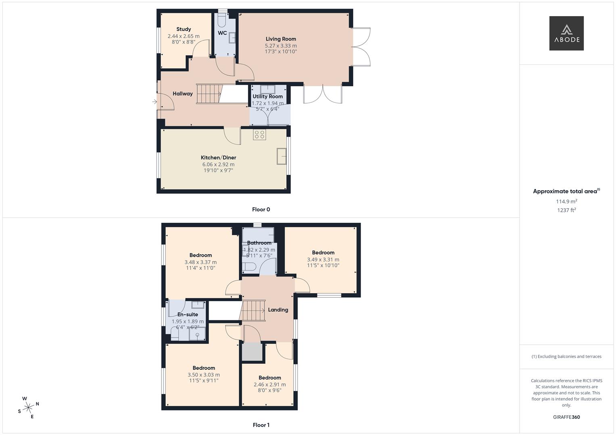
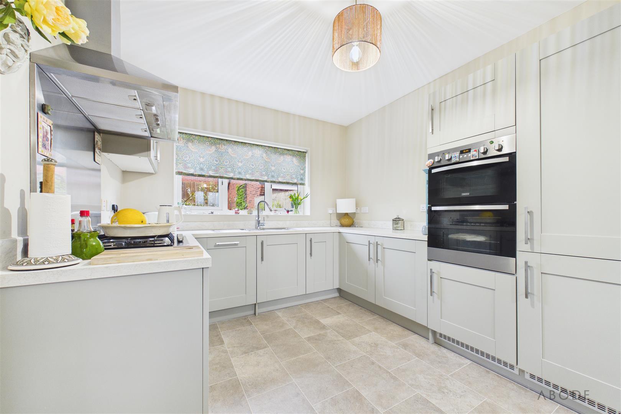
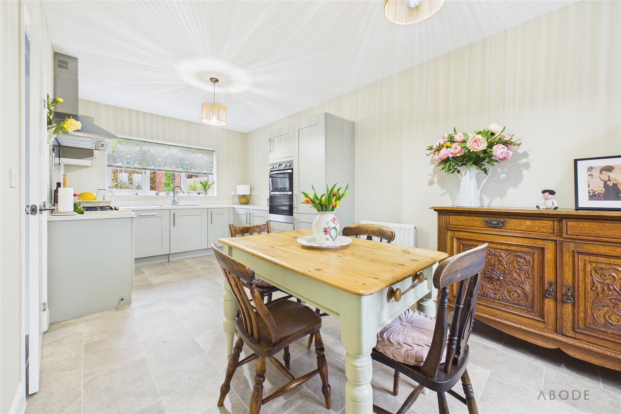
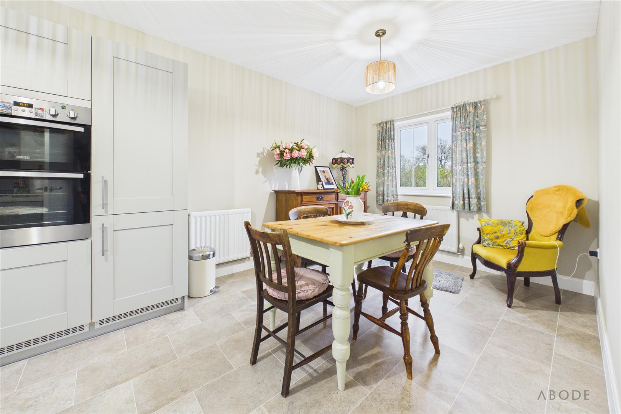
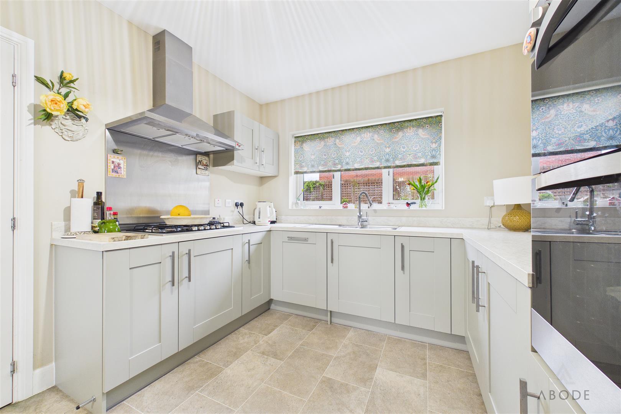
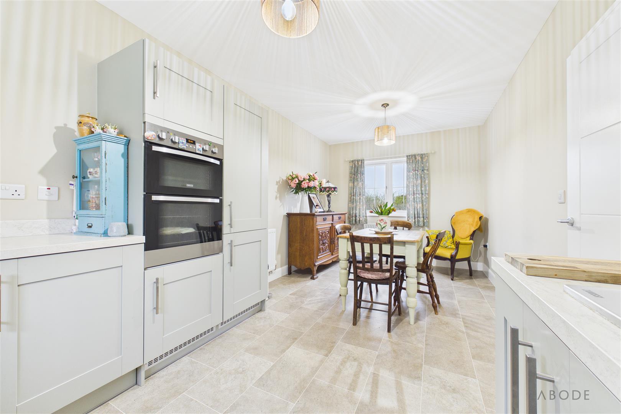
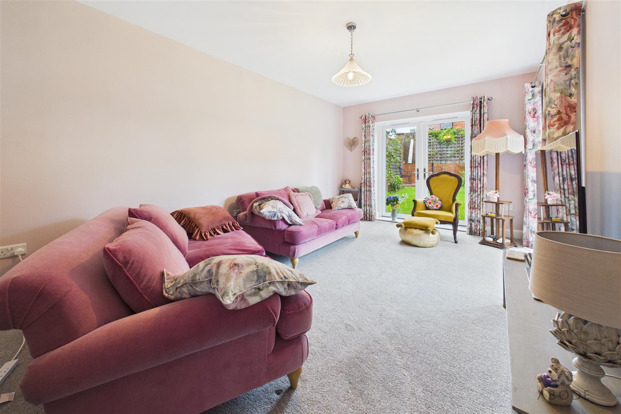
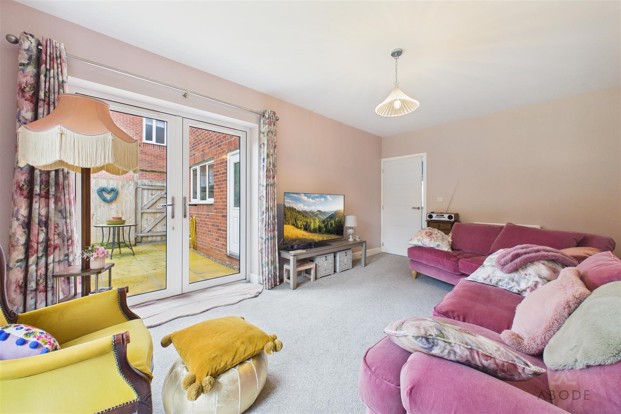
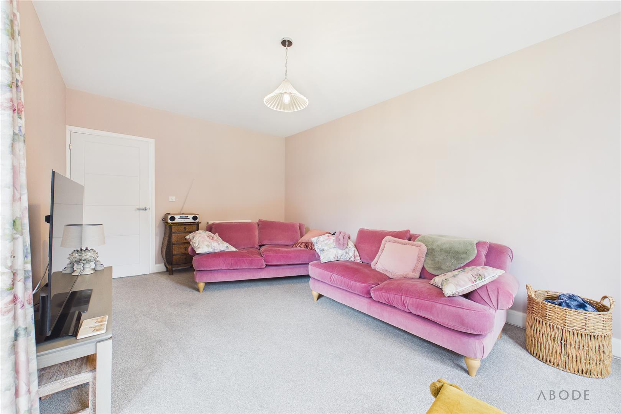
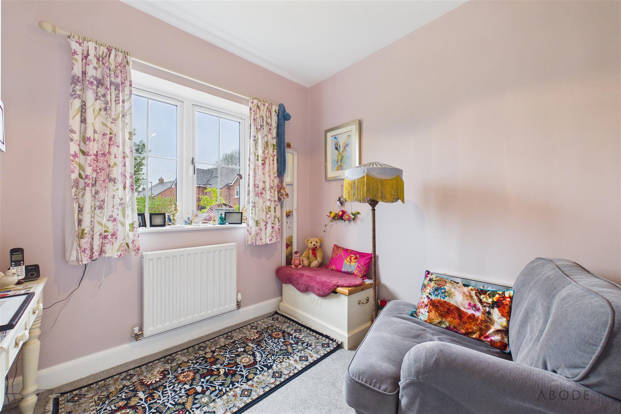
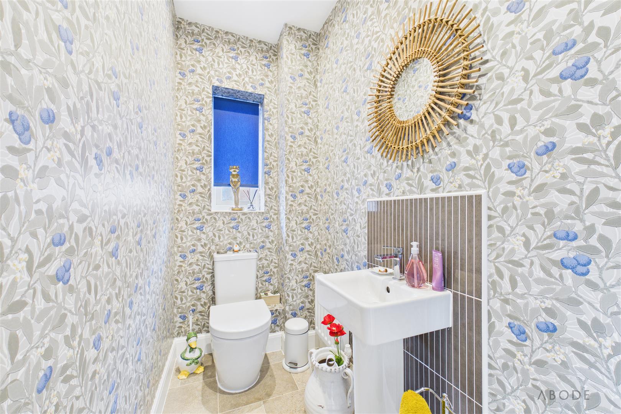
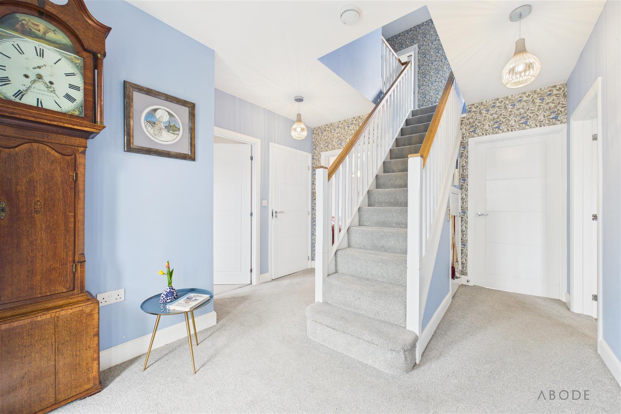
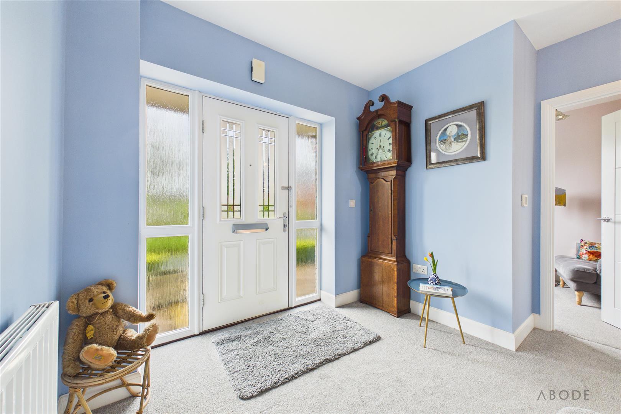
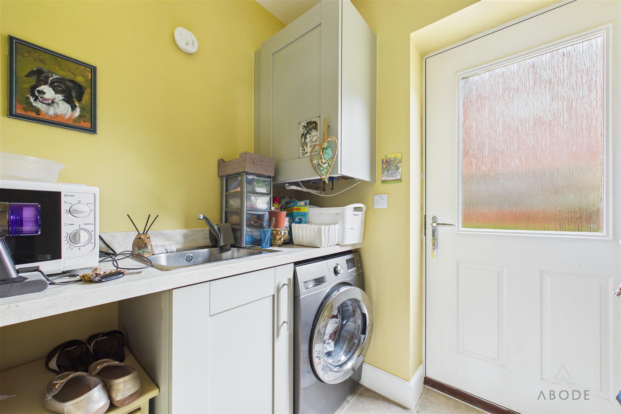
The ground floor features a welcoming entrance hall leading to a spacious and light-filled lounge, perfect for relaxing and entertaining. A superb dual-aspect kitchen/diner forms the heart of the home, fitted with a range of integrated appliances and offering ample space for family dining. A separate study/playroom adds valuable flexibility, ideal for those working from home or with young families, while a useful utility room and cloakroom/WC complete the ground floor accommodation.
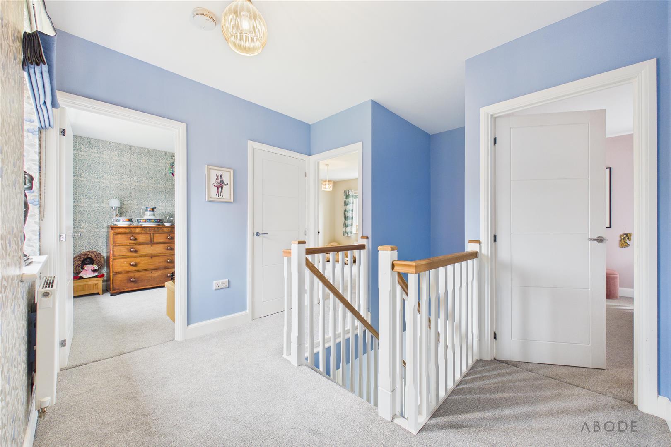
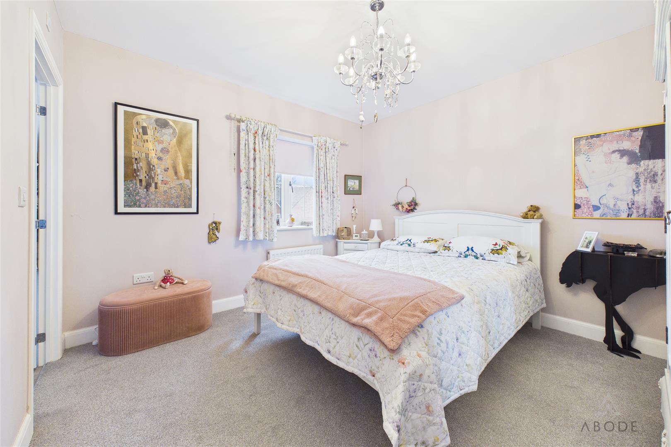
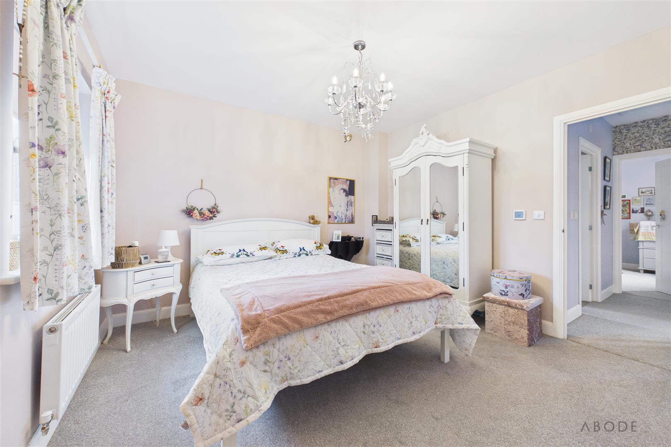
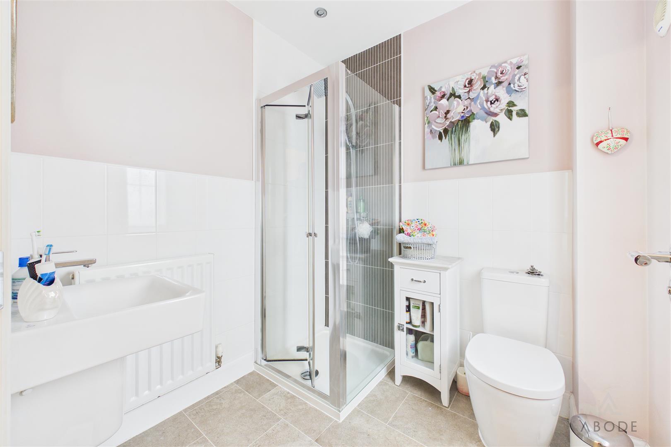
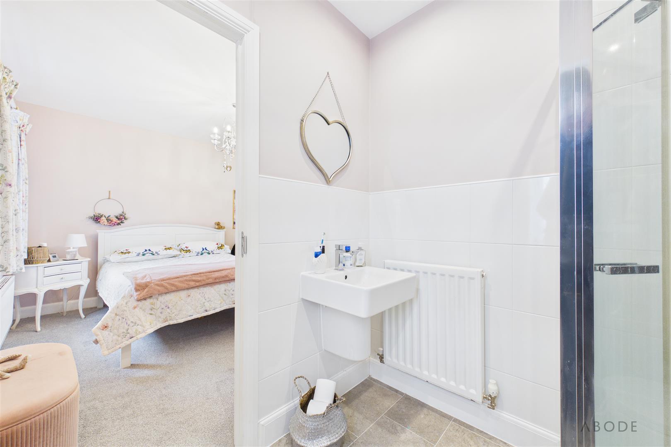
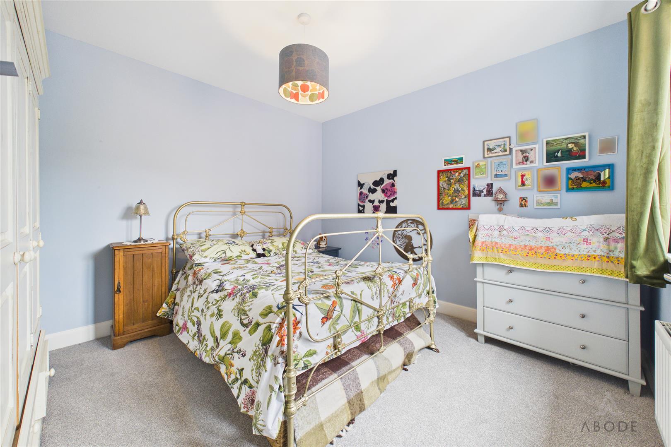
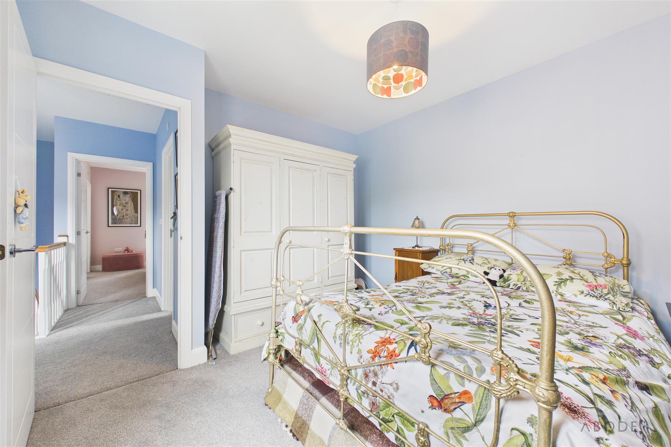
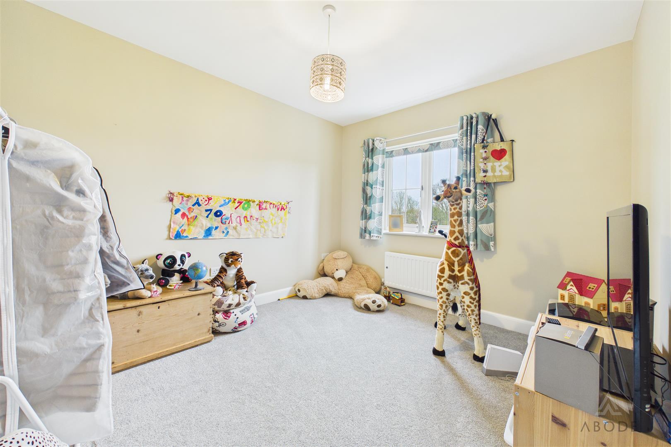
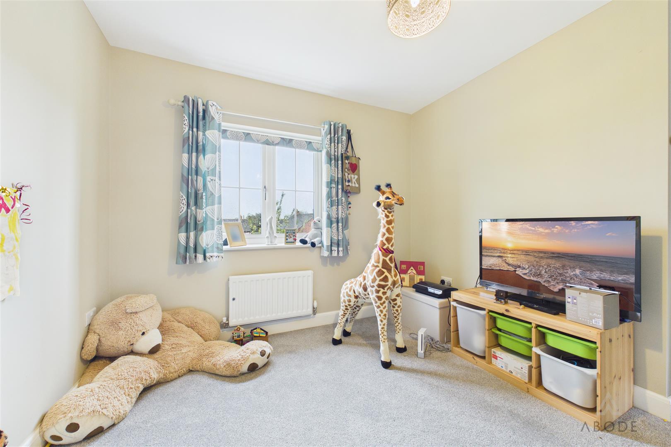
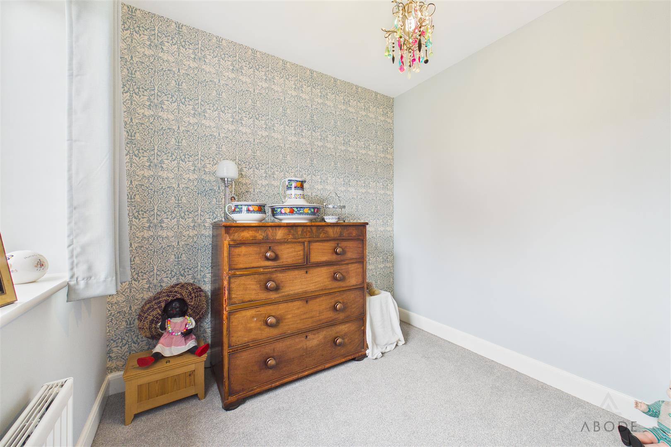
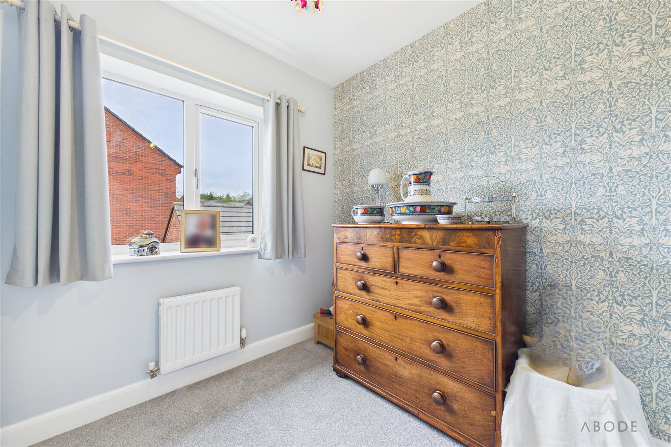
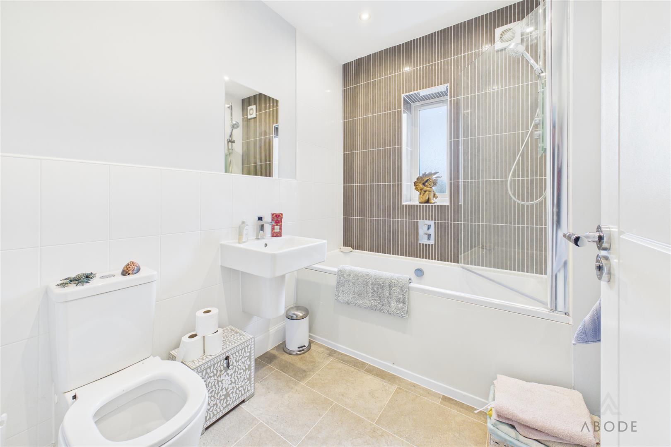
To the first floor, the property offers four well-proportioned bedrooms, including a generous primary bedroom with a contemporary en-suite shower room. The remaining bedrooms are served by a modern family bathroom, all finished to a high standard.
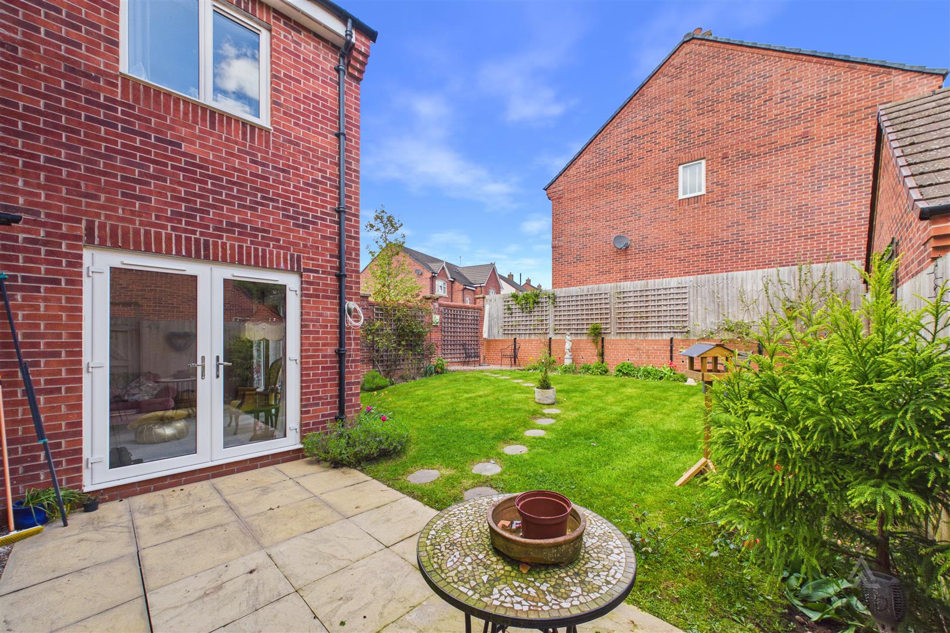
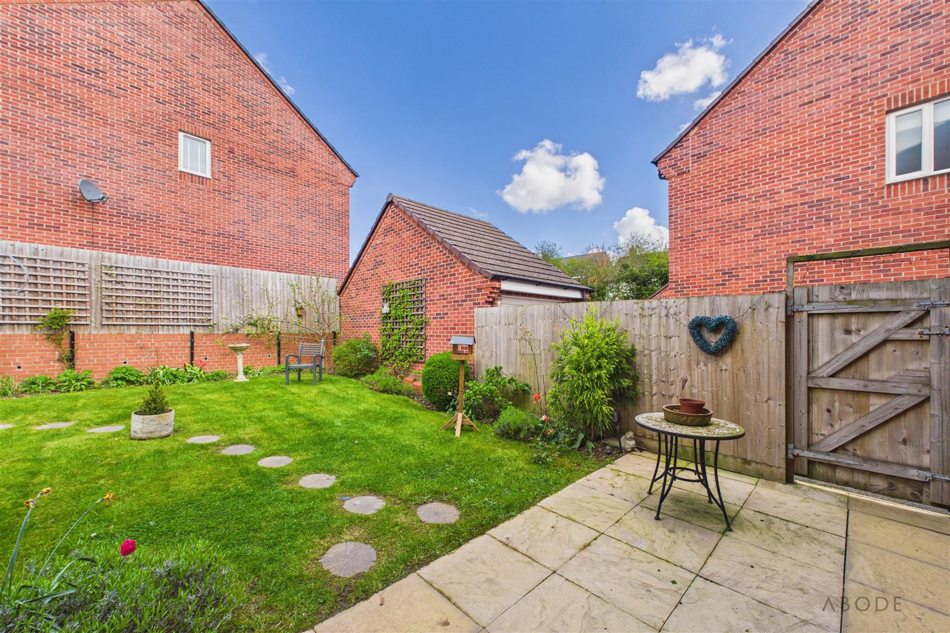
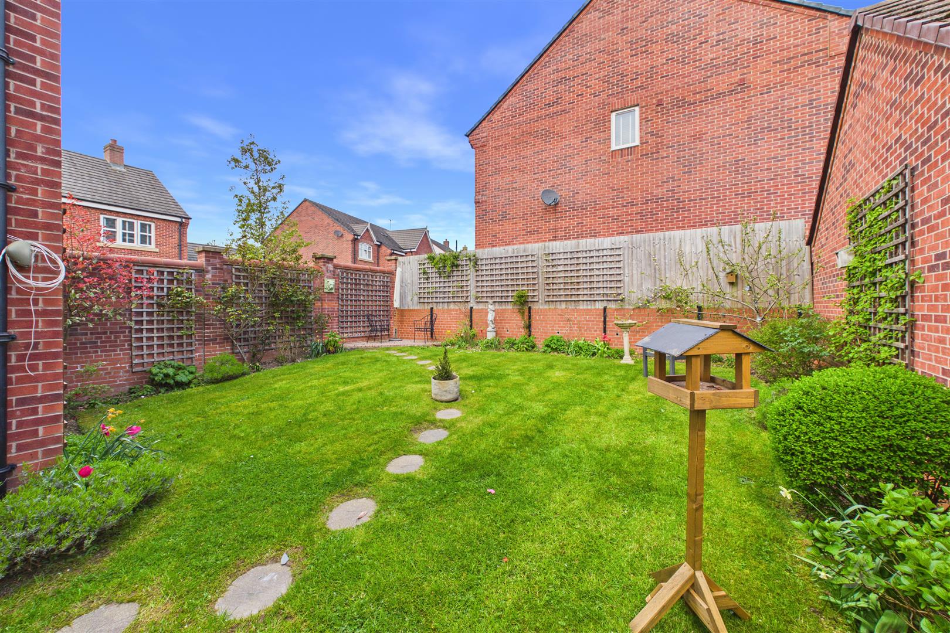
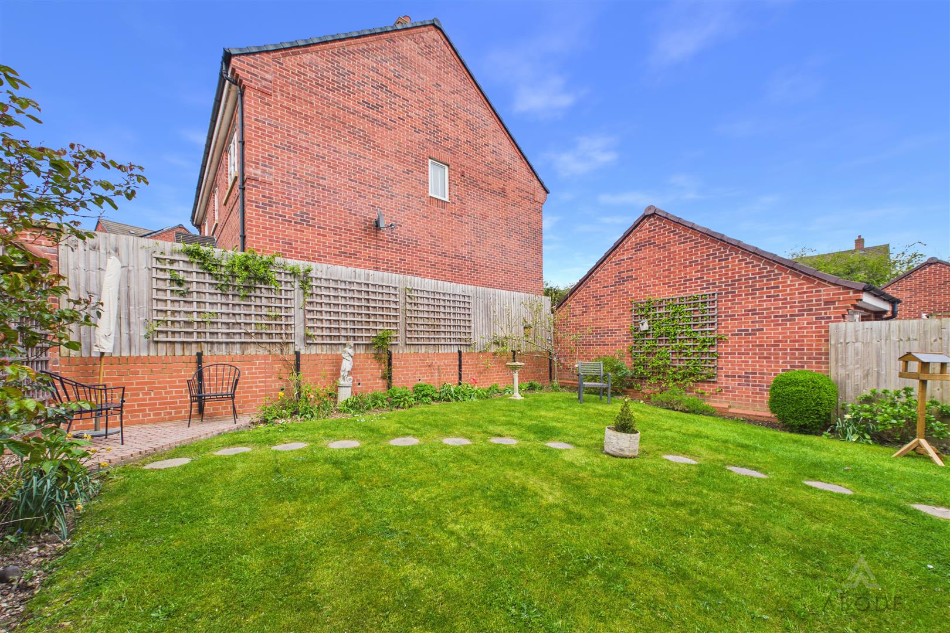
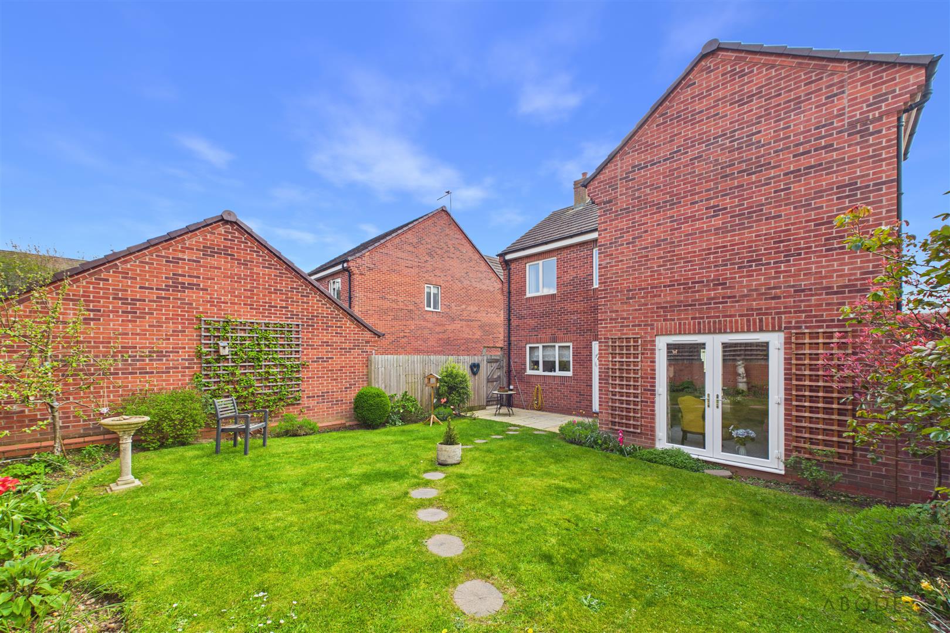
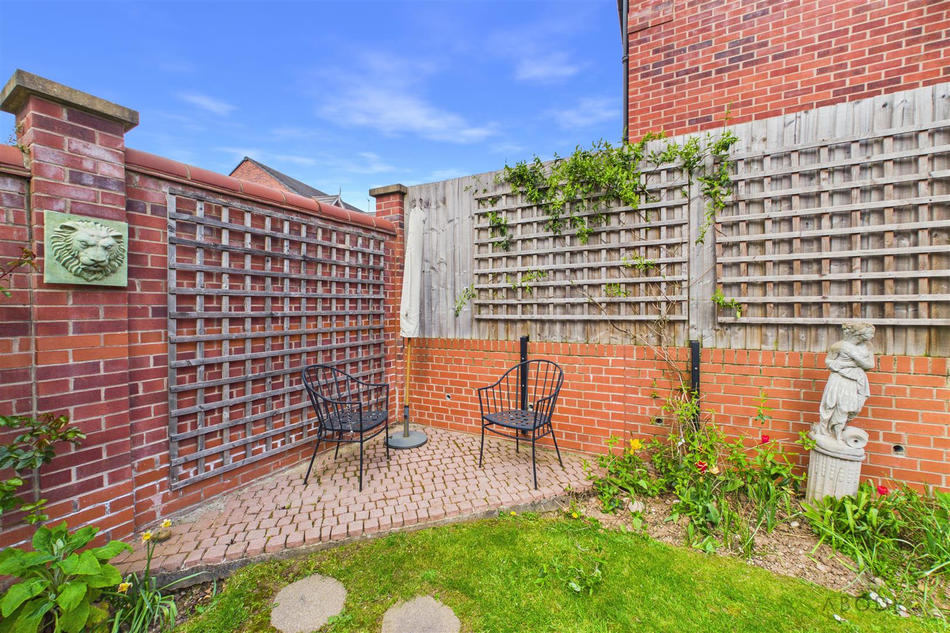
Externally, the property continues to impress with a private driveway providing off-road parking for up to three vehicles, a detached single garage, and a well-maintained, enclosed garden offering a good degree of privacy—perfect for outdoor entertaining and family use.
Ideally positioned within easy reach of both Ashbourne and Derby, the home enjoys a desirable semi-rural setting while remaining conveniently connected to local amenities, schools, and transport links. This is a superb opportunity for families seeking a stylish, move-in-ready home in a well-regarded village location.
The ground floor features a welcoming entrance hall leading to a spacious and light-filled lounge, perfect for relaxing and entertaining. A superb dual-aspect kitchen/diner forms the heart of the home, fitted with a range of integrated appliances and offering ample space for family dining. A separate study/playroom adds valuable flexibility, ideal for those working from home or with young families, while a useful utility room and cloakroom/WC complete the ground floor accommodation.
To the first floor, the property offers four well-proportioned bedrooms, including a generous primary bedroom with a contemporary en-suite shower room. The remaining bedrooms are served by a modern family bathroom, all finished to a high standard.
Externally, the property continues to impress with a private driveway providing off-road parking for up to three vehicles, a detached single garage, and a well-maintained, enclosed garden offering a good degree of privacy—perfect for outdoor entertaining and family use.
Ideally positioned within easy reach of both Ashbourne and Derby, the home enjoys a desirable semi-rural setting while remaining conveniently connected to local amenities, schools, and transport links. This is a superb opportunity for families seeking a stylish, move-in-ready home in a well-regarded village location.
Full Details
Hallway
A welcoming entrance hall is accessed via a composite front door, complemented by adjacent UPVC double-glazed frosted windows allowing for natural light while maintaining privacy. A staircase…