Porch
Accessed via a UPVC double-glazed entrance door with frosted glazing, providing a welcoming entrance to the property. A further glazed internal door leads through to the main entrance hallway.
Hallway
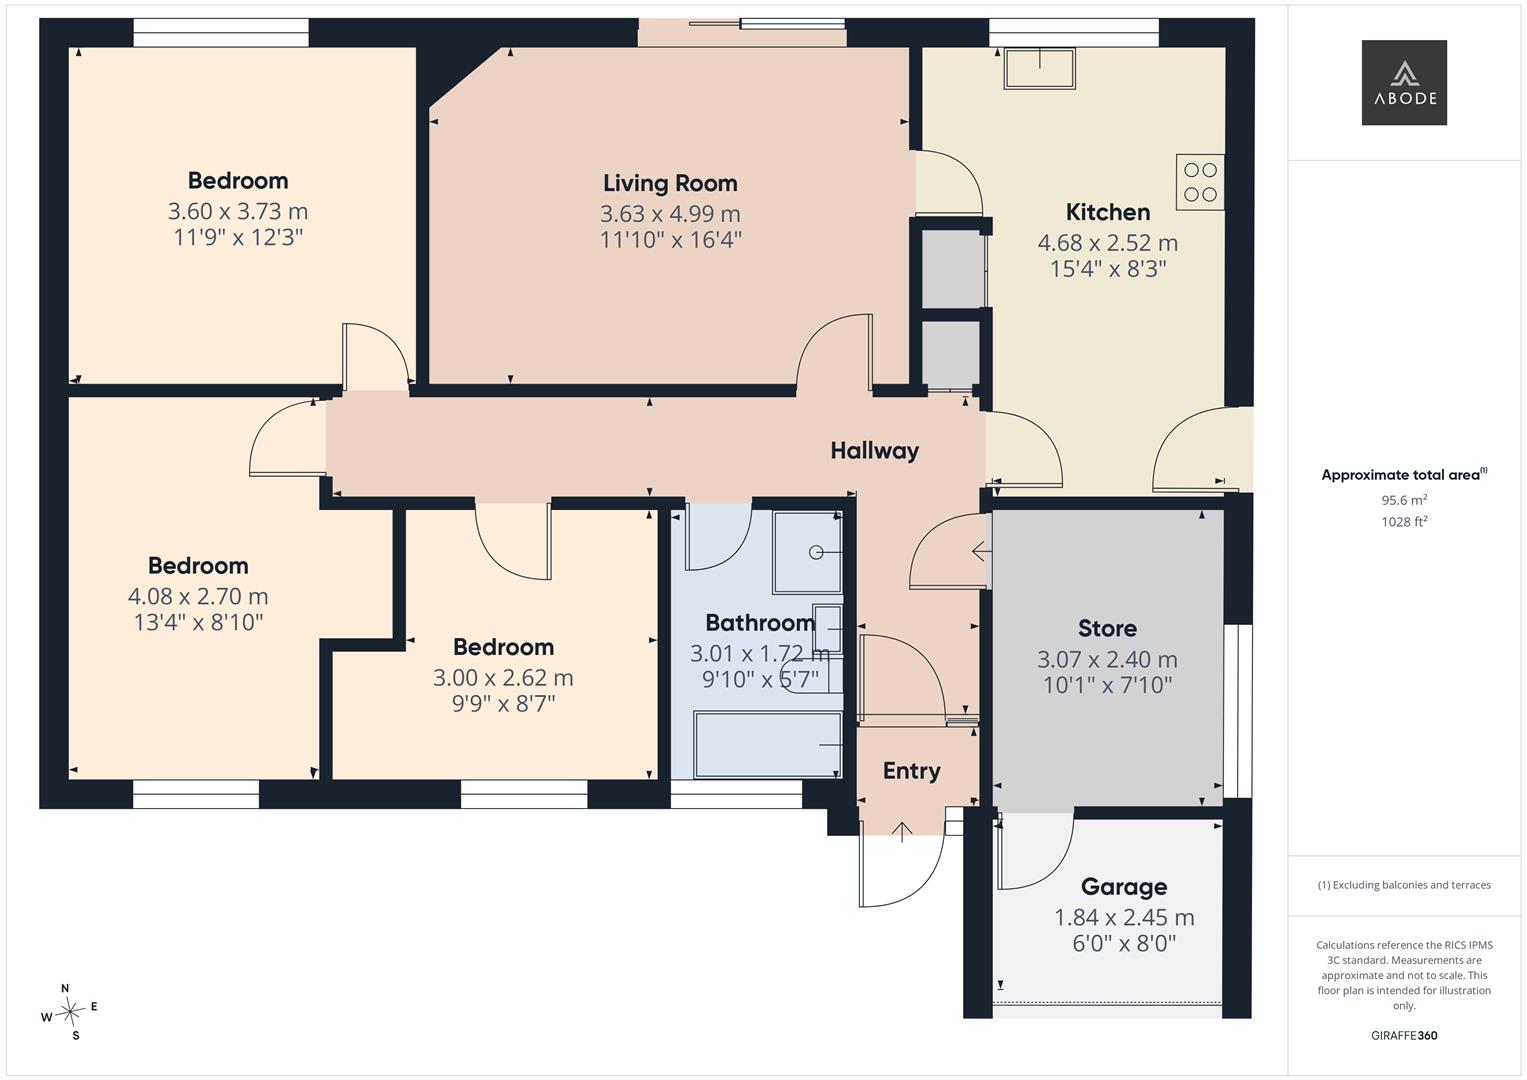
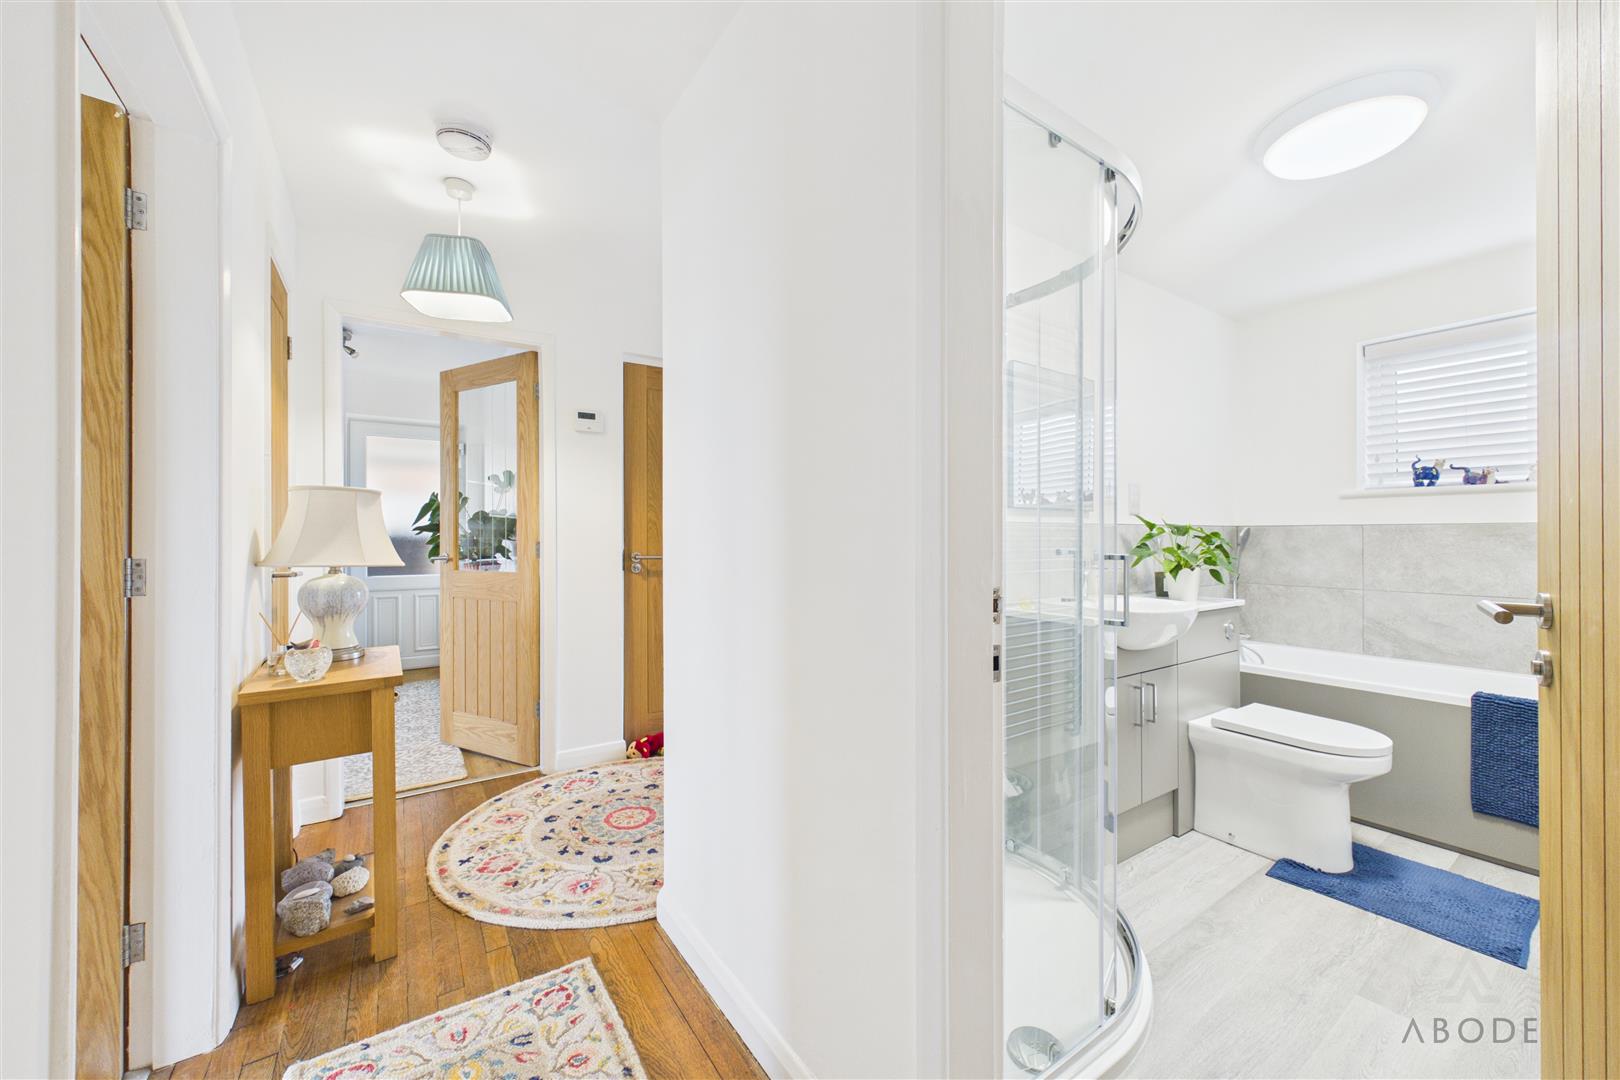
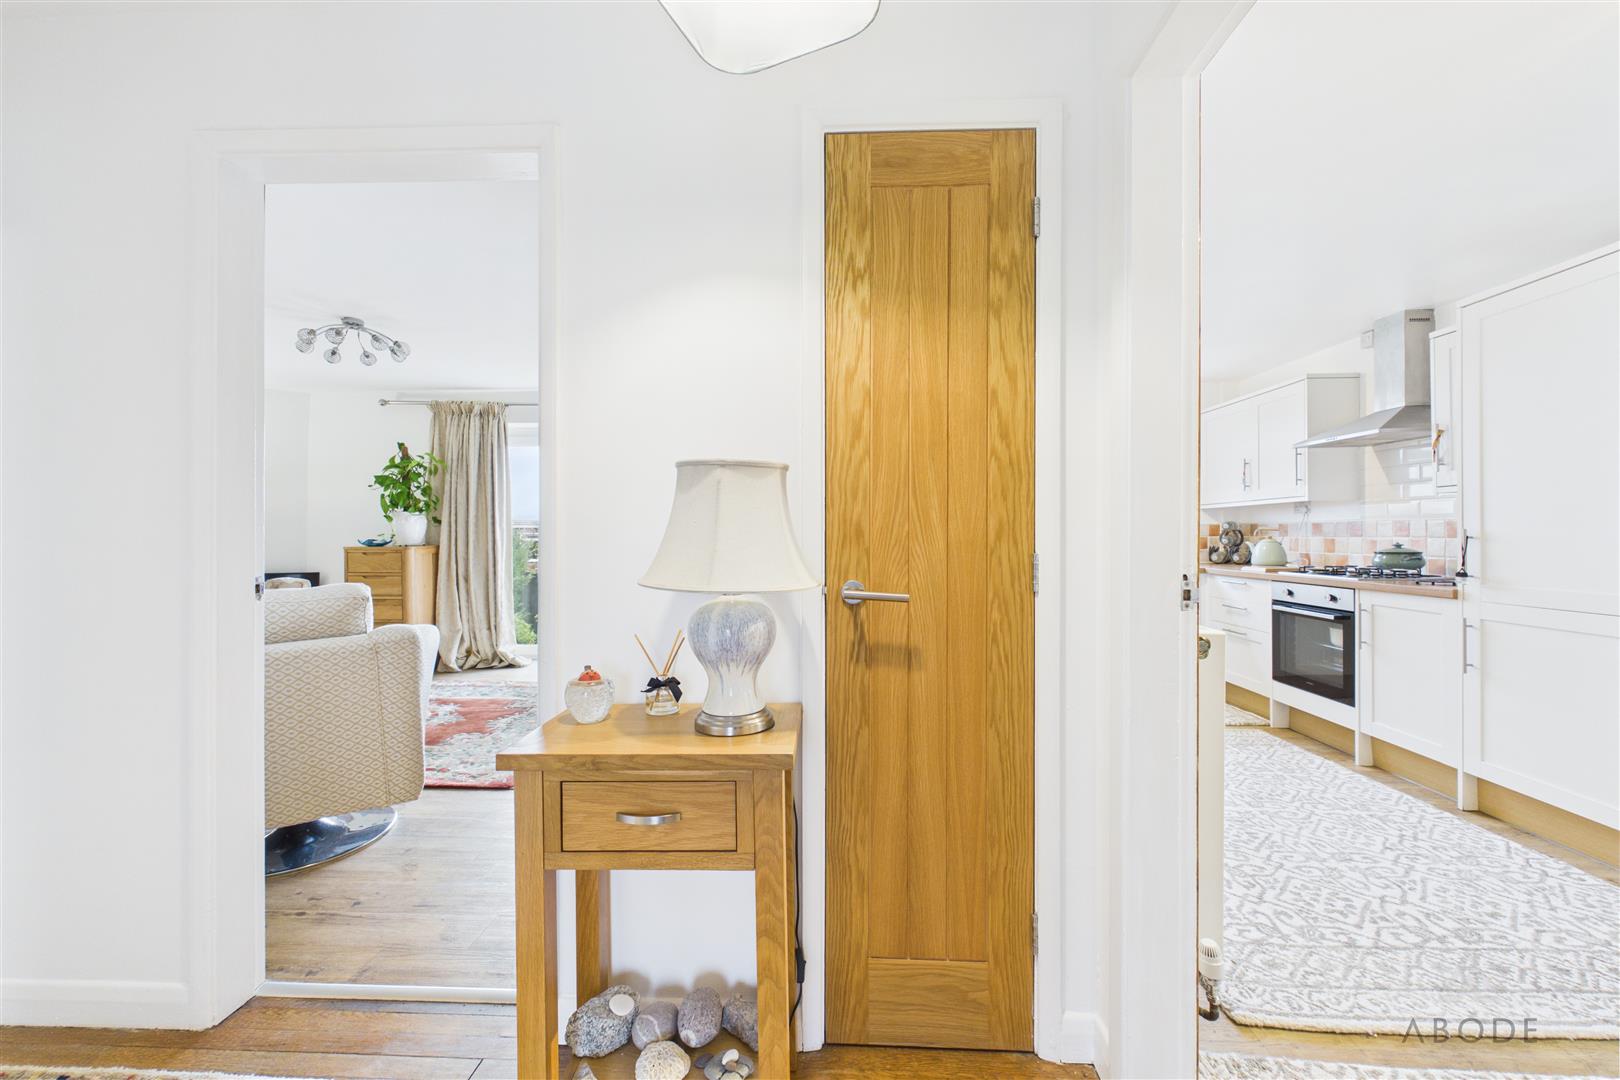
A spacious and welcoming entrance hallway featuring attractive engineered oak flooring, a central heating radiator and a useful storage cupboard complete with fitted shelving. Additional features include a wall-mounted heating thermostat, doorbell chime and two smoke alarms. A ceiling hatch provides access to the loft space, whilst internal doors lead to the principal accommodation, including a glazed panel door opening into the kitchen.
Kitchen
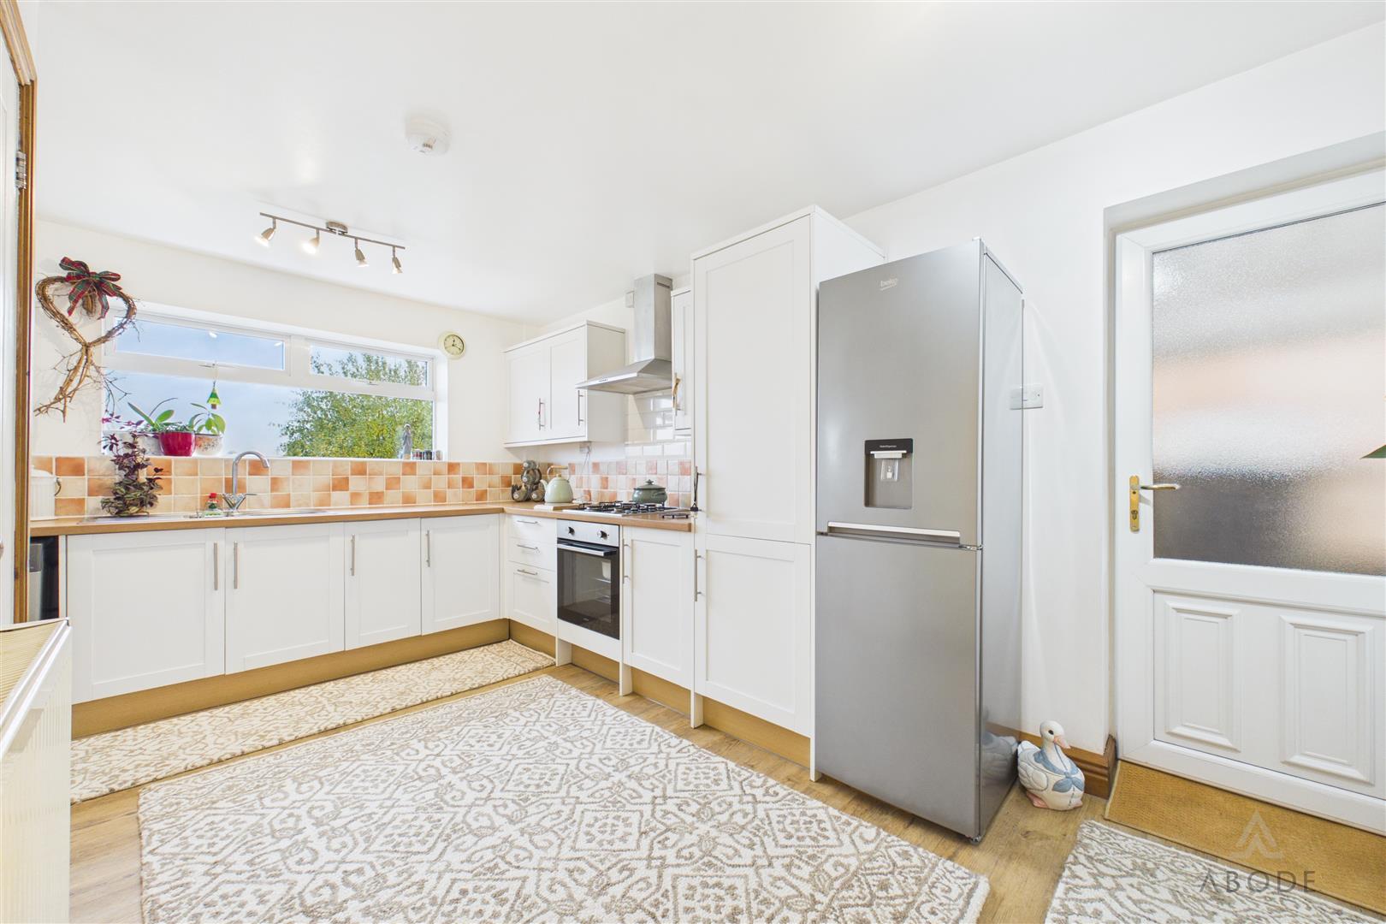
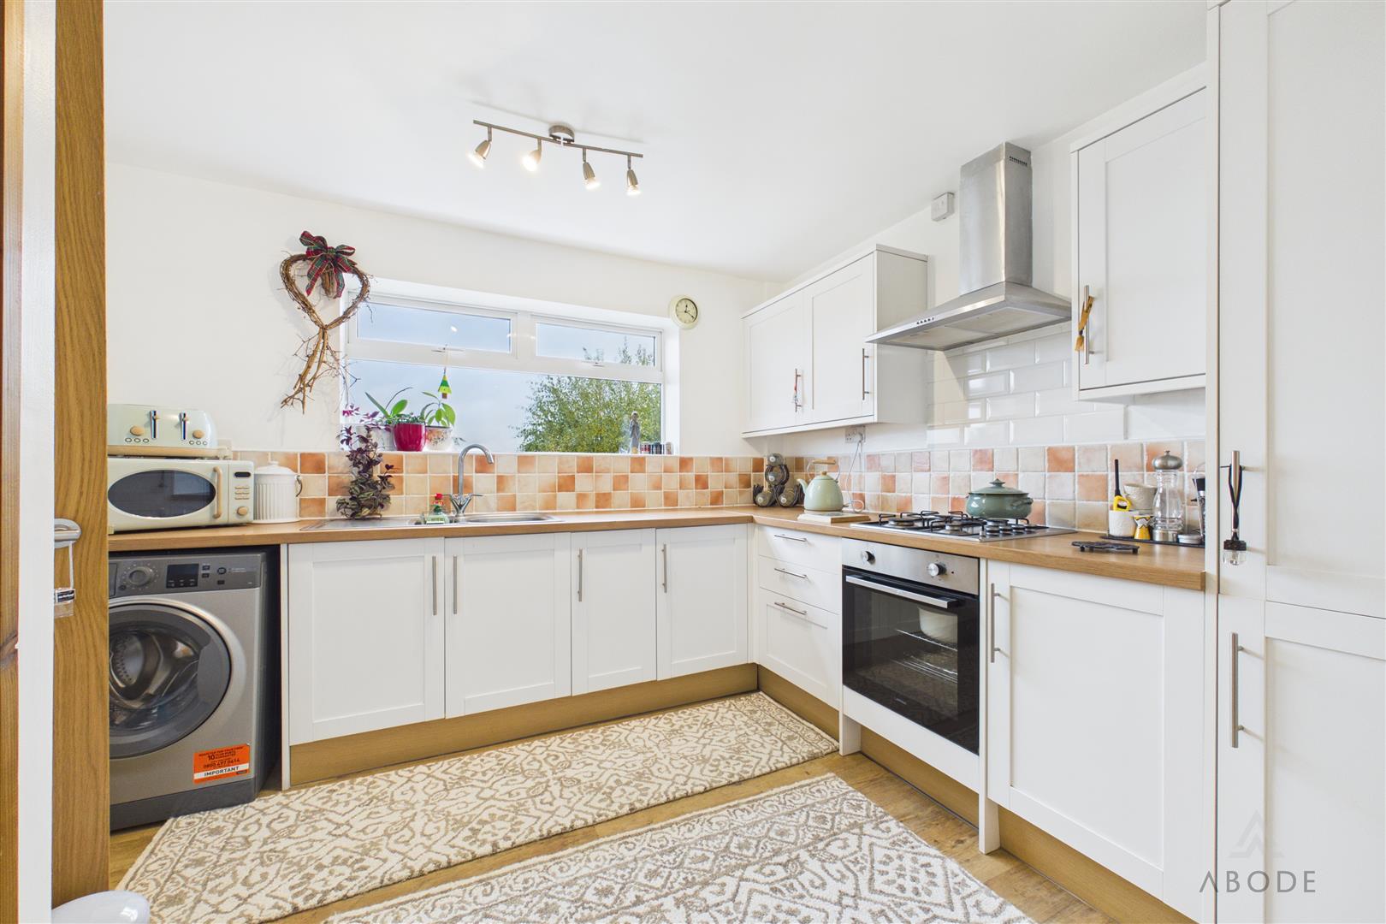
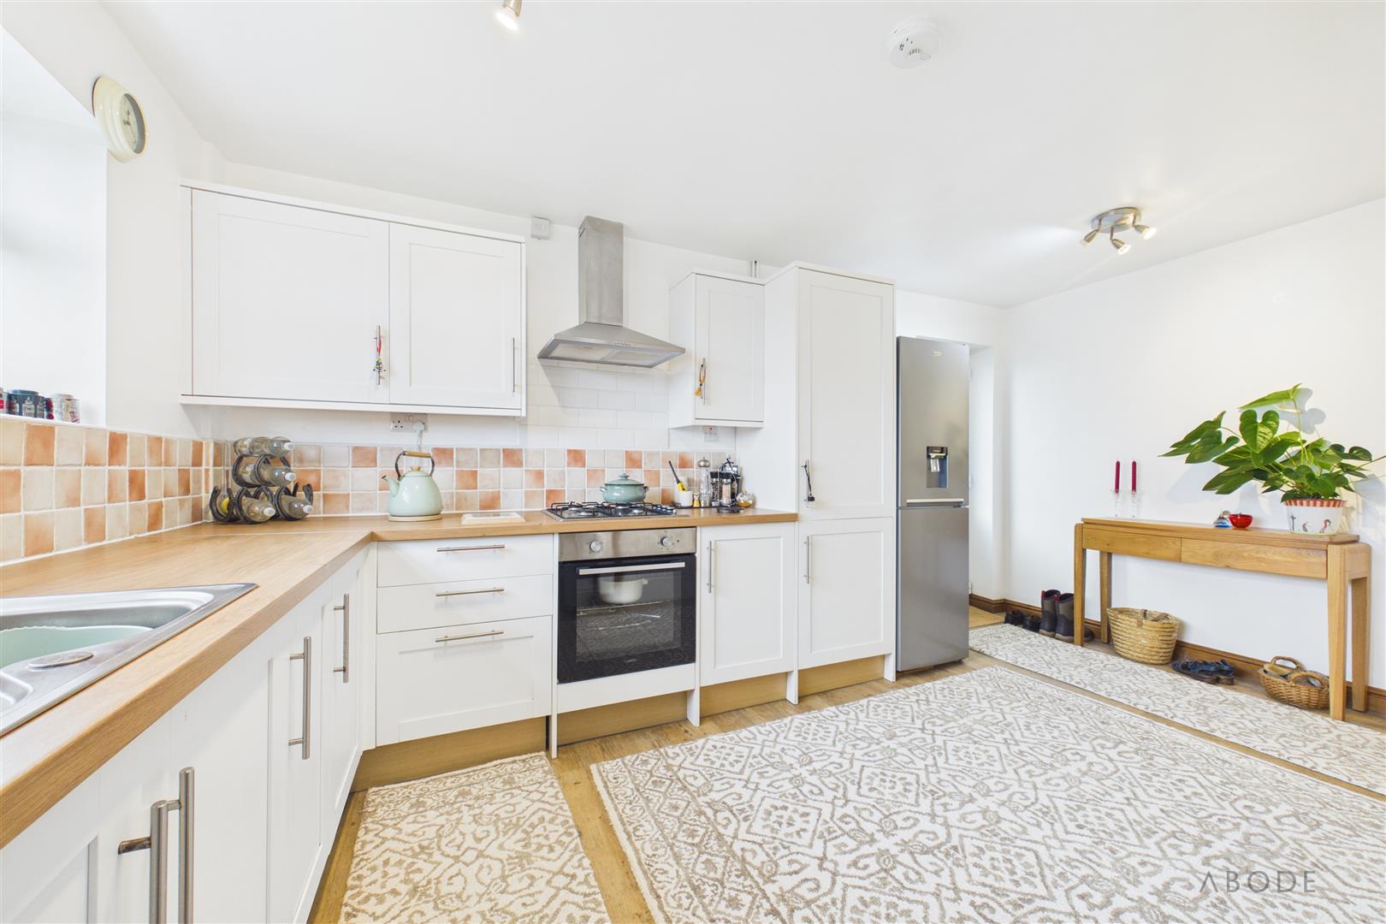
A well-appointed kitchen fitted with a comprehensive range of matching wall, base and drawer units, complemented by attractive woodblock-effect work surfaces and coordinating tiled splashbacks. Integrated appliances include a stainless-steel four-ring gas hob with matching extractor hood above, together with a fitted oven and grill. A one-and-a-half bowl stainless-steel sink with drainer and mixer tap is positioned beneath a UPVC double-glazed window overlooking the rear elevation. A gas fired boiler was newly fitted in January 2025.
The kitchen also provides plumbing and space for additional freestanding and under-counter appliances, together with a central heating radiator and a particularly useful pantry cupboard offering extensive shelving and storage facilities. A UPVC double-glazed external door with frosted glazing provides access to the side of the property, whilst internal doors lead to the adjoining accommodation.
Lounge
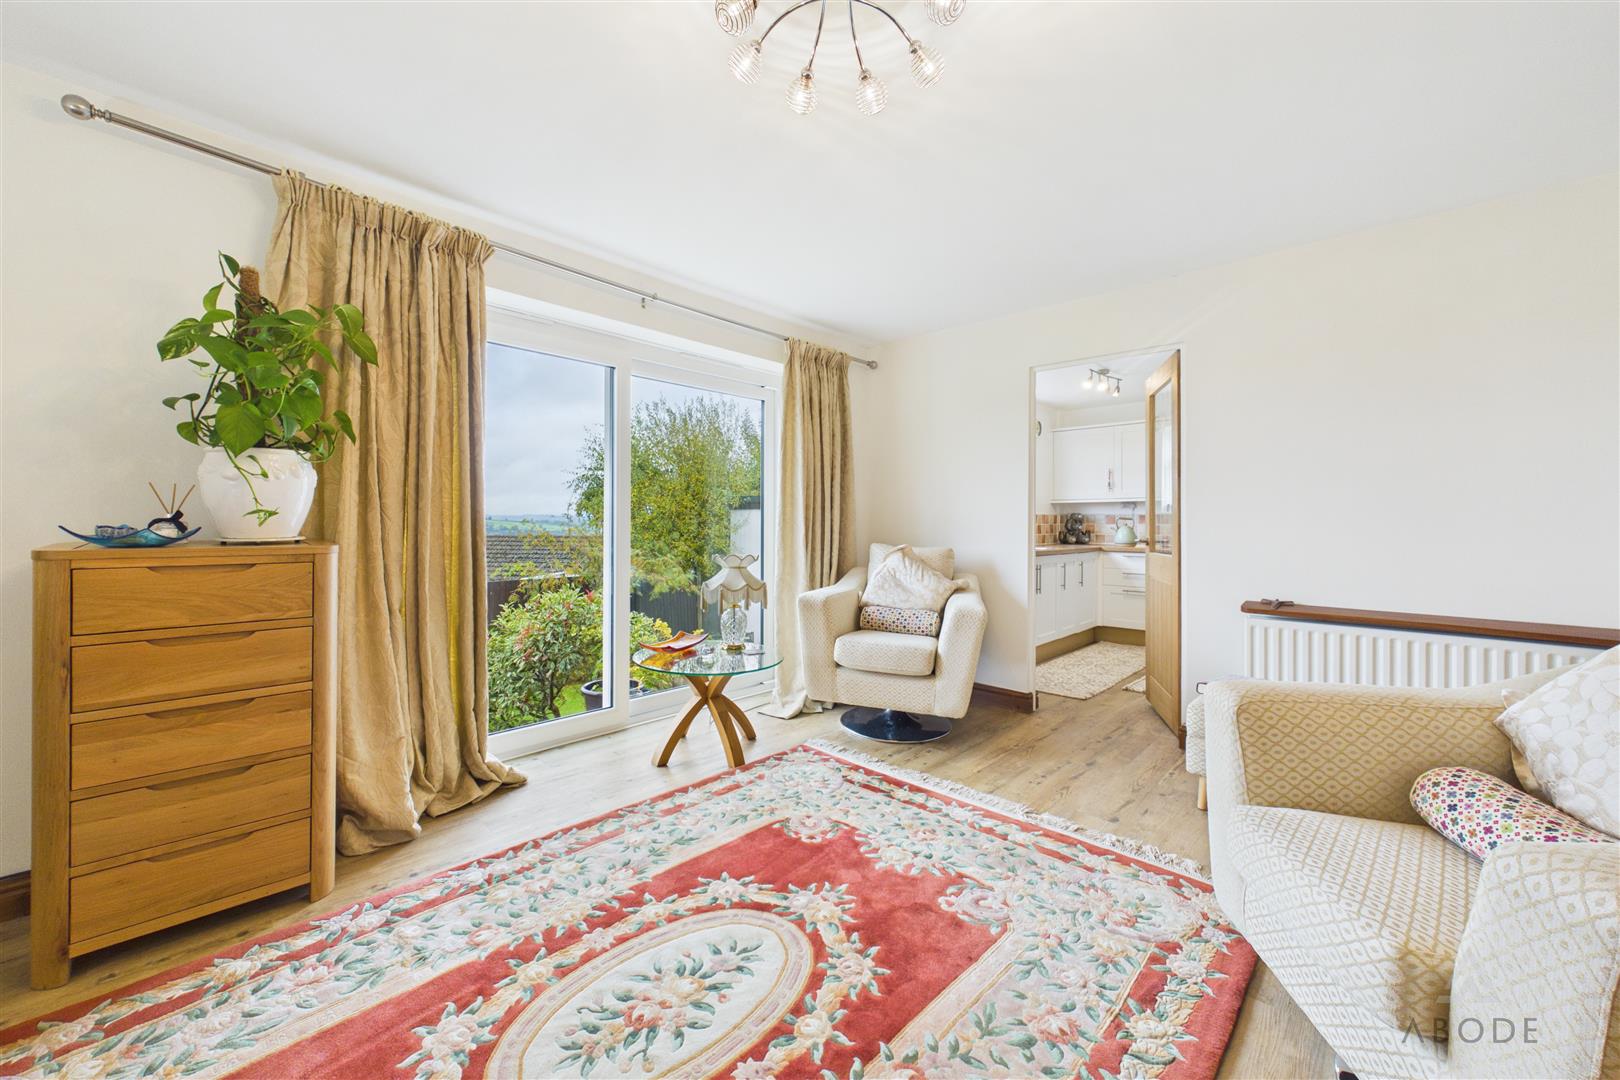
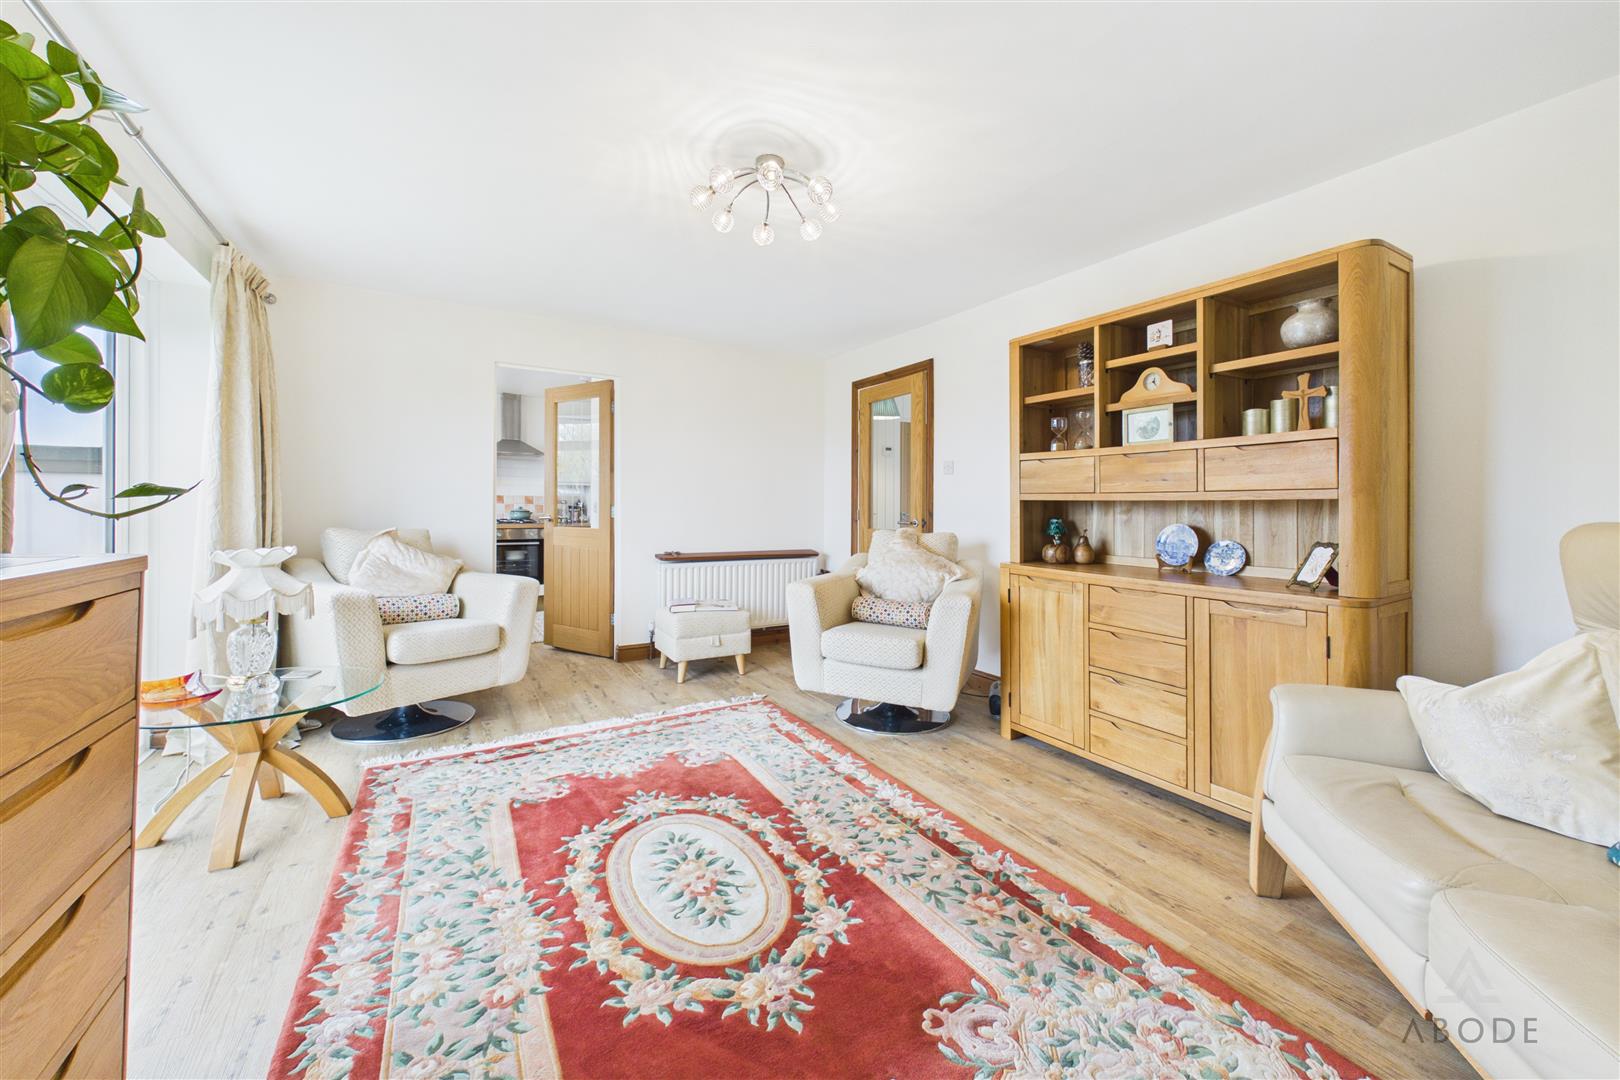
A beautifully presented and generously proportioned lounge, enjoying an abundance of natural light through an impressive full-height double-glazed picture window overlooking the rear garden, with delightful far-reaching countryside views towards Alsop. The room benefits from attractive engineered flooring throughout, complemented by neutral décor and natural timber finishes, creating a warm and welcoming atmosphere. There is ample space for a selection of comfortable seating and occasional furniture, whilst a central heating radiator, contemporary ceiling light fitting and glazed internal oak doors complete the accommodation. The modern patio doors add an attractive focal point, allowing residents to enjoy the surrounding scenery from the comfort of this spacious principal reception room.
Bedroom One
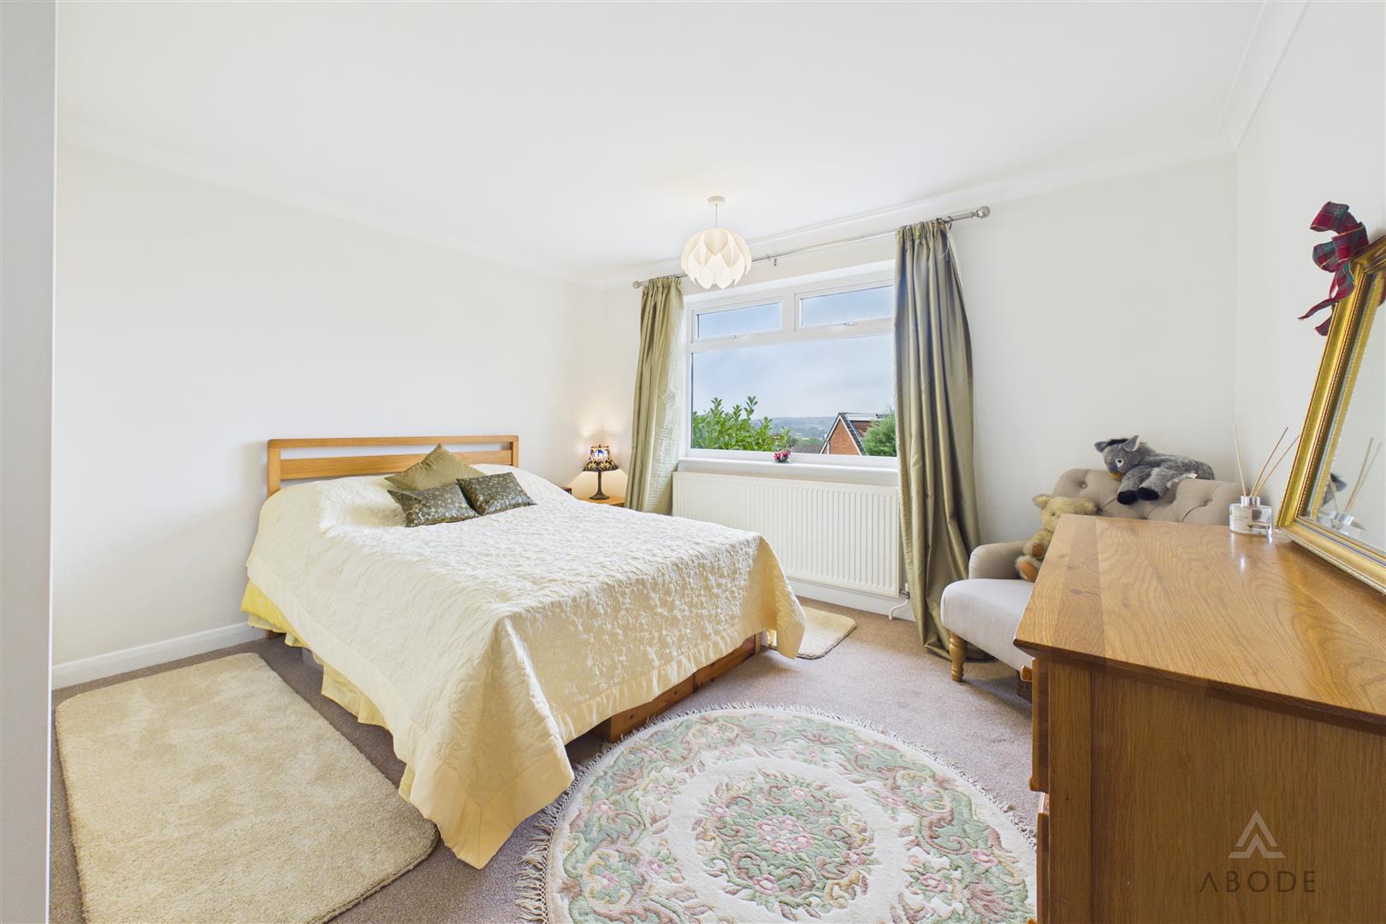
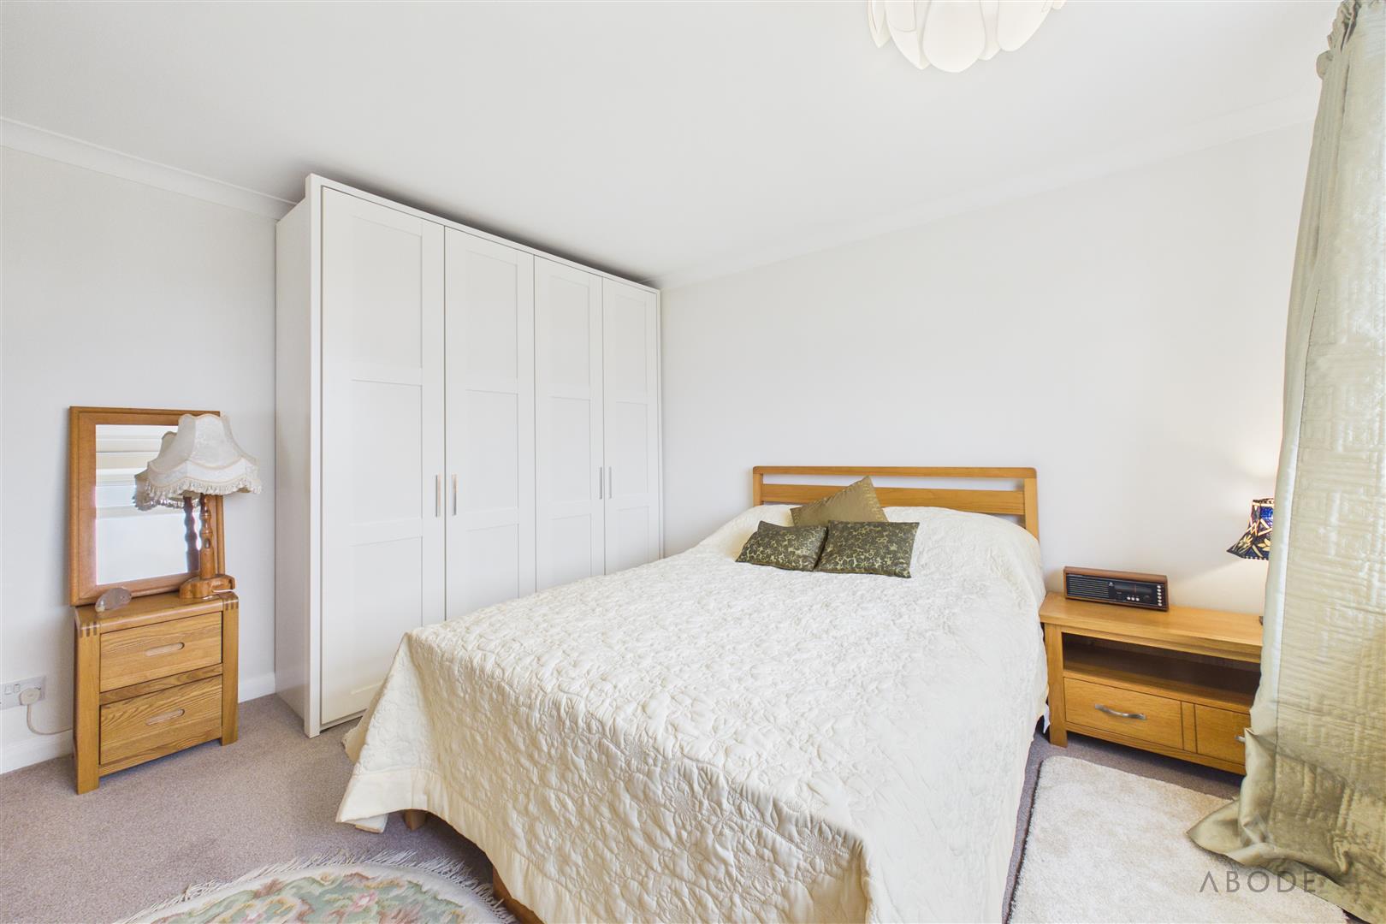
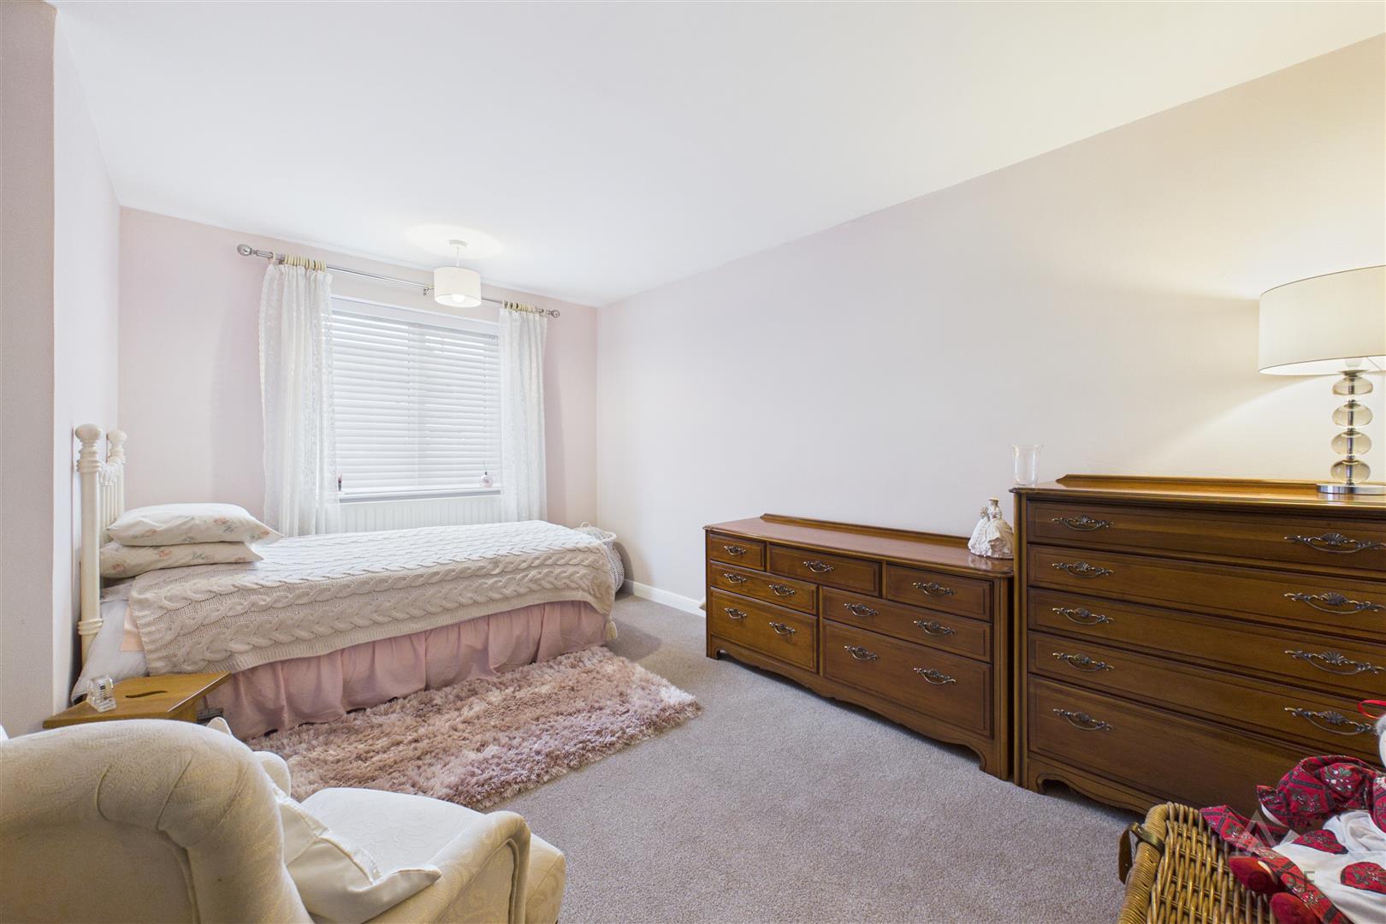
A well-proportioned principal bedroom, enjoying natural light through a UPVC double-glazed window overlooking the rear elevation. The room benefits from a central heating radiator and provides comfortable accommodation for use as the main bedroom.
Bedroom Two
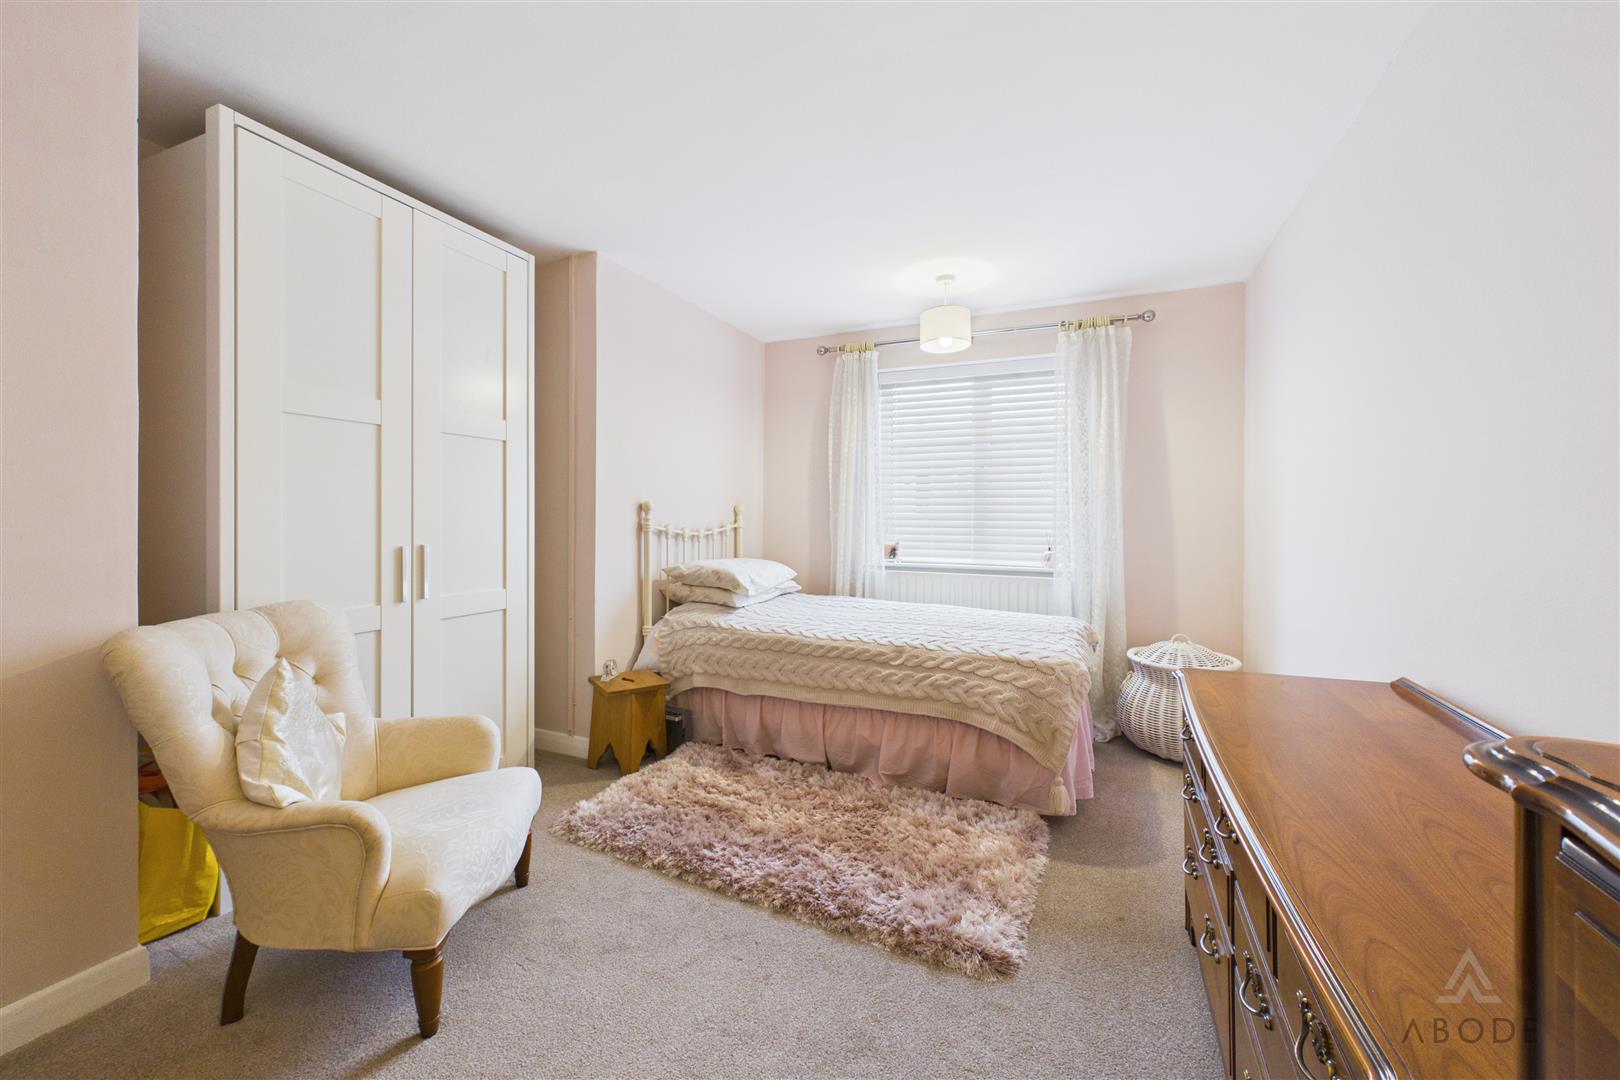
A further generously proportioned bedroom, benefiting from a UPVC double-glazed window overlooking the front elevation and a central heating radiator. The accommodation offers flexibility for use as an additional bedroom or guest room, depending upon individual requirements.
Bedroom Three
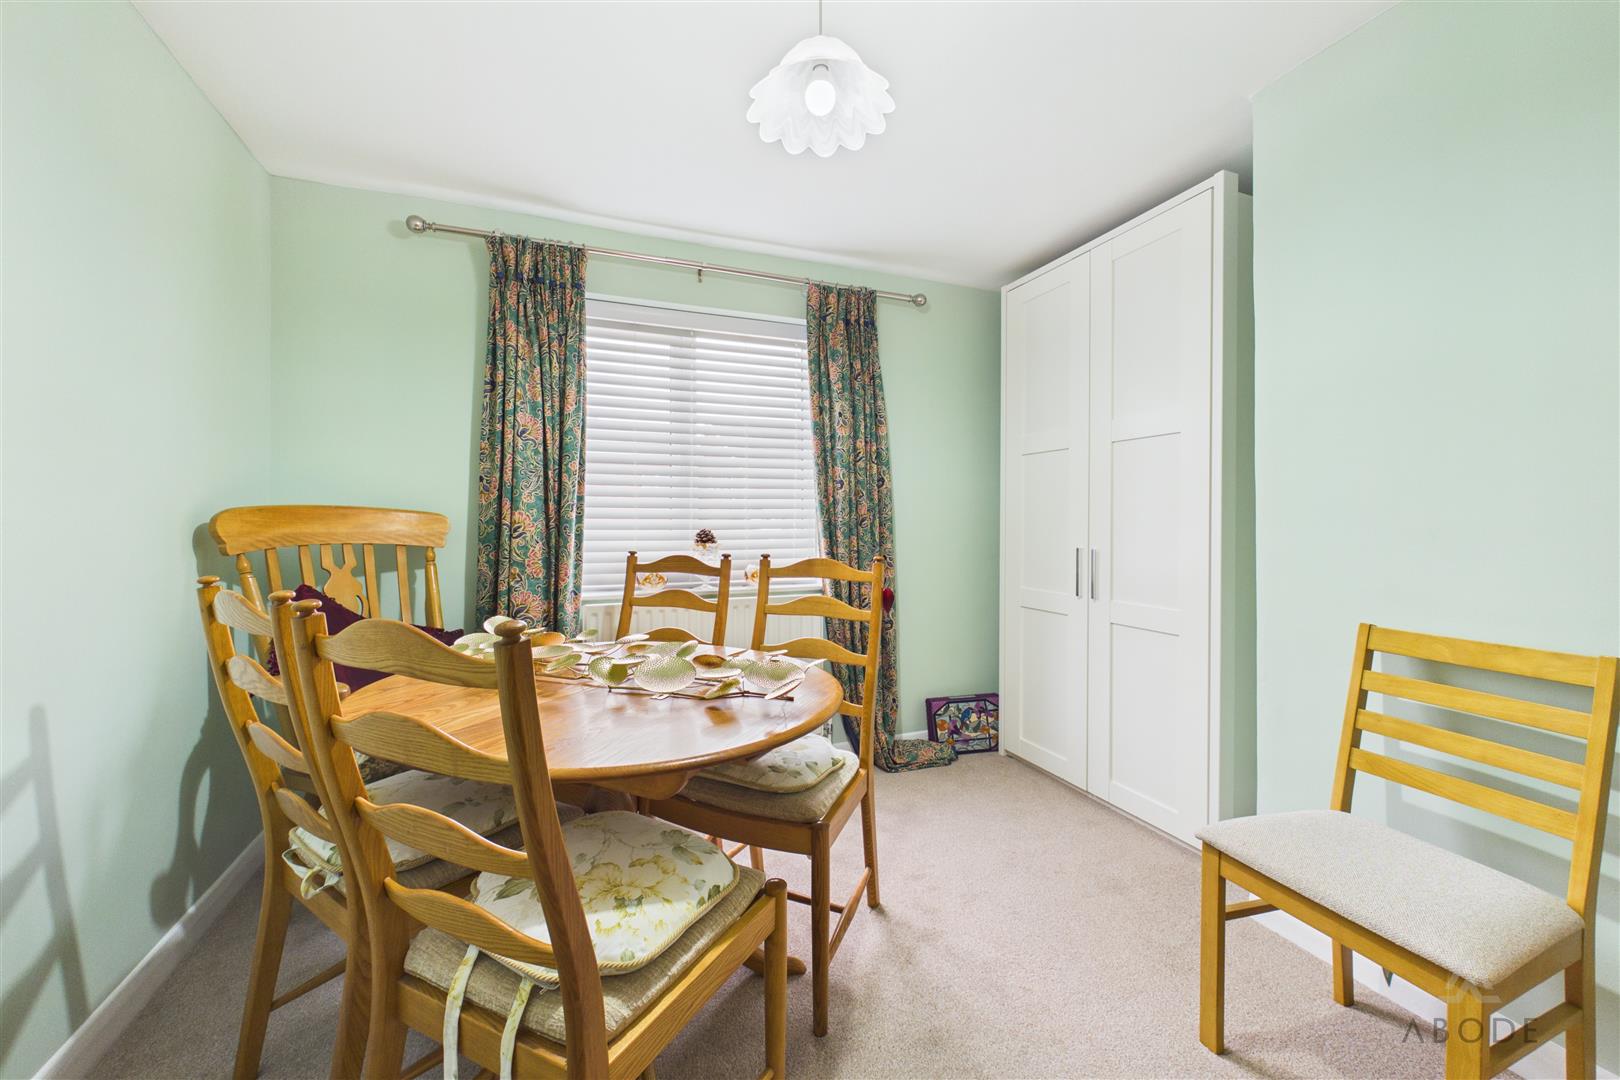
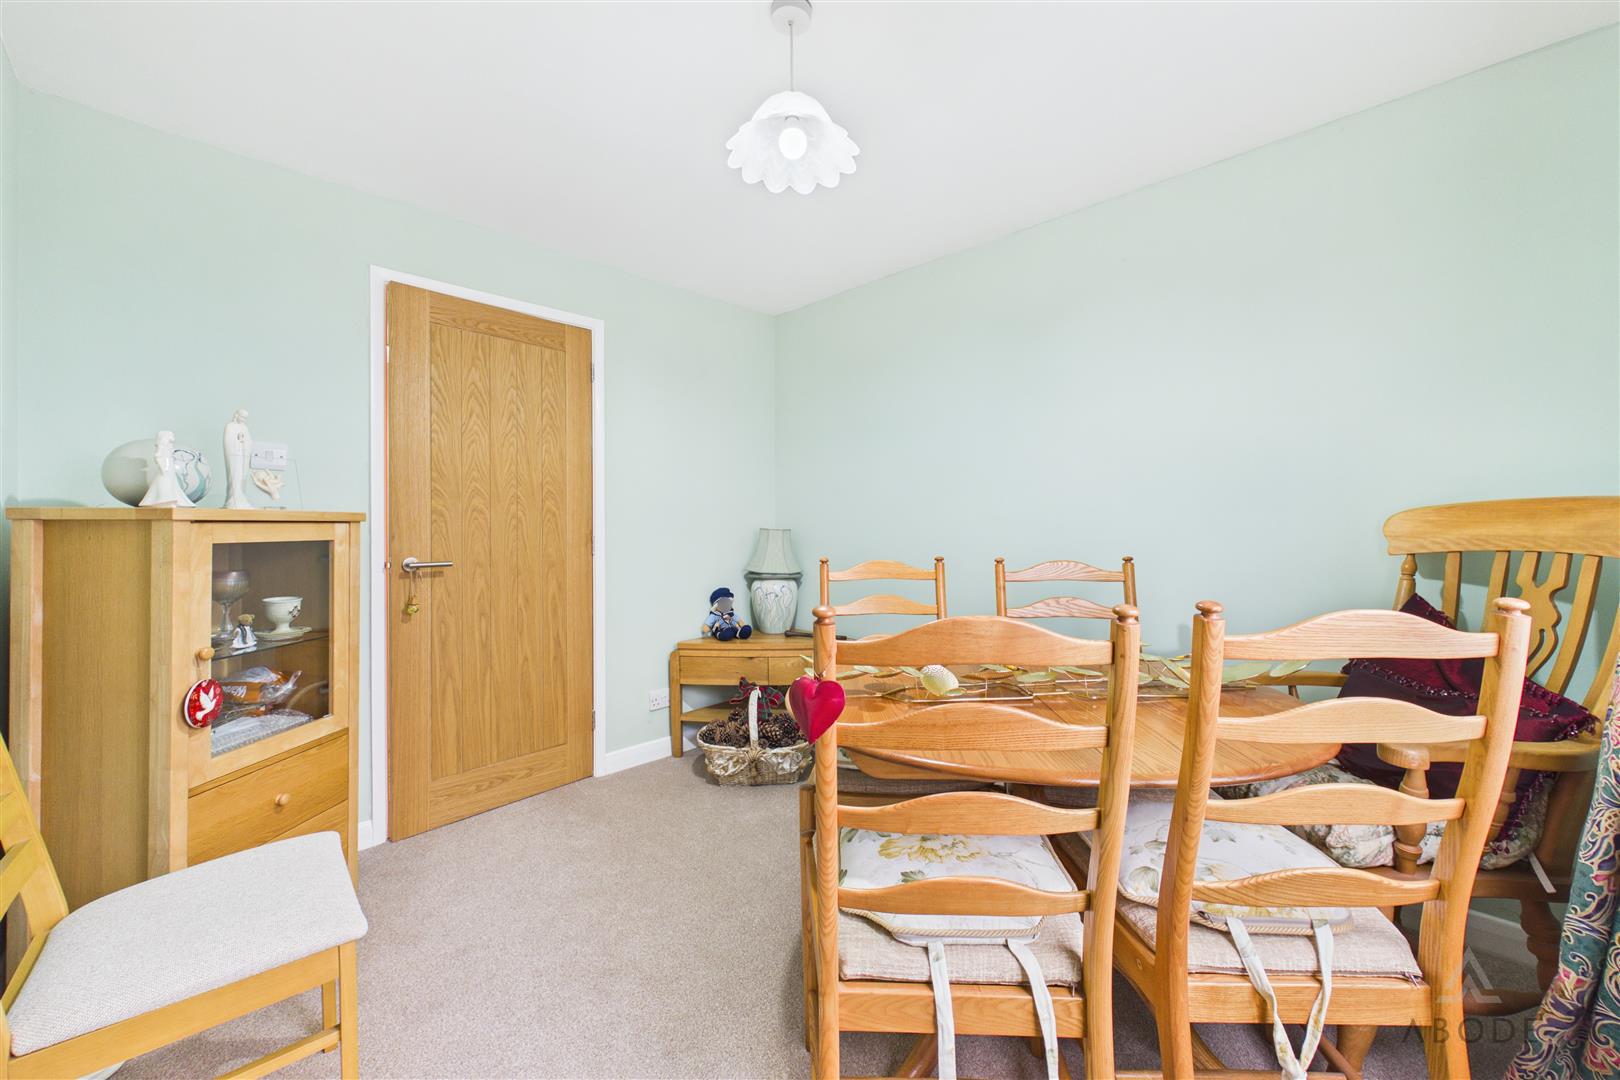
A versatile third bedroom, currently utilised as a separate dining room, demonstrating the flexibility of the accommodation to suit a variety of lifestyle requirements. The room benefits from a UPVC double-glazed window overlooking the front elevation and a central heating radiator. Equally suited for use as a bedroom, home office or additional reception room, this space provides excellent adaptability for prospective purchasers.
Family Bathroom
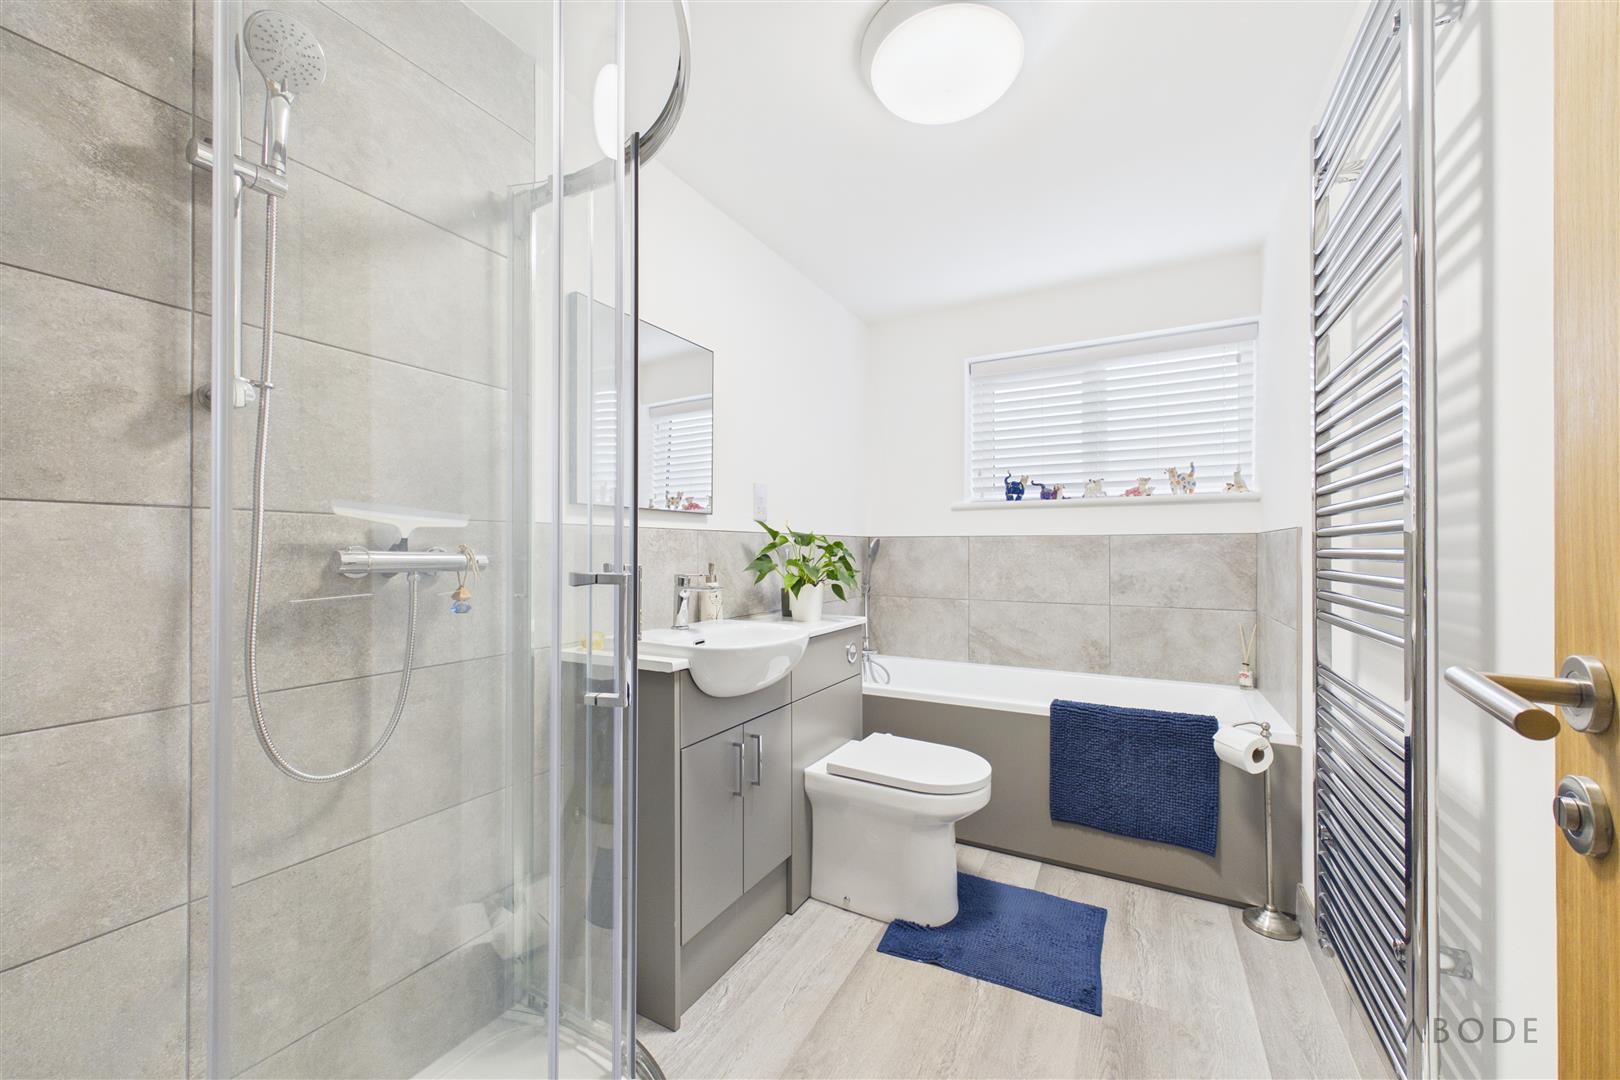
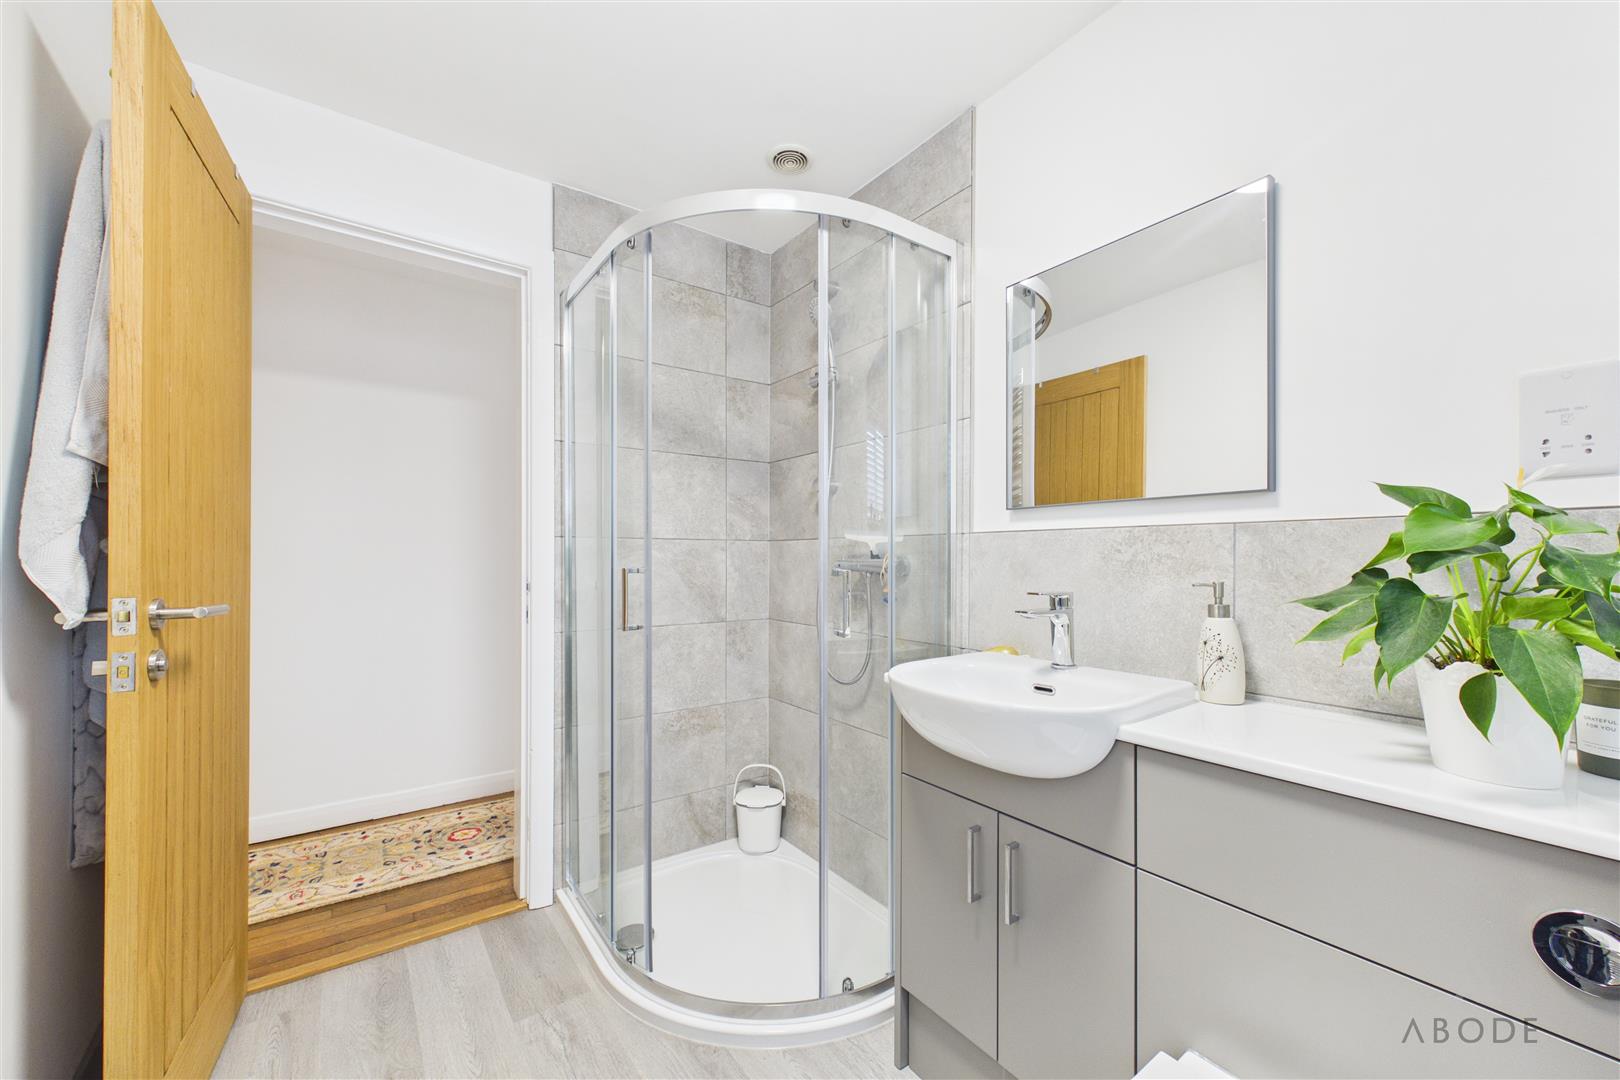
A beautifully refitted family bathroom featuring a contemporary four-piece suite, comprising a low-level WC with dual-flush facility, a vanity wash hand basin with mixer tap, a spacious corner shower enclosure with complementary wall tiling and a separate panelled bath complete with mixer tap and shower attachment.
Additional features include a chrome heated towel radiator, extractor fan, electric shaver point and a UPVC double-glazed frosted window to the front elevation, providing natural light whilst maintaining privacy.
Garage/Store Room
The original garage has been thoughtfully partitioned with a stud wall, creating two distinct areas offering excellent flexibility for storage and potential alternative uses.
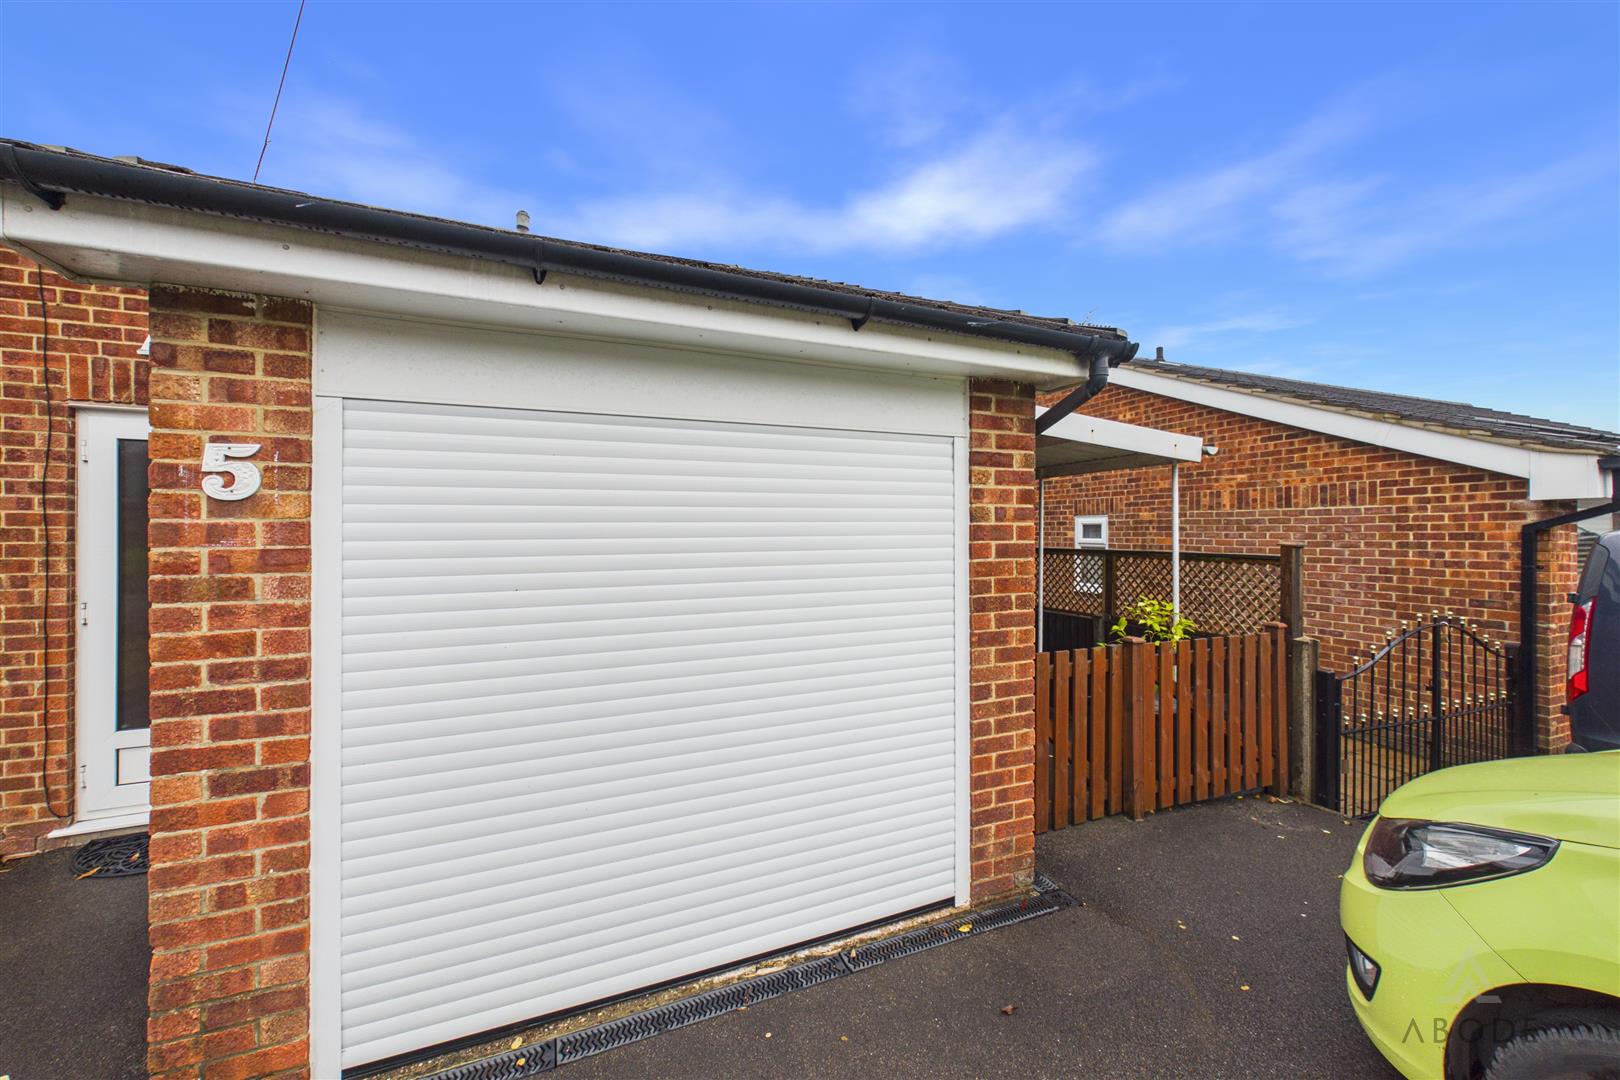
The front section provides a practical storage area, accessed directly from the driveway via a newly fitted electrically operated roller garage door.
An internal door leads to a further generously sized room, offering considerable potential for conversion into an additional usable space, subject to obtaining any necessary planning permission and building regulation approval. Alternatively, the room provides excellent storage facilities or potential workshop space.
The rear section benefits from a UPVC double-glazed frosted window to the side elevation and houses the gas meter, electrical consumer unit and electricity meter.
Outside
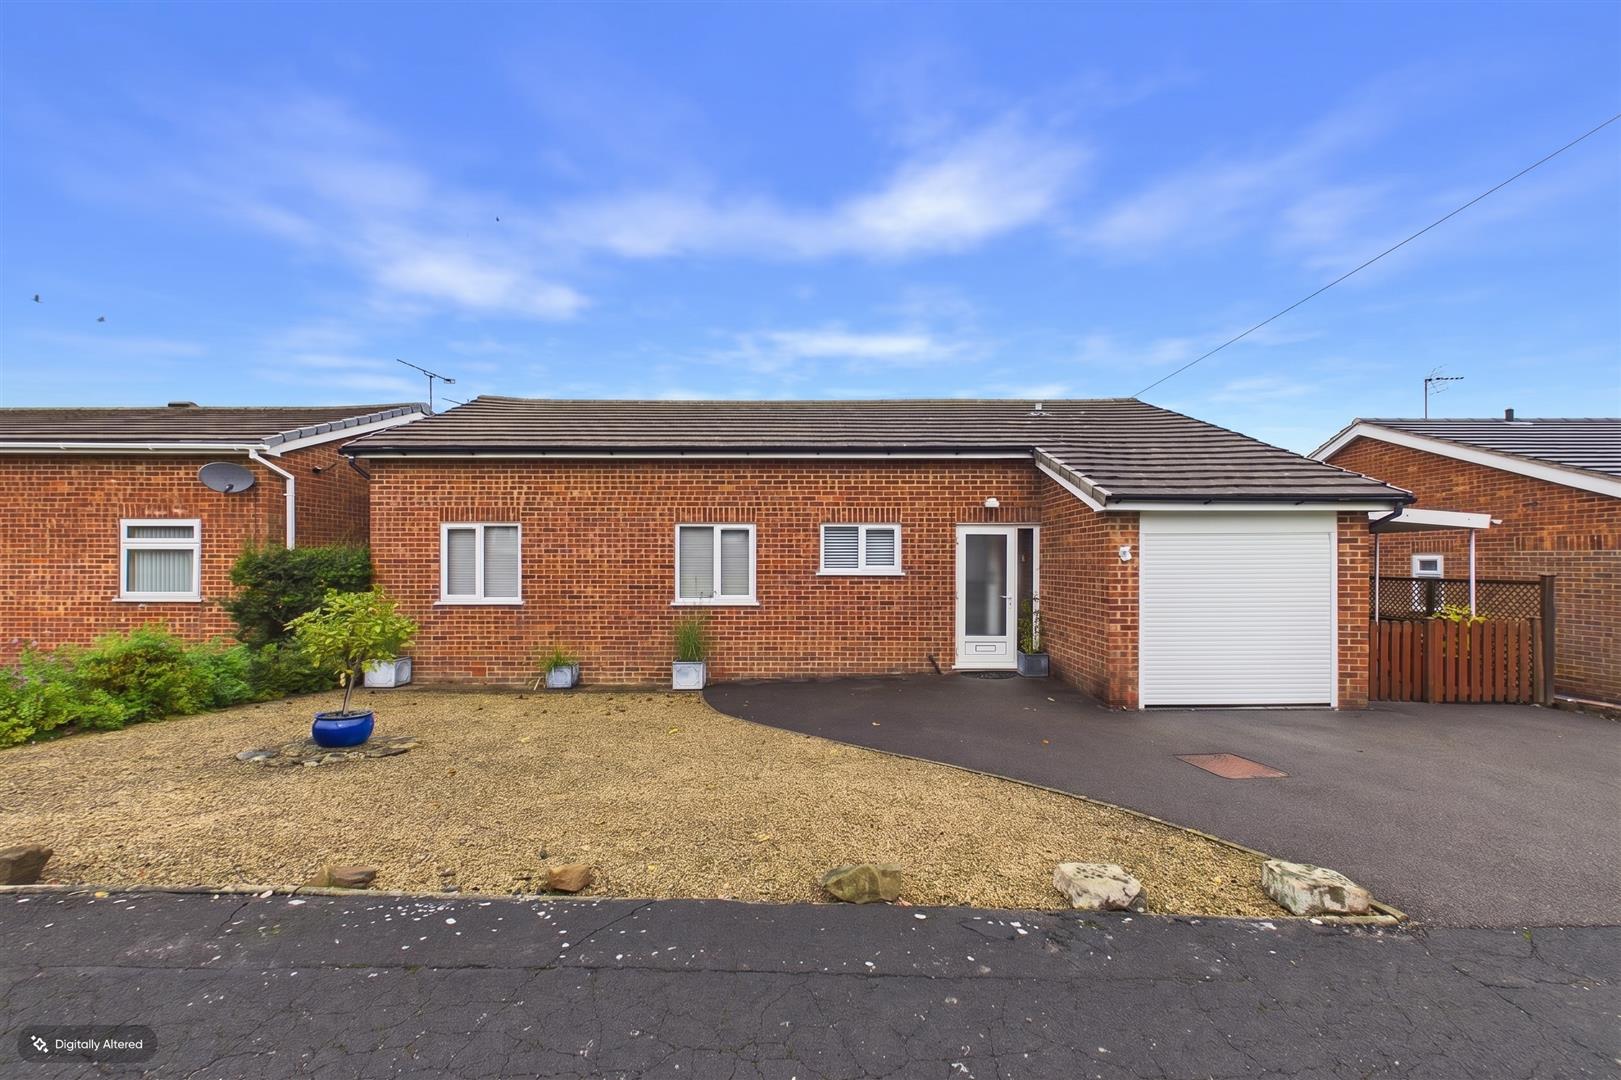
The property enjoys an attractive and well-maintained frontage, featuring a generous tarmacadam driveway providing ample off-road parking and direct access to the adjoining garage (partitioned), which benefits from a newly fitted electrically operated roller door. A neatly landscaped, low-maintenance foregarden is predominantly laid with decorative gravel, complemented by established shrubs, ornamental planting and attractive stone edging. The bungalow benefits from an appealing brick-built exterior, with a recessed entrance porch providing sheltered access to the main accommodation. A timber gate to the side provides additional access, whilst the generous frontage creates an attractive and welcoming first impression.
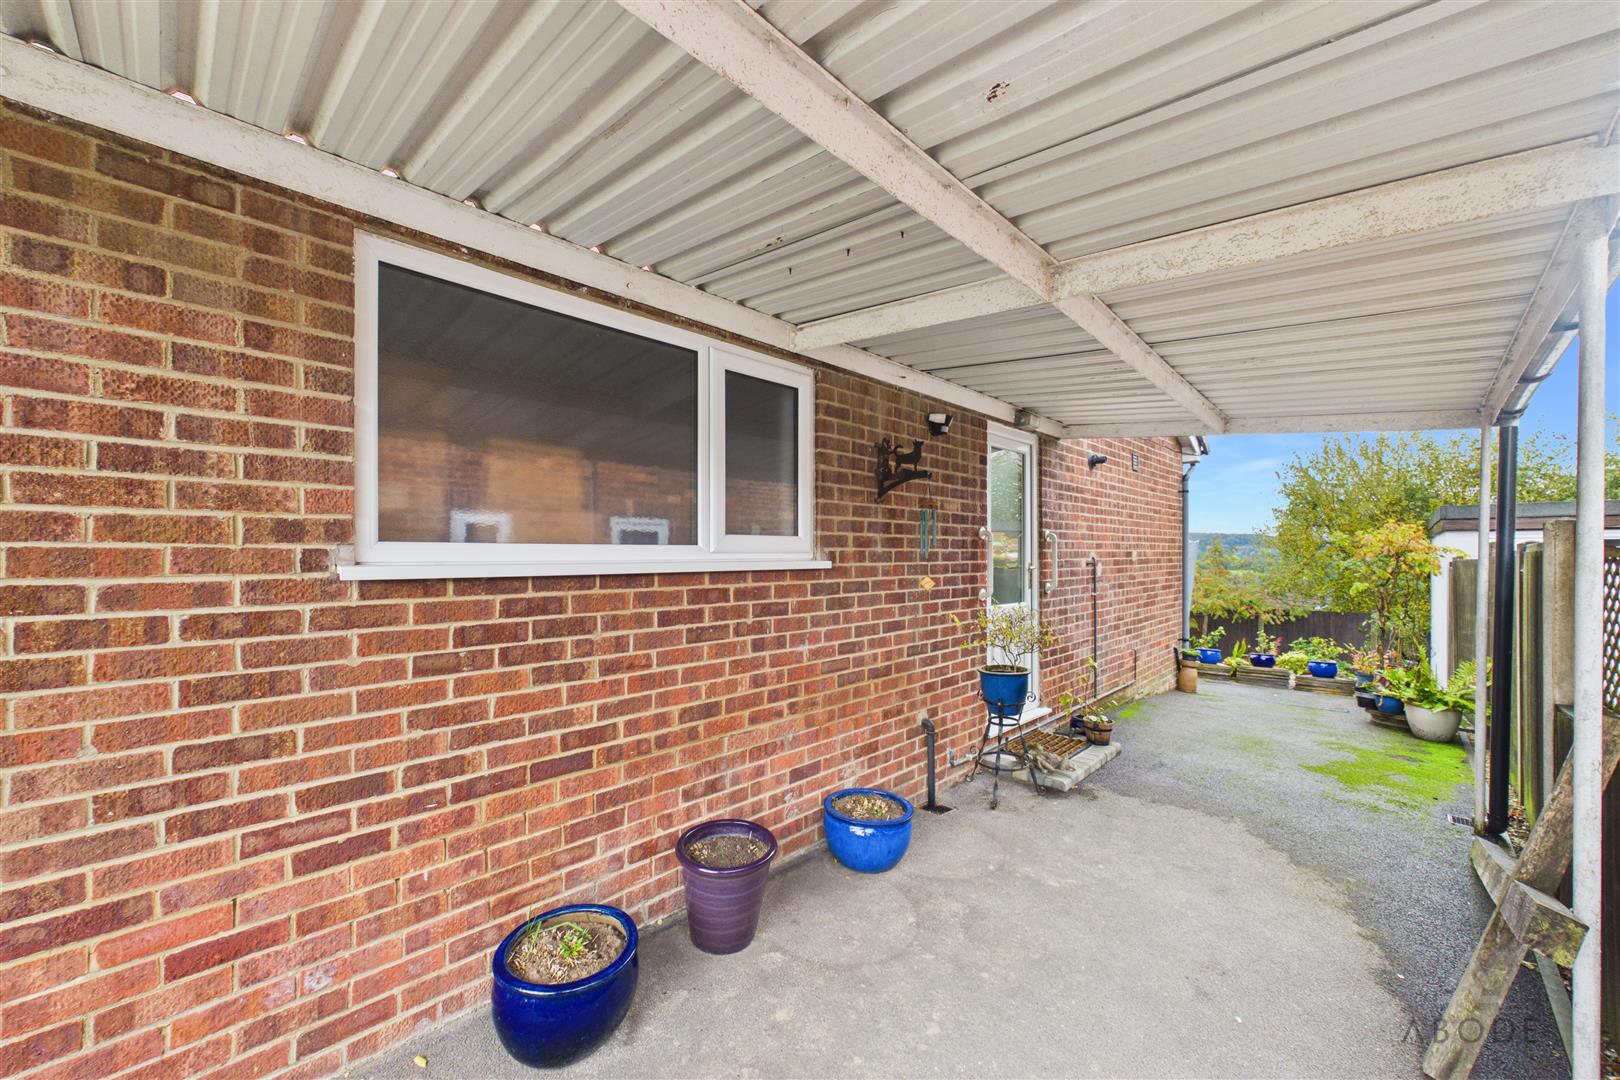
A generously proportioned covered car port positioned to the side of the property, providing a practical and sheltered area suitable for vehicle parking, additional storage or outdoor seating. The structure features a substantial corrugated roof supported by a painted steel framework, with a concrete floor providing a durable, low-maintenance surface. A UPVC double-glazed window and external door provide natural light and convenient access to the bungalow, whilst external lighting adds further practicality. The open-sided design enjoys pleasant views towards the established gardens and surrounding countryside, offering a versatile space for a variety of uses.
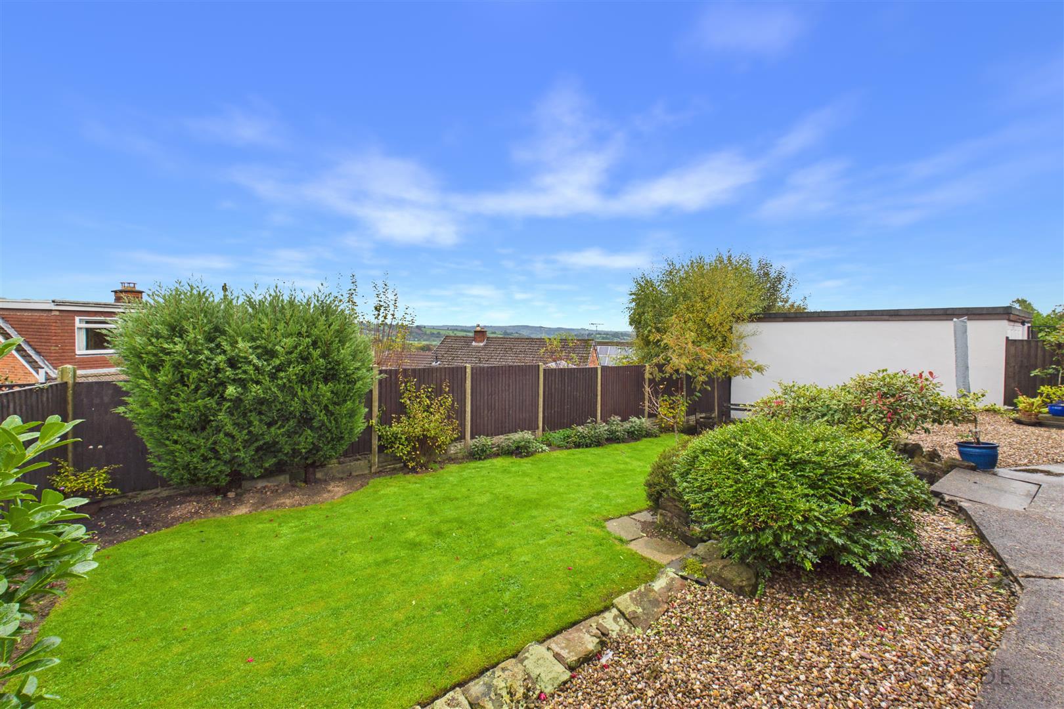
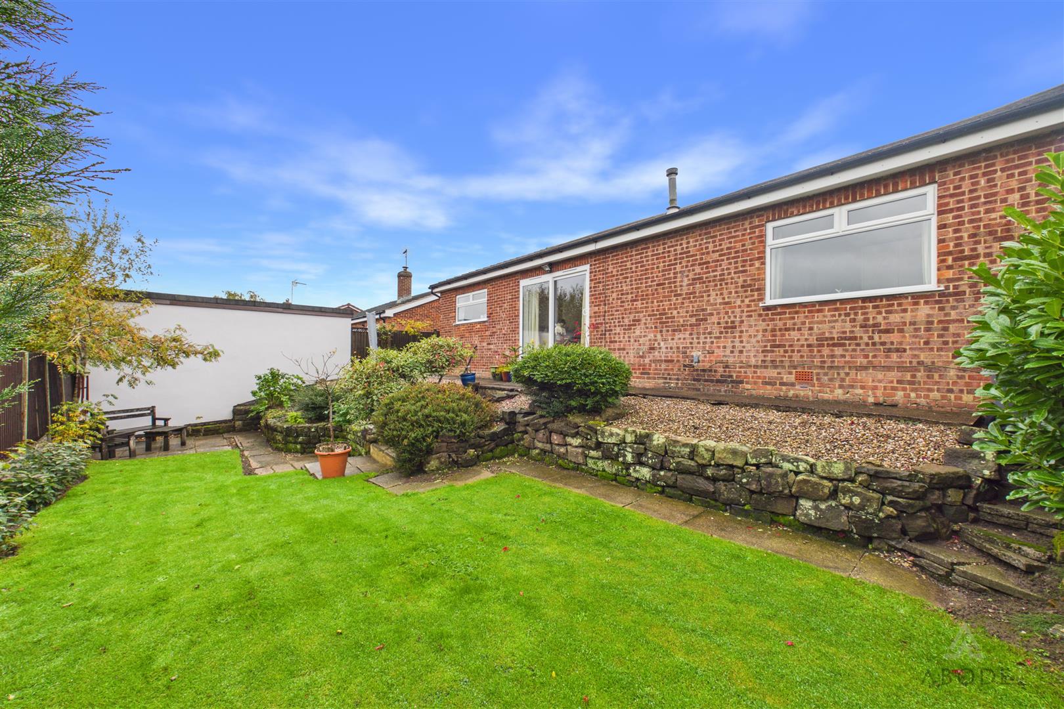
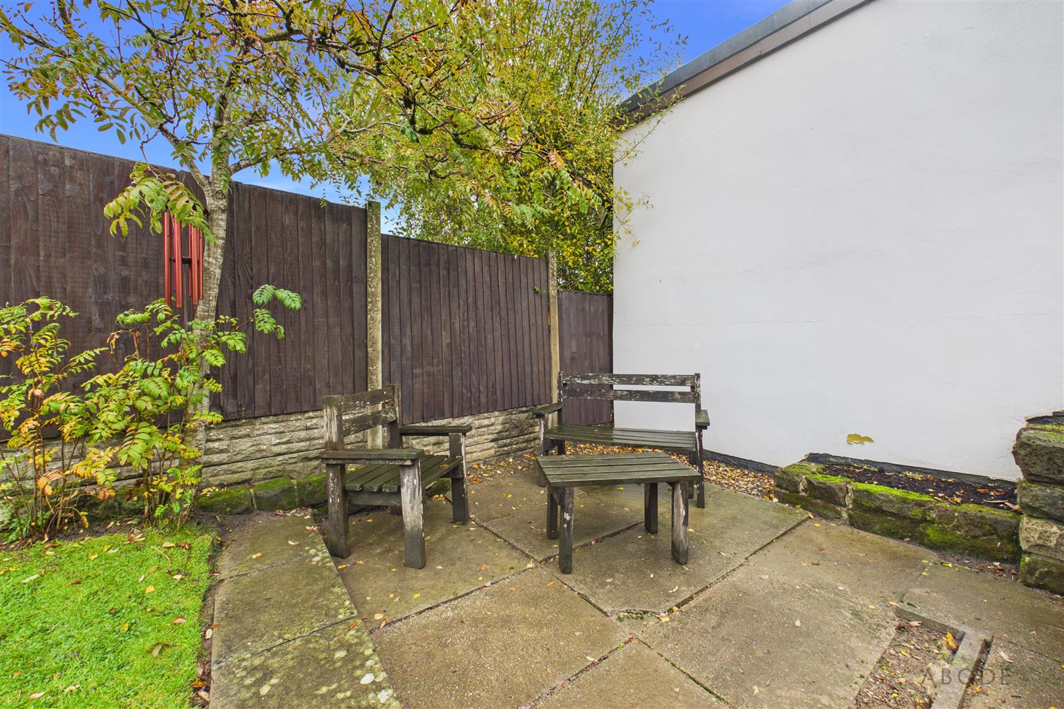
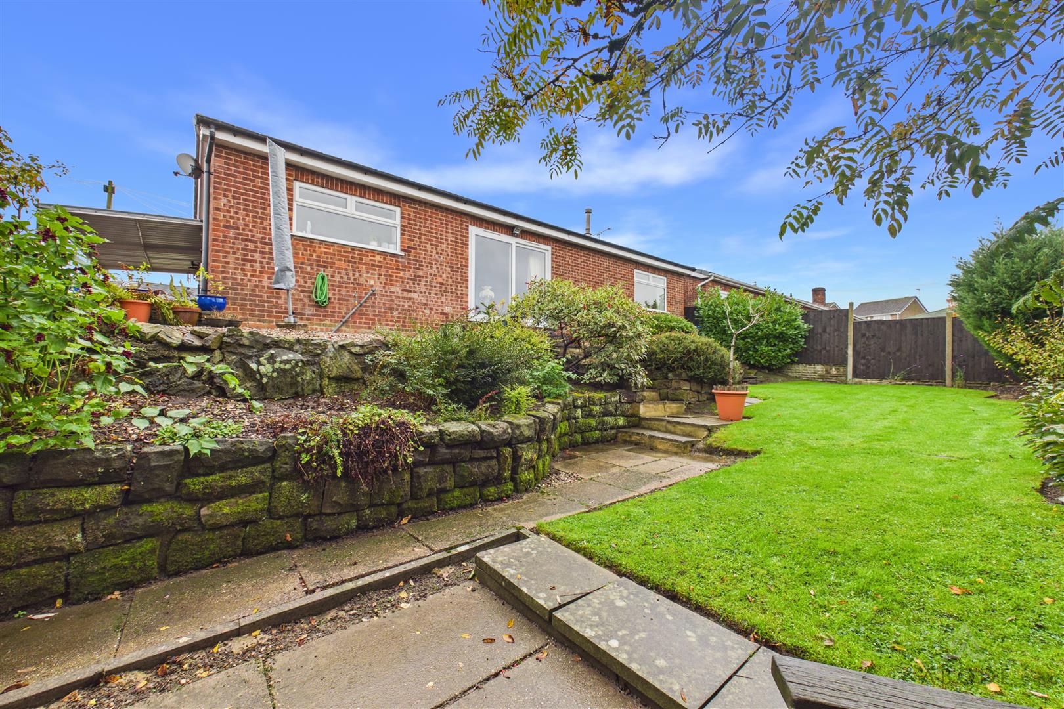
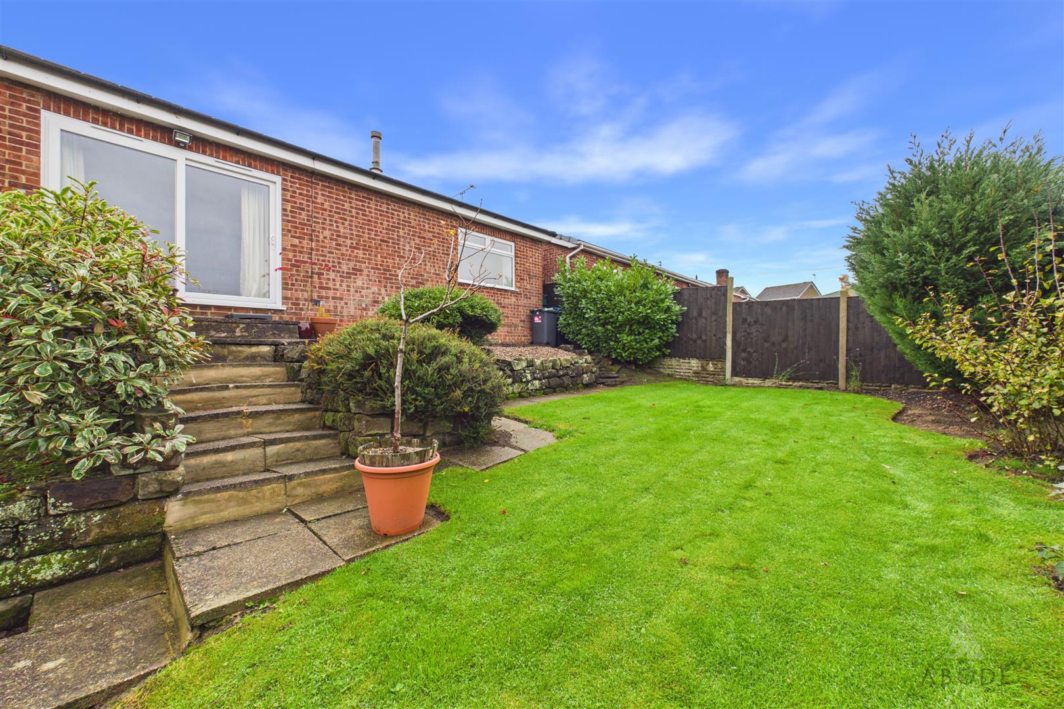
The property enjoys a beautifully maintained and thoughtfully landscaped rear garden, offering an attractive outdoor setting with wonderful far-reaching countryside views towards Alsop and the surrounding Derbyshire landscape. The garden is predominantly laid to a neatly maintained lawn, complemented by an attractive variety of mature shrubs, ornamental trees and established planting, creating a colourful and inviting environment. Natural stone retaining walls and decorative gravelled borders provide character and definition, whilst paved pathways and steps connect the various garden areas. A delightful paved seating terrace provides an ideal space for outdoor dining and relaxation, benefiting from established planting and a pleasant degree of privacy. The garden is enclosed by timber fencing and offers a combination of lawned areas, low-maintenance landscaping and established borders, providing an appealing outdoor space from which to enjoy the peaceful surroundings and attractive elevated outlook.
AML Disclaimer
In accordance with the Money Laundering, Terrorist Financing and Transfer of Funds (Information on the Payer) Regulations 2017, as amended, Abode Midlands Ltd is legally required to undertake appropriate anti-money laundering checks as part of the property buying and selling process.
All prospective purchasers proceeding with a property transaction will be required to complete appropriate identity verification and provide satisfactory information regarding their purchasing arrangements and source of funds.
Where applicable, additional checks may be required for individuals providing gifted deposits, third-party contributors, company purchasers and beneficial owners. These checks may be requested during the offer process.
AML Compliance Fee: Abode Midlands Ltd charge a non-refundable fee of £30.00 inclusive of VAT per individual requiring identity verification. This applies to each purchaser and, where additional individual verification is necessary, any person providing gifted funds or otherwise contributing to the purchase.
The fee is payable in advance of the verification service commencing and covers the administration and processing of the relevant checks.
Verification is undertaken with the assistance of our appointed compliance provider, Thirdfort. These checks are undertaken for identity verification and anti-money laundering purposes and do not constitute an application for credit.
Additional documentation and enhanced due diligence may be required depending on the circumstances of the transaction, including the purchaser's financial arrangements and the origin of funds.
Abode Midlands Ltd will ordinarily require satisfactory completion of its due diligence procedures before issuing a Memorandum of Sale and formally progressing the transaction.
Where Abode Midlands Ltd is unable to complete legally required due diligence, we may be unable to proceed with the transaction.
PIF Disclaimer
Property Particulars
These particulars have been prepared by Abode (Midlands) Limited in good faith, using information verified by the seller, property inspections and relevant third-party sources. Reasonable steps have been taken to ensure accuracy and disclose material information, although certain details may not have been independently verified and may be subject to change.
Measurements and Floor Plans
All measurements and floor areas are approximate. Floor plans are for illustrative purposes, may not be to scale and should not be relied upon for precise measurements.
Photographs and Illustrations
Photographs show the property's appearance at the time taken. Furniture and appliances shown may not be included. A.I. created images and digitally altered photographs are illustrative, with material alterations identified where appropriate.
Services and Installations
Unless stated otherwise, Abode has not tested any services, installations or appliances. Purchasers should obtain appropriate professional inspections where required.
Tenure and Legal Matters
Information concerning tenure, boundaries, rights of way, covenants, planning and building regulations is based on available information. Purchasers should ask their solicitor to verify these matters before entering into a binding contract.
Fixtures and Fittings
Only fixtures, fittings and contents expressly agreed as part of the sale are included.
General
Please contact Abode for clarification of any information important to your purchase. These particulars do not form part of a contract. Nothing in this disclaimer excludes any liability or consumer rights that cannot lawfully be excluded.
Service Charges and Management Fees
Modern and new-build properties may be subject to service charges or estate management fees. Purchasers should confirm details with their solicitor.
Read less

 3
 1