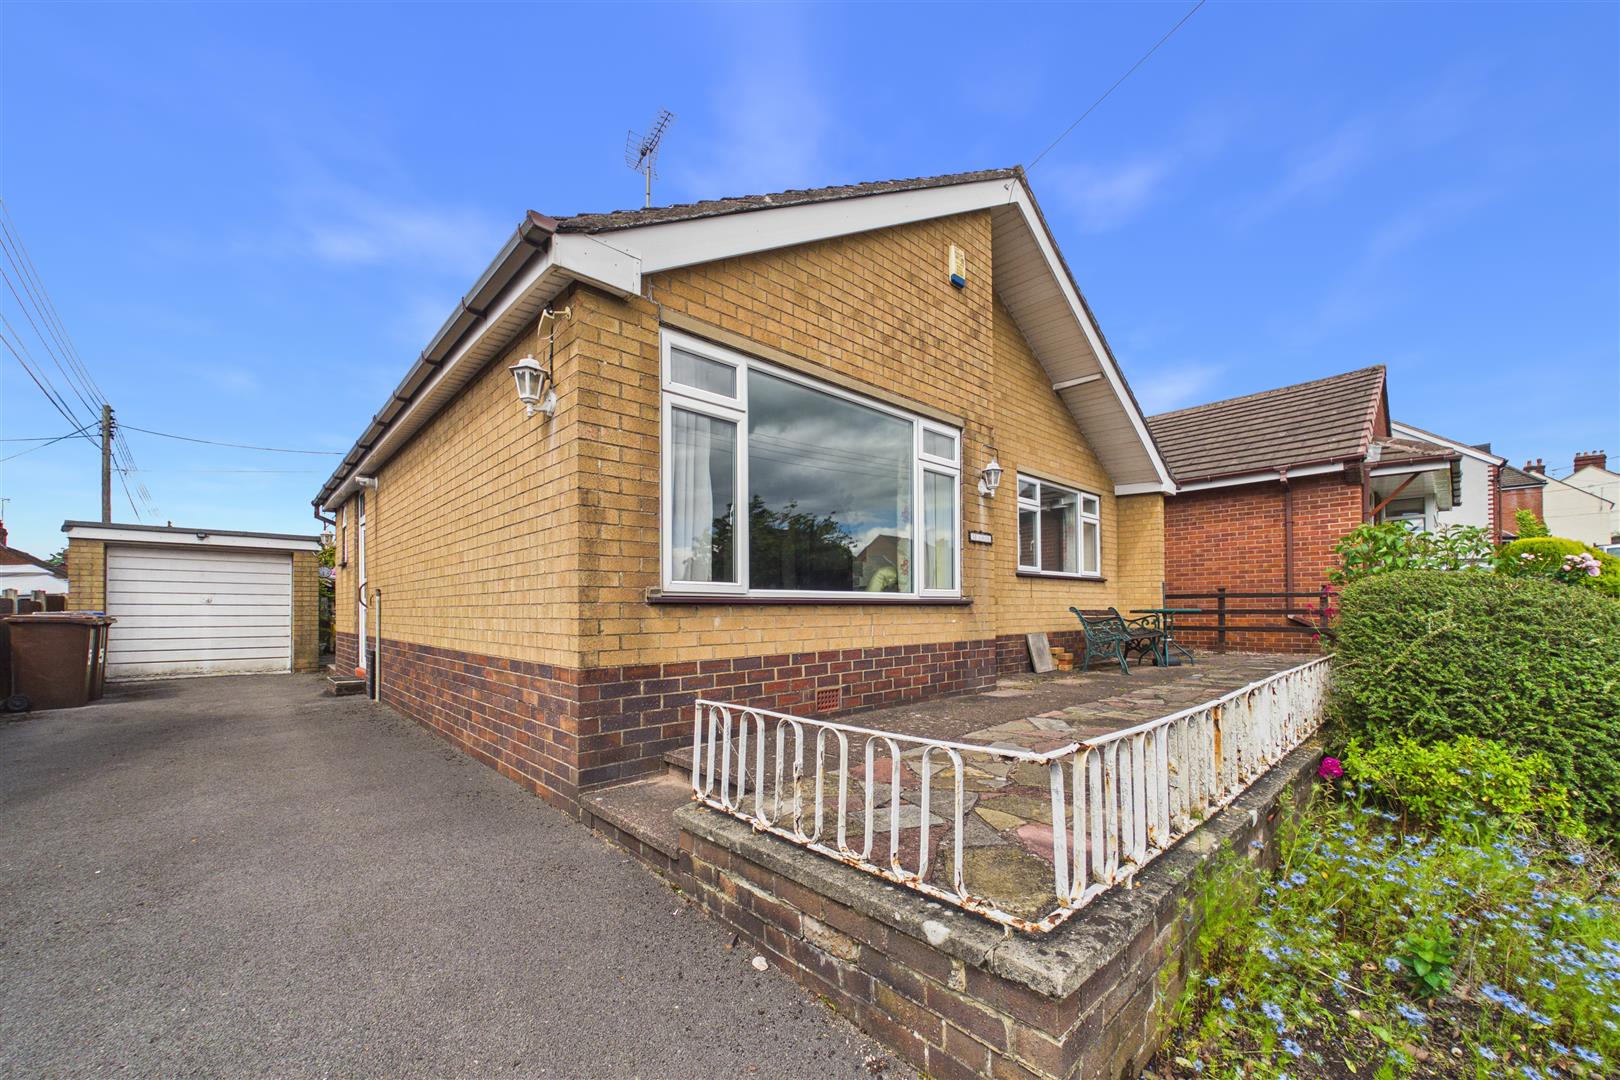
The Green, Cheadle, Stoke-On-Trent
£270,000
 2
2
 1
1
Brief Overview
Property Summary
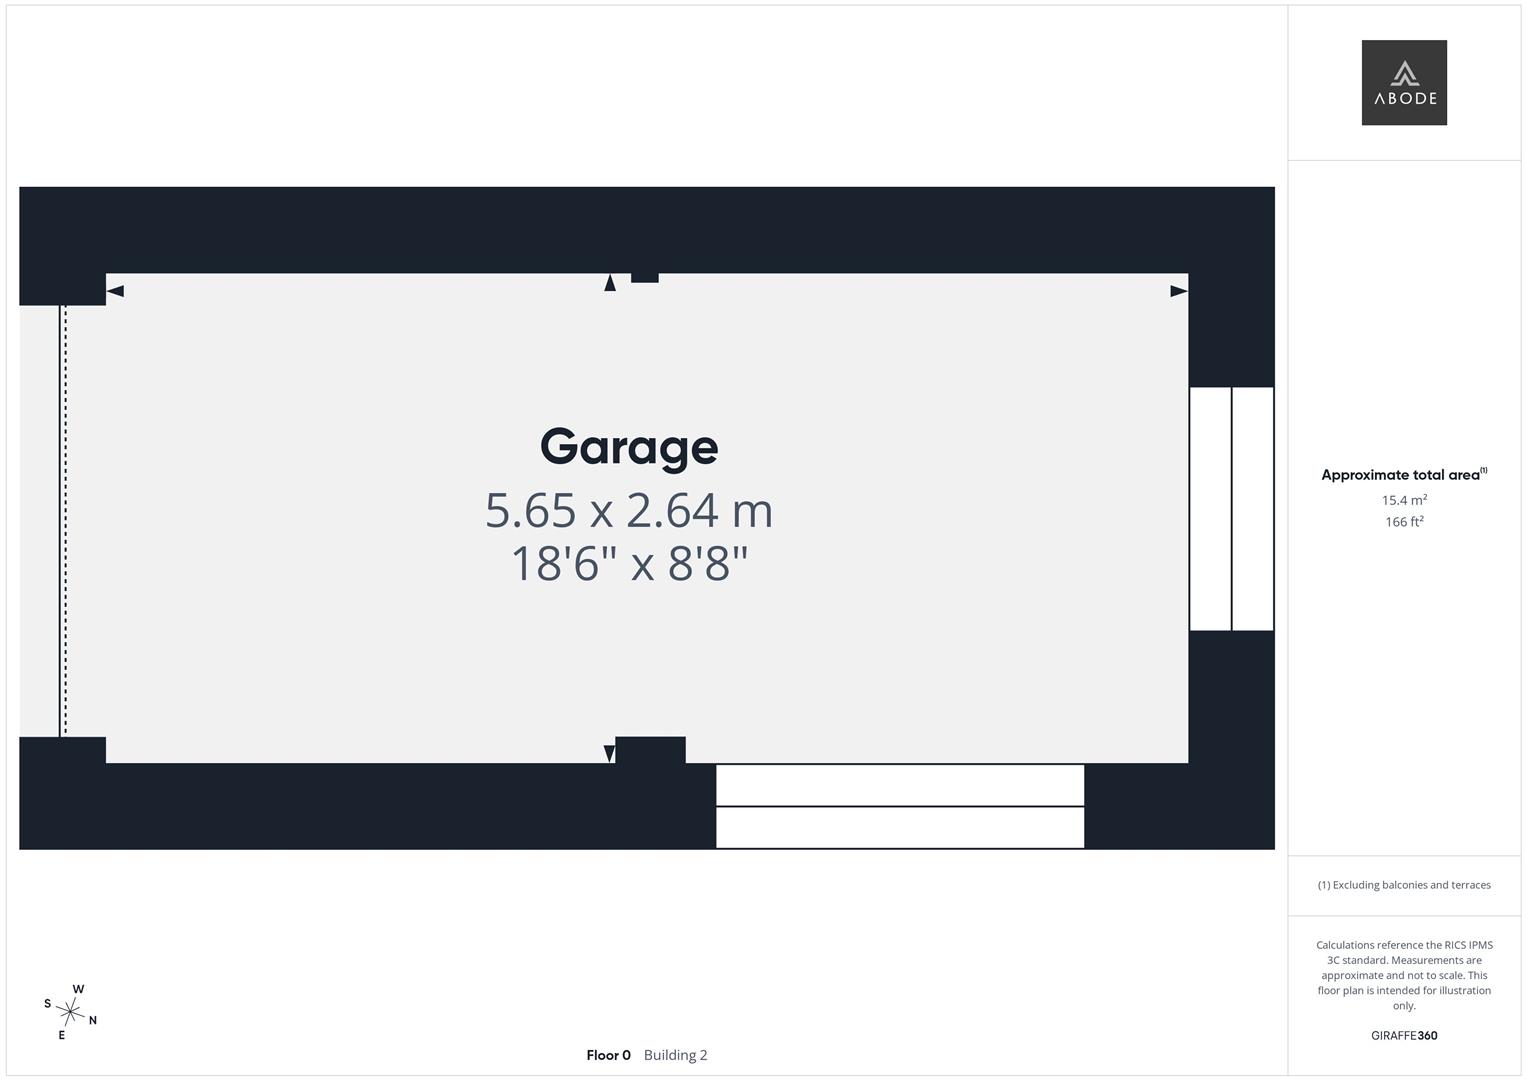
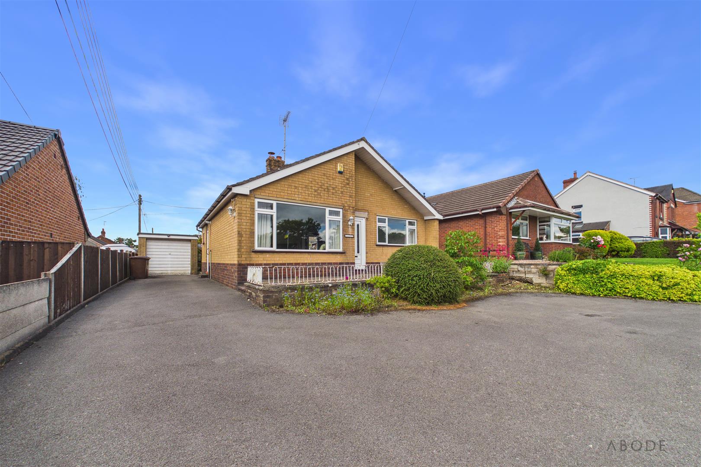
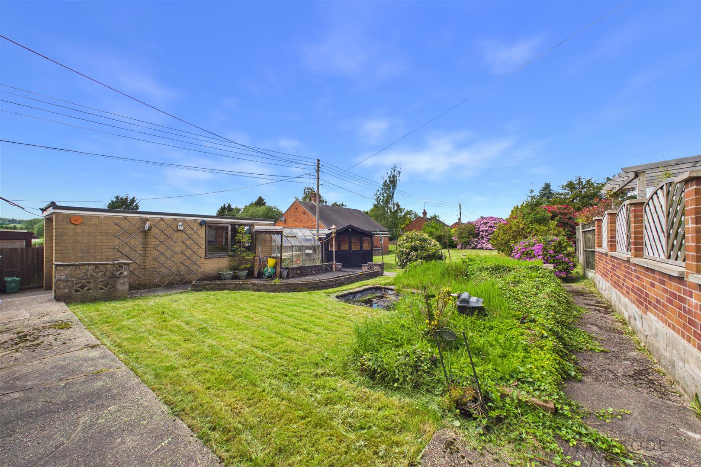
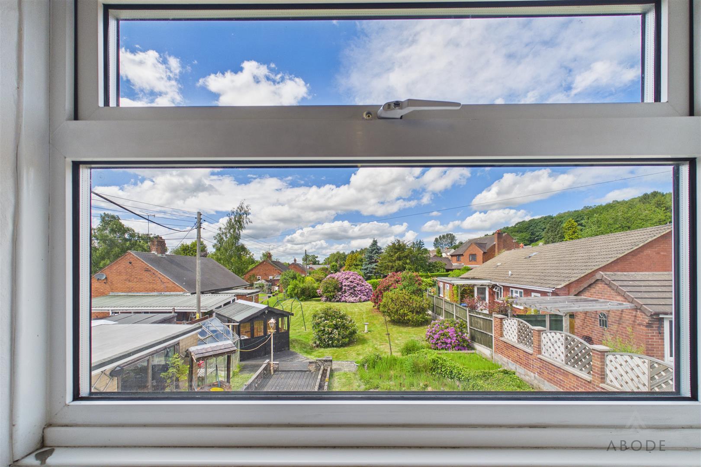
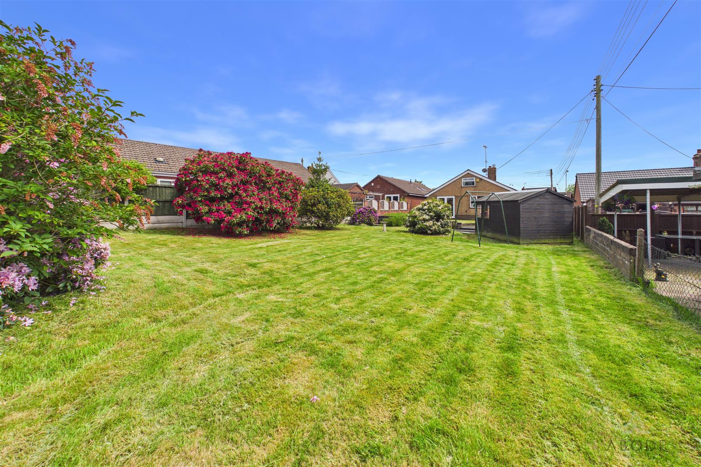
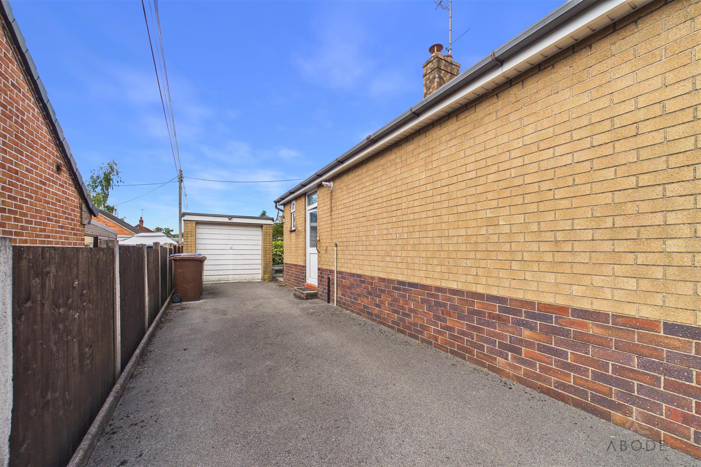
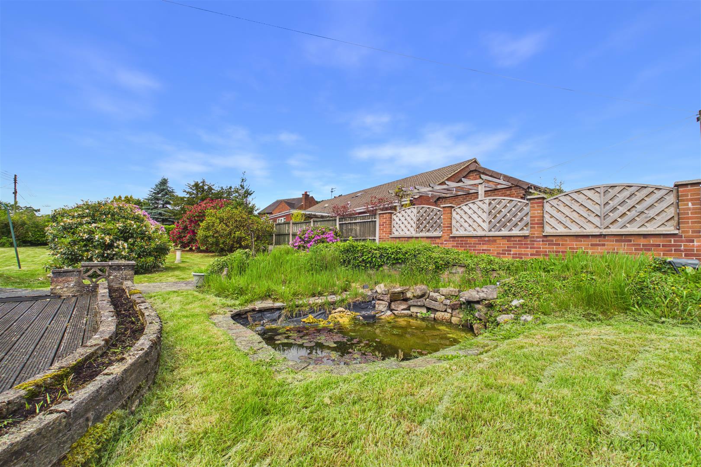
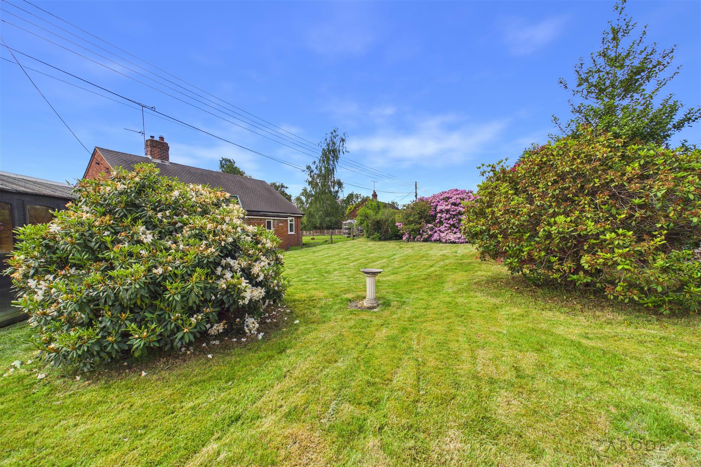
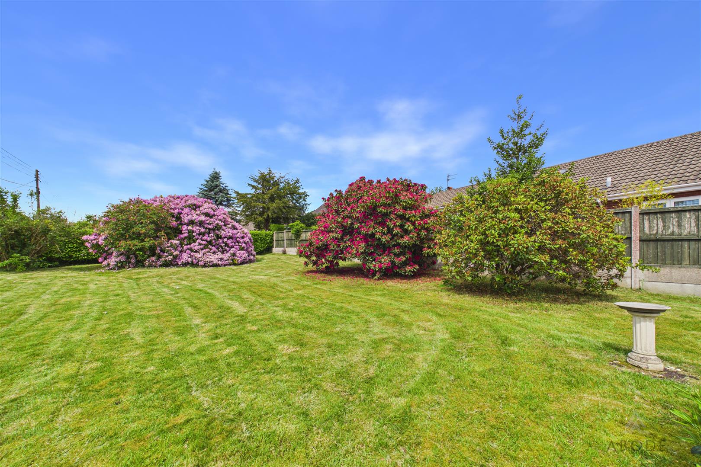
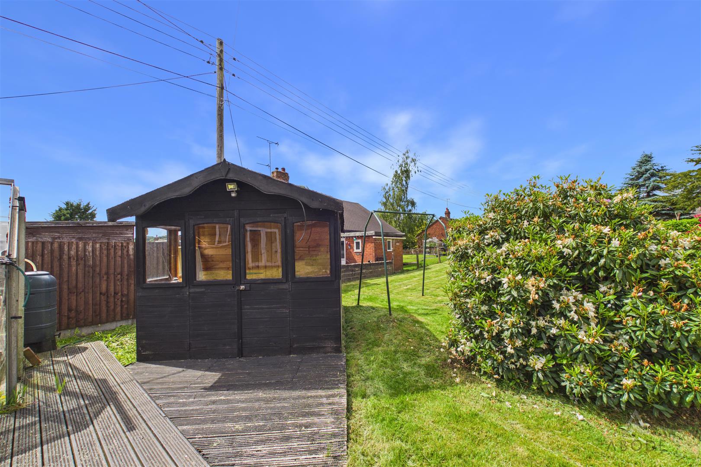
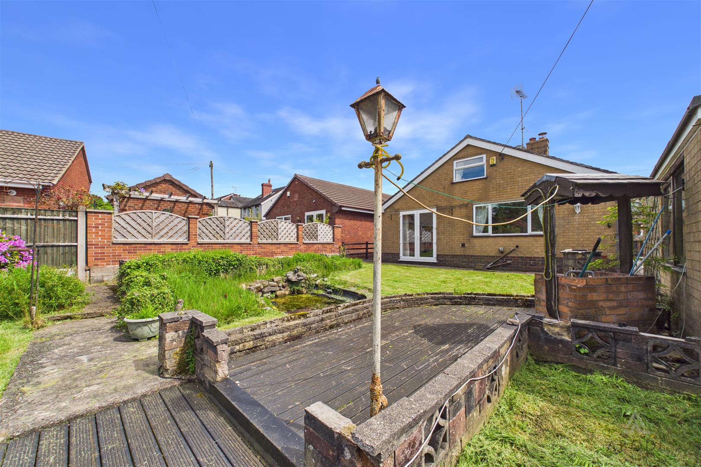
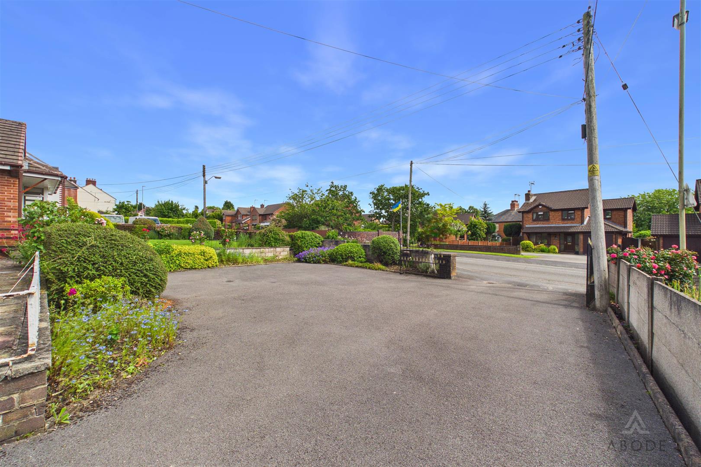
This detached bungalow occupies a substantial plot and offers exceptional potential, benefiting from a large, mature rear garden, ample off-road parking, and a detached garage. The beautifully established rear garden is predominantly laid to lawn and features a pond, decked seating area, and summerhouse, creating a wonderful outdoor space to enjoy.
The generous plot provides excellent scope for extension, subject to the necessary planning permissions and building regulations.
Conveniently located, the property enjoys easy access to Cheadle Town Centre, with its range of shops, well-regarded schools, and local amenities.
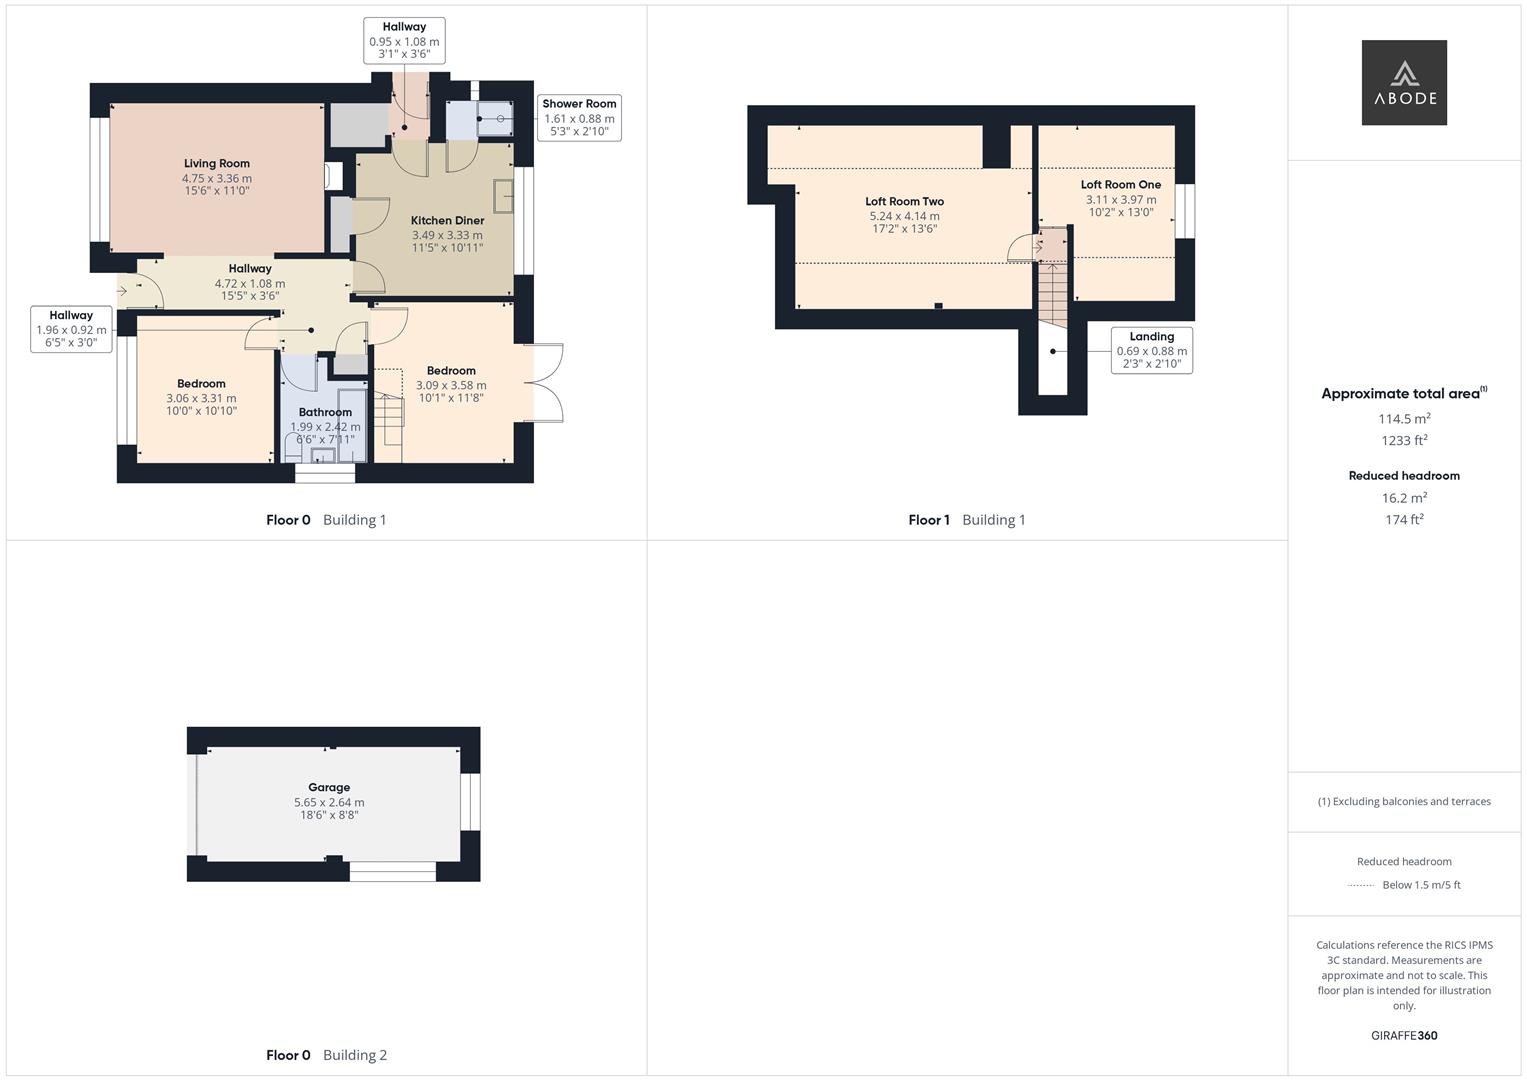
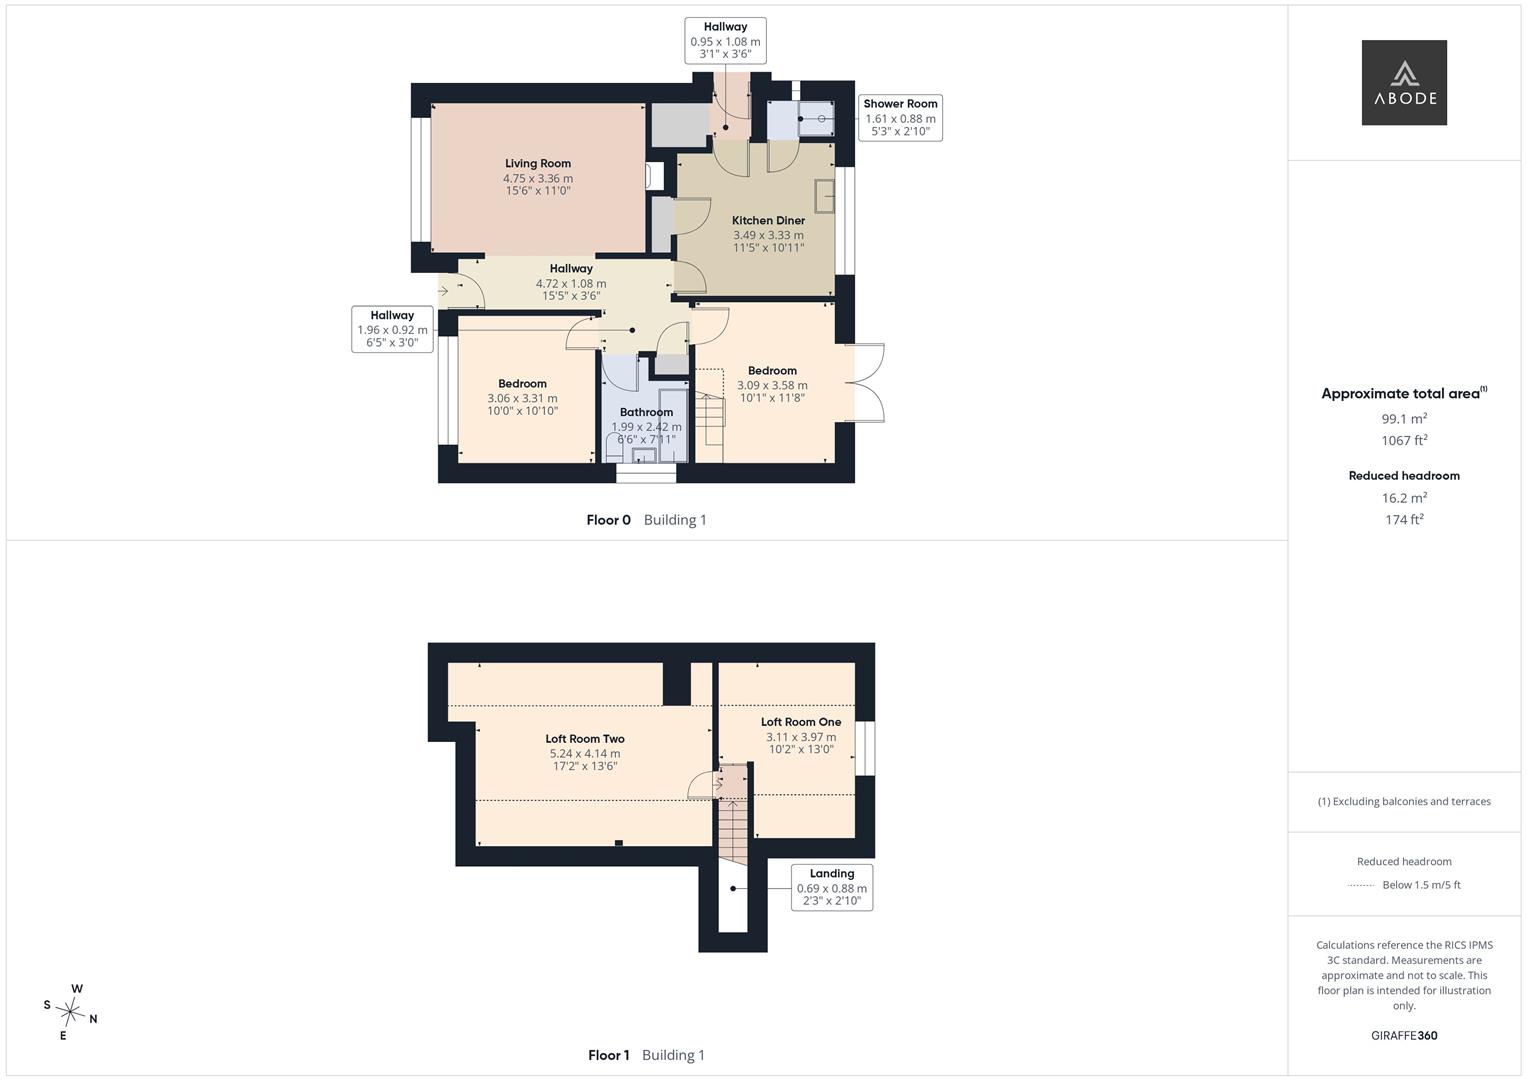
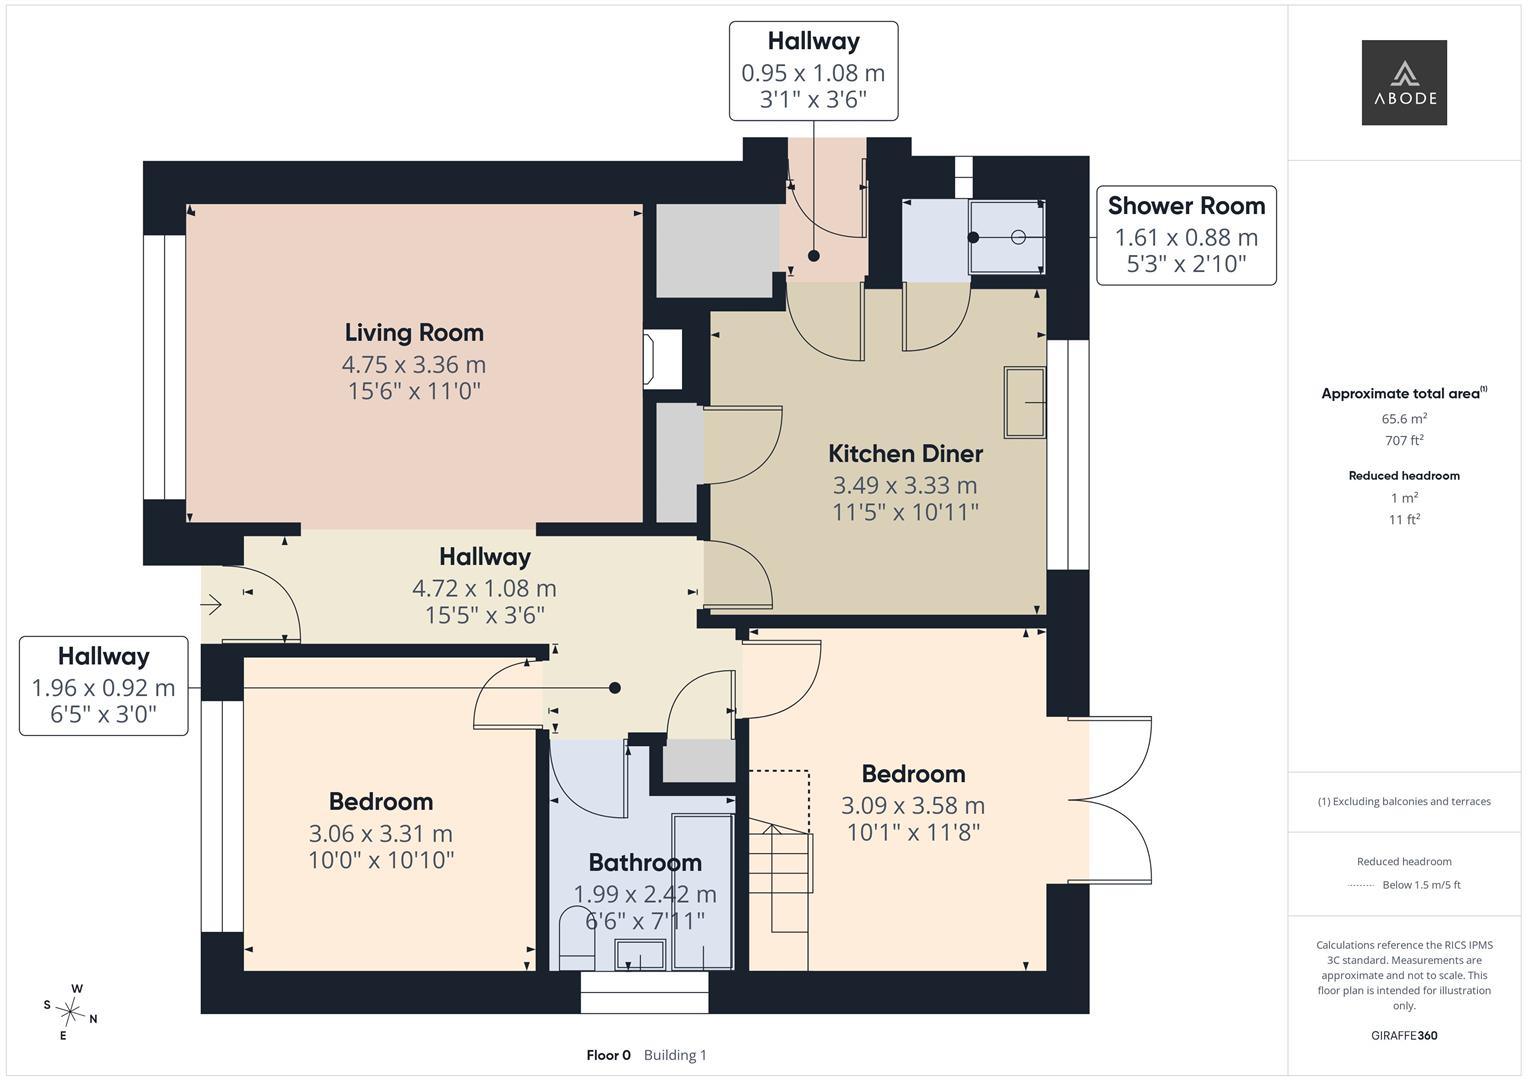
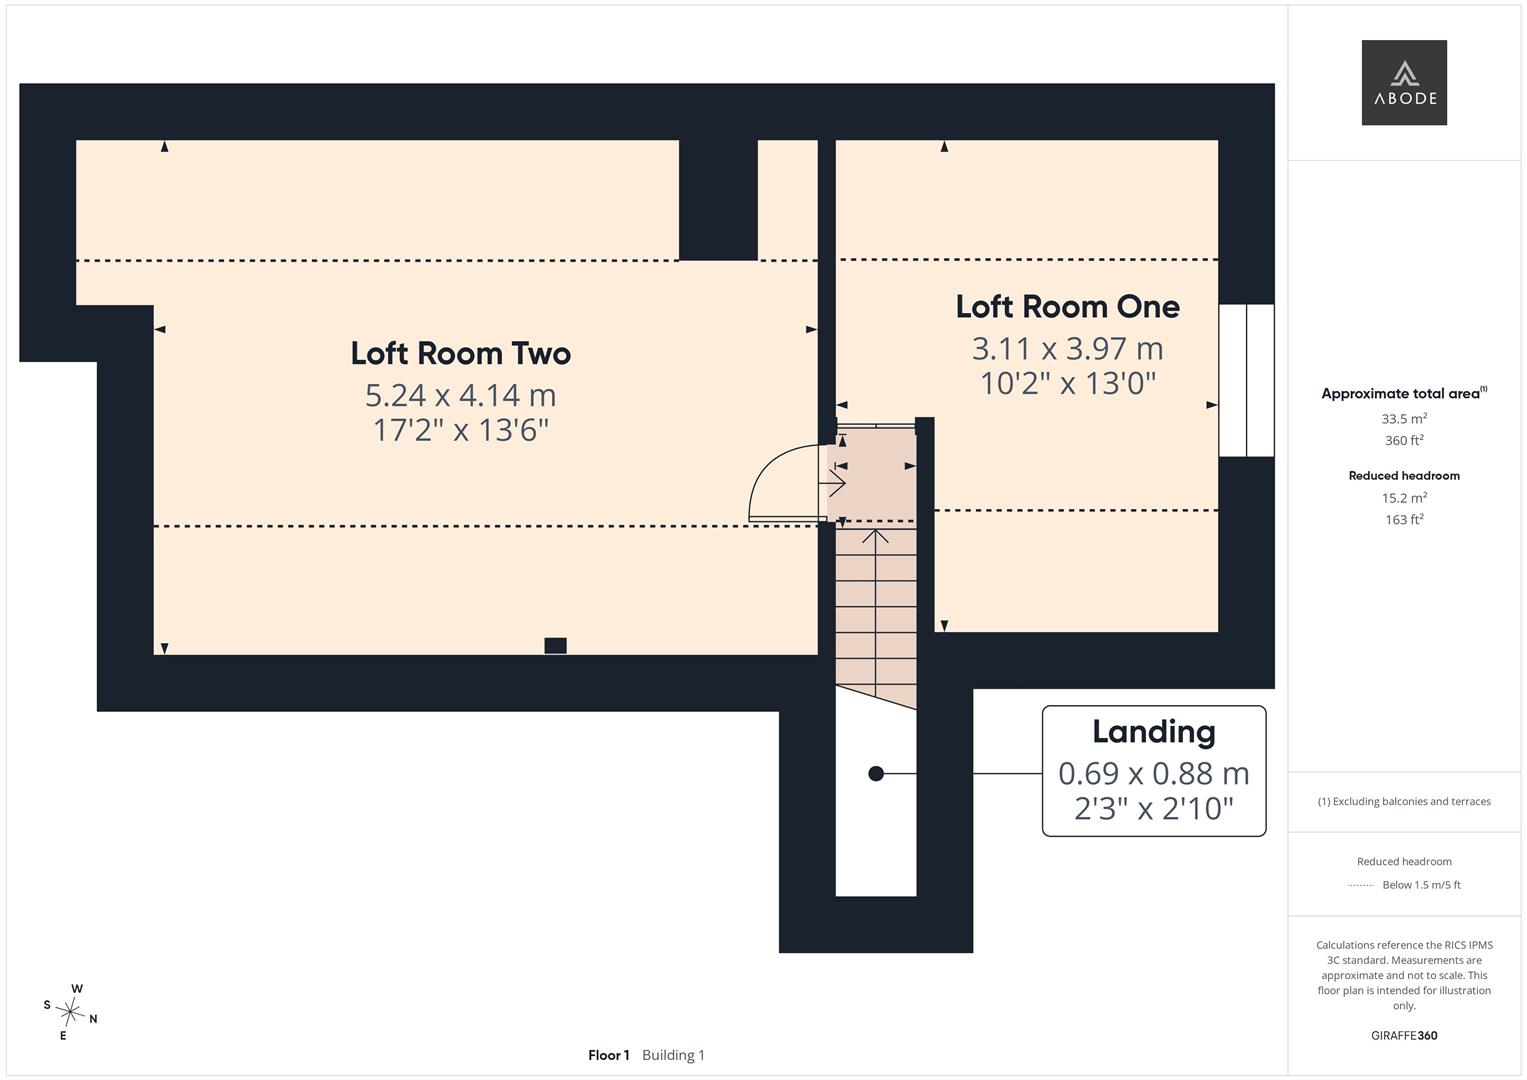
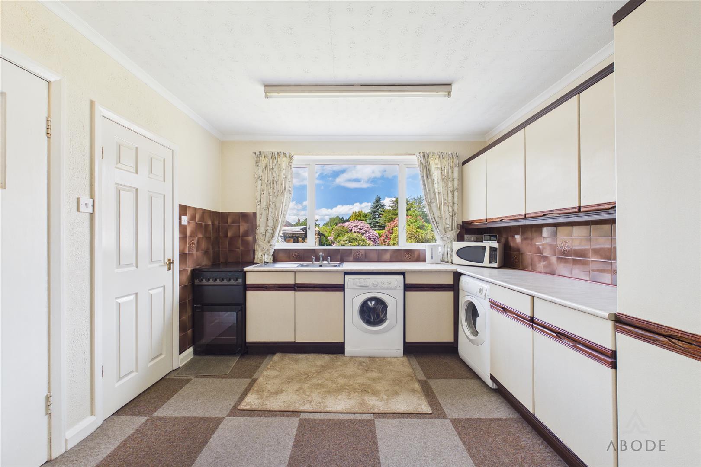
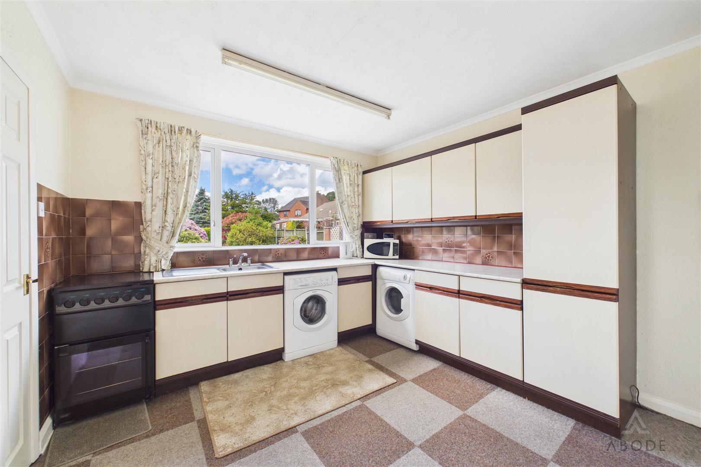
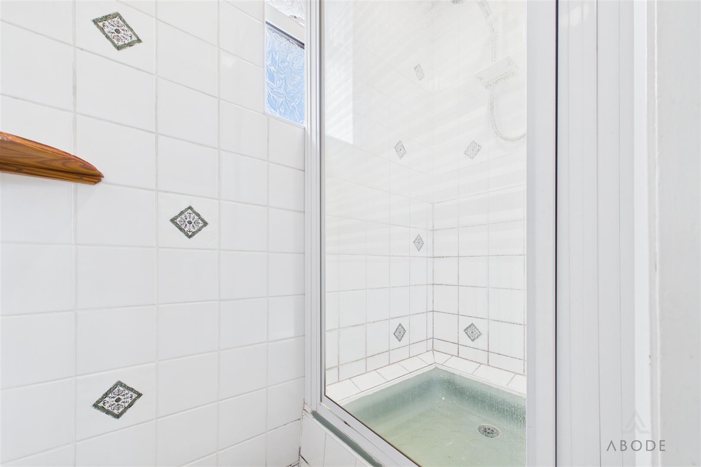
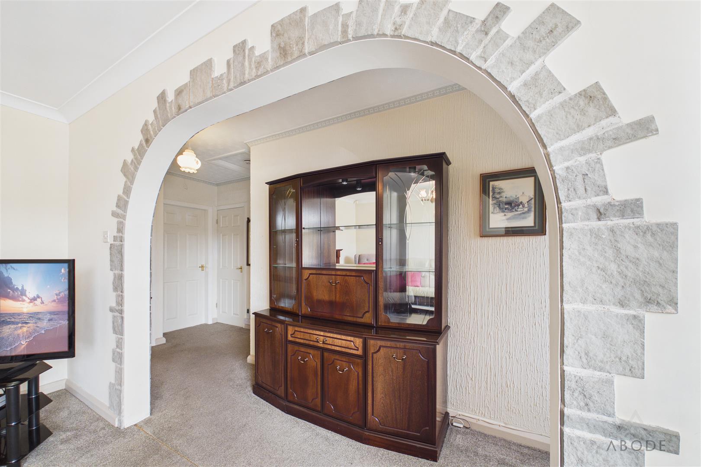
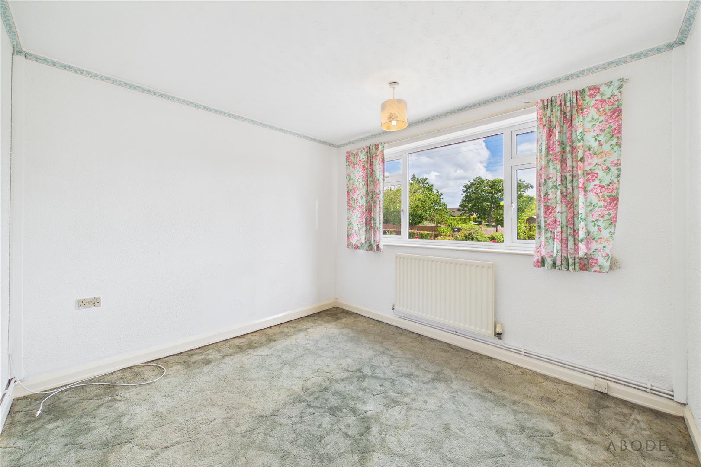
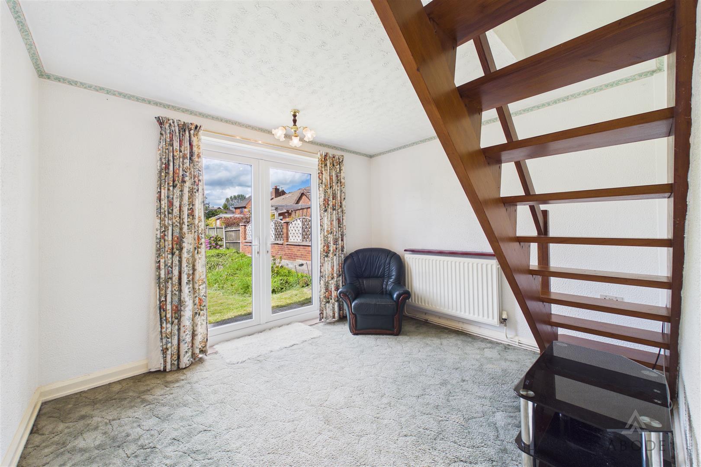
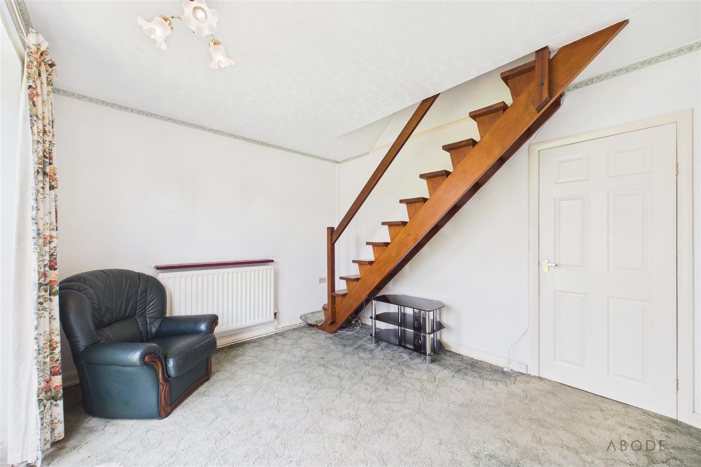
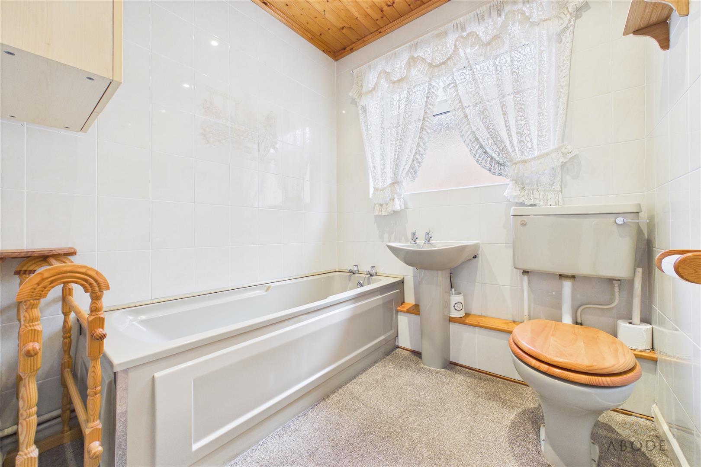
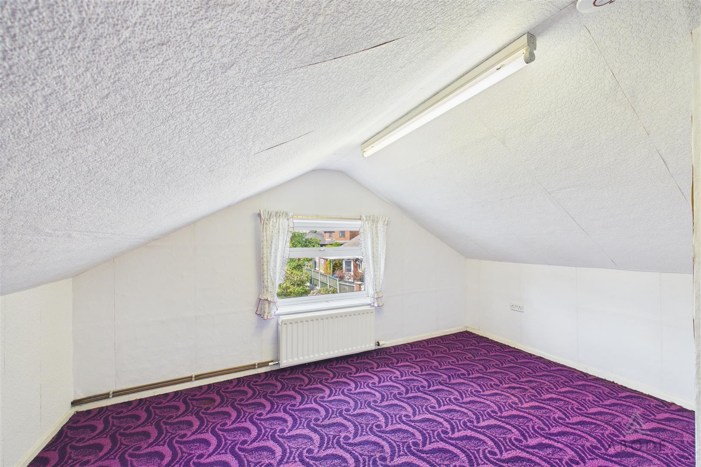
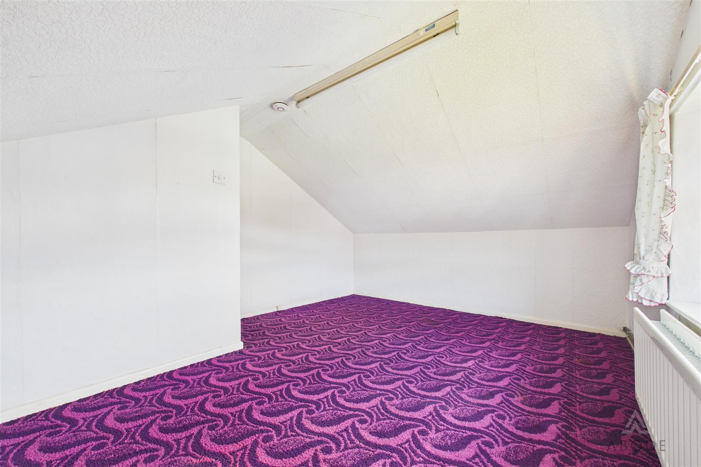
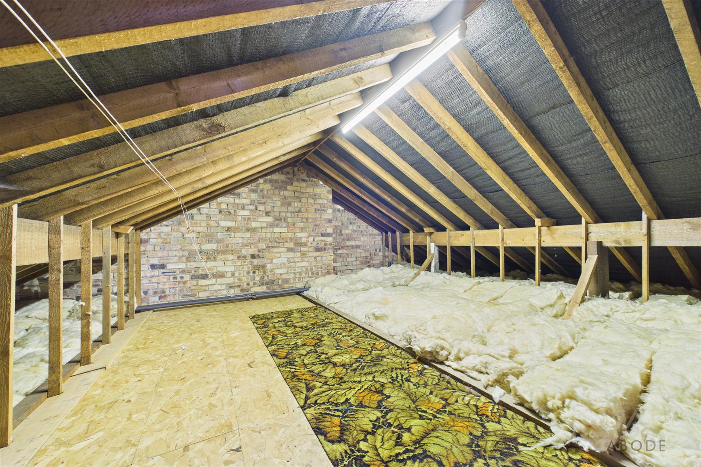
In brief, the accommodation comprises;- an entrance hallway, living room, kitchen diner, rear hallway, shower room, two bedrooms, and a family bathroom to the ground floor. To the first floor are two versatile loft rooms, which offer exciting potential for conversion into additional bedrooms, subject to the appropriate alterations and consents, creating the opportunity for a spacious four-bedroom family home.
Offering a rare combination of generous outdoor space, flexible accommodation, and future potential, this property is ideally suited to both downsizers and families alike. Early viewing is highly recommended.
The generous plot provides excellent scope for extension, subject to the necessary planning permissions and building regulations.
Conveniently located, the property enjoys easy access to Cheadle Town Centre, with its range of shops, well-regarded schools, and local amenities.
In brief, the accommodation comprises;- an entrance hallway, living room, kitchen diner, rear hallway, shower room, two bedrooms, and a family bathroom to the ground floor. To the first floor are two versatile loft rooms, which offer exciting potential for conversion into additional bedrooms, subject to the appropriate alterations and consents, creating the opportunity for a spacious four-bedroom family home.
Offering a rare combination of generous outdoor space, flexible accommodation, and future potential, this property is ideally suited to both downsizers and families alike. Early viewing is highly recommended.
Full Details
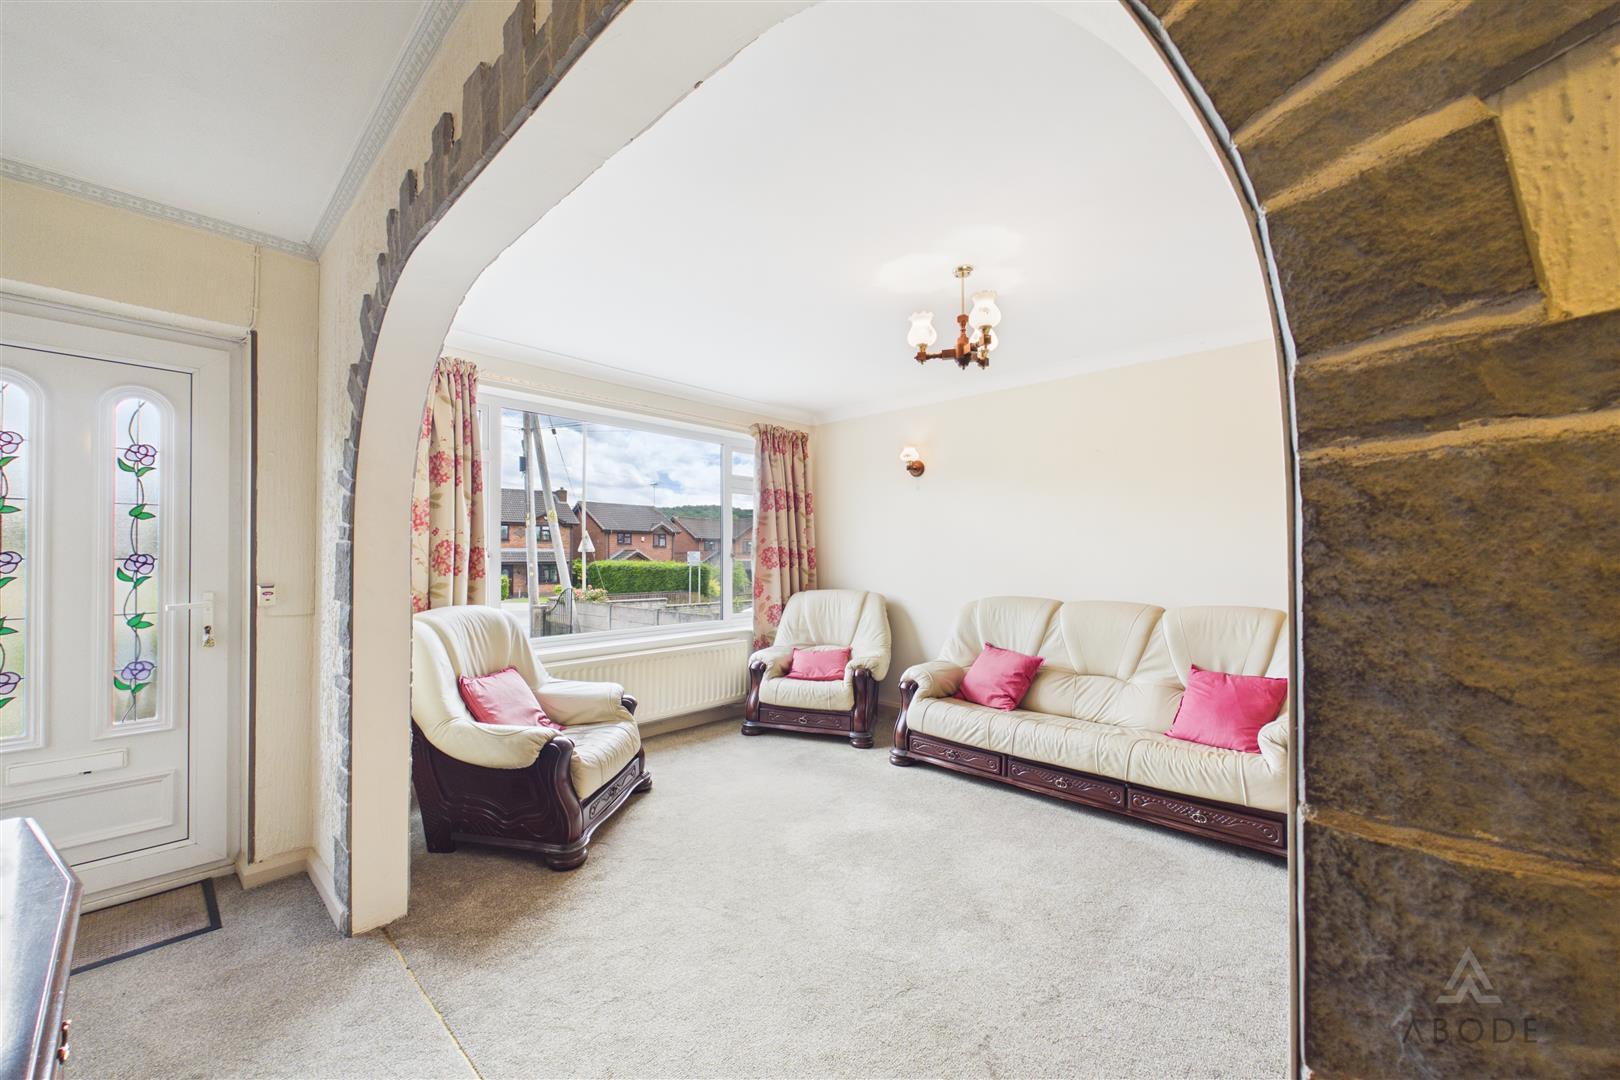
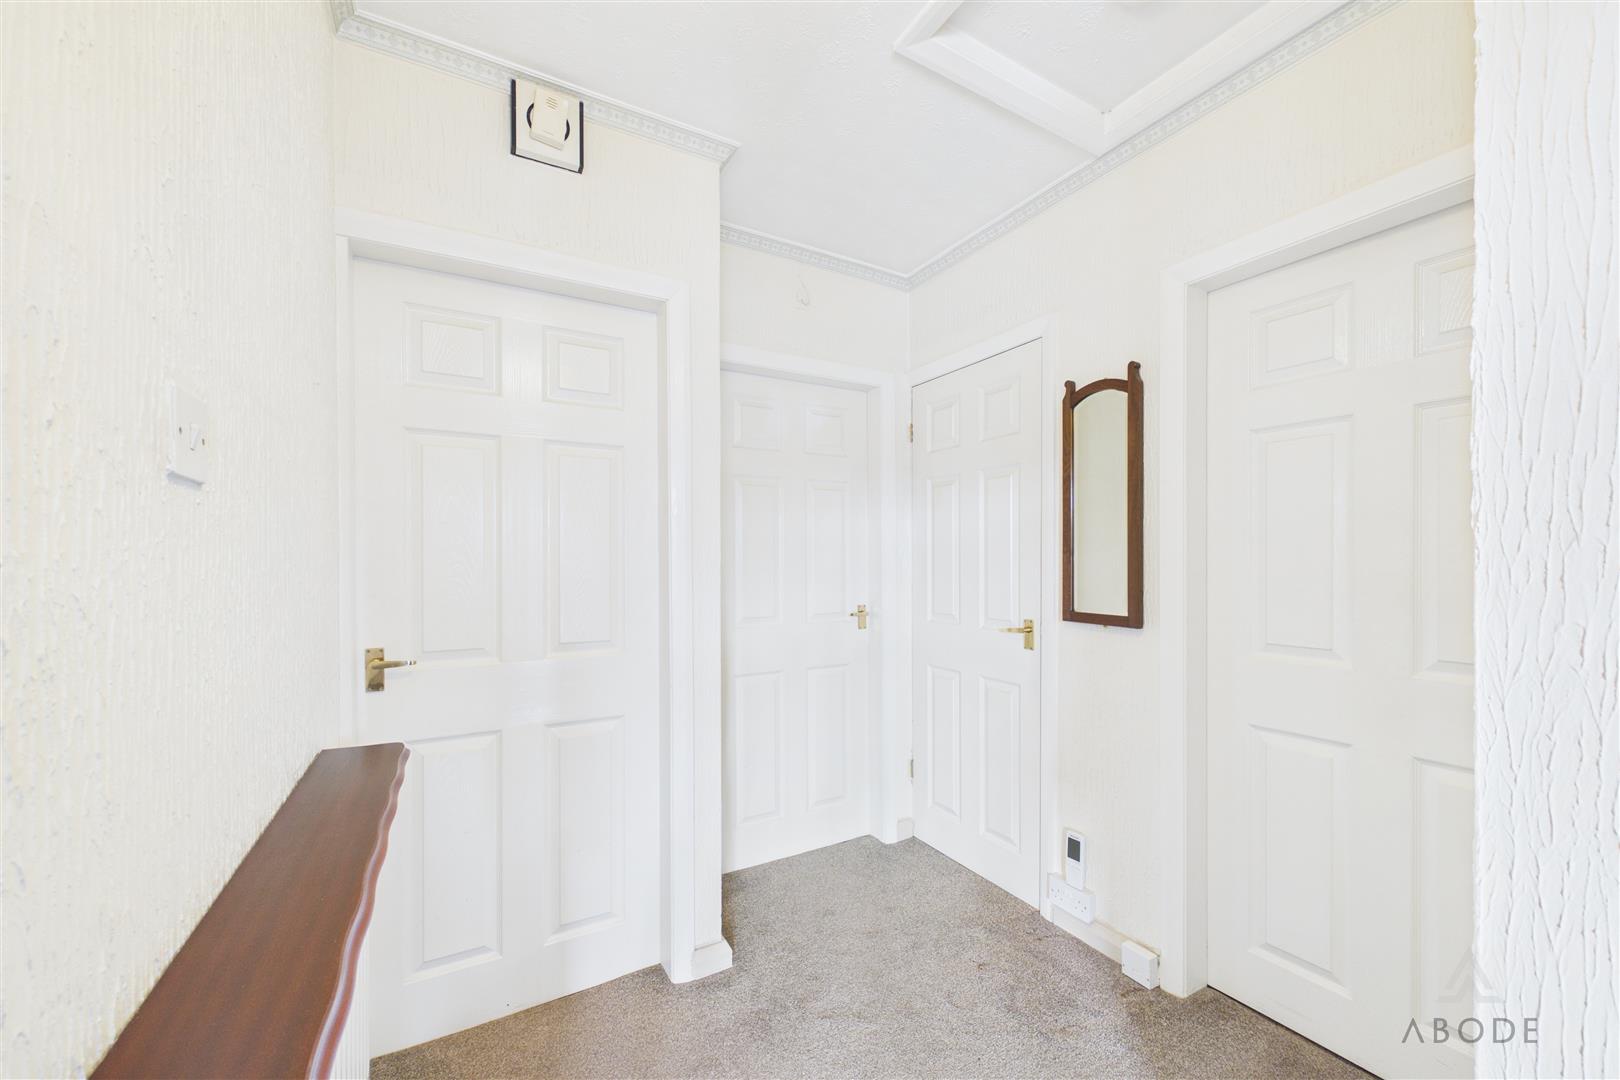
Entrance Hallway
uPVC double glazed entrance door to the front elevation, central heating radiator, and useful storage cupboard.
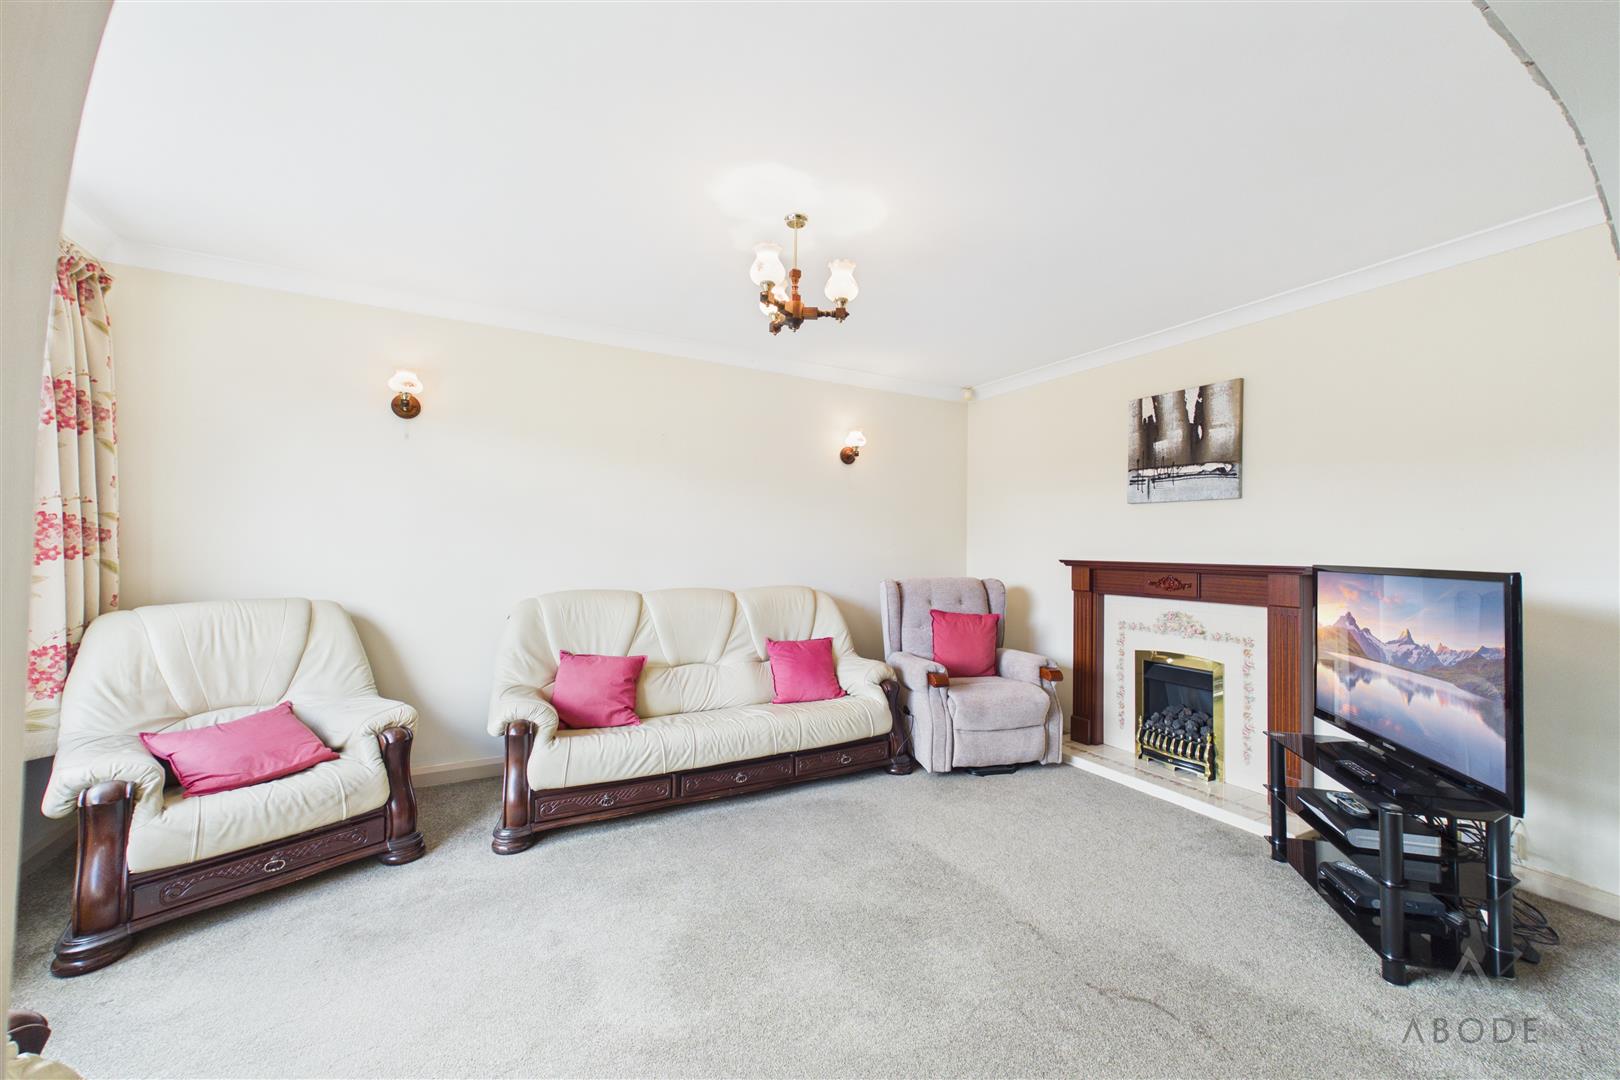
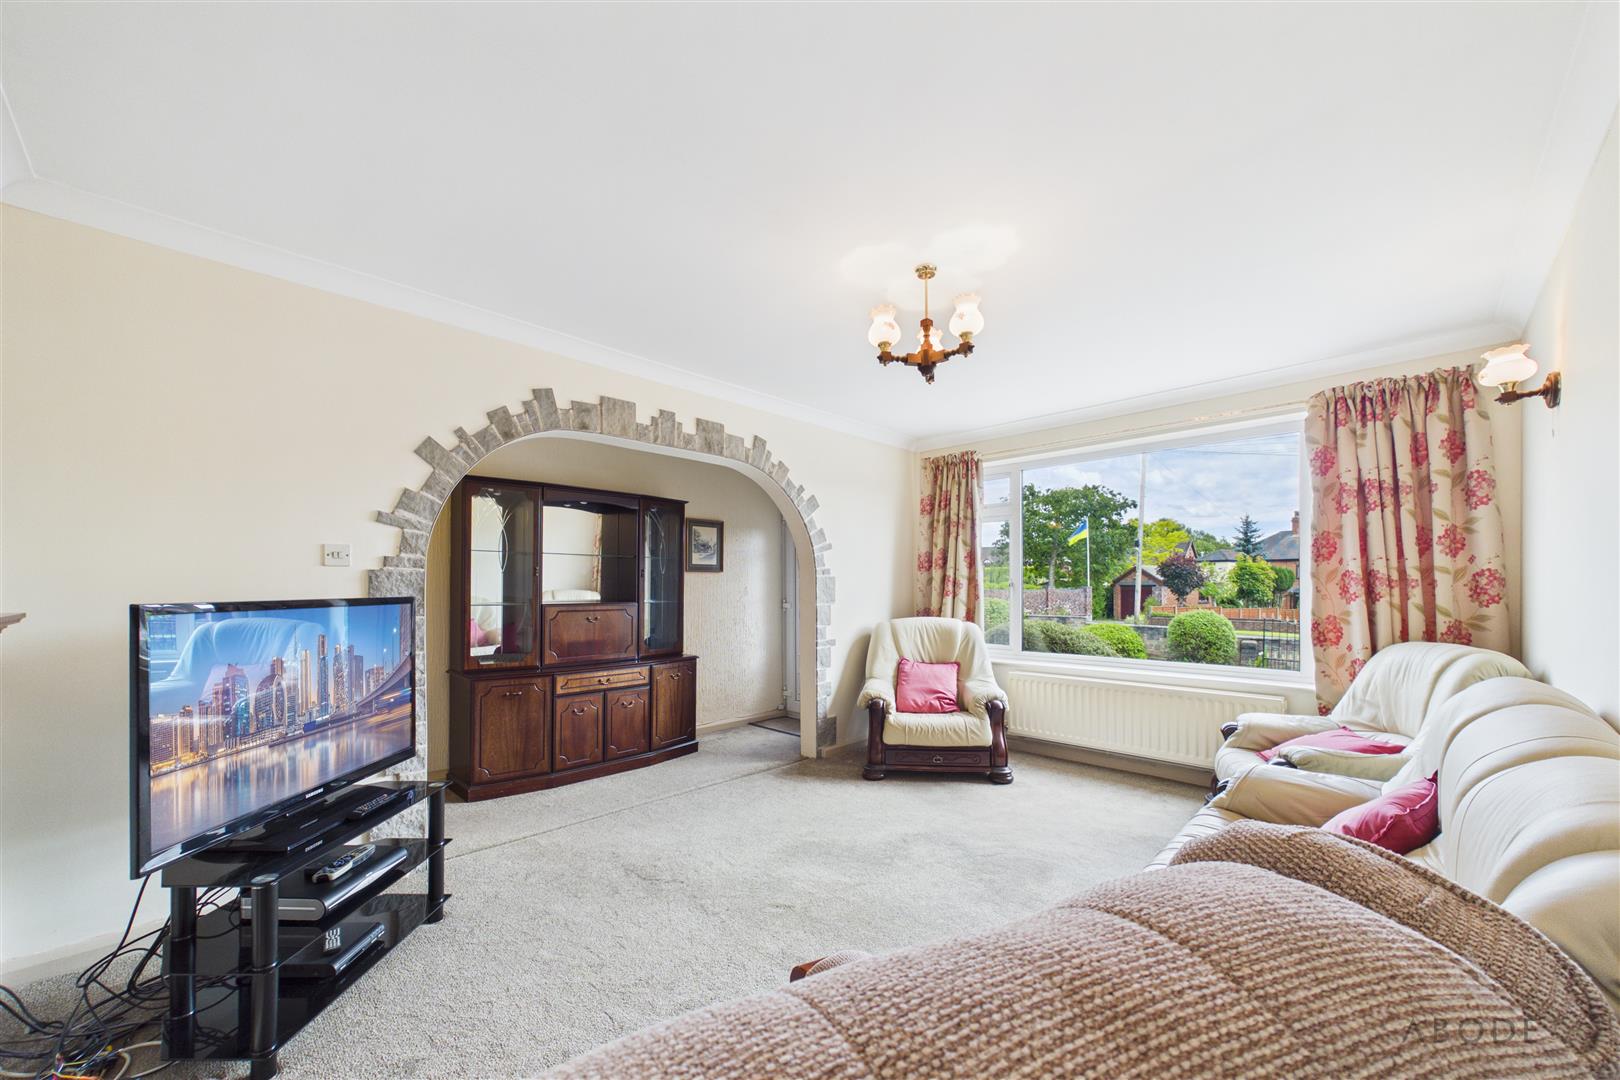
Living Room
A bright reception room featuring a uPVC double glazed window…