The Birches, Cheadle, Stoke-on-Trent
£325,000
 2
2
 1
1
Brief Overview
Property Summary
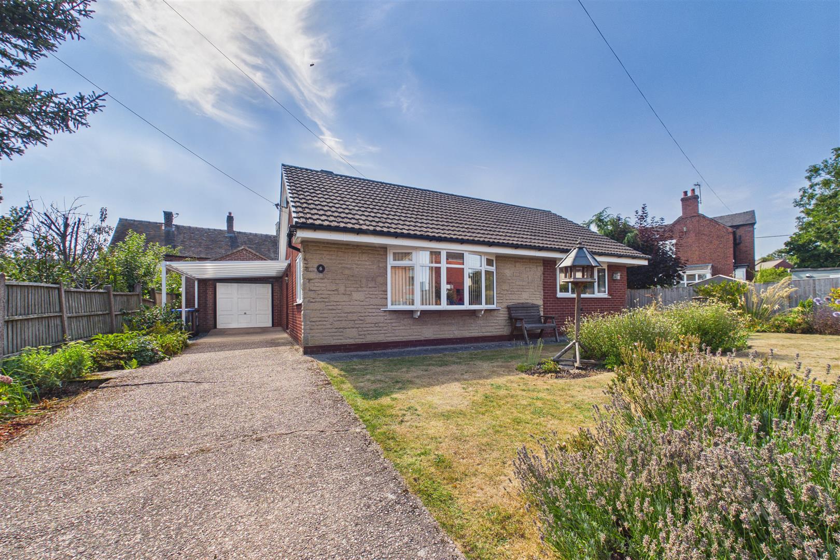
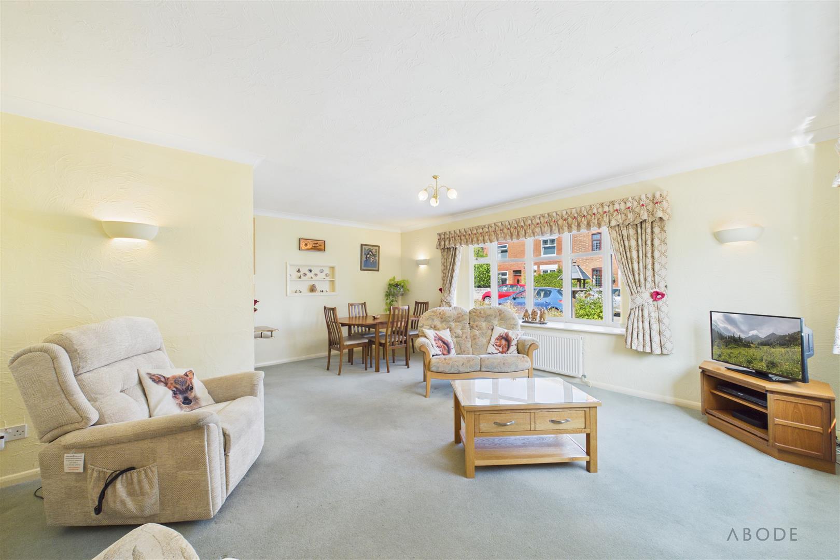
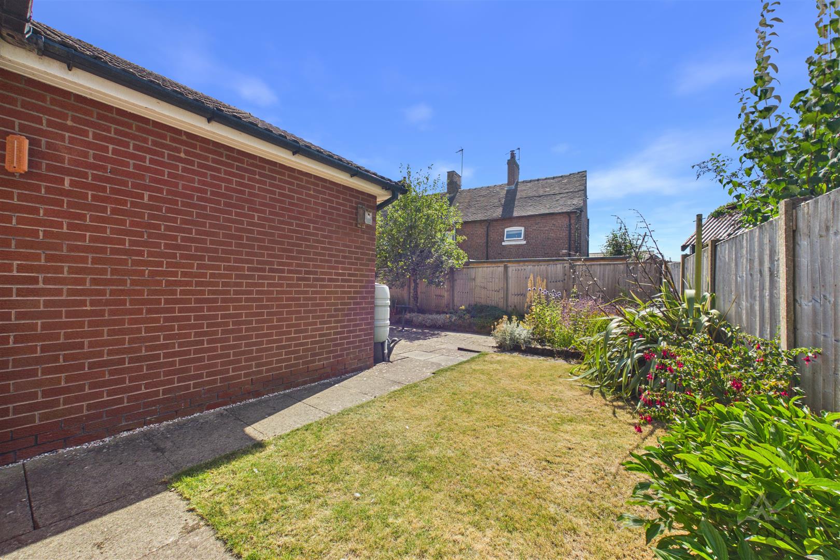
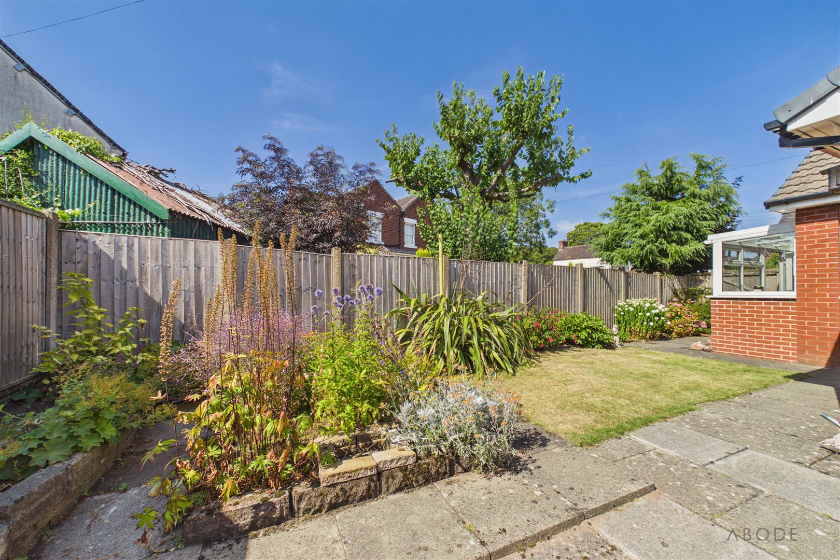
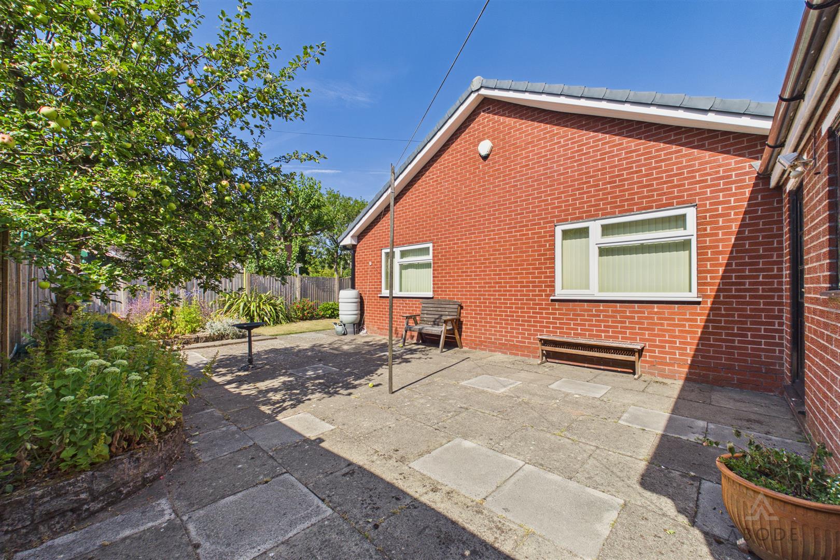
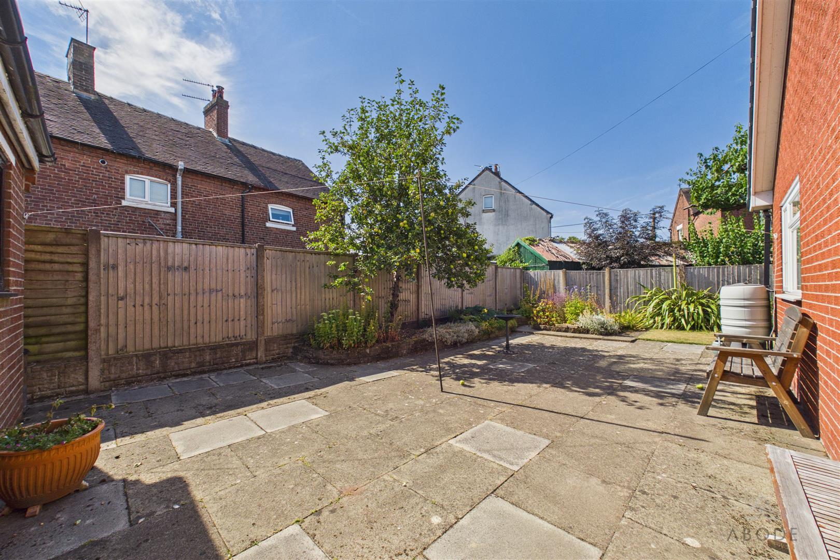
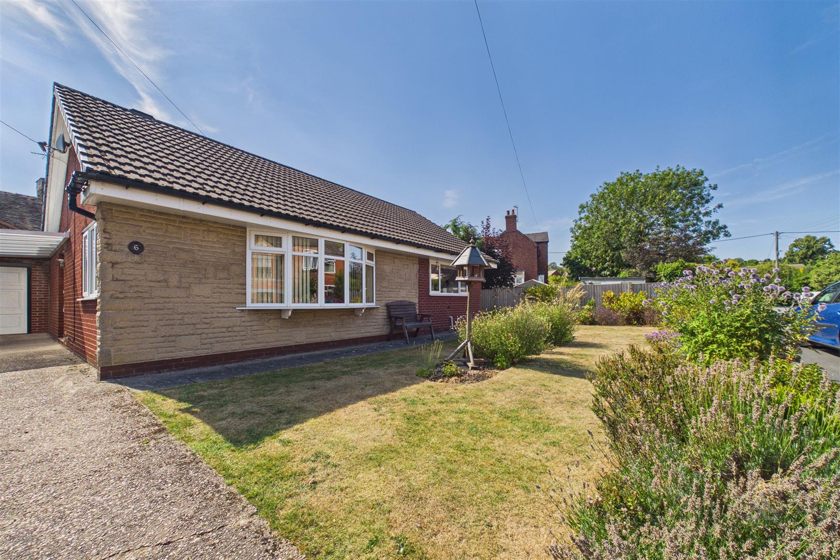
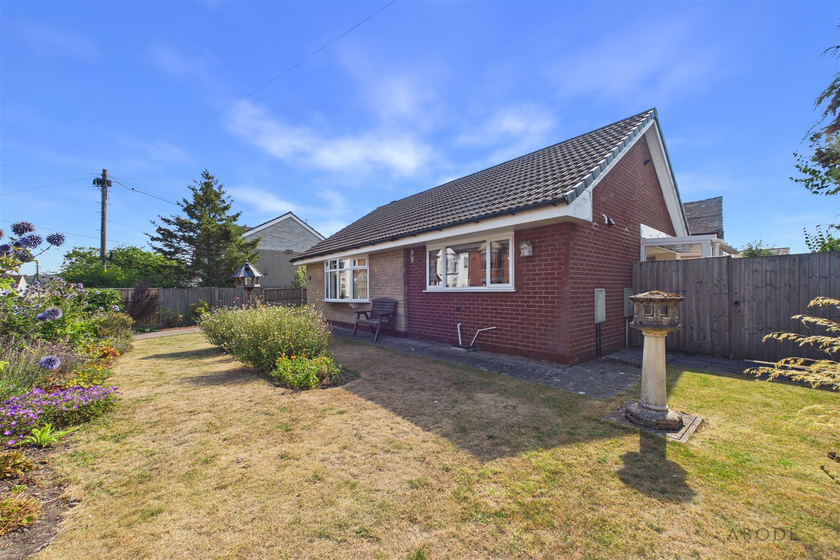
This deceptively spacious detached bungalow occupies a generous plot, enjoying attractive wrap-around, well-established gardens, together with a garage, carport and ample off-road parking. Conveniently positioned within easy reach of Cheadle Town Centre, the property offers excellent access to a wide range of shops, supermarkets, cafés and everyday amenities.
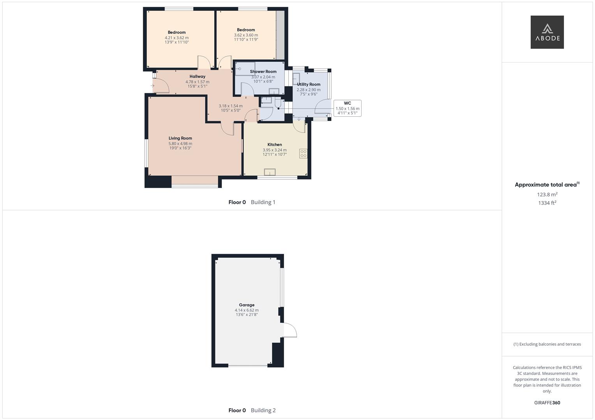
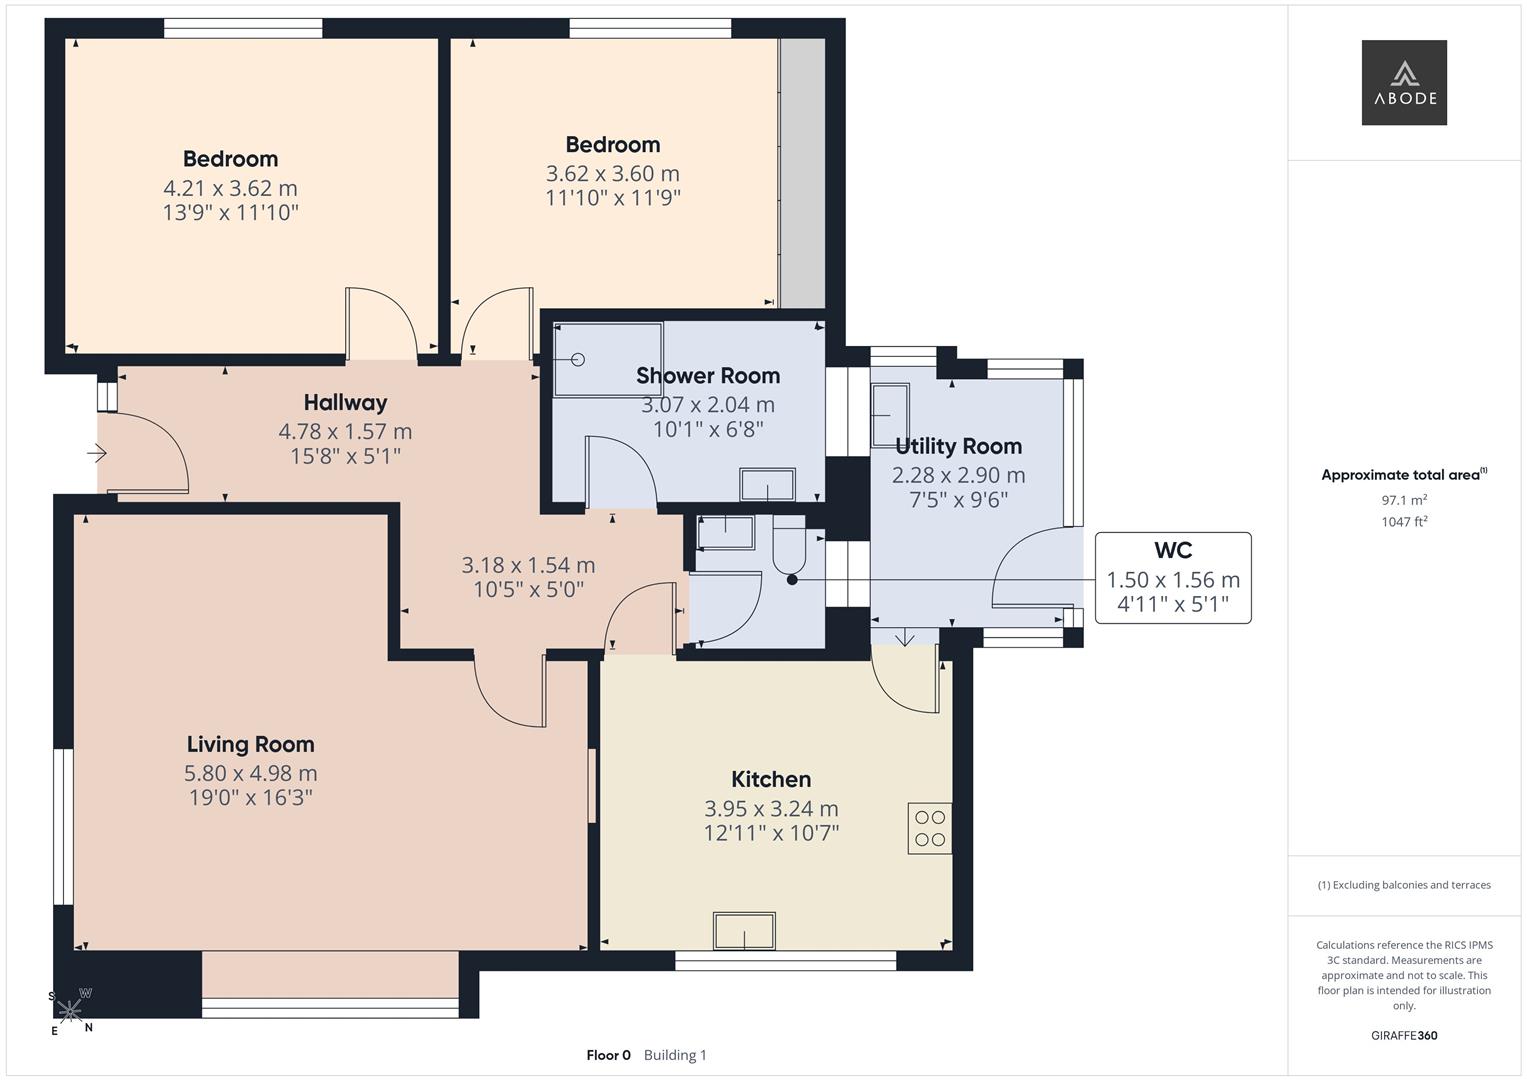
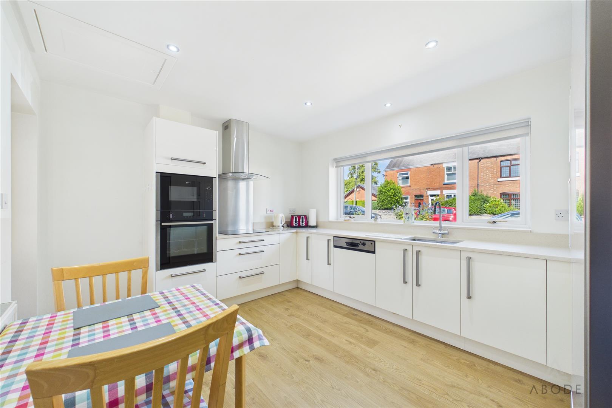
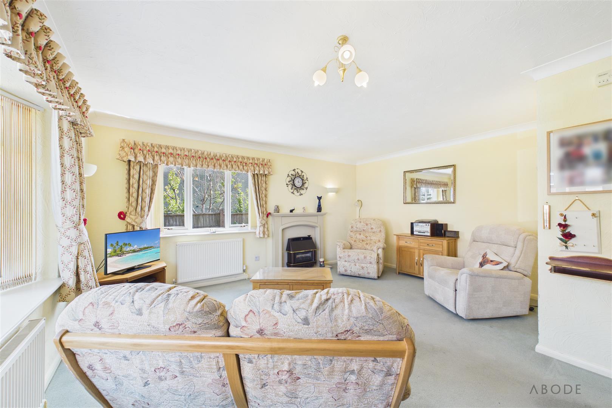
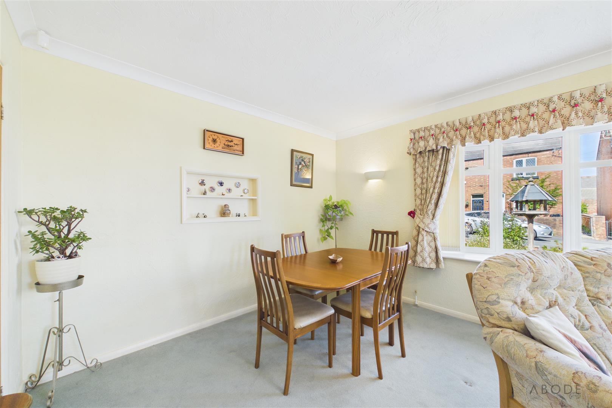
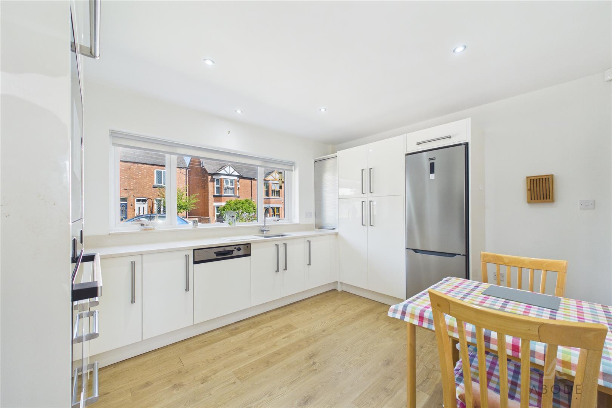
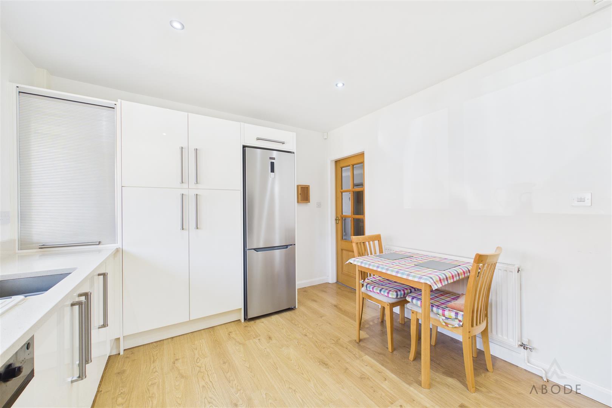
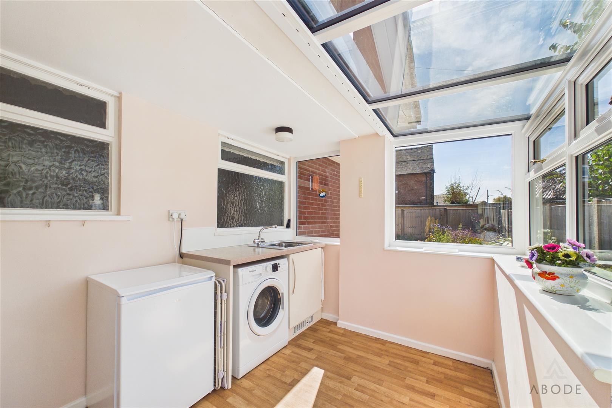
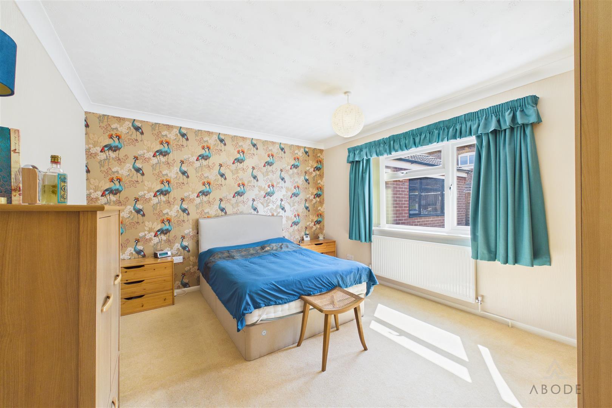
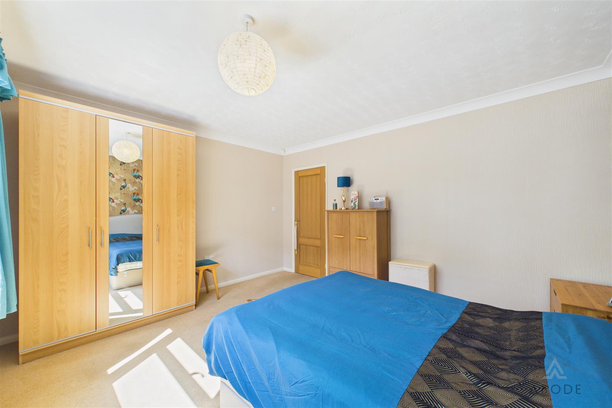
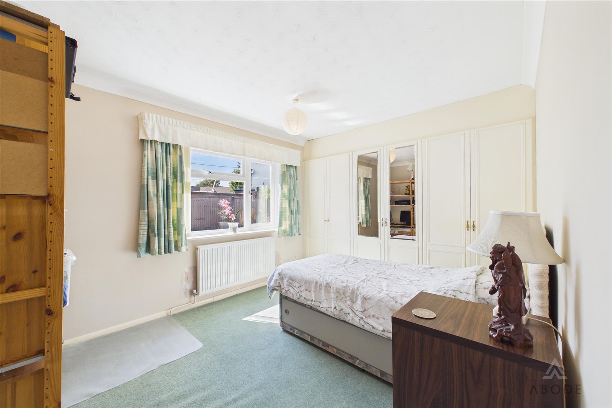
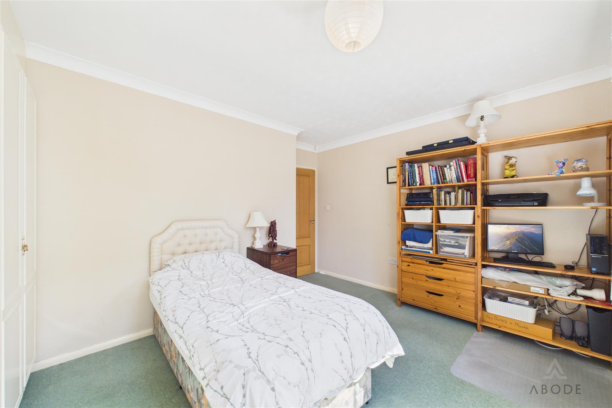
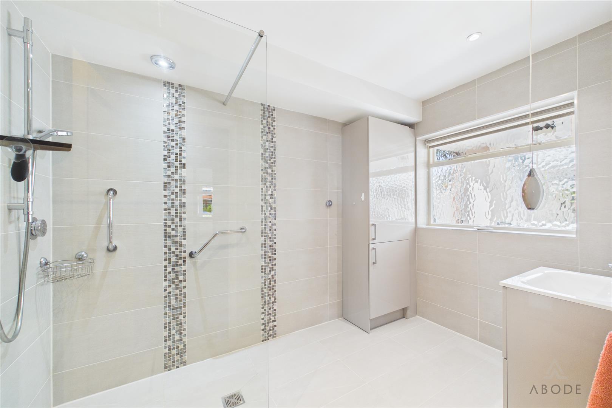
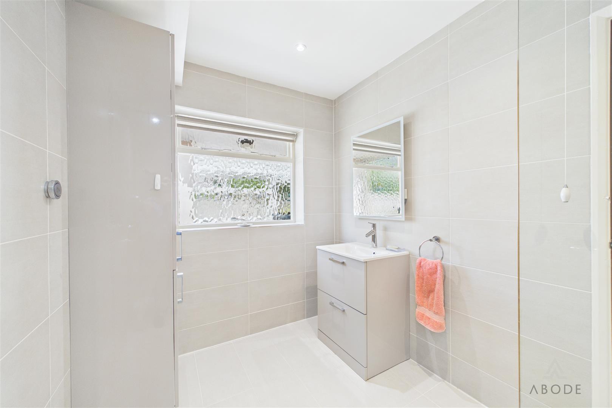
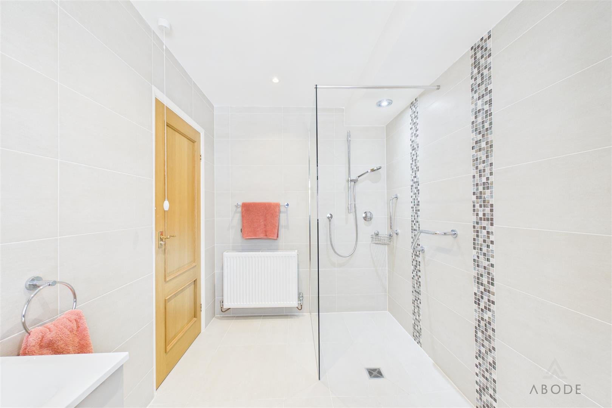
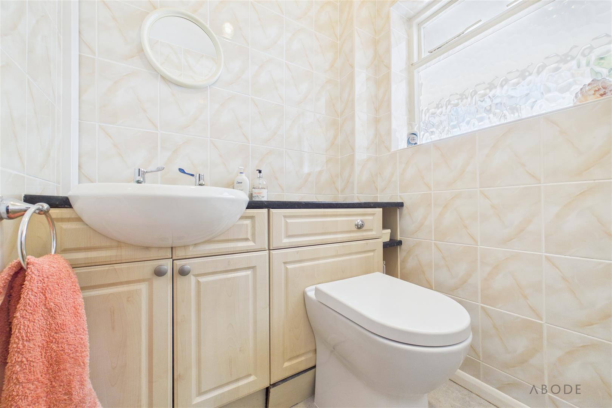
Ready to move into, the accommodation provides a practical and spacious layout, comprising an entrance hallway, spacious living room, modern fitted kitchen/diner, useful utility room, two double bedrooms, a contemporary shower room and separate WC.
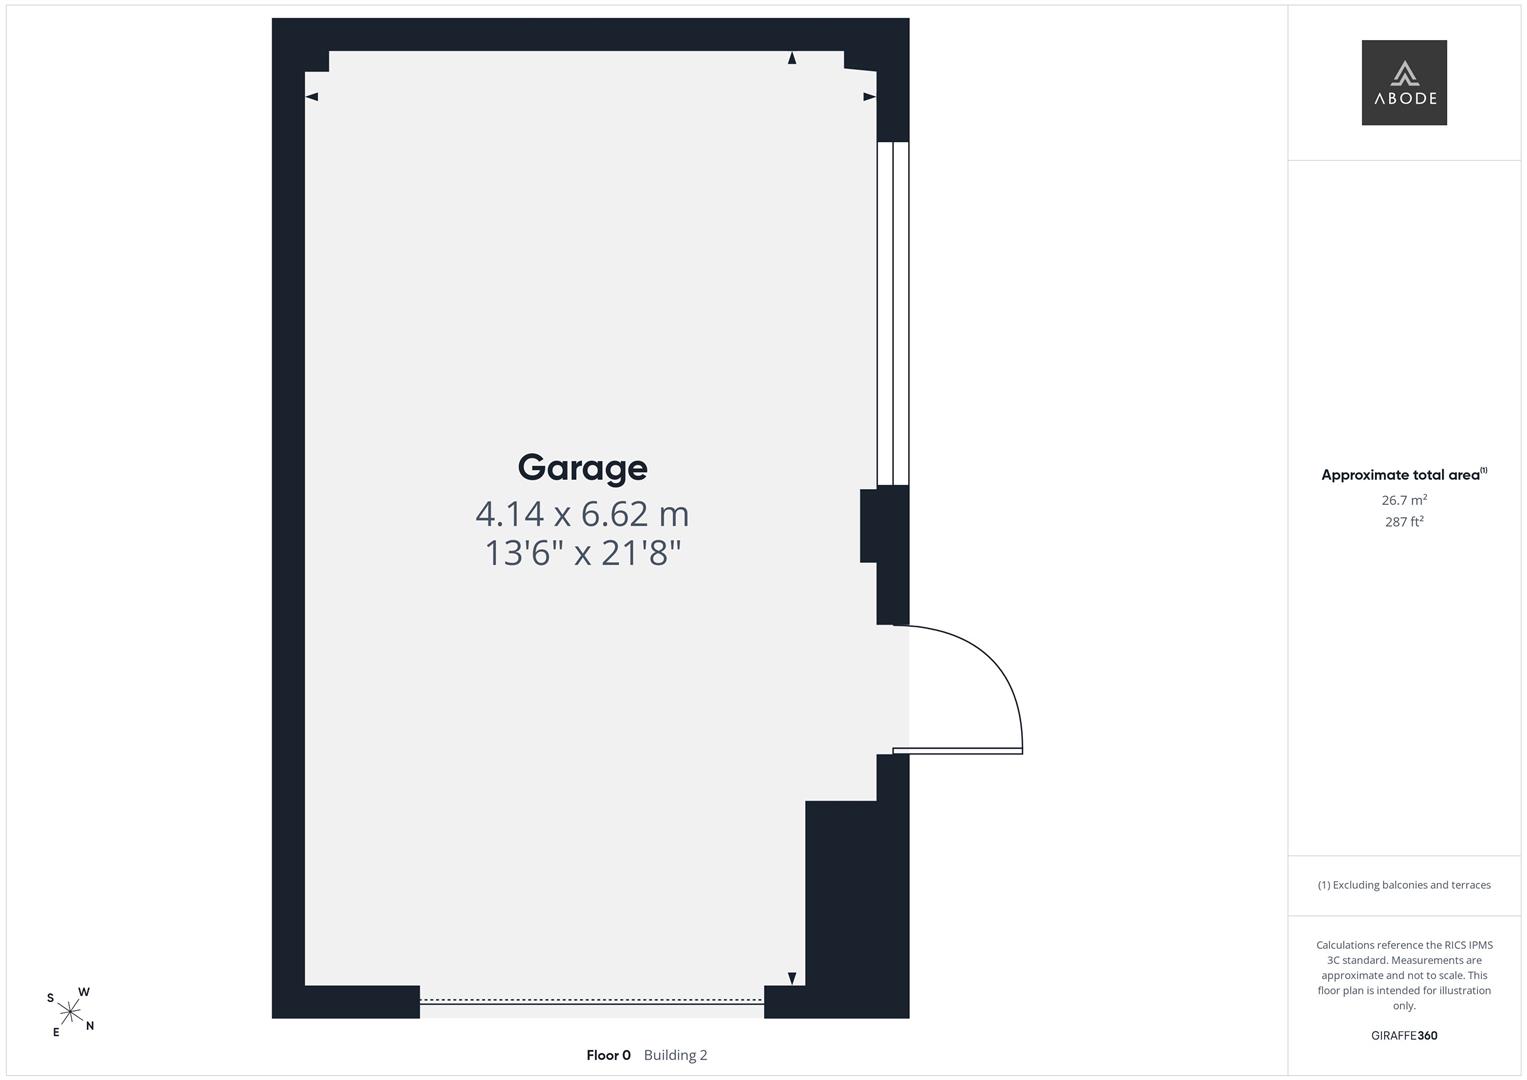
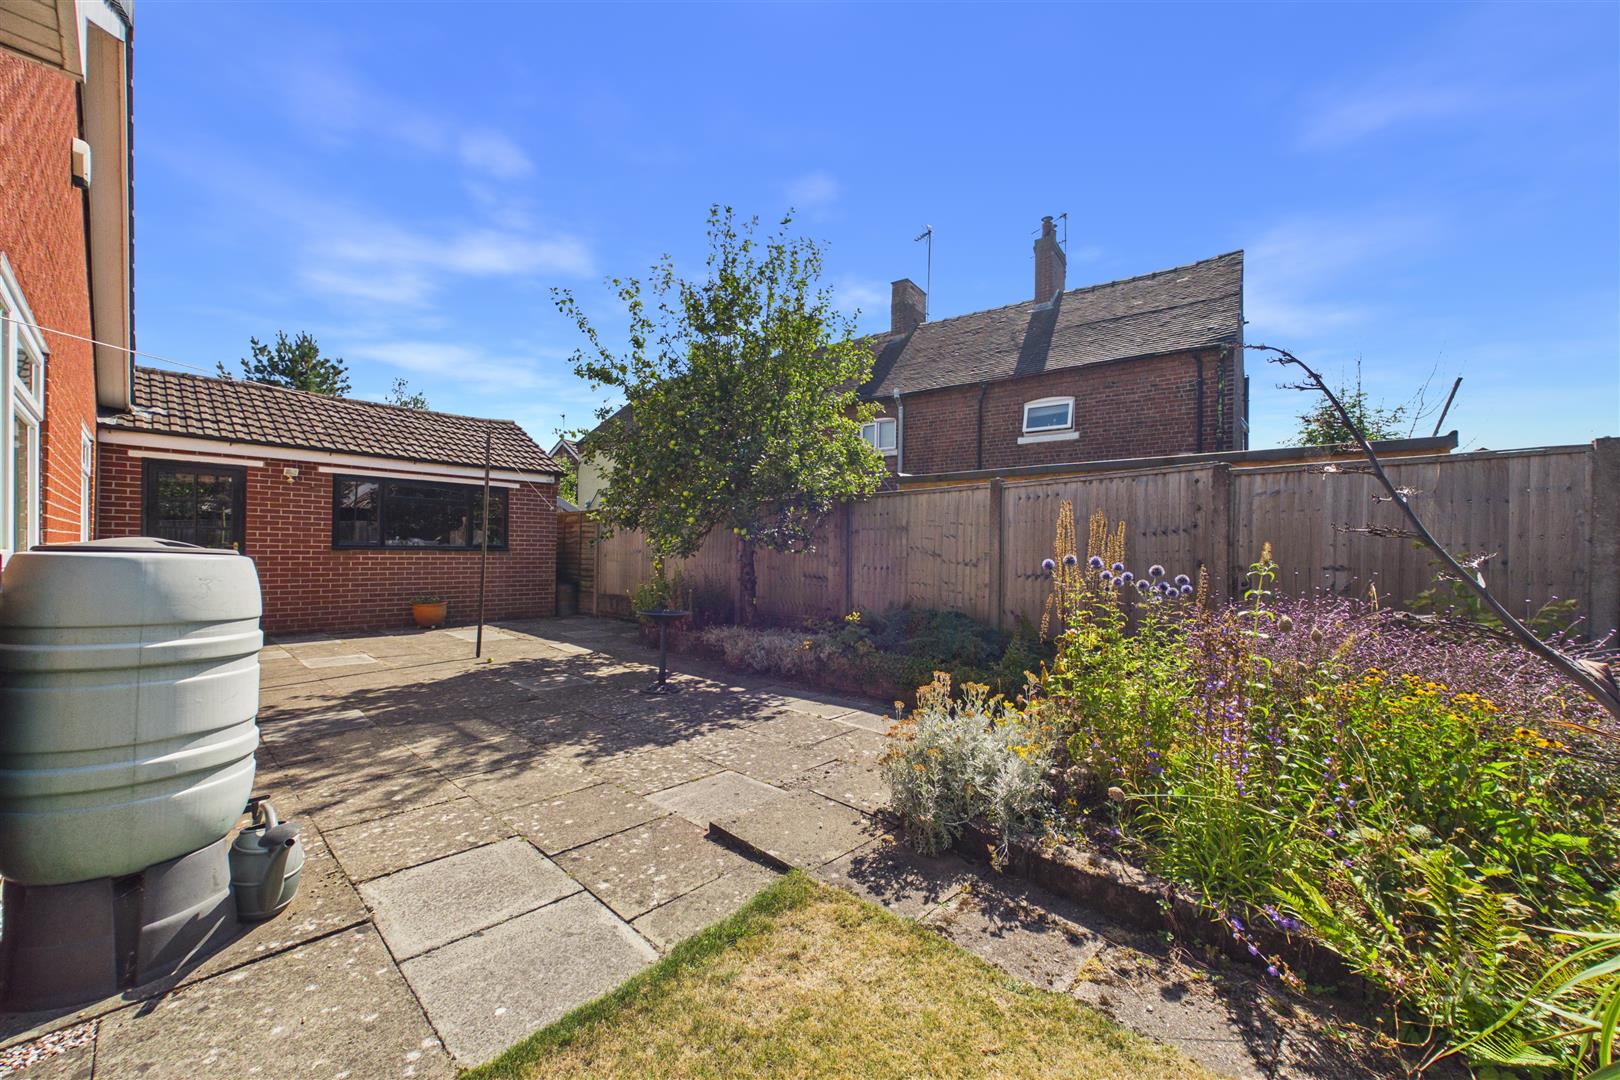
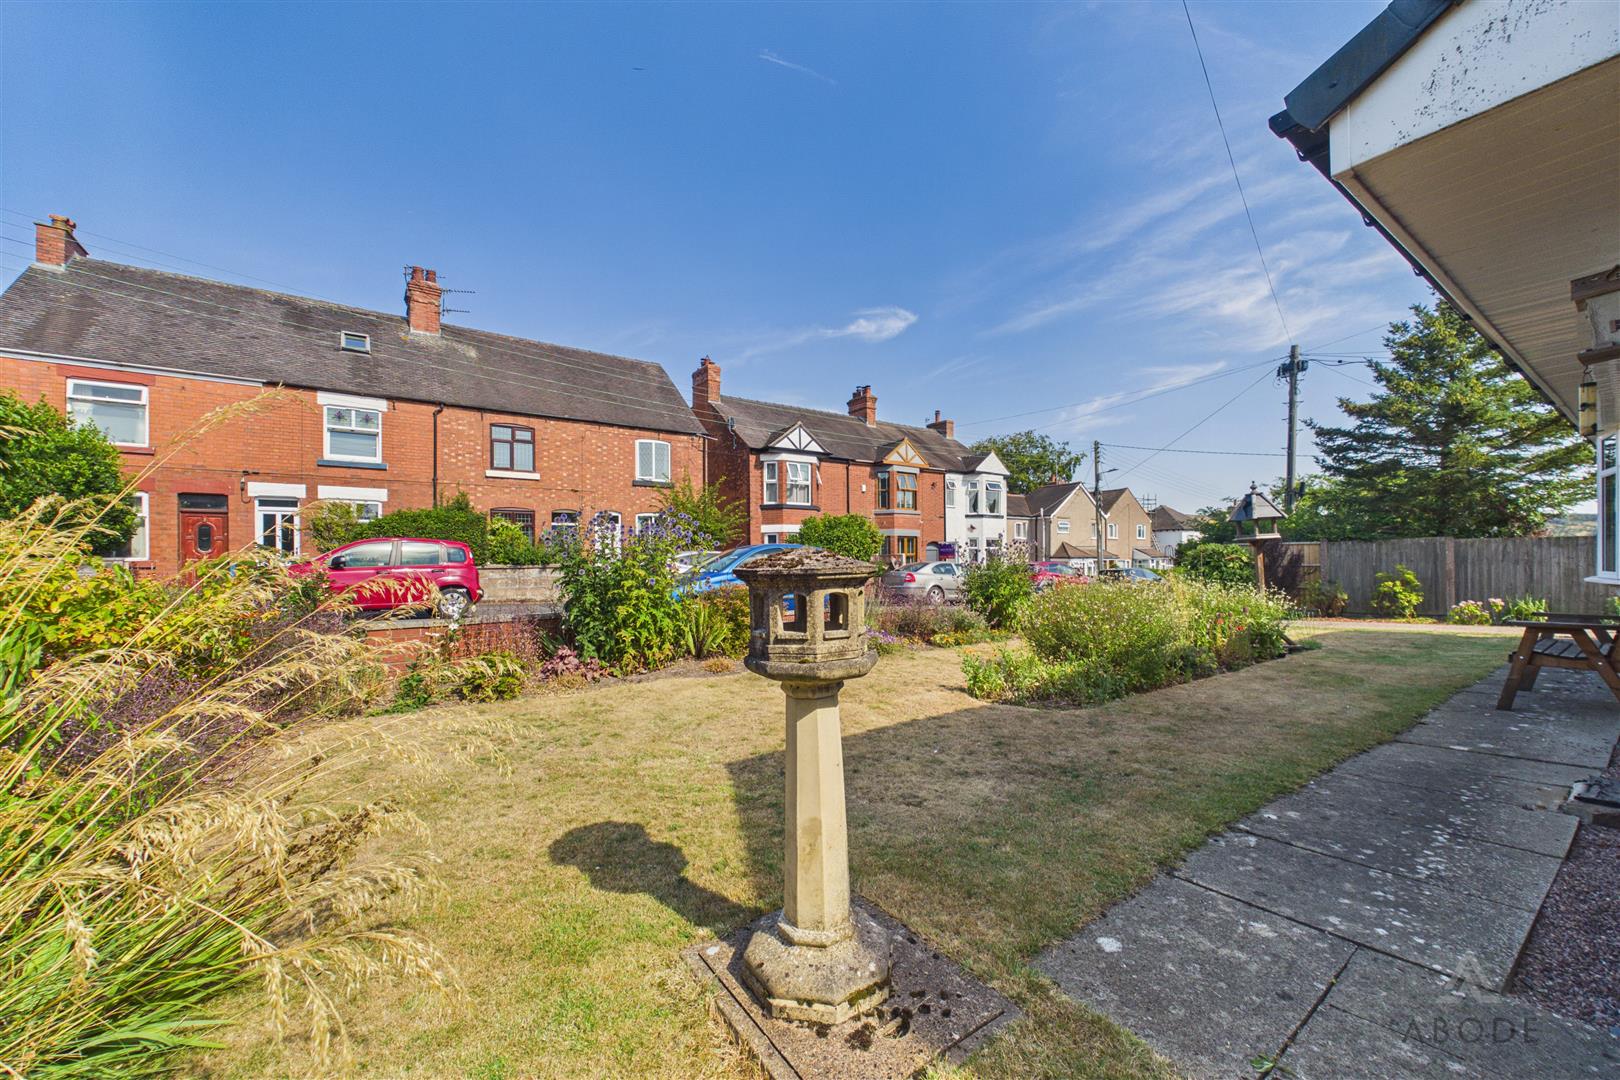
Externally, the wrap-around gardens provide plenty of outdoor space and offer a lovely setting to enjoy throughout the year, whilst the generous parking and additional garage and carport provide excellent practicality.
An ideal opportunity for those looking to downsize without compromising on space, outside areas or convenience, this well-positioned bungalow is highly recommended for early viewing.
Ready to move into, the accommodation provides a practical and spacious layout, comprising an entrance hallway, spacious living room, modern fitted kitchen/diner, useful utility room, two double bedrooms, a contemporary shower room and separate WC.
Externally, the wrap-around gardens provide plenty of outdoor space and offer a lovely setting to enjoy throughout the year, whilst the generous parking and additional garage and carport provide excellent practicality.
An ideal opportunity for those looking to downsize without compromising on space, outside areas or convenience, this well-positioned bungalow is highly recommended for early viewing.
Full Details
Entrance Hallway
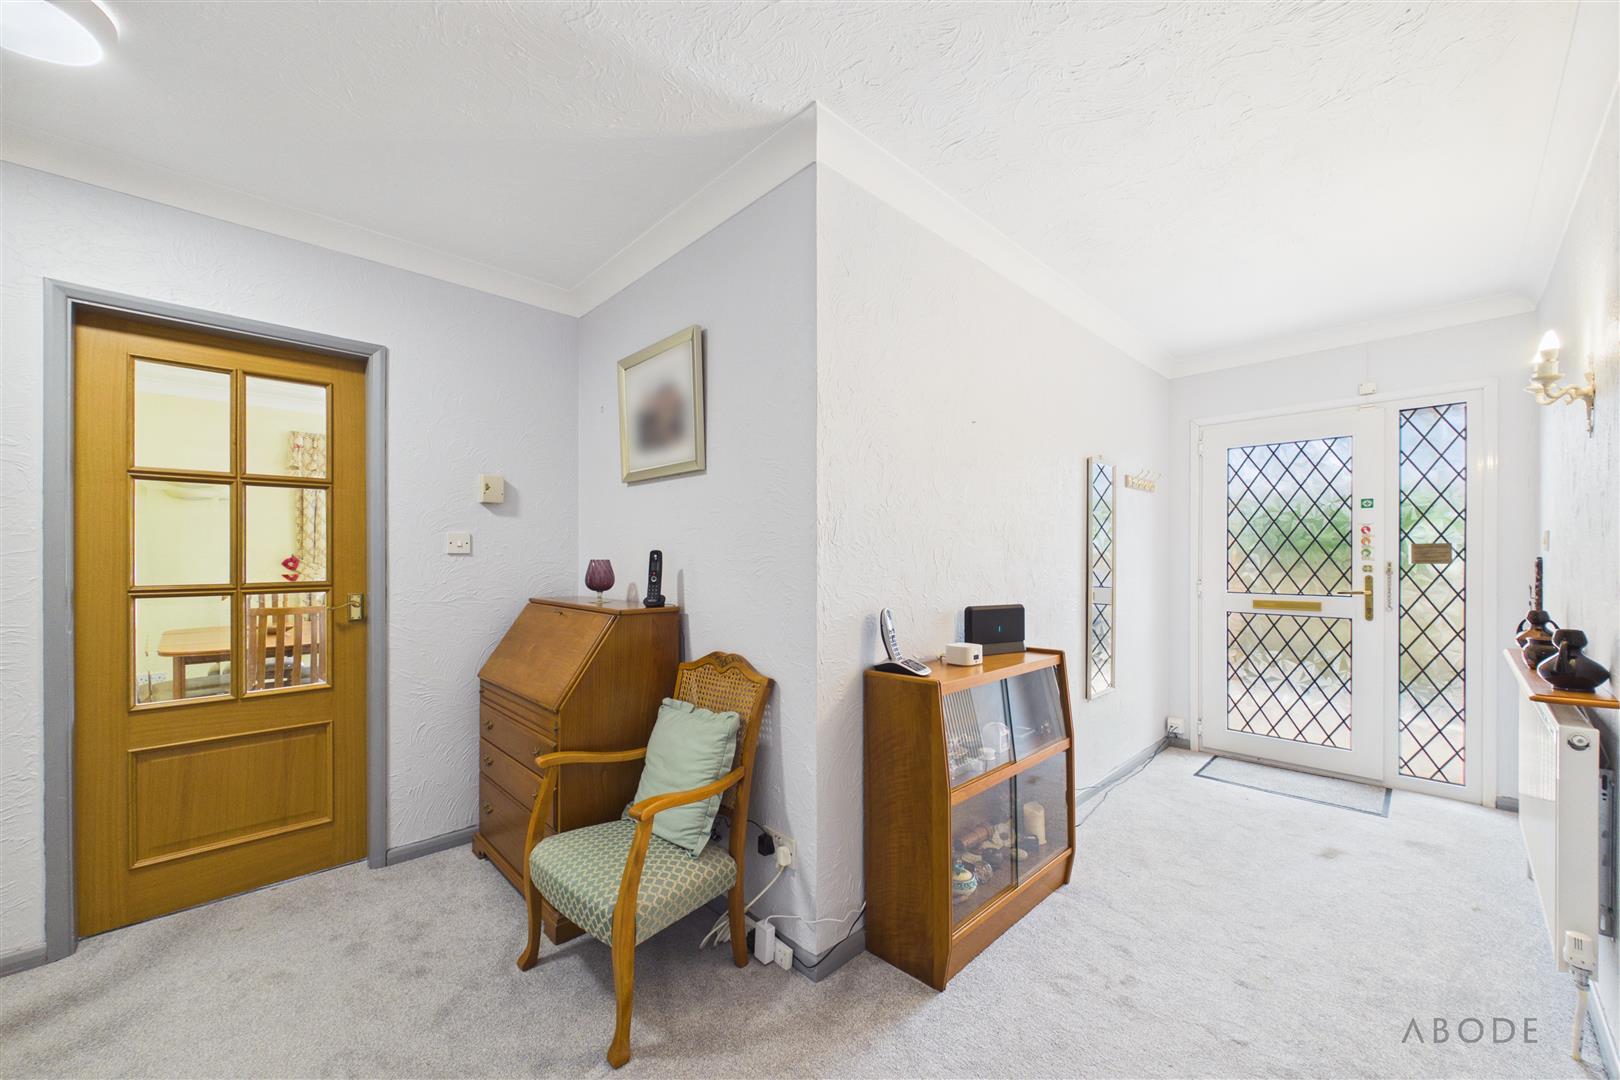
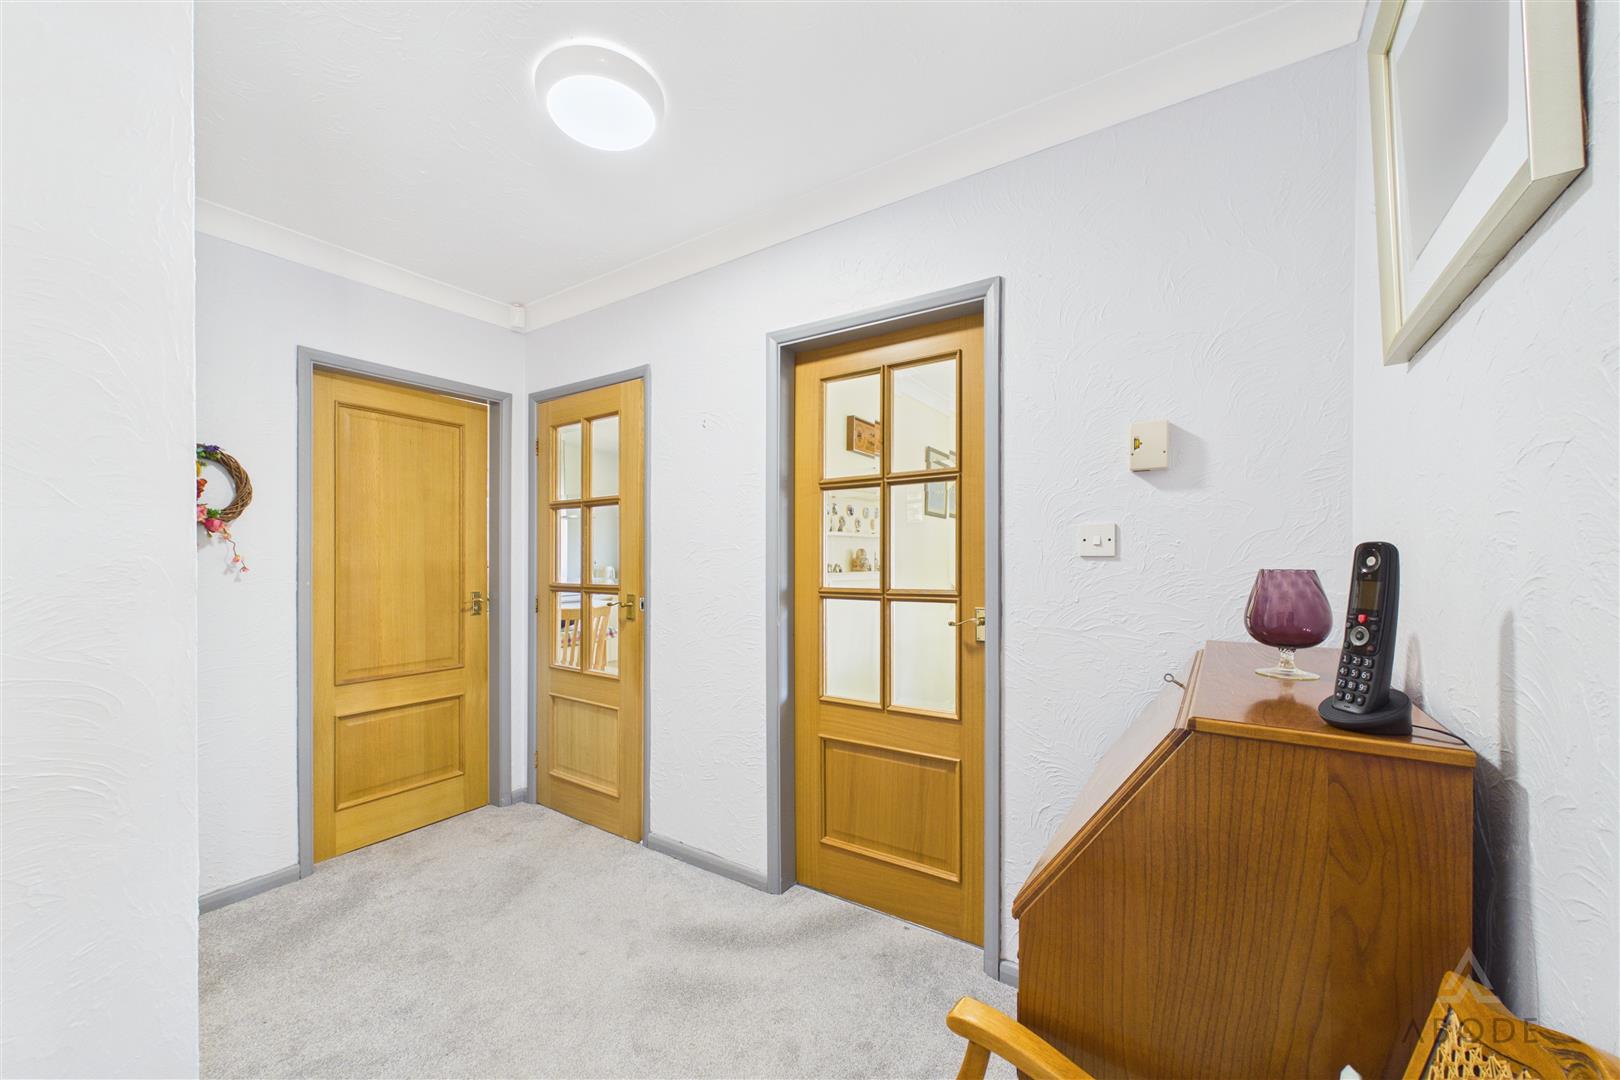
A welcoming entrance hallway with UPVC double glazed door providing access from the side elevation, central heating radiator and loft access.
Lounge Diner
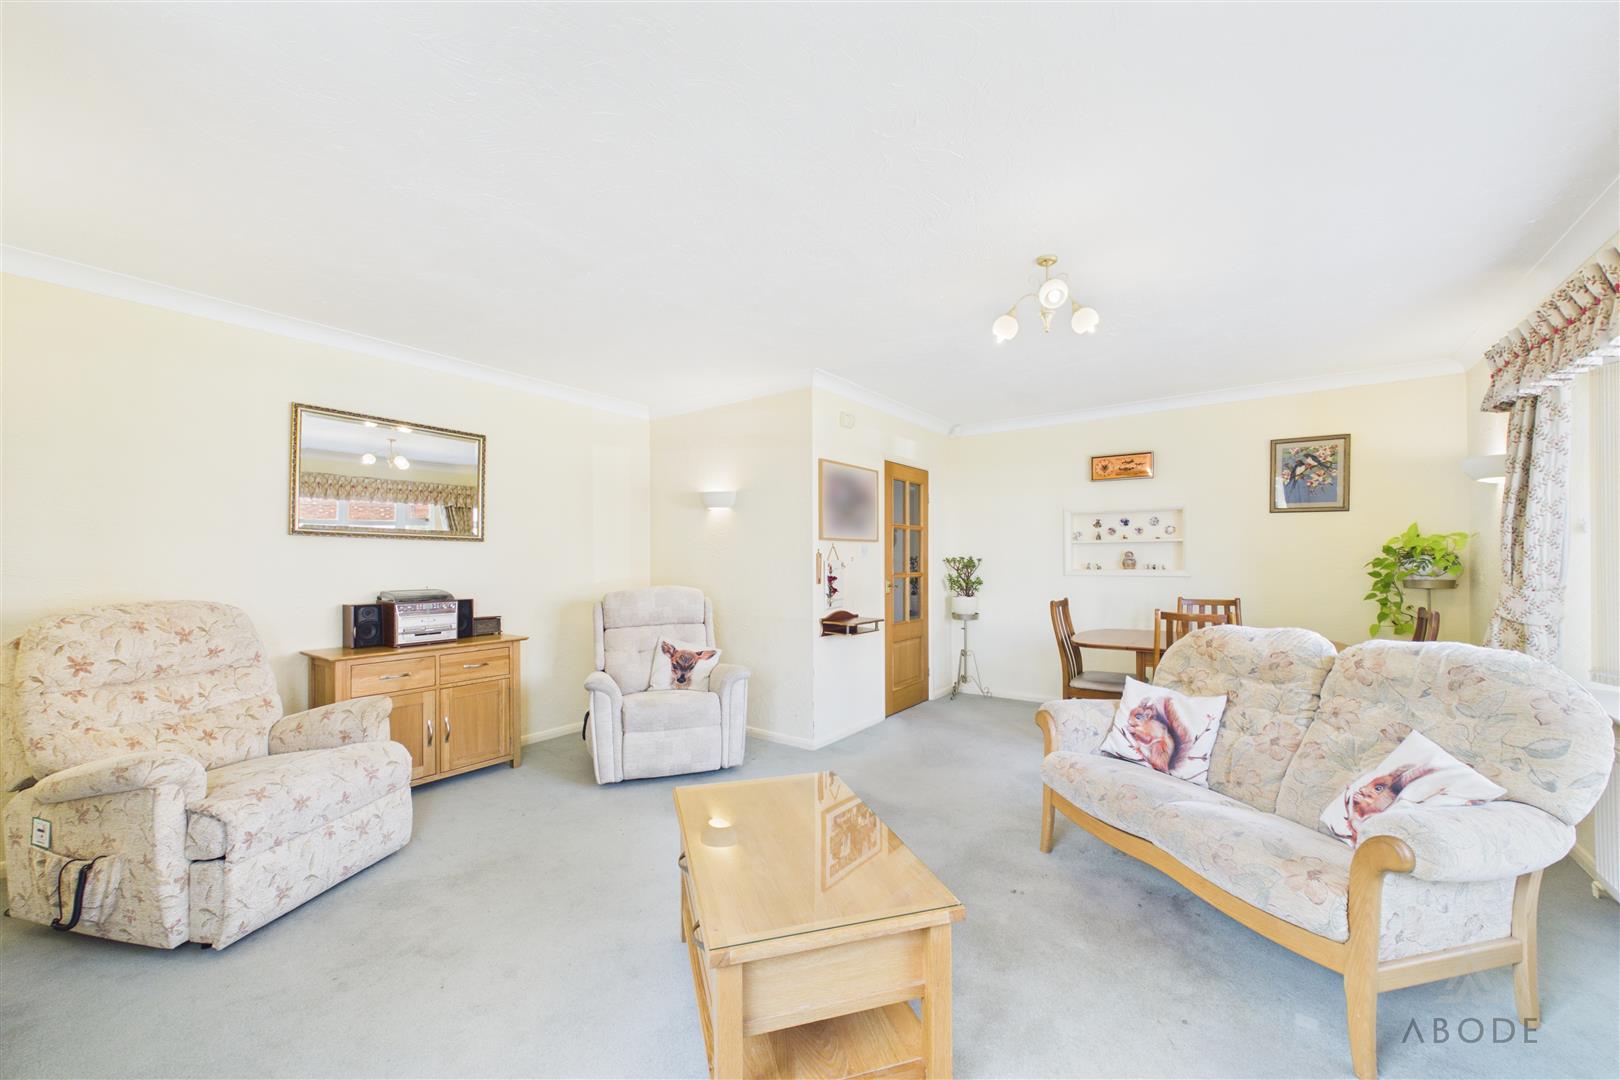
A spacious and light reception…