Taylor Court, Ashbourne, Derbyshire
£255,000
 4
4
 2
2
Brief Overview
Property Summary
*** NO CHAIN ***
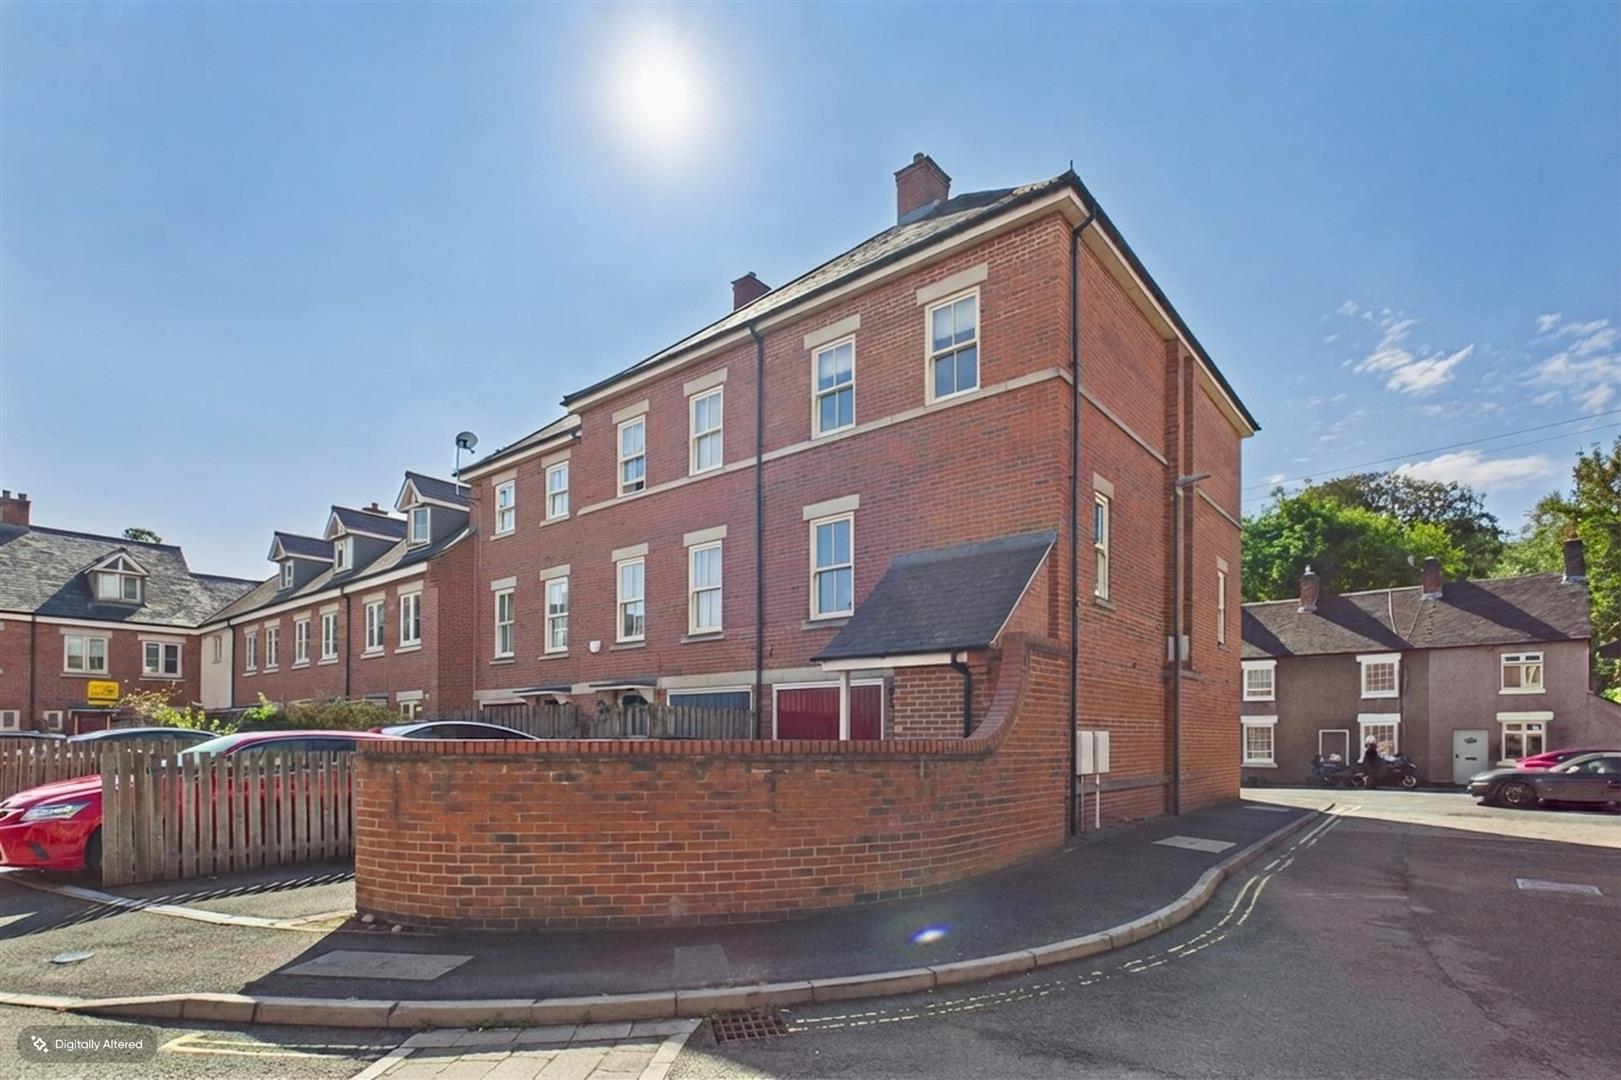
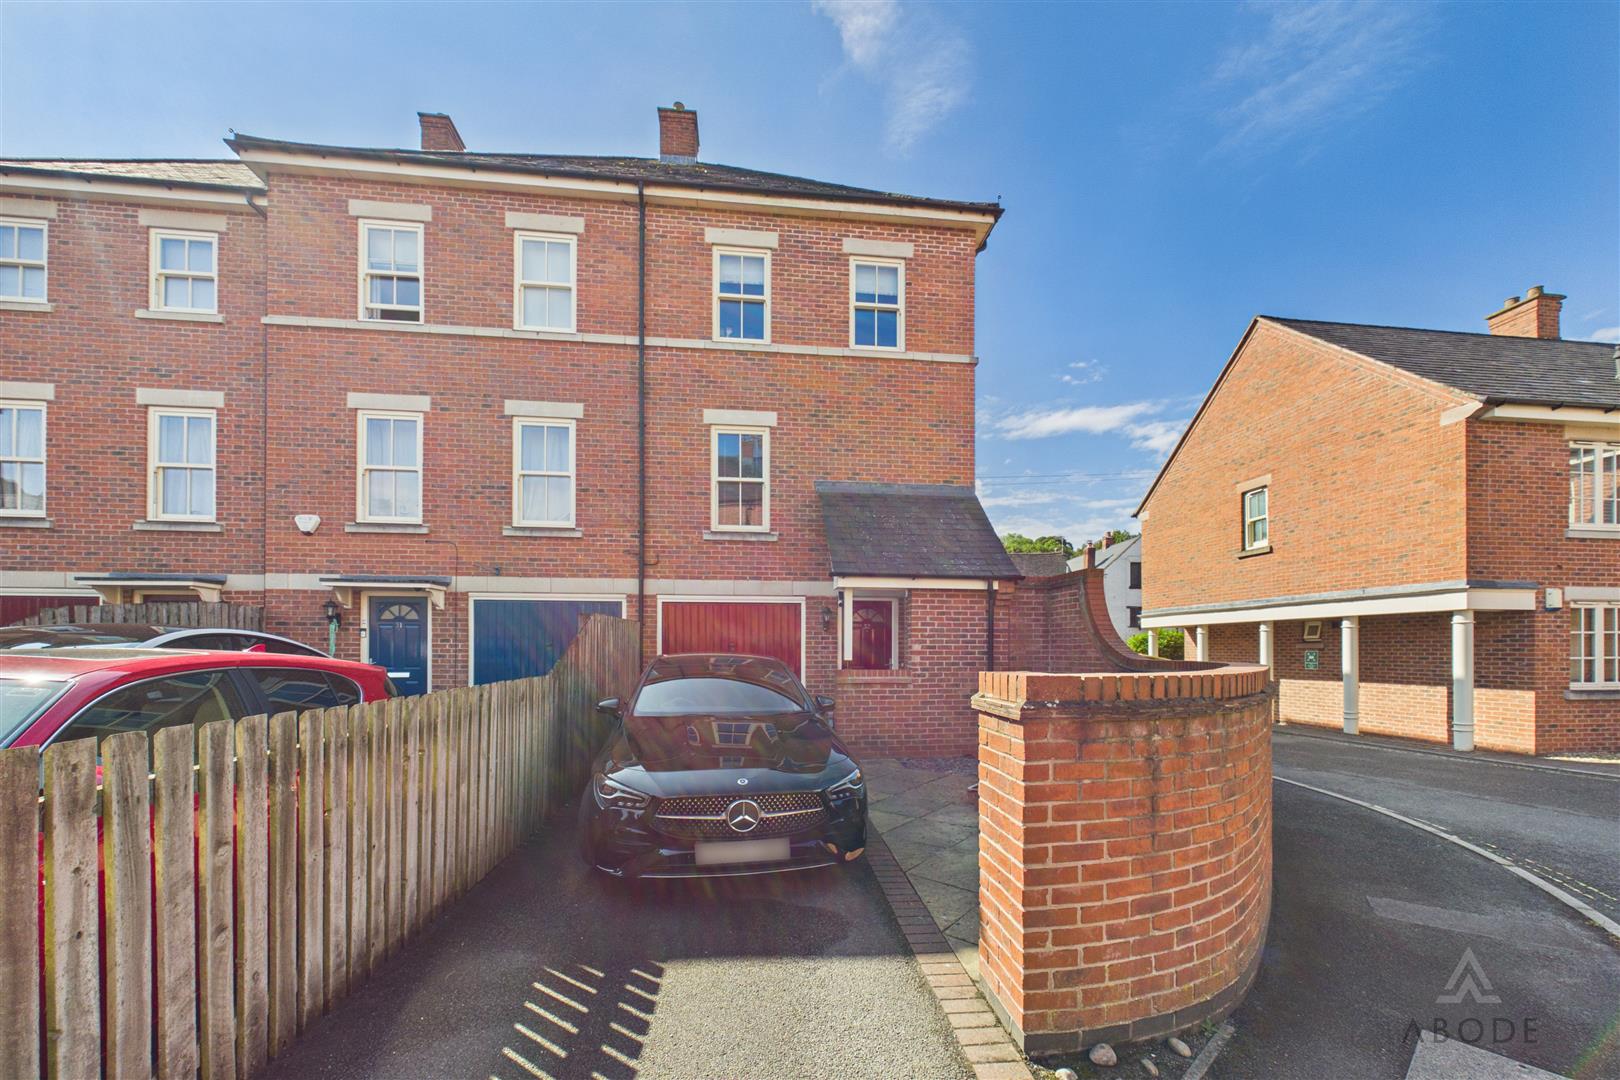
A spacious and exceptionally bright four-bedroom end-of-terrace townhouse, ideally situated in the heart of Ashbourne town centre and within easy walking distance of local shops, supermarkets, parks, schools and transport links.
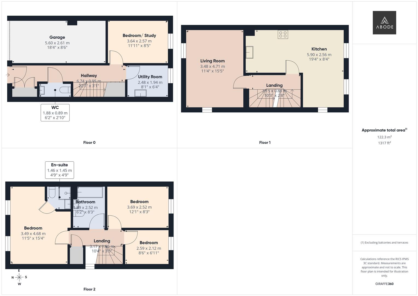
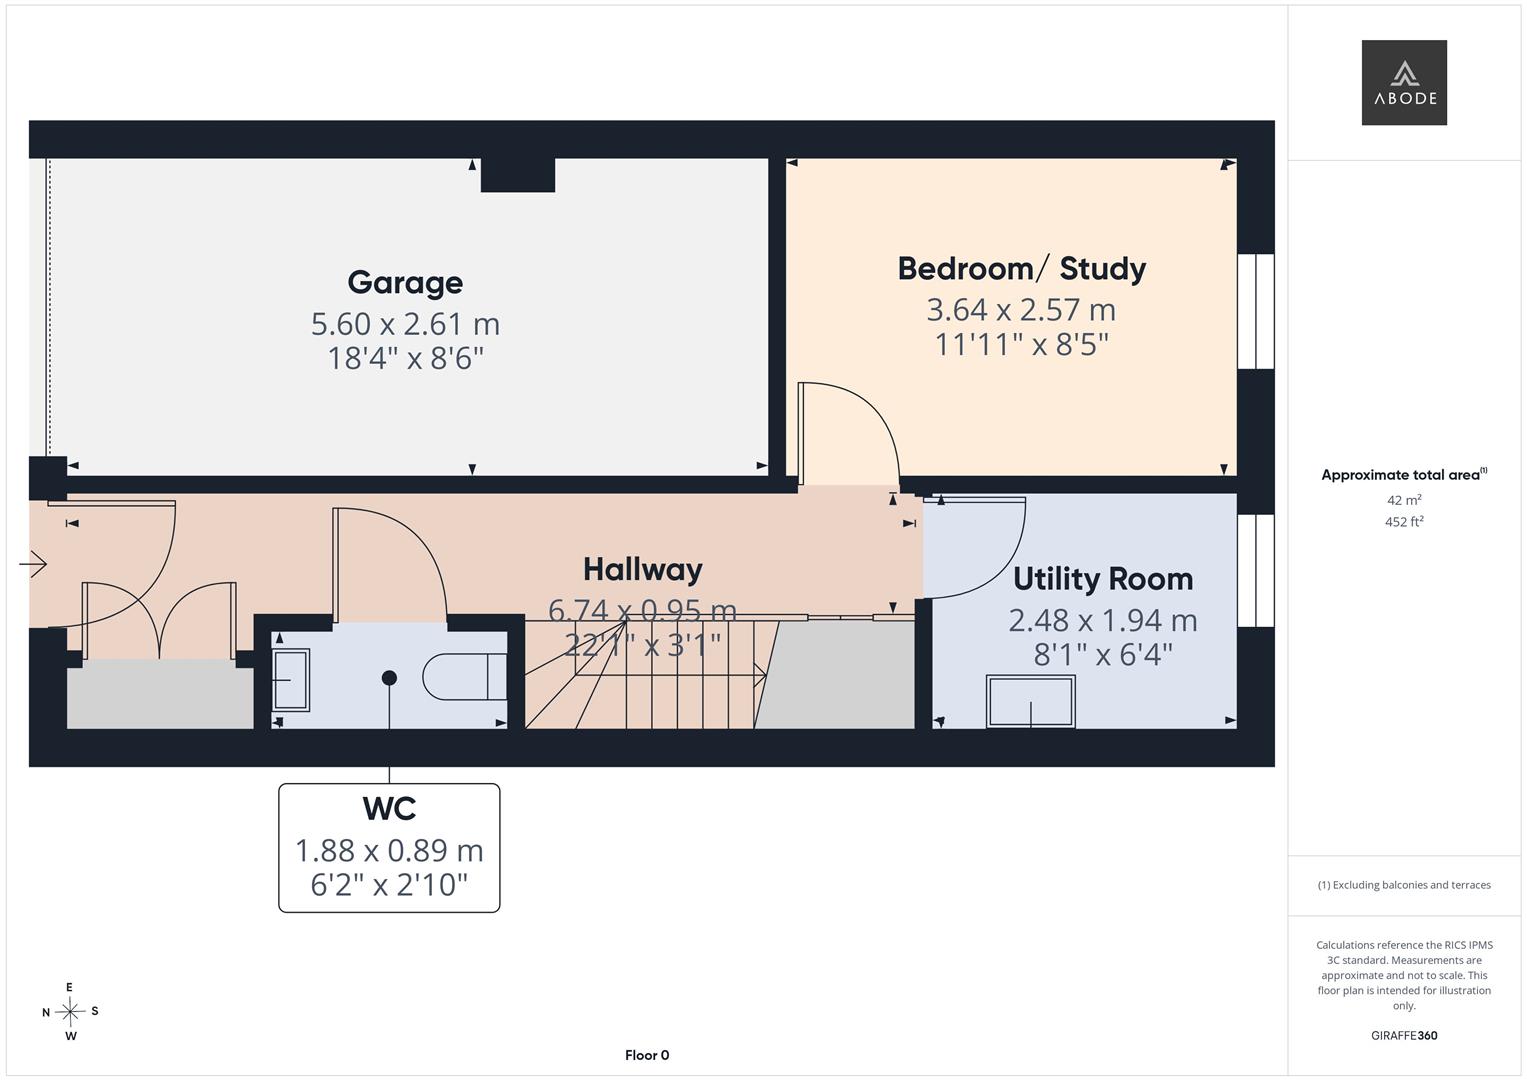
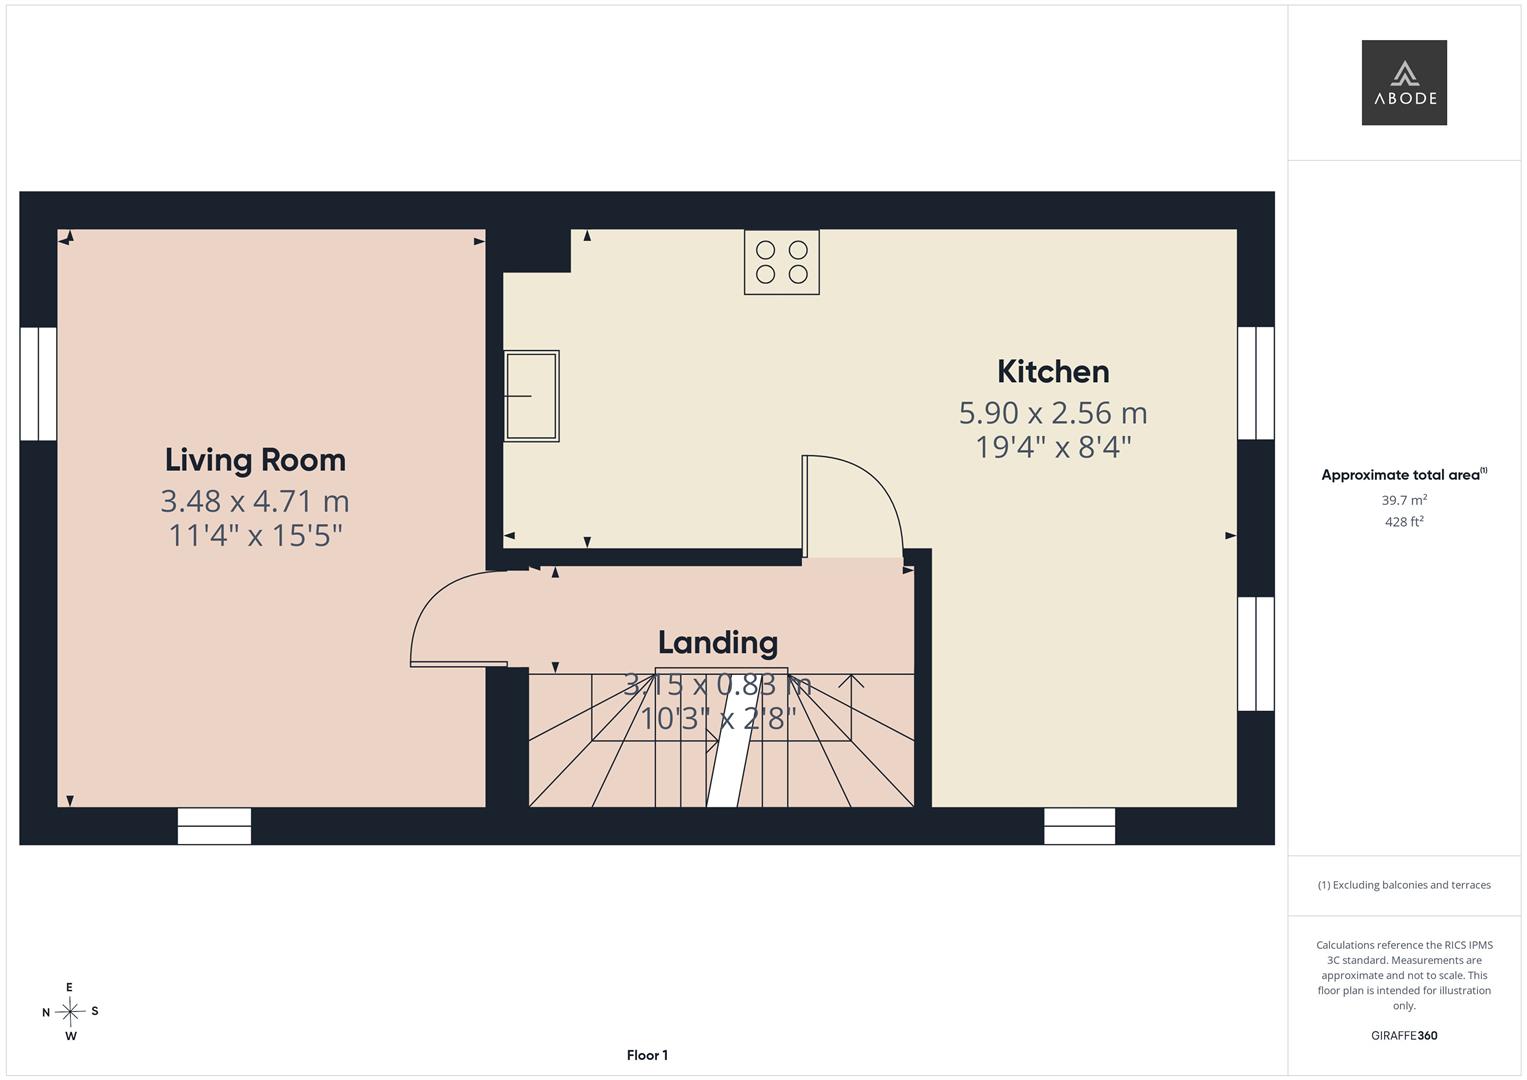
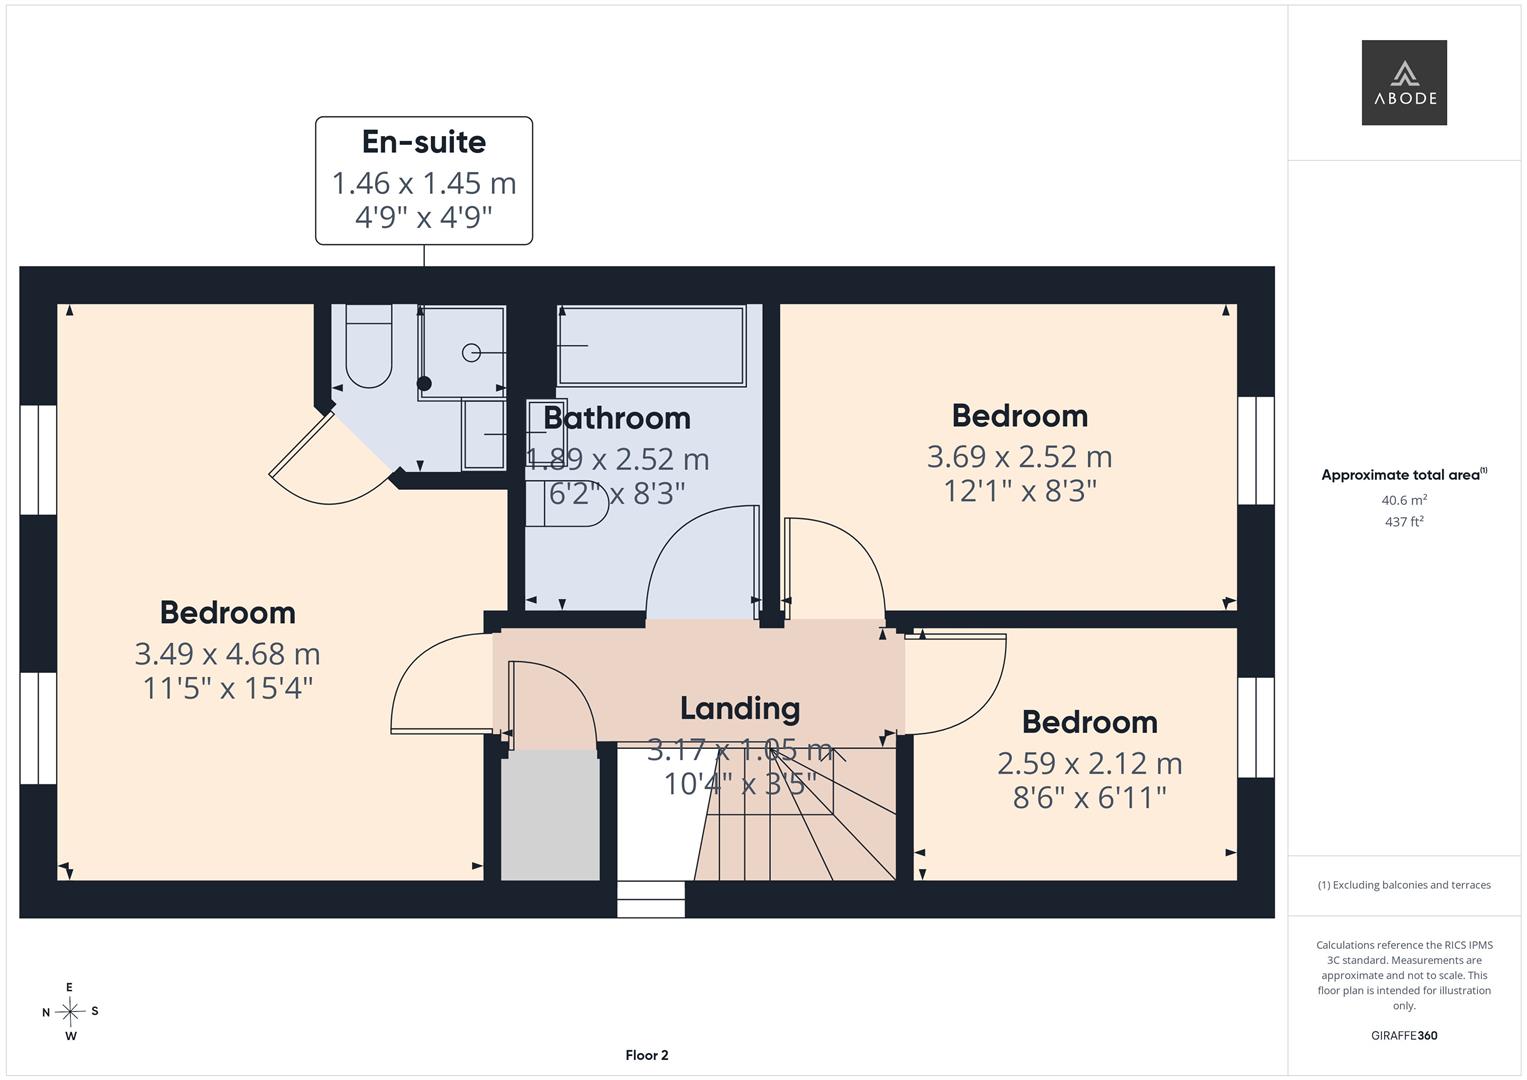
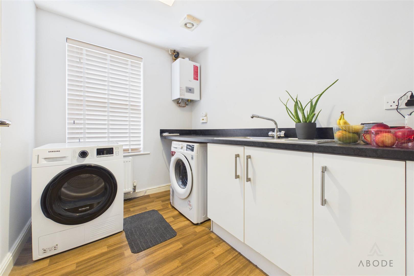
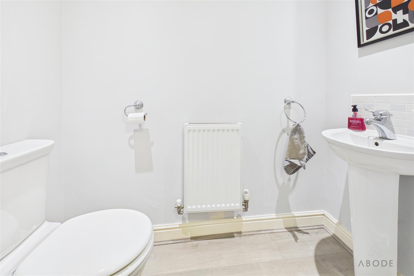
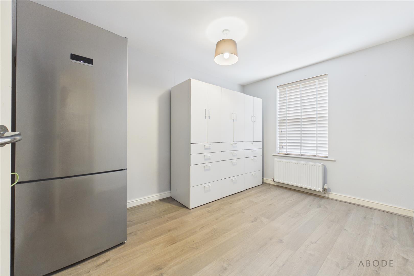
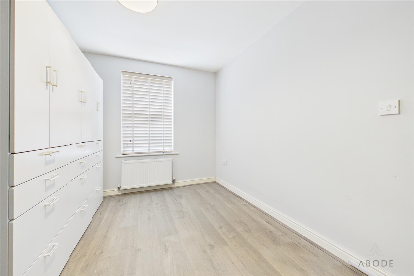
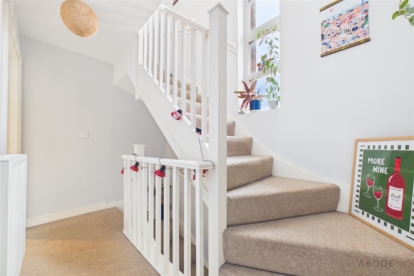
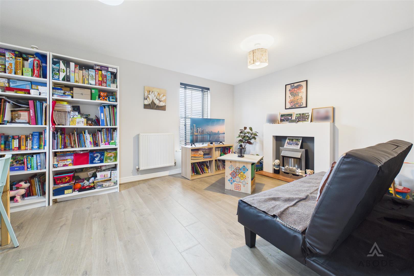
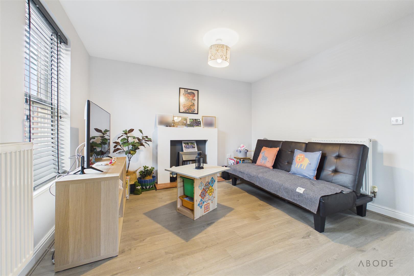
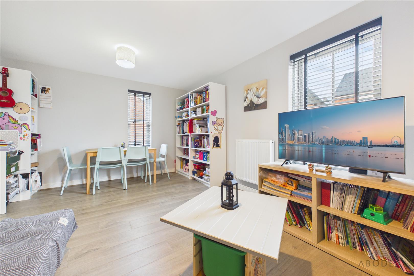
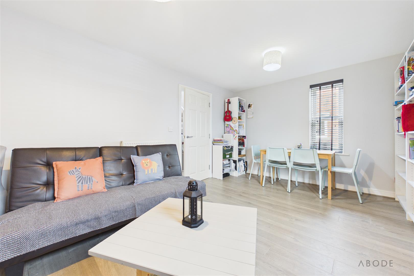
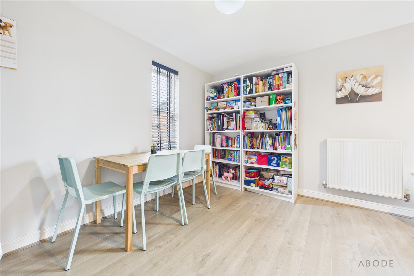
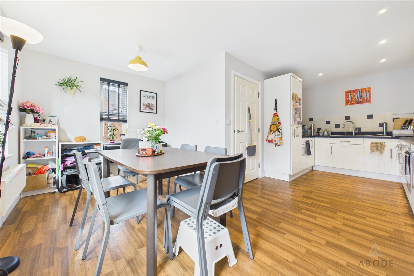
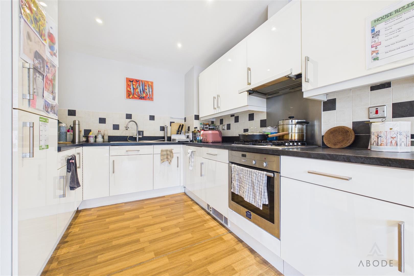
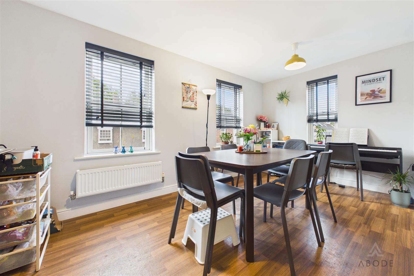
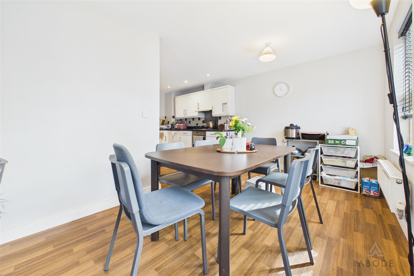
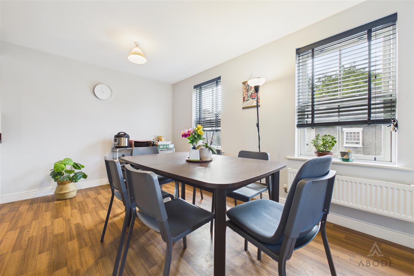
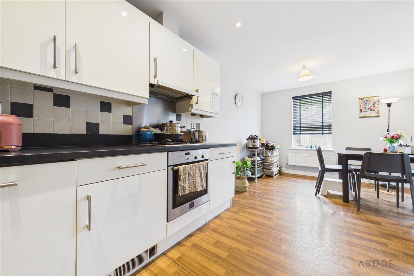
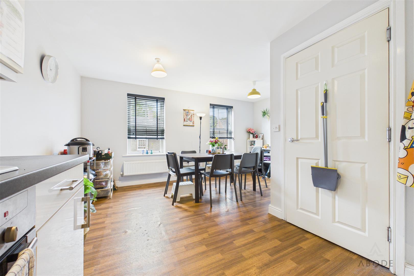
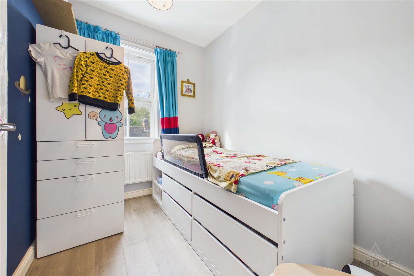
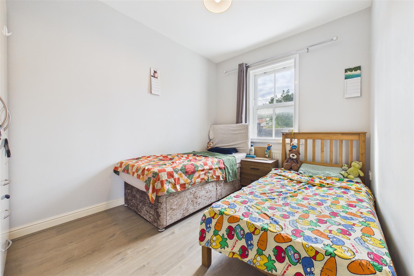
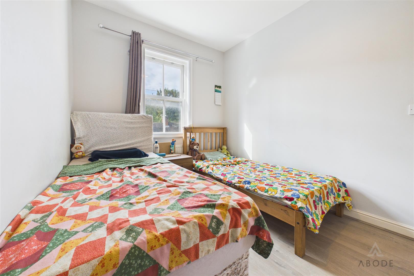
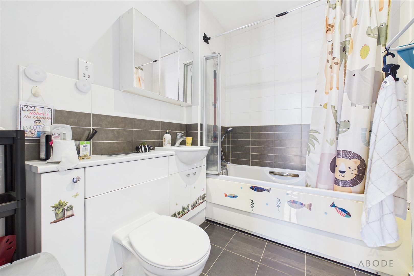
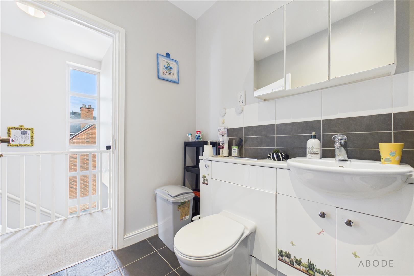
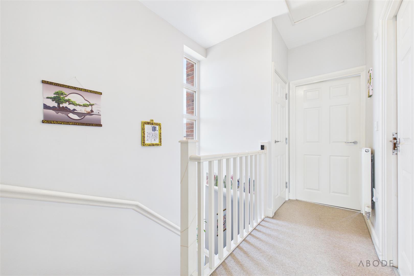
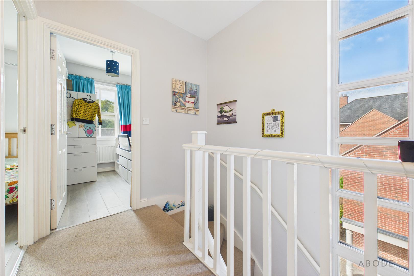
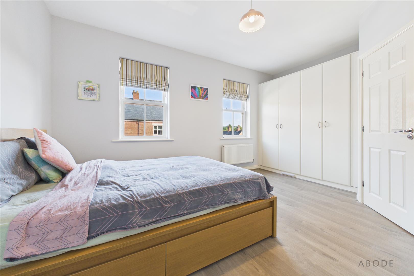
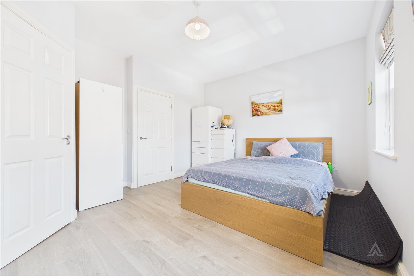
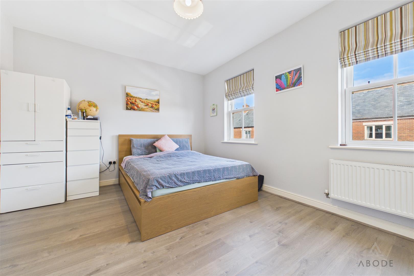
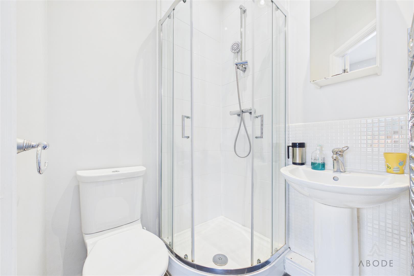
Arranged over three floors, the property offers versatile and well-proportioned accommodation, including a welcoming entrance hall, utility room, cloakroom/WC and fourth bedroom or study on the ground floor. The first floor features a generous lounge and well-equipped kitchen/dining room, while the second floor provides three further bedrooms, including a principal bedroom with fitted wardrobes and en-suite shower room, plus a family bathroom.
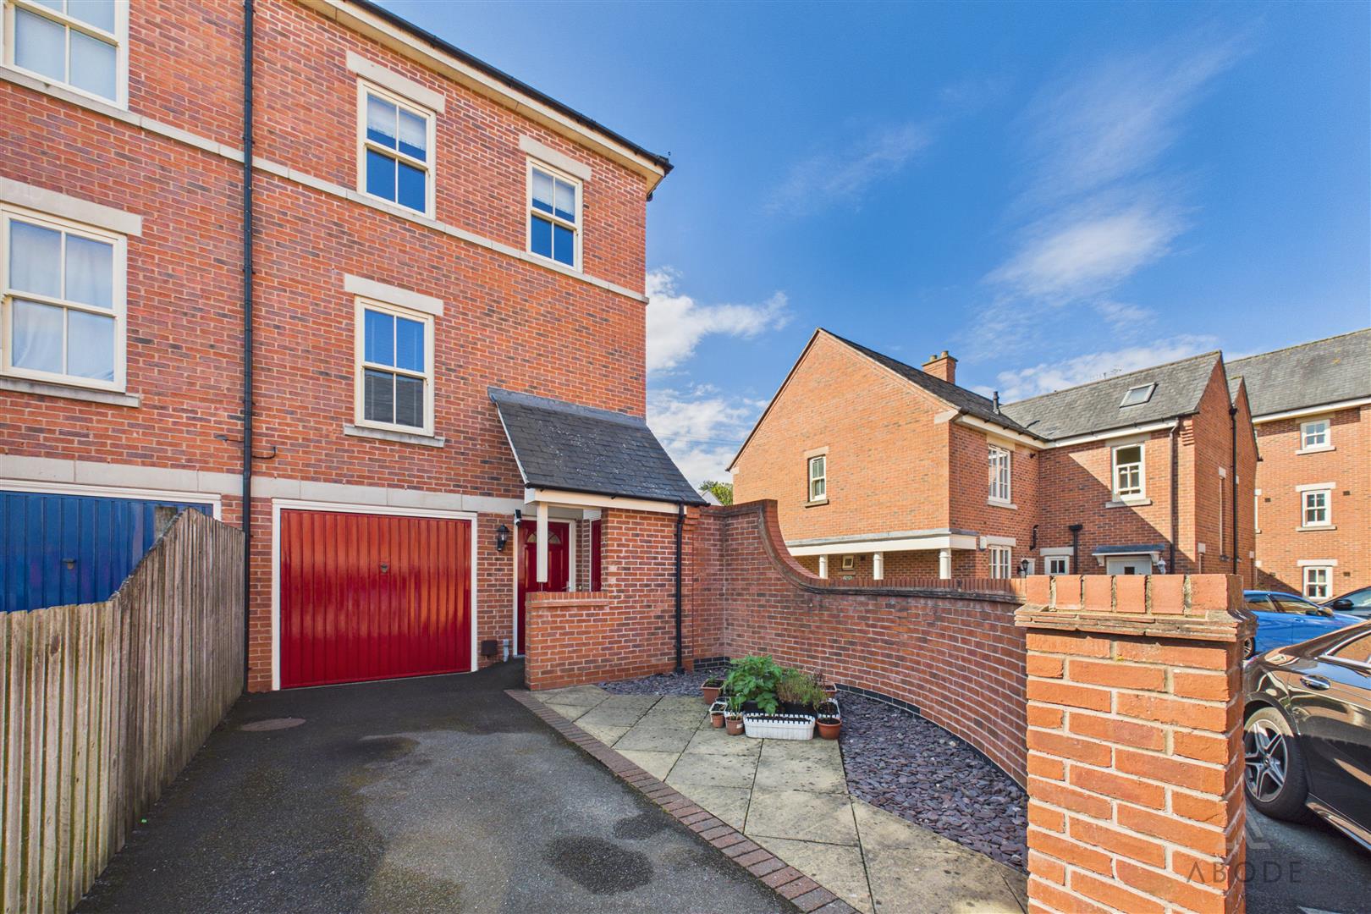
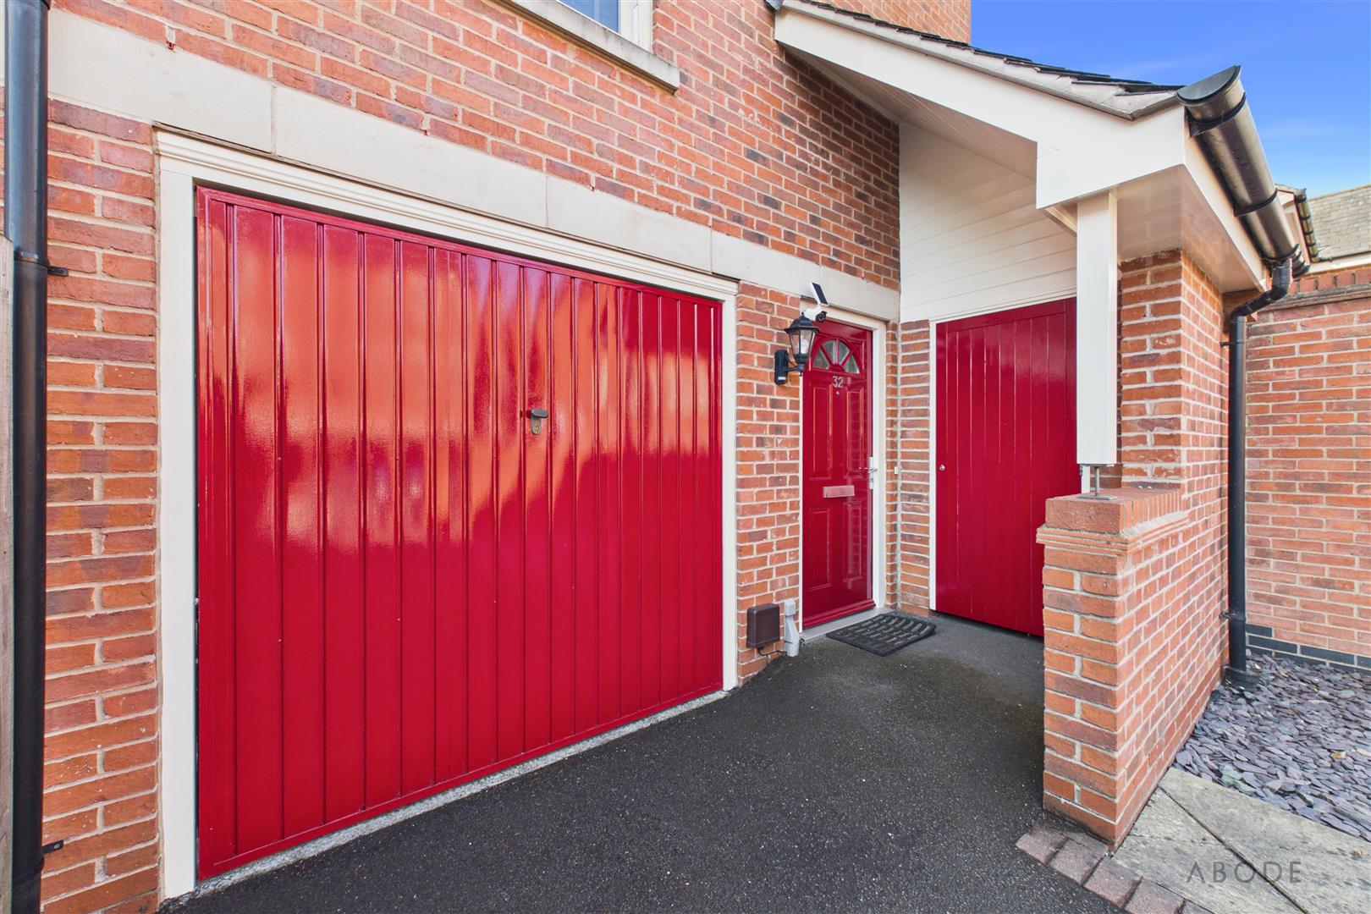
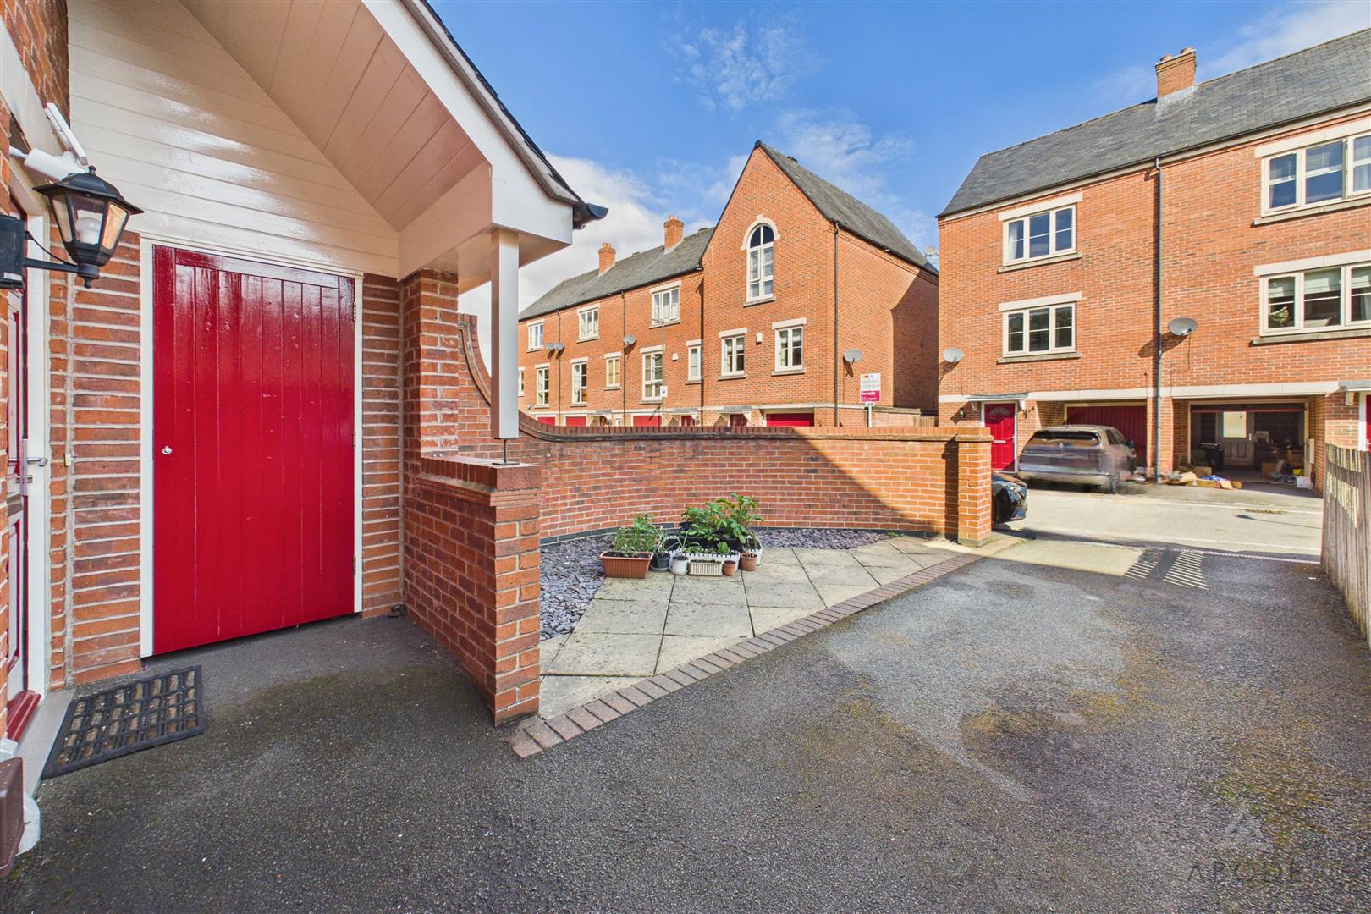
Externally, the property benefits from a low-maintenance front garden, tarmac driveway providing off-street parking and an integral garage with power, lighting and an up-and-over door.
Combining period-style character with practical modern living, Taylor Court presents an excellent opportunity for families, professionals or those seeking convenient town-centre living in a highly accessible Ashbourne location. Offered for sale with no onward chain.
A spacious and exceptionally bright four-bedroom end-of-terrace townhouse, ideally situated in the heart of Ashbourne town centre and within easy walking distance of local shops, supermarkets, parks, schools and transport links.
Arranged over three floors, the property offers versatile and well-proportioned accommodation, including a welcoming entrance hall, utility room, cloakroom/WC and fourth bedroom or study on the ground floor. The first floor features a generous lounge and well-equipped kitchen/dining room, while the second floor provides three further bedrooms, including a principal bedroom with fitted wardrobes and en-suite shower room, plus a family bathroom.
Externally, the property benefits from a low-maintenance front garden, tarmac driveway providing off-street parking and an integral garage with power, lighting and an up-and-over door.
Combining period-style character with practical modern living, Taylor Court presents an excellent opportunity for families, professionals or those seeking convenient town-centre living in a highly accessible Ashbourne location. Offered for sale with no onward chain.
Full Details
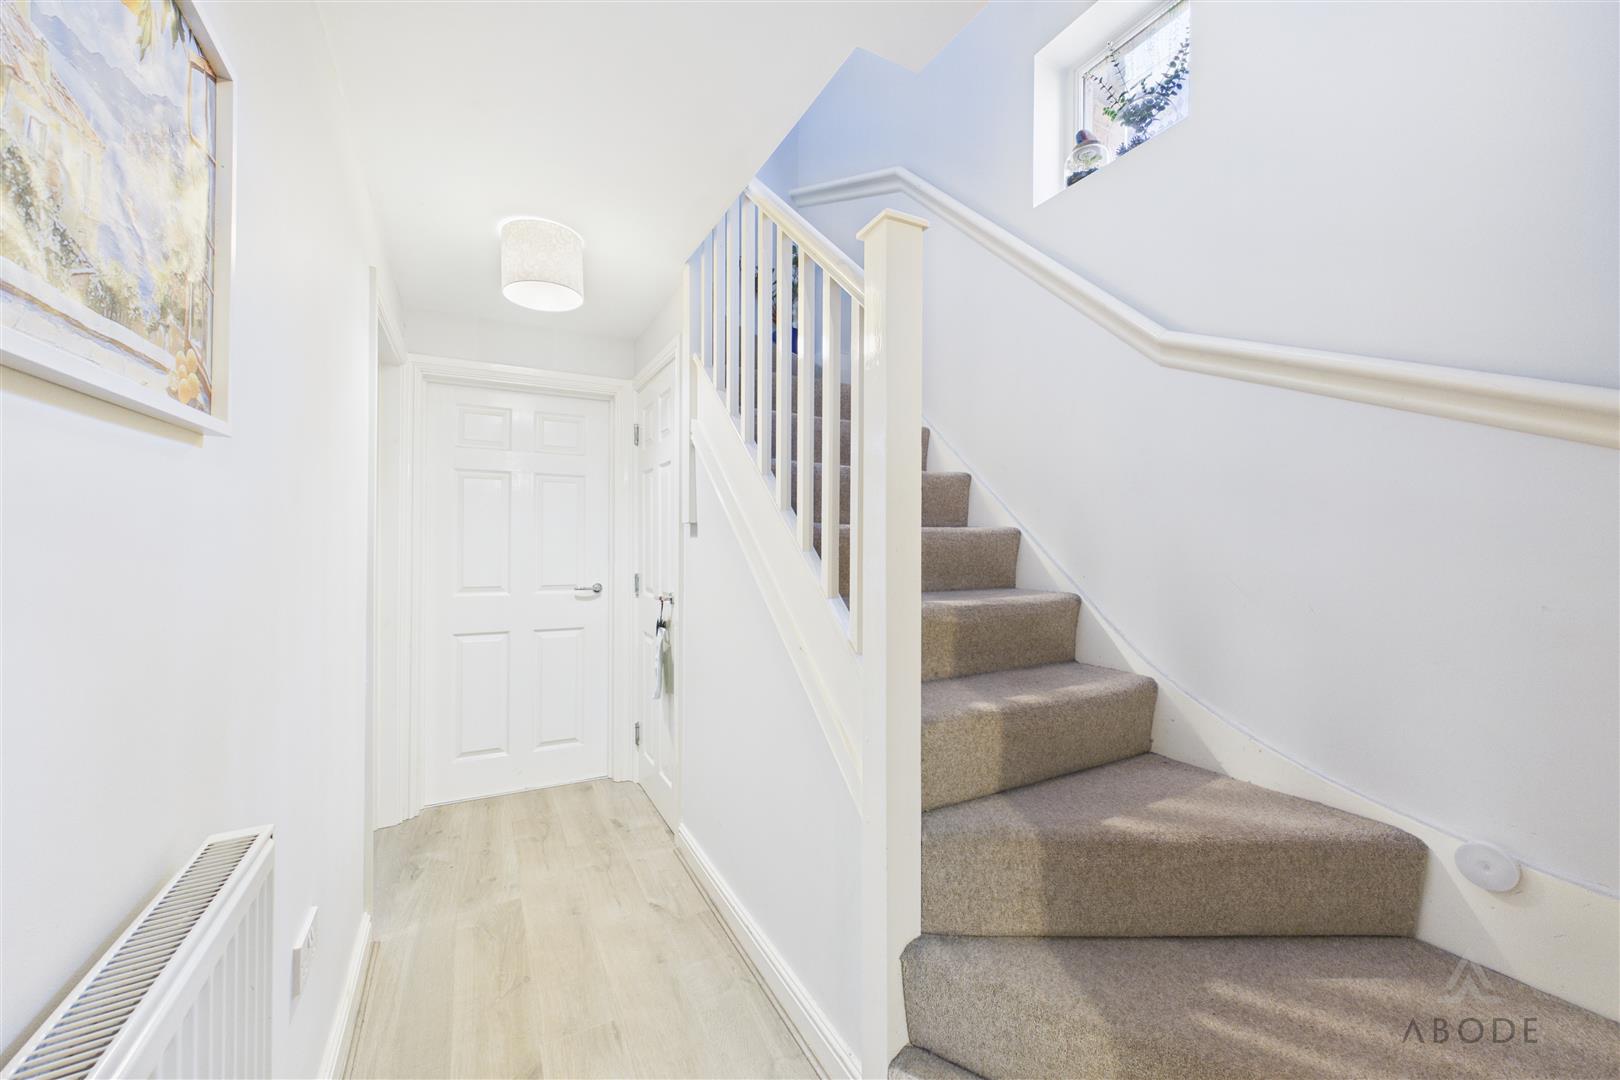
Entrance Hallway
A timber front entrance door opens into the welcoming hallway, which features a useful built-in cloak cupboard with hanging rail, electrical consumer unit and additional storage…