Talbot Street, Church Gresley, Swadlincote
£269,000
 4
4
 2
2
Brief Overview
Property Summary
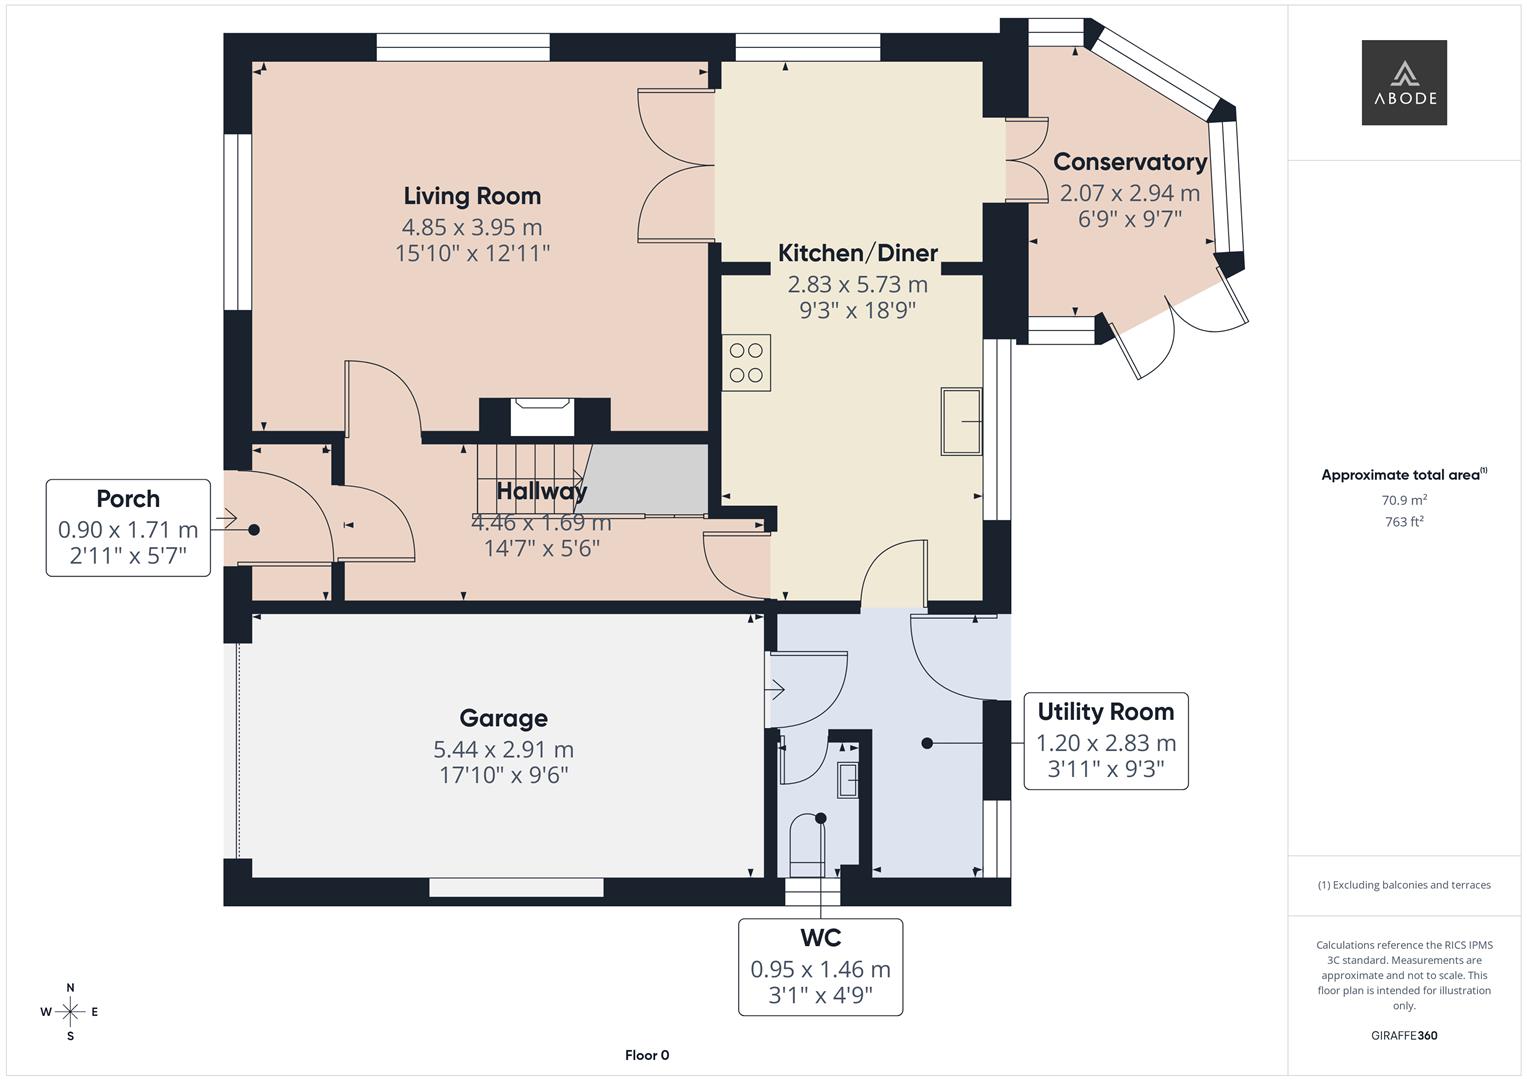
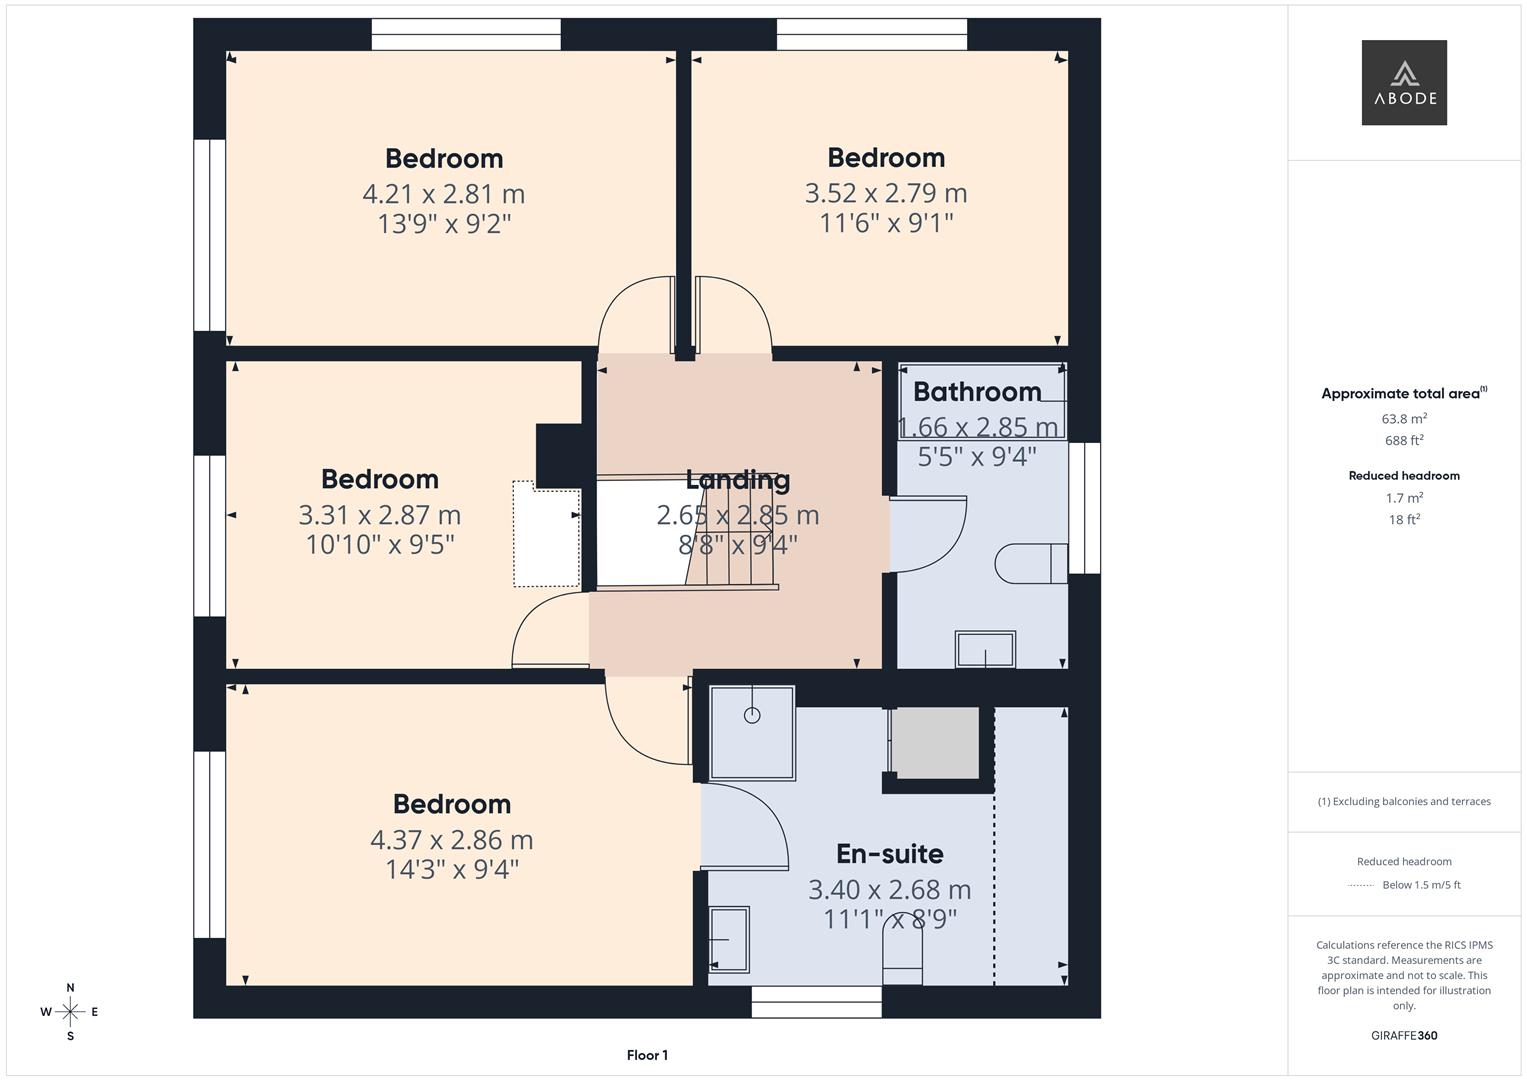
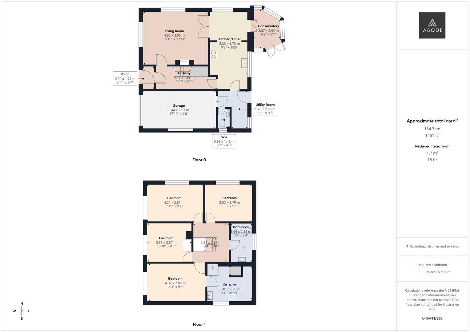
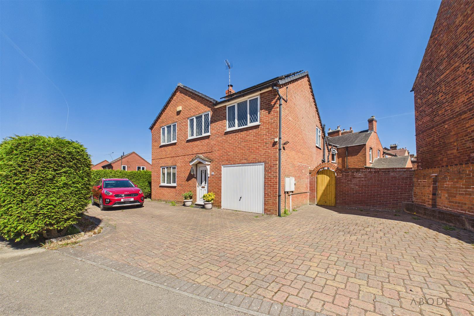
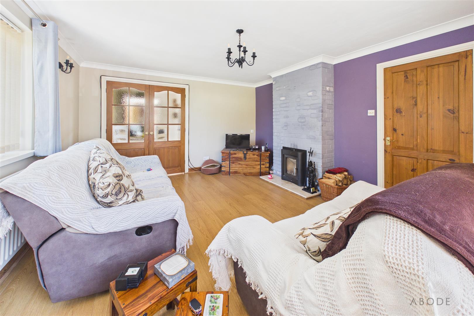
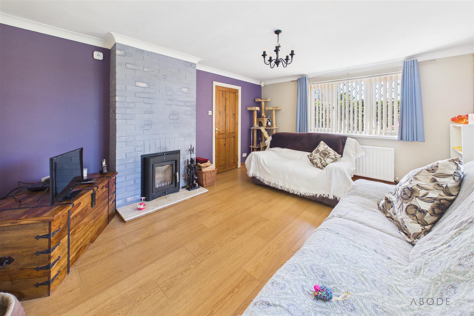
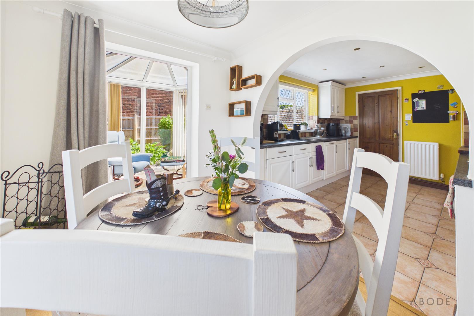
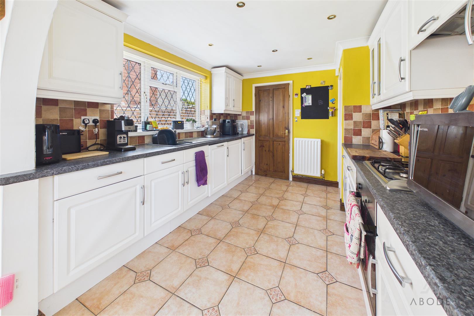
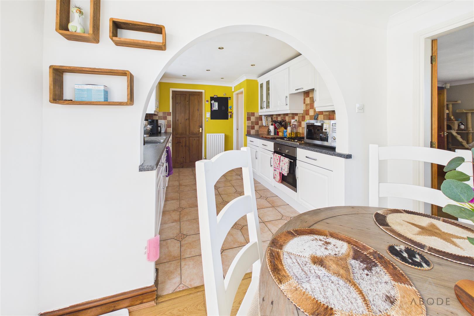
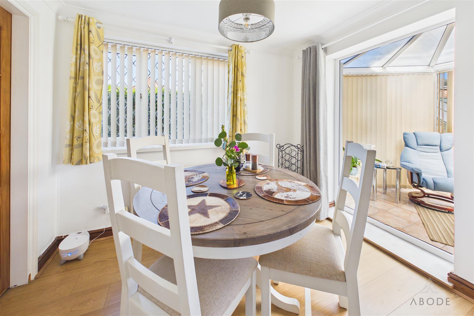
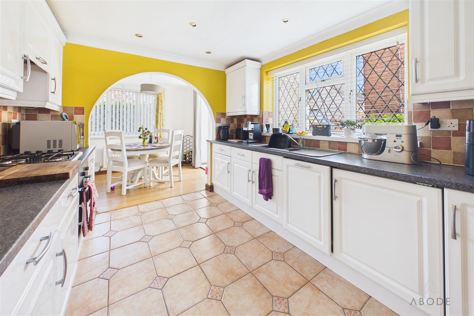
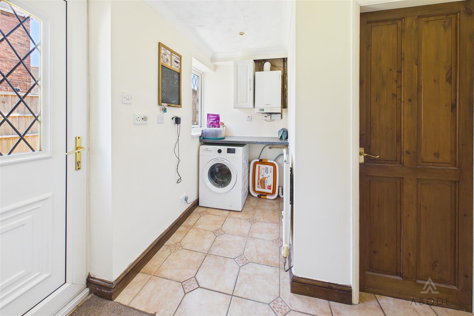
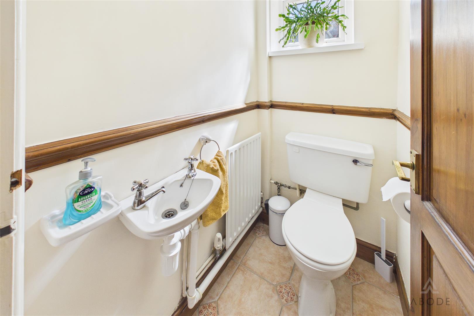
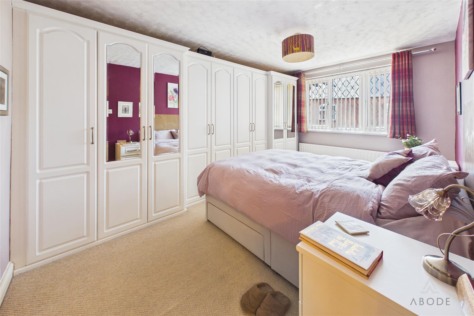
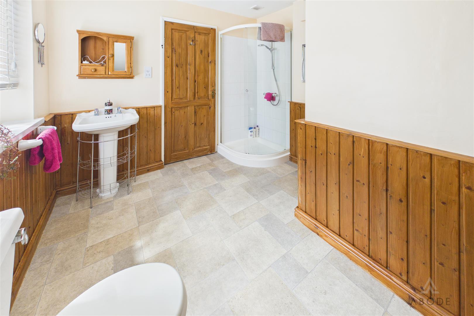
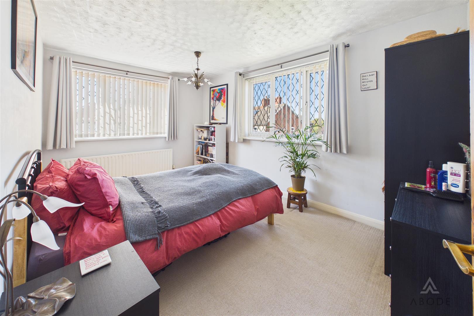
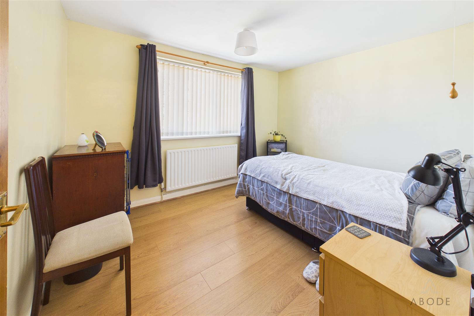
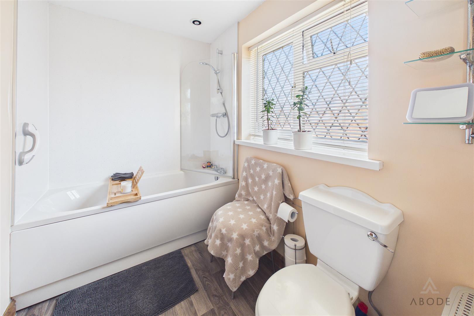
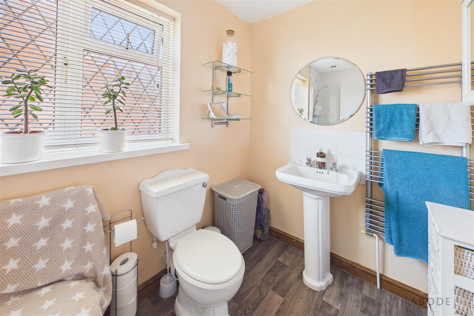
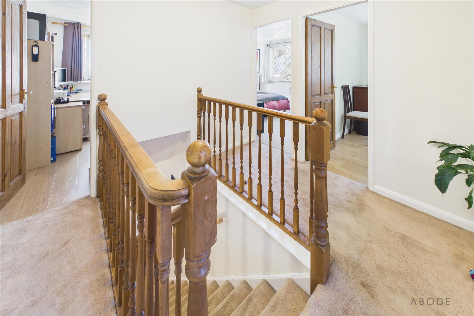
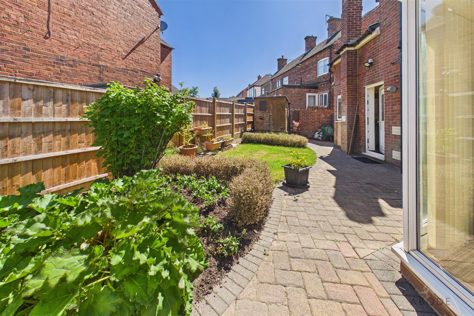
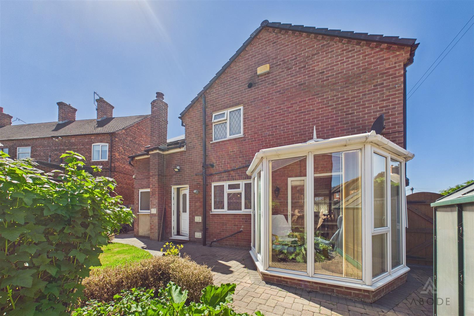
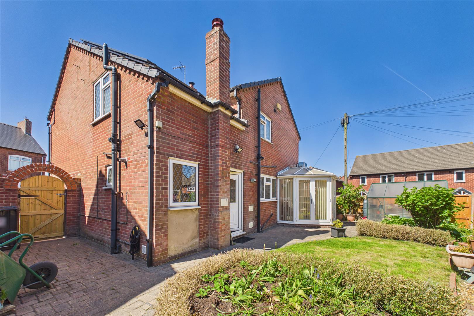
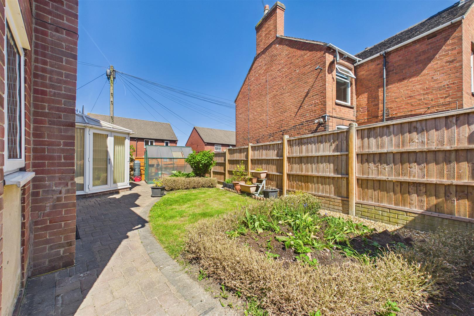
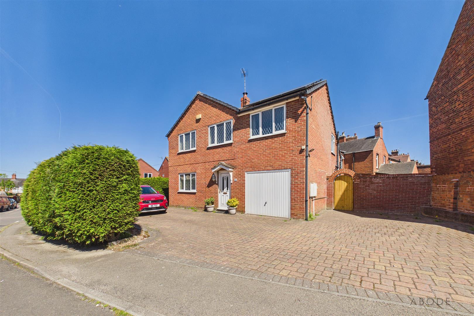
**** DECEPTIVE DETACHED PROPERTY **** FOUR BEDROOMS, EN SUITE & BATHROOM **** This is an impressive detached family home with ample parking to the front and a single garage. In brief the property offers a porch and entrance hall, lounge with feature log burner, fitted dining kitchen with dining area and open to the conservatory. Utility room, guest cloakroom and a personal door into the garage. The first floor offers 4 good size bedrooms, ensuite shower room and a family bathroom. Ample parking to the front, single garage and an enclosed rear garden. The property is offered for sale with no upward chain.
Full Details
PORCH
Upvc double glazed entrance door into the porch with a door into the hall.
HALL
Stairs to the first floor, radiator and under stairs storage cupboard.
LOUNGE
Feature log burner, two radaitors, two…