Sunnyside, Kingsley, Stoke-On-Trent
£365,000
 3
 1
Brief Overview
Property Summary
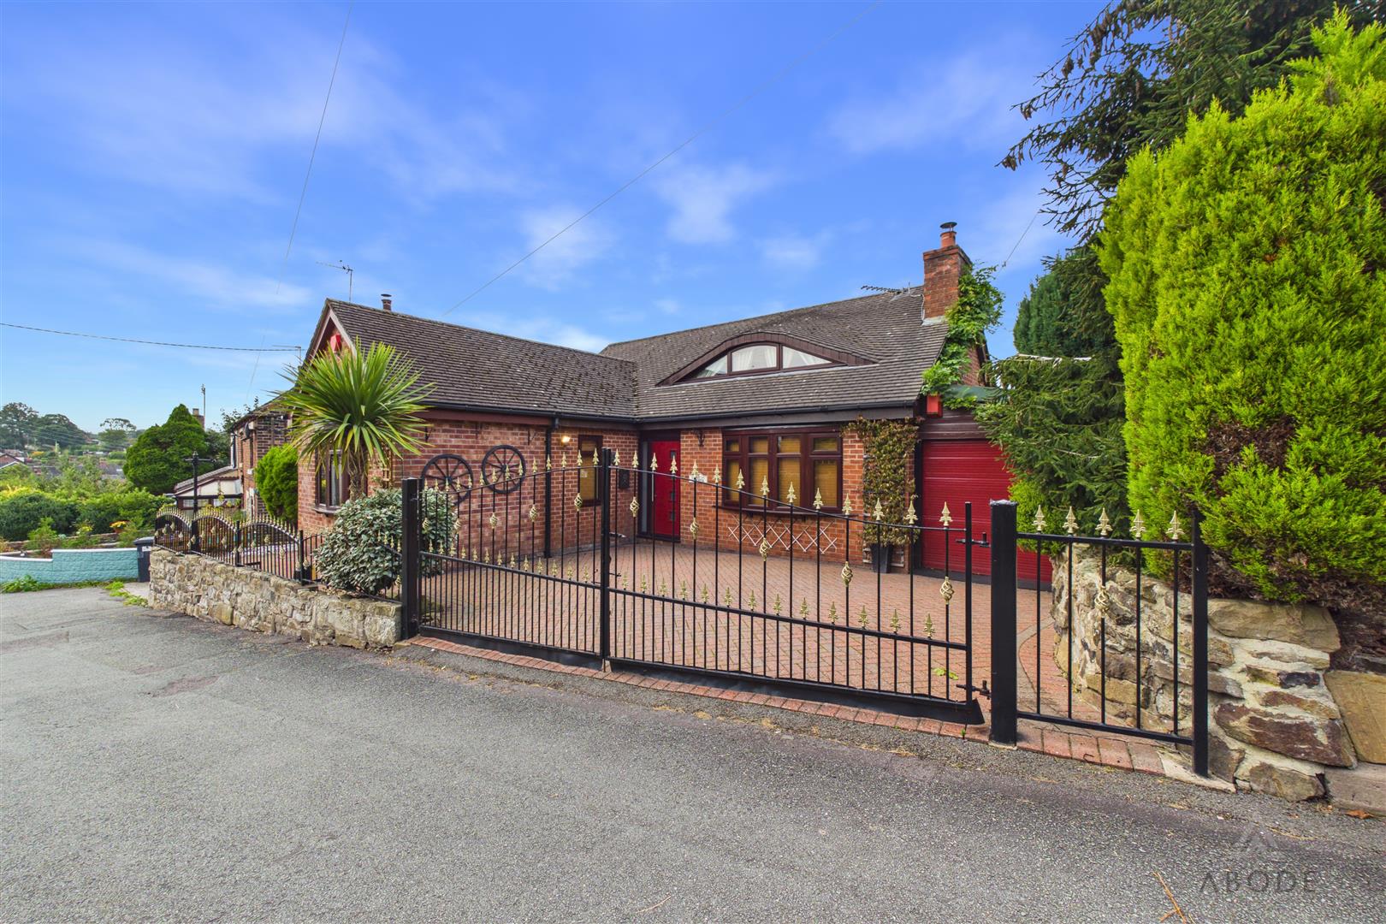
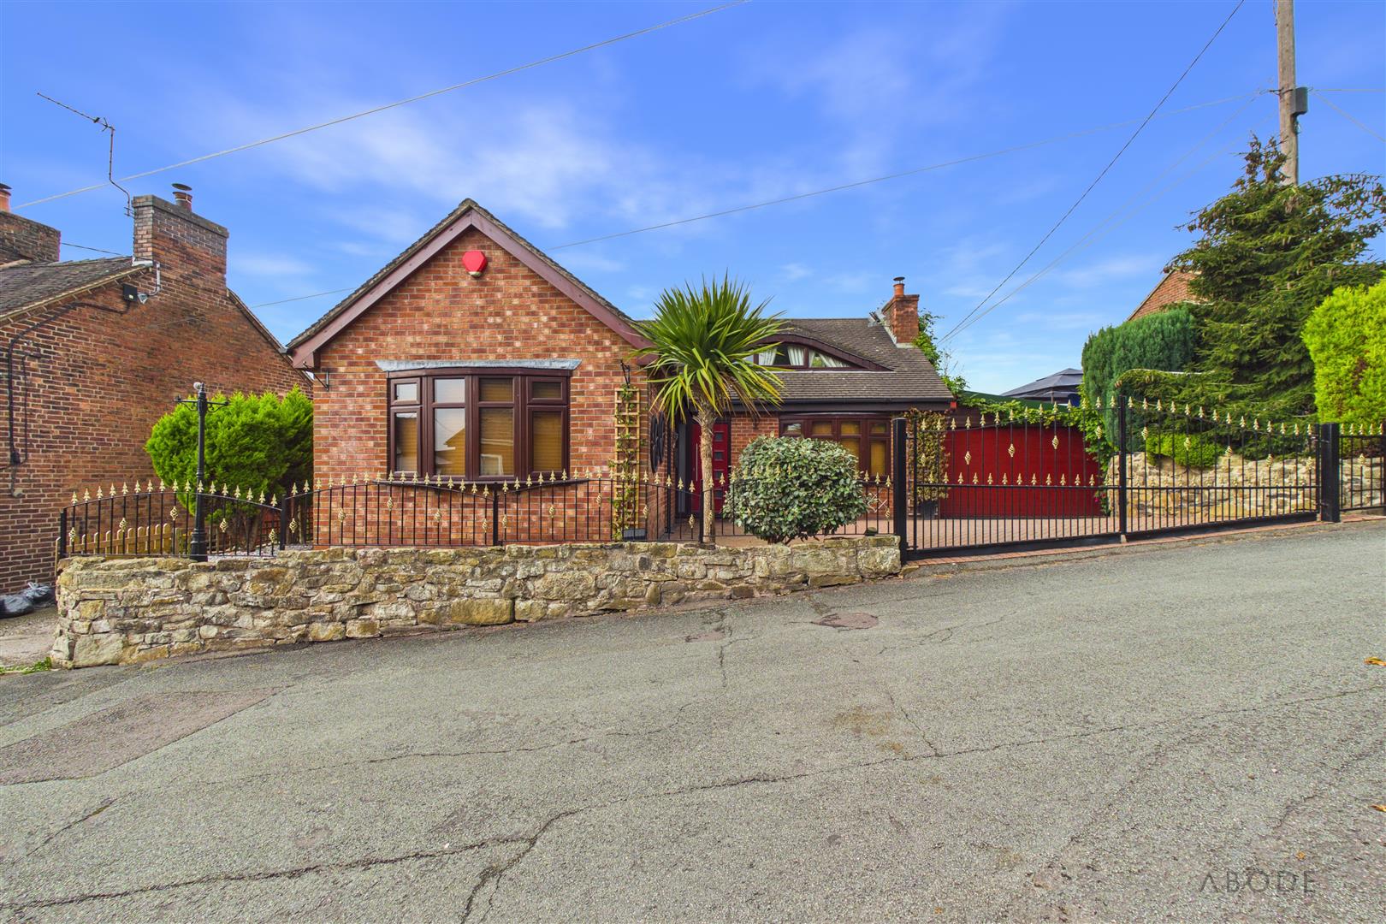
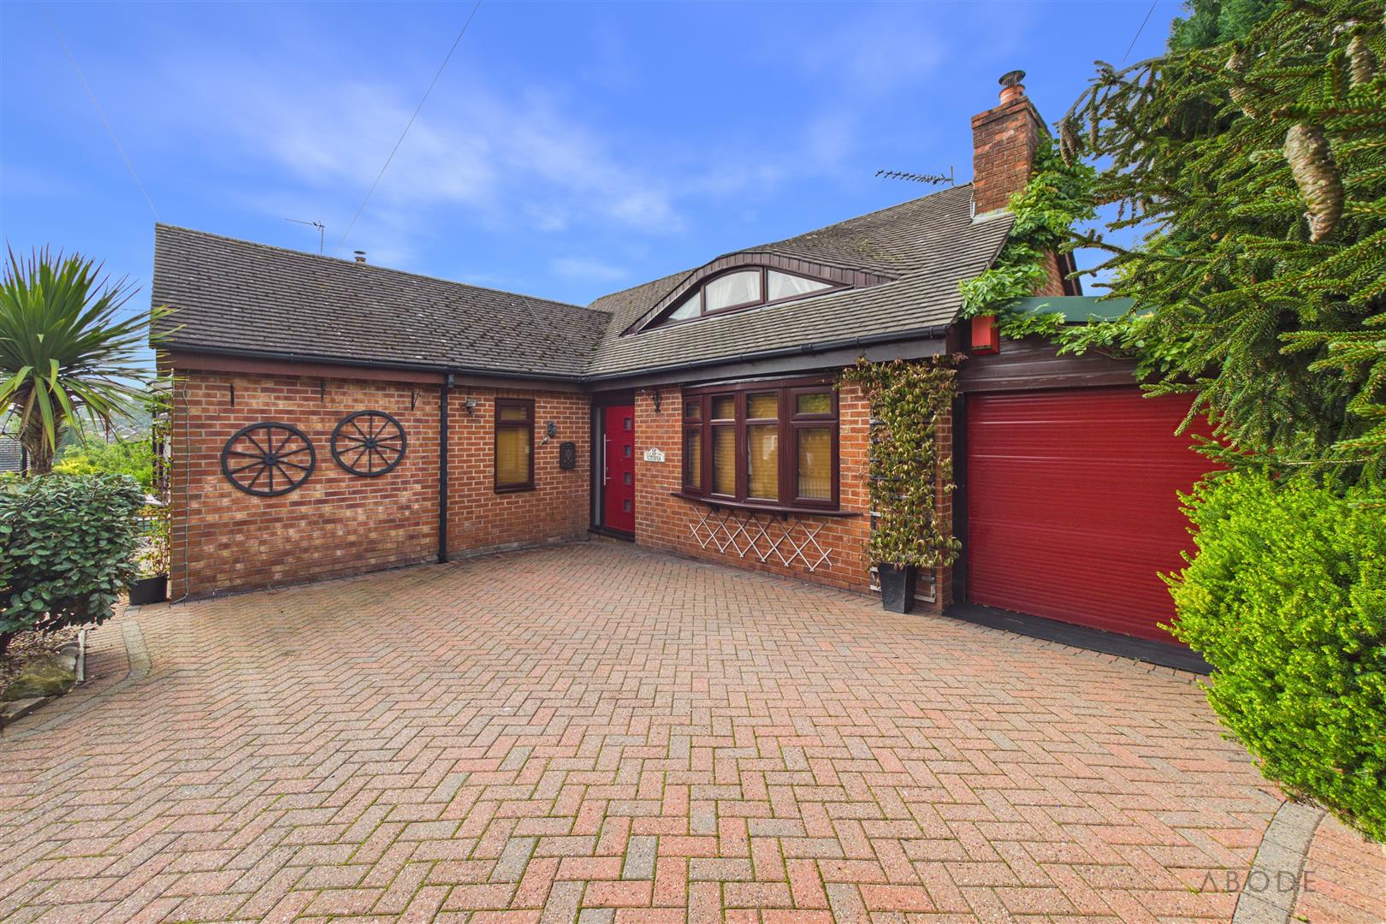
This deceptively spacious dormer bungalow is beautifully presented throughout and offers well-proportioned accommodation arranged over two floors.
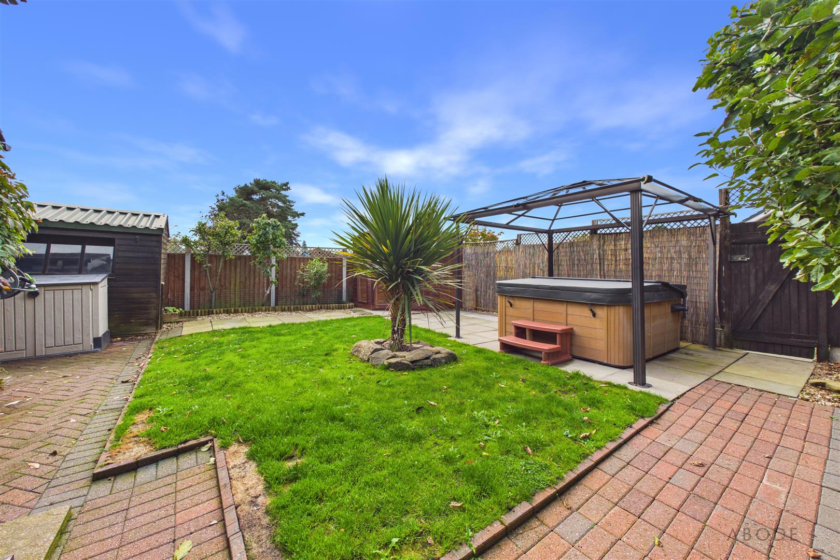
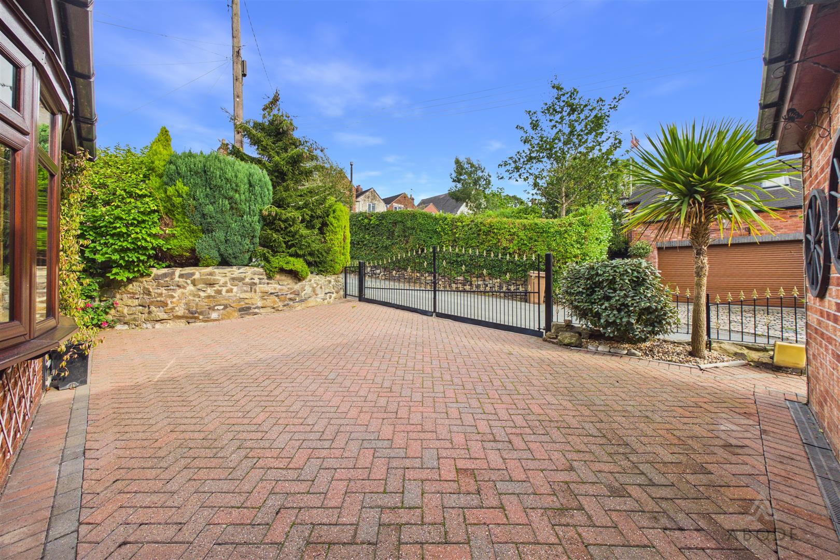
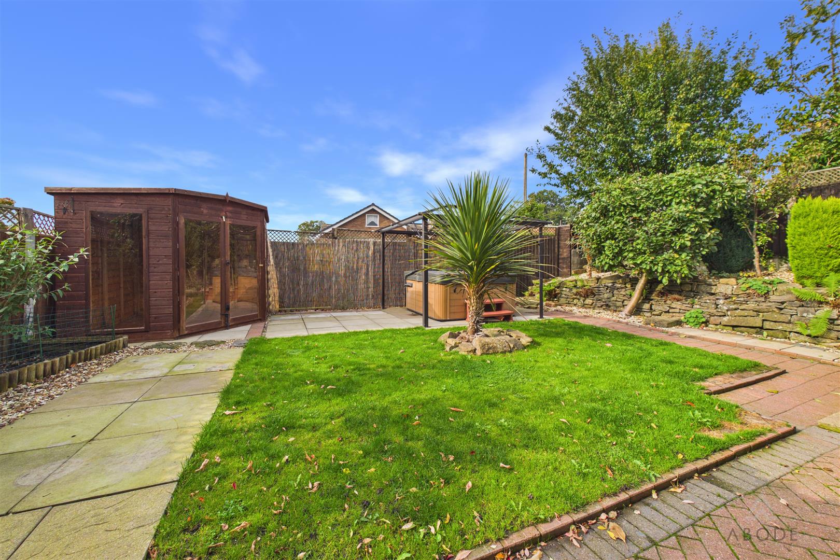
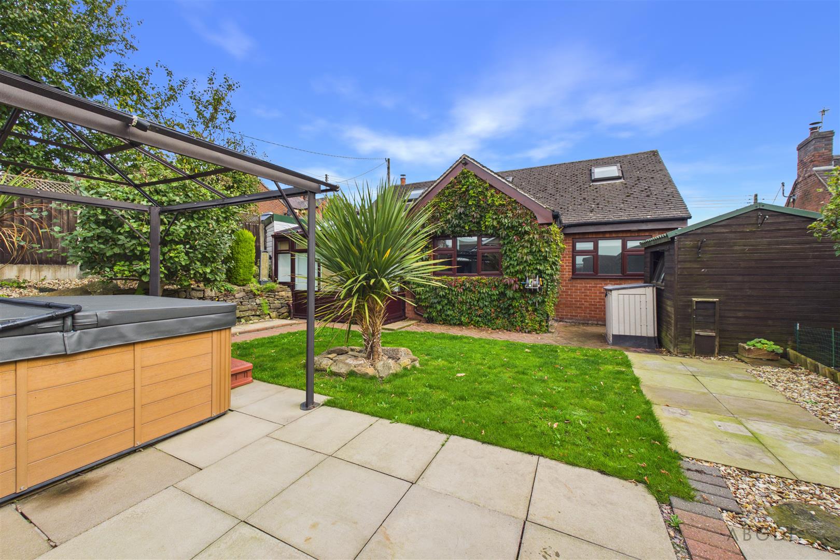
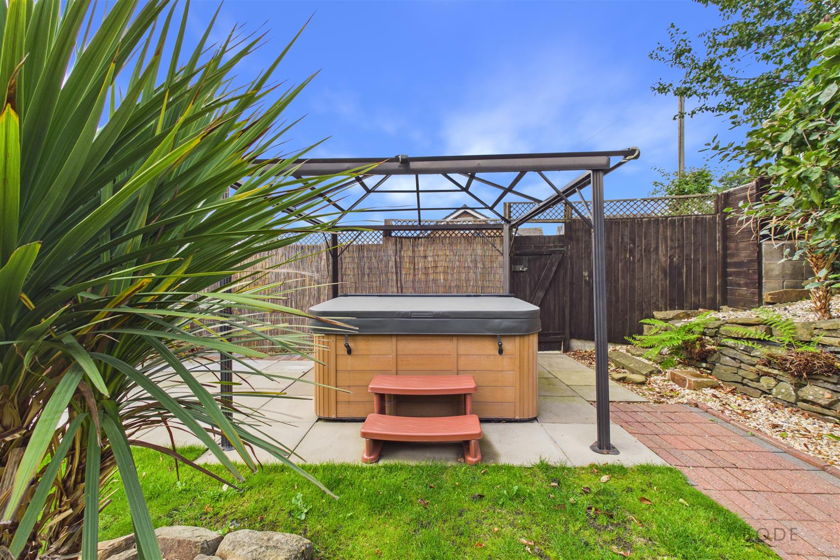
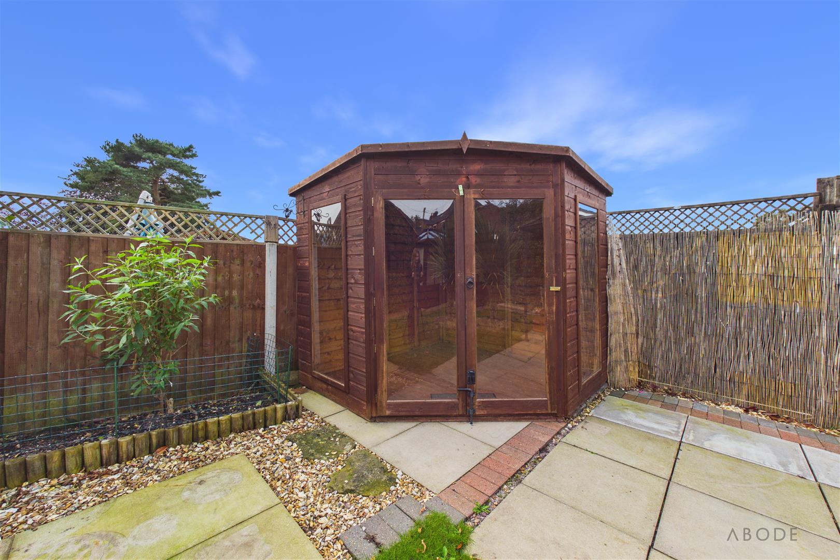
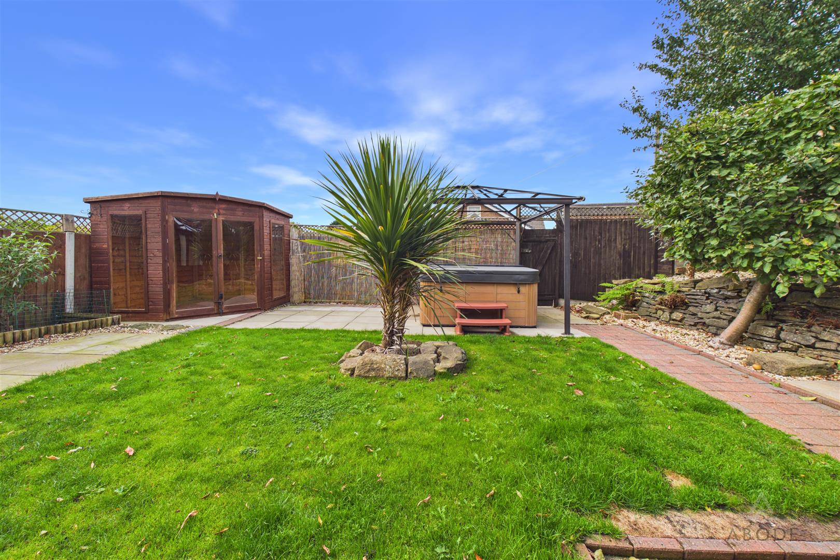
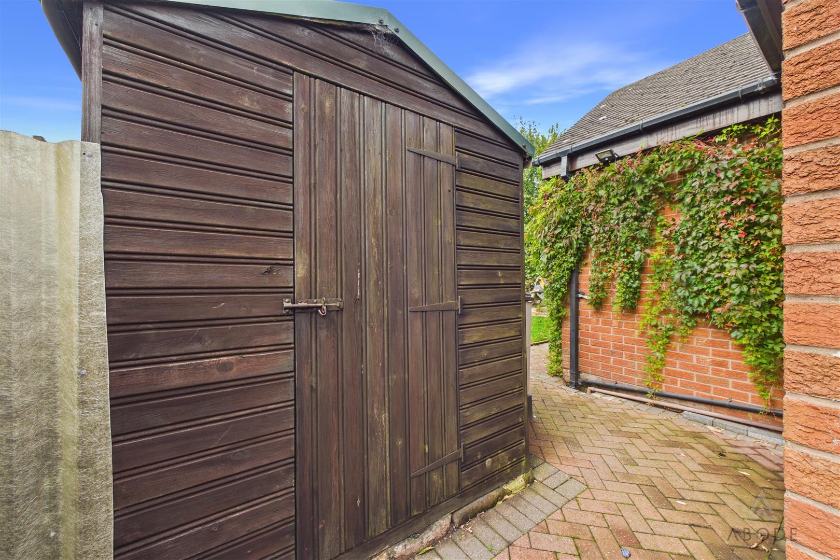
Externally, the property benefits from off-road parking, a garage and an enclosed, low-maintenance rear garden, providing an ideal space for relaxing and entertaining.
The property is further enhanced by double glazing and gas central heating, ensuring a comfortable and practical home throughout the year.
Ideally positioned within the highly sought-after village of Kingsley, the property enjoys a wonderful semi-rural setting while remaining well connected to the surrounding towns and amenities. Kingsley is a popular Staffordshire village with a strong community feel and offers a range of local amenities including a village shop and primary school. The village is just a short drive from the nearby town of Cheadle, and allows easy access to the A50 for commuting.
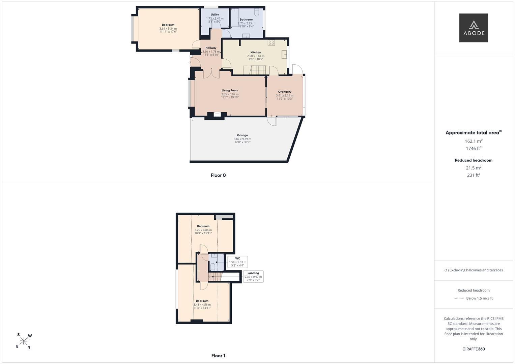
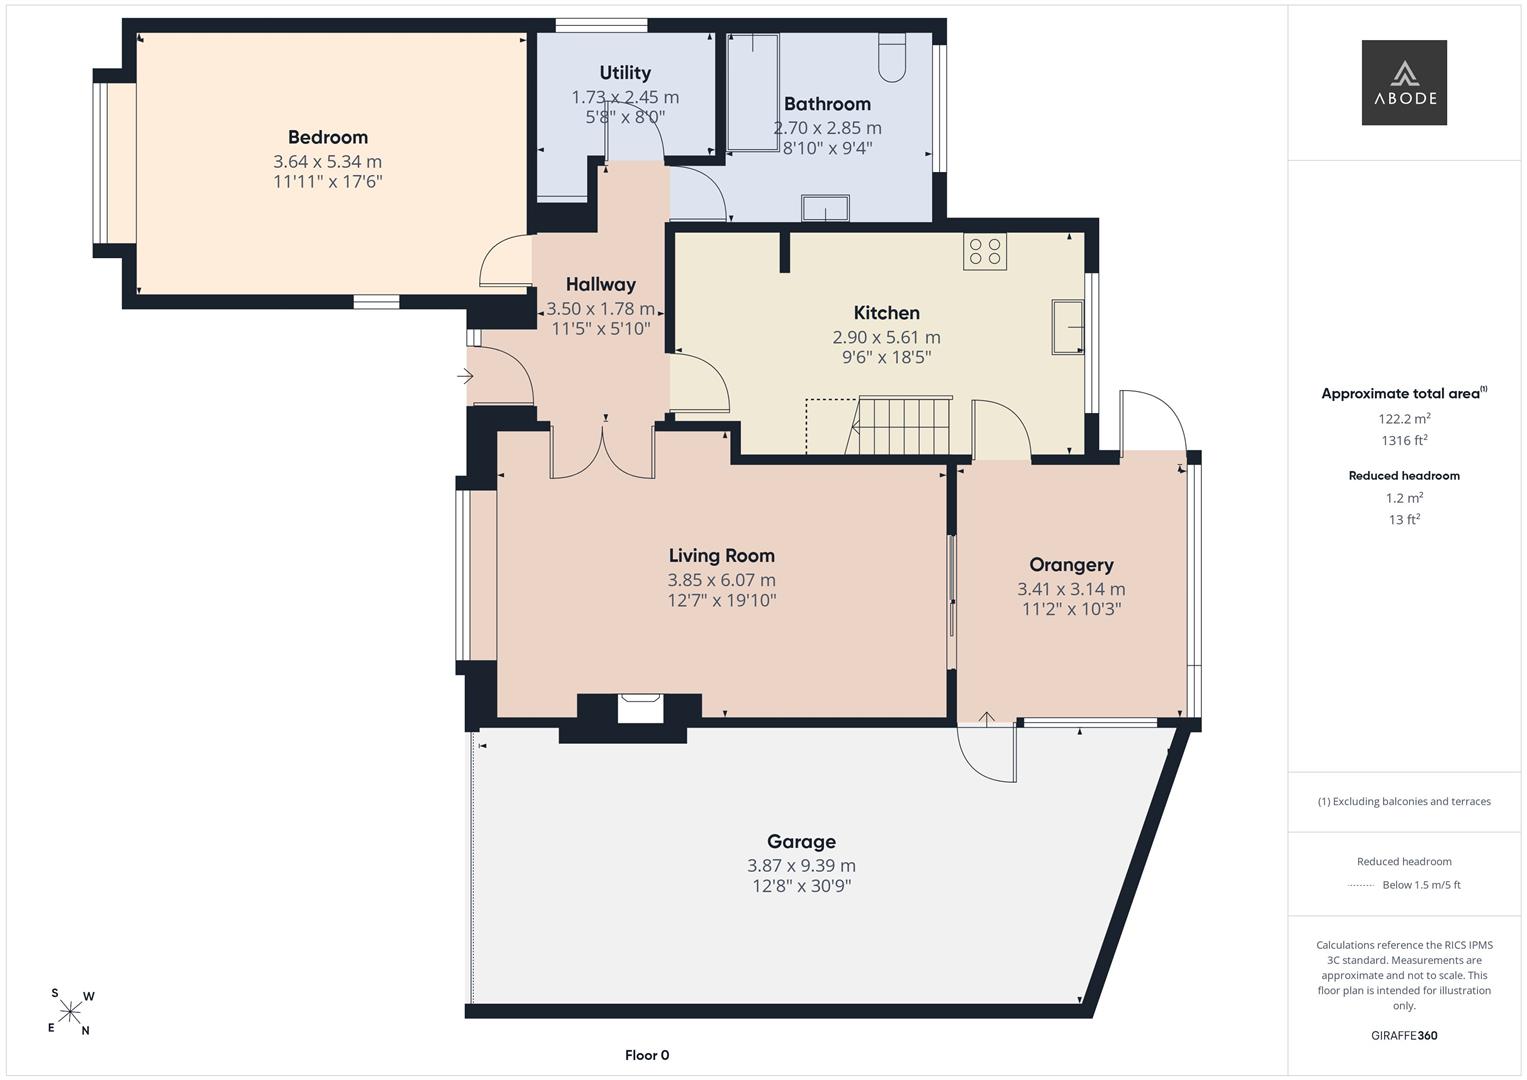
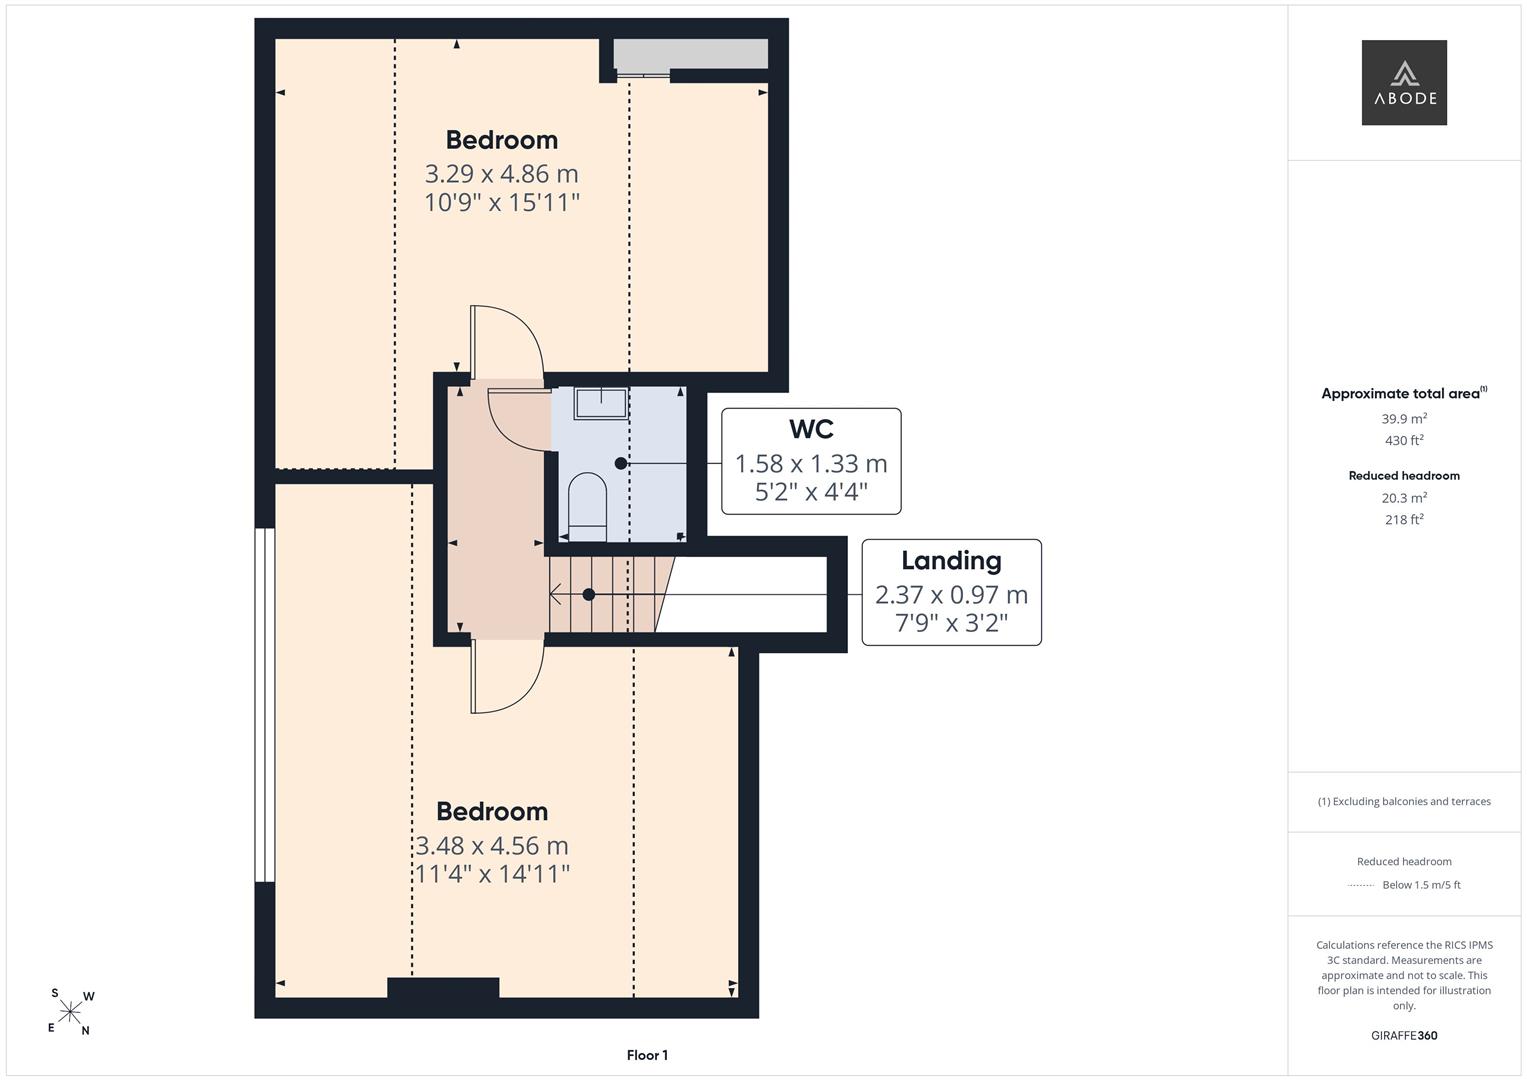
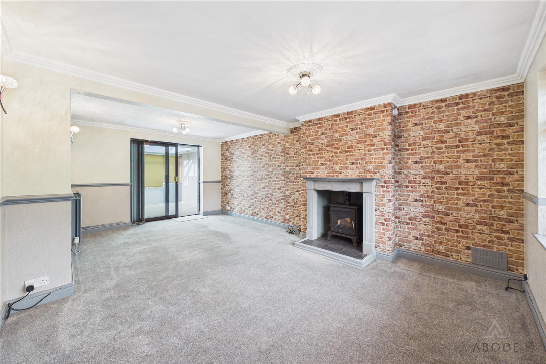
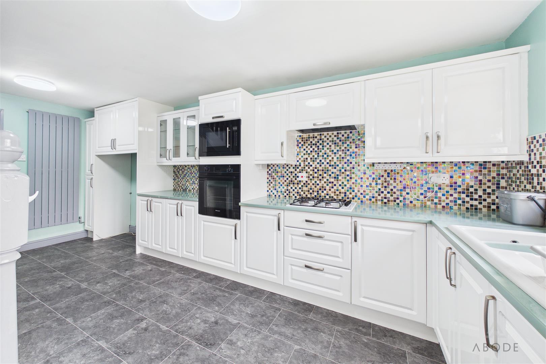
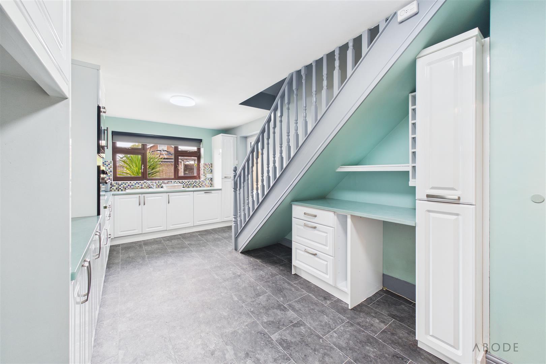
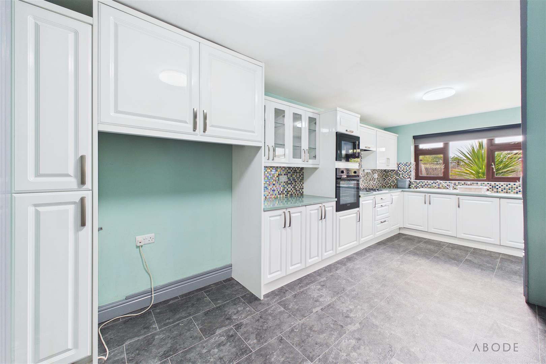
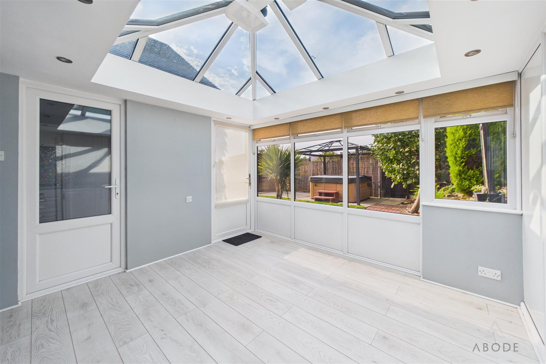
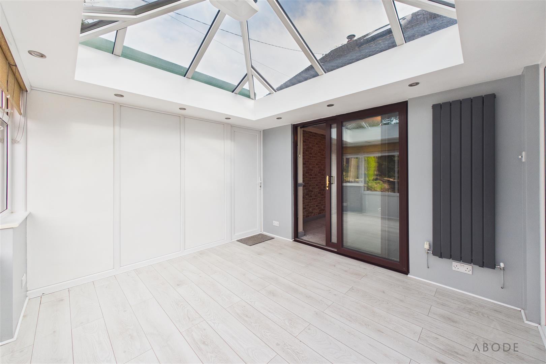
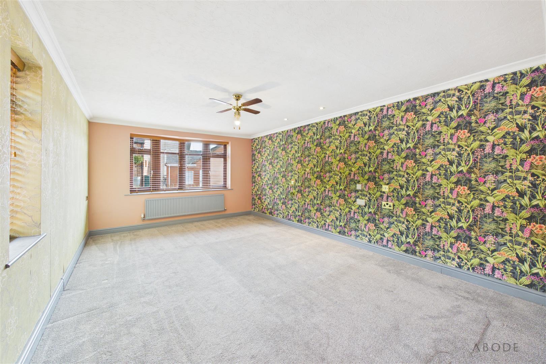
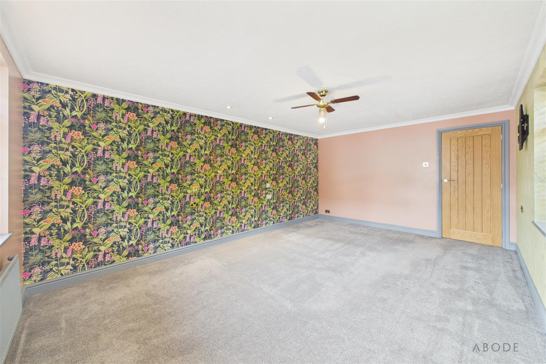
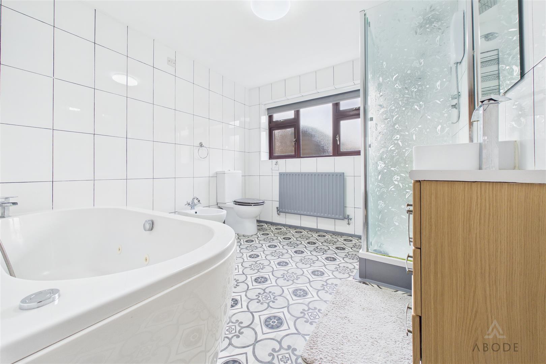
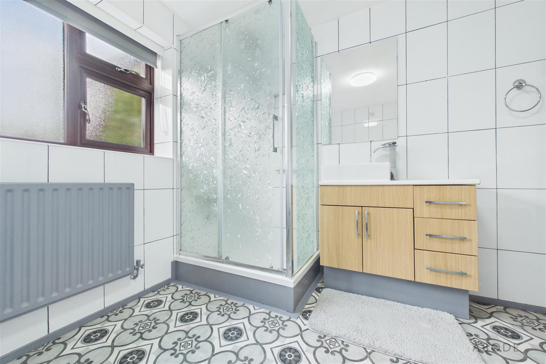
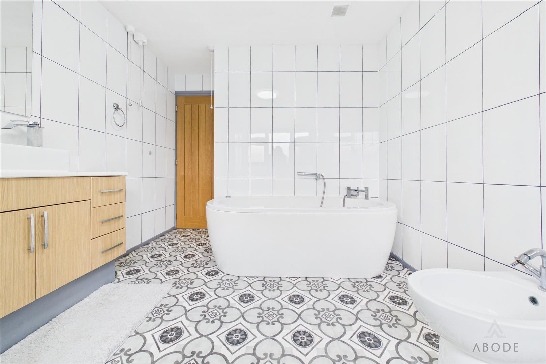
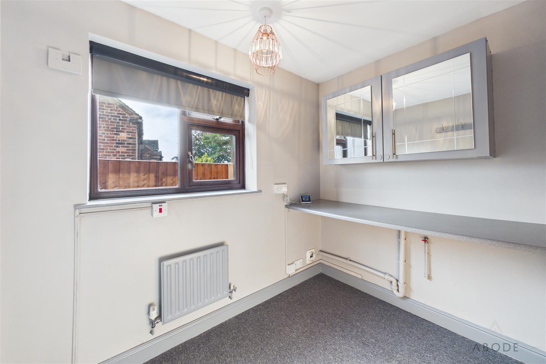
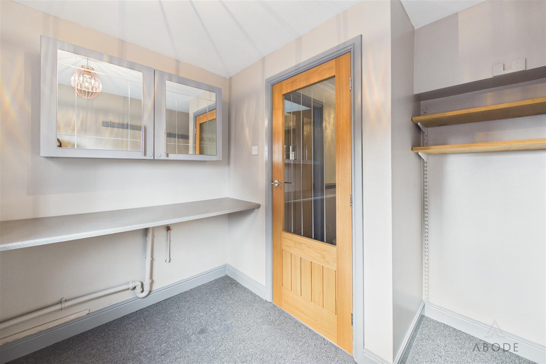
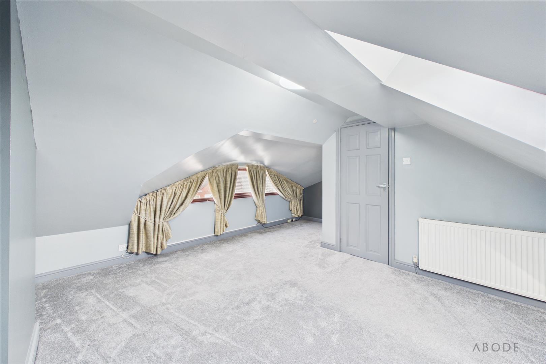
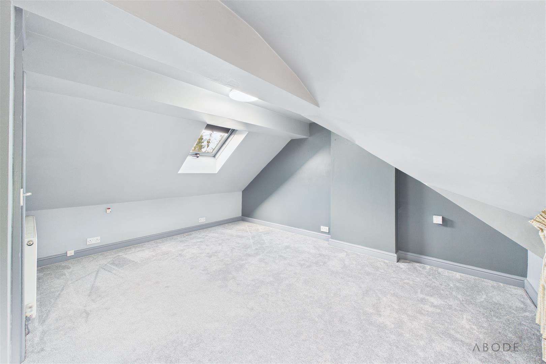
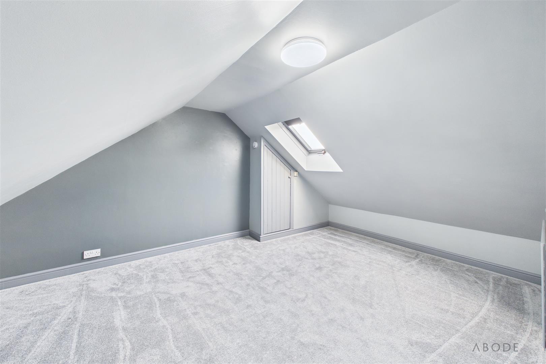
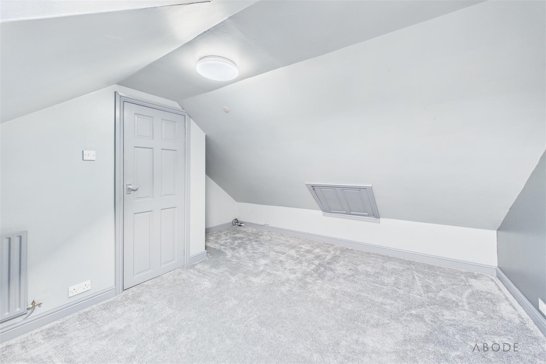
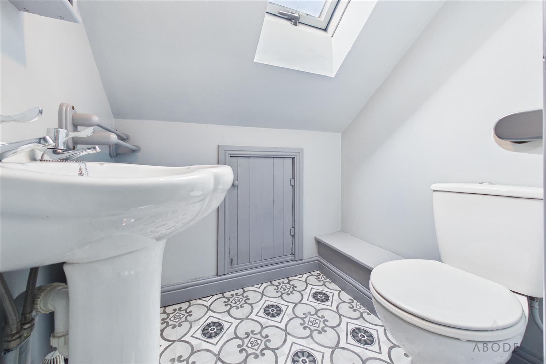
In brief, the accommodation comprises: entrance hallway, spacious lounge, orangery, fitted kitchen, utility room, master bedroom and family bathroom to the ground floor. To the first floor are two further bedrooms and a separate WC.
Offering versatile accommodation that would suit a variety of buyers, including families, couples and those looking to downsize, this attractive home combines generous living space with a convenient village location.
Early viewing is highly recommended to fully appreciate the space, presentation and versatility this property has to offer.
Full Details
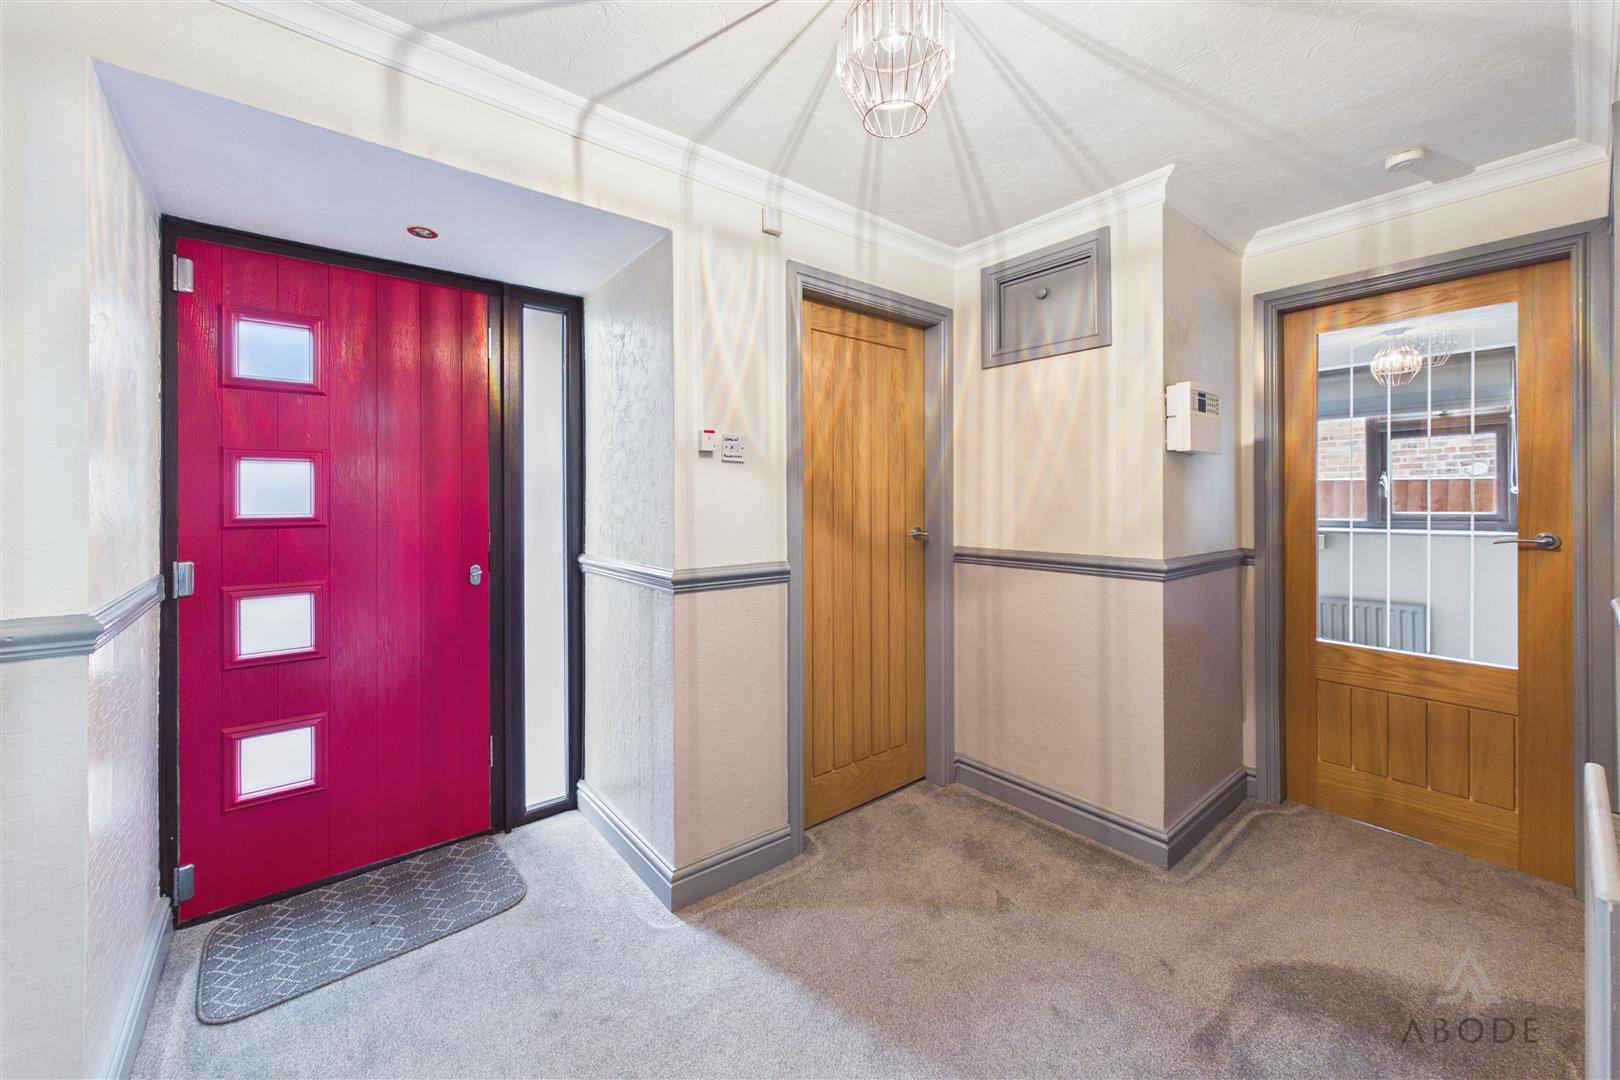
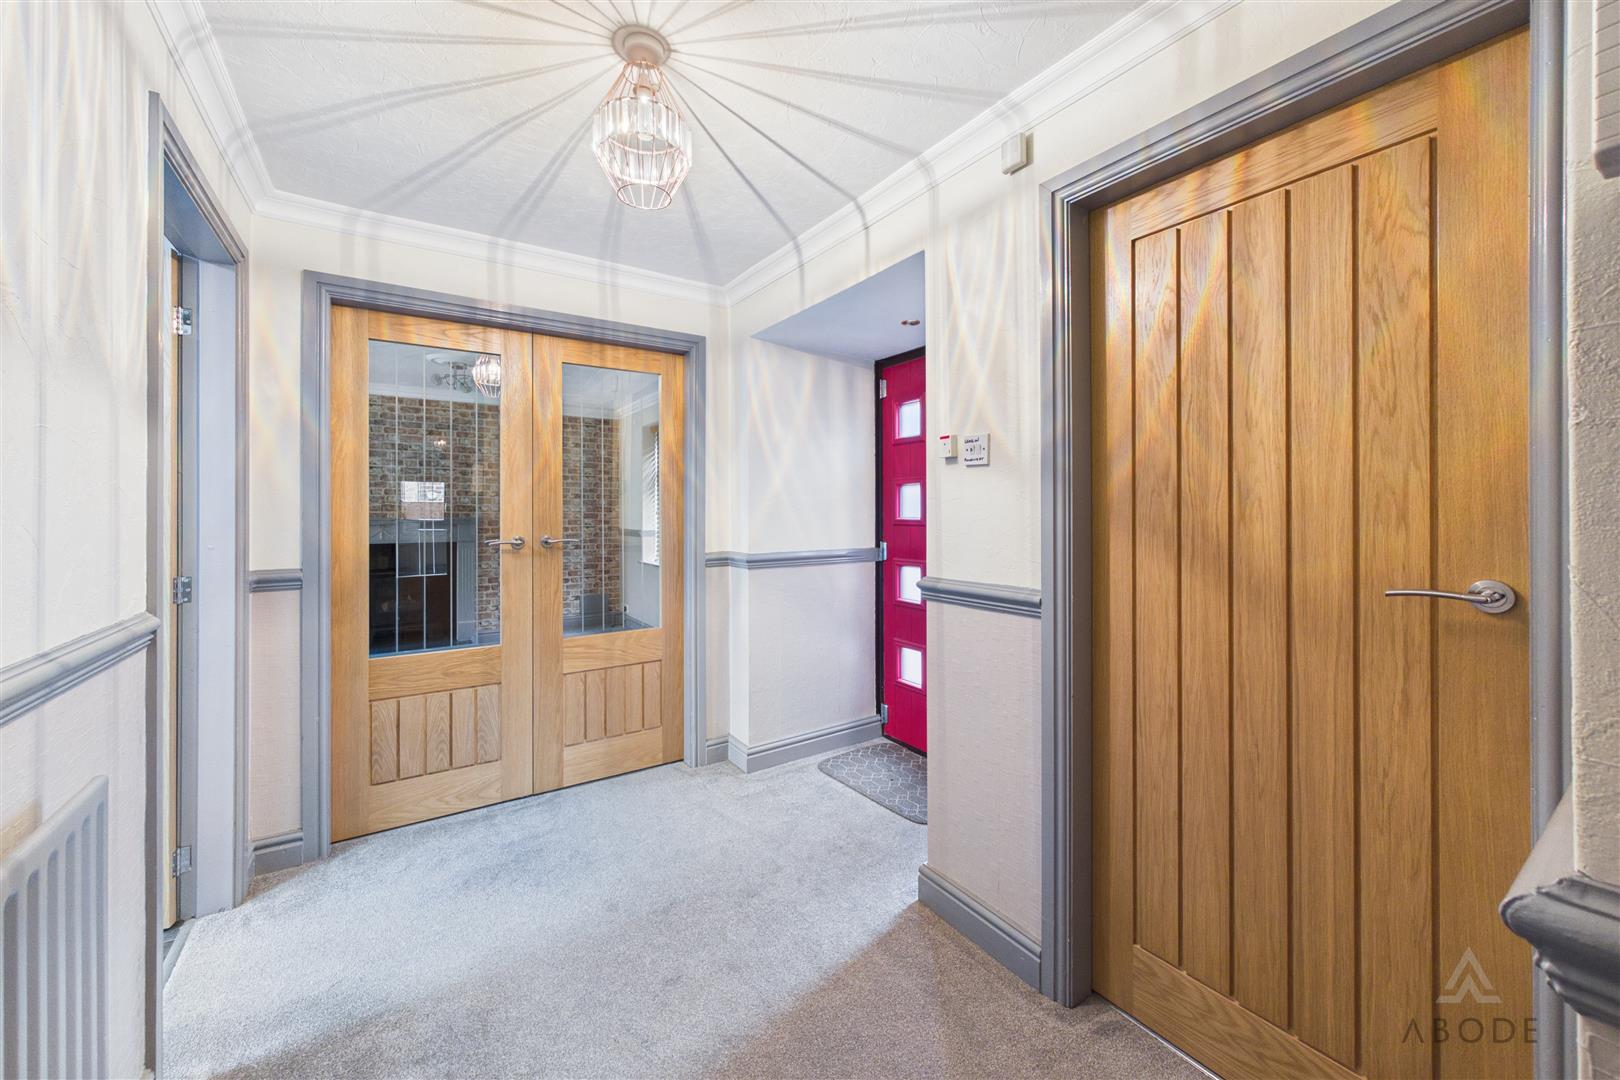
Entrance Hallway
Composite door leading in from the front, central heating radiator, double doors leading into;-
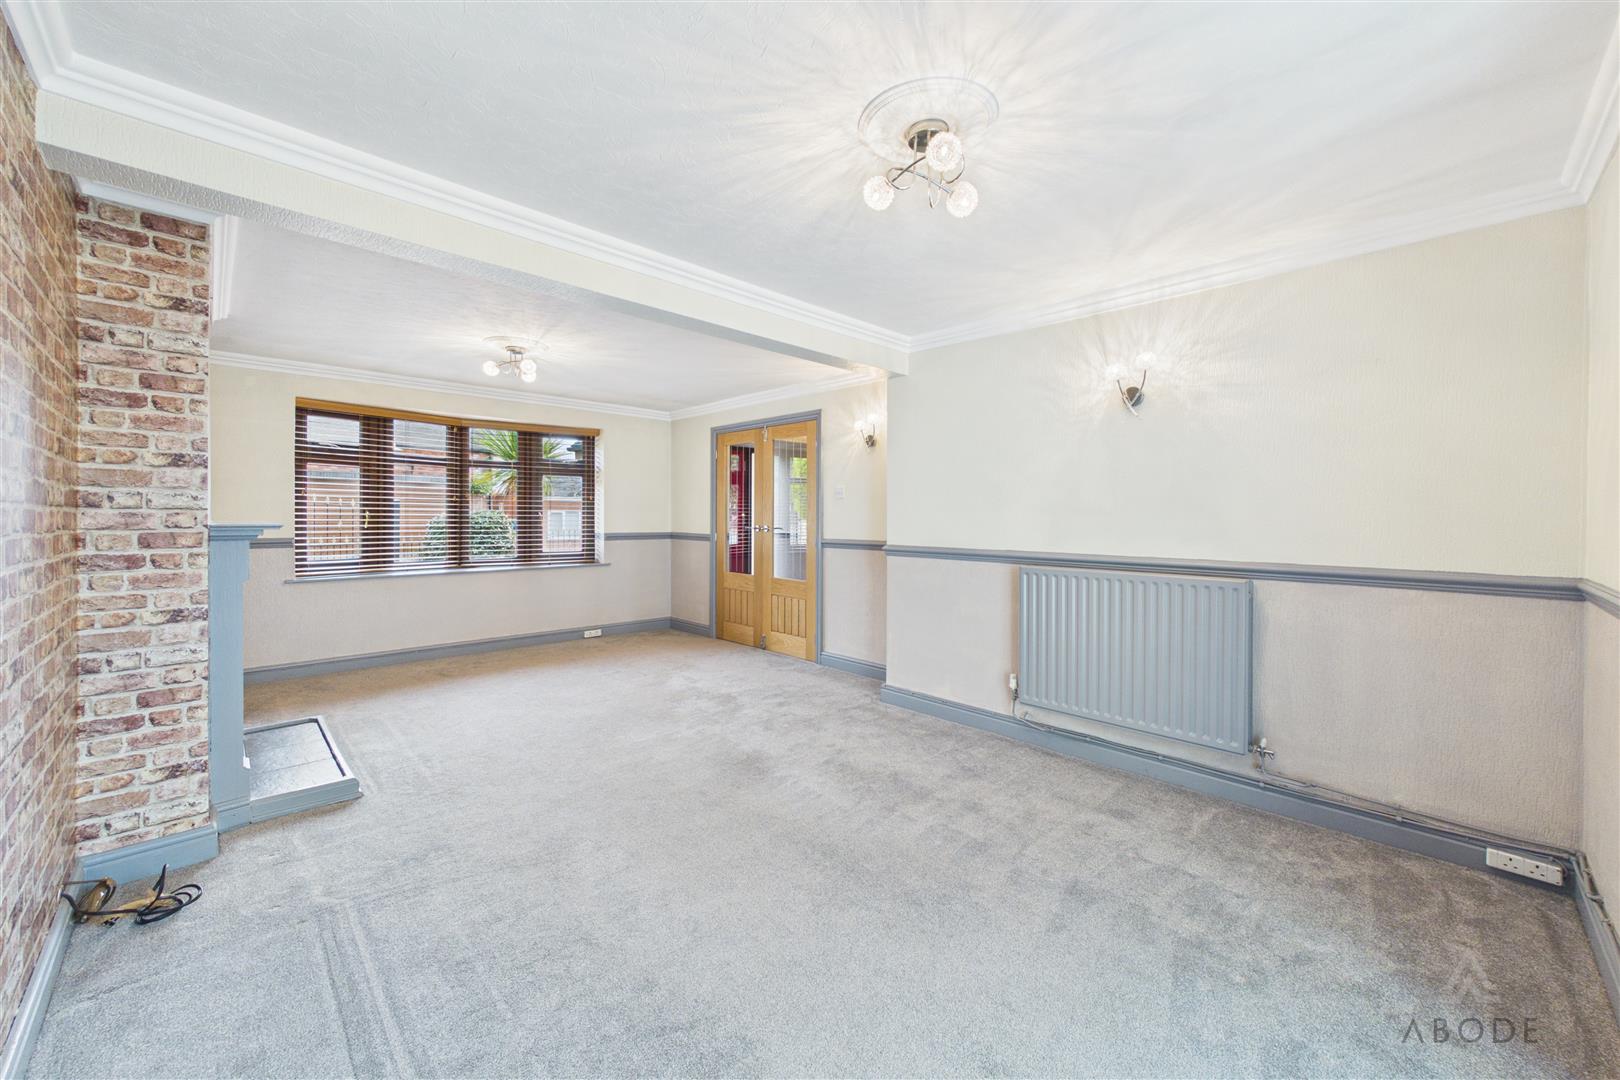
Living Room
uPVC double glazed window to the front elevation, central heating radiator,…