Sundew Close, Uttoxeter, Staffordshire
£56,250
 2
2
 1
1
Brief Overview
Property Summary
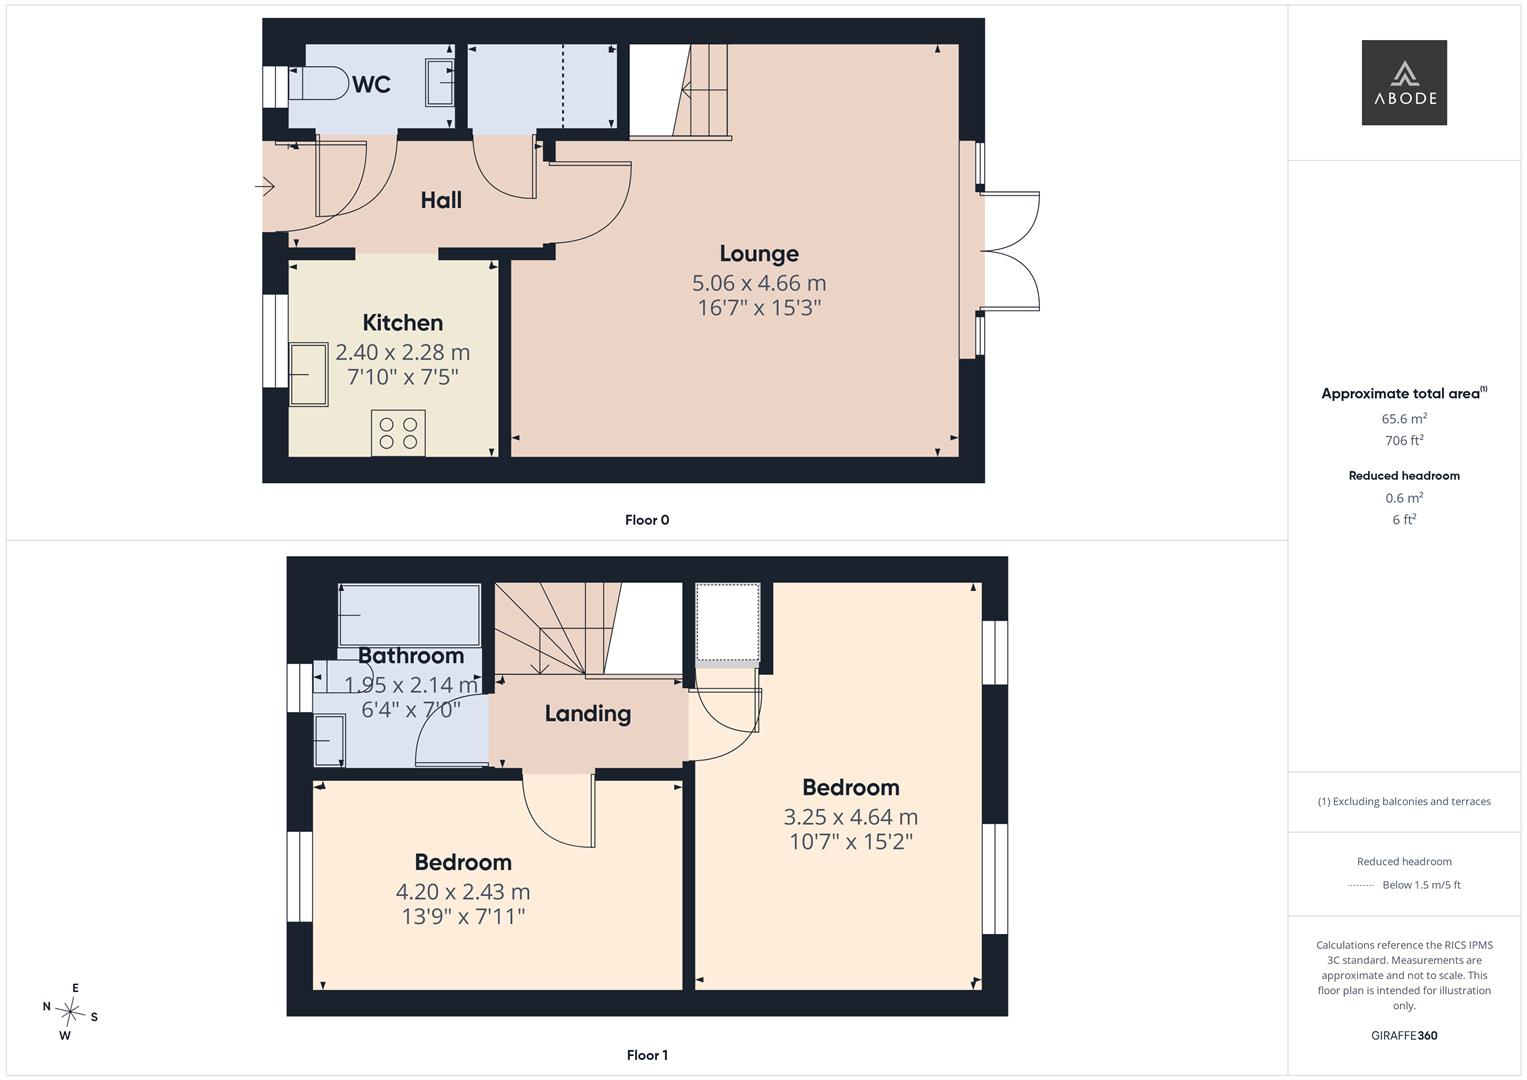
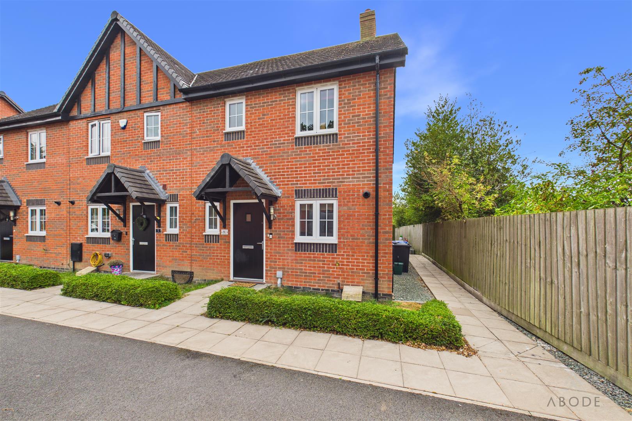
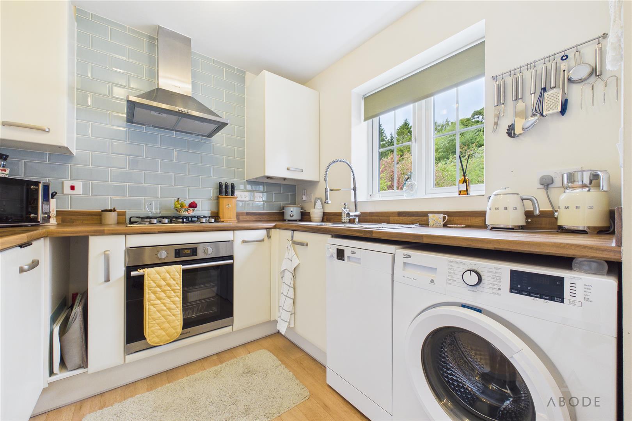
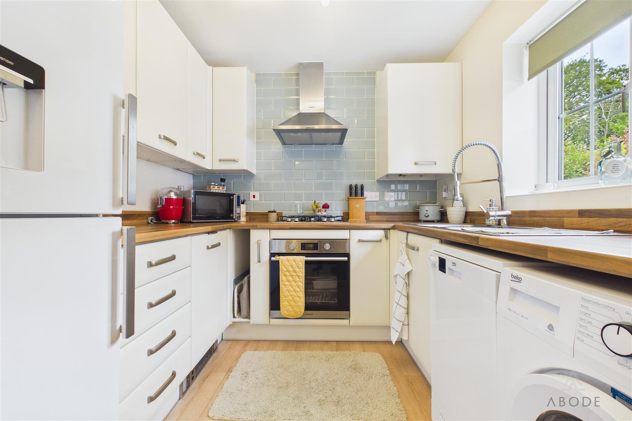
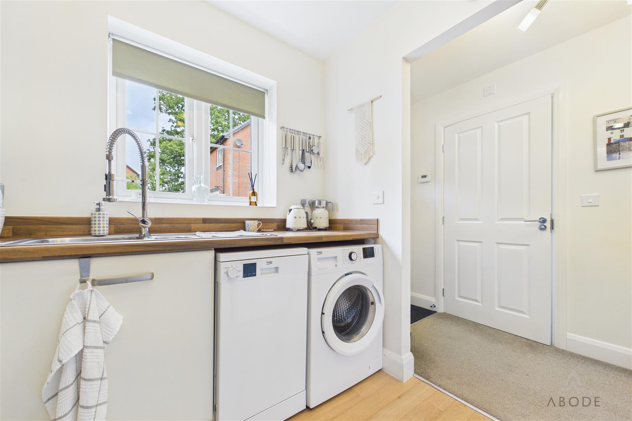
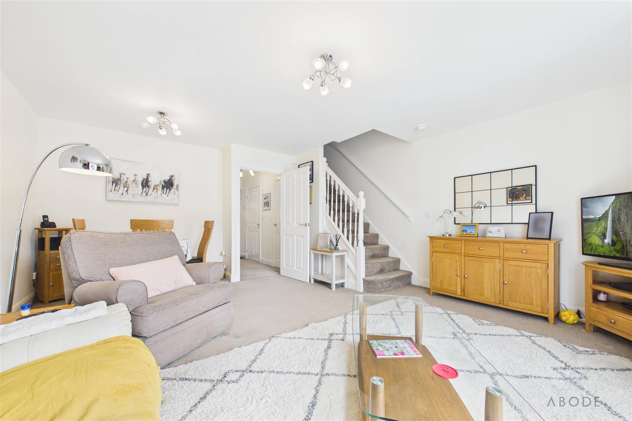
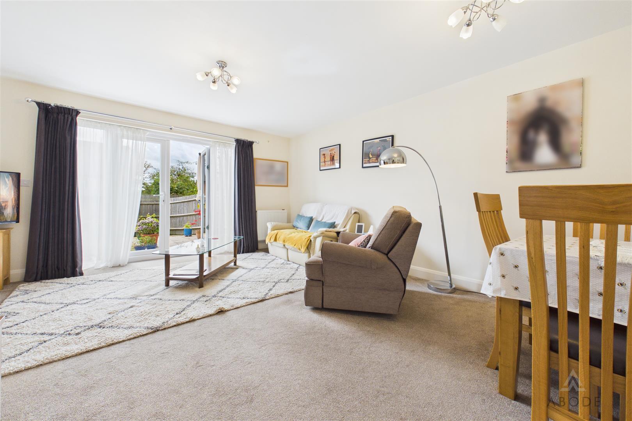
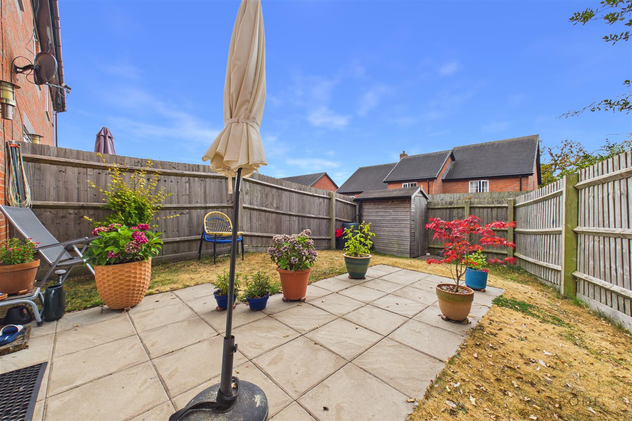
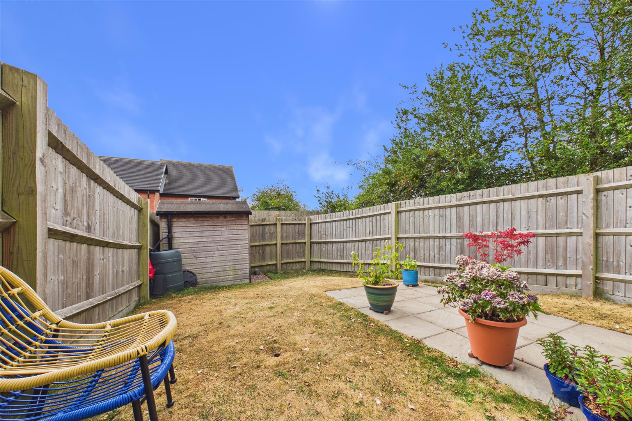
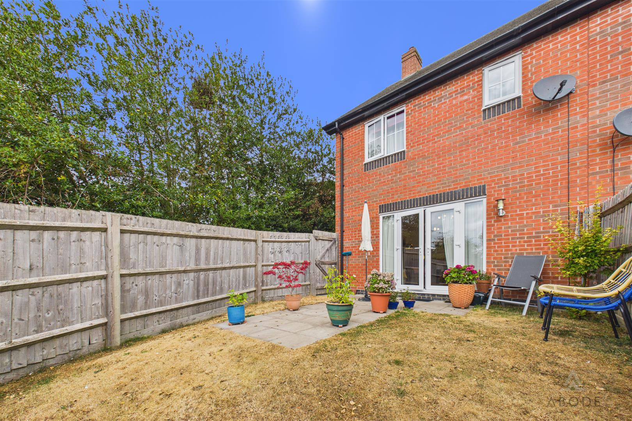
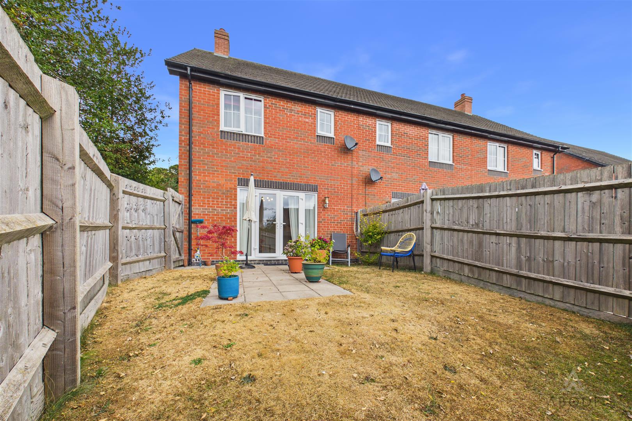
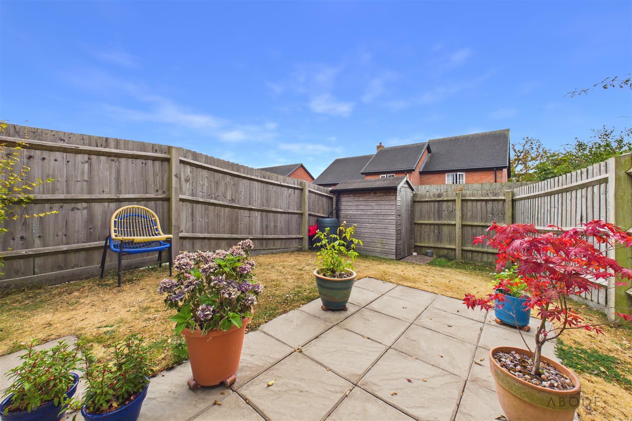
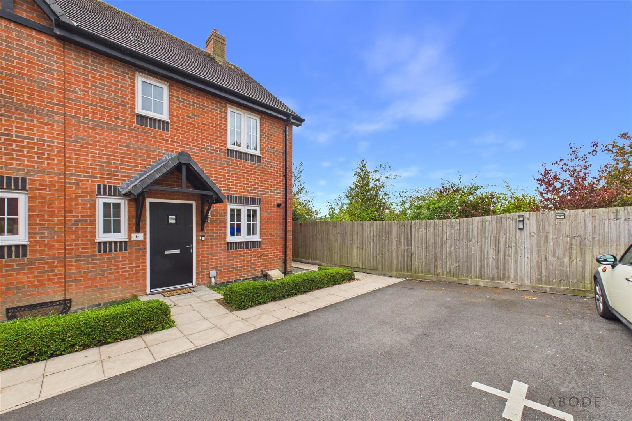
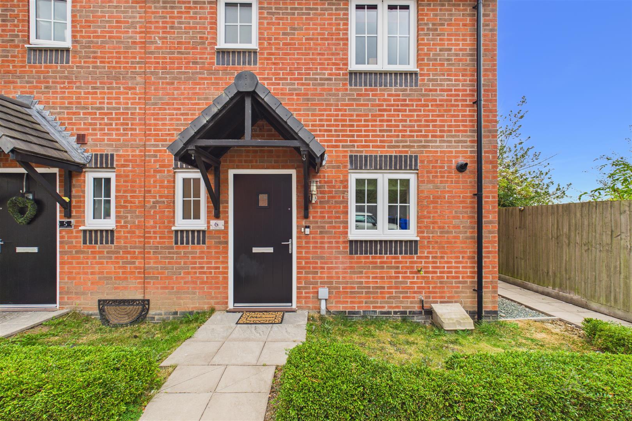
Presenting this a modern two-bedroom home built in 2018 by Lioncourt Homes, offered on a 25% shared ownership basis through Trent & Dove Housing Association. The property is arranged over two floors and benefits from UPVC double glazing, gas central heating, a fitted kitchen with integrated appliances, rear patio, ground-floor cloakroom, family bathroom, loft access and useful storage.
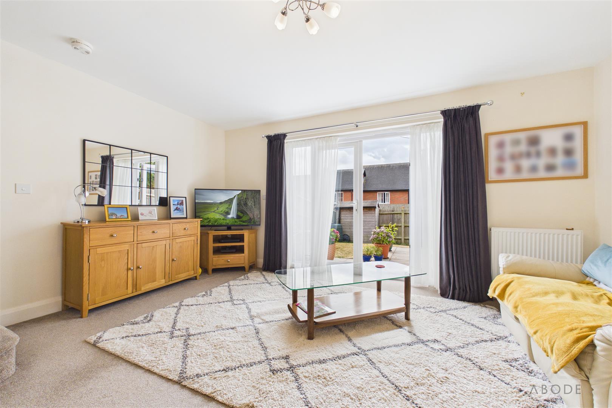
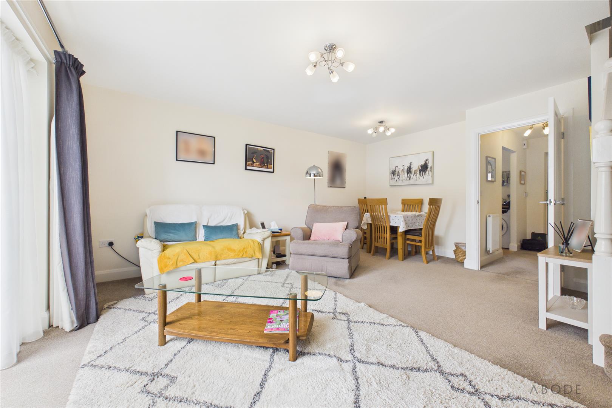
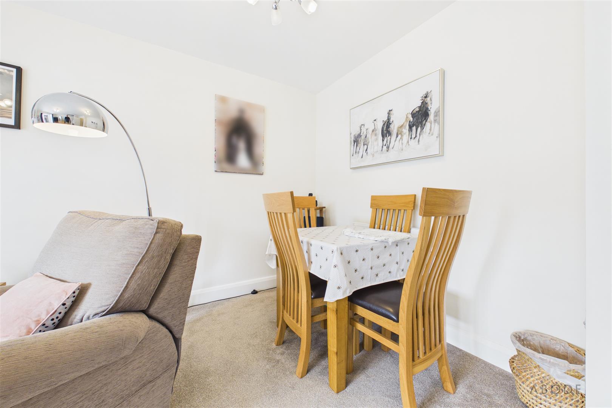
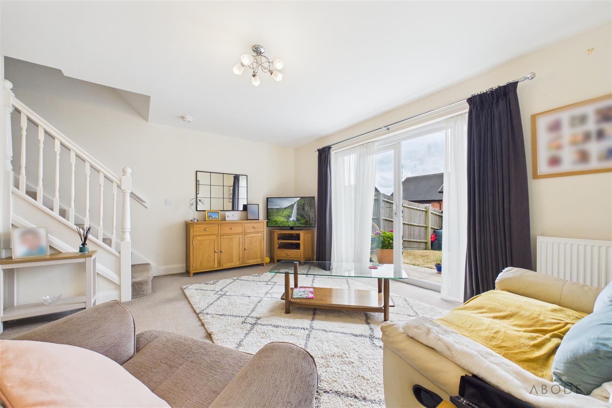
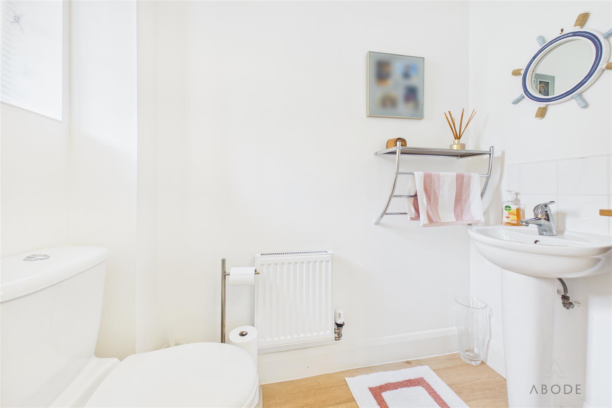
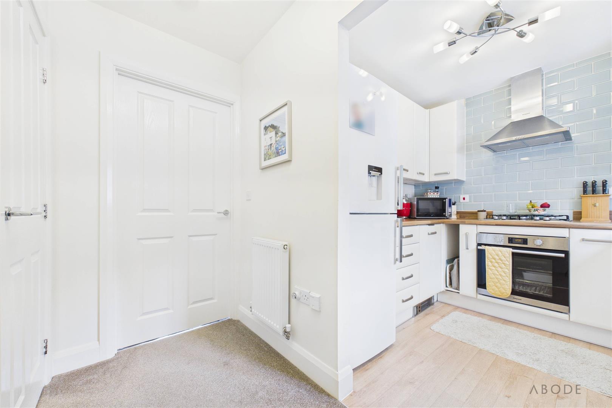
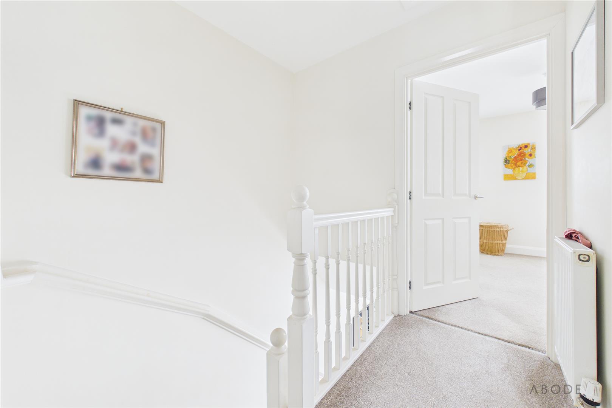
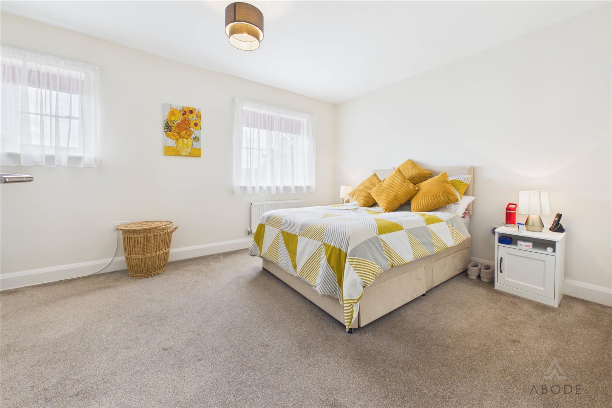
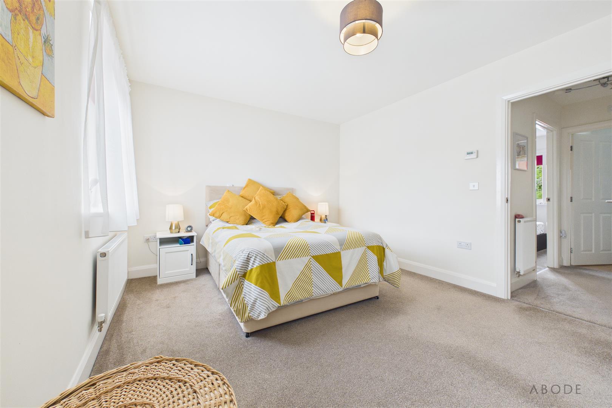
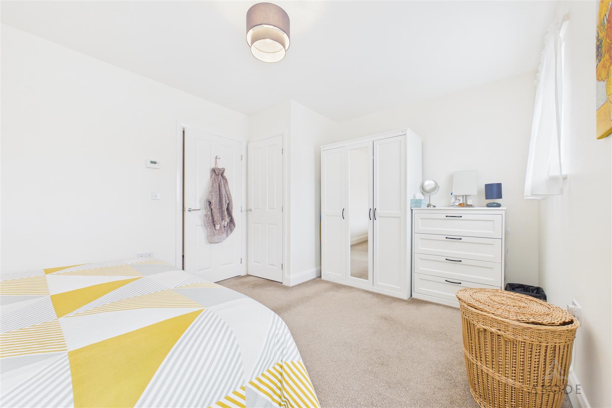
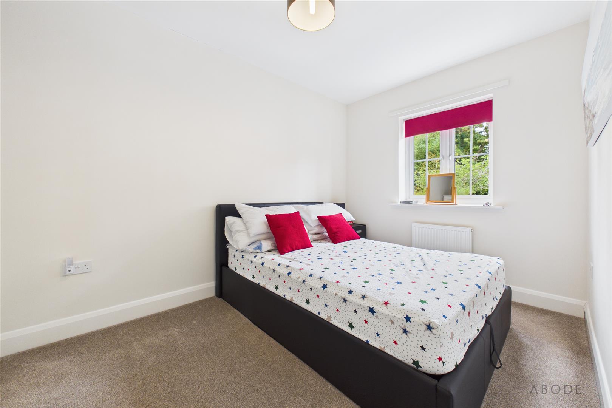
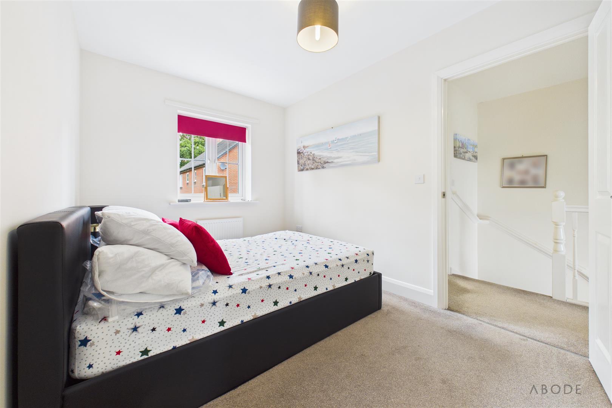
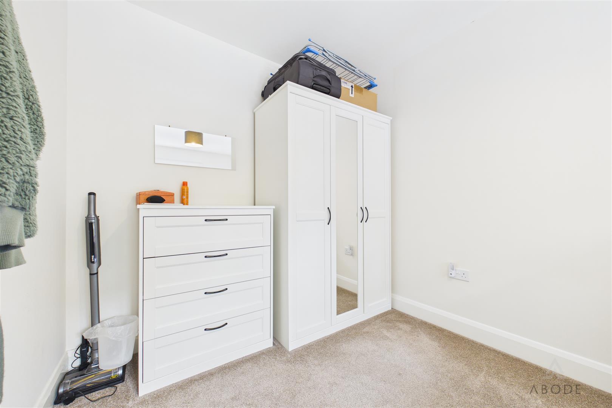
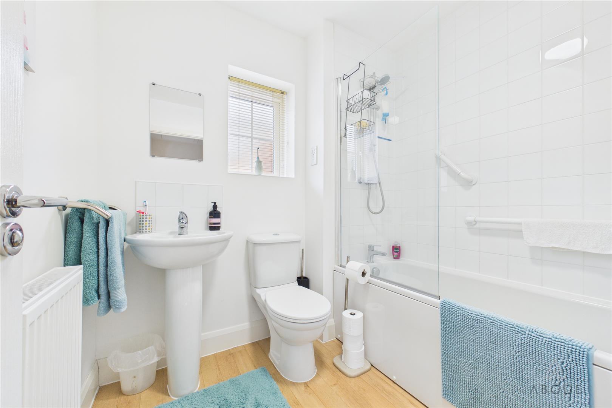
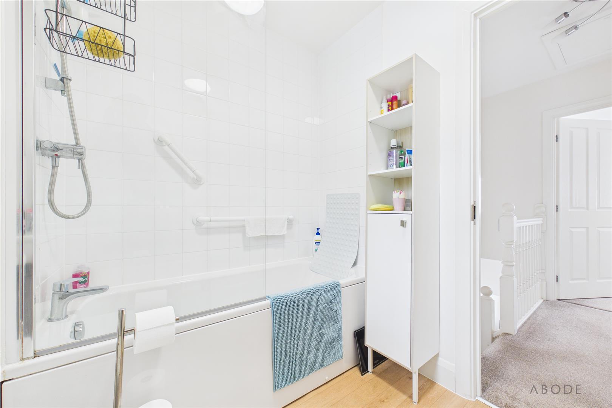
The ground floor comprises an entrance hallway, cloakroom, spacious lounge with doors opening onto the rear patio, and fitted kitchen. The first floor provides two bedrooms and a family bathroom, with Bedroom One benefiting from rear-facing windows and additional storage.
The property is offered at £225,000, with the purchaser acquiring a 25% share. The remaining 75% is not currently owned, and any purchase of further shares is subject to a formal application and approval process with Trent & Dove Housing Association.
The indicative monthly cost is £443.00 for the first month, including building insurance, ground maintenance and ground solutions.
The lease commenced on 29 May 2018 and runs until 1 May 2143, providing a 125-year lease with approximately 116 years remaining.
All figures, charges, lease details and shared ownership arrangements are subject to verification and approval by Trent & Dove Housing Association.
The ground floor comprises an entrance hallway, cloakroom, spacious lounge with doors opening onto the rear patio, and fitted kitchen. The first floor provides two bedrooms and a family bathroom, with Bedroom One benefiting from rear-facing windows and additional storage.
The property is offered at £225,000, with the purchaser acquiring a 25% share. The remaining 75% is not currently owned, and any purchase of further shares is subject to a formal application and approval process with Trent & Dove Housing Association.
The indicative monthly cost is £443.00 for the first month, including building insurance, ground maintenance and ground solutions.
The lease commenced on 29 May 2018 and runs until 1 May 2143, providing a 125-year lease with approximately 116 years remaining.
All figures, charges, lease details and shared ownership arrangements are subject to verification and approval by Trent & Dove Housing Association.
Full Details
Shared Ownerhsip Details
Guide Price: £225,000 (100%)
Indicative Monthly Cost: £443.00 which includes building insurance and communal area maintenance
Shared Ownership: 25% ownership
Housing…