St. Thomas’s Road, Tean, Stoke-On-Trent
£240,000
 3
3
 2
2
Brief Overview
Property Summary
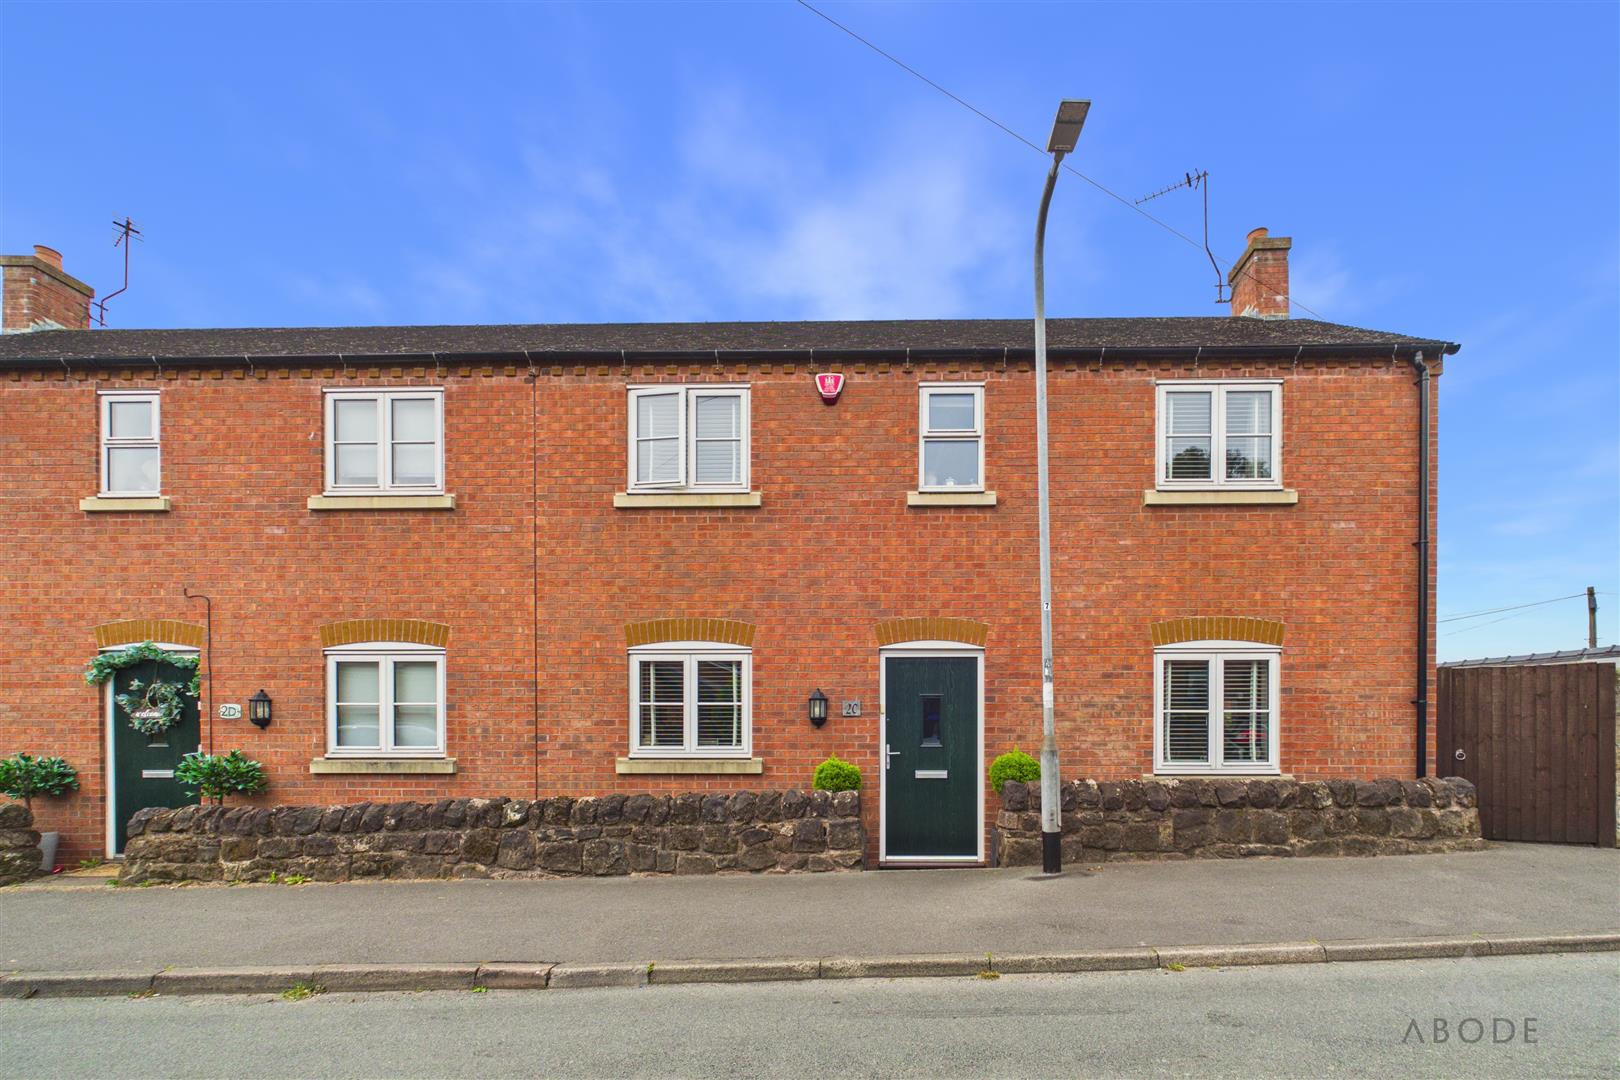
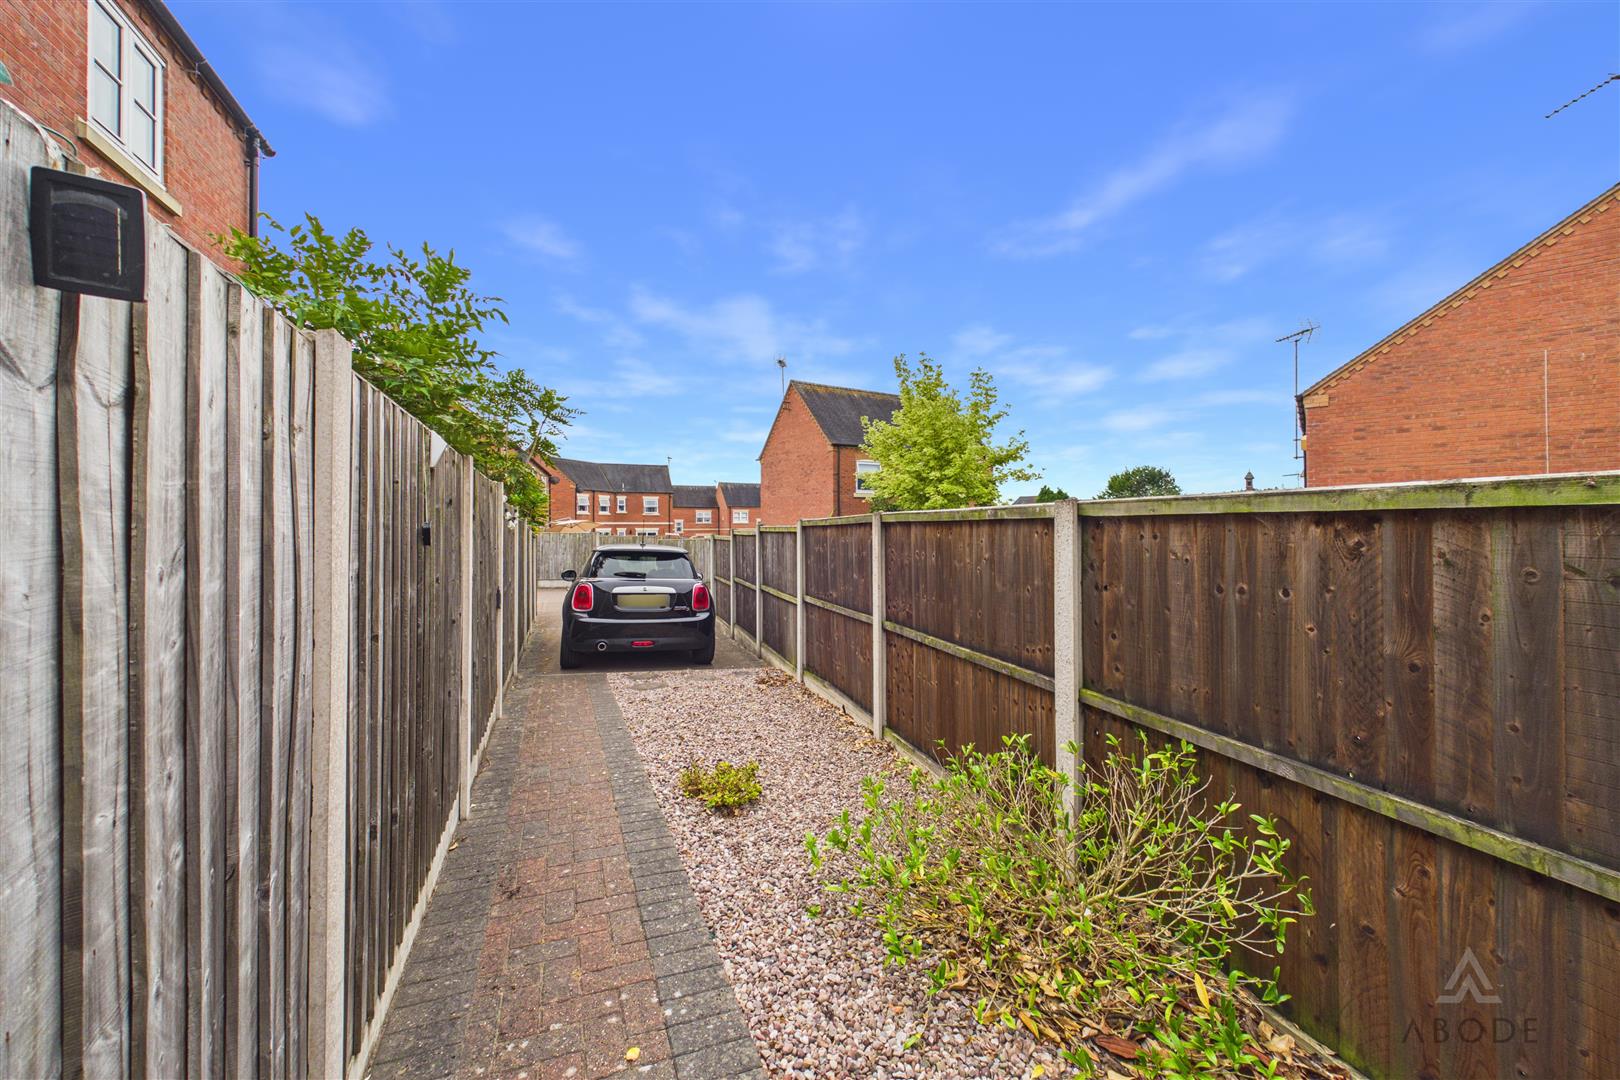
Beautifully presented throughout, this modern family home offers spacious and well-designed accommodation, a generous rear garden and off-road parking for two vehicles, making it an ideal choice for first-time buyers, growing families or those looking to downsize without compromising on space.
Situated within the highly sought-after village of Tean, the property enjoys a convenient location within walking distance of well-regarded primary schools, a range of local shops, cafés and everyday amenities. Surrounded by beautiful Staffordshire countryside, residents can also enjoy an abundance of scenic walks and outdoor pursuits, while the nearby market towns of Cheadle and Uttoxeter provide a wider selection of shopping, leisure and dining facilities. Excellent transport links, including easy access to the A50, make this an ideal location for commuters travelling to Stoke-on-Trent, Derby and beyond.
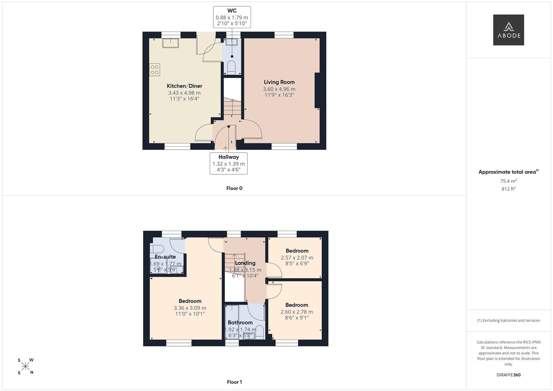
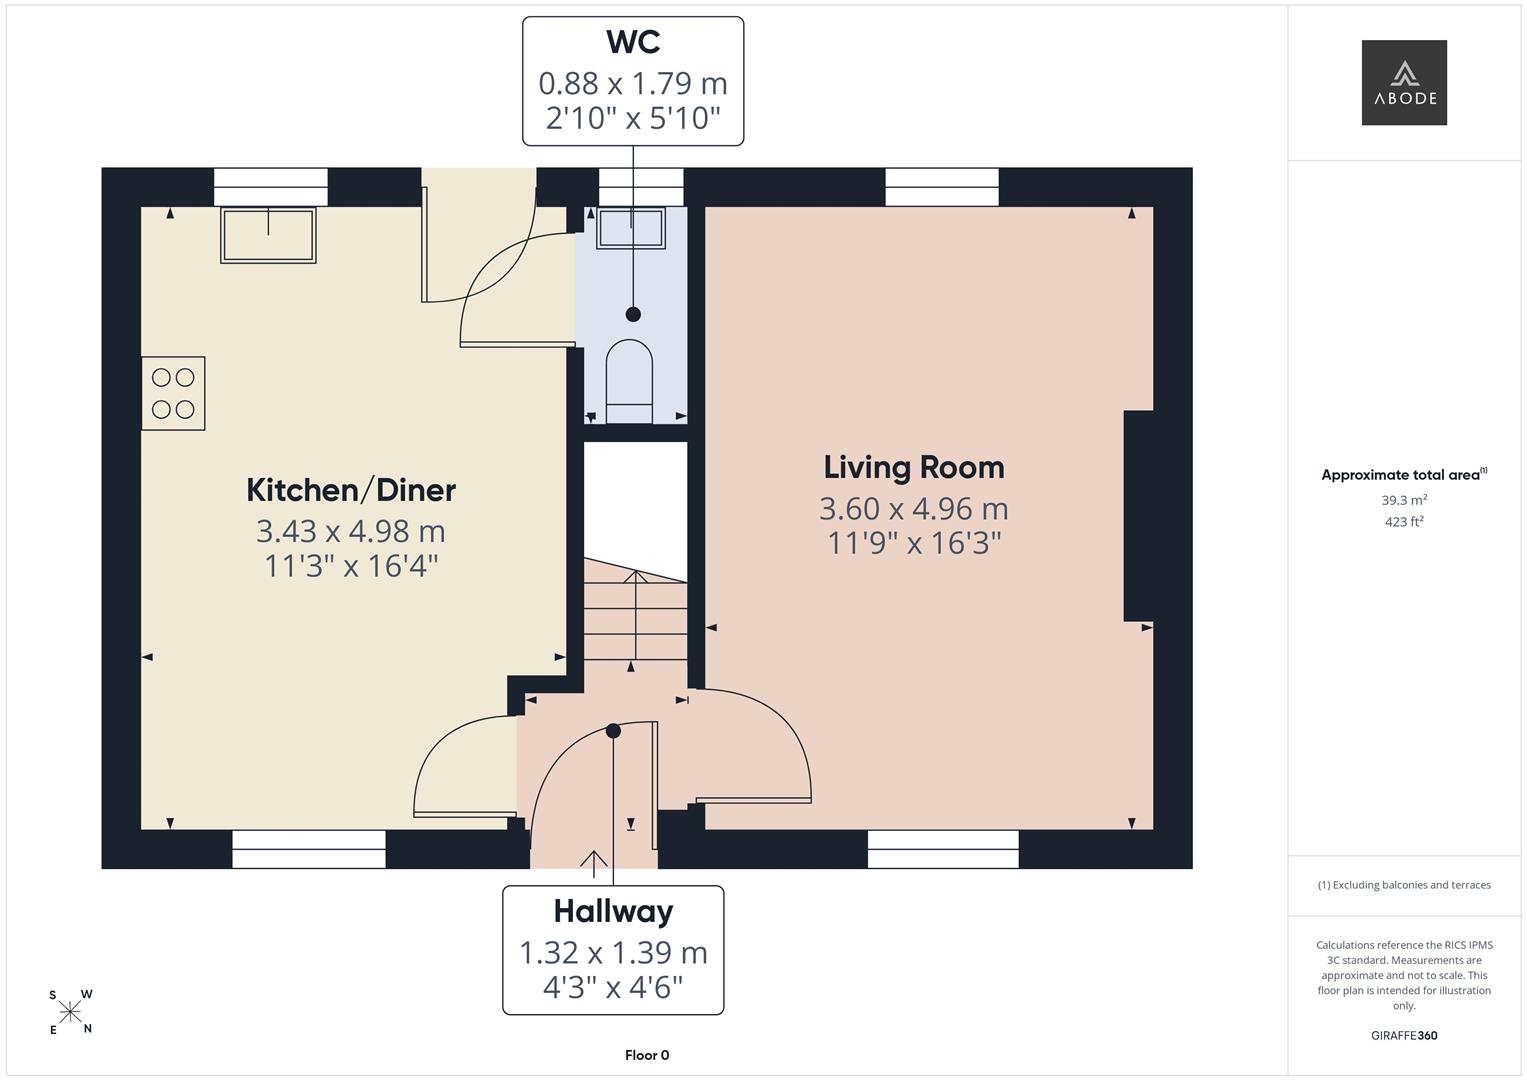
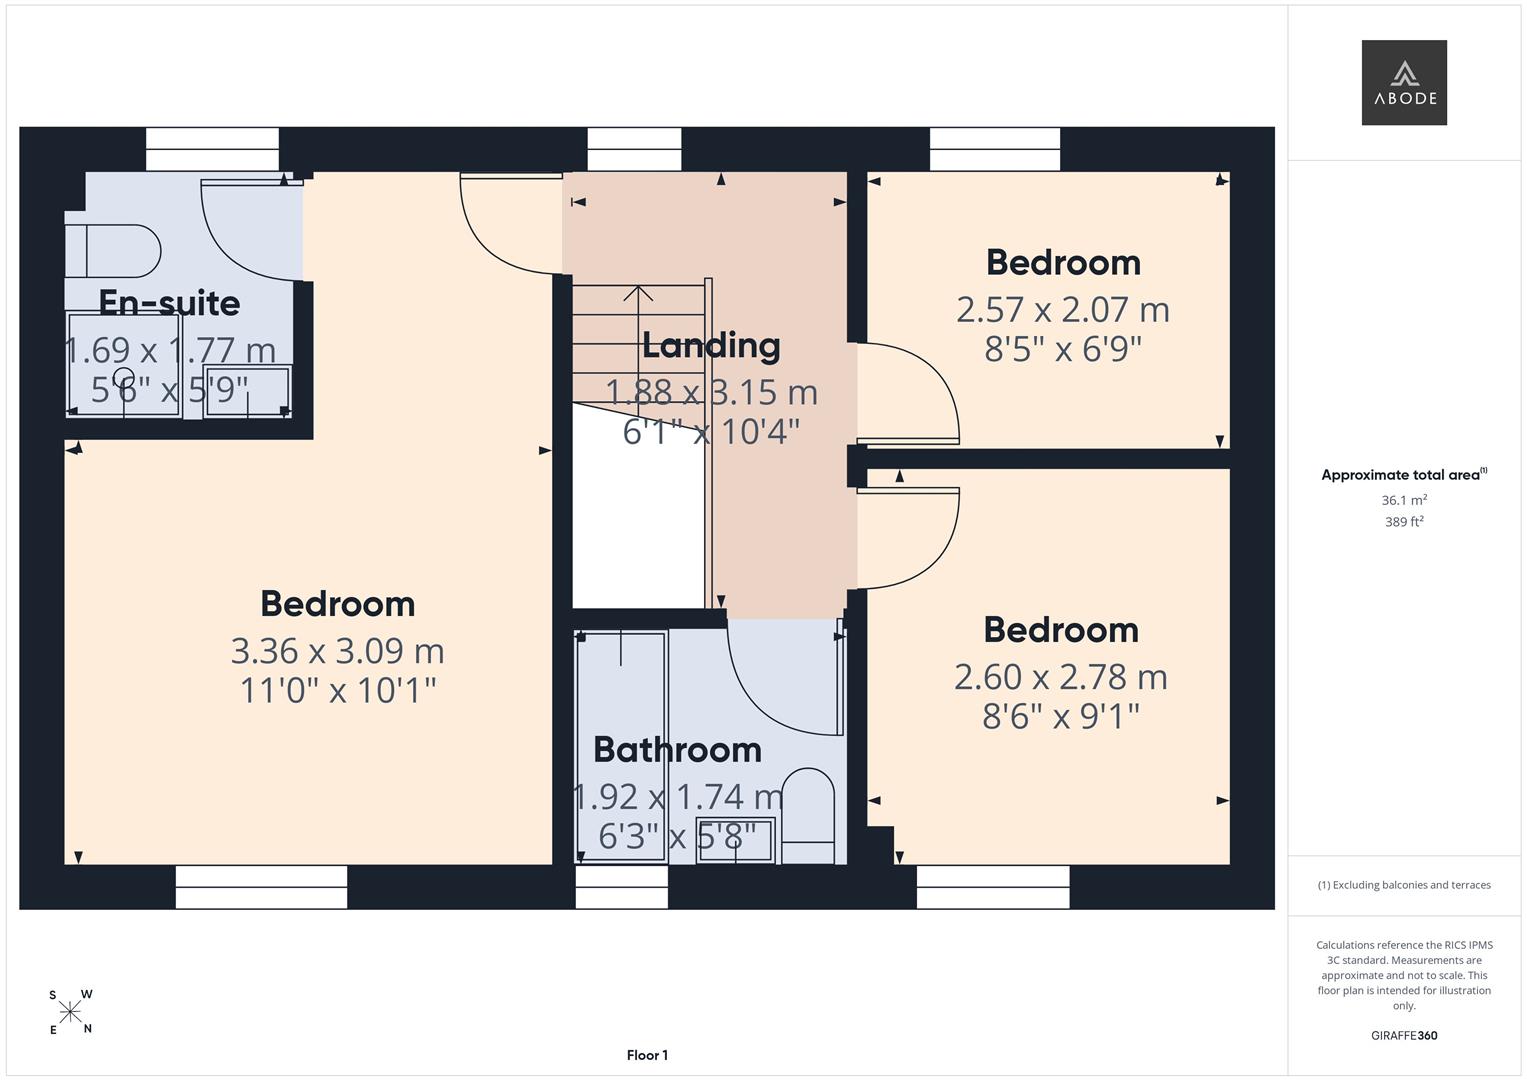
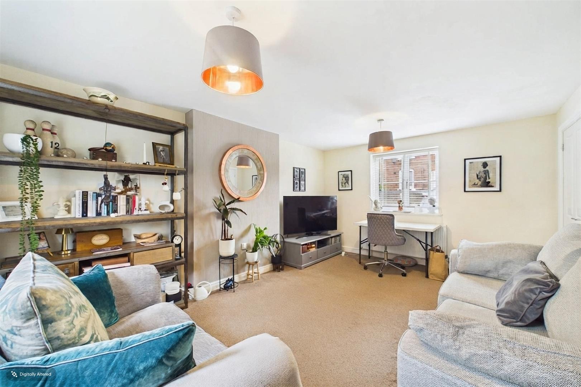
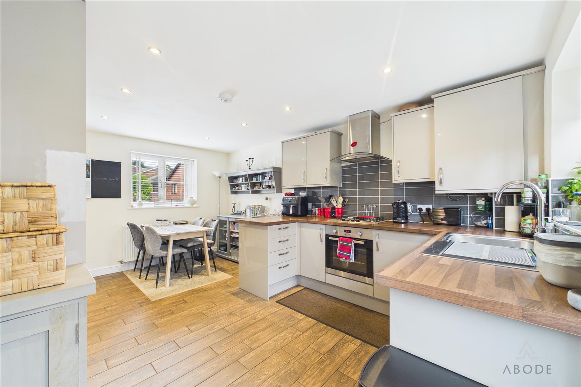
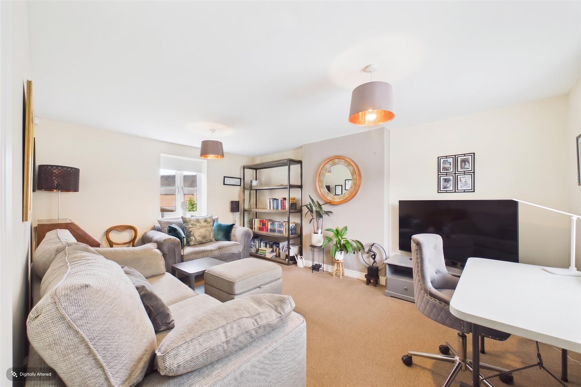
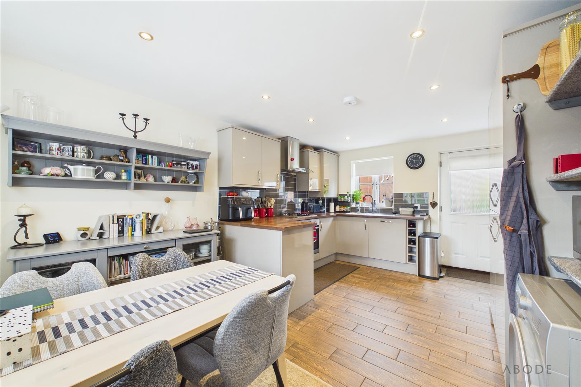
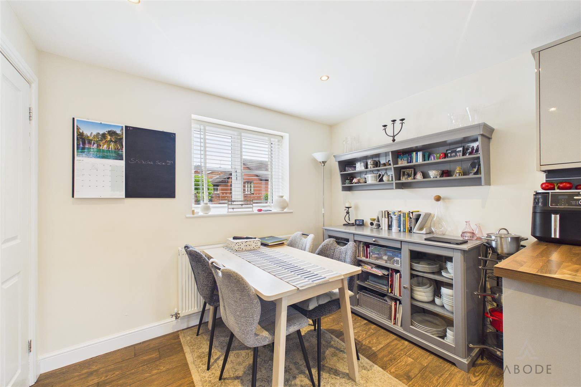
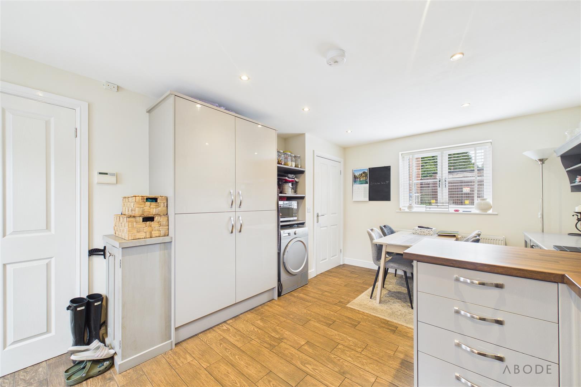
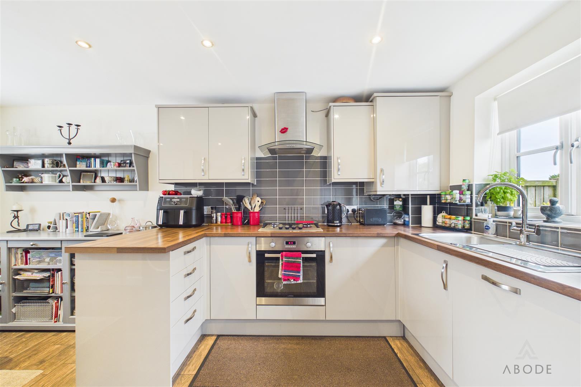
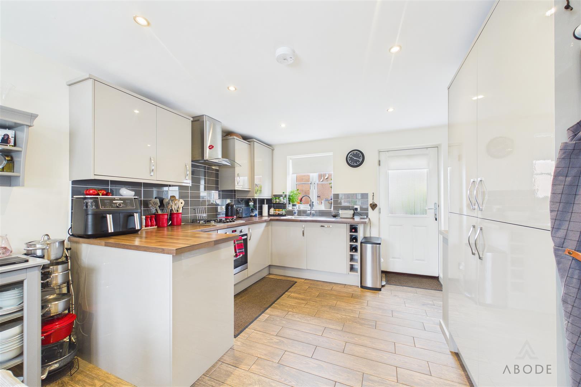
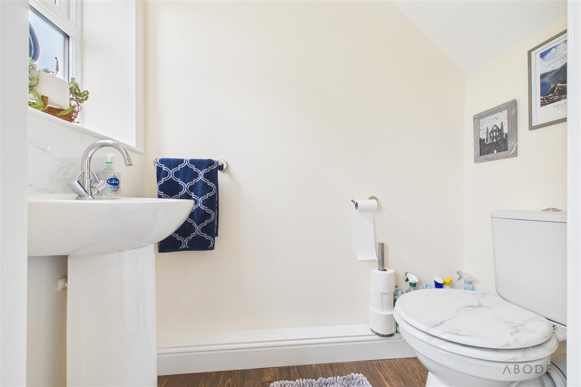
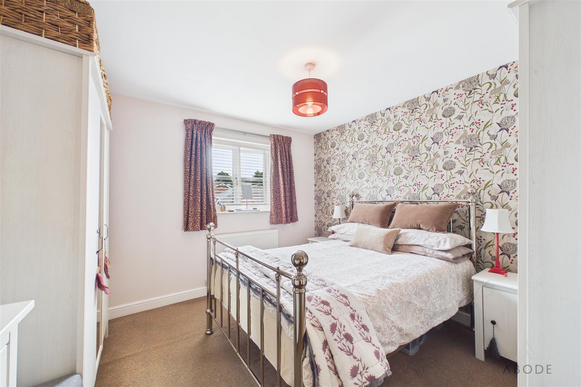
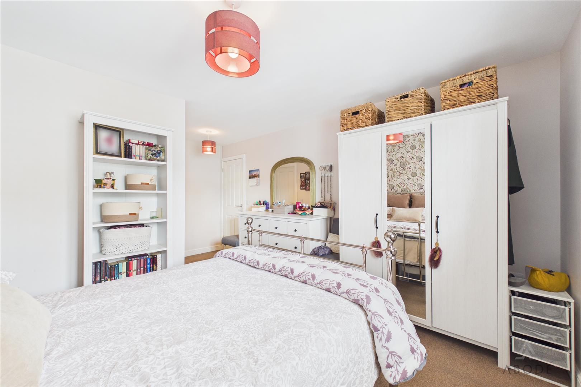
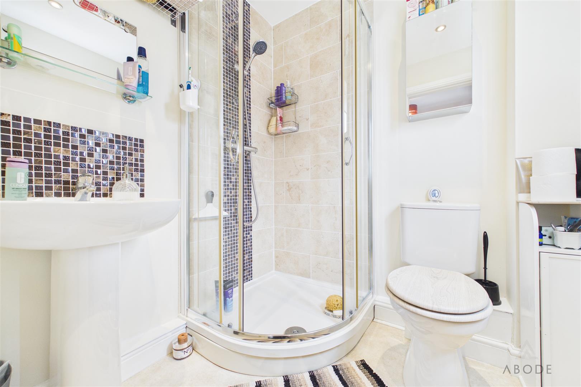
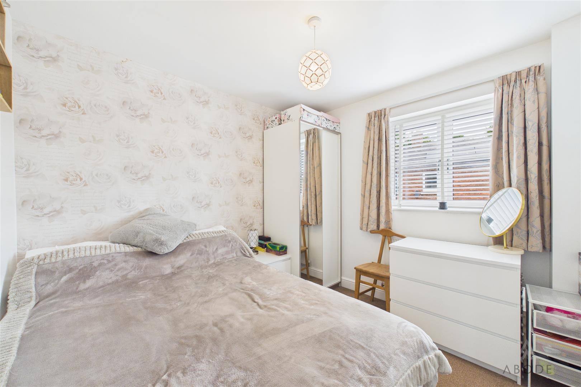
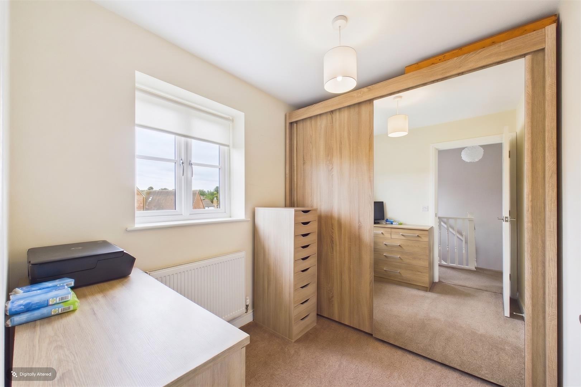
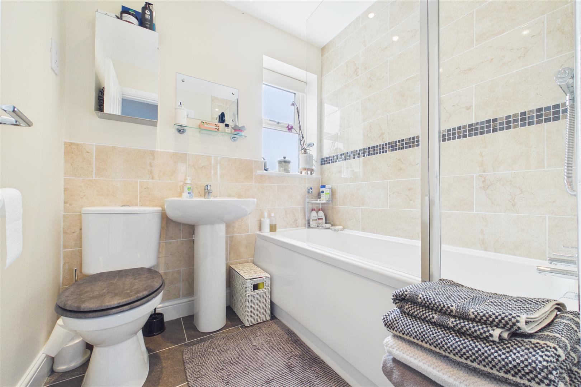
Finished to a high standard throughout, the property offers bright, practical living spaces perfectly suited to modern family life. The accommodation briefly comprises;- an entrance hallway, a spacious living room, kitchen/dining room and a guest WC to the ground floor. To the first floor are three well-proportioned bedrooms, with the principal bedroom benefiting from an en-suite shower room, together with a contemporary family bathroom.
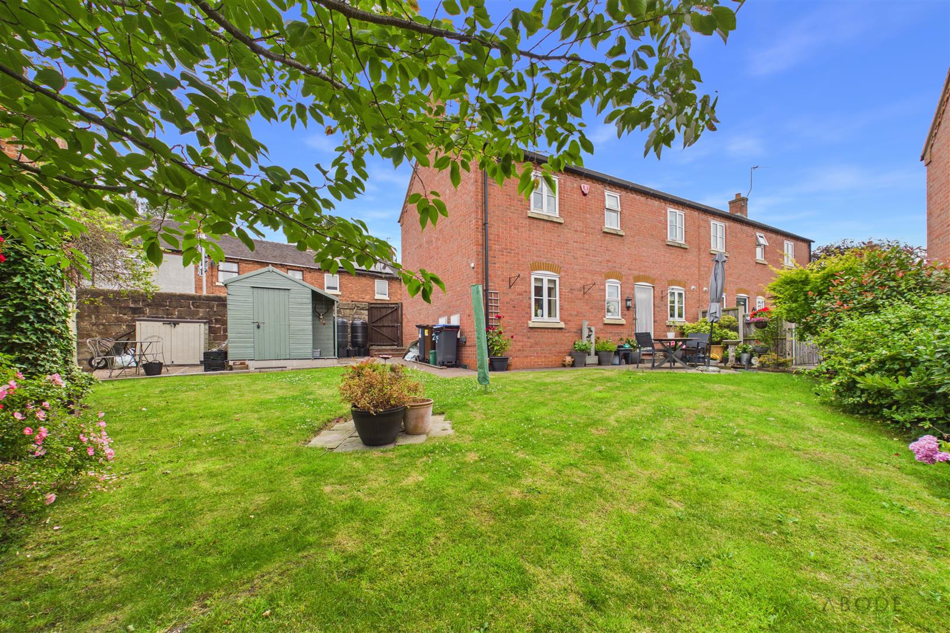
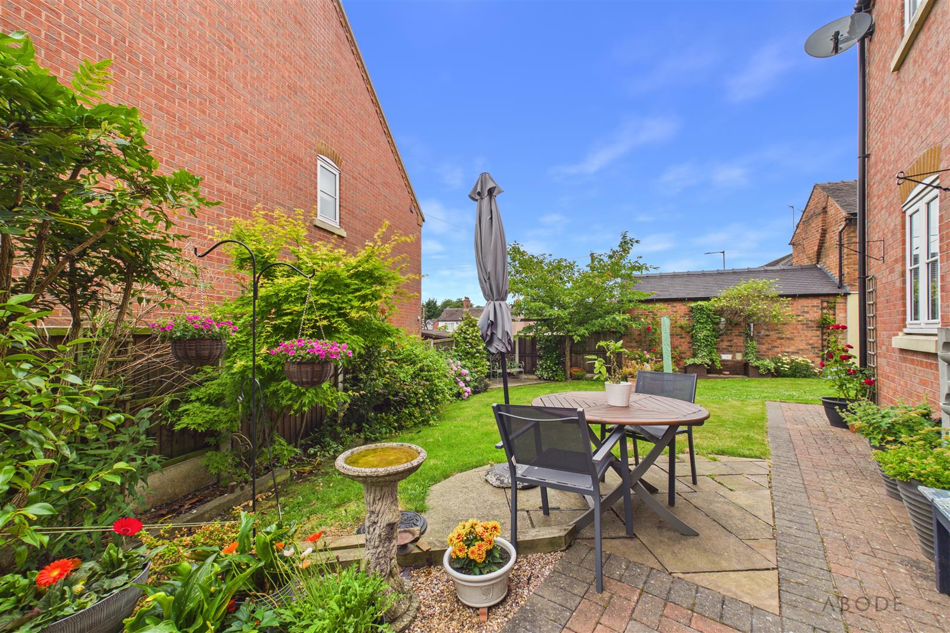
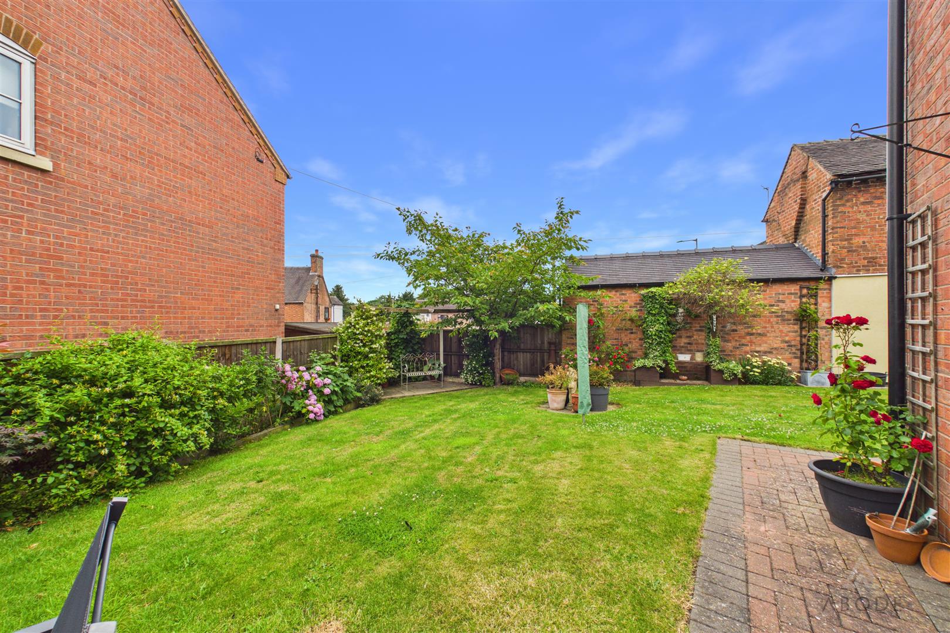
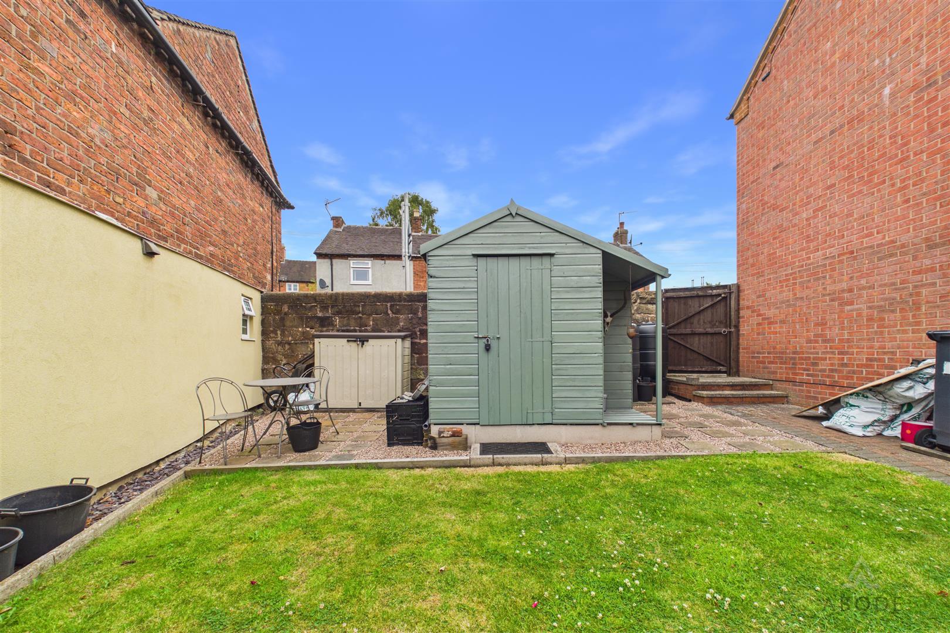
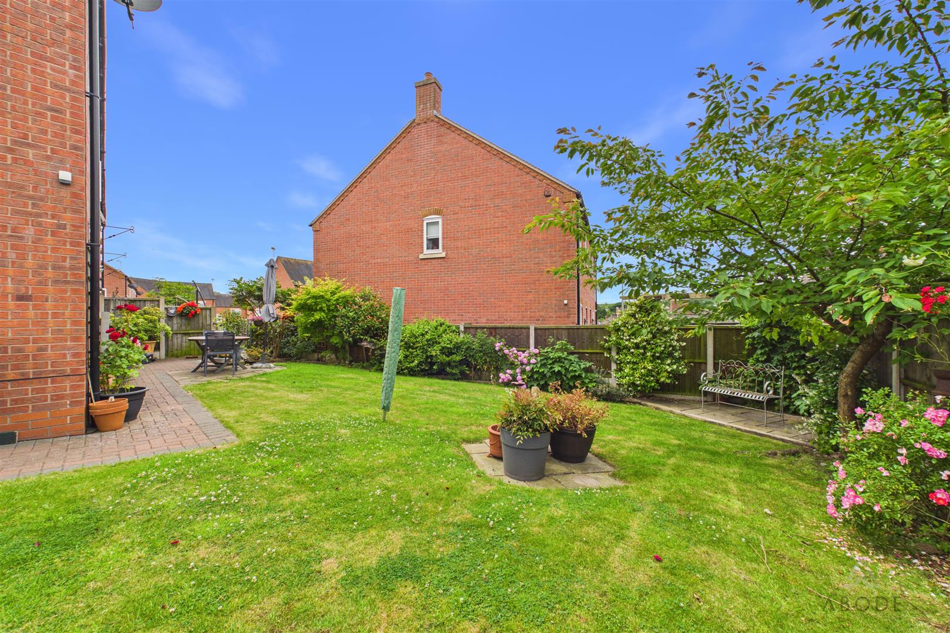
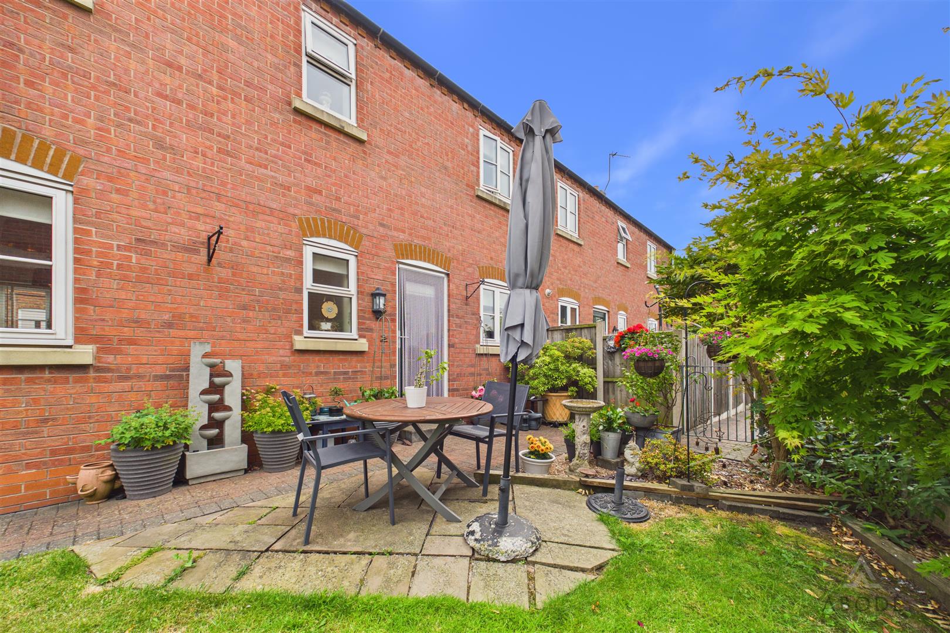
Outside, the generous enclosed rear garden provides a fantastic space for both relaxing and entertaining, with ample room for children to play, summer barbecues and outdoor dining. Combined with the property's excellent location and stylish presentation, this is a home ready to move straight into.
Early viewing is highly recommended to fully appreciate everything this fantastic home has to offer.
Situated within the highly sought-after village of Tean, the property enjoys a convenient location within walking distance of well-regarded primary schools, a range of local shops, cafés and everyday amenities. Surrounded by beautiful Staffordshire countryside, residents can also enjoy an abundance of scenic walks and outdoor pursuits, while the nearby market towns of Cheadle and Uttoxeter provide a wider selection of shopping, leisure and dining facilities. Excellent transport links, including easy access to the A50, make this an ideal location for commuters travelling to Stoke-on-Trent, Derby and beyond.
Finished to a high standard throughout, the property offers bright, practical living spaces perfectly suited to modern family life. The accommodation briefly comprises;- an entrance hallway, a spacious living room, kitchen/dining room and a guest WC to the ground floor. To the first floor are three well-proportioned bedrooms, with the principal bedroom benefiting from an en-suite shower room, together with a contemporary family bathroom.
Outside, the generous enclosed rear garden provides a fantastic space for both relaxing and entertaining, with ample room for children to play, summer barbecues and outdoor dining. Combined with the property's excellent location and stylish presentation, this is a home ready to move straight into.
Early viewing is highly recommended to fully appreciate everything this fantastic home has to offer.
Full Details
Entrance Hallway
Composite entrance door to the front elevation, staircase rising to the first floor and tiled flooring.
Living Room
Wooden double glazed windows to the front and rear elevations and…