St. Michaels Road, Stramshall, Staffordshire
£375,000
 4
4
 2
2
Brief Overview
Property Summary
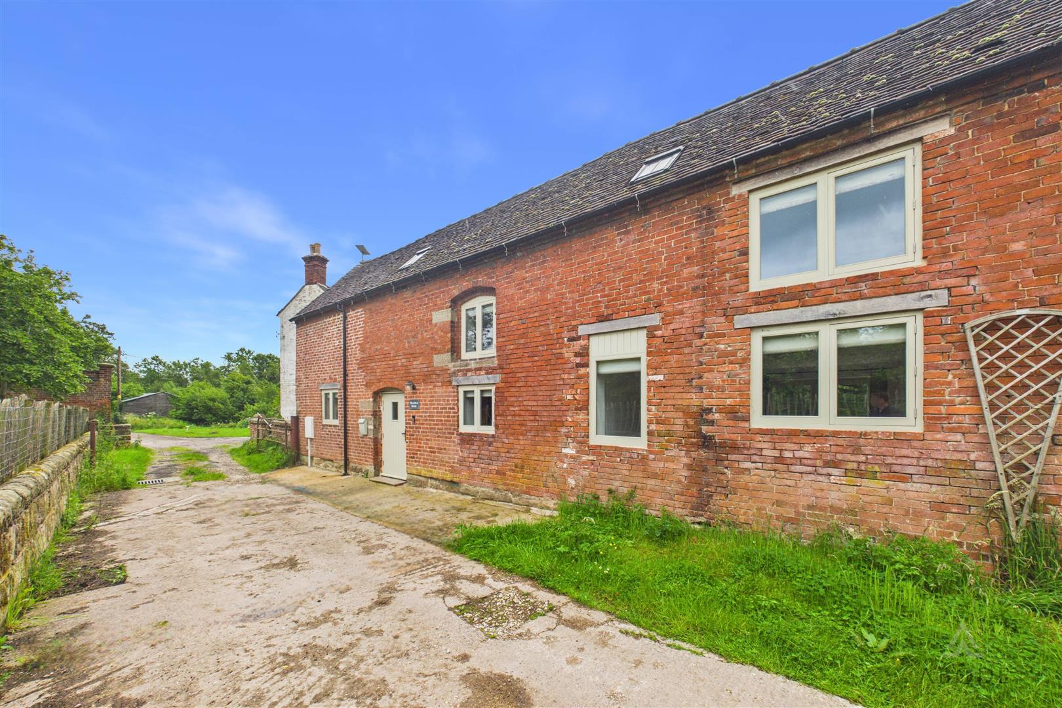
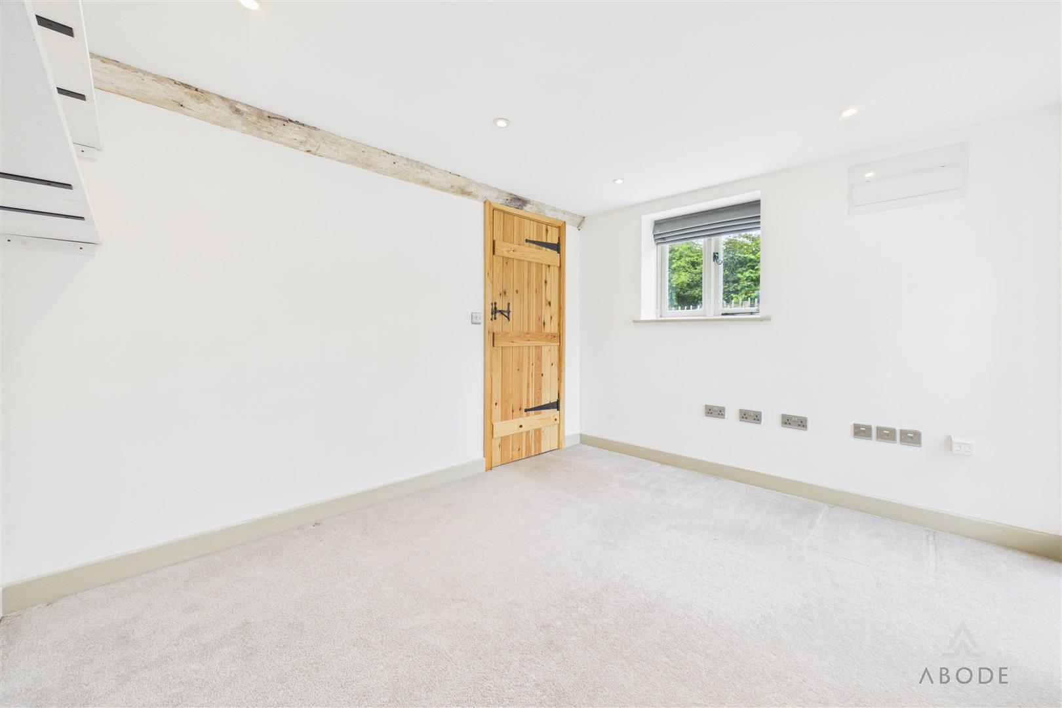
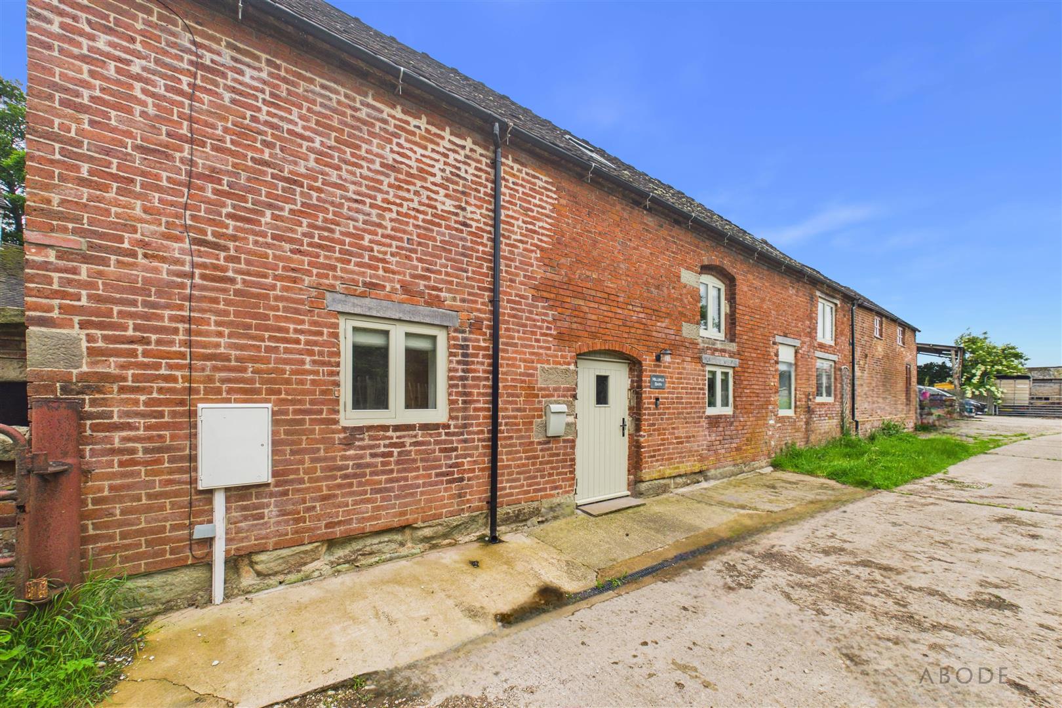
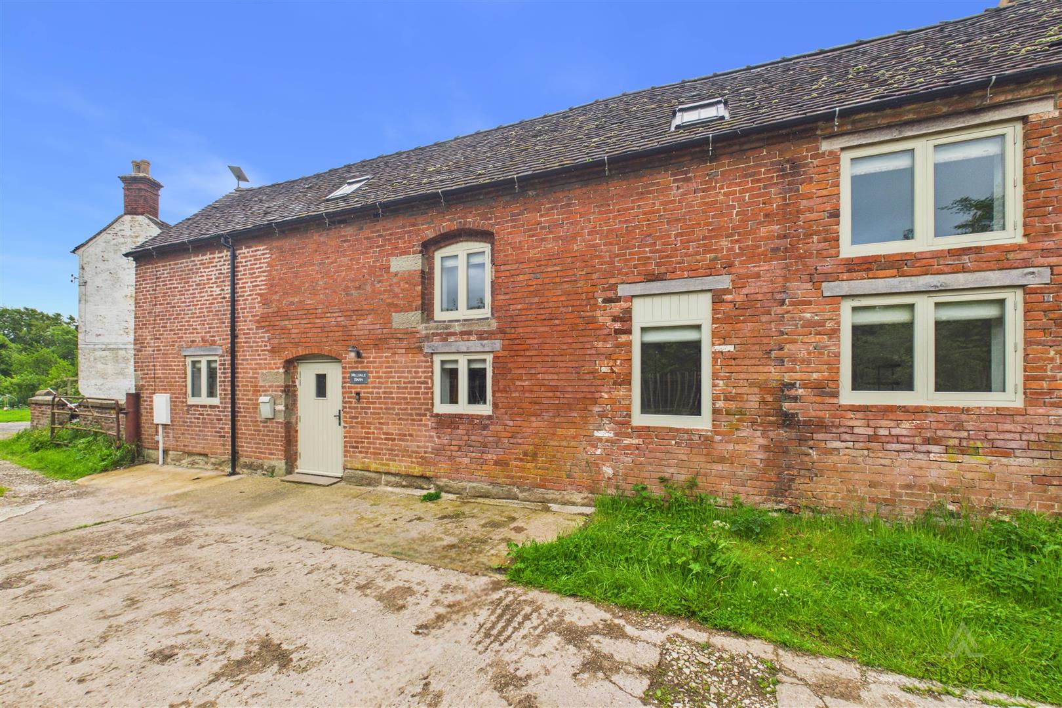
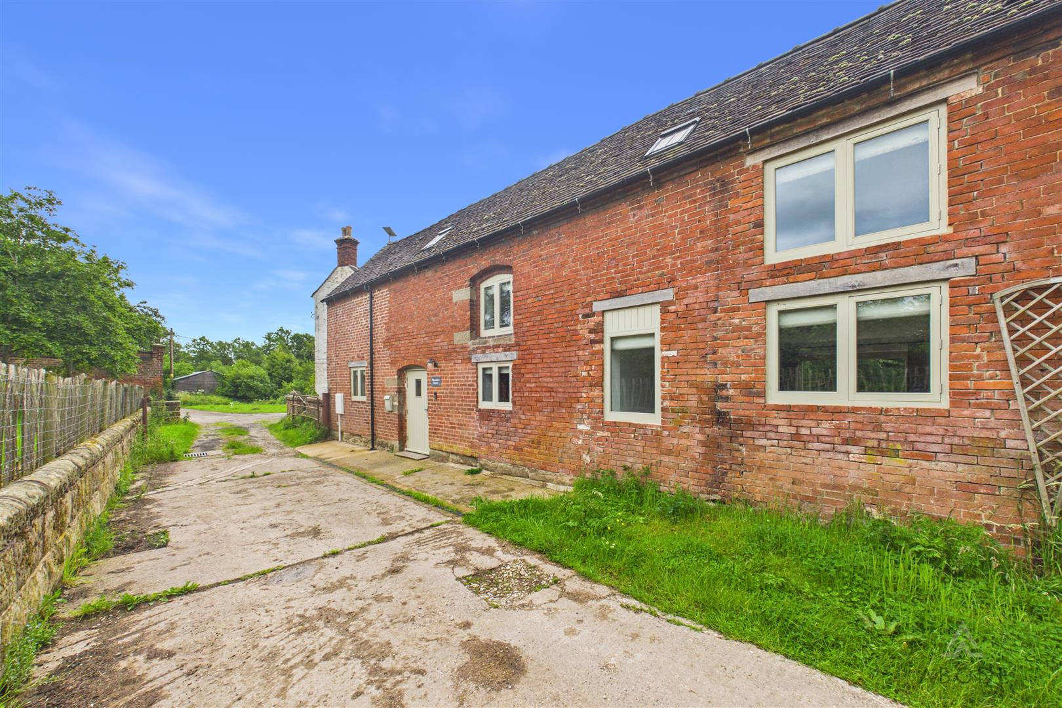
Situated on the outskirts of the sought-after village of Stramshall, this attractive barn conversion beautifully combines period charm with modern-day comfort. Showcasing a wealth of character features including exposed beams, timber framework and vaulted ceilings, the property offers versatile and well-presented accommodation ideal for a variety of lifestyles.
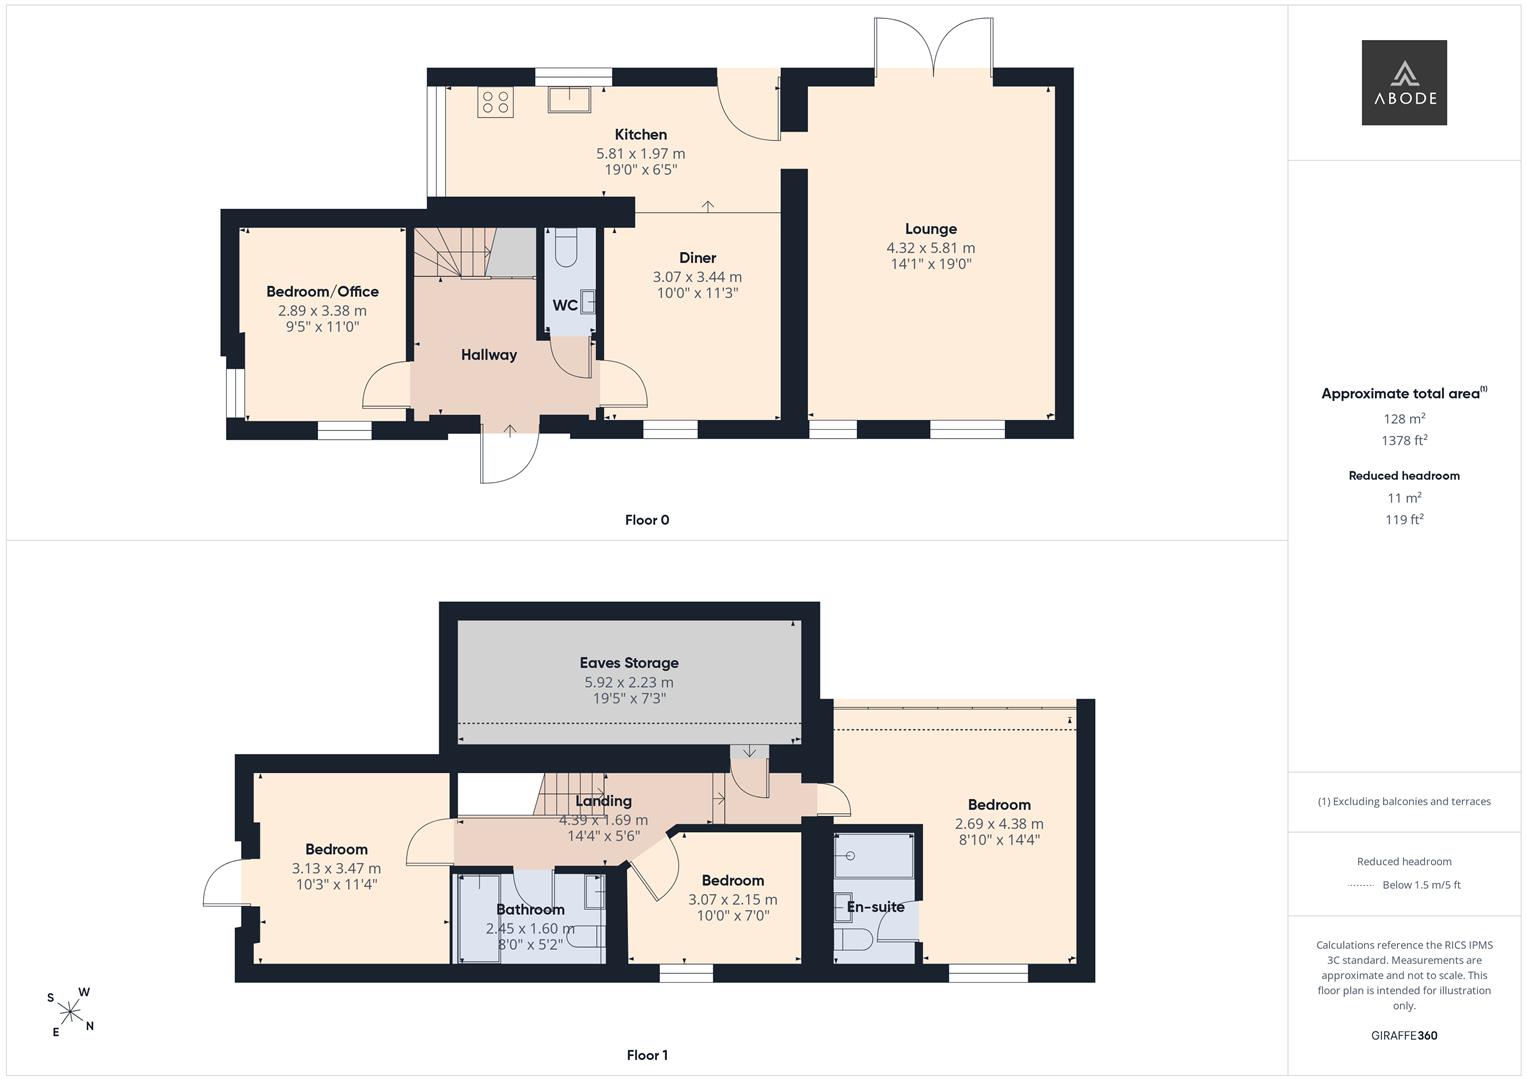
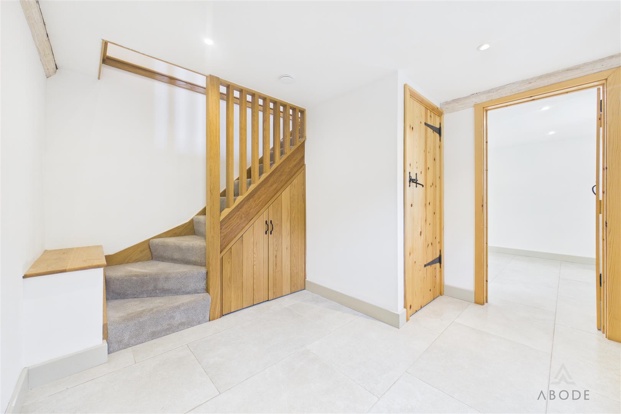
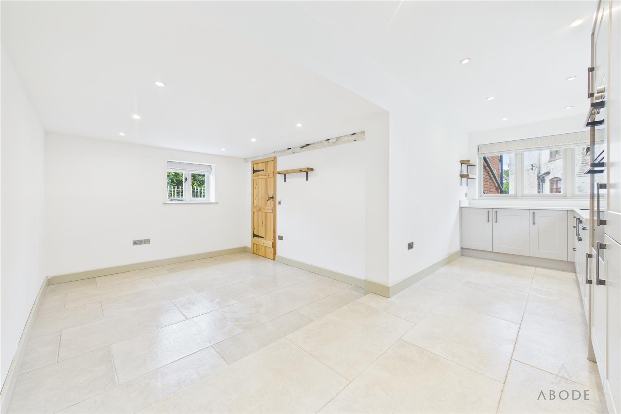
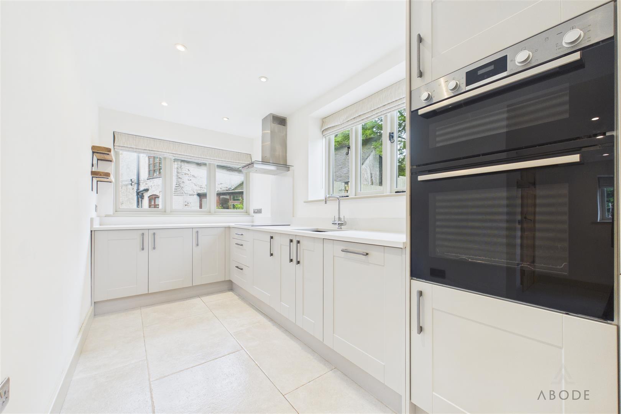
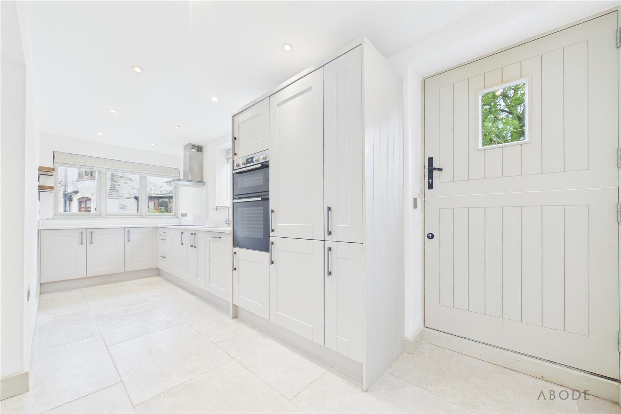
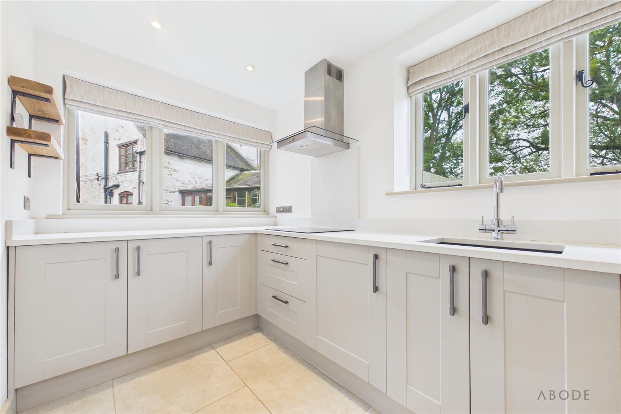
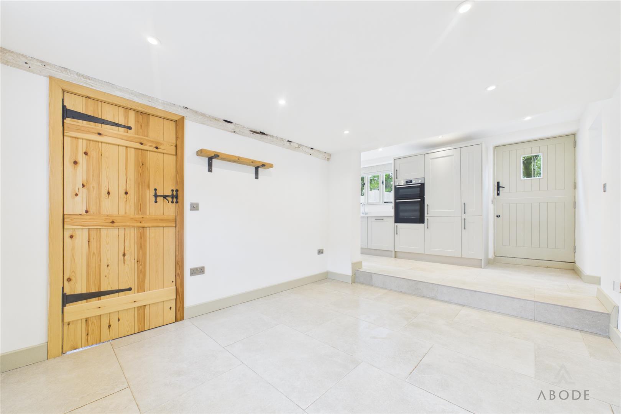
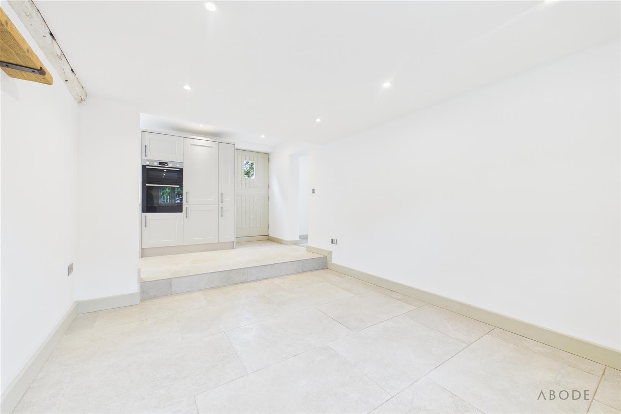
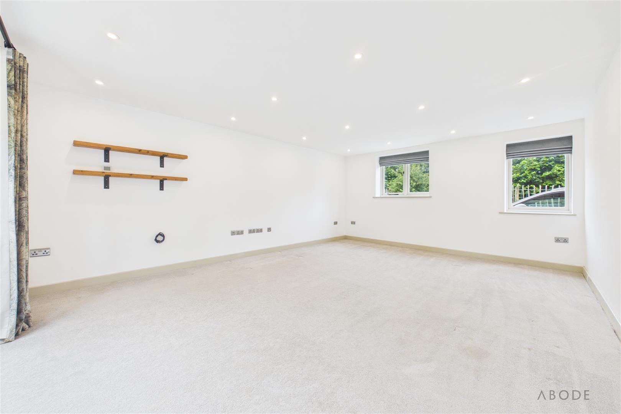
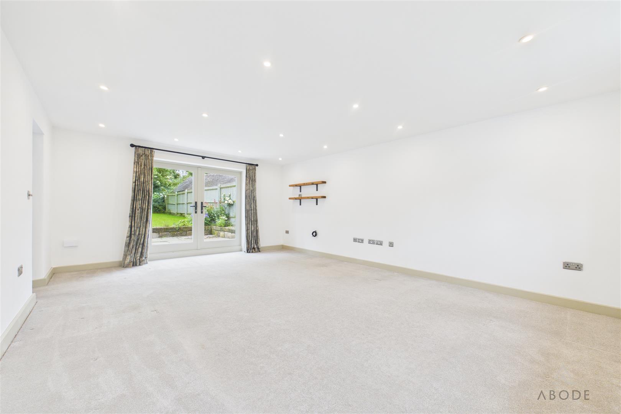
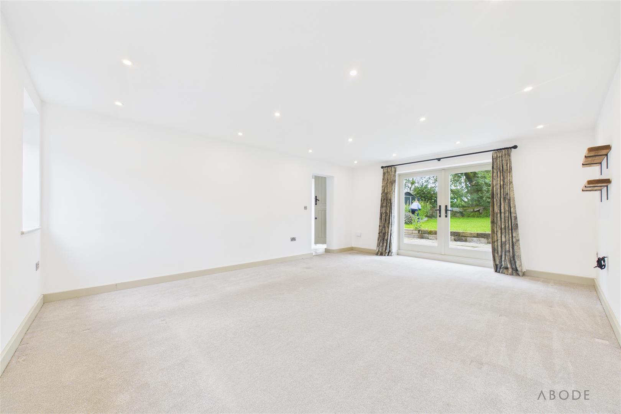
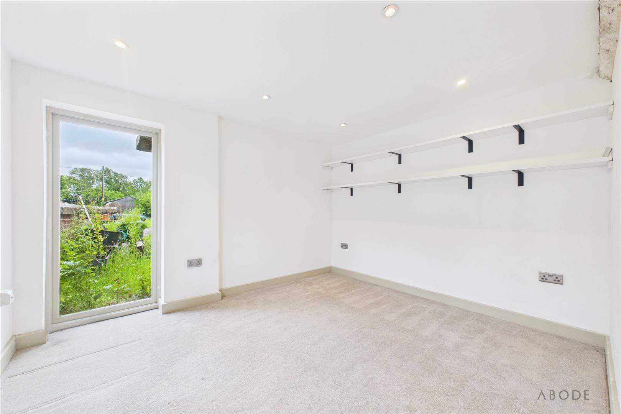
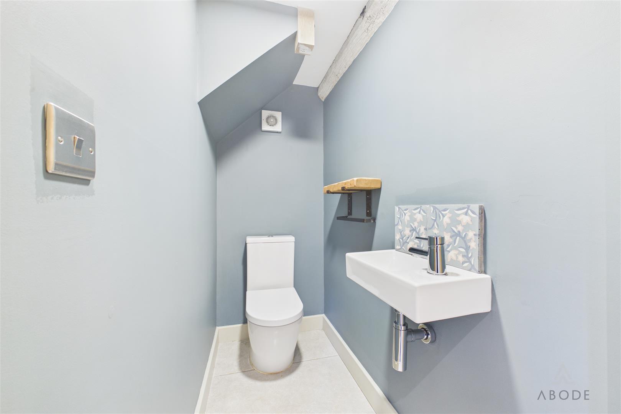
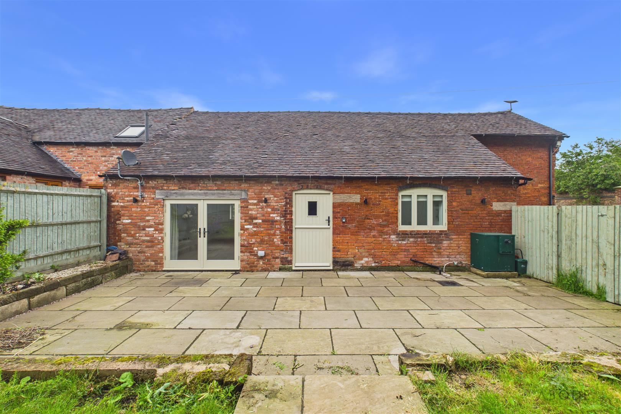
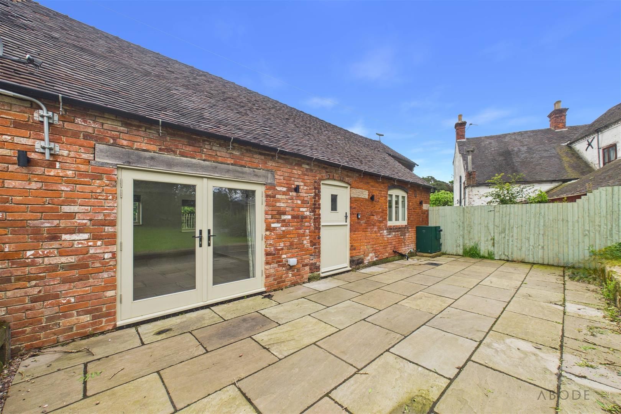
The welcoming reception hallway leads to a flexible ground floor layout comprising a spacious living room with French doors opening onto the rear garden, a versatile reception room suitable as a study, snug or fourth bedroom, a guest cloakroom, and an impressive open-plan dining kitchen fitted with a range of quality units and integrated appliances. Character features are complemented by modern touches including underfloor heating and stylish fittings throughout.
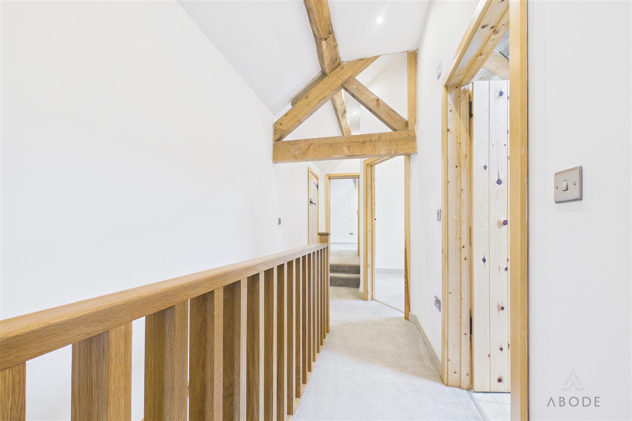
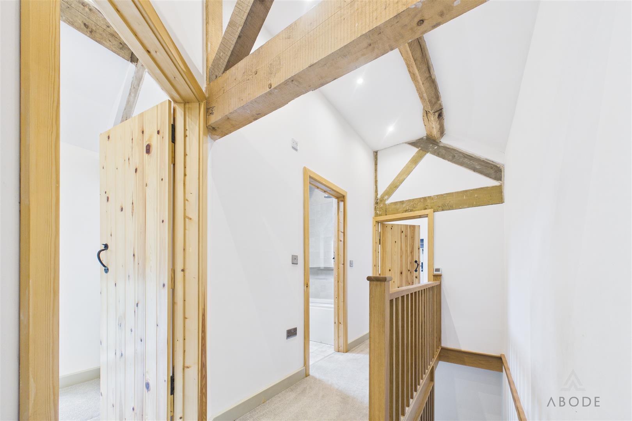
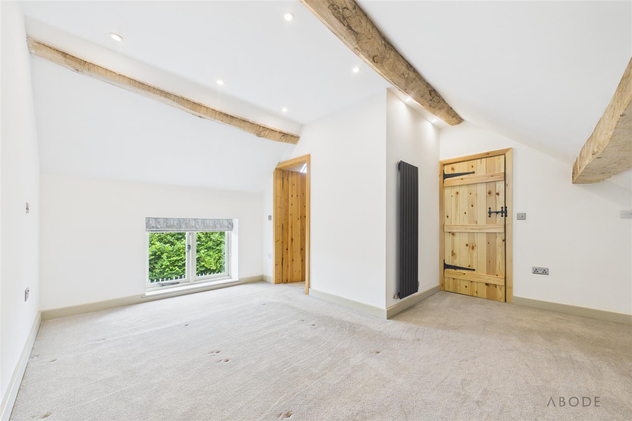
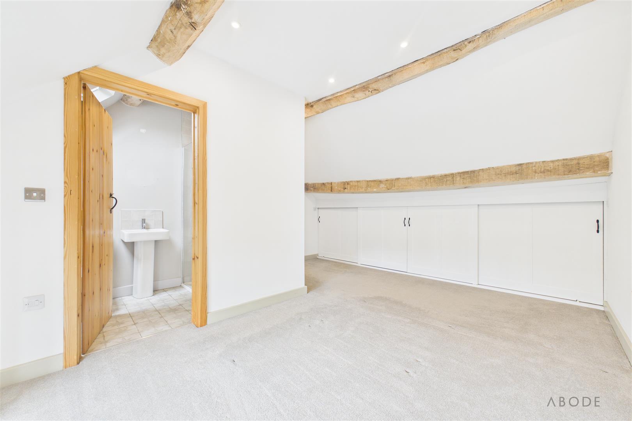
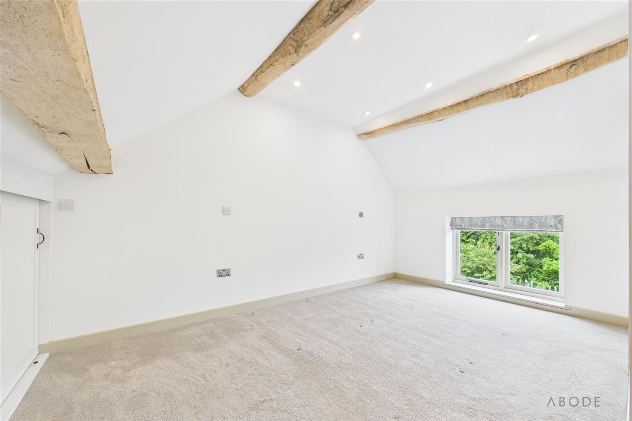
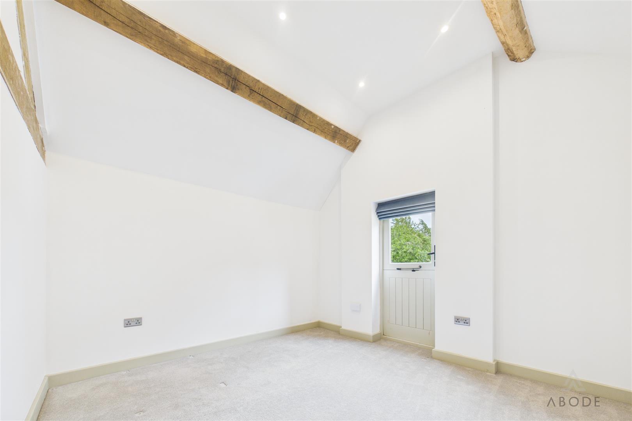
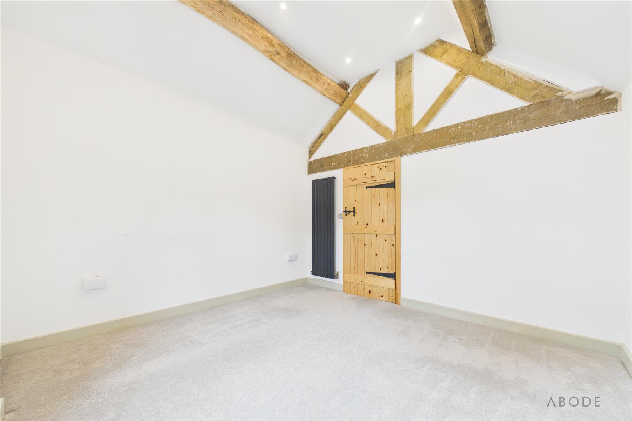
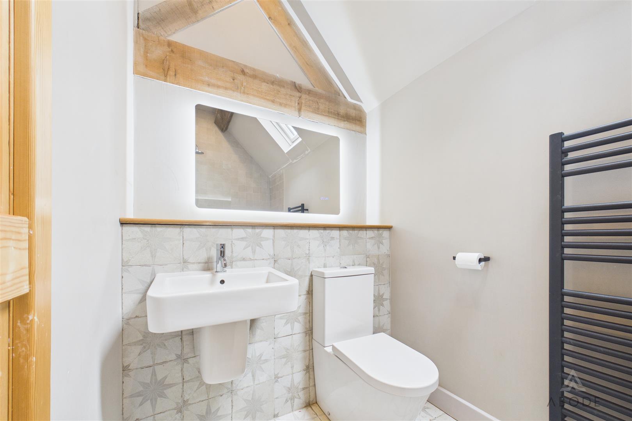
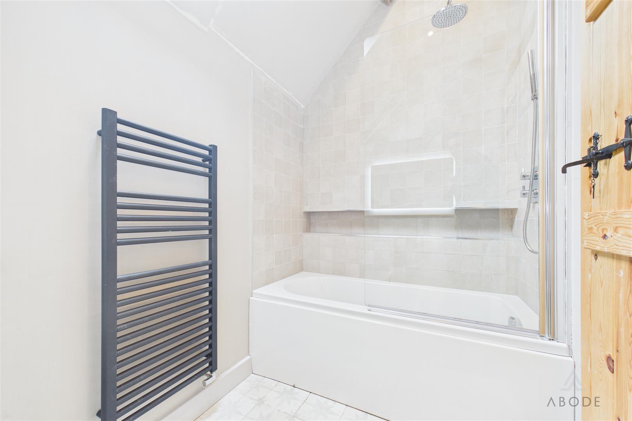
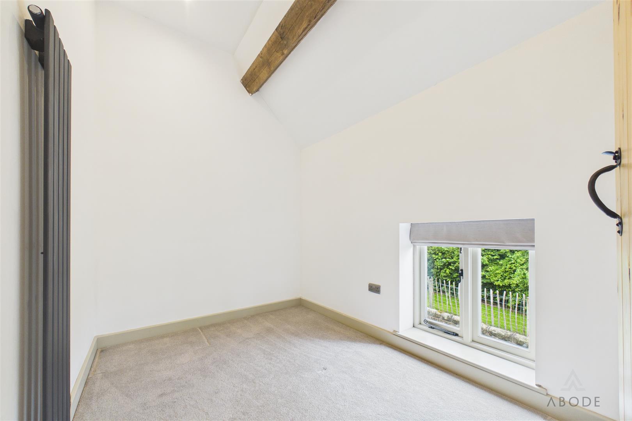
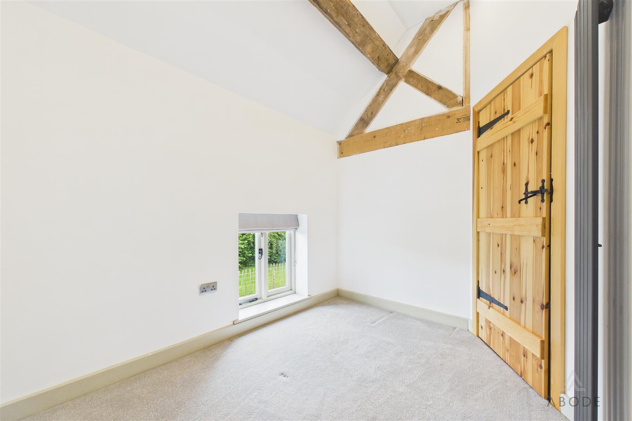
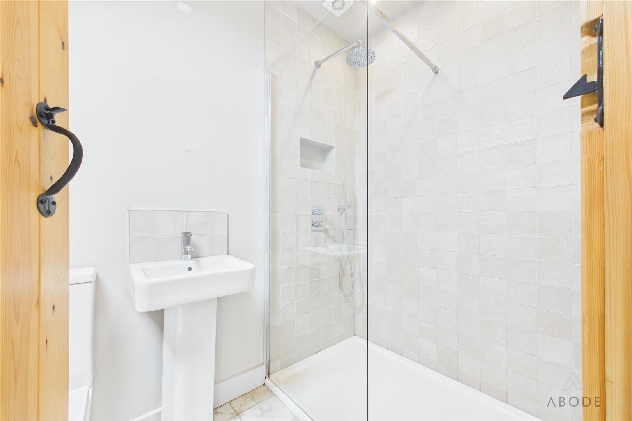
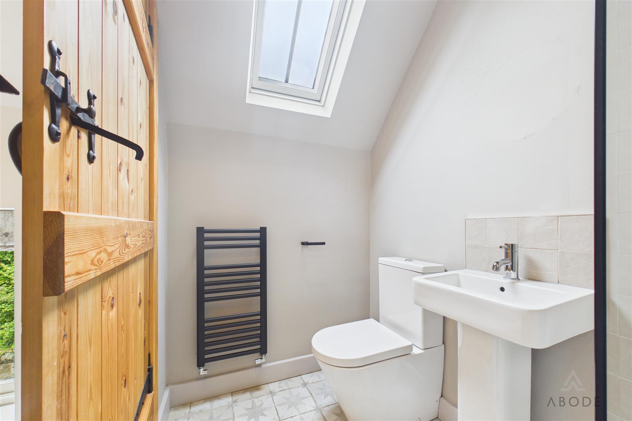
To the first floor are three well-proportioned bedrooms, including a charming principal bedroom with fitted storage and an en-suite shower room, together with a contemporary family bathroom. Exposed timbers and vaulted ceilings add further appeal to the upstairs accommodation.
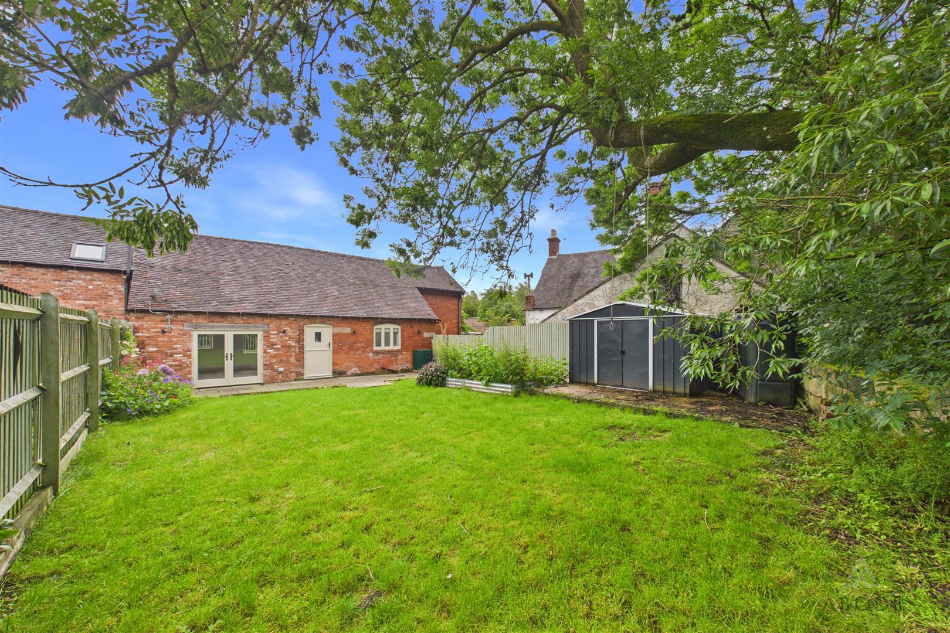
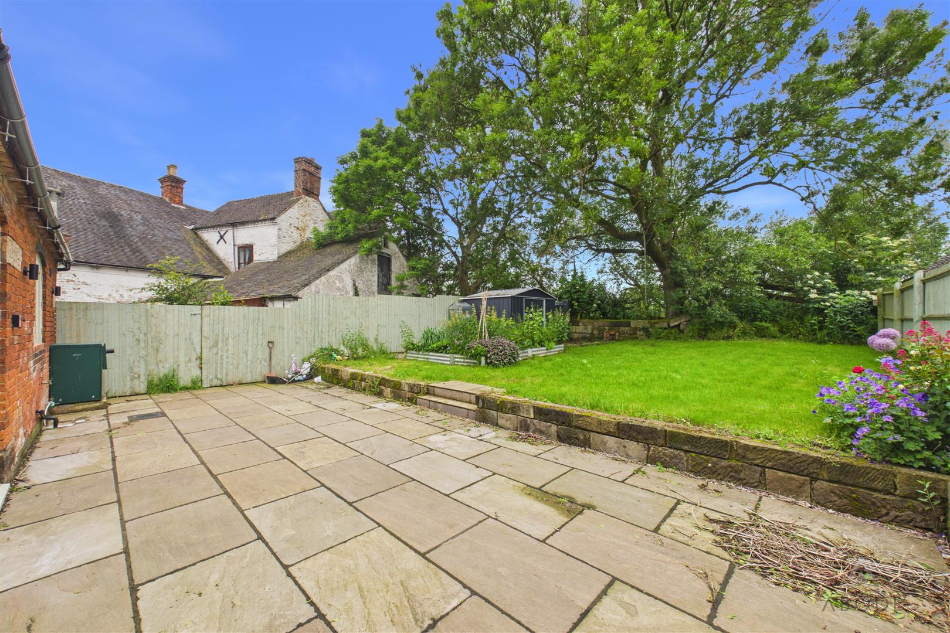
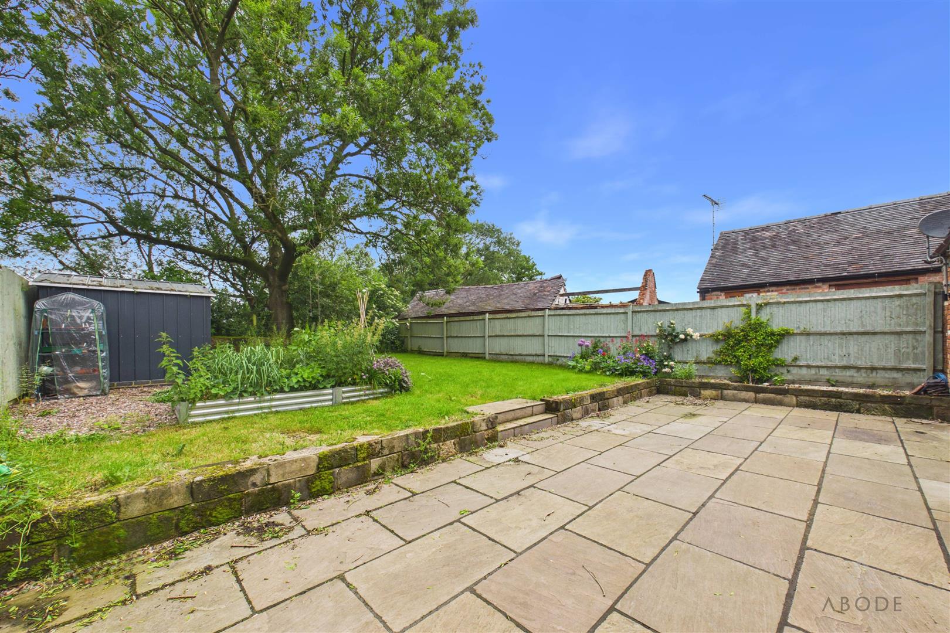
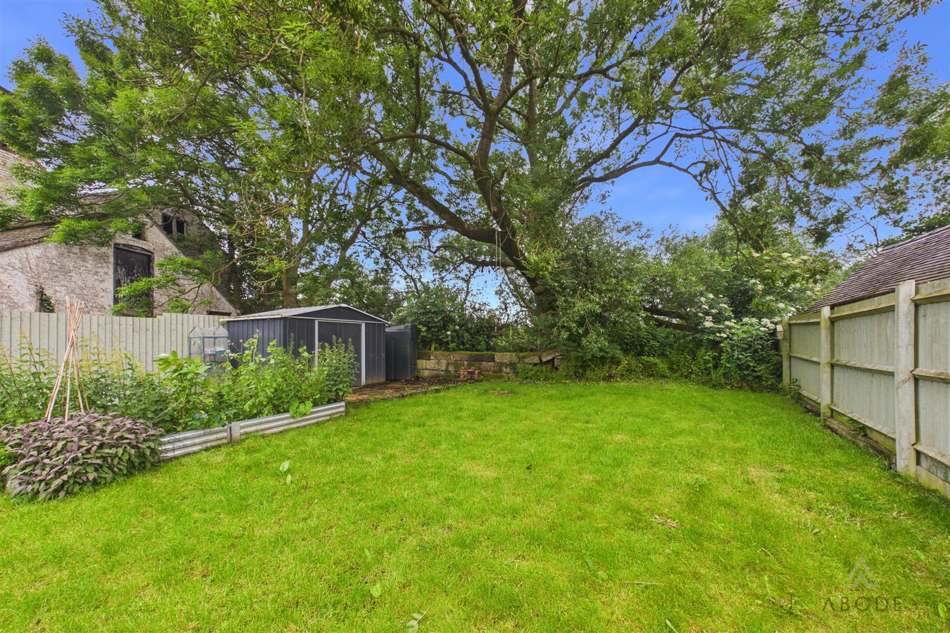
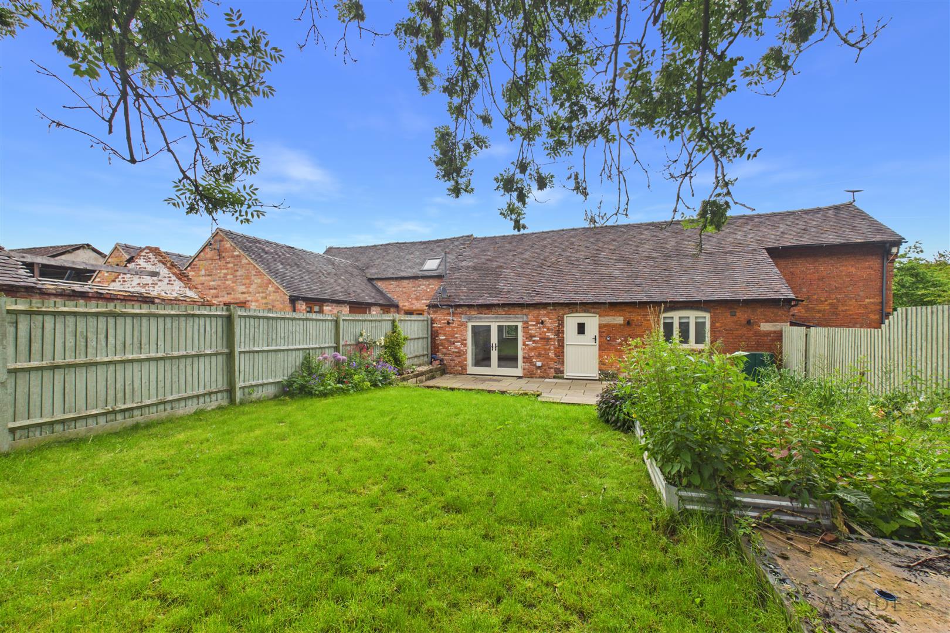
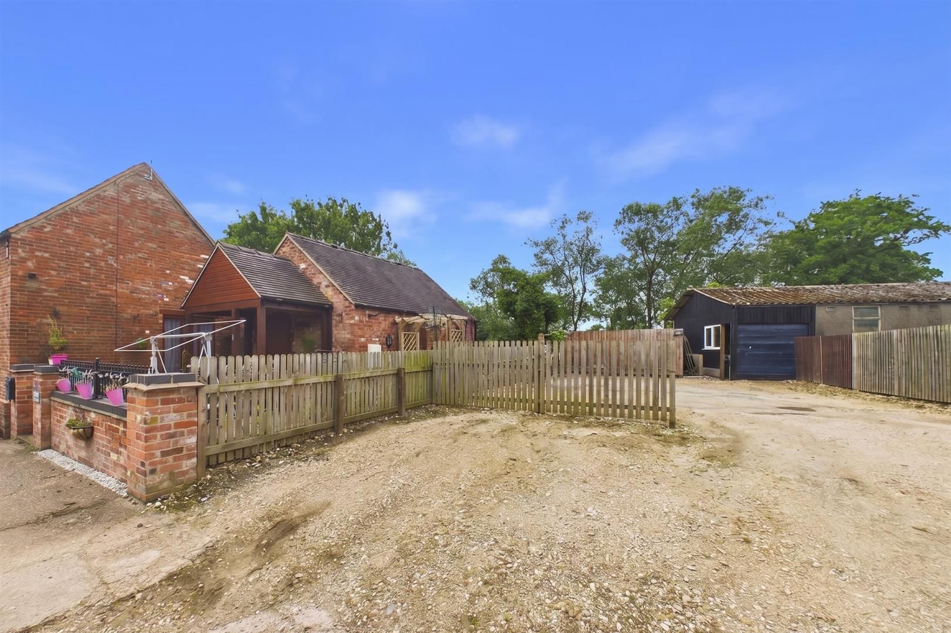
Outside, the property enjoys a private west-facing rear garden backing onto open fields, featuring a generous patio, lawn, raised vegetable beds and established borders, creating an excellent space for outdoor dining and relaxation. Double-width off-road parking completes this delightful village home, which enjoys convenient access to Uttoxeter, the A50 and surrounding commuter links.
The welcoming reception hallway leads to a flexible ground floor layout comprising a spacious living room with French doors opening onto the rear garden, a versatile reception room suitable as a study, snug or fourth bedroom, a guest cloakroom, and an impressive open-plan dining kitchen fitted with a range of quality units and integrated appliances. Character features are complemented by modern touches including underfloor heating and stylish fittings throughout.
To the first floor are three well-proportioned bedrooms, including a charming principal bedroom with fitted storage and an en-suite shower room, together with a contemporary family bathroom. Exposed timbers and vaulted ceilings add further appeal to the upstairs accommodation.
Outside, the property enjoys a private west-facing rear garden backing onto open fields, featuring a generous patio, lawn, raised vegetable beds and established borders, creating an excellent space for outdoor dining and relaxation. Double-width off-road parking completes this delightful village home, which enjoys convenient access to Uttoxeter, the A50 and surrounding commuter links.
Full Details
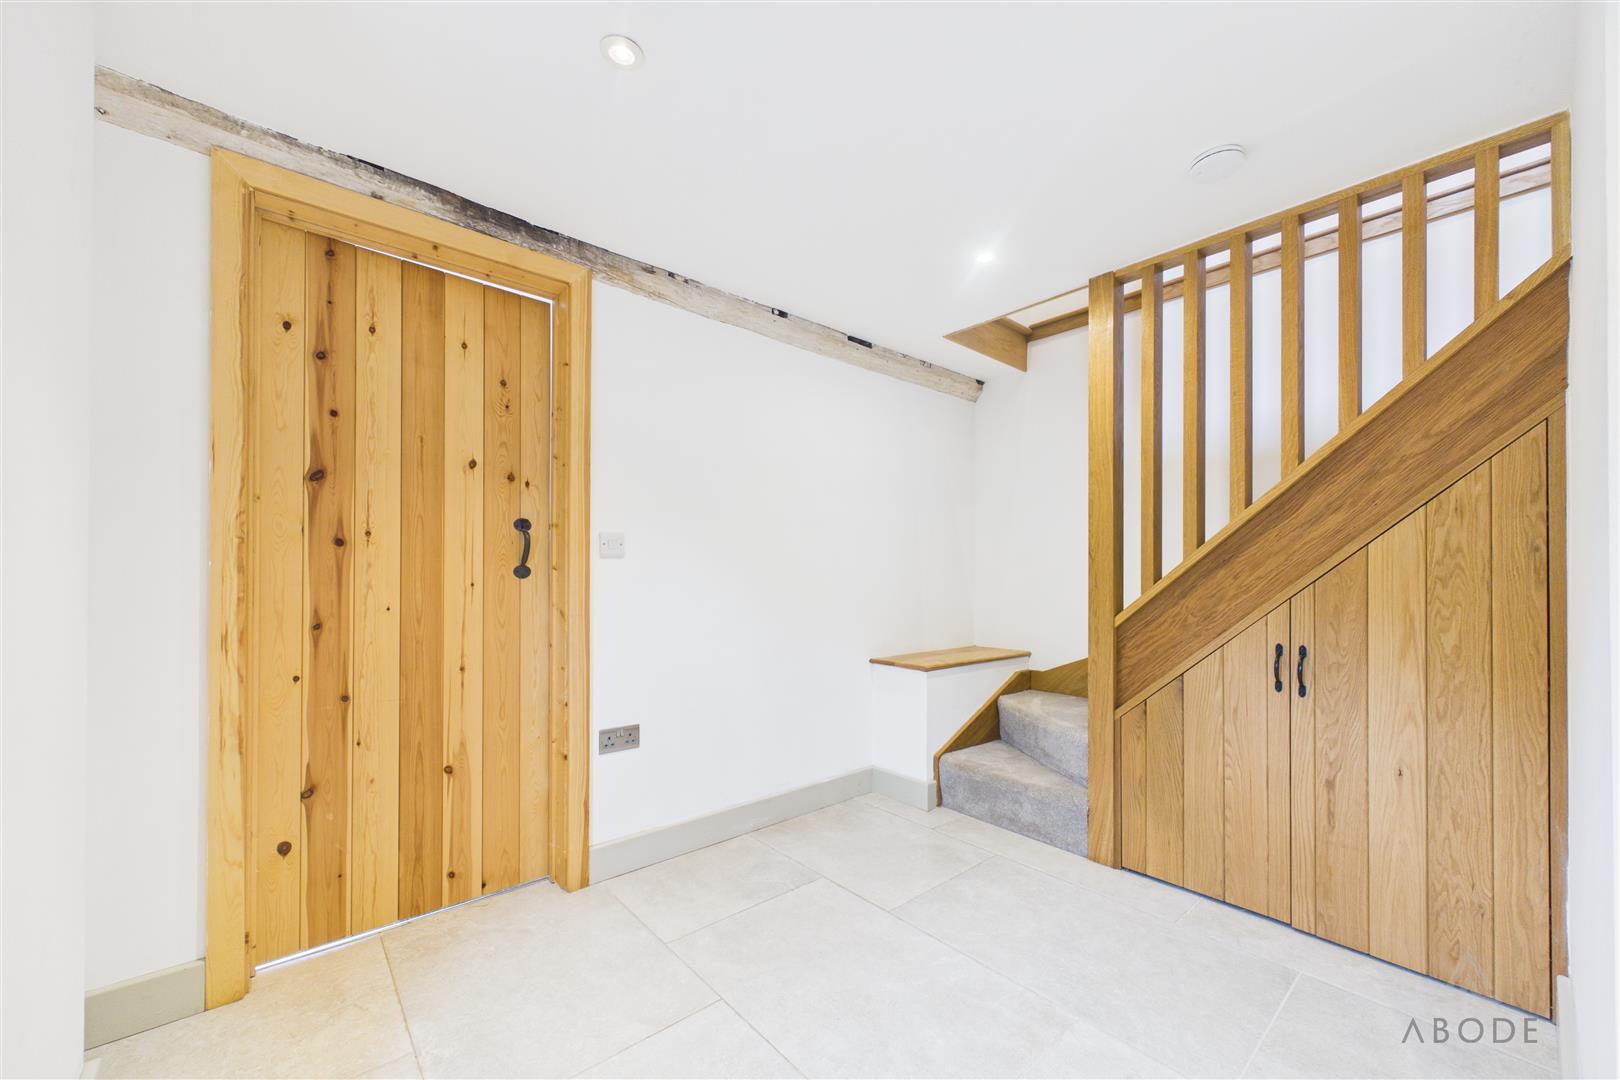
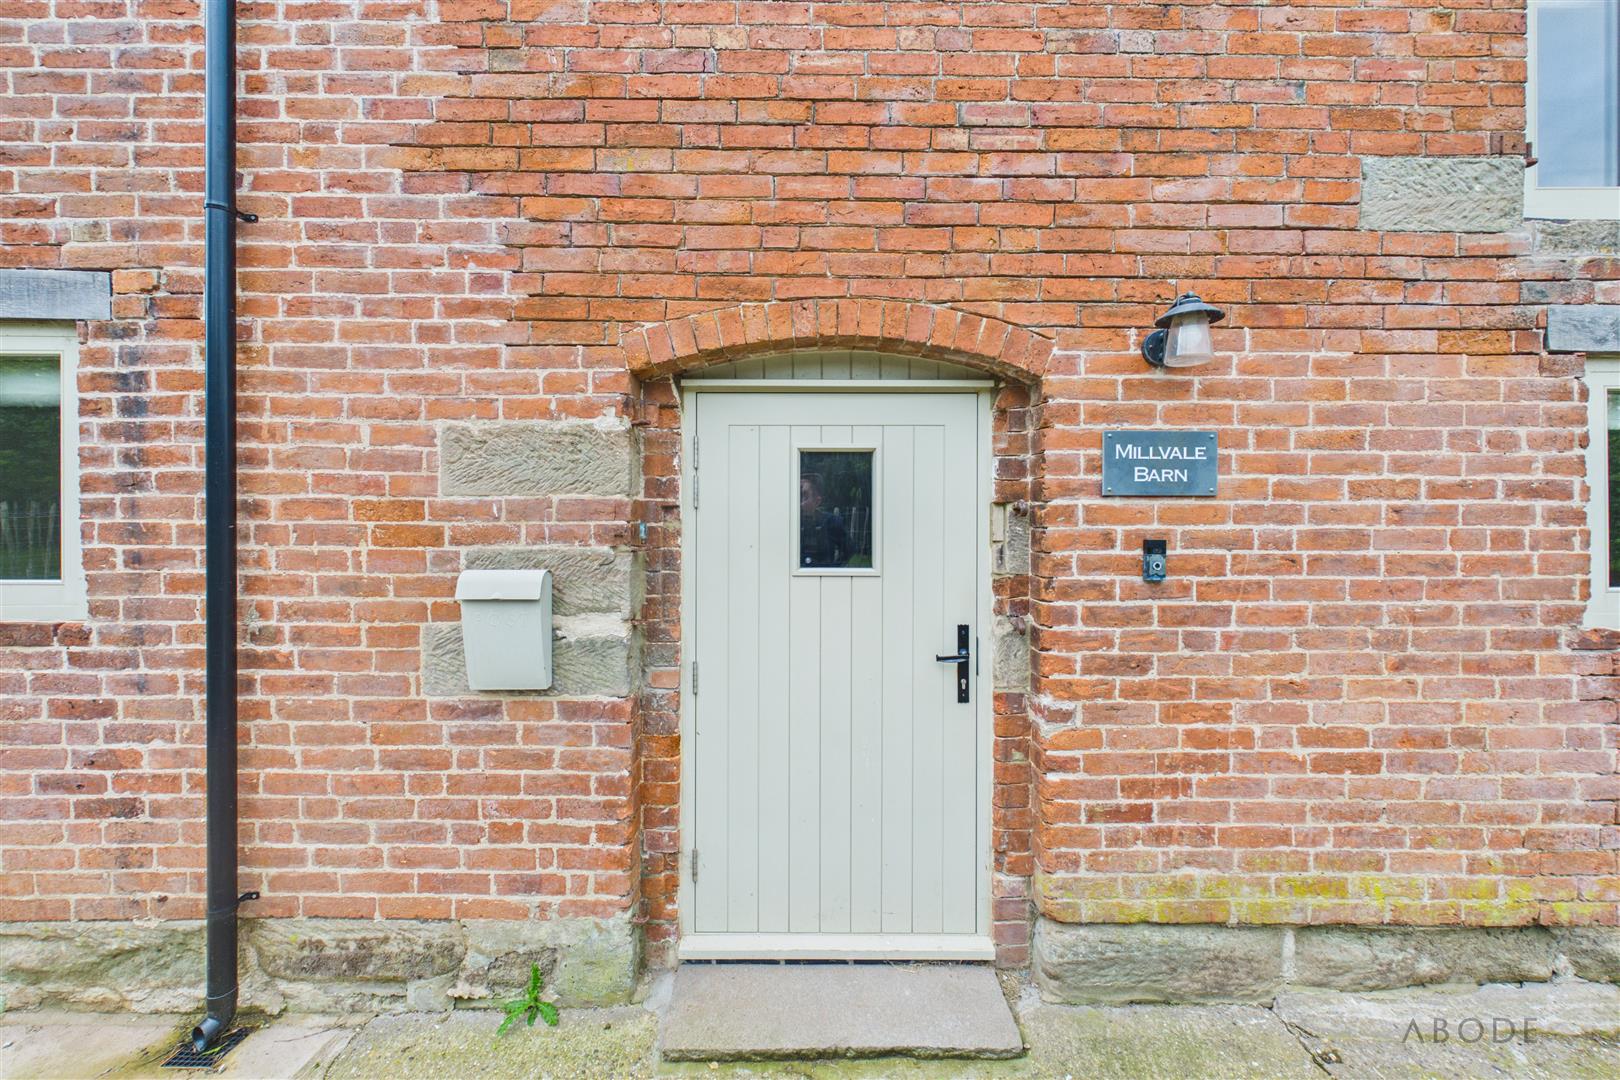
Hallway
A welcoming and spacious reception hallway providing access to all principal ground floor accommodation. Featuring attractive tiled flooring throughout, exposed timber framework, recessed…