Shobnall Road, Burton-on-Trent

2

1
Brief Overview
Property Summary
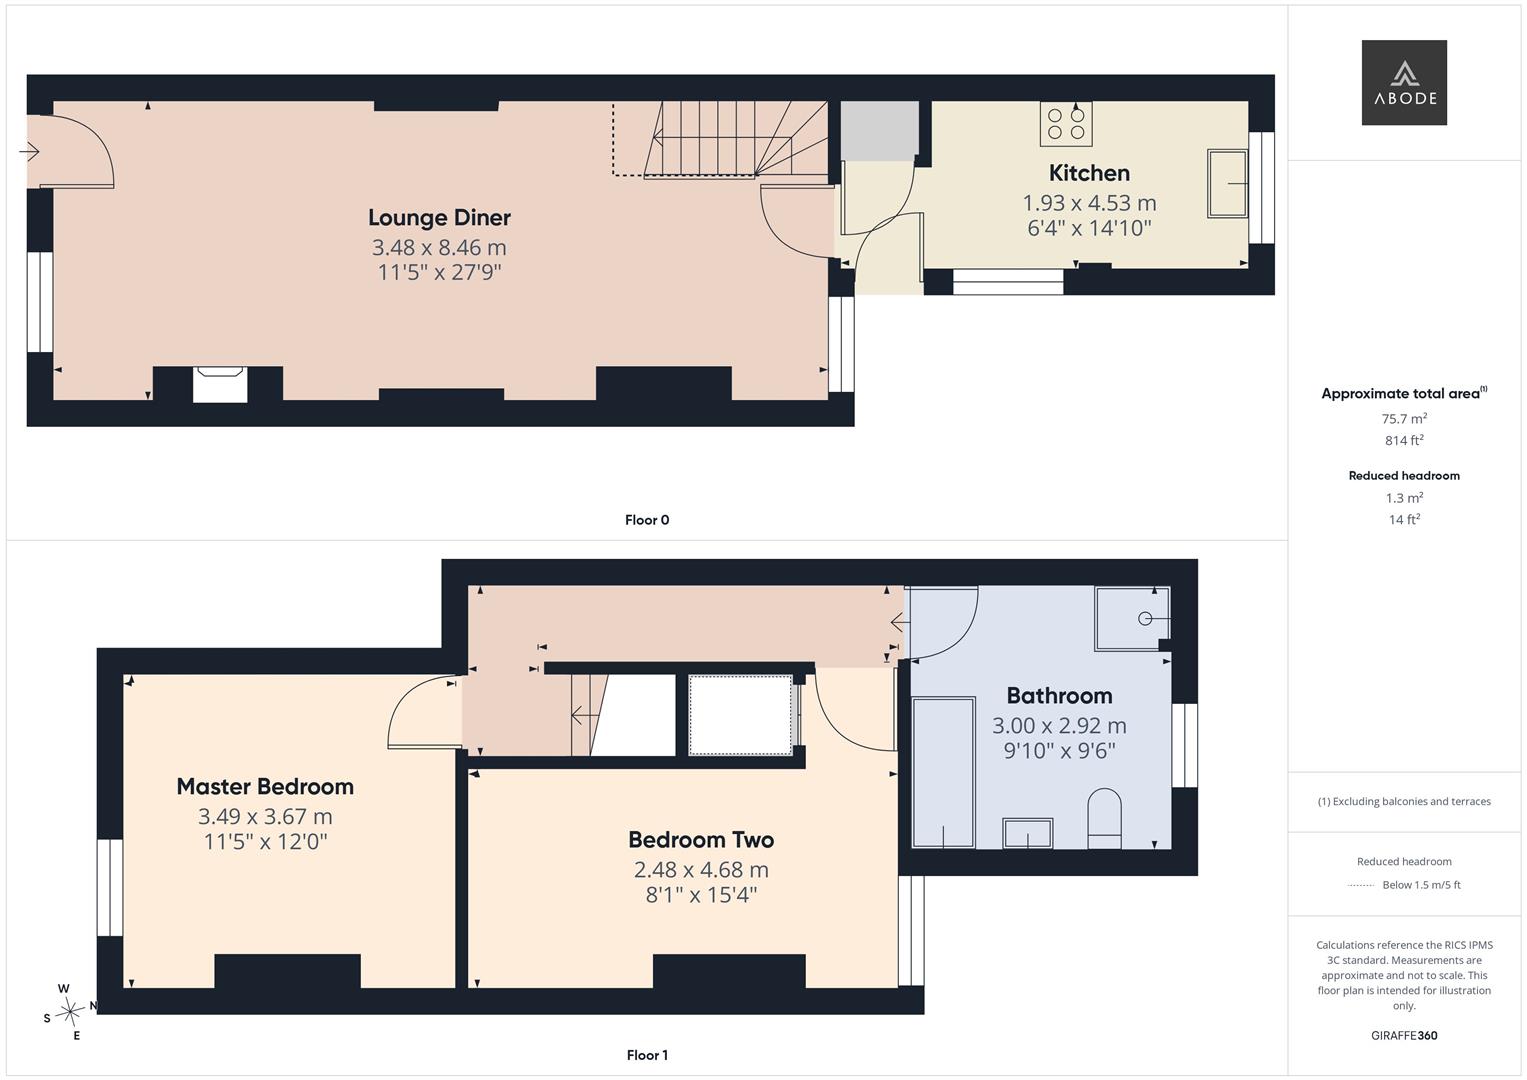
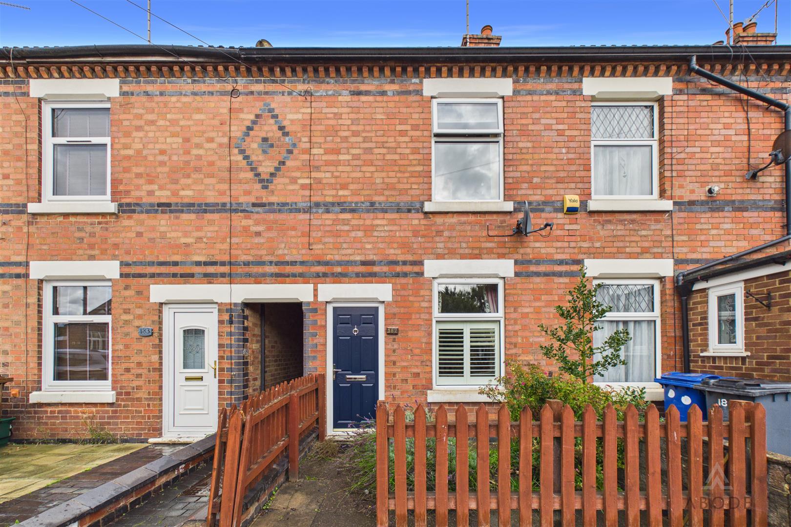
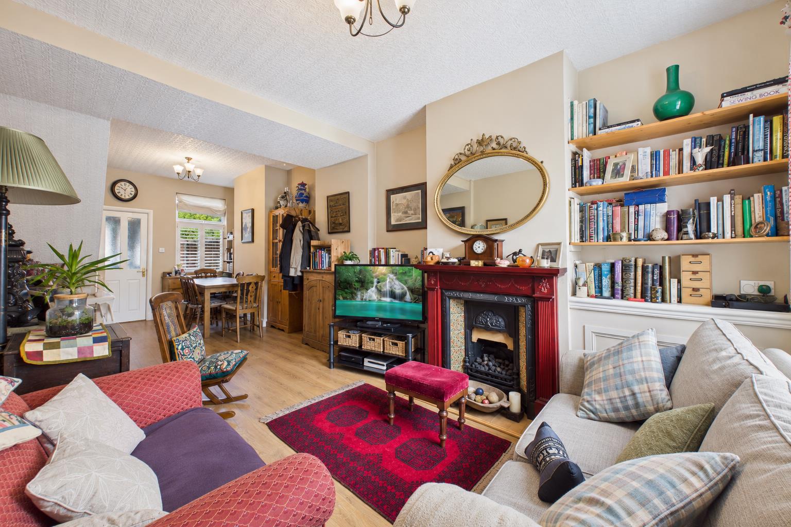
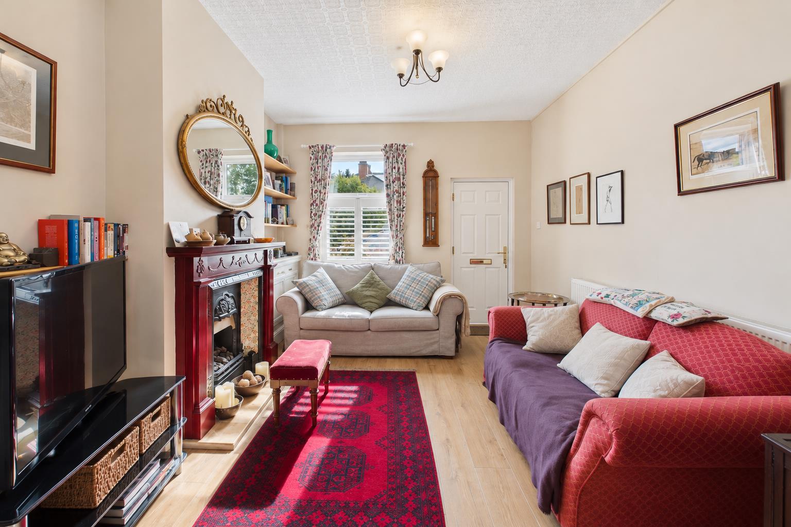
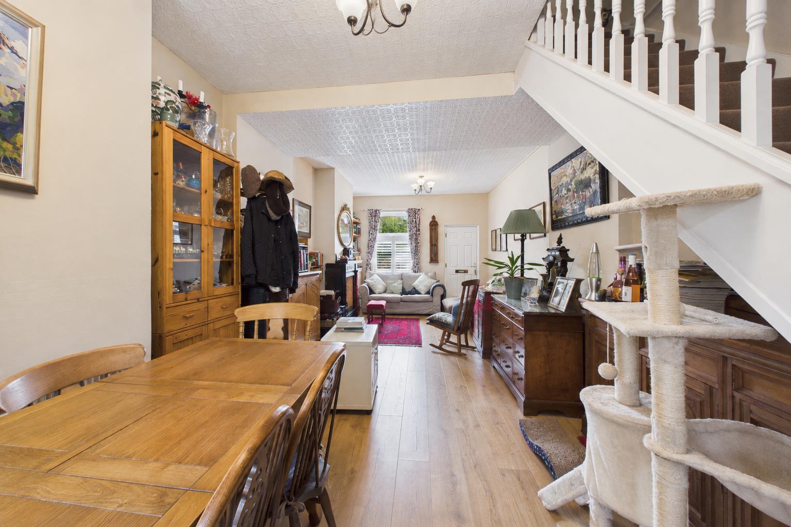
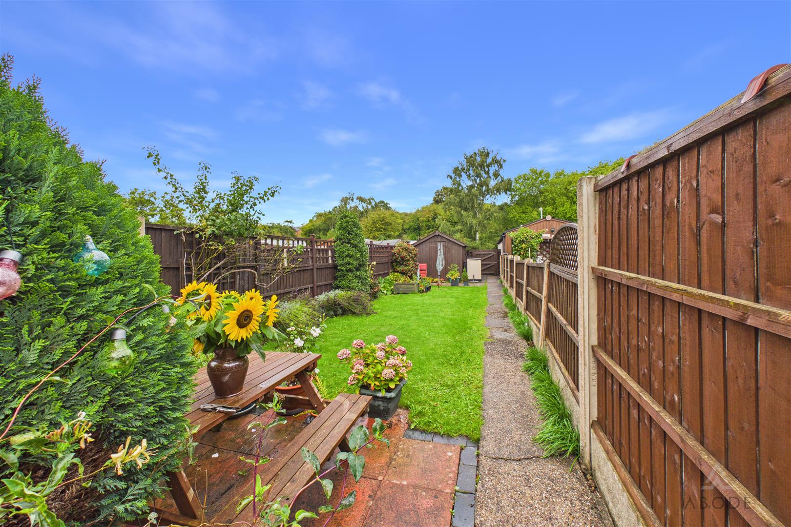
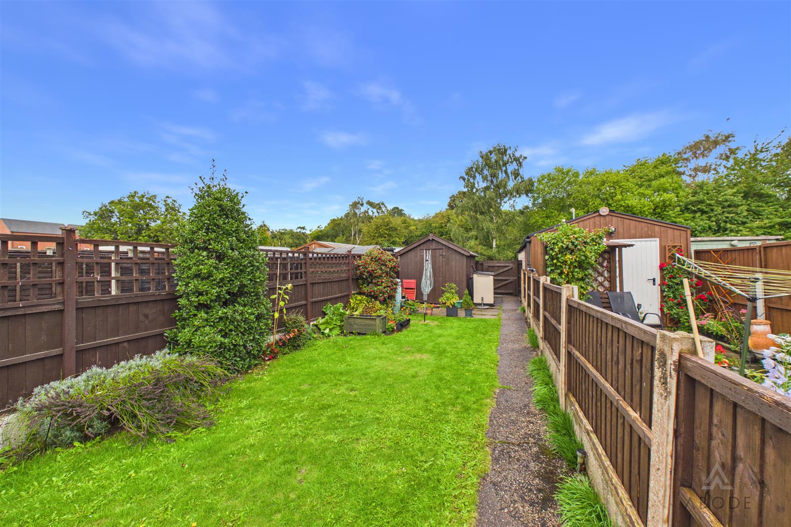
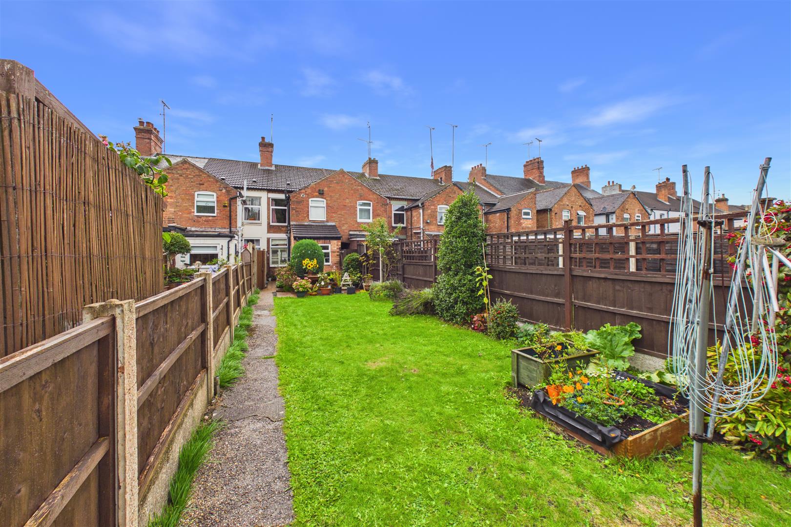
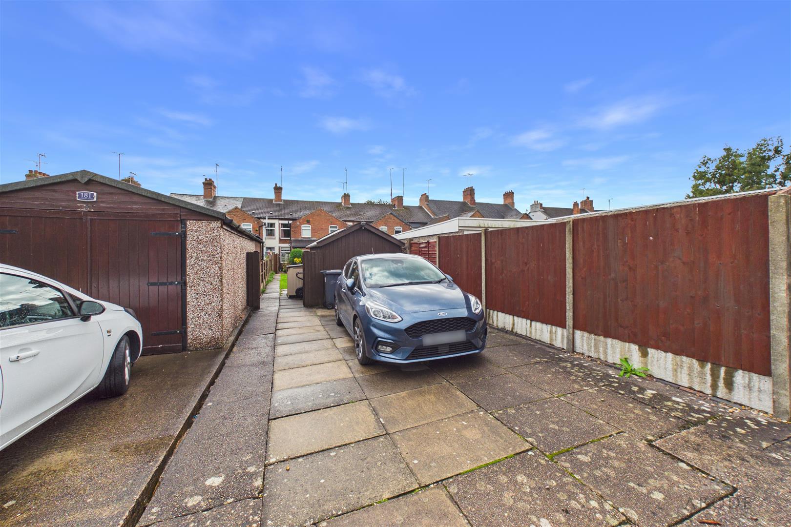
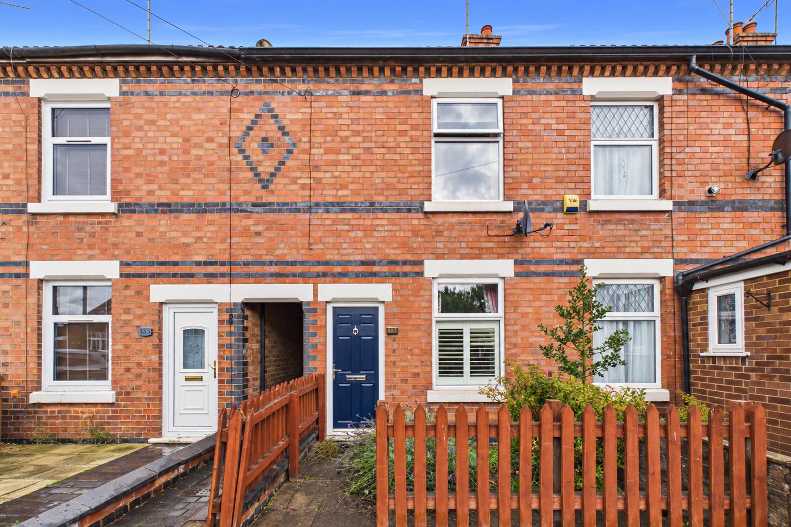
A well-proportioned two-bedroom mid-terraced home on Shobnall Road, Burton-on-Trent. John Taylor Catchment and Shobnall Primary. The accommodation includes a sizeable lounge diner, separate kitchen, two bedrooms and a large four-piece bathroom. Outside, there is an enclosed front forecourt and an enclosed rear garden with a paved area, timber shed and off-road parking to the rear.
Full Details
Accommodation
Ground Floor
The property is entered directly into the lounge diner, a long reception room with a front-facing window, feature fireplace and space for both lounge and dining furniture.…
Read more...
Accommodation
Ground Floor
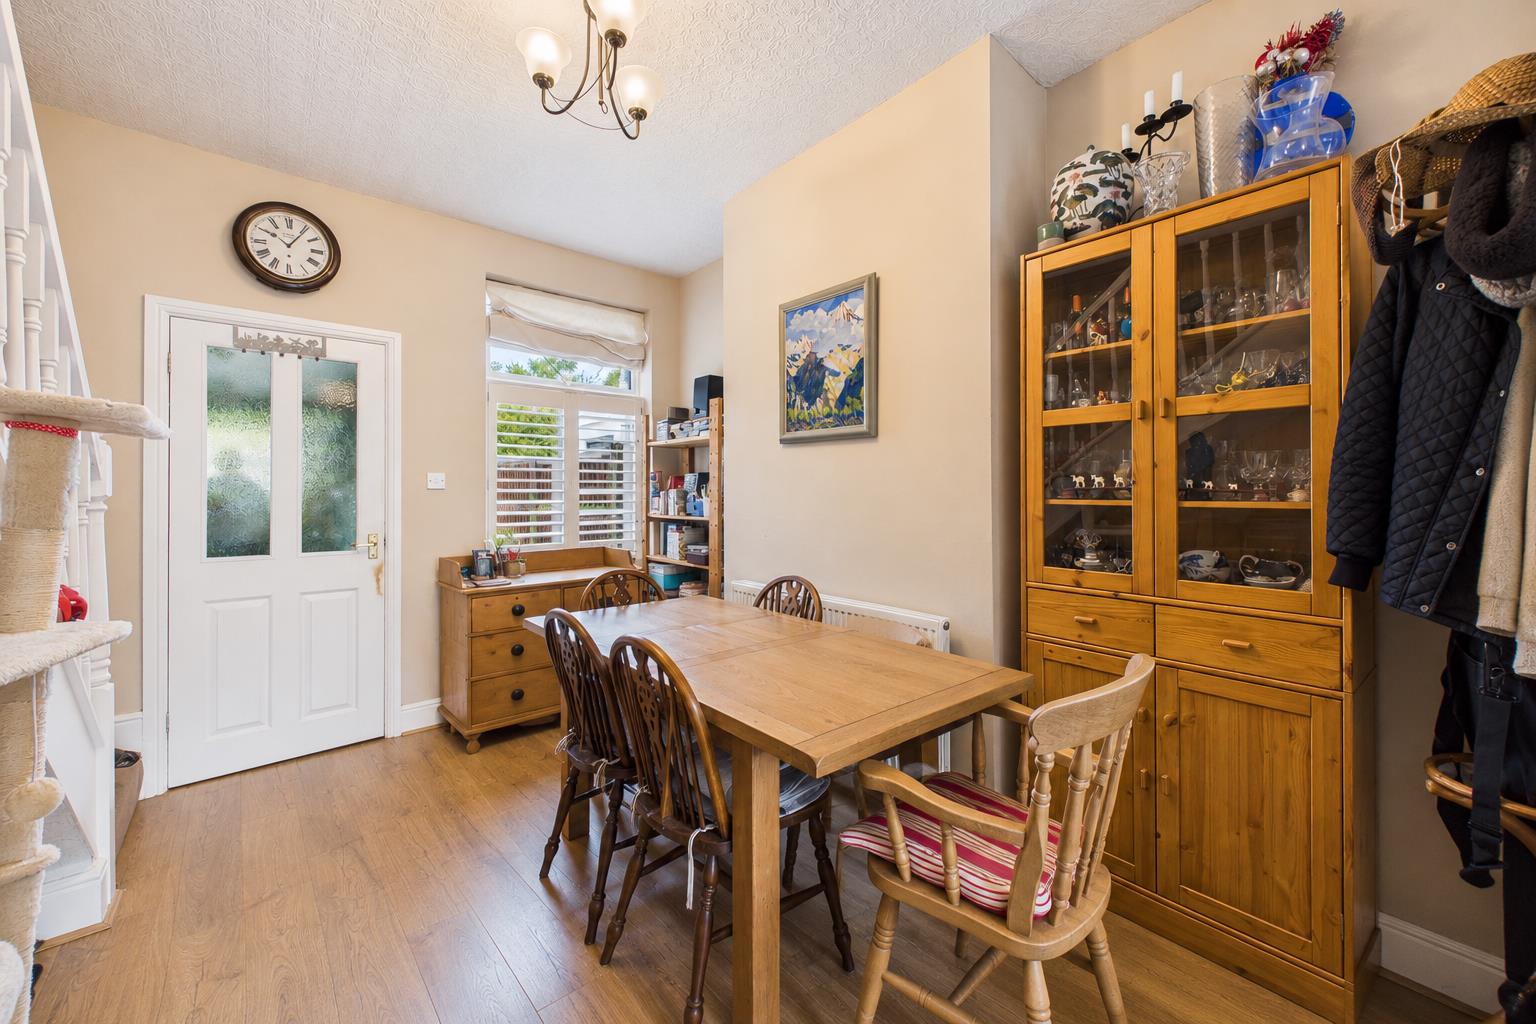
The property is entered directly into the lounge diner, a long reception room with a front-facing window, feature fireplace and space for both lounge and dining furniture. Stairs rise to the first floor, with useful storage beneath.
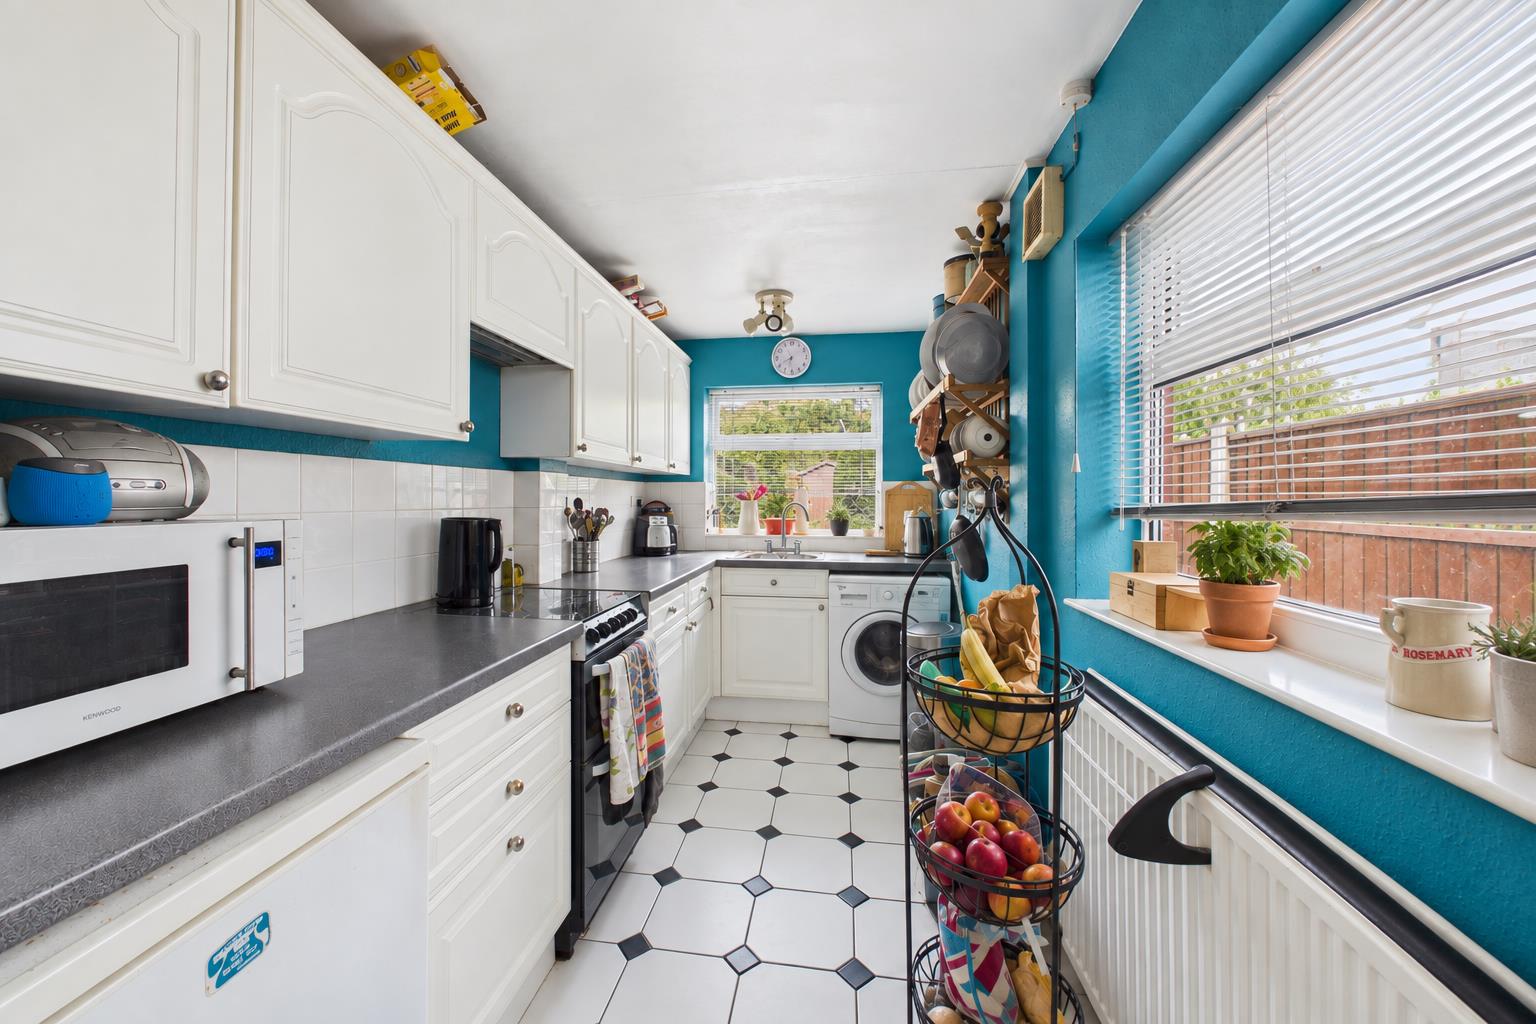
The kitchen is positioned to the rear and is fitted with a range of wall and base units, worktop space and a sink with drainer. A rear door leads out to the garden.
**First Floor**
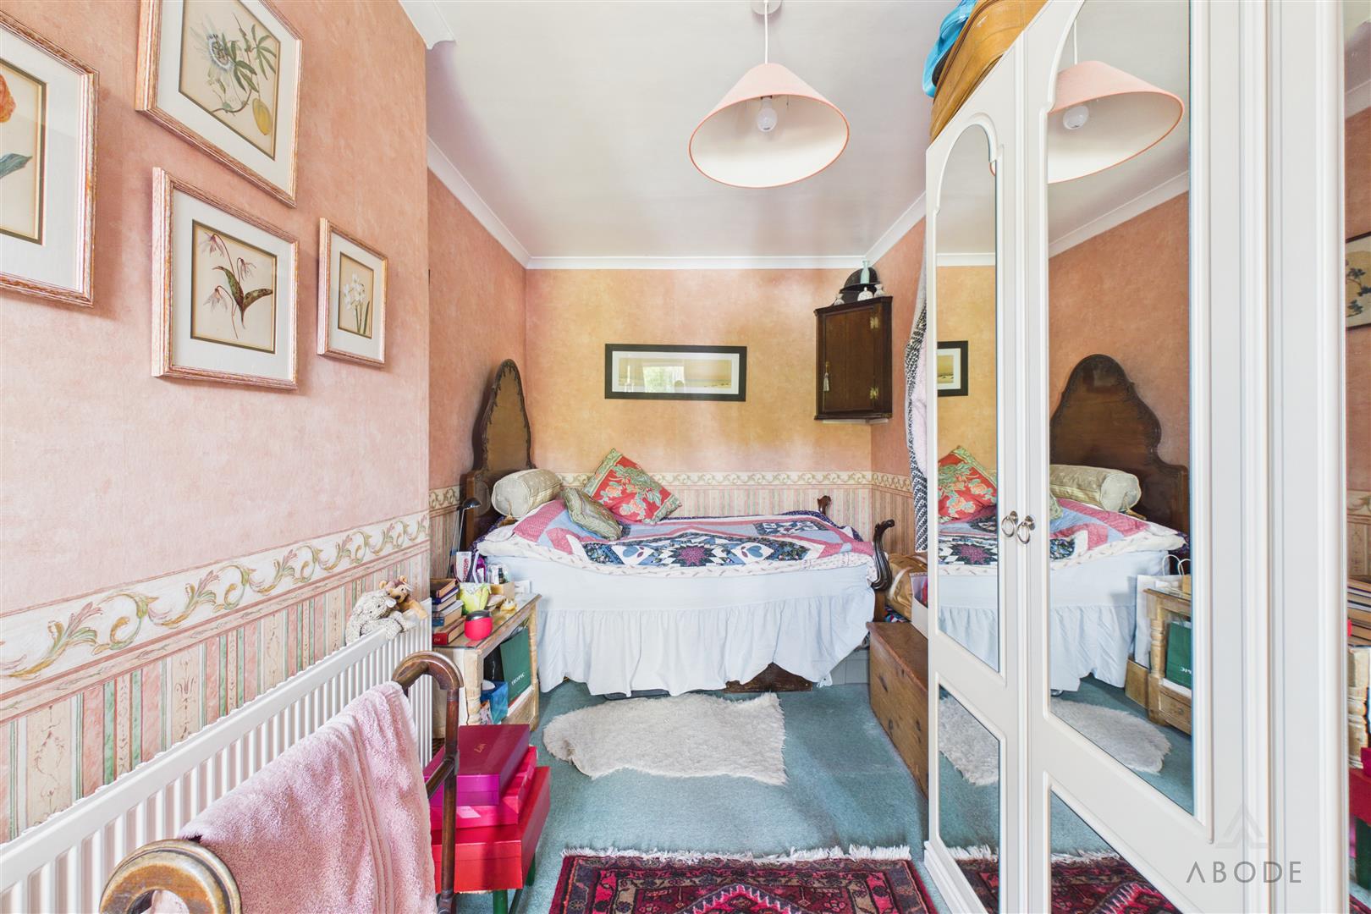
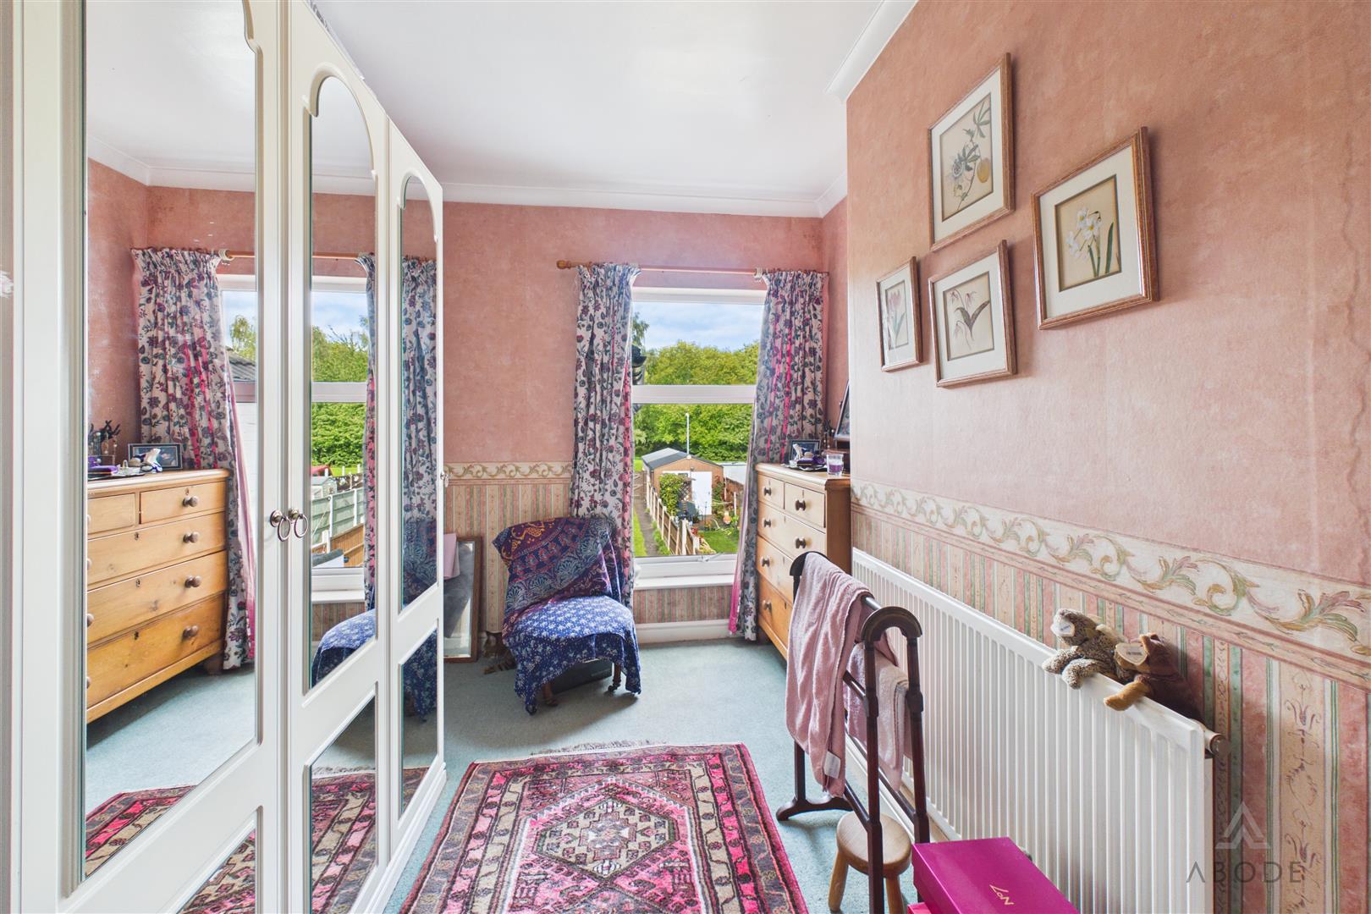
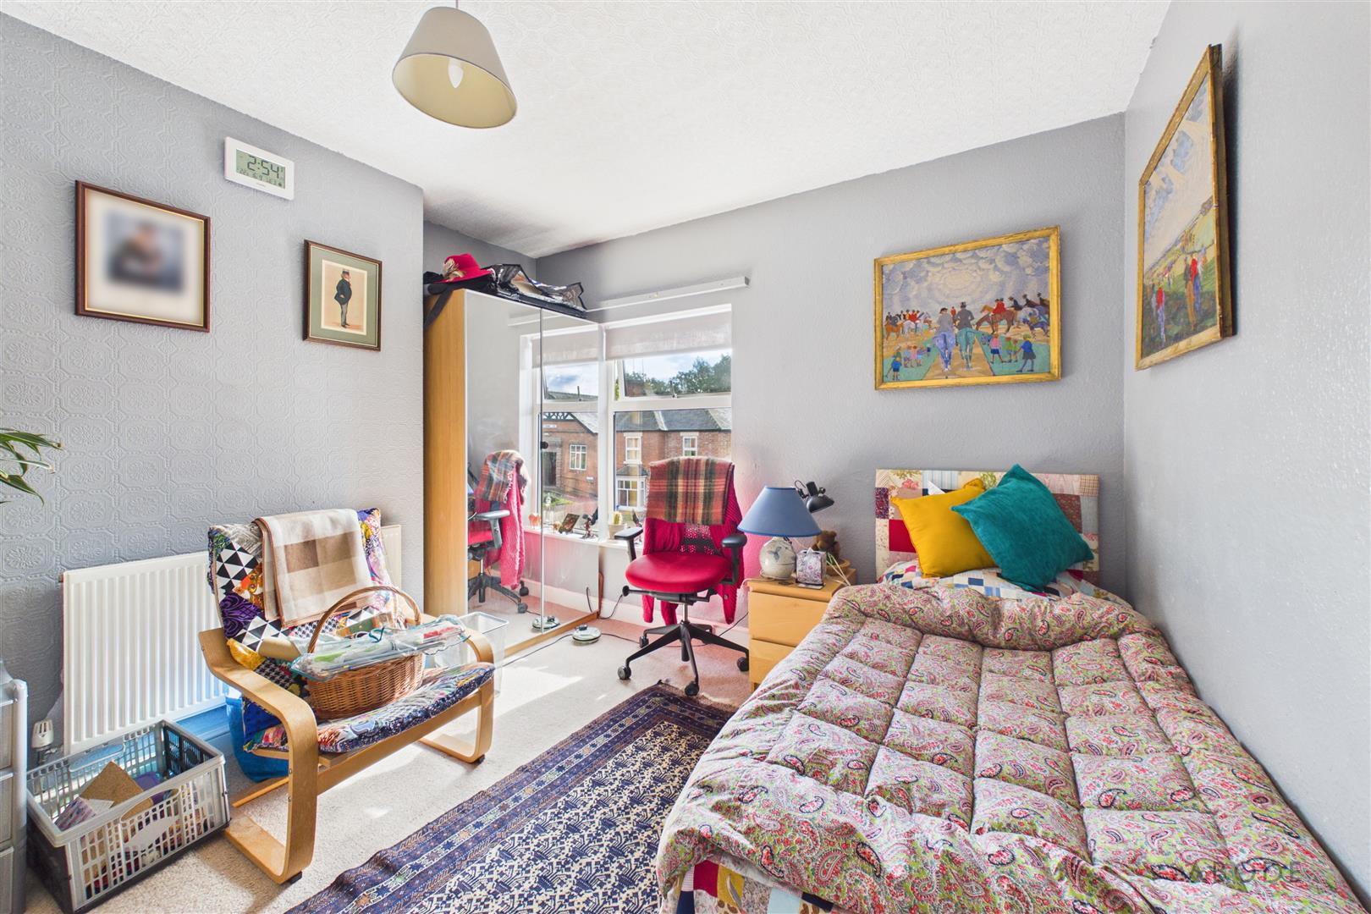
The landing gives access to two bedrooms and the bathroom. The principal bedroom is positioned to the front and accommodates a double bed and bedroom furniture. Bedroom two is another good-sized room with a rear-facing window.
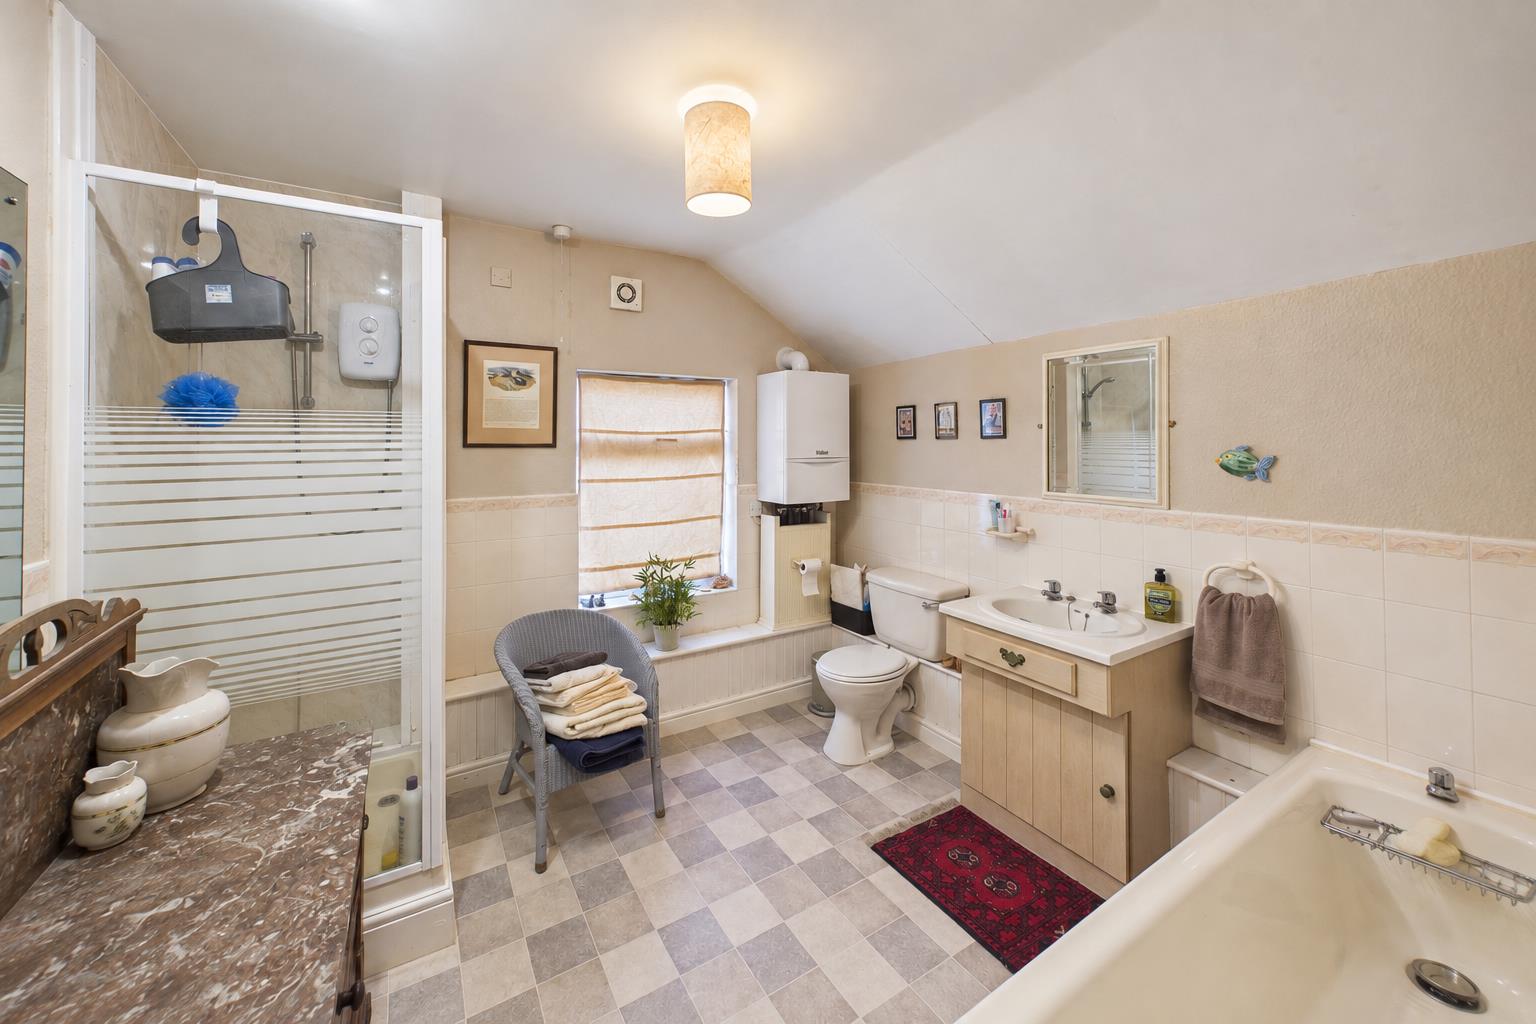
The bathroom is a generous space, fitted with a panelled bath, separate shower enclosure, wash hand basin and WC.
**Outside**
To the front is an enclosed forecourt with gated access. To the rear, the property enjoys an enclosed garden with a paved patio area, timber shed and gated access to the rear driveway, providing off-road parking.
**Location**
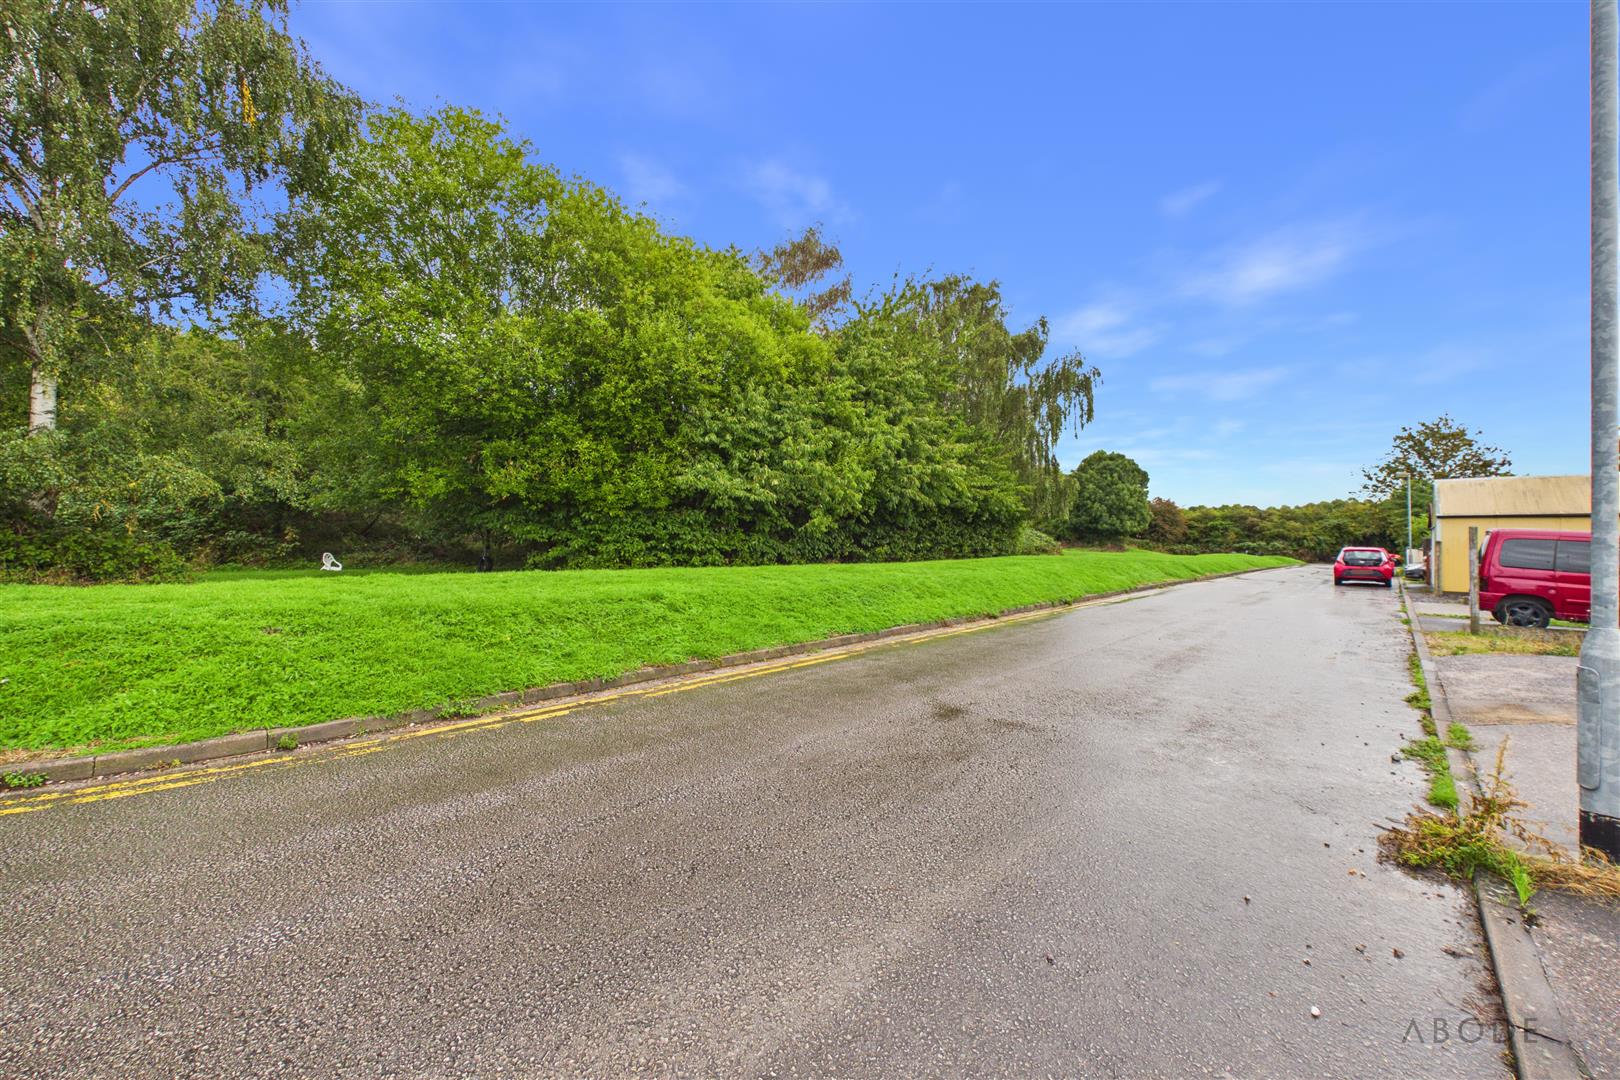
The property is located on Shobnall Road in Burton-on-Trent, close to local shops, amenities and road links into the town centre.
Read less
Property Location

 2
2
 1
1