Shirley Drive, Alton, Stoke-On-Trent
£470,000
 4
 1
Brief Overview
Property Summary
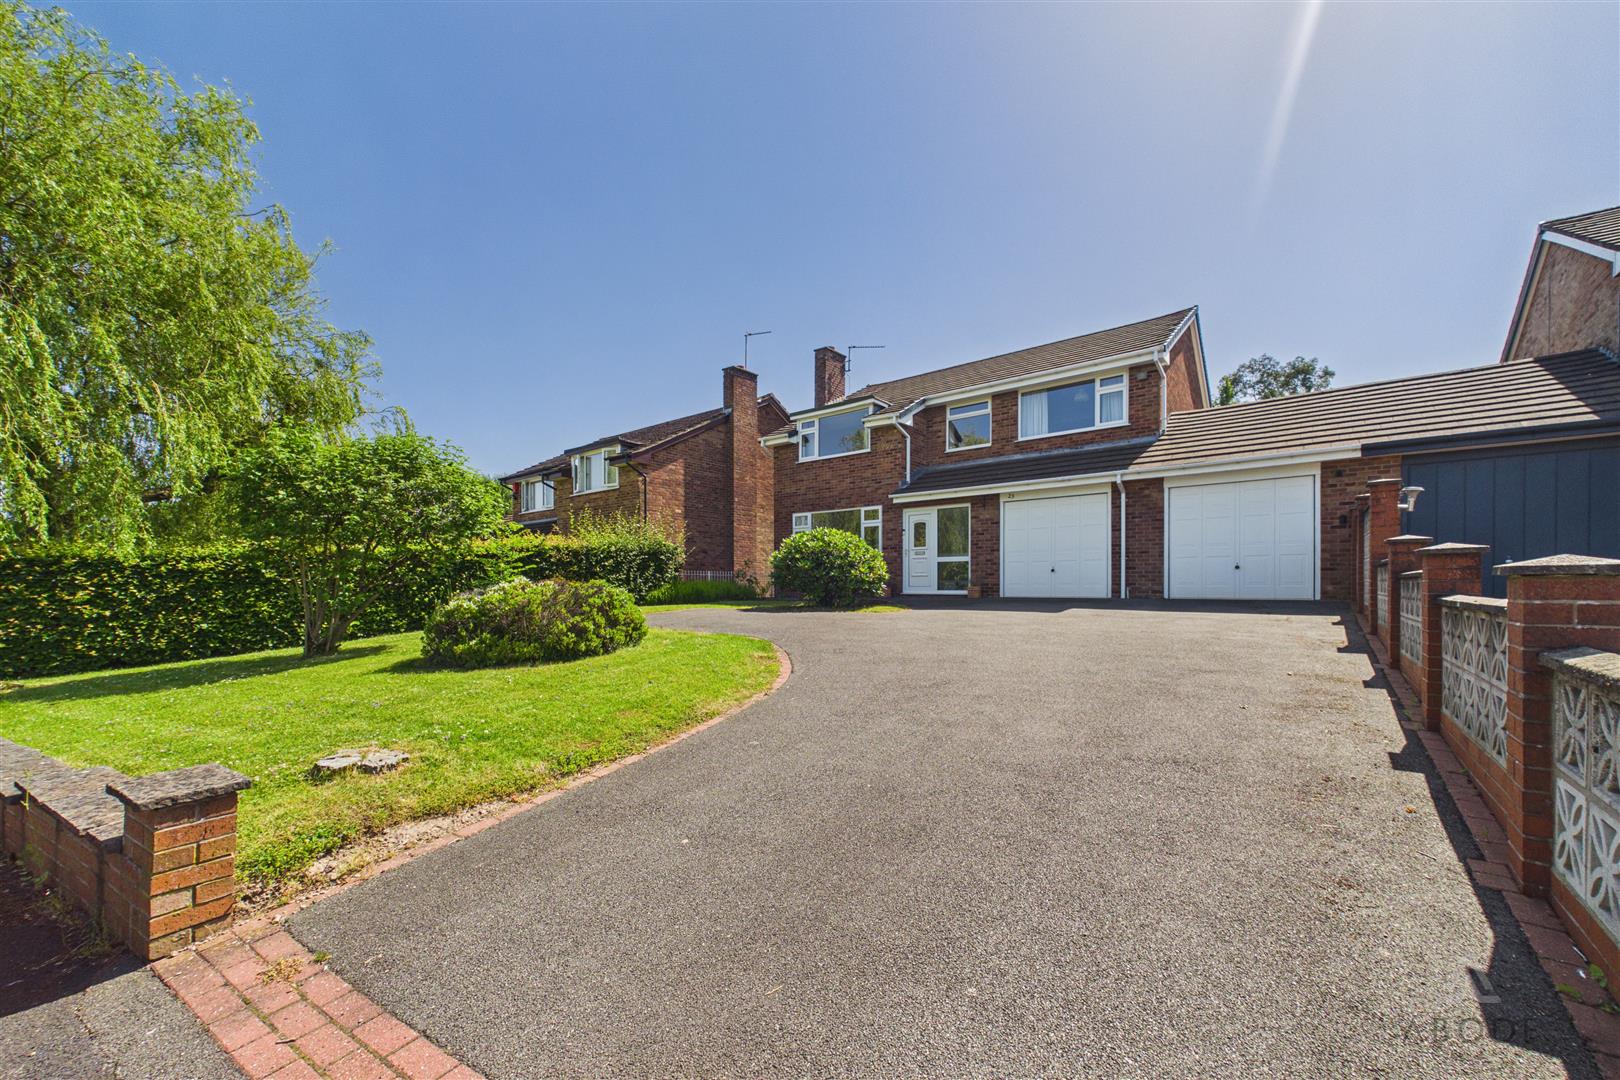
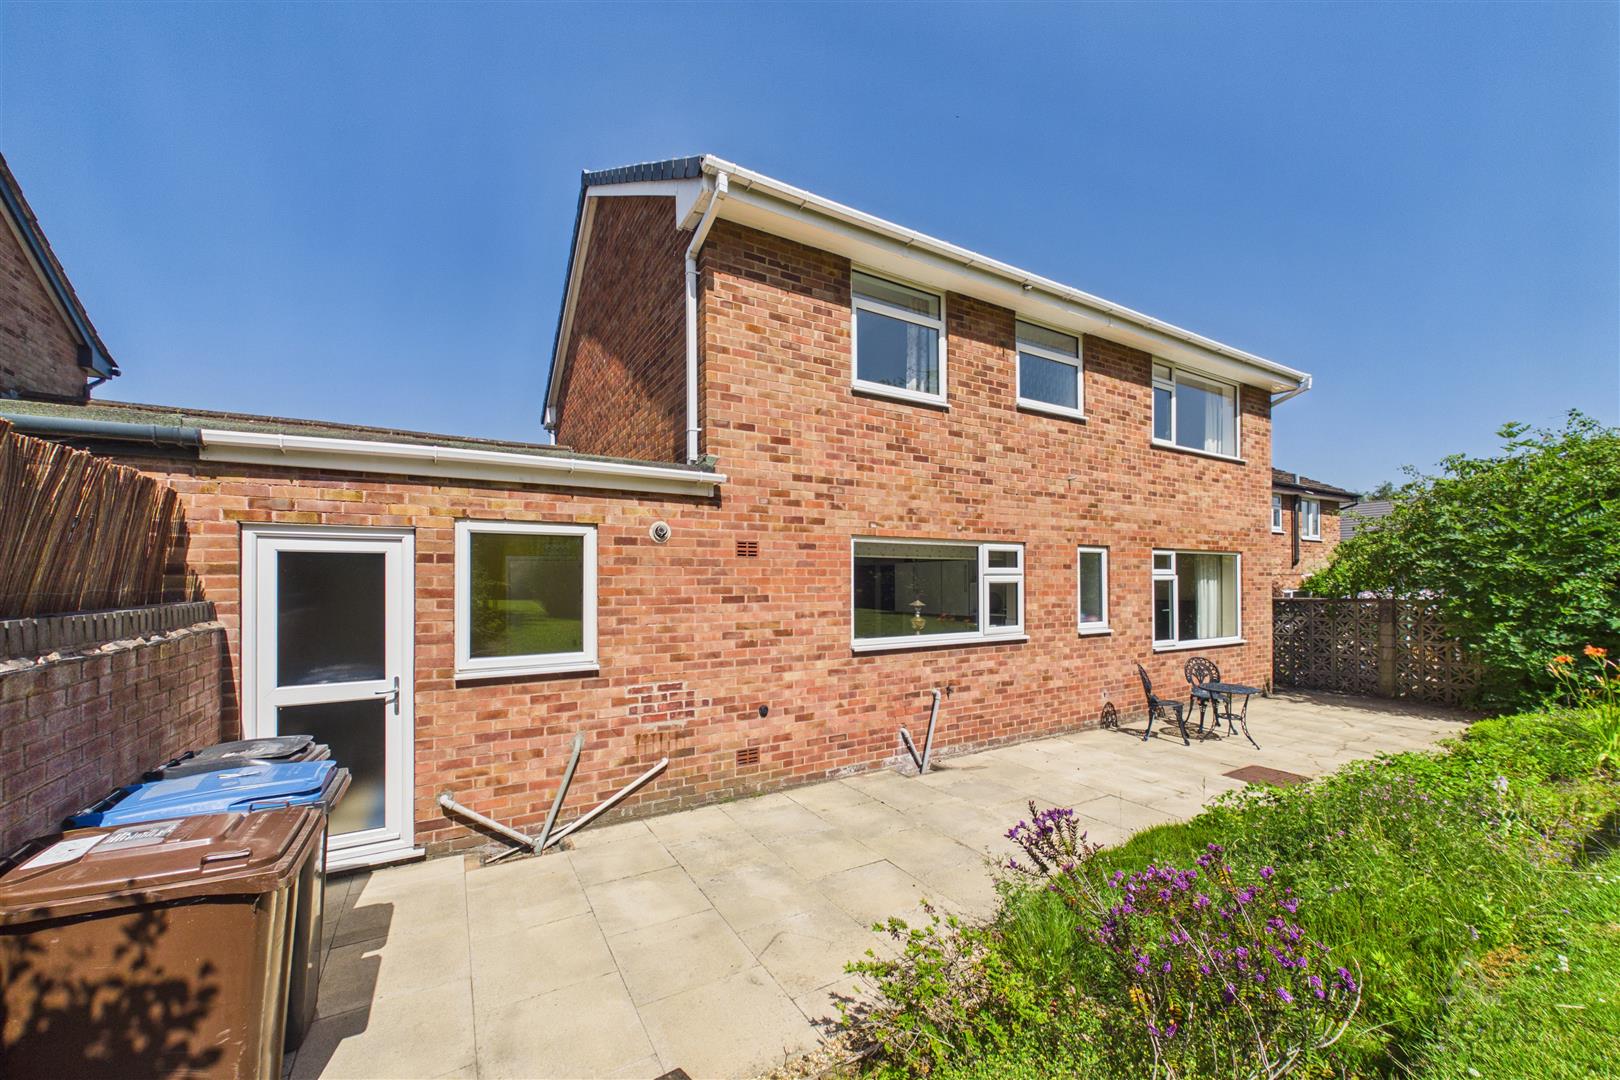
This well-presented link-detached family home occupies a generous plot in a highly sought-after location, and has been lovingly maintained by the current owners. Offering spacious and versatile accommodation throughout, the property provides exciting potential for a purchaser to modernise, if desired, or reconfigure to suit their individual needs, subject to any necessary consents.
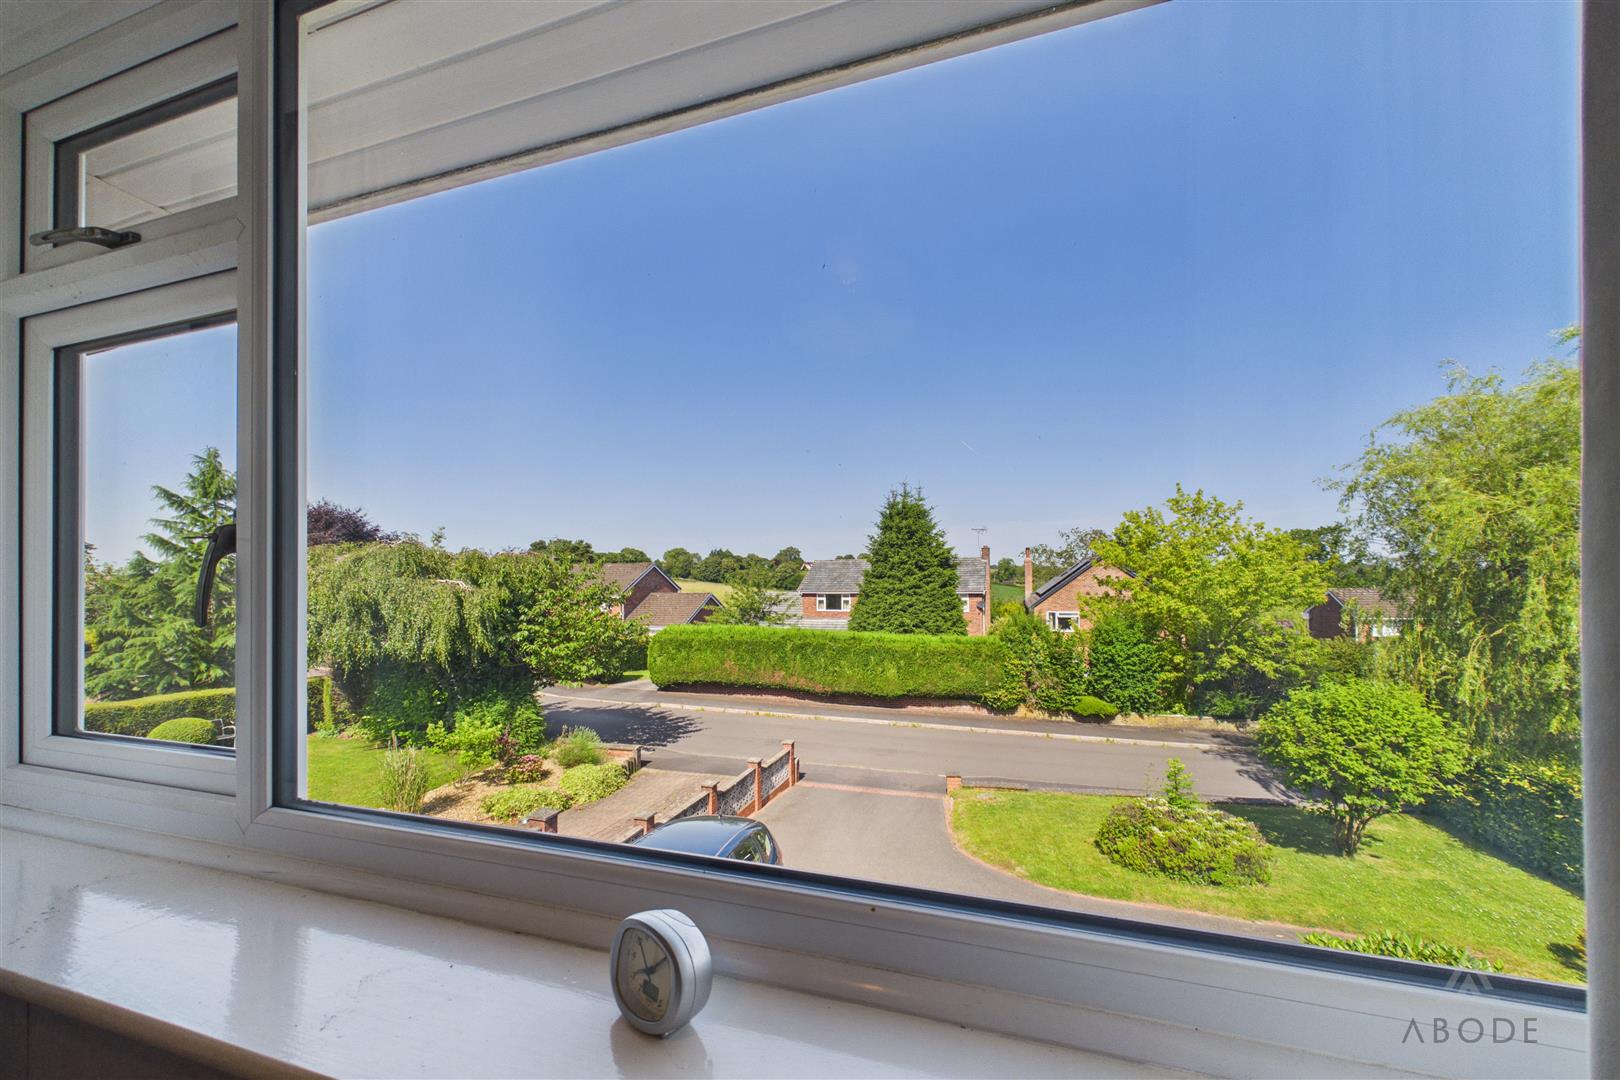
Situated in the popular village of Alton, the property enjoys a convenient position within easy reach of a range of local amenities, a well-regarded primary school and the renowned Alton Towers Resort. Surrounded by beautiful Staffordshire countryside, Alton offers an abundance of scenic walks while remaining well connected to the nearby market towns of Cheadle and Uttoxeter.
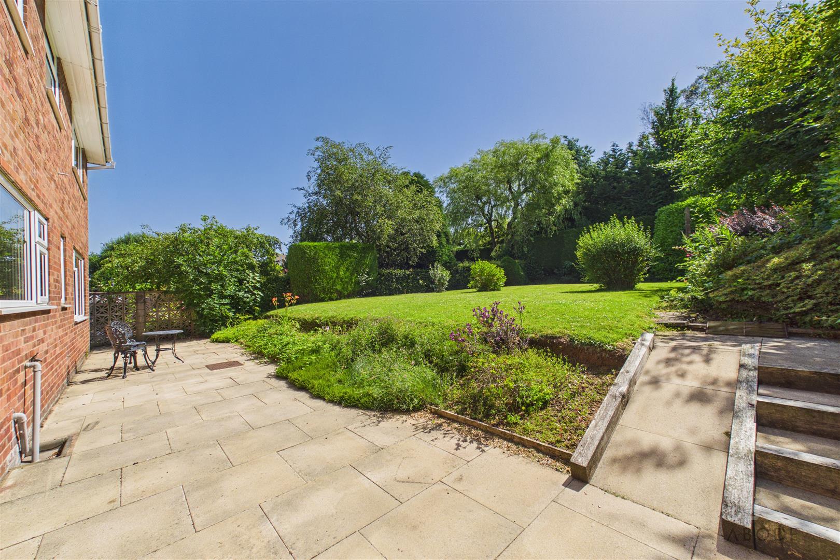
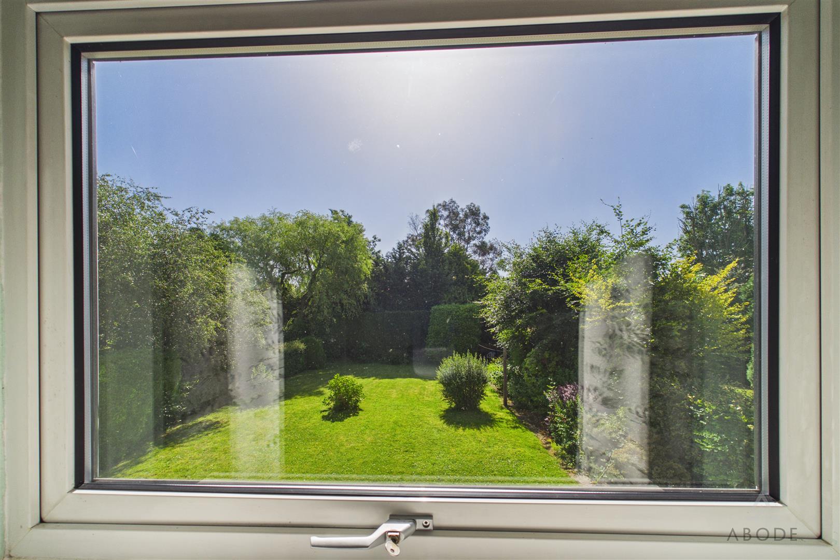
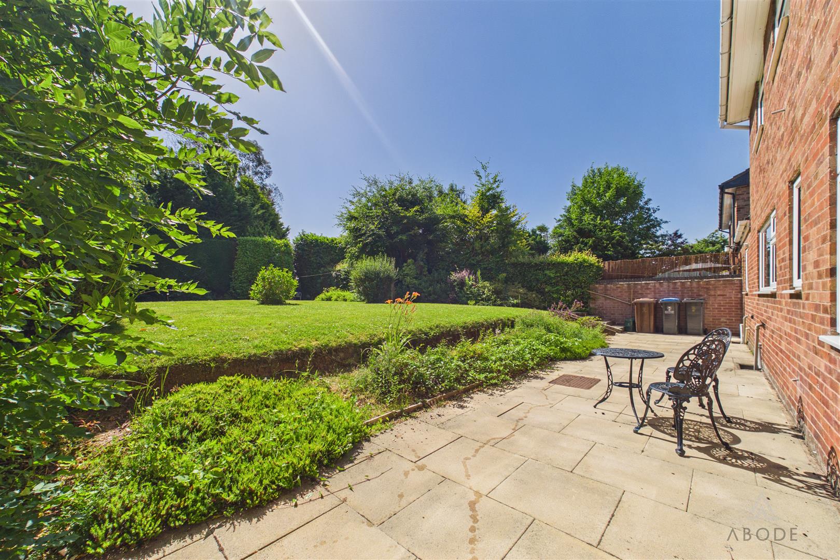
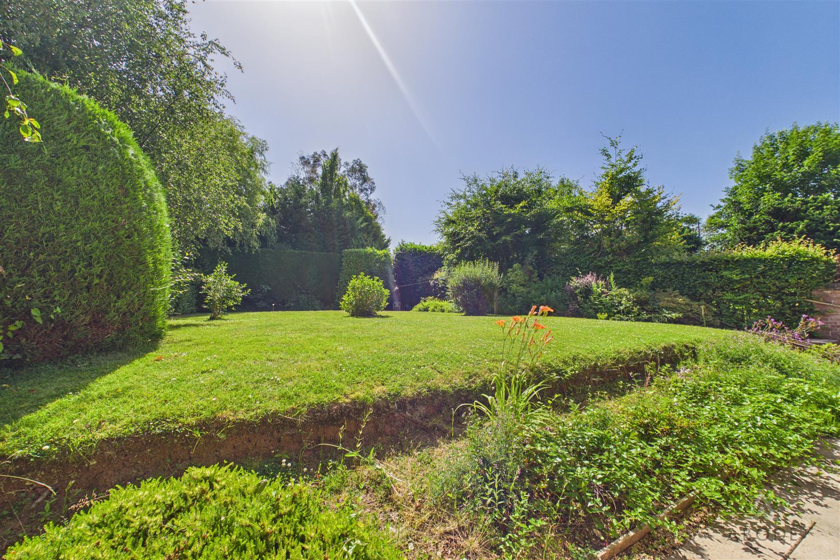
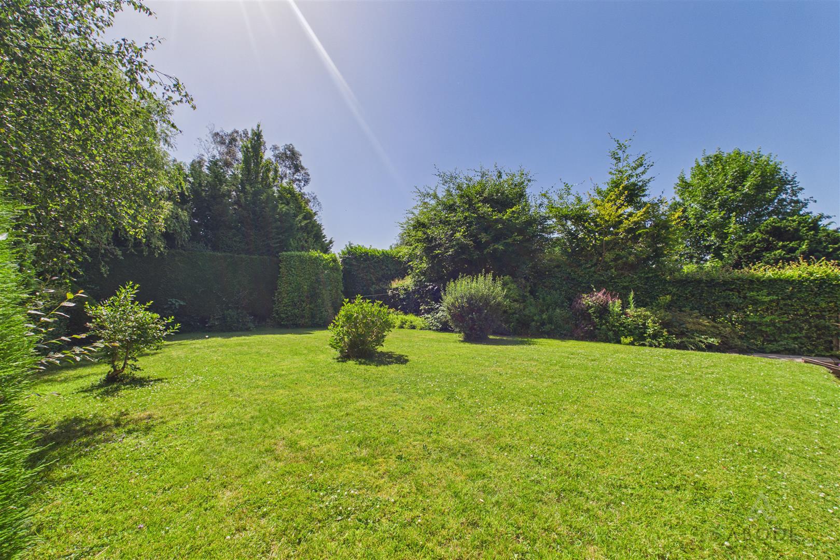
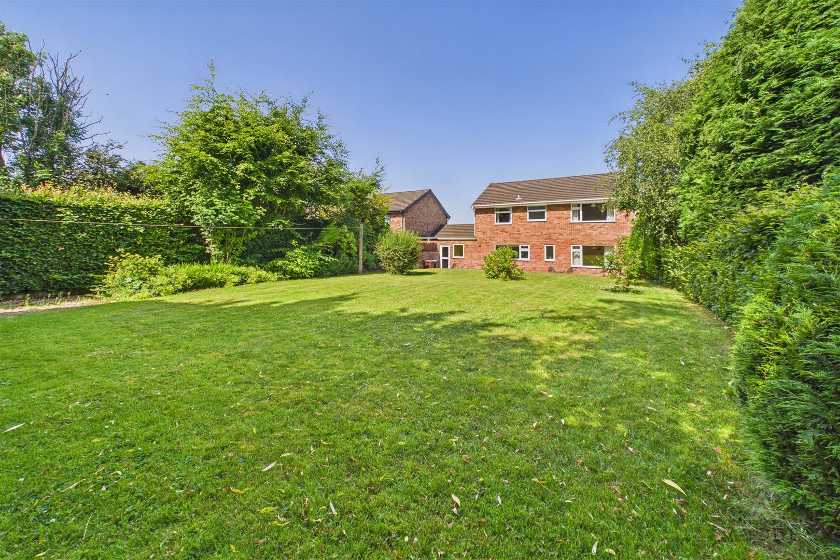
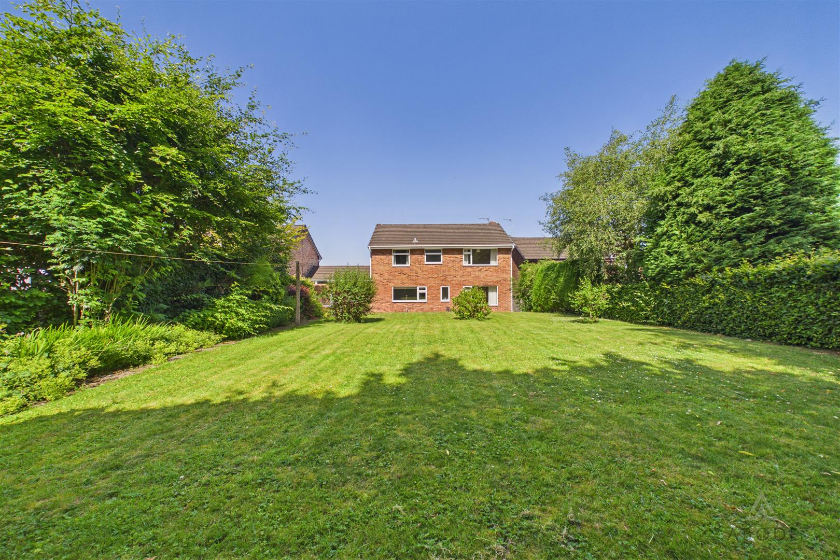
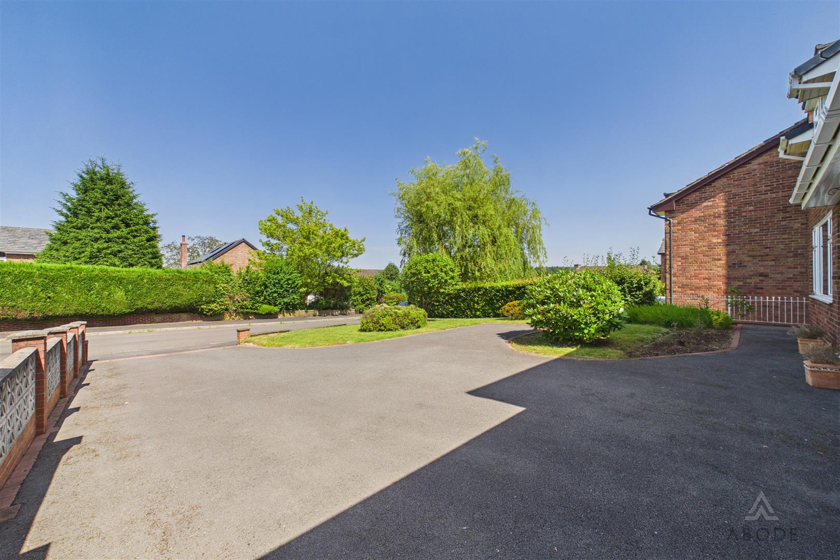
Externally, the property sits within a substantial plot, benefiting from ample off-road parking, a large rear garden and a double garage, making it an ideal choice for growing families.
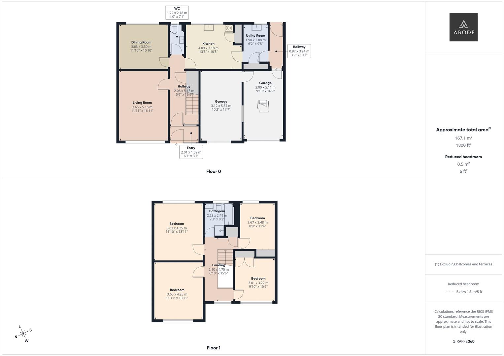
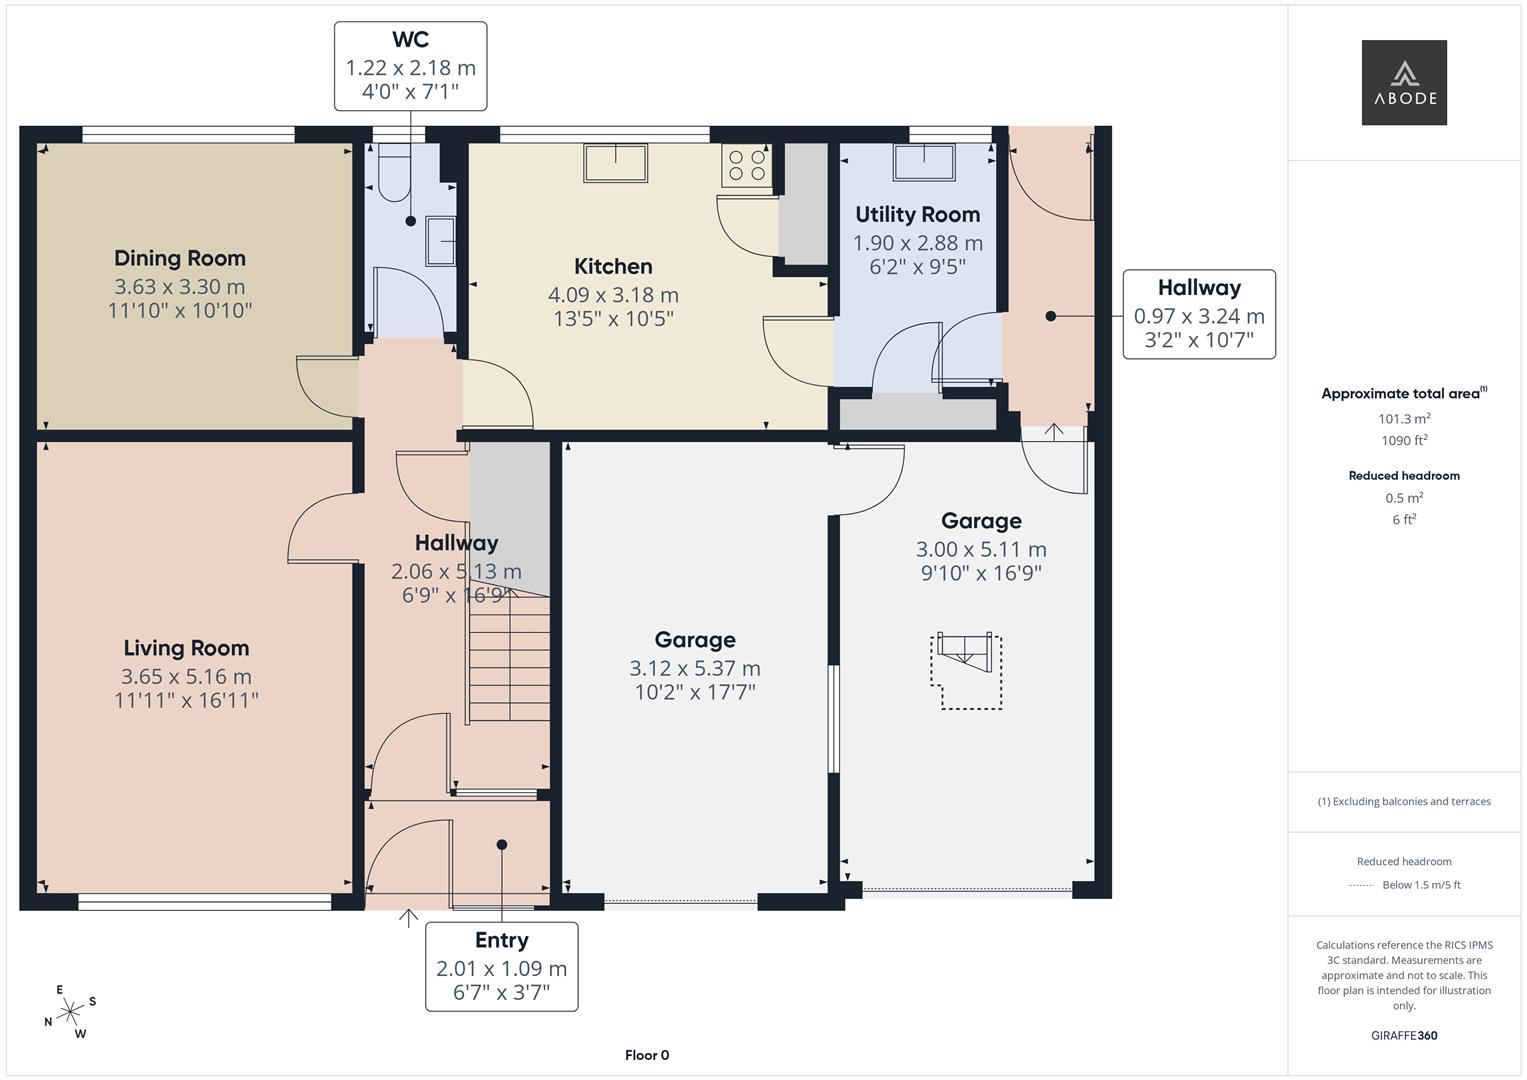
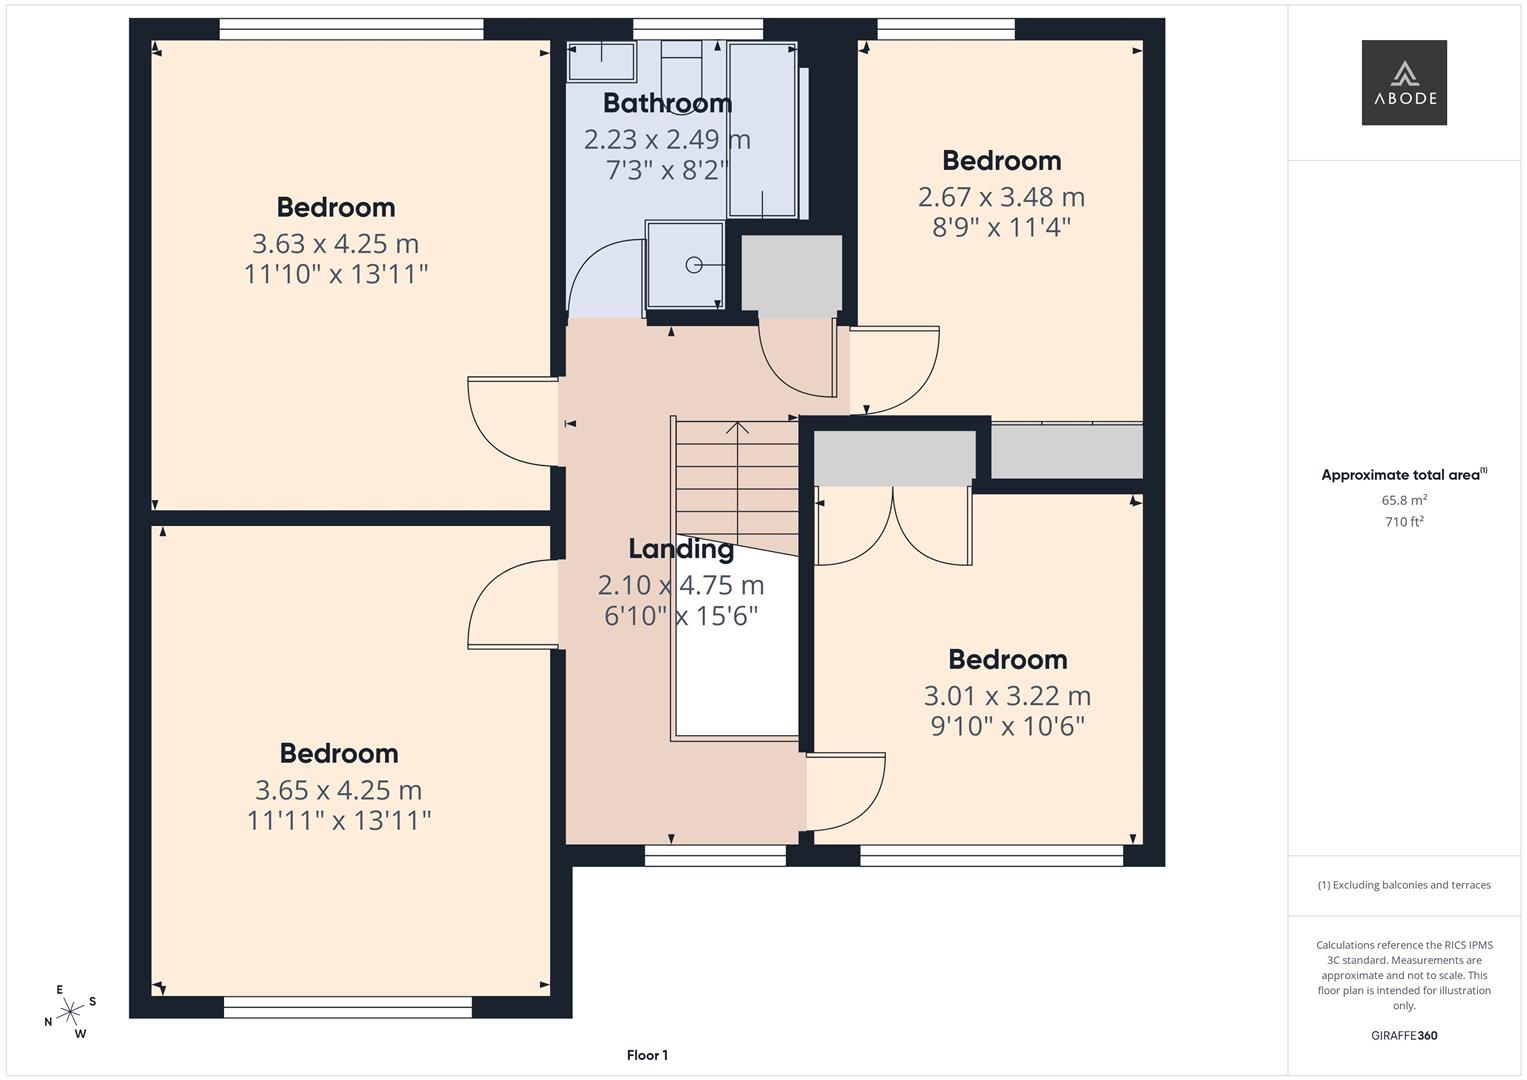
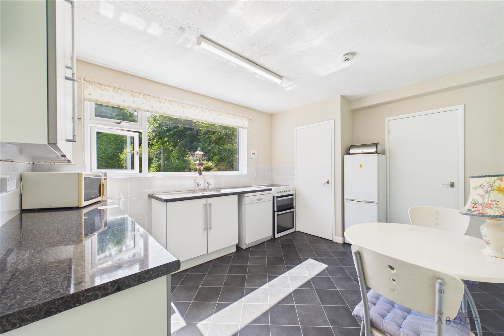
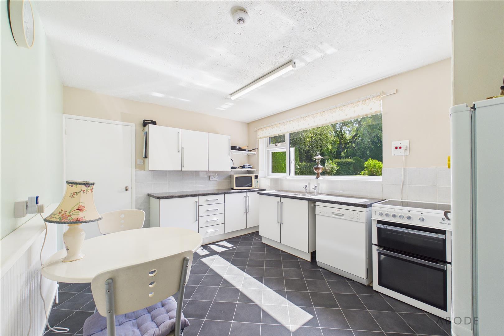
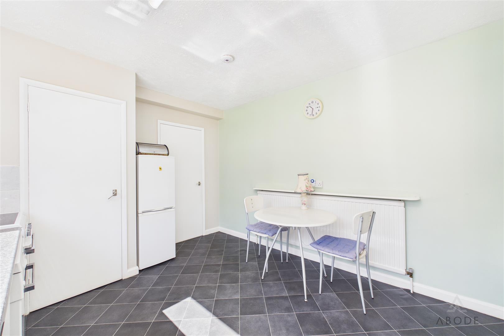
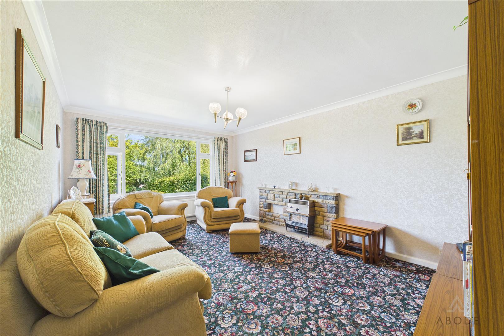
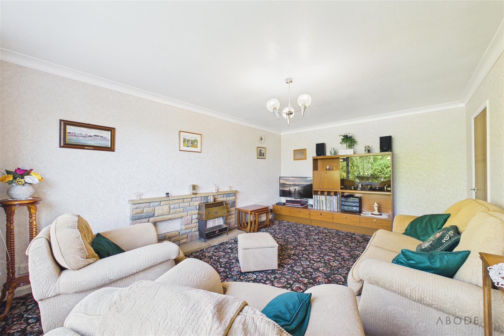
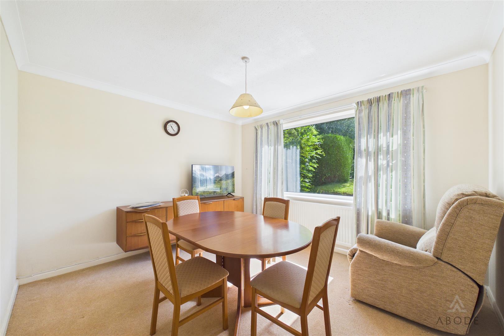
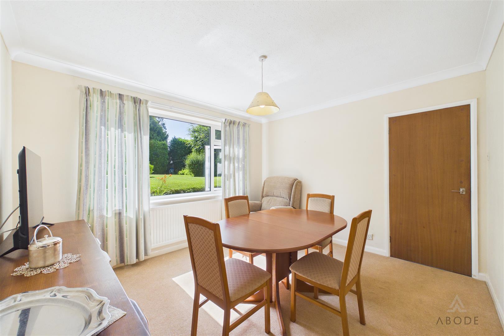
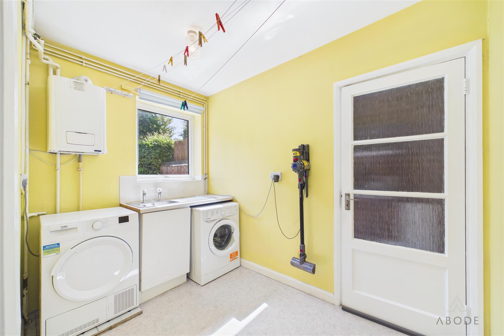
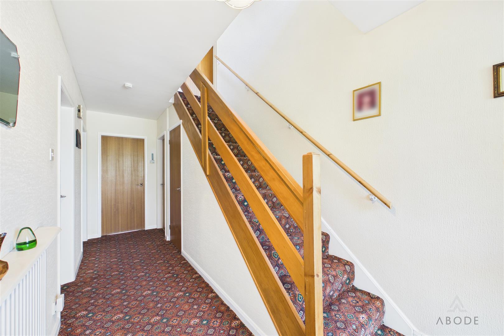
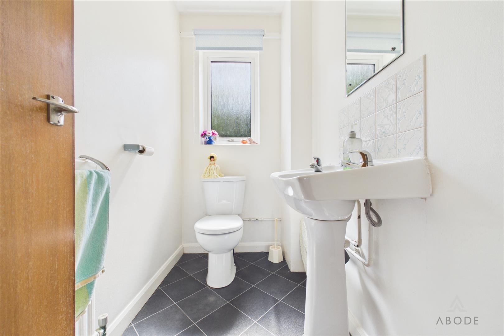
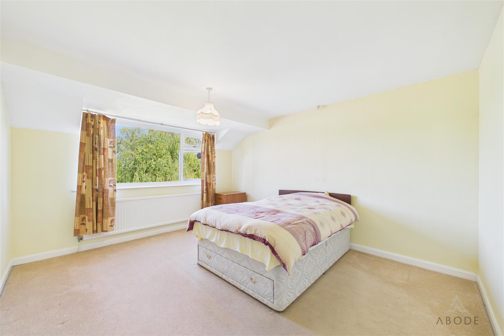
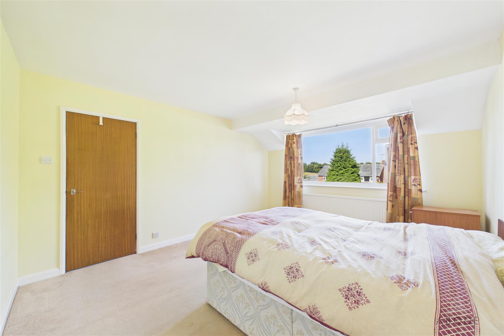
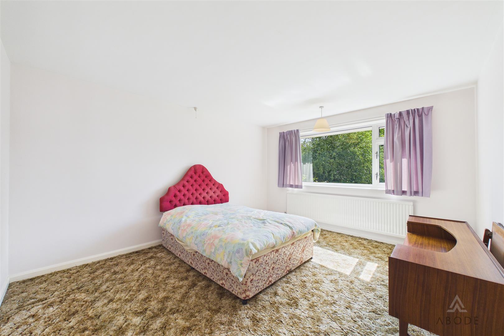
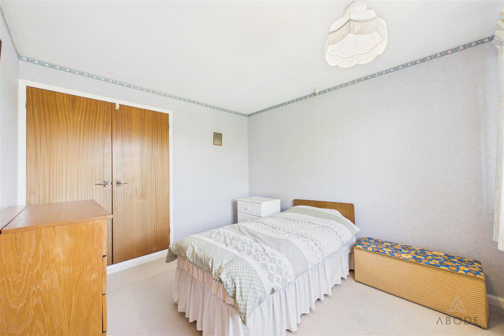
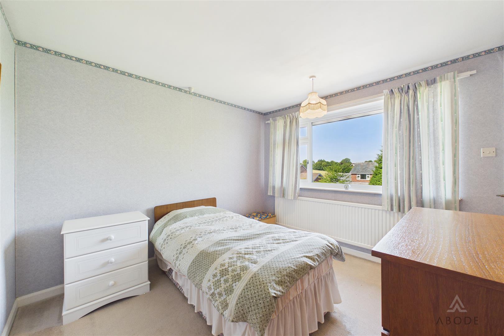
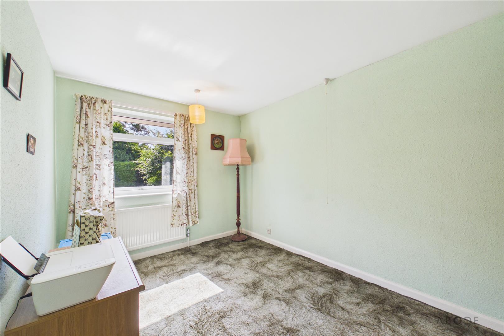
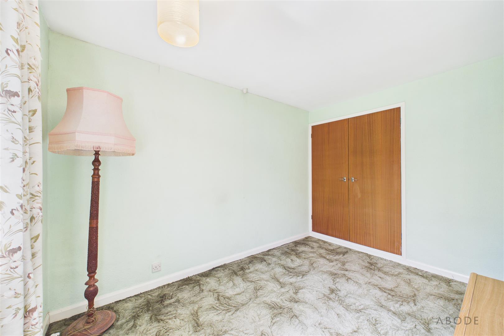
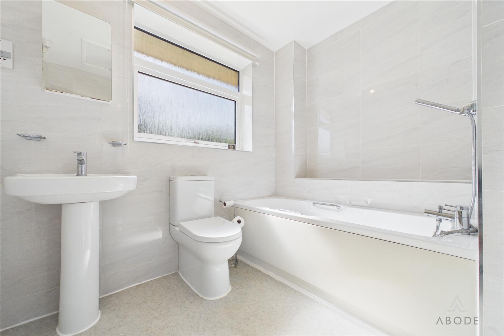
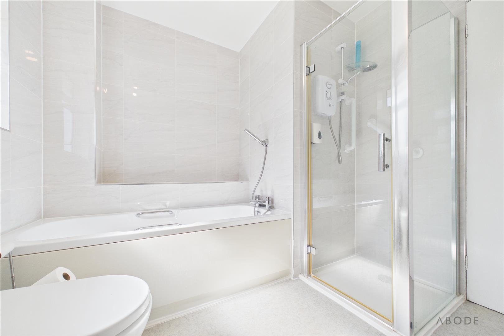
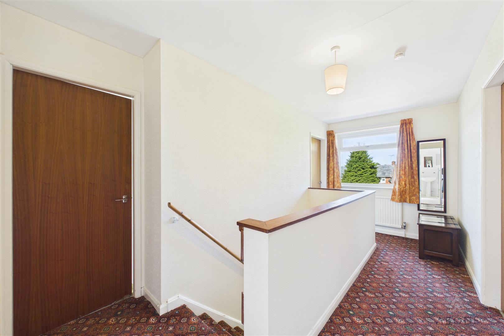
The accommodation briefly comprises;- an entrance porch, welcoming entrance hallway, spacious living room, separate dining room, guest WC, kitchen, utility room, side porch and internal access to the double garage. To the first floor, there are four well-proportioned bedrooms and a family bathroom.
Offering generous living space, an excellent plot and outstanding potential in a desirable village setting, this fantastic family home is sure to appeal to a wide range of buyers. Early viewing is highly recommended.
Full Details
Entrance Porch
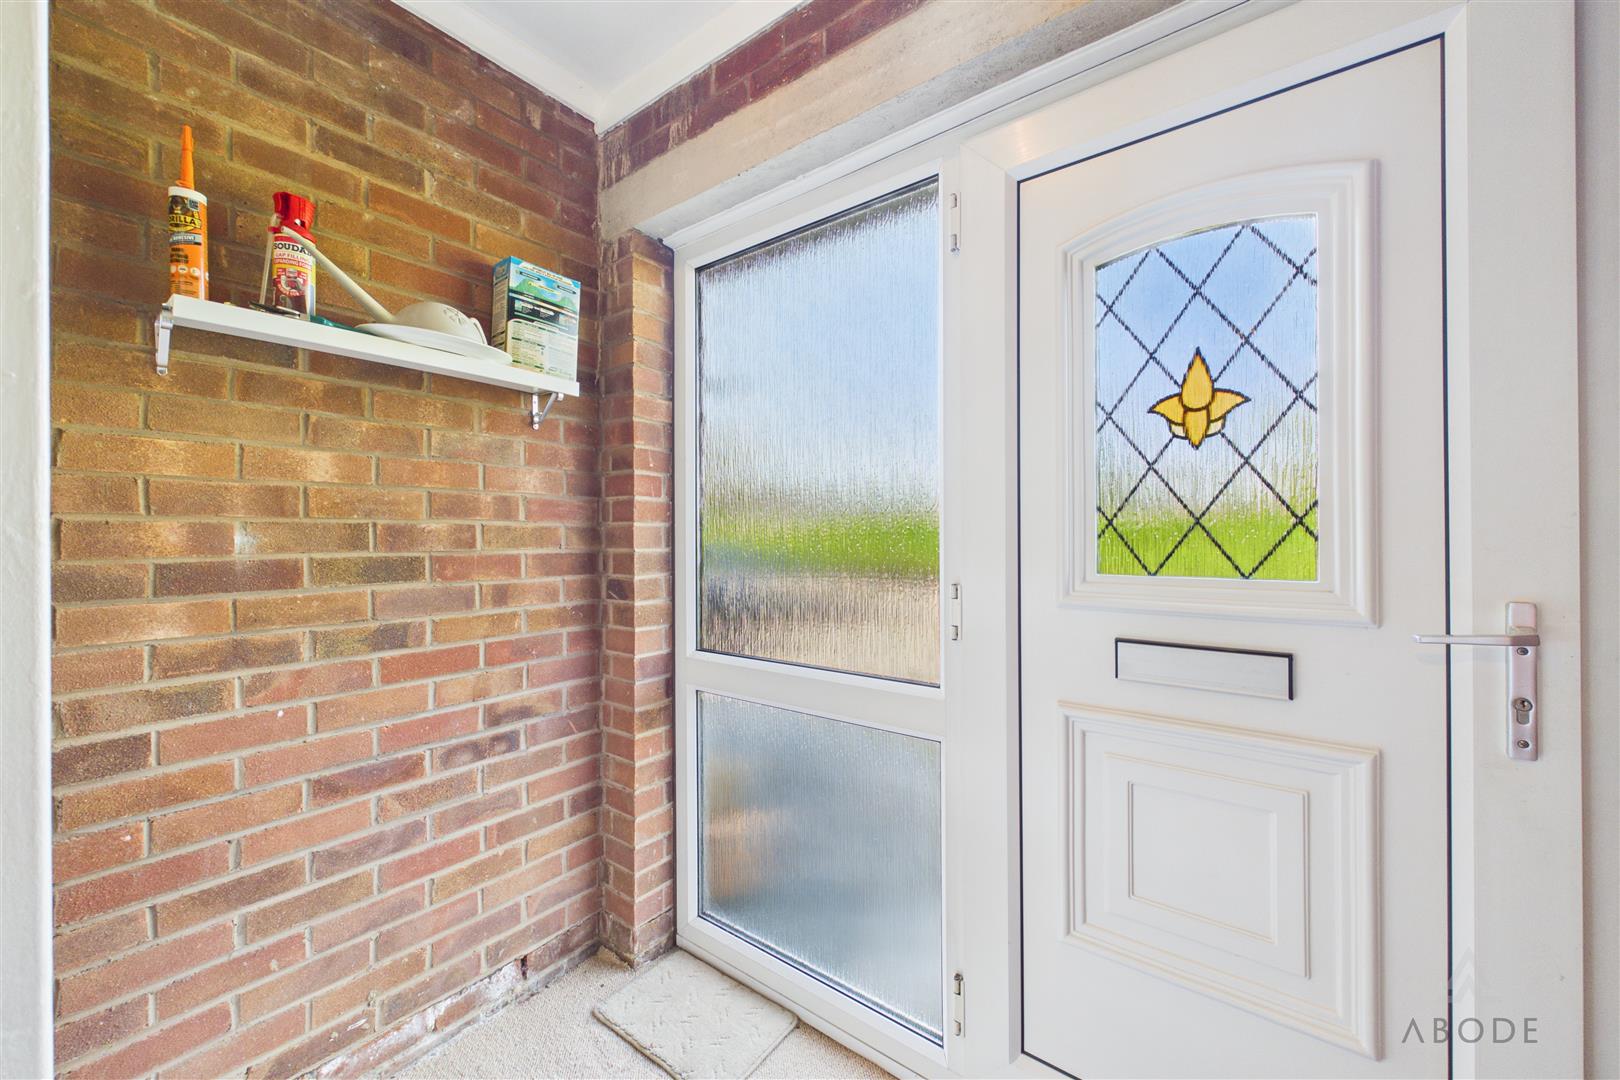
uPVC double glazed entrance door leading in from the front elevation, uPVC double glazed window to the front elevation, and internal door providing access to the entrance hall.
Entrance…
Read more...