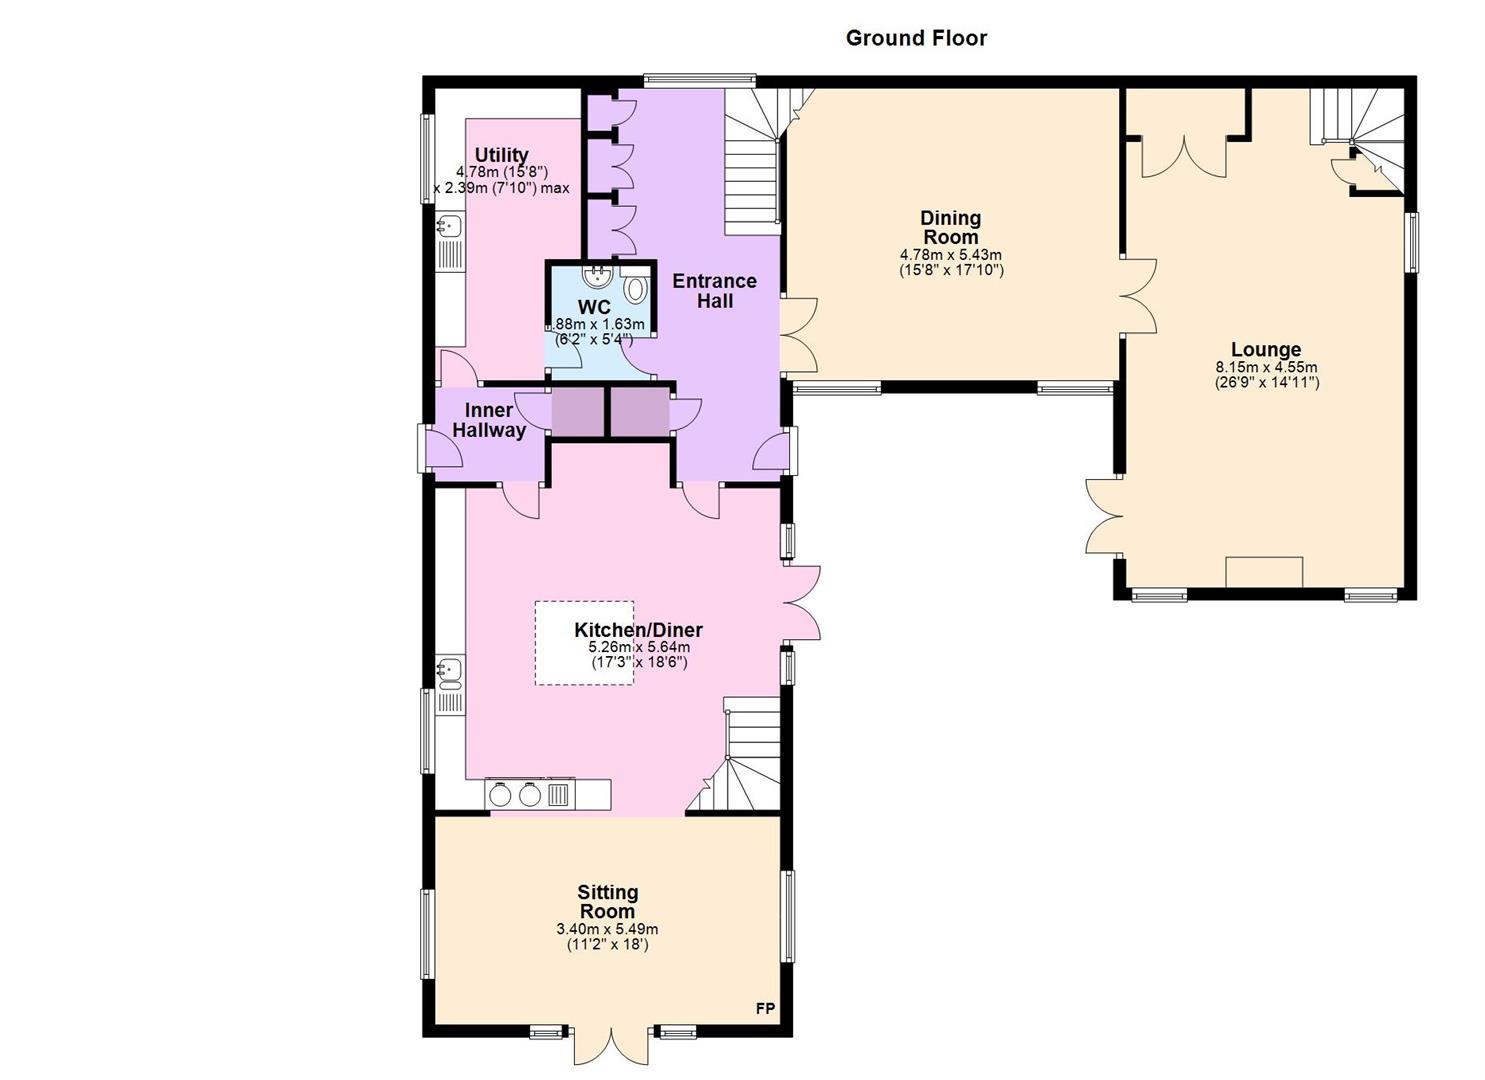
Ground Floor

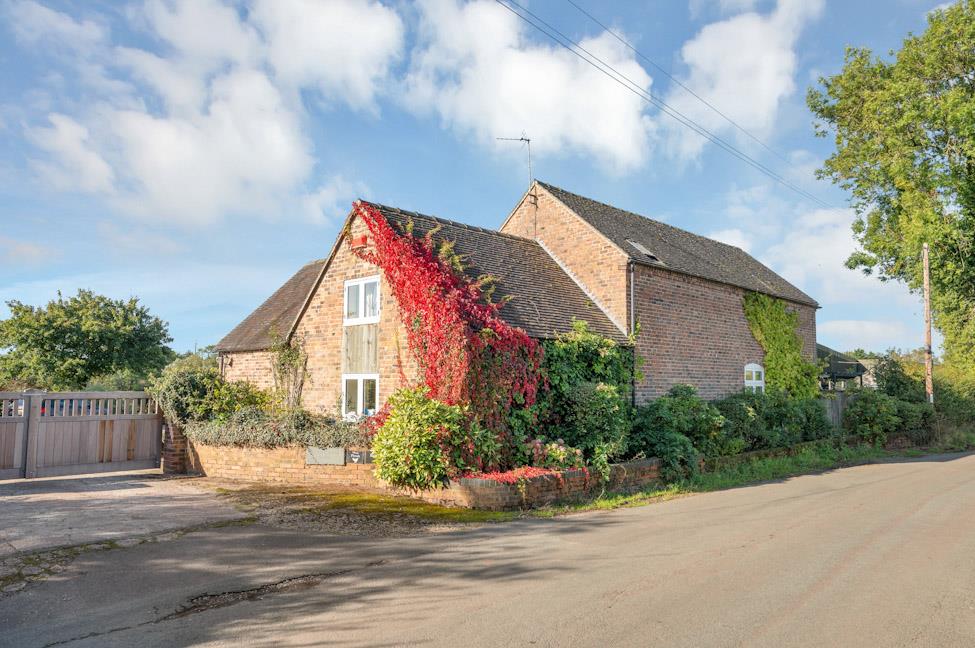
The principal residence is a warm and characterful home, beautifully blending original period features with high-quality contemporary finishes. A welcoming reception hall, complete with an open staircase and tiled flooring extending through much of the ground floor, sets the tone for the accommodation beyond.
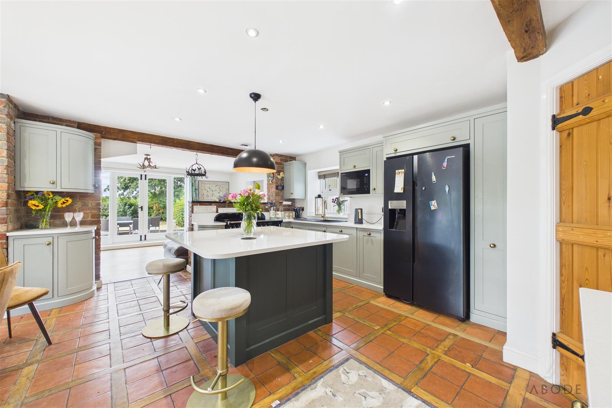
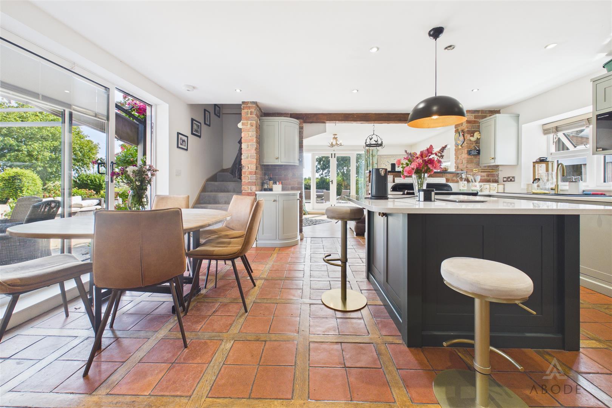
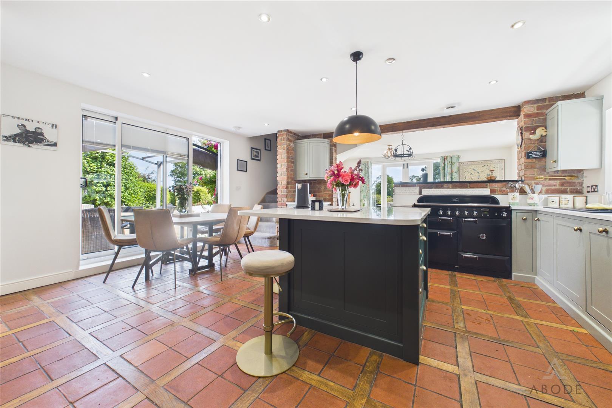
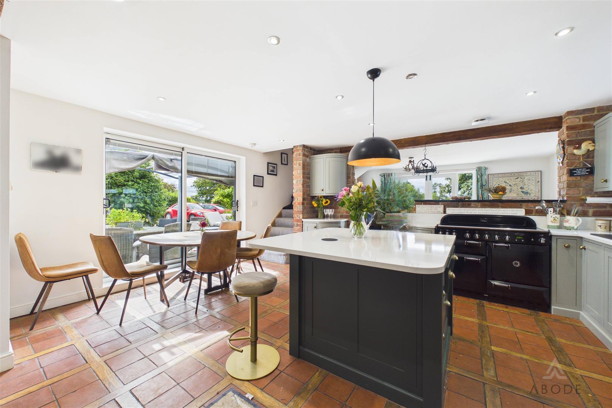
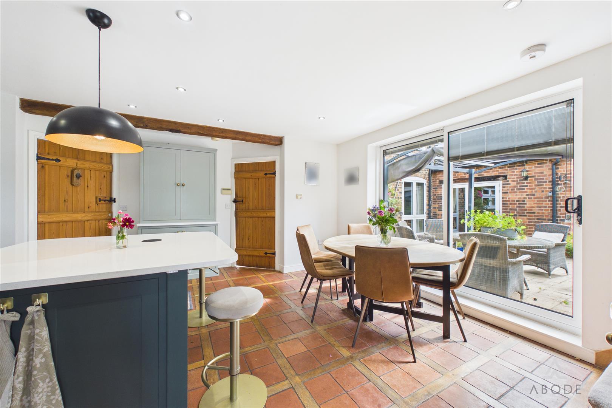
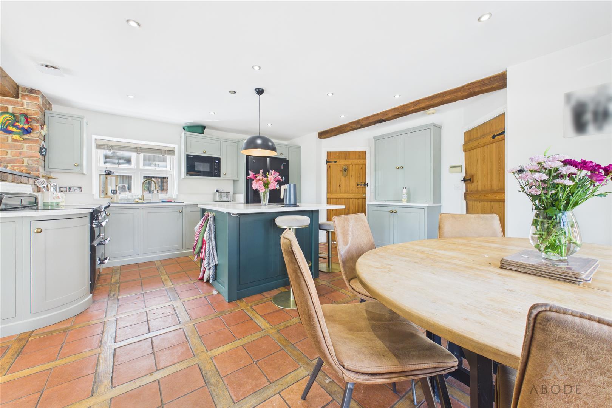
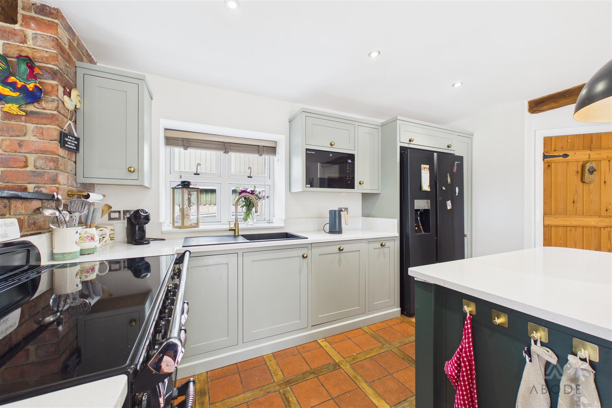
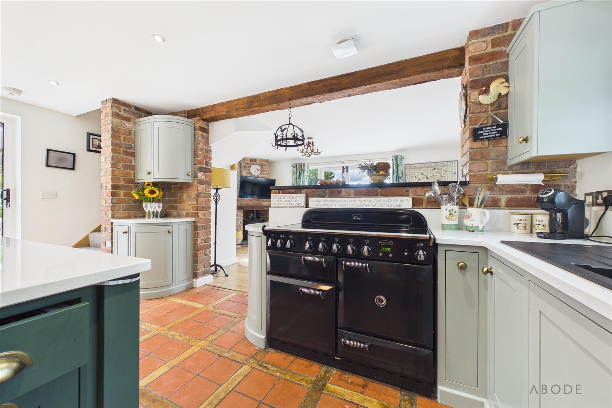
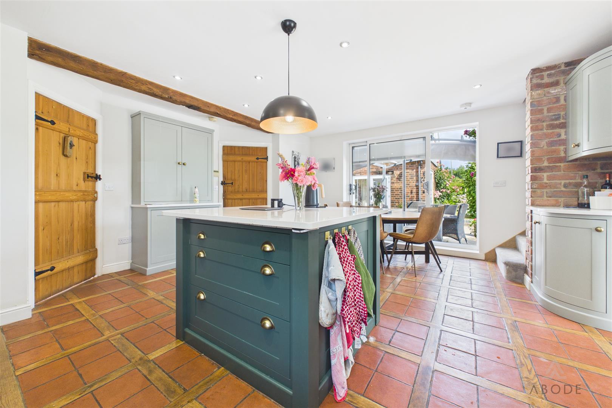
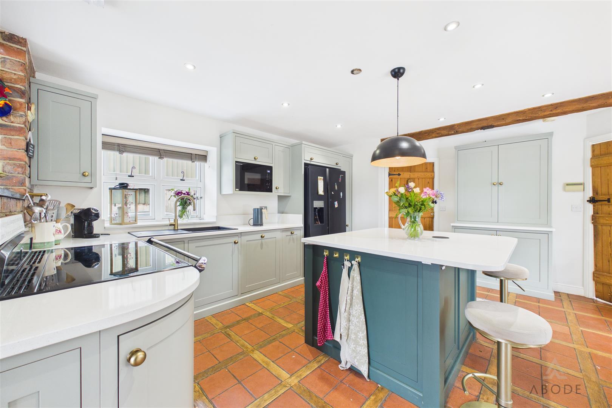
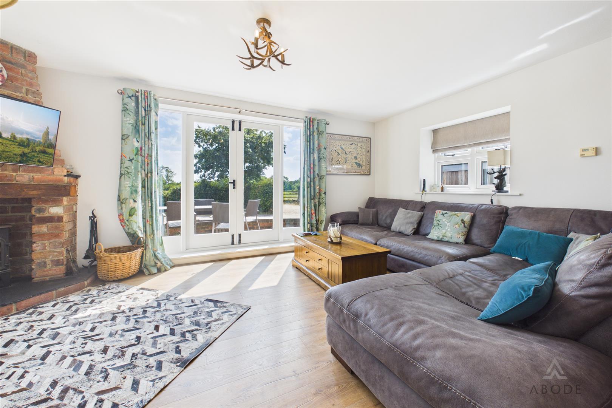
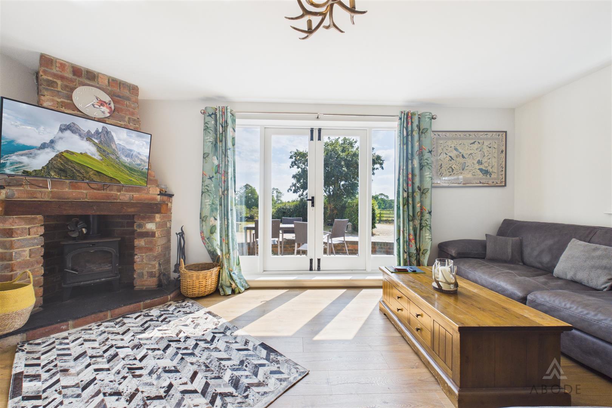
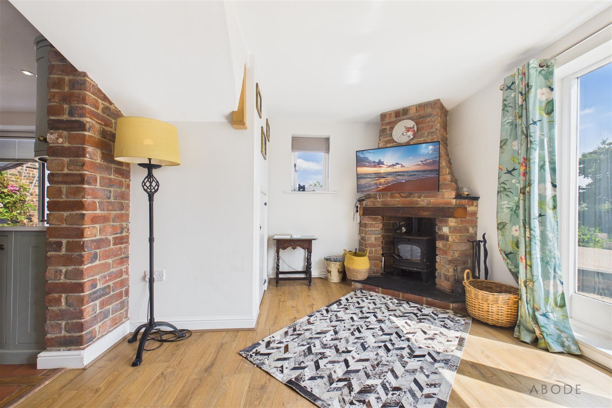
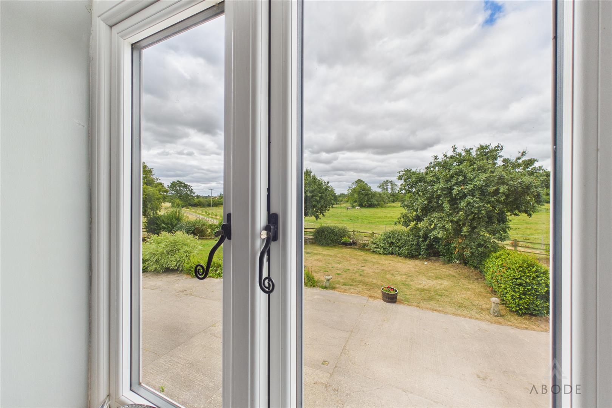
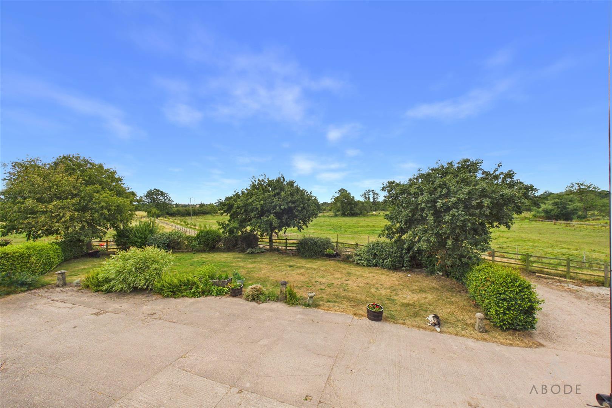
At the heart of the home lies a superb bespoke kitchen and dining room, thoughtfully designed with granite drop-edge worktops, a farmhouse-style Rangemaster cooker, exposed brickwork, and impressive timber beams. This inviting open-plan space flows seamlessly into a cosy sitting room, where a multi-fuel log burner creates a wonderful focal point and picturesque views stretch across the surrounding countryside.
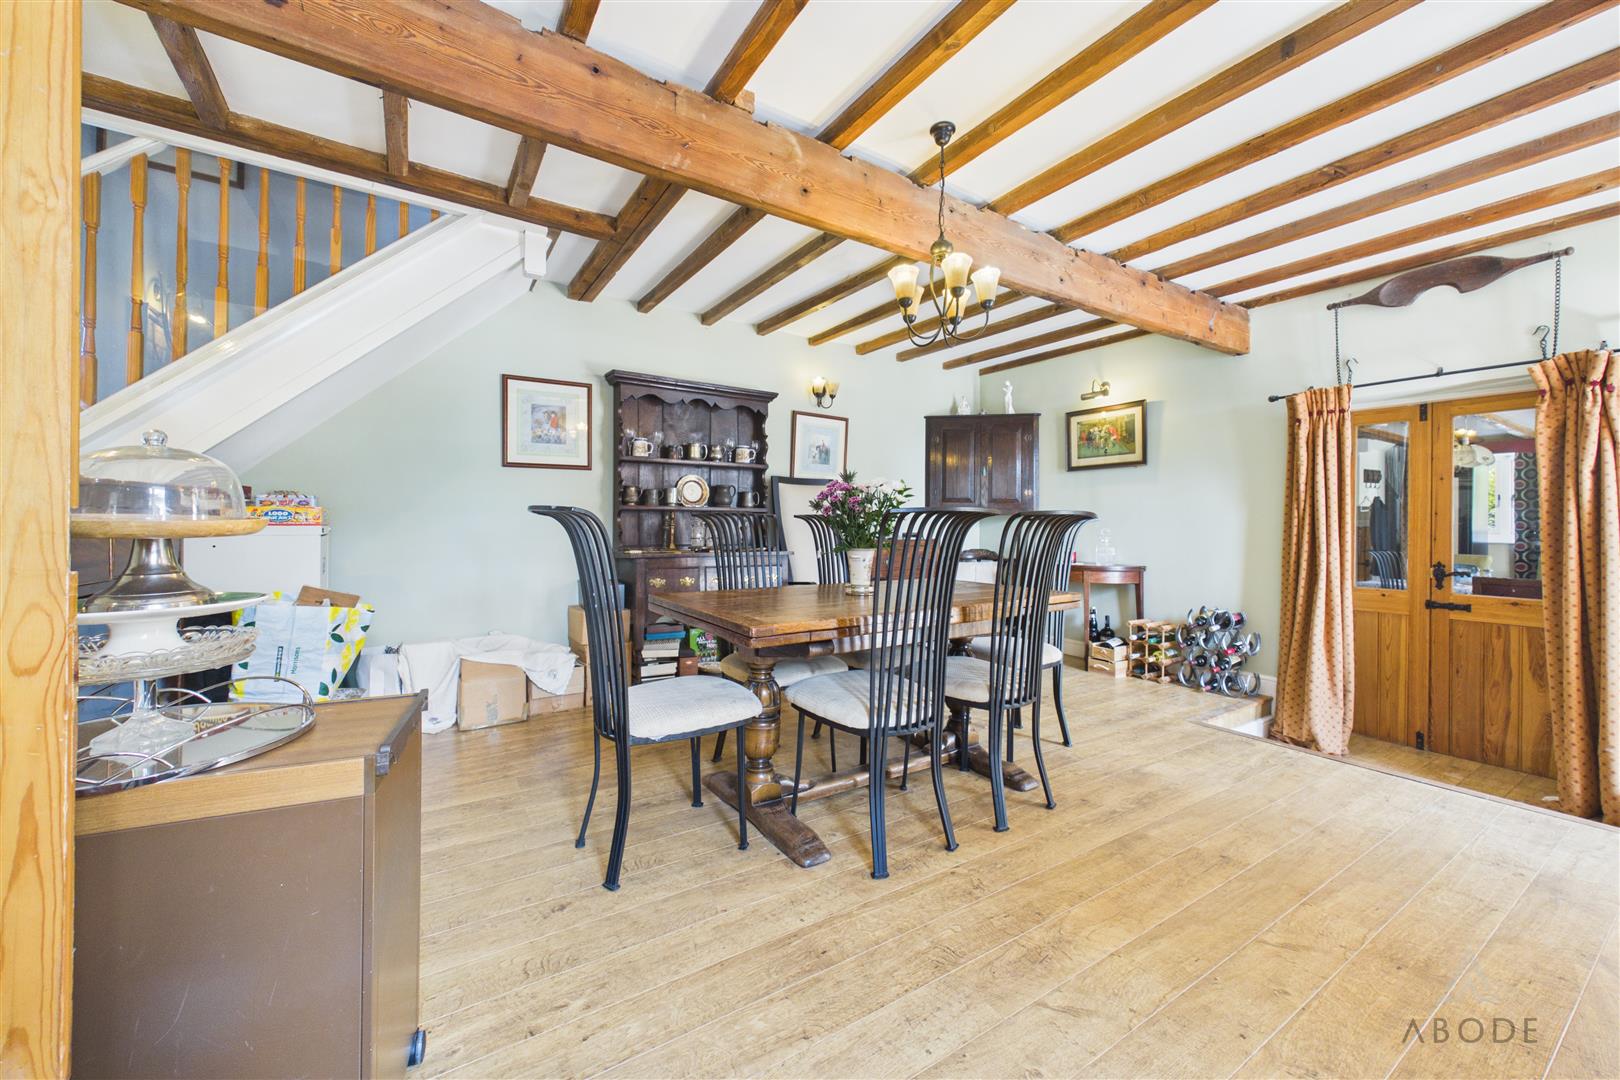
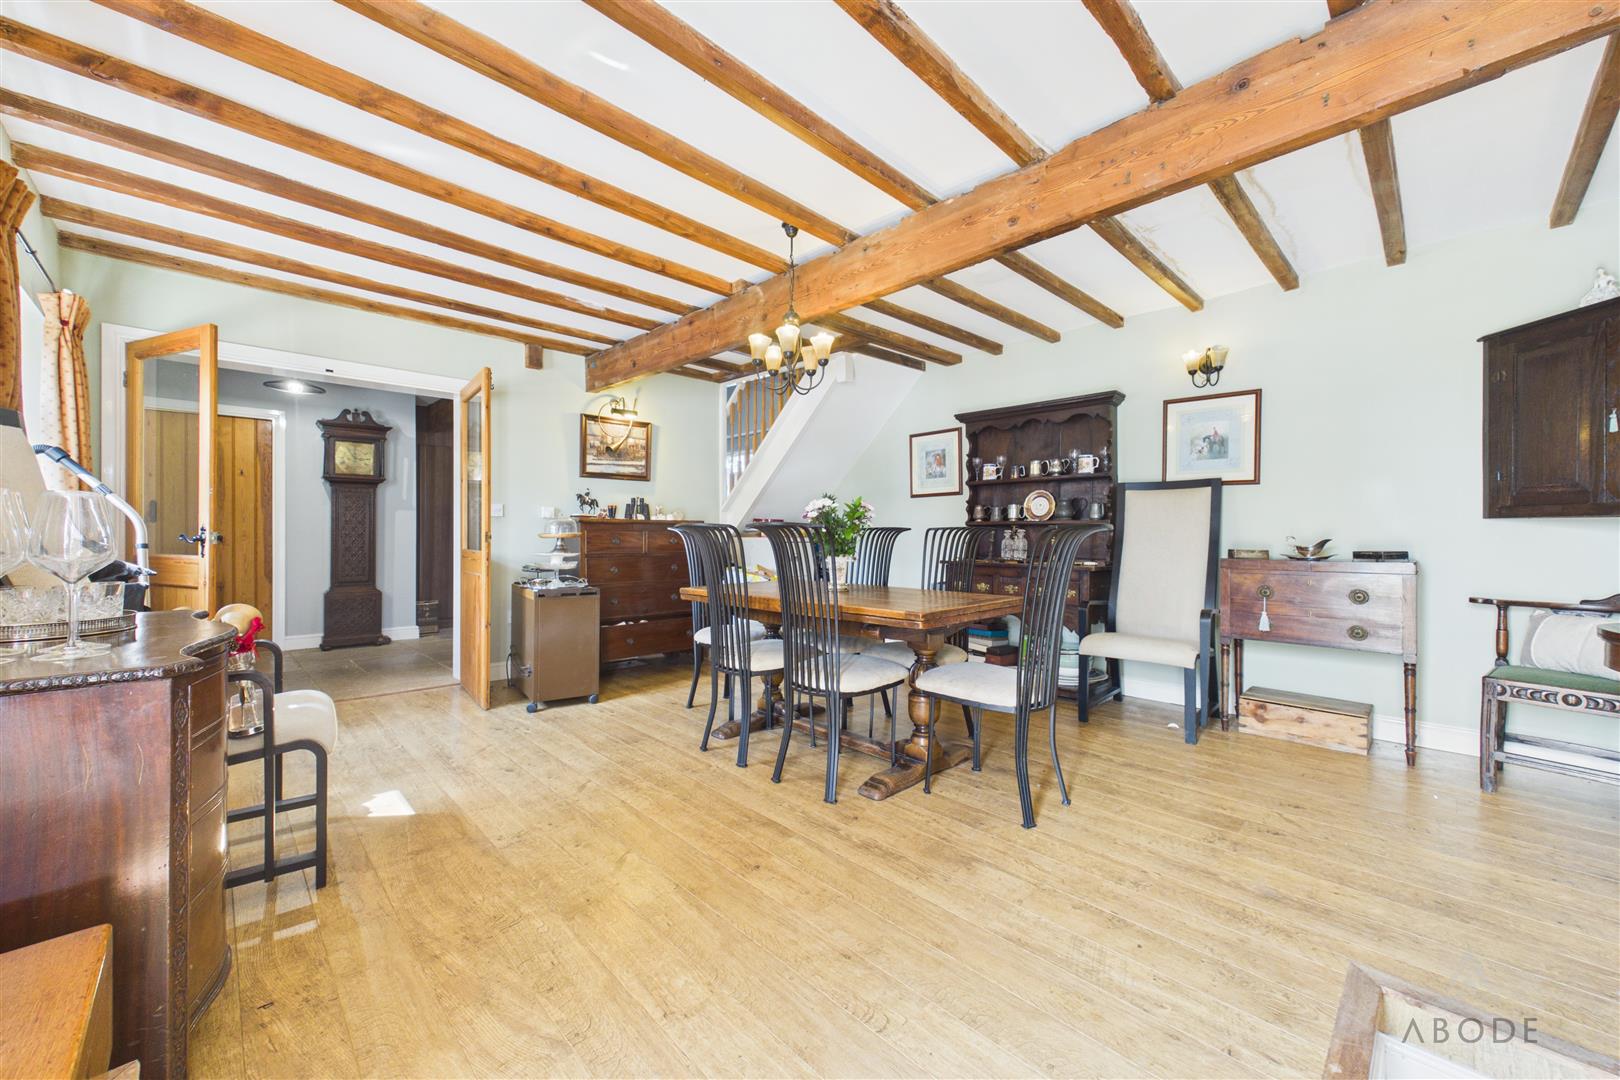
A spacious utility room and convenient cloakroom/WC are positioned nearby, while a versatile dining room offers flexibility as a formal entertaining space, additional reception room, or home office.
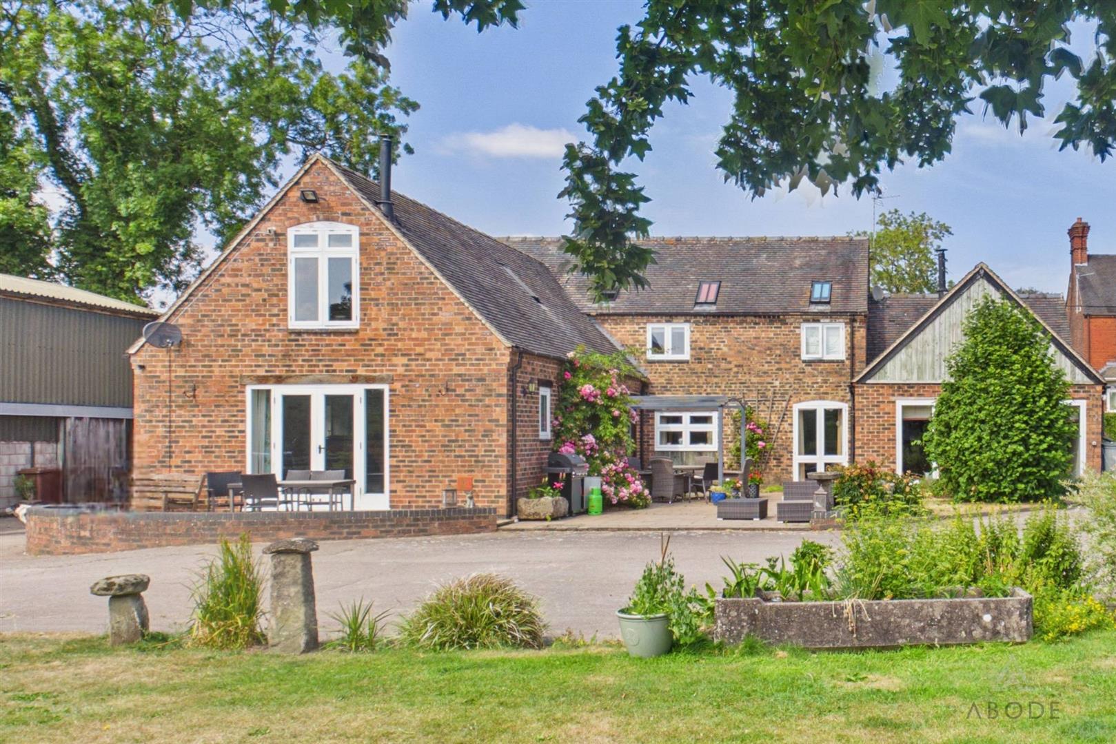
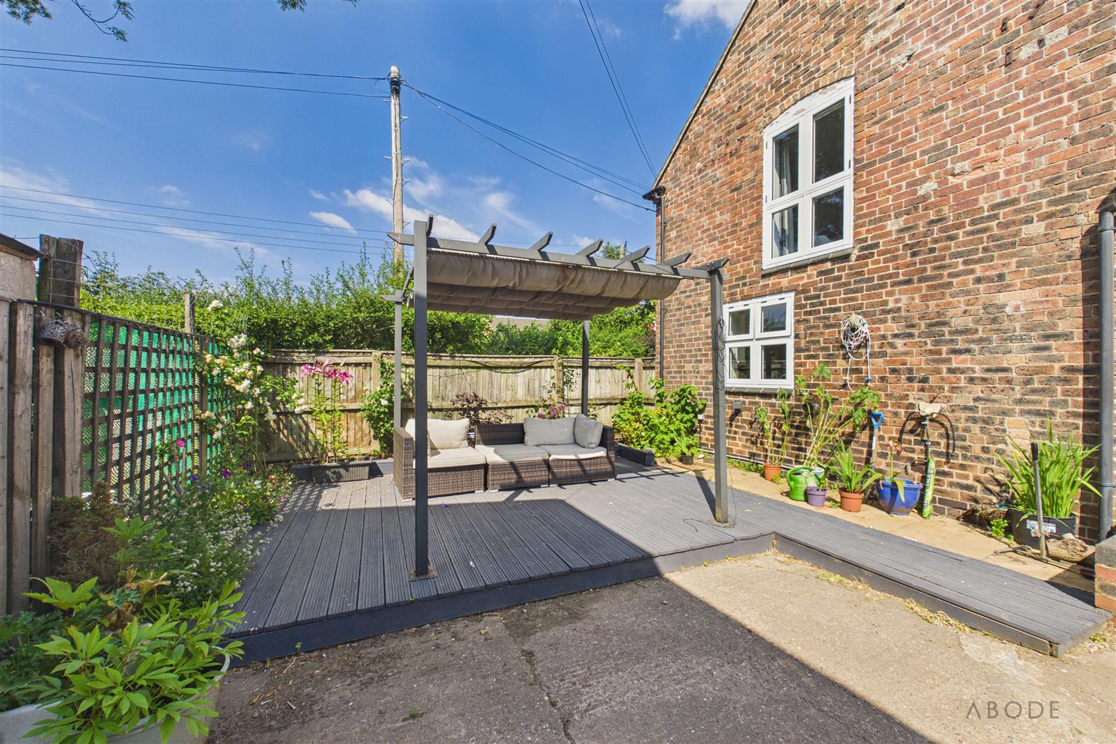
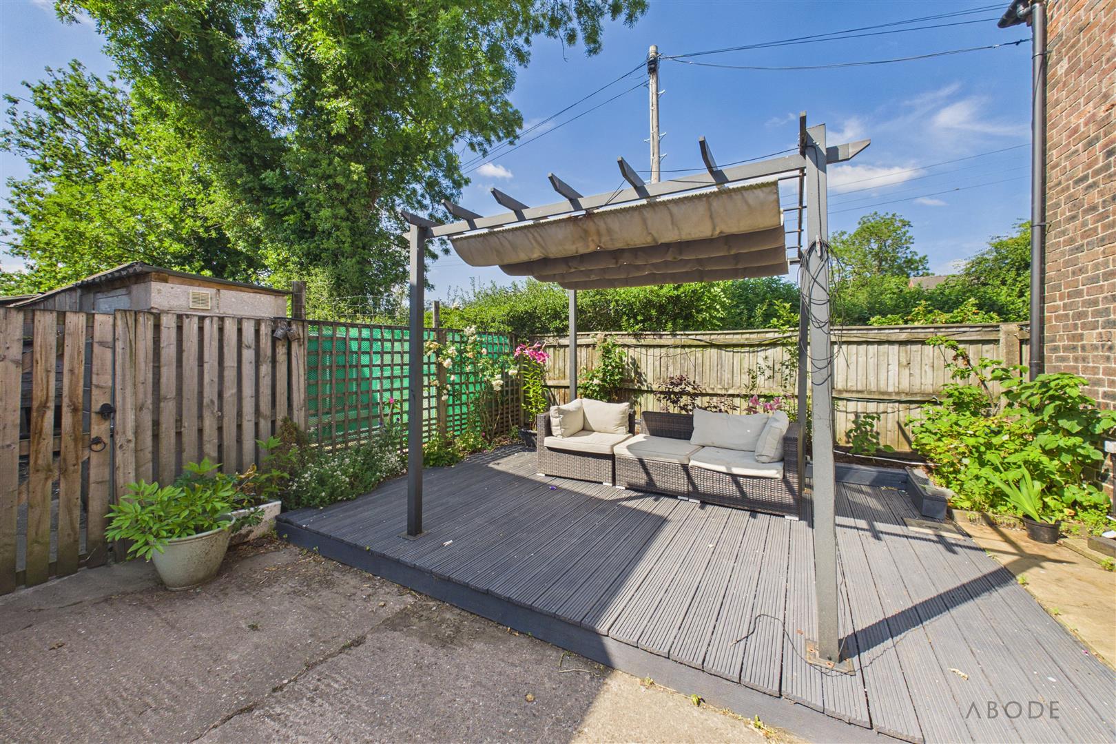
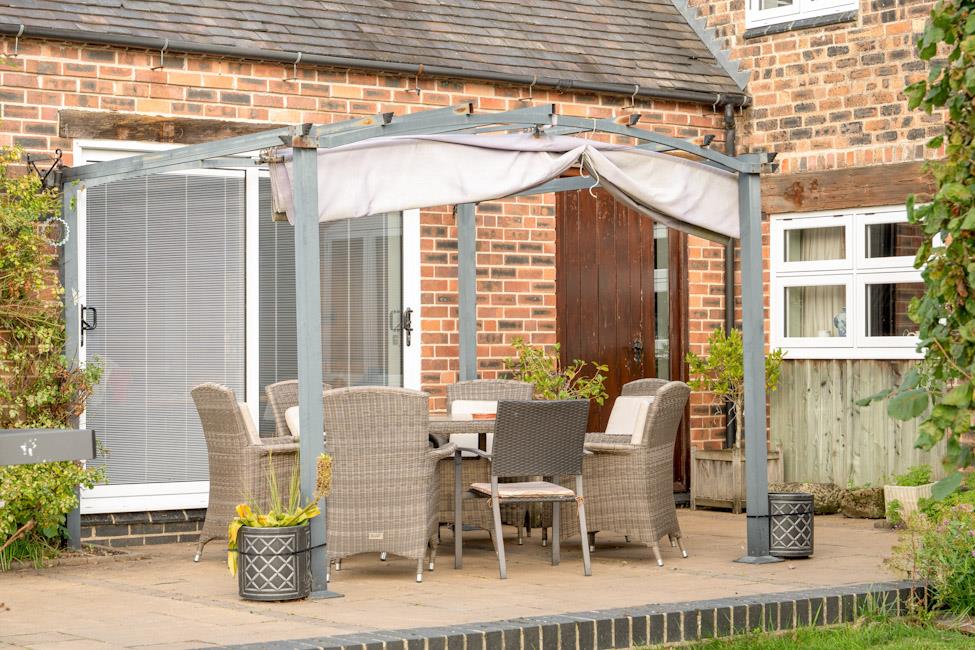
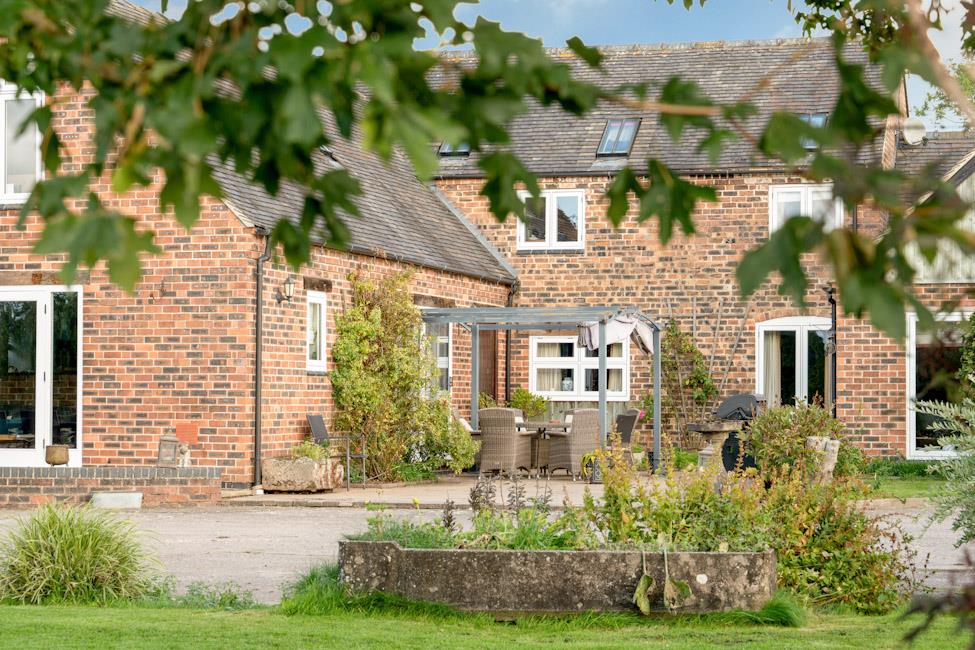
The impressive main lounge is a standout feature, showcasing the property's original character with vaulted ceilings, exposed A-frame trusses, oak flooring, and an attractive fireplace. Triple-aspect windows flood the room with natural light, while French doors open directly onto an entertaining patio, creating a seamless connection between the indoor and outdoor living spaces.
Adding to the home's distinctive appeal, three separate staircases provide an intriguing and practical flow throughout this exceptional residence.
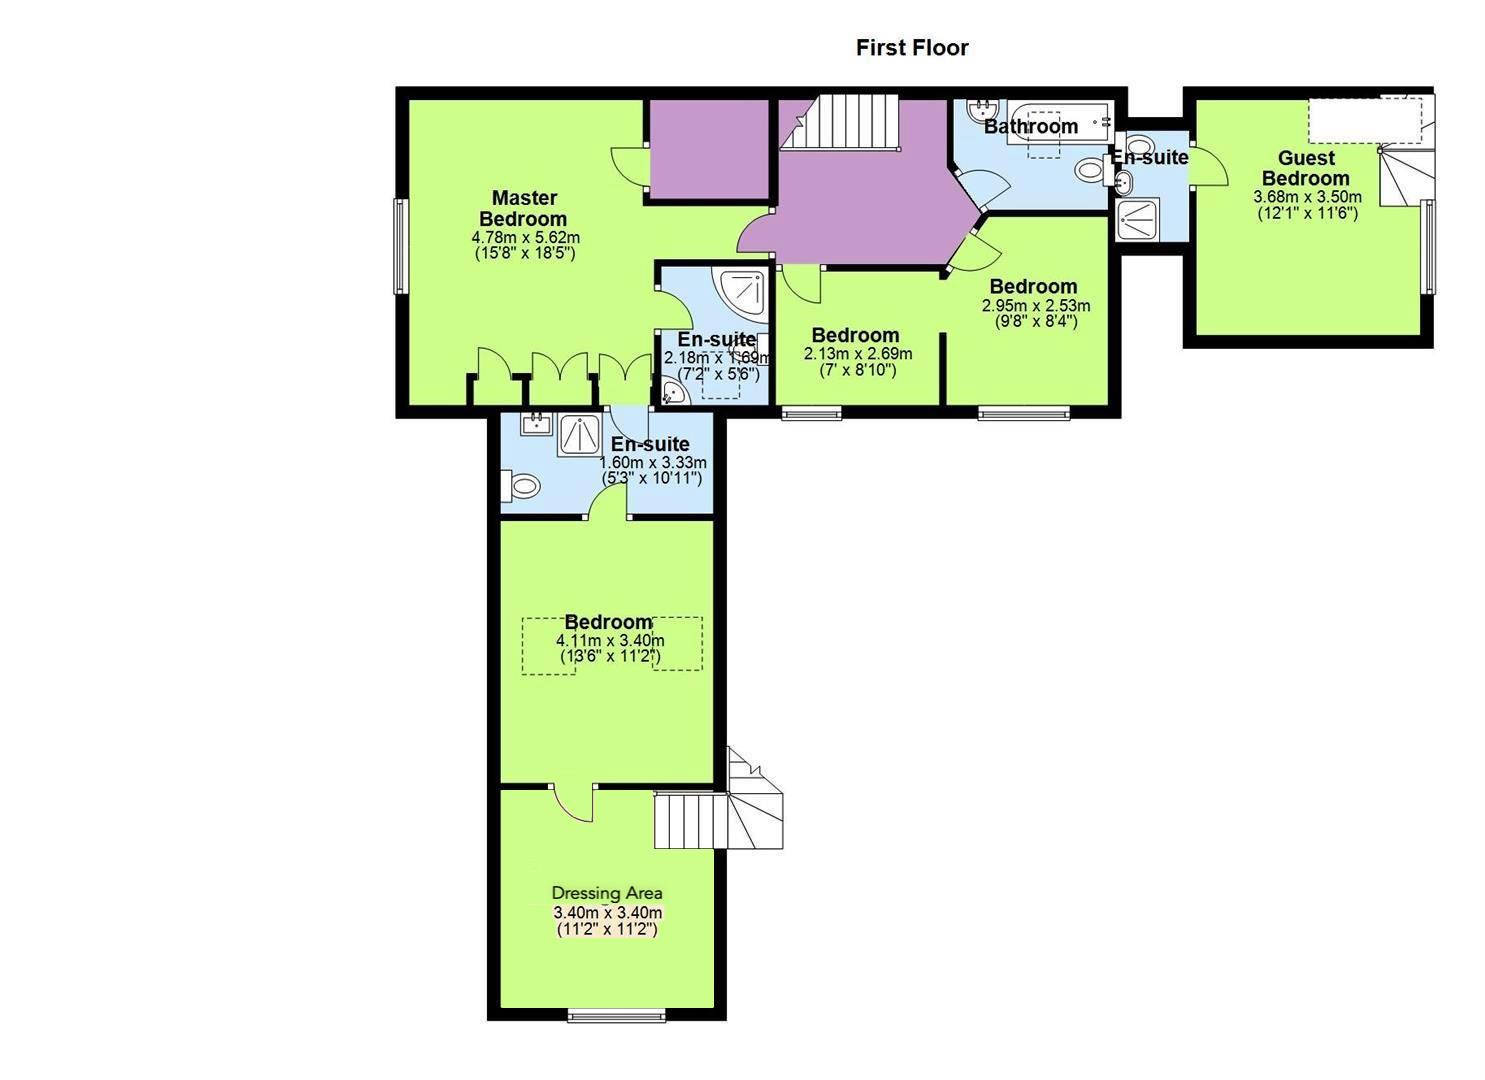
First Floor
Upstairs, the property offers five bedrooms and four bath or shower rooms, providing an excellent level of flexibility for modern family living, multi-generational occupation, or guest accommodation.
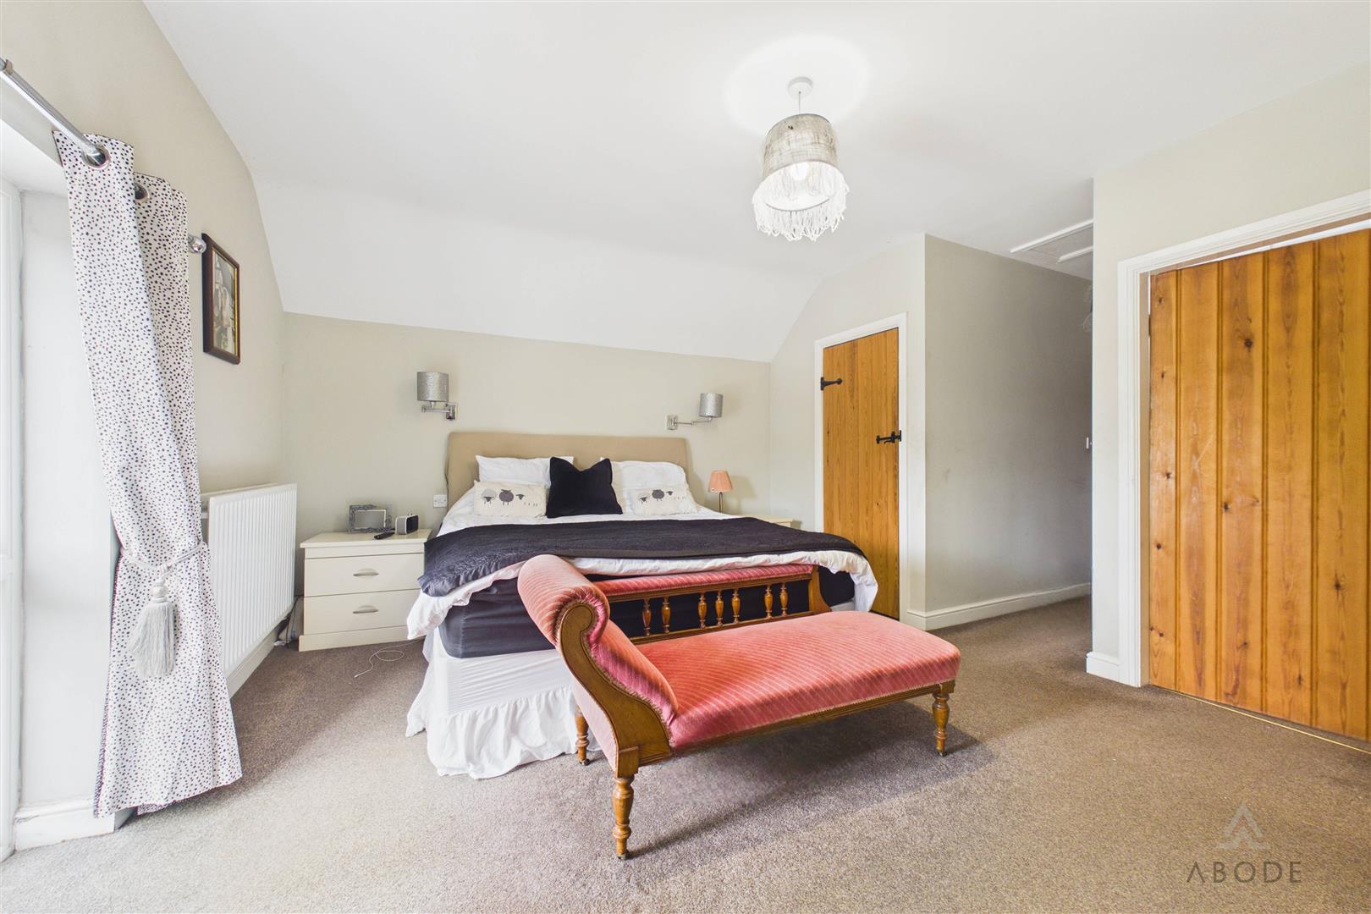
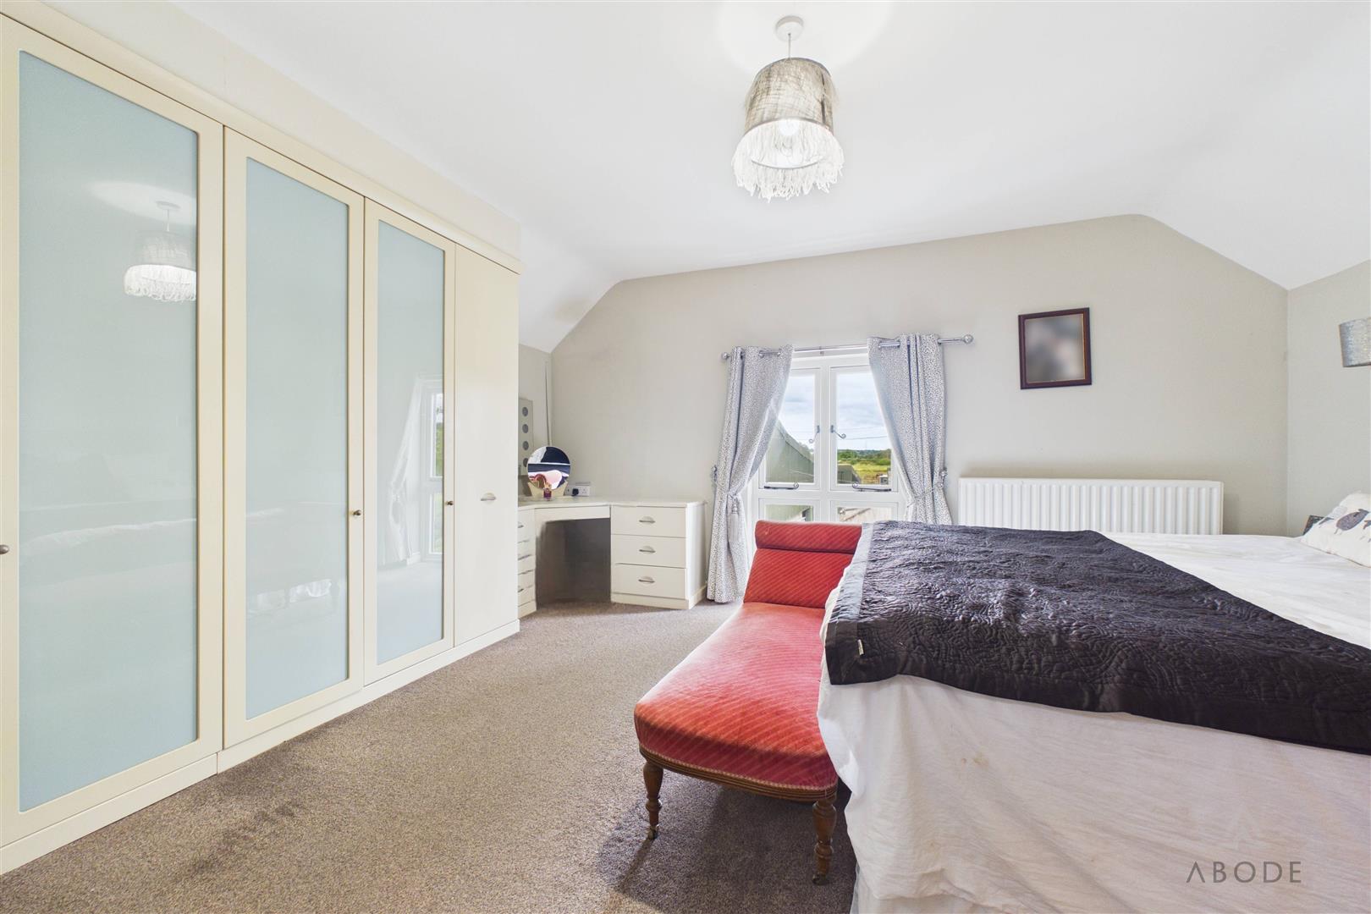
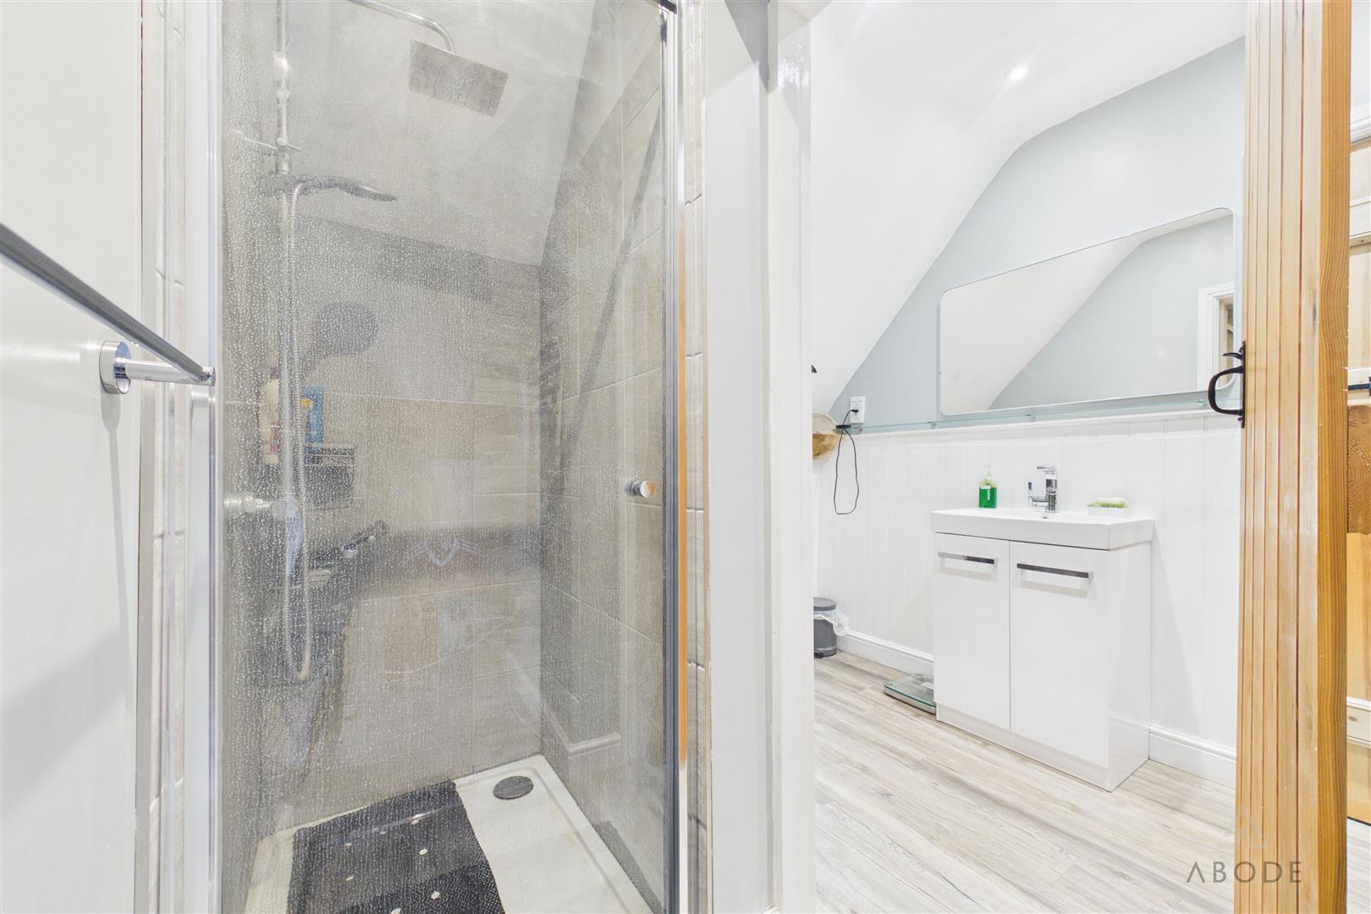
The impressive master bedroom suite measures 18'5" x 15'8" and features fitted wardrobes, a walk-in wardrobe, and a private en-suite. Two further bedrooms benefit from independent access and their own en-suite shower rooms, making them ideal for guests, older children, dependent relatives, or those seeking separate accommodation.
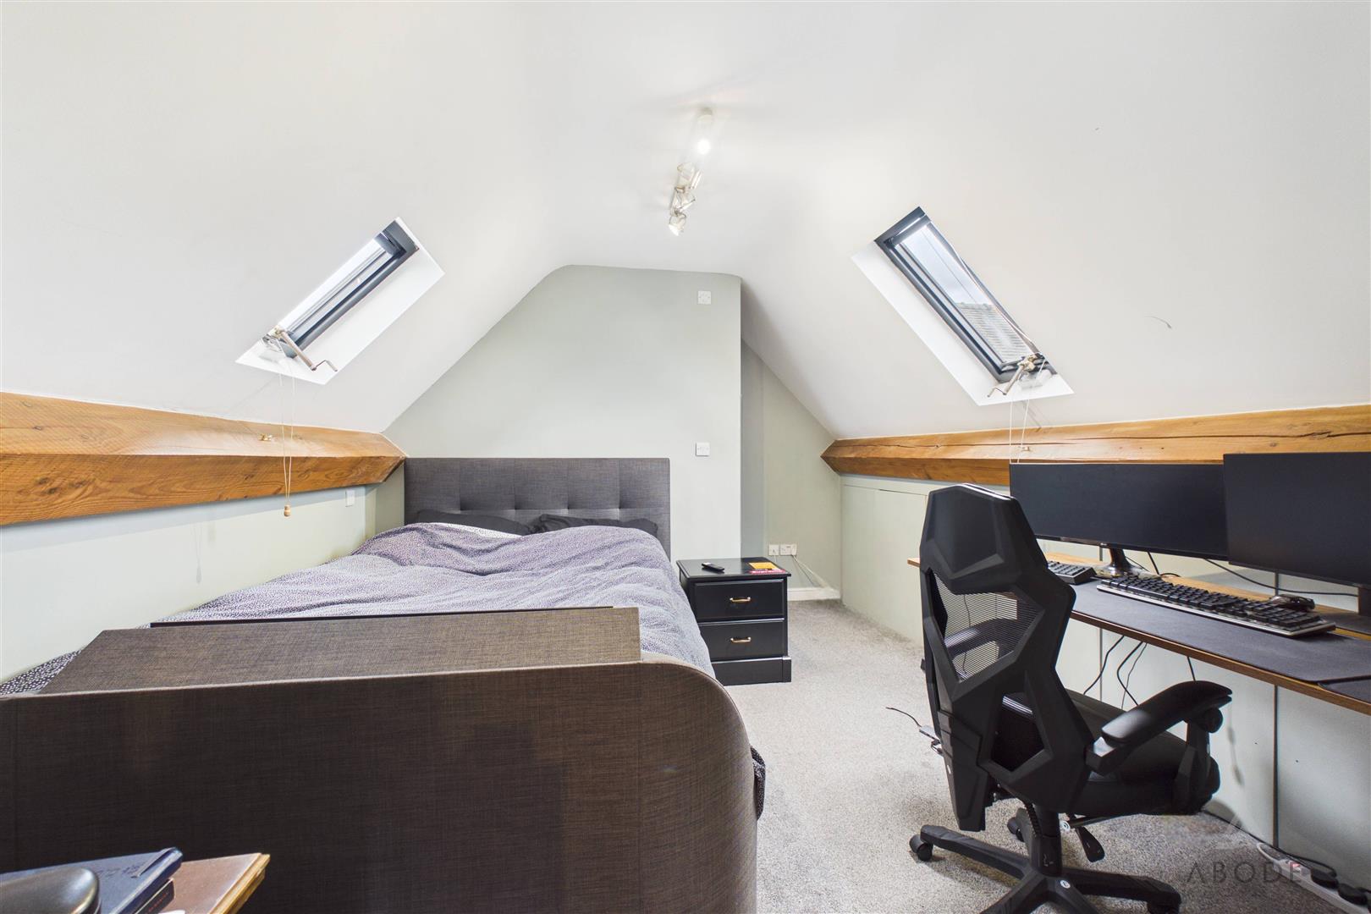
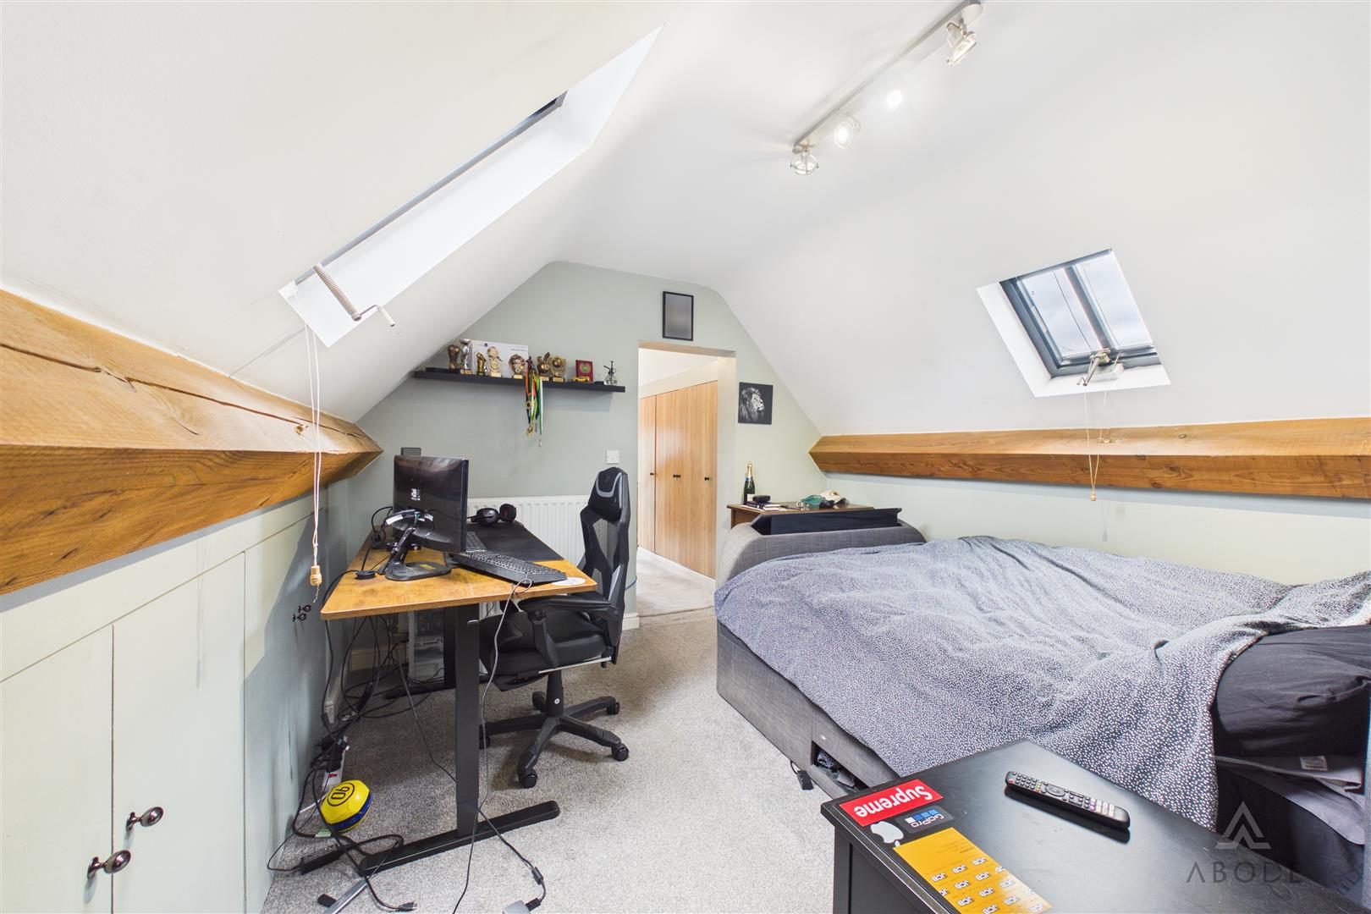
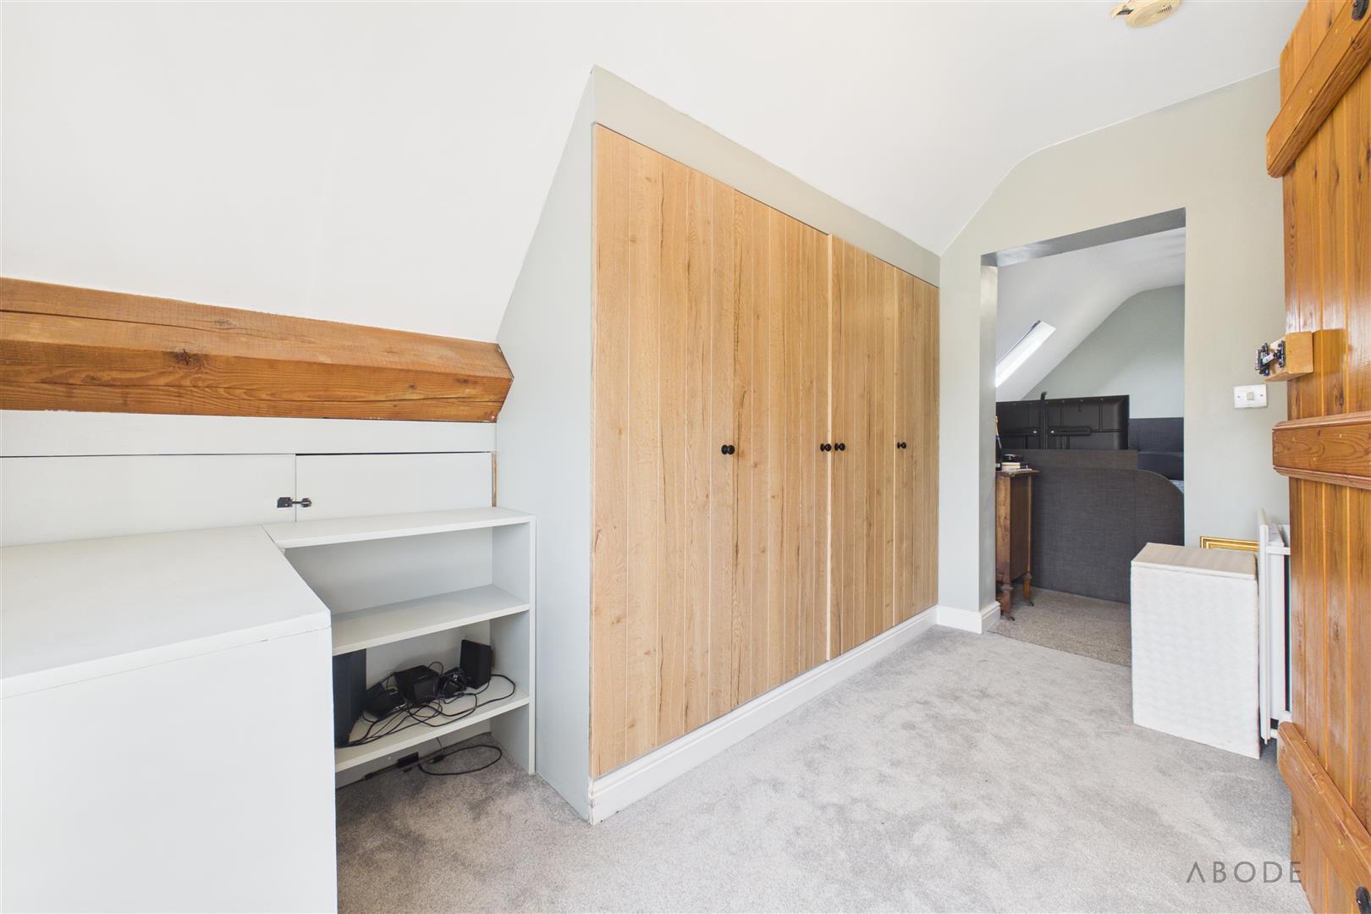
The bedroom positioned above the kitchen offers further versatility and could equally serve as a second master suite, benefiting from its own dressing room. This additional space could also be adapted for use as a nursery, home office, occasional bedroom, or further dressing area, depending on the purchaser’s requirements.
The guest suite provides an exceptional opportunity for independent living, incorporating a private living area and kitchenette, making it well suited for extended family, visitors, or potential holiday letting purposes (subject to any necessary permissions).
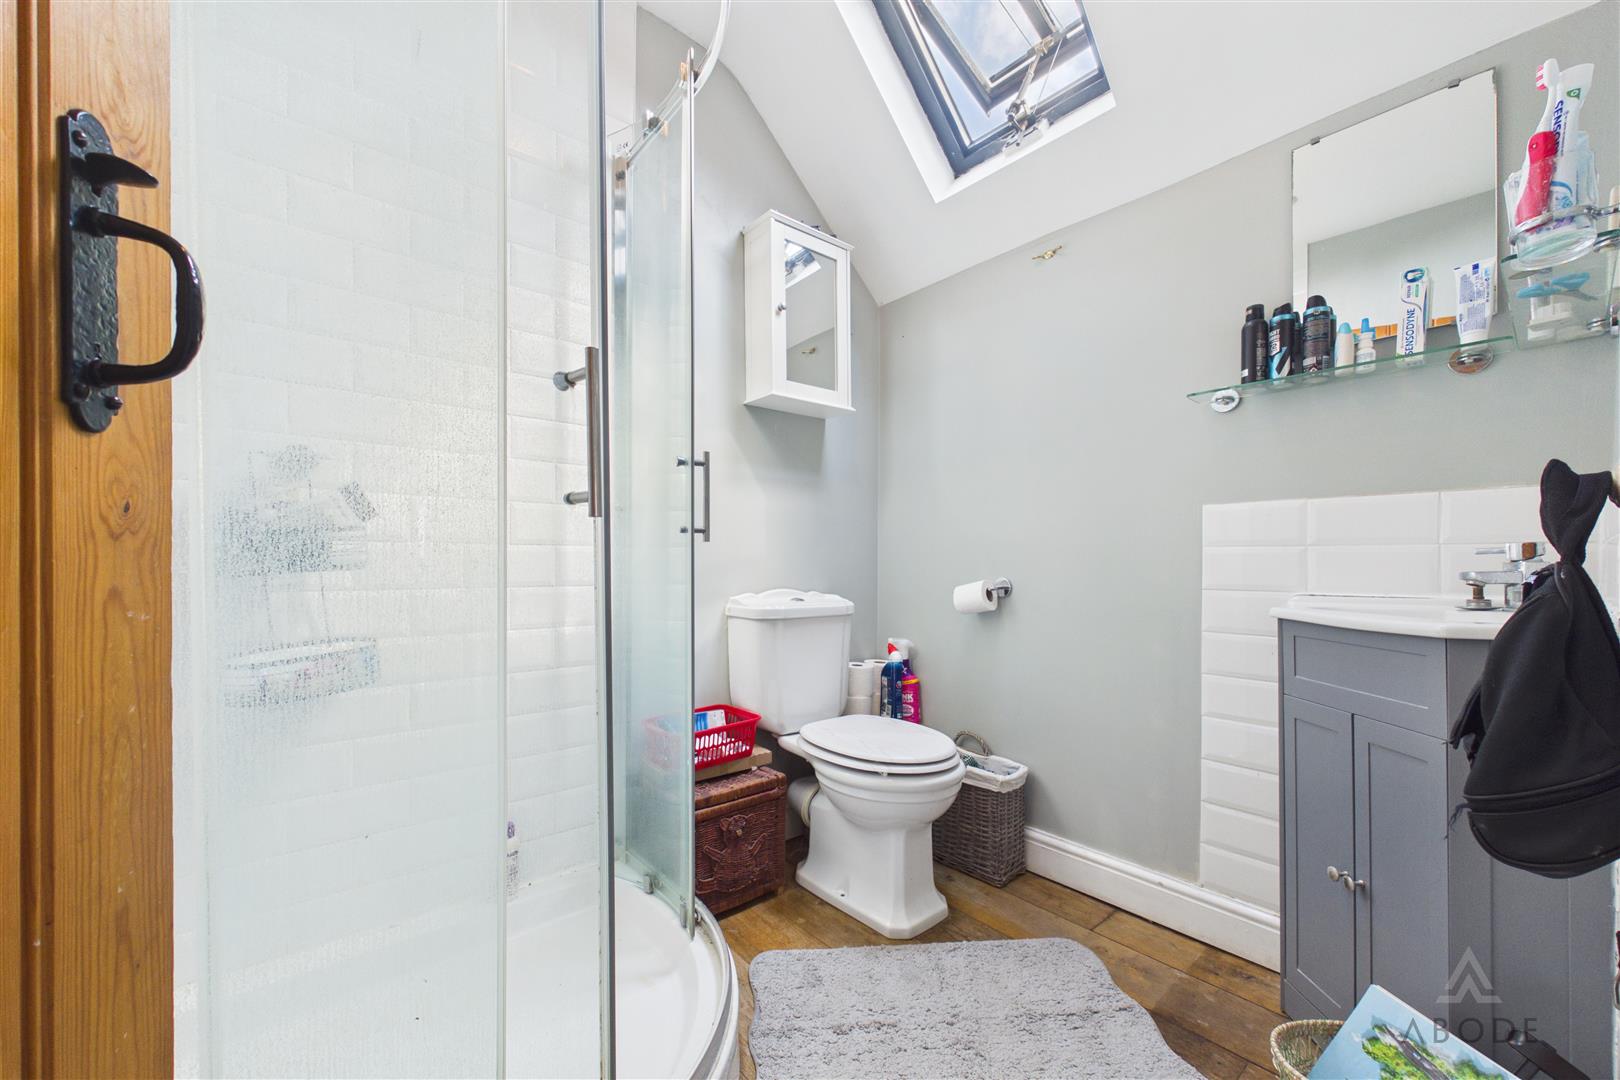
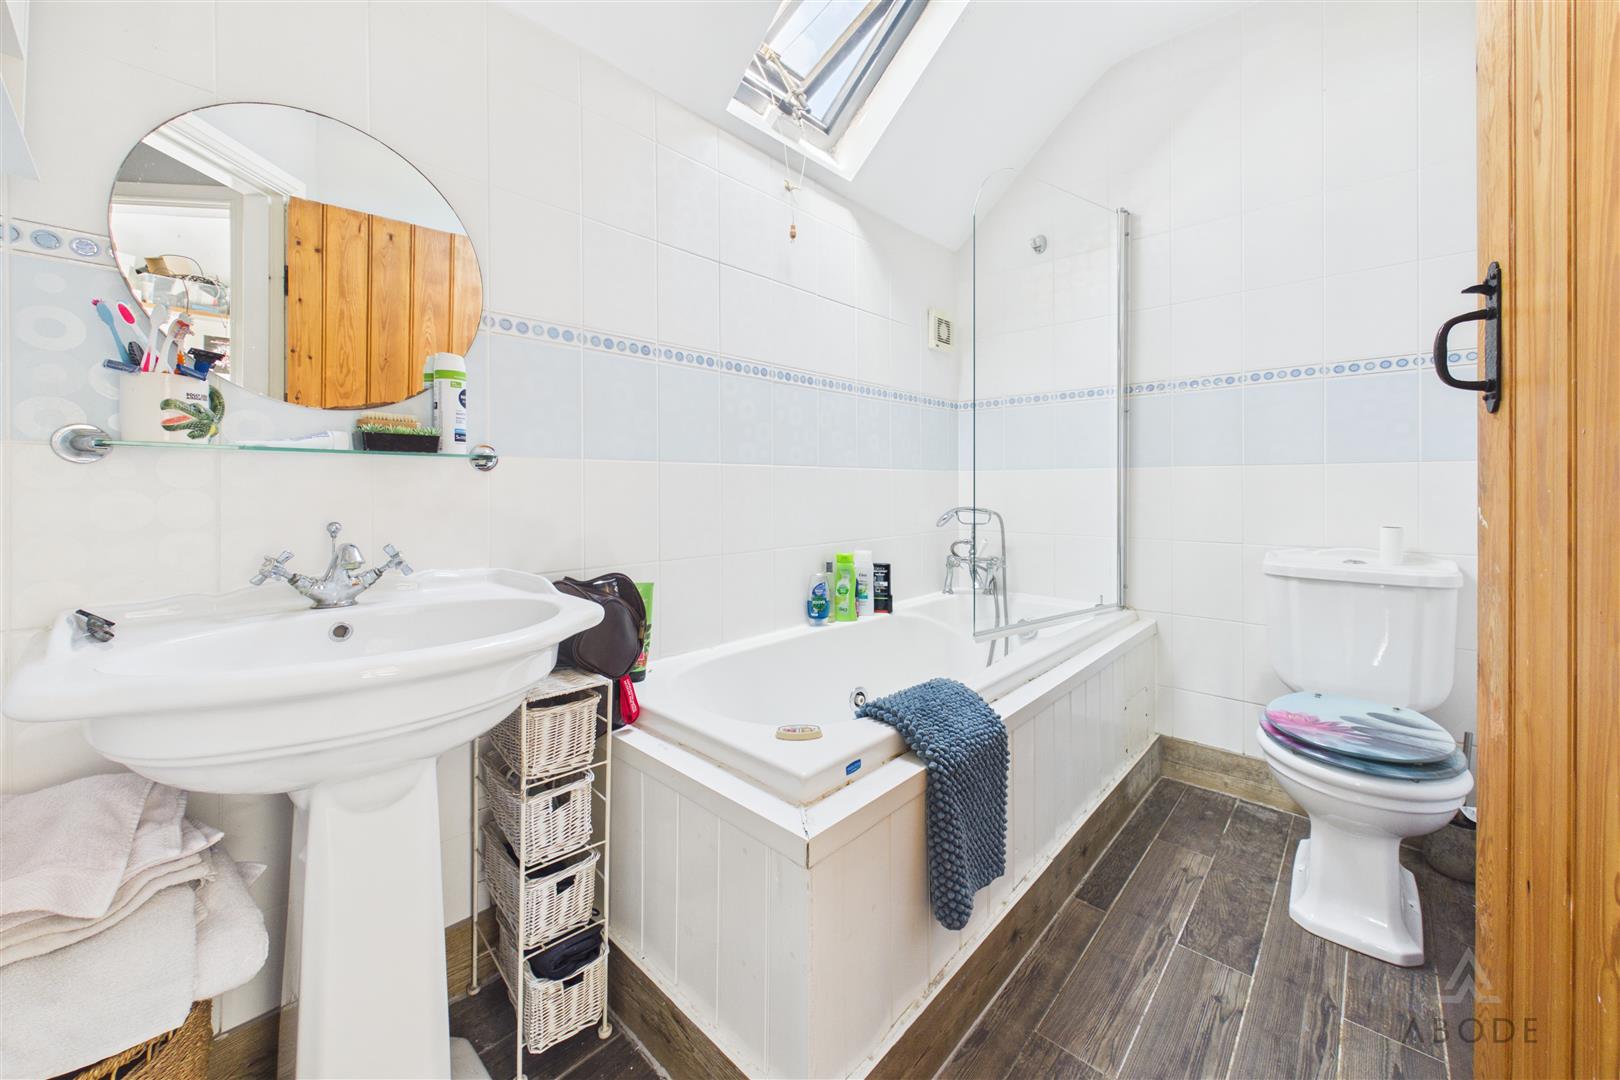
Bedrooms four and five are currently partially opened together, creating a larger flexible space, although they could easily be reinstated as two separate bedrooms if required. A traditional three-piece family bathroom, featuring ceramic tiling and a Velux window allowing natural light, completes the first floor accommodation.
Outside
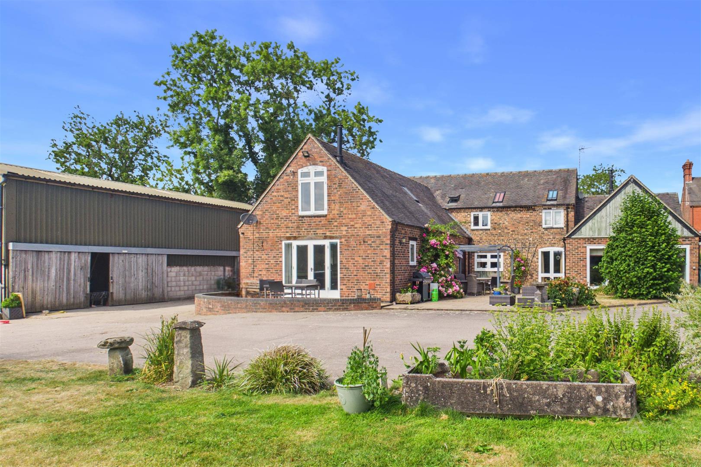
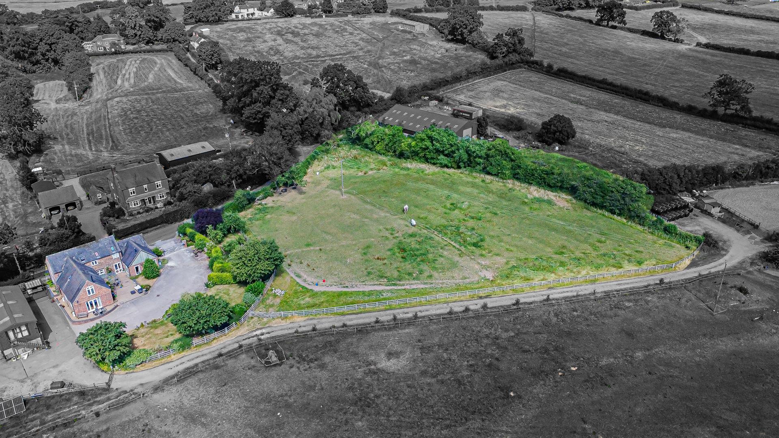
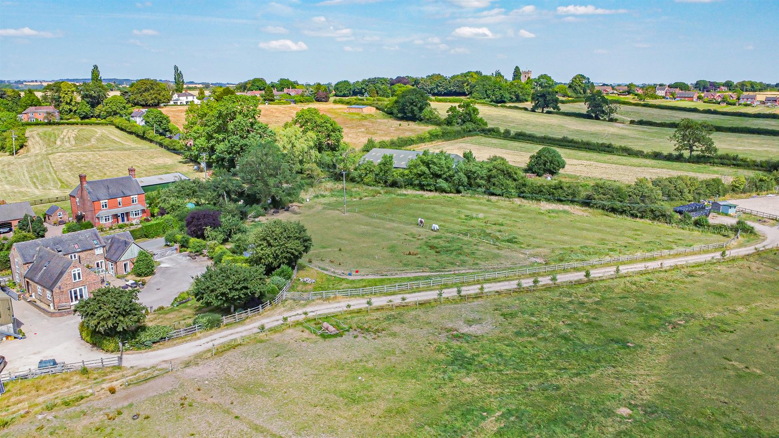
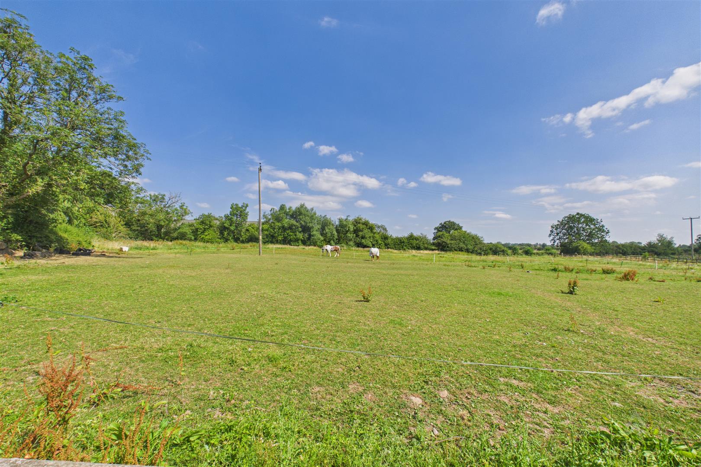
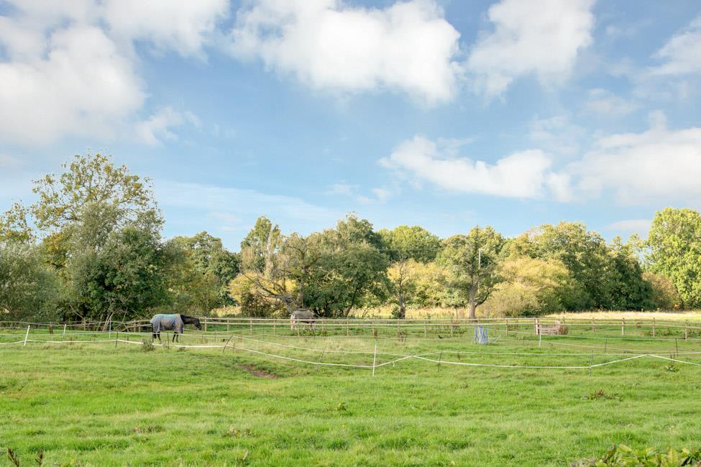
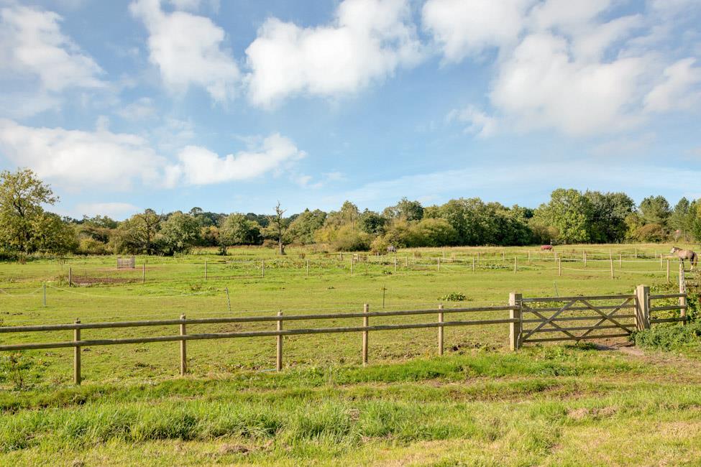
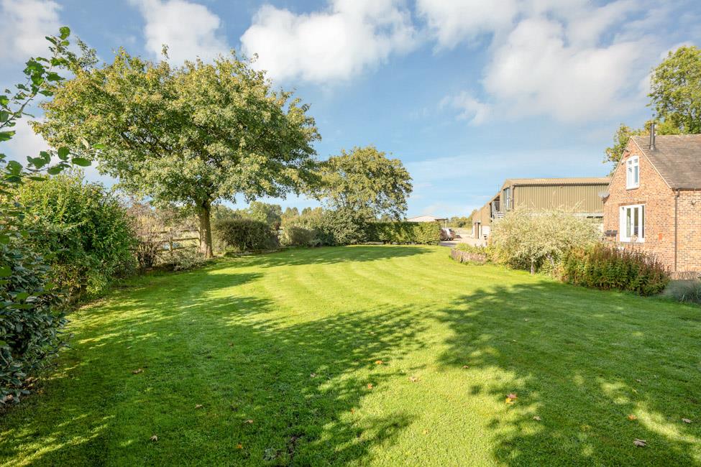
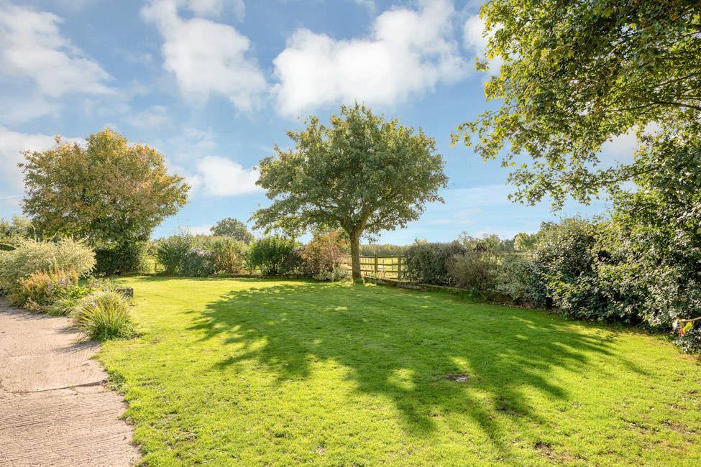
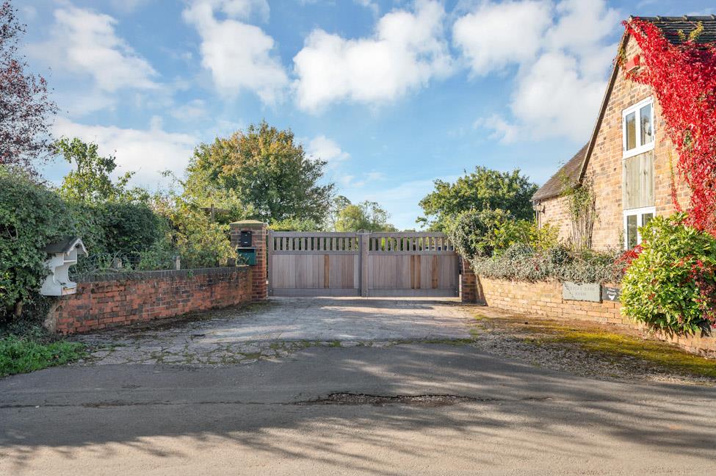
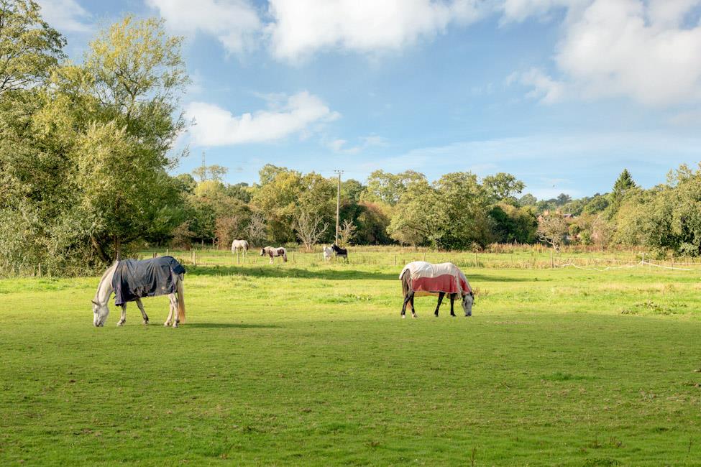
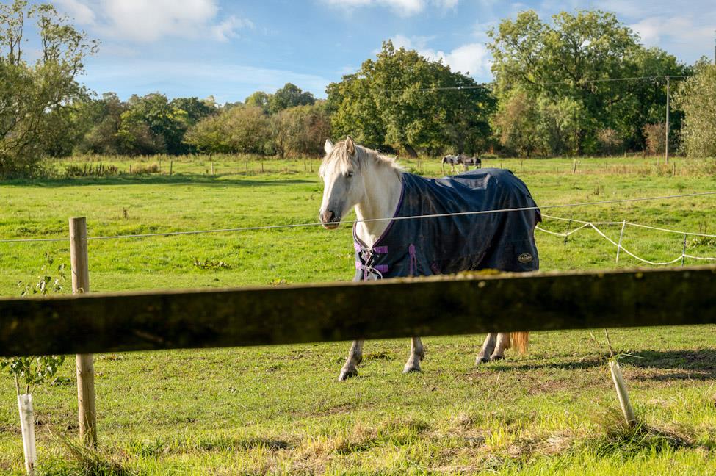
The property is approached via electric, remote-controlled gates opening onto a sprawling driveway, providing extensive off-road parking for several vehicles. Situated to the east of the property is a generous paddock measuring over an acre (not verified), perfect for hobby farming, equestrian use, or general lifestyle pursuits.
Dutch Barn, Garage & Workshop Facilities
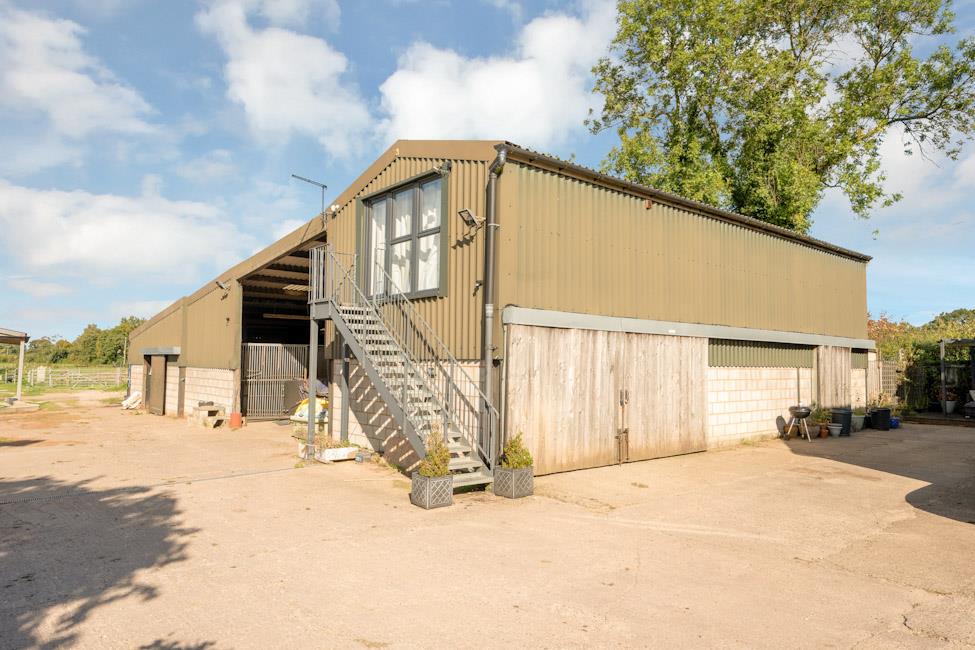
A valuable addition to the property is the substantial Dutch barn, providing a versatile range of useful spaces ideal for a variety of purposes. The barn incorporates a generous garage and workshop area, offering excellent provision for vehicle storage, hobbies, equipment storage or those requiring dedicated workspace.
Also included is a separate tack room, making this an ideal facility for equestrian enthusiasts or those needing secure storage for outdoor and leisure equipment. Above the main area is further useful space, providing additional storage potential or scope for alternative uses, subject to any necessary permissions.
The Dutch barn significantly enhances the property's appeal, offering practical and flexible accommodation to complement the main residence.
N.b
The owners of this property are currently progressing plans to convert the adjacent barn into a habitable dwelling. Details of the proposed development, including the relevant plans, can be made available to interested parties upon request.
AML Disclaimer -
In accordance with the Money Laundering, Terrorist Financing and Transfer of Funds (Information on the Payer) Regulations 2017, as amended, Abode Midlands Ltd is legally required to undertake appropriate anti-money laundering checks as part of the property buying and selling process.
All prospective purchasers proceeding with a property transaction will be required to complete appropriate identity verification and provide satisfactory information regarding their purchasing arrangements and source of funds.
Where applicable, additional checks may be required for individuals providing gifted deposits, third-party contributors, company purchasers and beneficial owners. These checks may be requested during the offer process.
AML Compliance Fee: Abode Midlands Ltd charge a non-refundable fee of £30.00 inclusive of VAT per individual requiring identity verification. This applies to each purchaser and, where additional individual verification is necessary, any person providing gifted funds or otherwise contributing to the purchase.
The fee is payable in advance of the verification service commencing and covers the administration and processing of the relevant checks.
Verification is undertaken with the assistance of our appointed compliance provider, Thirdfort. These checks are undertaken for identity verification and anti-money laundering purposes and do not constitute an application for credit.
Additional documentation and enhanced due diligence may be required depending on the circumstances of the transaction, including the purchaser's financial arrangements and the origin of funds.
Abode Midlands Ltd will ordinarily require satisfactory completion of its due diligence procedures before issuing a Memorandum of Sale and formally progressing the transaction.
Where Abode Midlands Ltd is unable to complete legally required due diligence, we may be unable to proceed with the transaction.
PIF Disclaimer - General
Property Particulars
These particulars have been prepared by Abode (Midlands) Limited in good faith, using information verified by the seller, property inspections and relevant third-party sources. Reasonable steps have been taken to ensure accuracy and disclose material information, although certain details may not have been independently verified and may be subject to change.
Measurements and Floor Plans
All measurements and floor areas are approximate. Floor plans are for illustrative purposes, may not be to scale and should not be relied upon for precise measurements.
Photographs and Illustrations
Photographs show the property's appearance at the time taken. Furniture and appliances shown may not be included. A.I. created images and digitally altered photographs are illustrative, with material alterations identified where appropriate.
Services and Installations
Unless stated otherwise, Abode has not tested any services, installations or appliances. Purchasers should obtain appropriate professional inspections where required.
Tenure and Legal Matters
Information concerning tenure, boundaries, rights of way, covenants, planning and building regulations is based on available information. Purchasers should ask their solicitor to verify these matters before entering into a binding contract.
Fixtures and Fittings
Only fixtures, fittings and contents expressly agreed as part of the sale are included.
General
Please contact Abode for clarification of any information important to your purchase. These particulars do not form part of a contract. Nothing in this disclaimer excludes any liability or consumer rights that cannot lawfully be excluded.
Service Charges and Management Fees
Modern and new-build properties may be subject to service charges or estate management fees. Purchasers should confirm details with their solicitor.
Read less

 5
5
 2
2