Accommodation
**Ground floor**
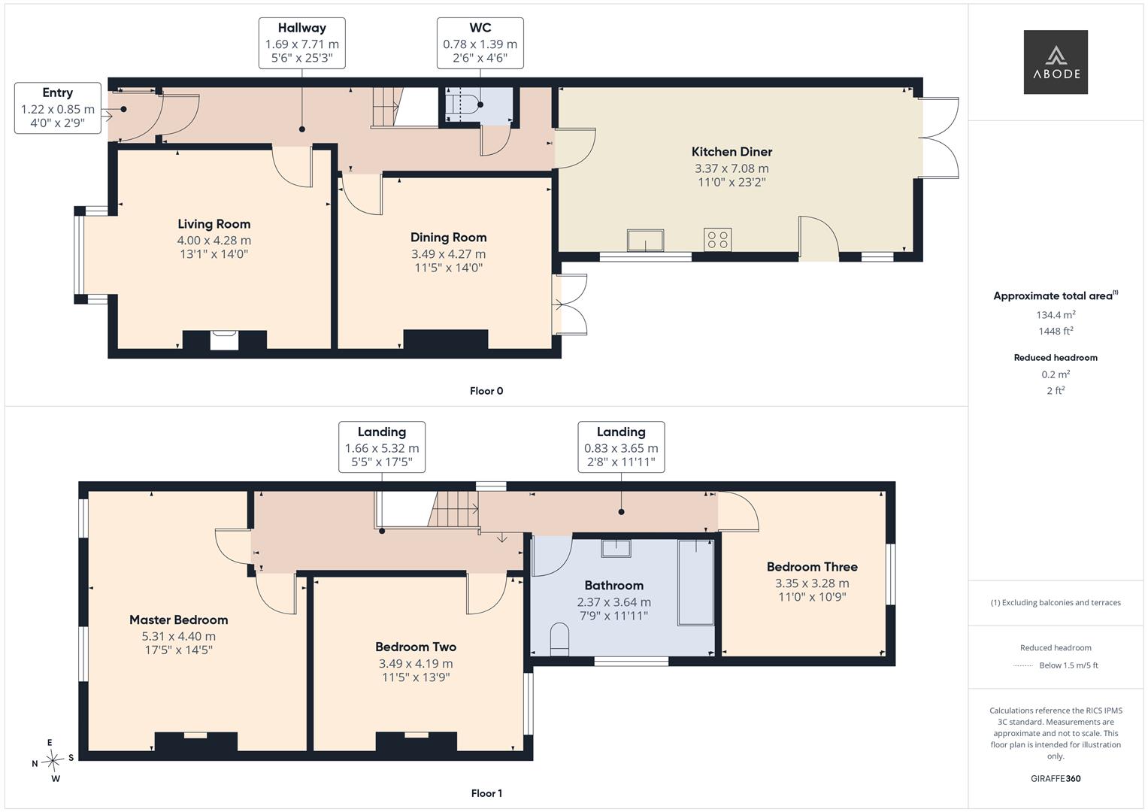
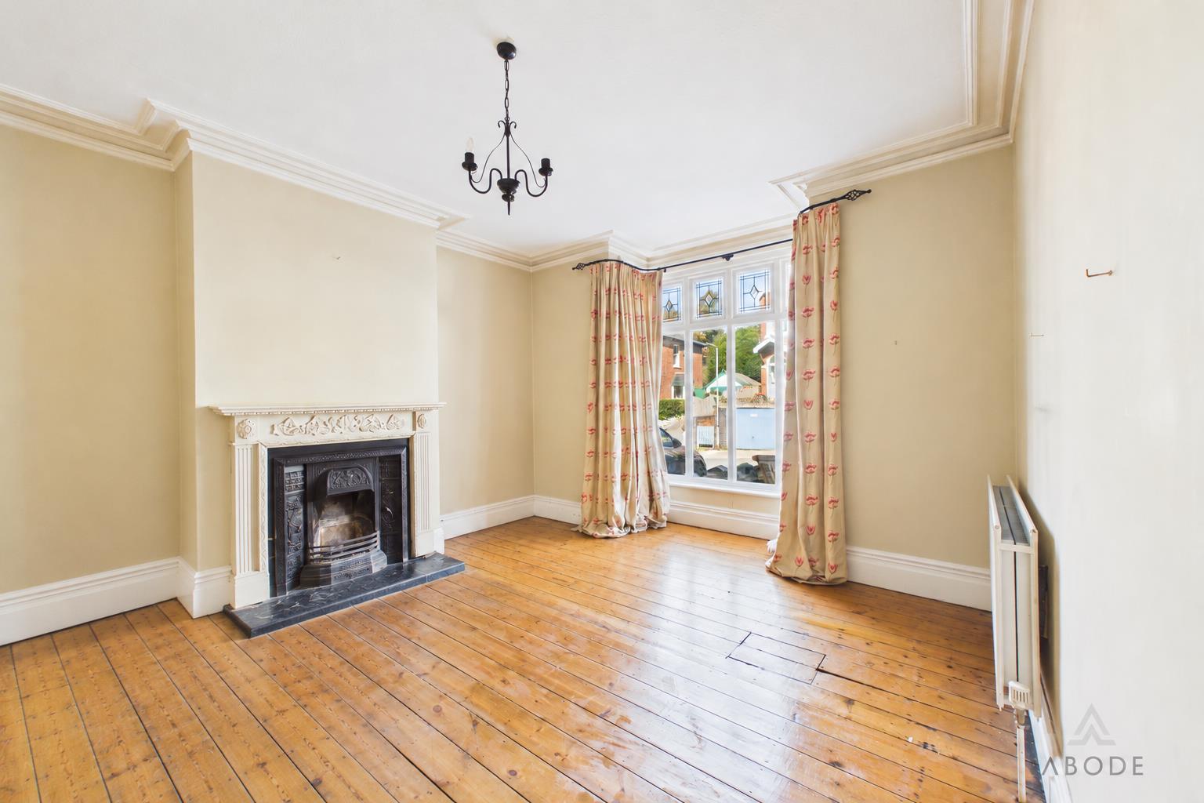
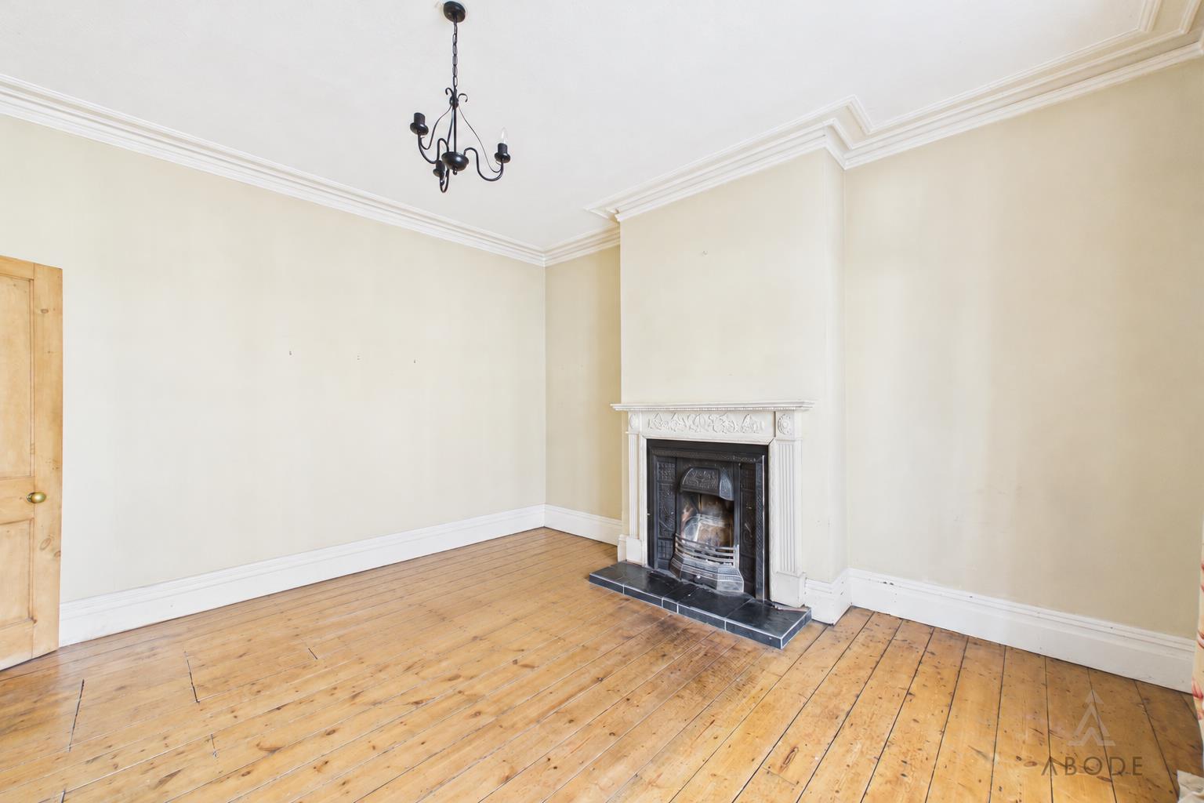
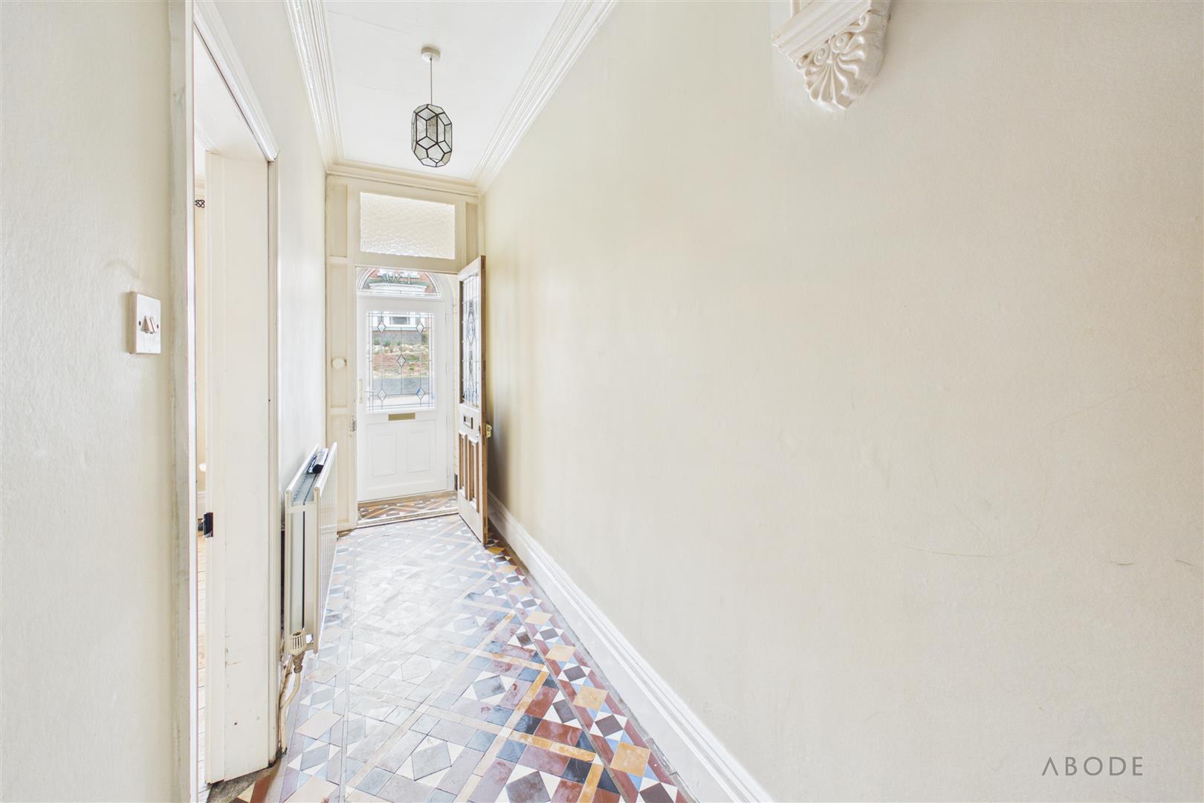
An entrance vestibule opens into a welcoming hallway featuring decorative geometric floor tiles, ceiling cornicing and an archway leading towards the staircase. The front living room enjoys a large bay window, exposed timber floorboards and an ornate fireplace, creating a bright and characterful reception space.
A separate dining room provides further space for entertaining or everyday family use, with timber floorboards, decorative cornicing and French doors opening onto the rear patio.
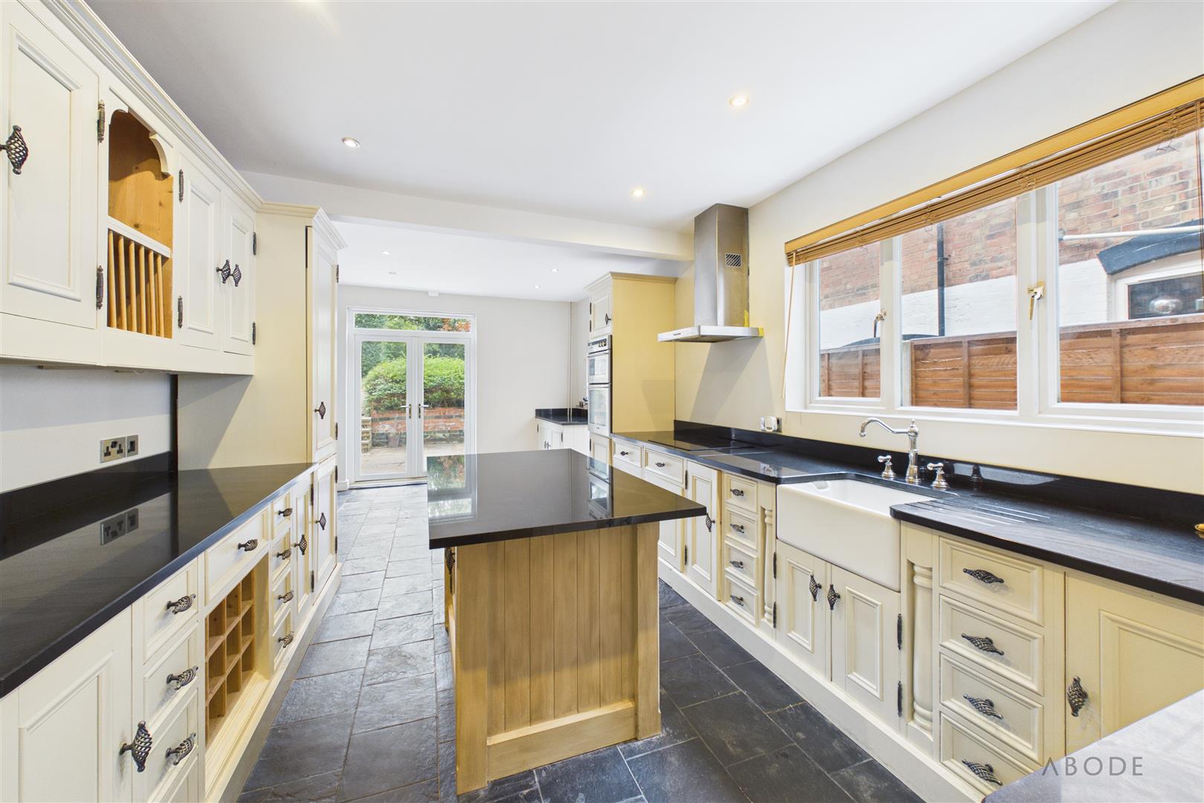
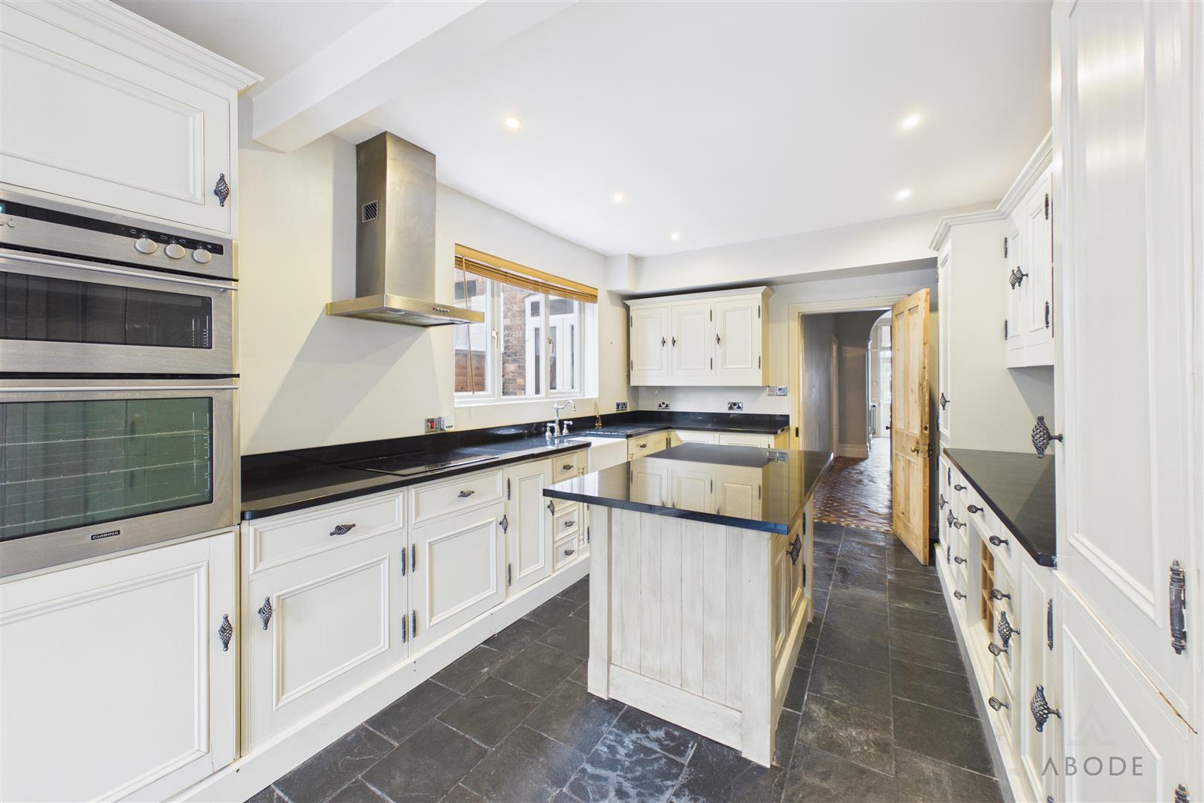
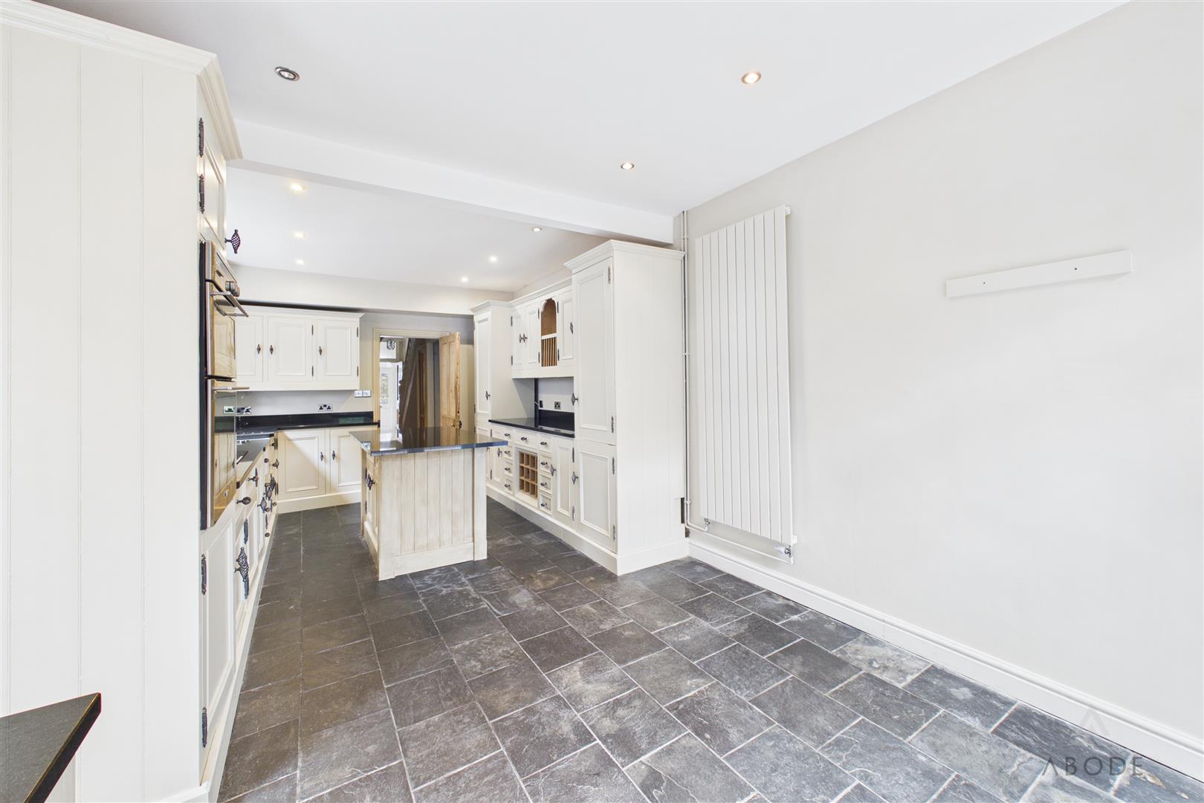
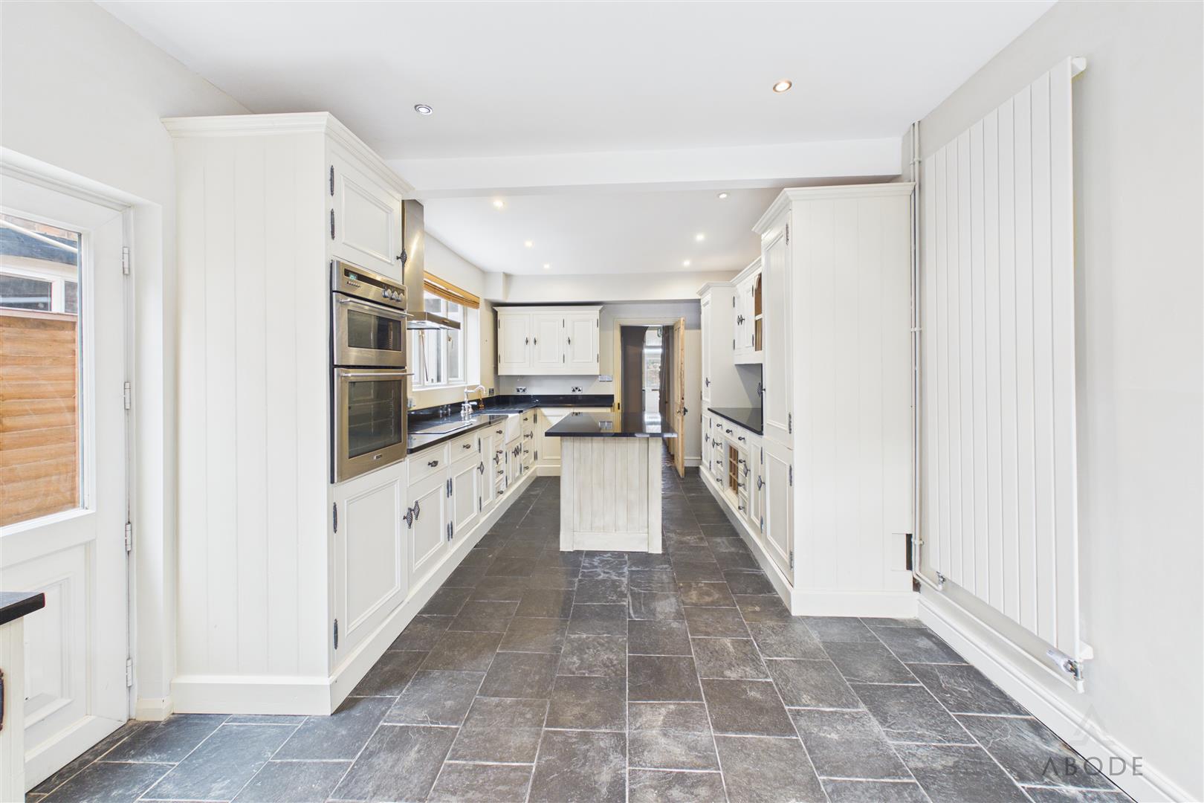
Extending to approximately seven metres in length, the kitchen/diner offers an extensive range of cream panelled wall and base units, contrasting dark worktops and a central island. A built-in oven, hob with extractor hood, inset sink and wine storage complement the fitted cabinetry. Recessed ceiling lights and tiled flooring complete the room, with space for a dining table and French doors providing access to the garden. A separate WC is accessed from the rear of the hallway.
**First floor**
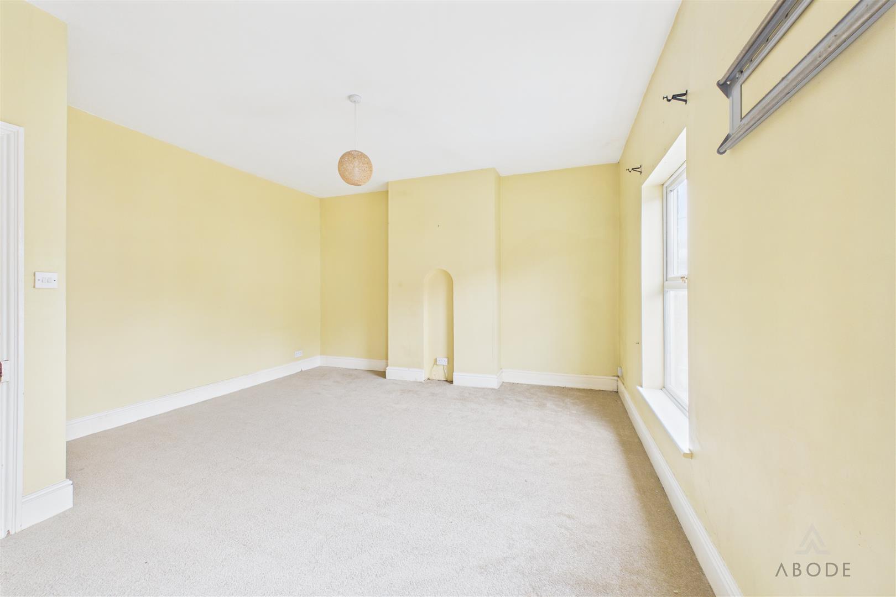
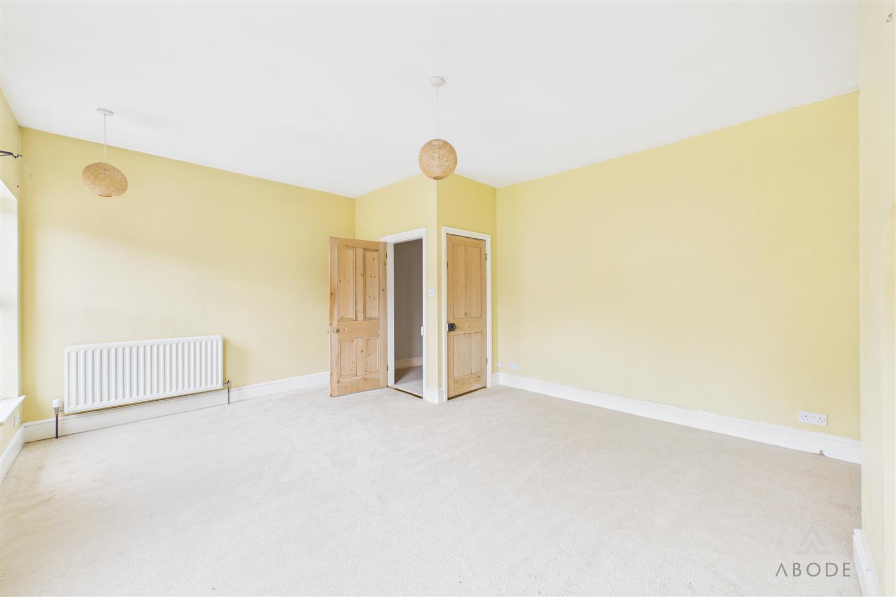
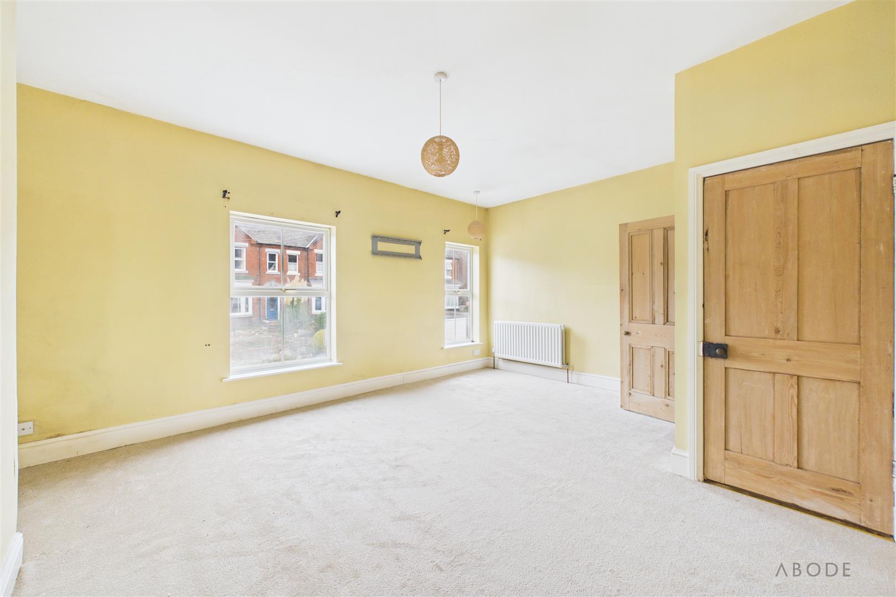
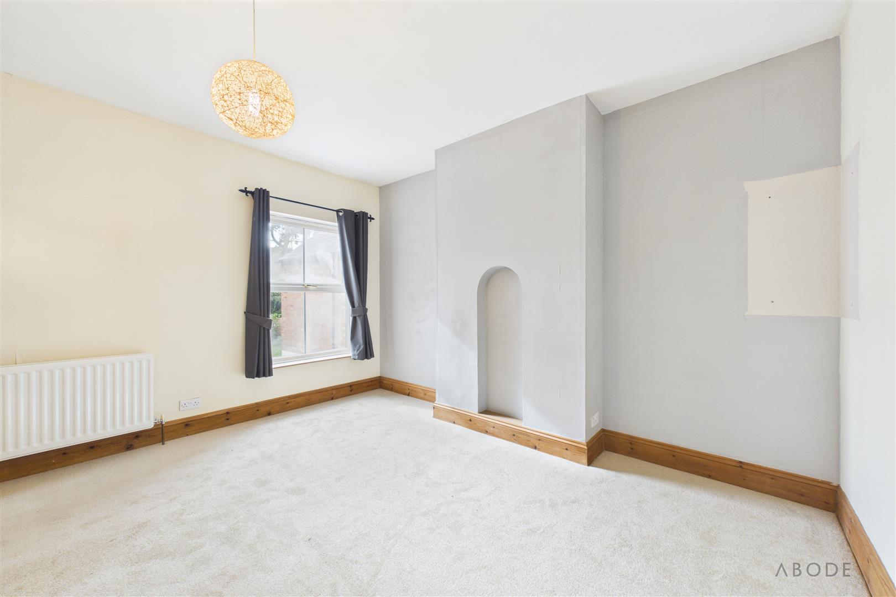
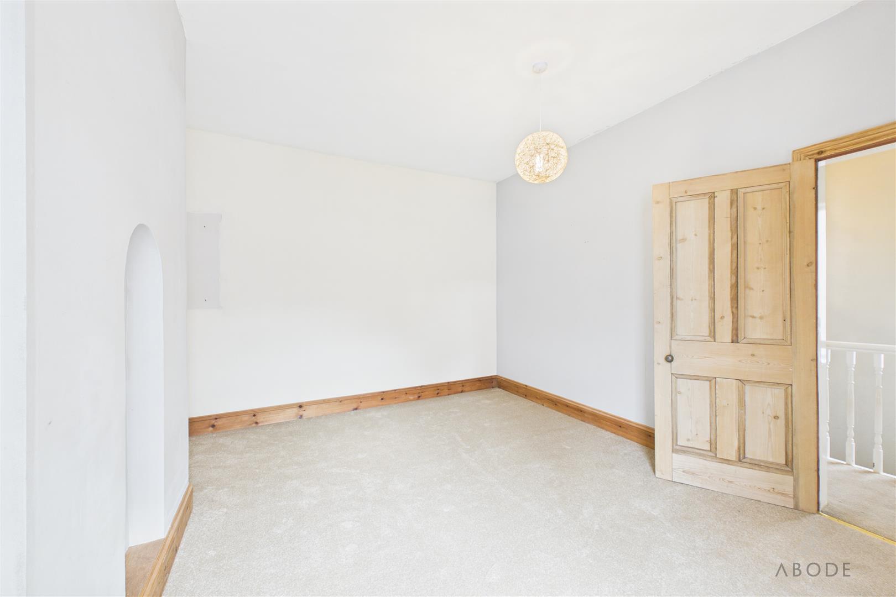
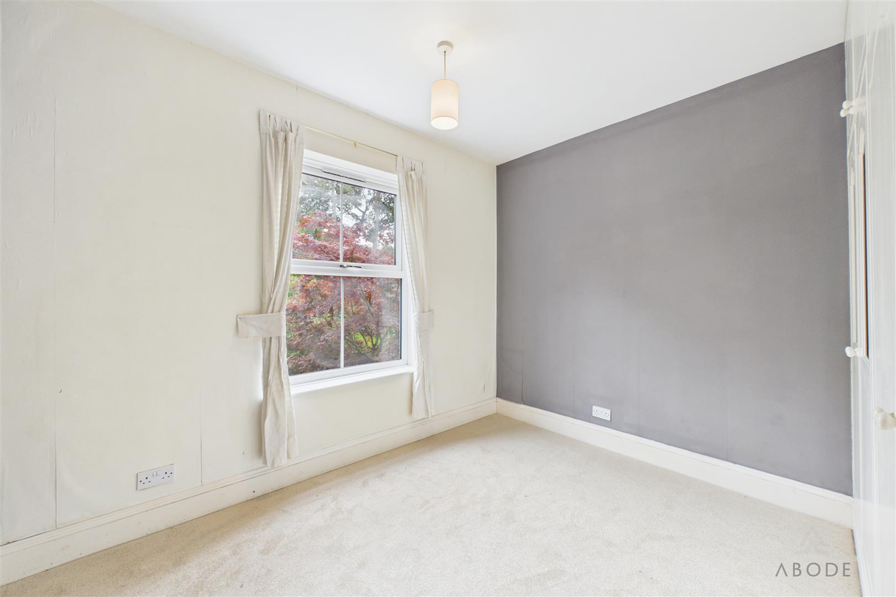
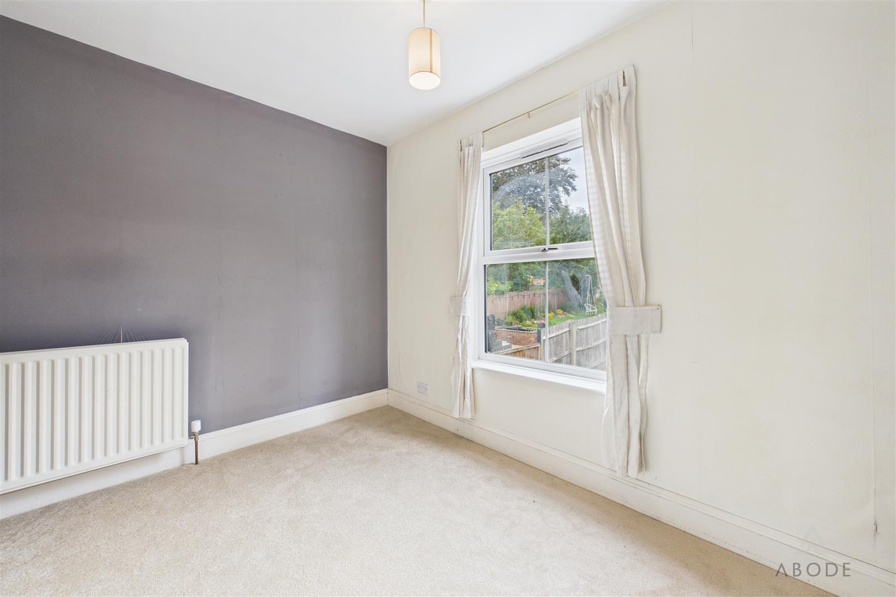
The landing serves three well-proportioned double bedrooms and the family bathroom. The principal bedroom spans the front of the property, with two windows bringing in natural light and ample room for bedroom furniture. The second double bedroom features a chimney breast with a decorative arched recess, while the third bedroom overlooks the rear garden.
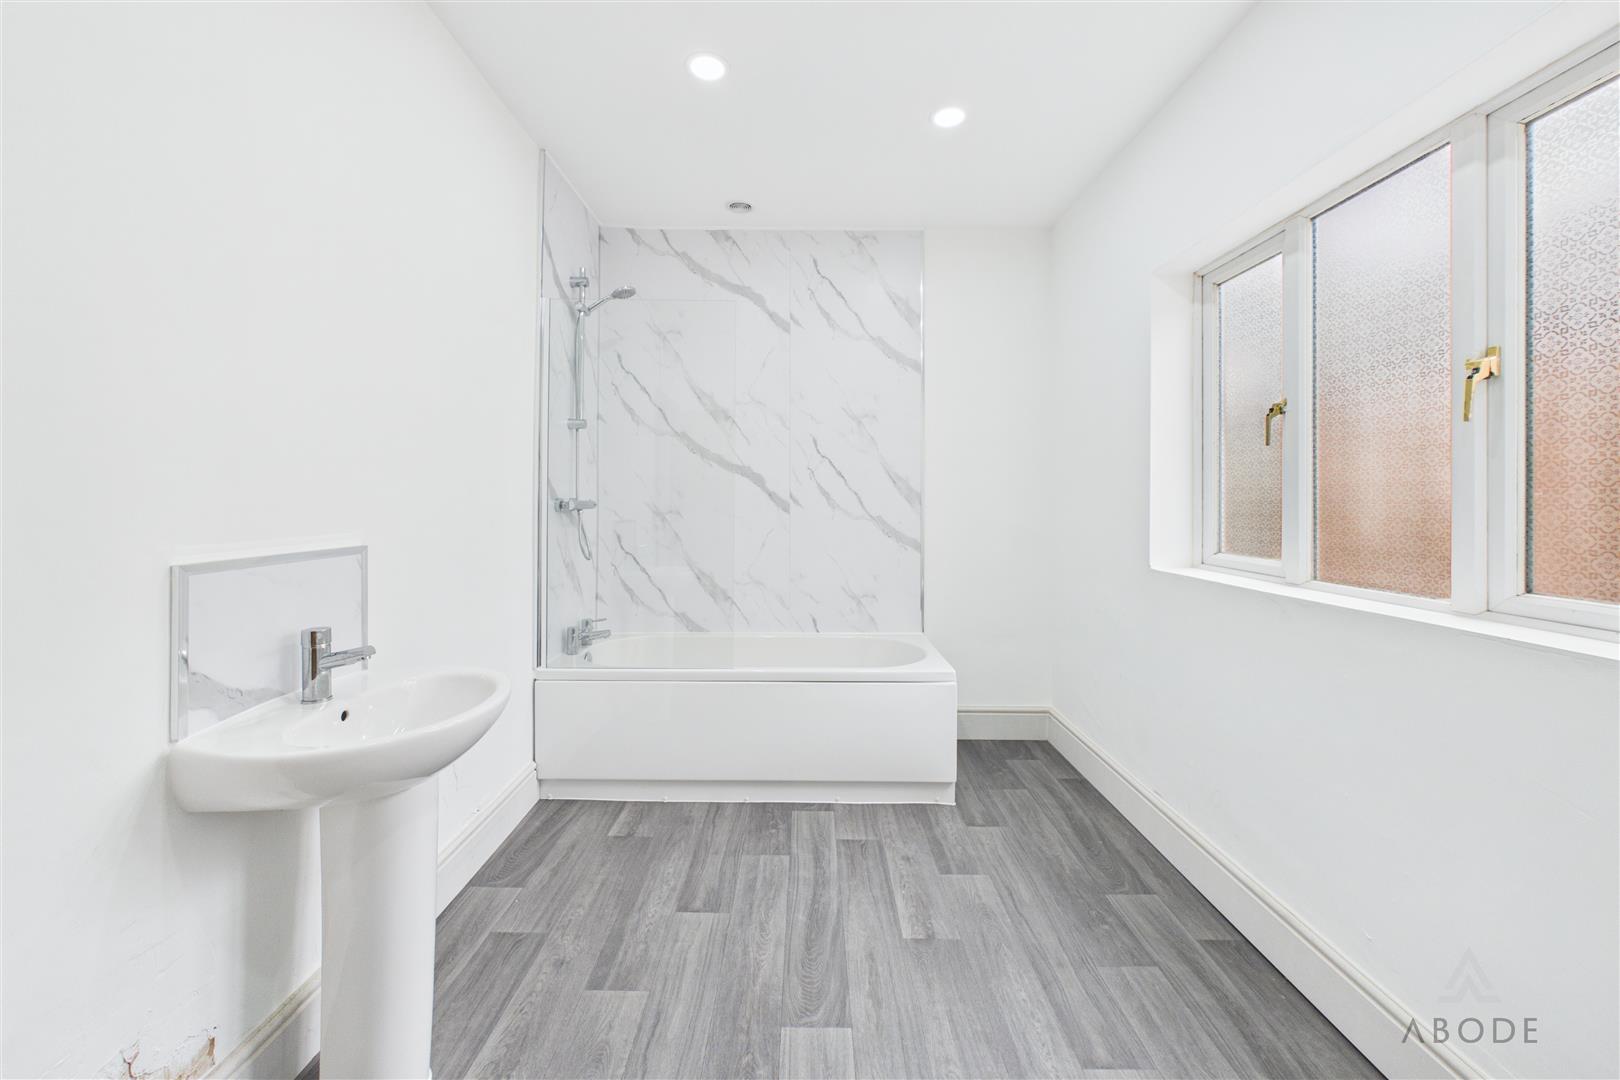
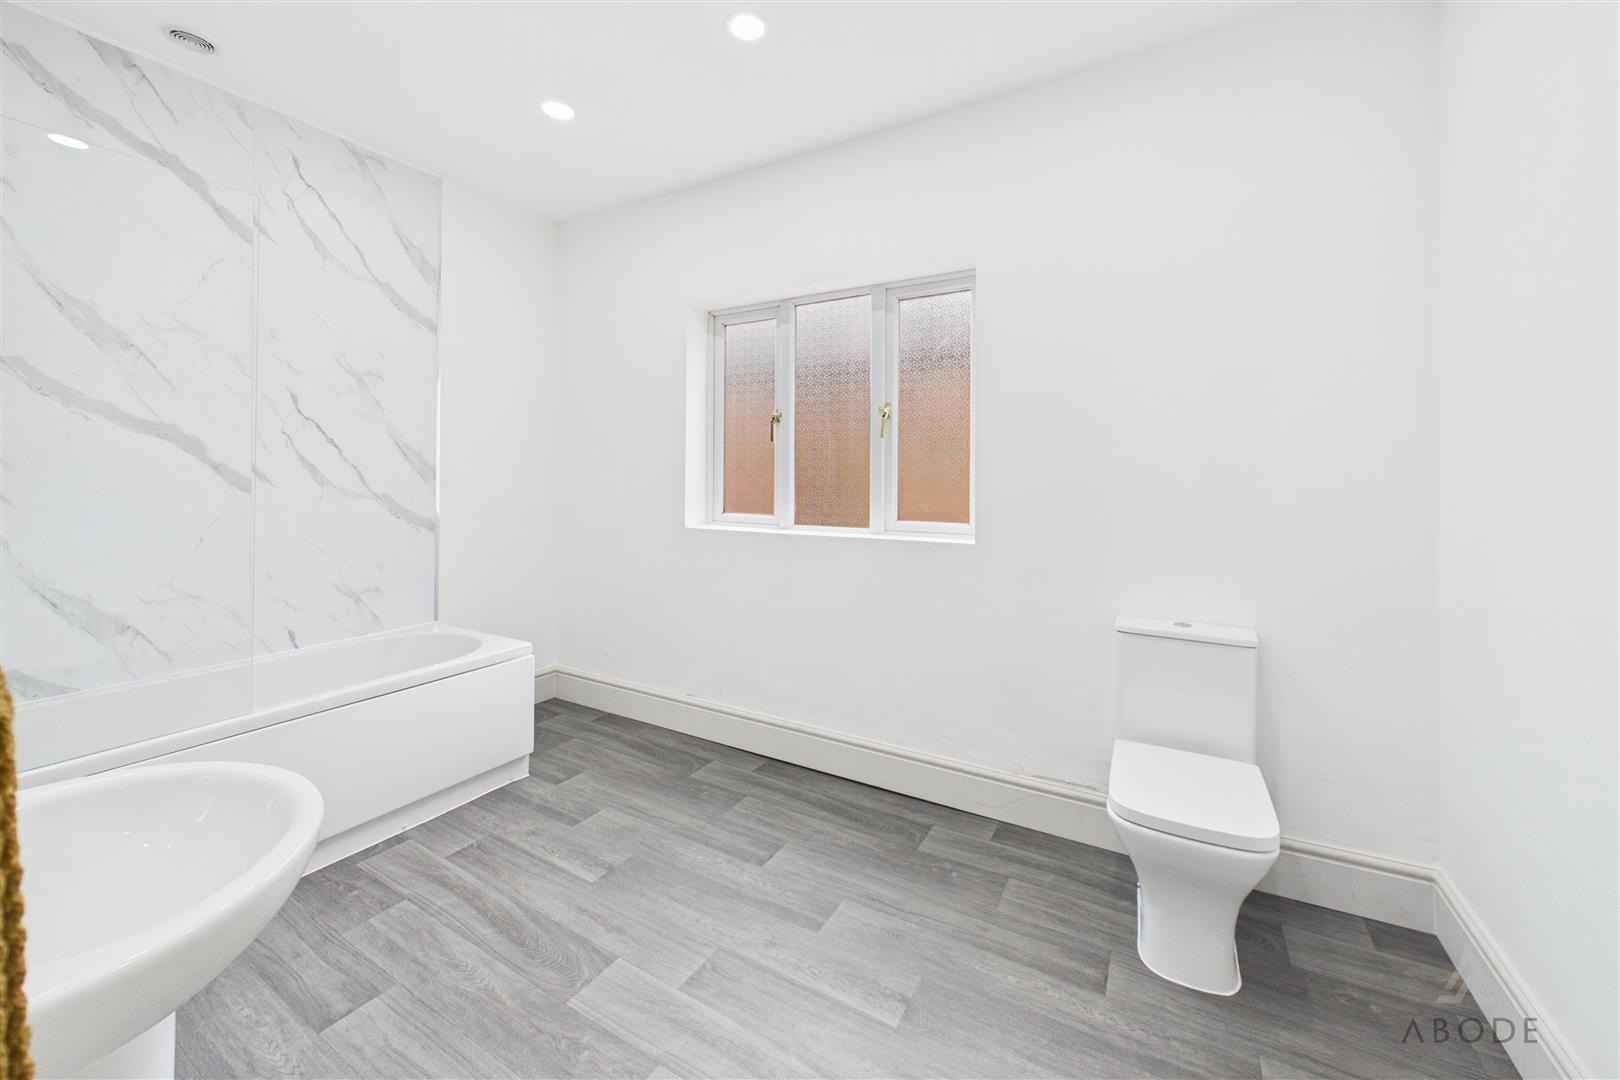
The spacious bathroom is fitted with a white suite comprising a bath with shower over and a glazed shower screen, pedestal washbasin and WC. Marble-effect wall panels around the bath, recessed lighting and wood-effect flooring create a clean, contemporary finish.
**Outside**
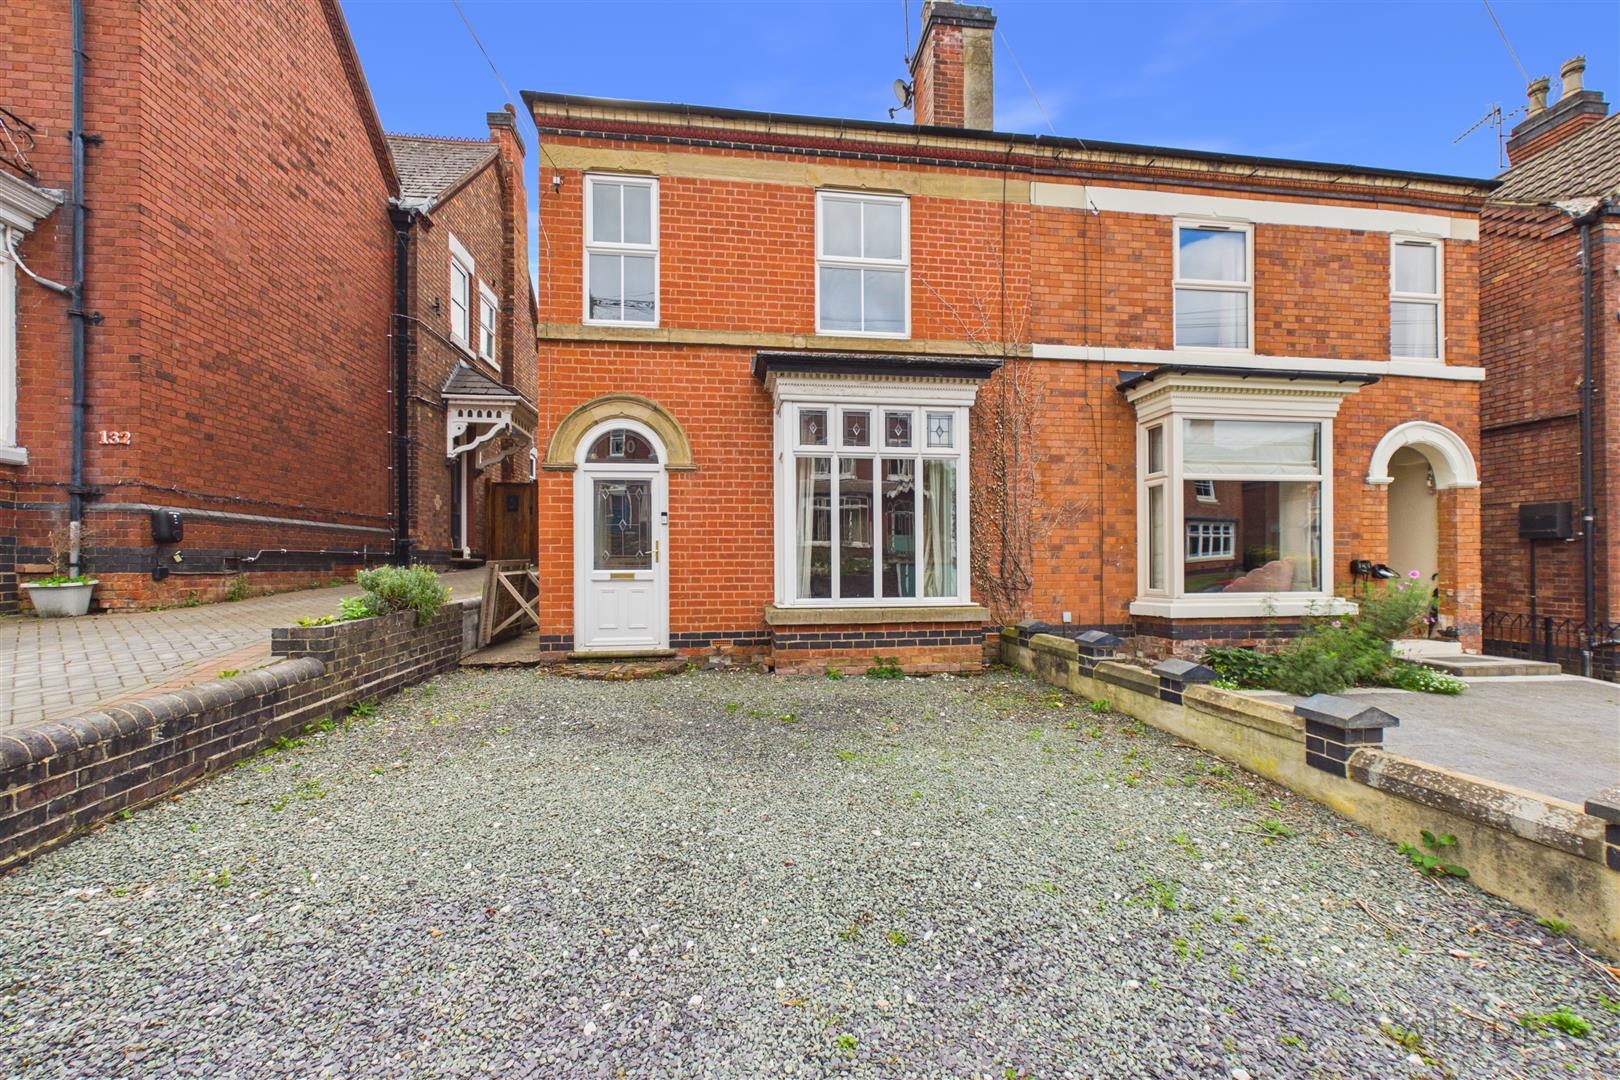
The property has an attractive red-brick frontage with a bay window, decorative brick detailing and an arched entrance. A broad gravelled area to the front provides space for off-road parking.
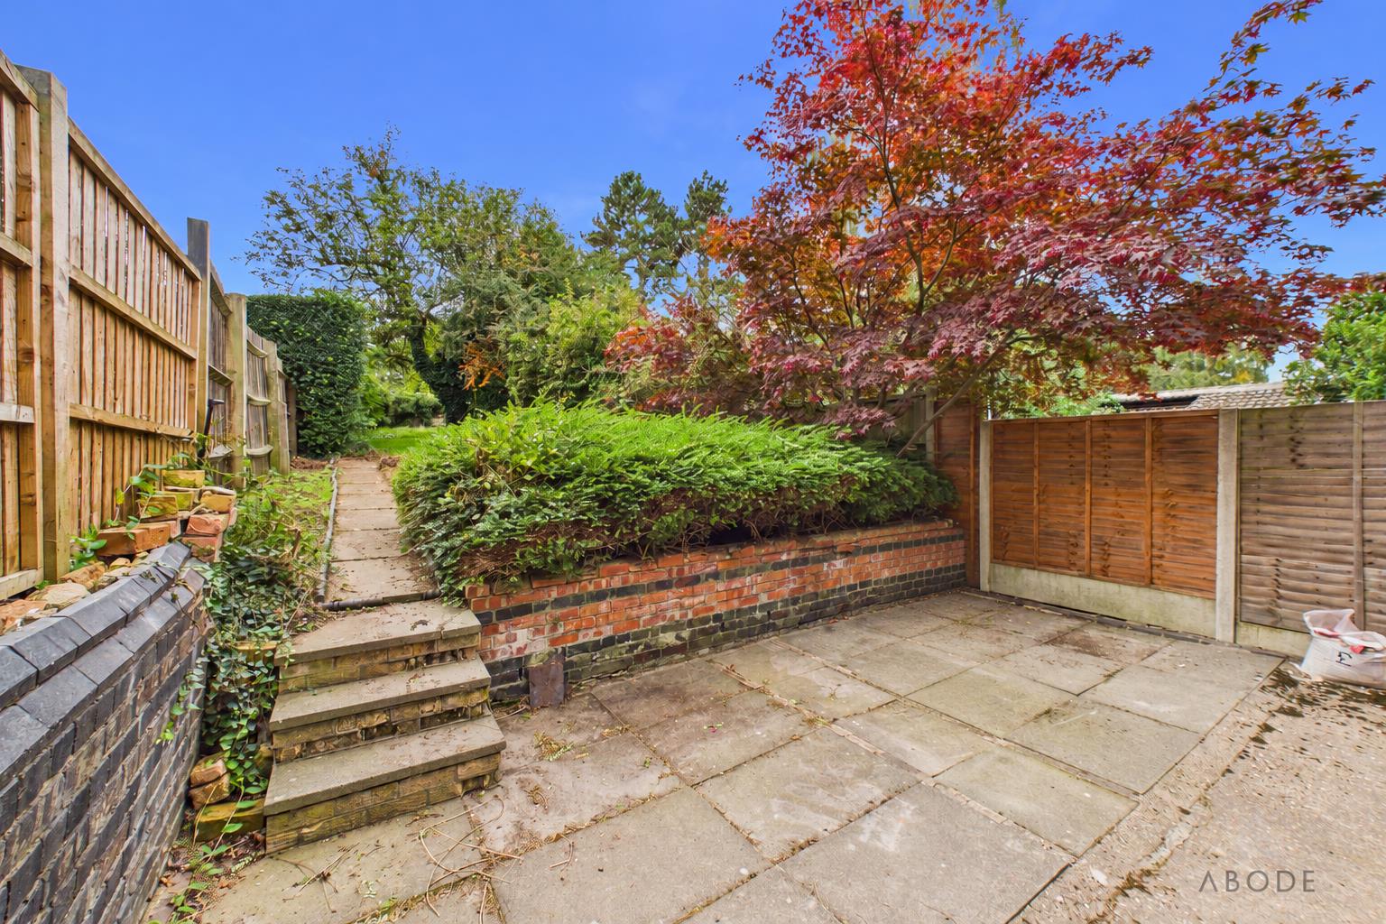
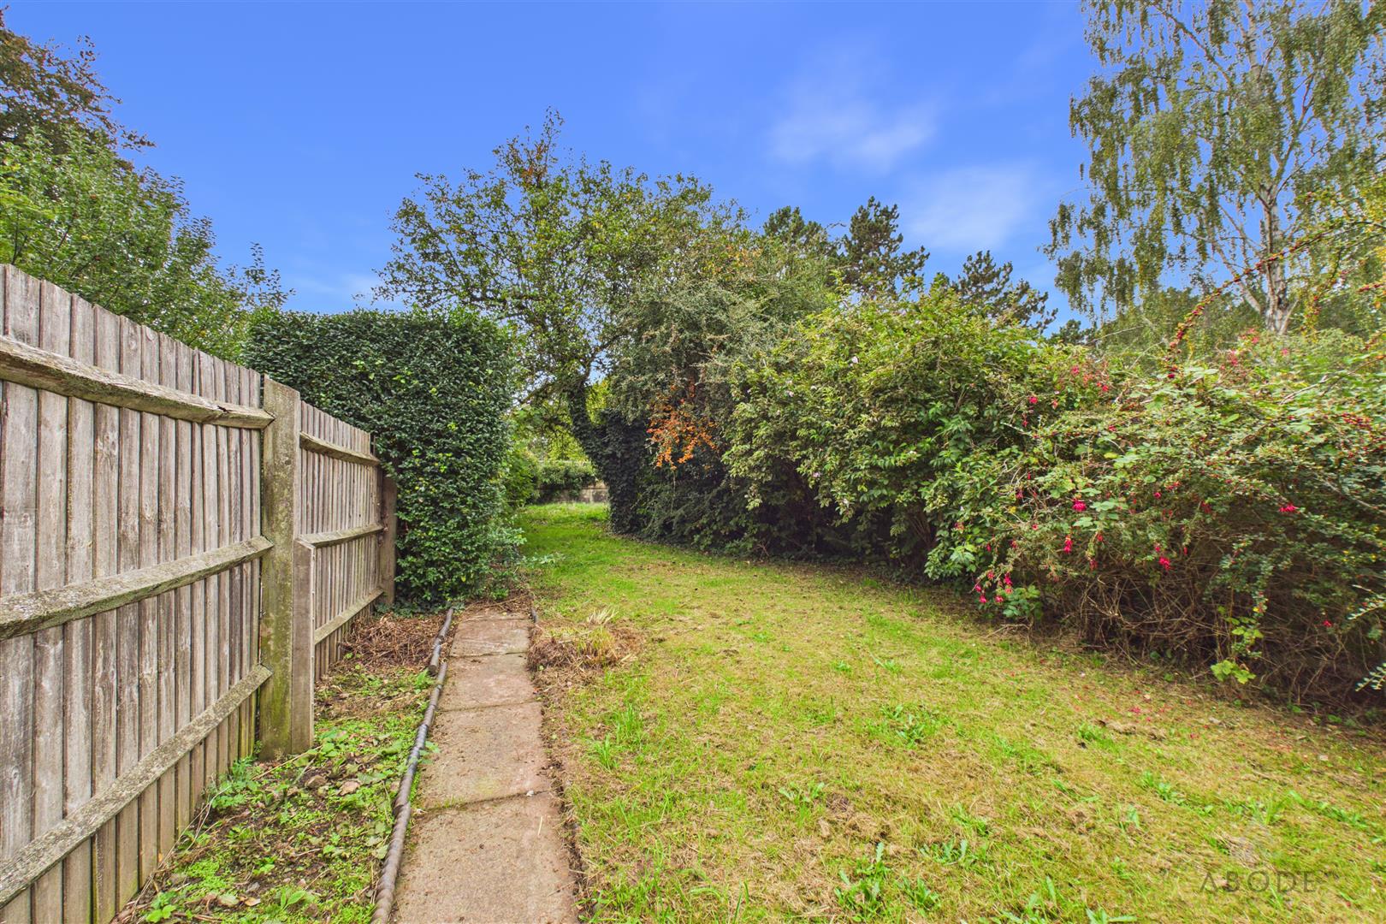
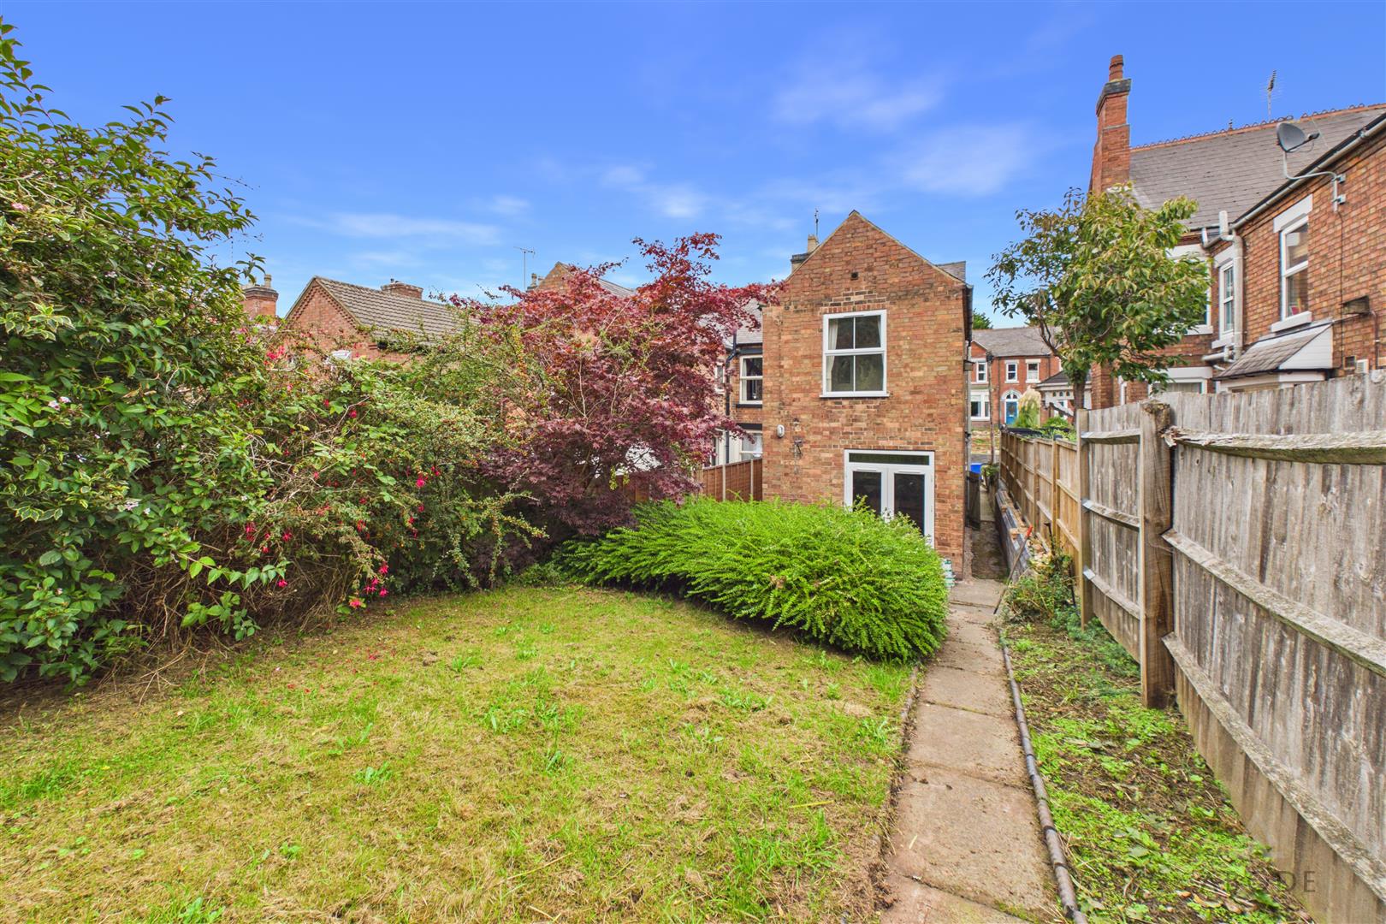
To the rear, a paved patio offers space for outdoor seating, with steps leading up to a long lawned garden. Mature shrubs, hedging and trees provide an established green setting, while timber fencing and a pathway extending along the garden complete the outside space.
AML Disclaimer - Burton Office
In accordance with the Money Laundering, Terrorist Financing and Transfer of Funds (Information on the Payer) Regulations 2017, as amended, Abode Midlands Ltd is legally required to undertake appropriate anti-money laundering checks as part of the property buying and selling process.
All prospective purchasers proceeding with a property transaction will be required to complete appropriate identity verification and provide satisfactory information regarding their purchasing arrangements and source of funds. Where applicable, additional checks may be required for individuals providing gifted deposits, third-party contributors, company purchasers and beneficial owners.
These checks may be requested during the offer process.
AML Compliance Fee: Abode Midlands Ltd charge a non-refundable fee of £30.00 inclusive of VAT per individual requiring identity verification. This applies to each purchaser and, where additional individual verification is necessary, any person providing gifted funds or otherwise contributing to the purchase.
The fee is payable in advance of the verification service commencing and covers the administration and processing of the relevant checks.
Verification is undertaken with the assistance of our appointed compliance provider, Thirdfort. These checks are undertaken for identity verification and anti-money laundering purposes and do not constitute an application for credit.
Additional documentation and enhanced due diligence may be required depending on the circumstances of the transaction, including the purchaser's financial arrangements and the origin of funds.
Abode Midlands Ltd will ordinarily require satisfactory completion of its due diligence procedures before issuing a Memorandum of Sale and formally progressing the transaction.
Where Abode Midlands Ltd is unable to complete legally required due diligence, we may be unable to proceed with the transaction.
PIF Disclaimer - Burton Office
Property Particulars
These particulars have been prepared by Abode (Midlands) Limited in good faith, using information verified by the seller, property inspections and relevant third-party sources. Reasonable steps have been taken to ensure accuracy and disclose material information, although certain details may not have been independently verified and may be subject to change.
Measurements and Floor Plans
All measurements and floor areas are approximate. Floor plans are for illustrative purposes, may not be to scale and should not be relied upon for precise measurements.
Photographs and Illustrations
Photographs show the property's appearance at the time taken. Furniture and appliances shown may not be included. A.I. created images and digitally altered photographs are illustrative, with material alterations identified where appropriate.
Services and Installations
Unless stated otherwise, Abode has not tested any services, installations or appliances. Purchasers should obtain appropriate professional inspections where required.
Tenure and Legal Matters
Information concerning tenure, boundaries, rights of way, covenants, planning and building regulations is based on available information. Purchasers should ask their solicitor to verify these matters before entering into a binding contract.
Fixtures and Fittings
Only fixtures, fittings and contents expressly agreed as part of the sale are included.
General
Please contact Abode for clarification of any information important to your purchase. These particulars do not form part of a contract. Nothing in this disclaimer excludes any liability or consumer rights that cannot lawfully be excluded.
Service Charges and Management Fees
Modern and new-build properties may be subject to service charges or estate management fees. Purchasers should confirm details with their solicitor.
Read less

 3
 1