Accommodation
Ground Floor
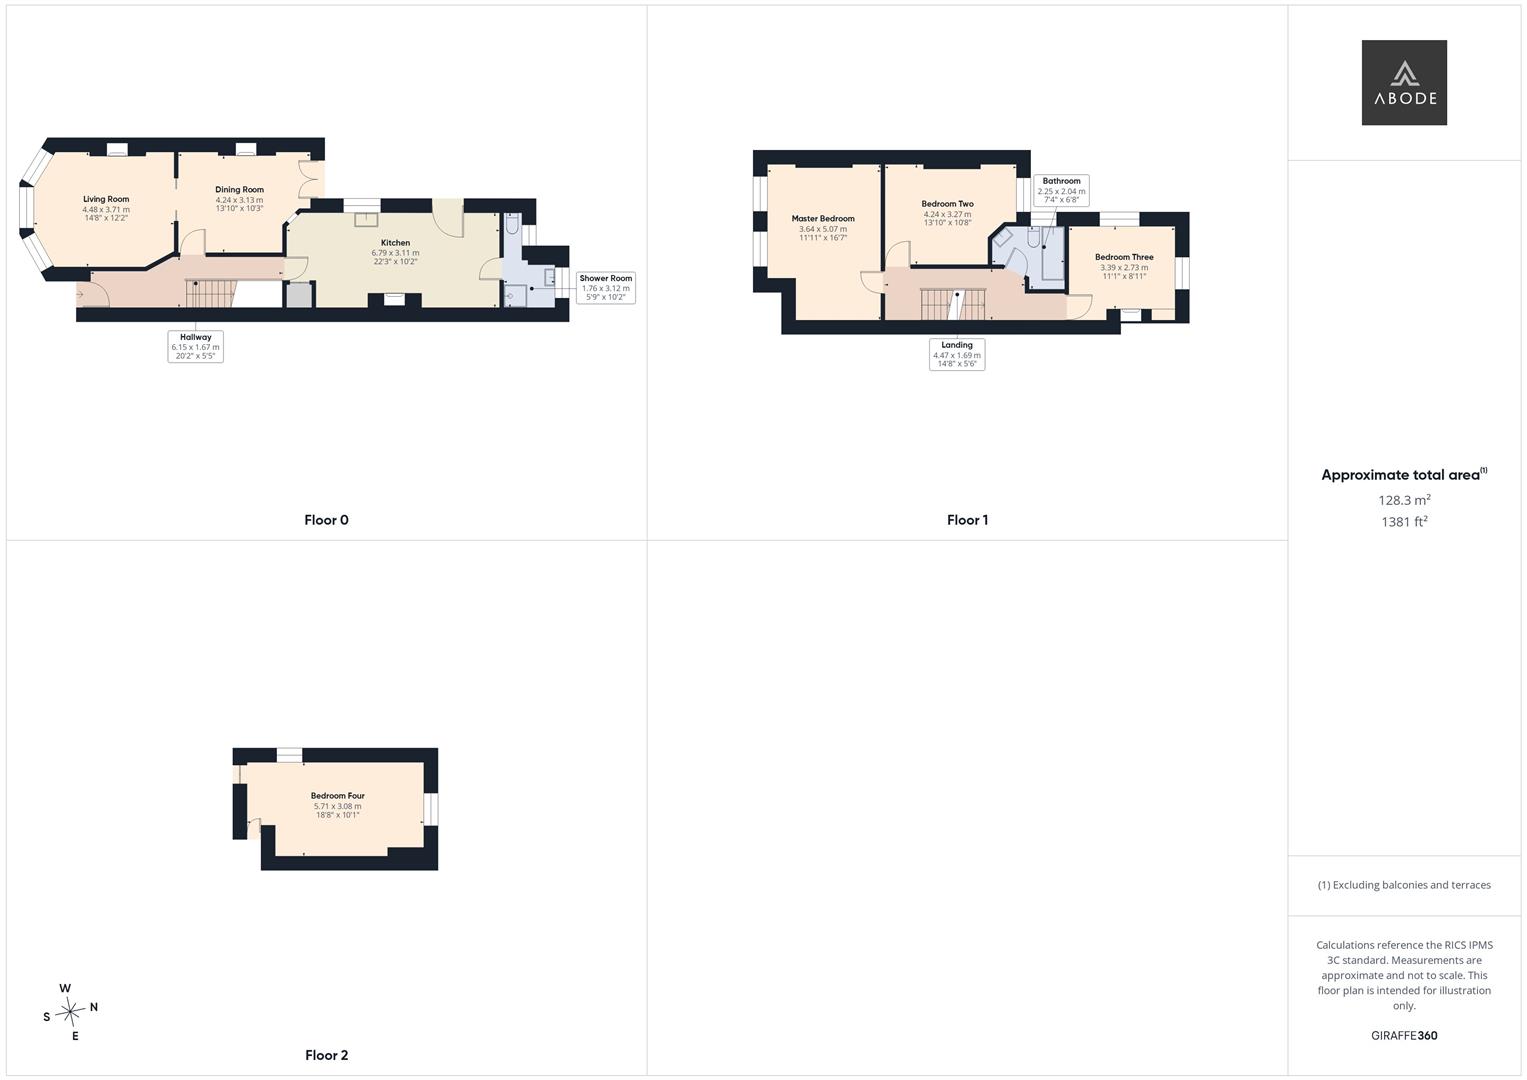
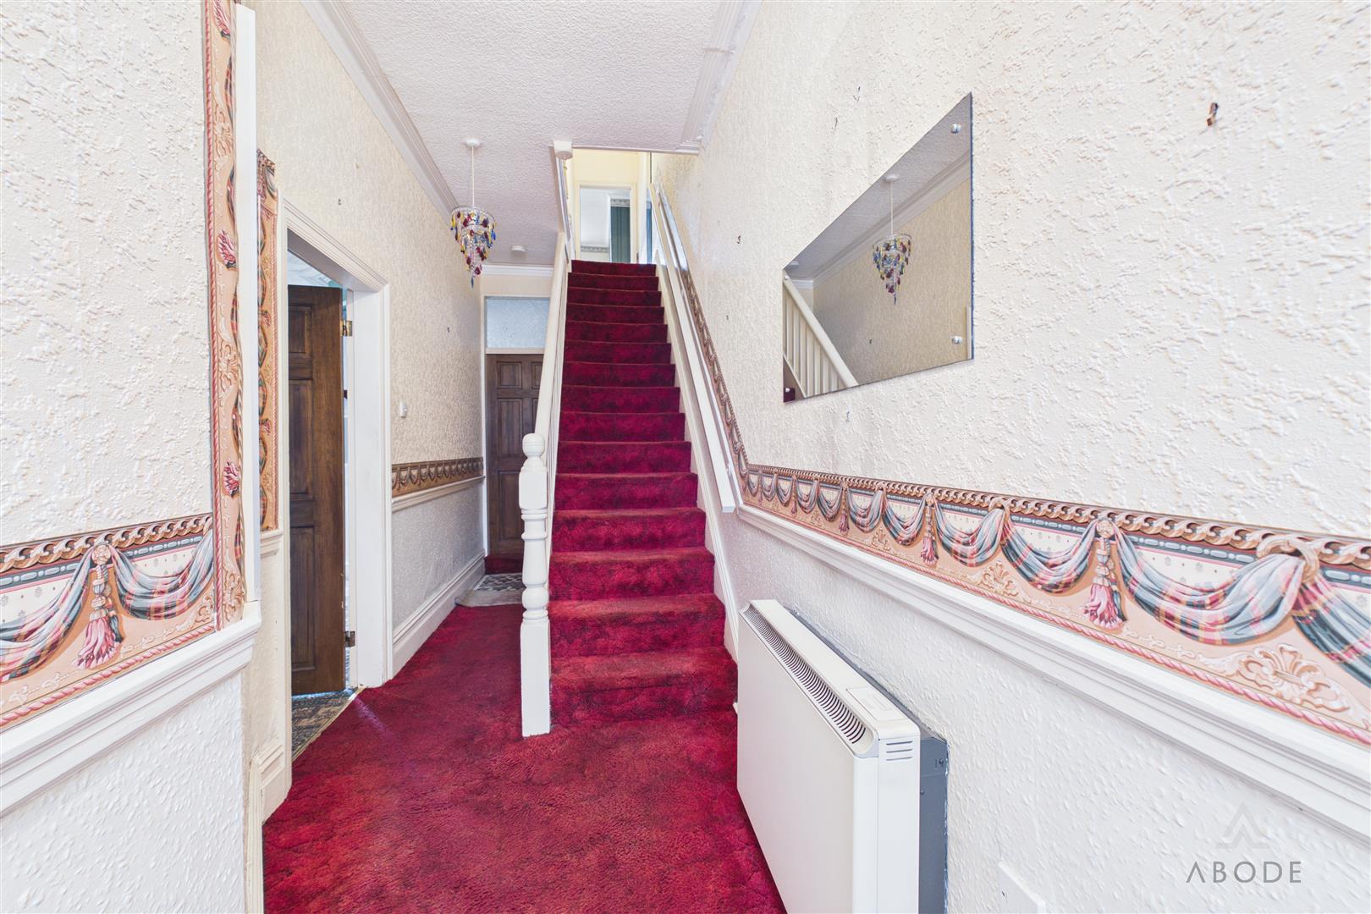
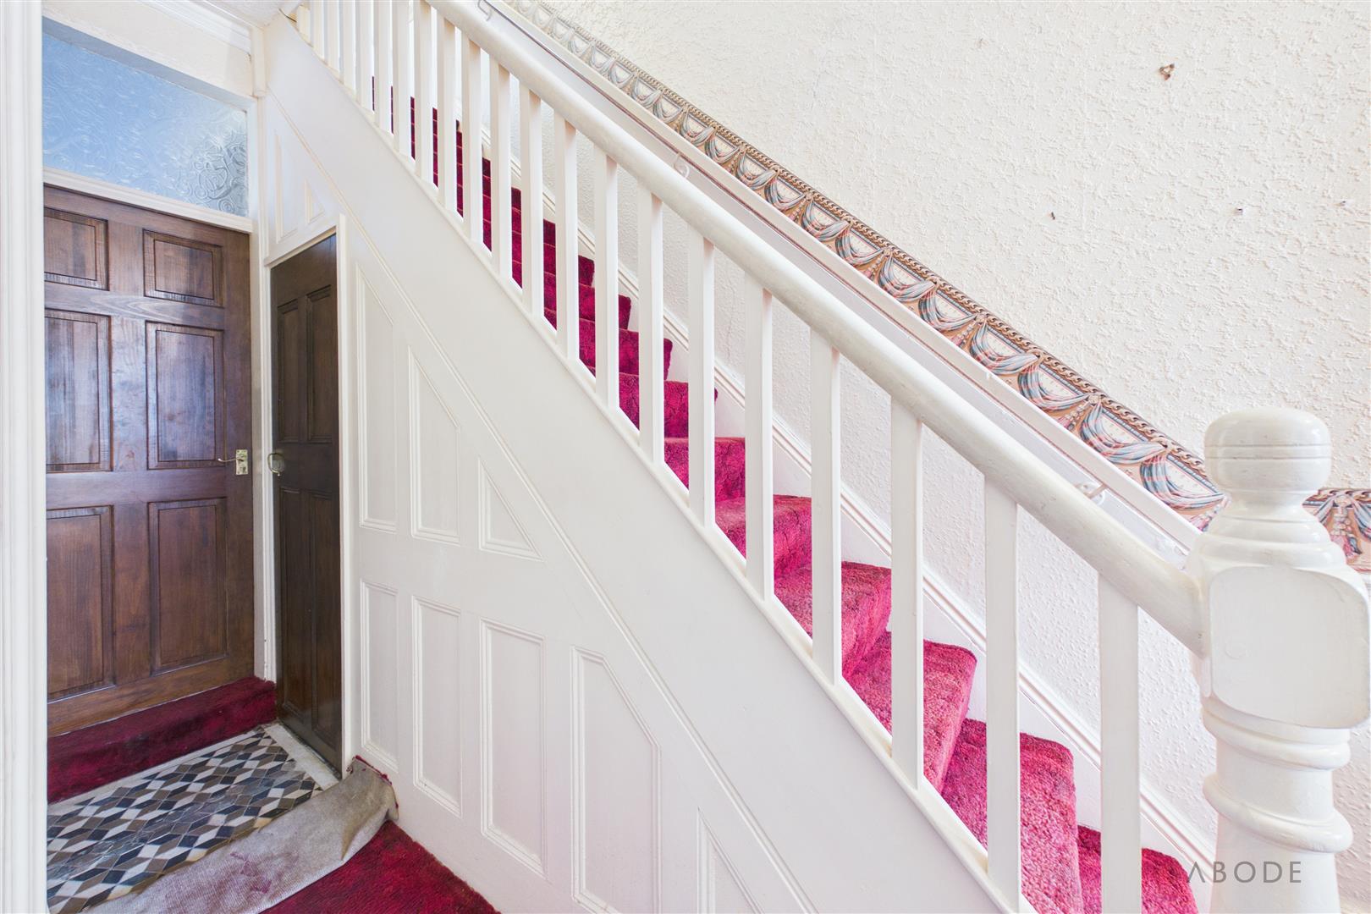
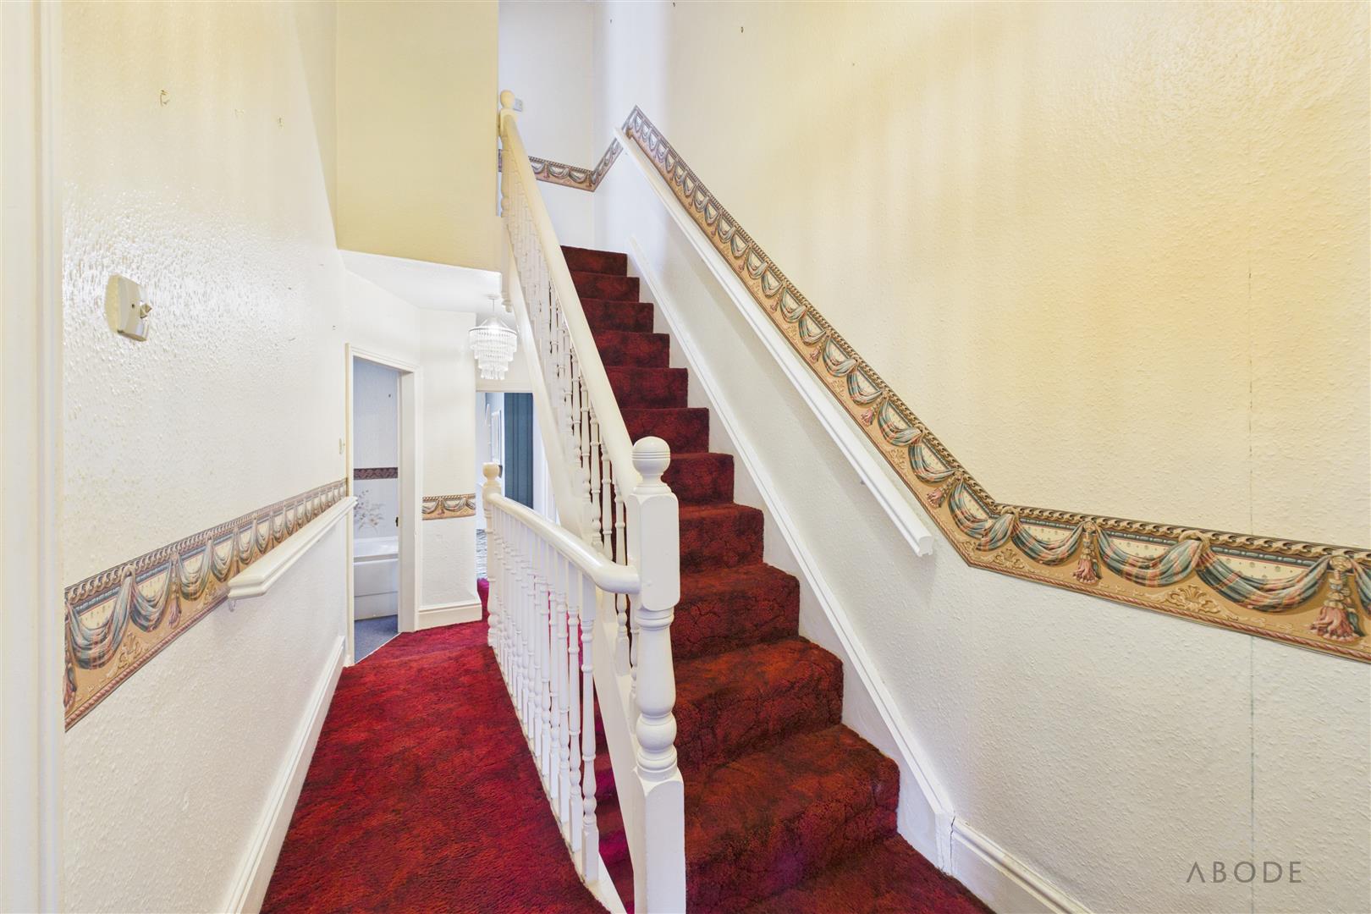
The front entrance opens into a long hallway with stairs rising to the first floor and useful storage beneath.
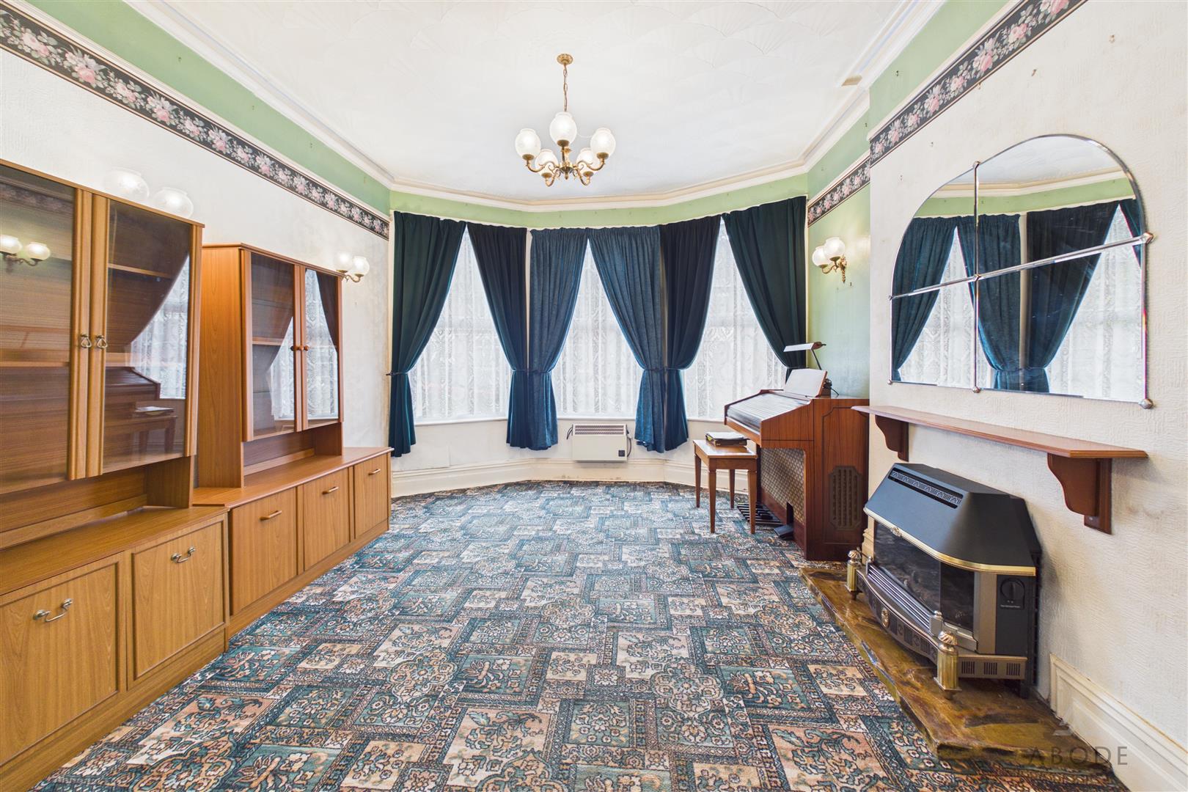
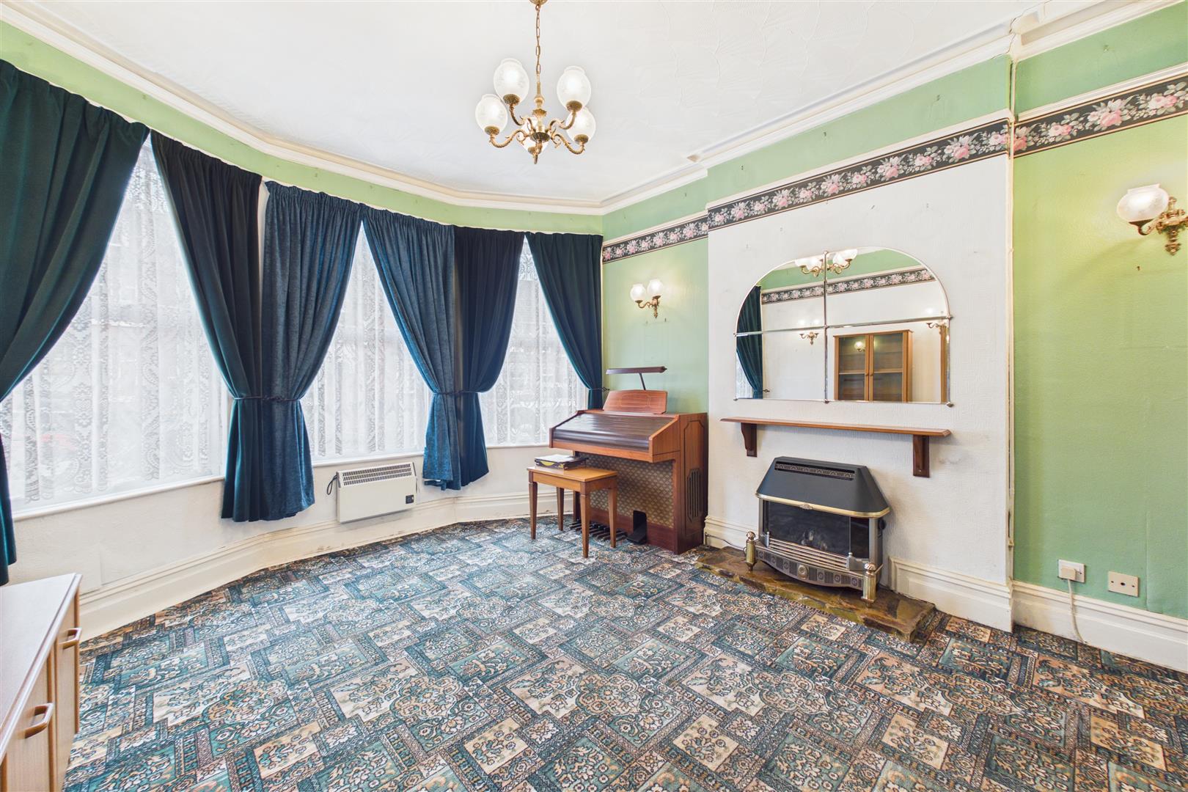
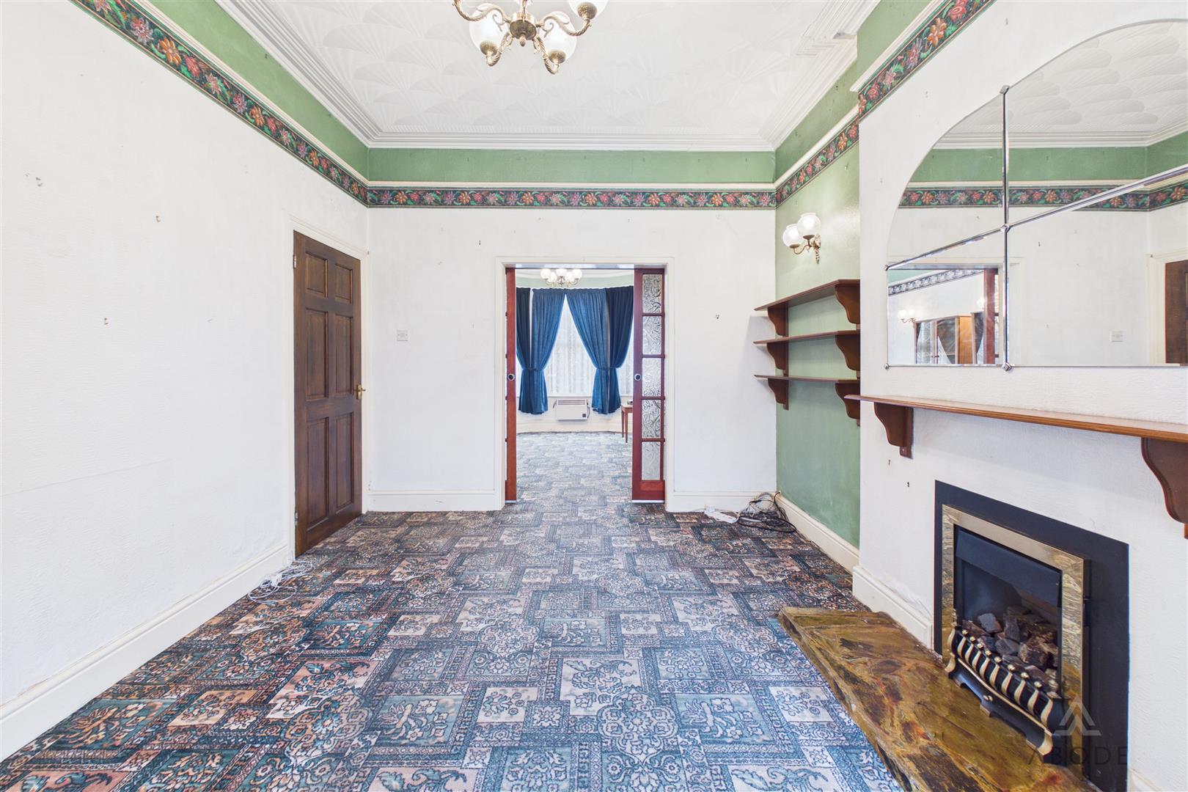
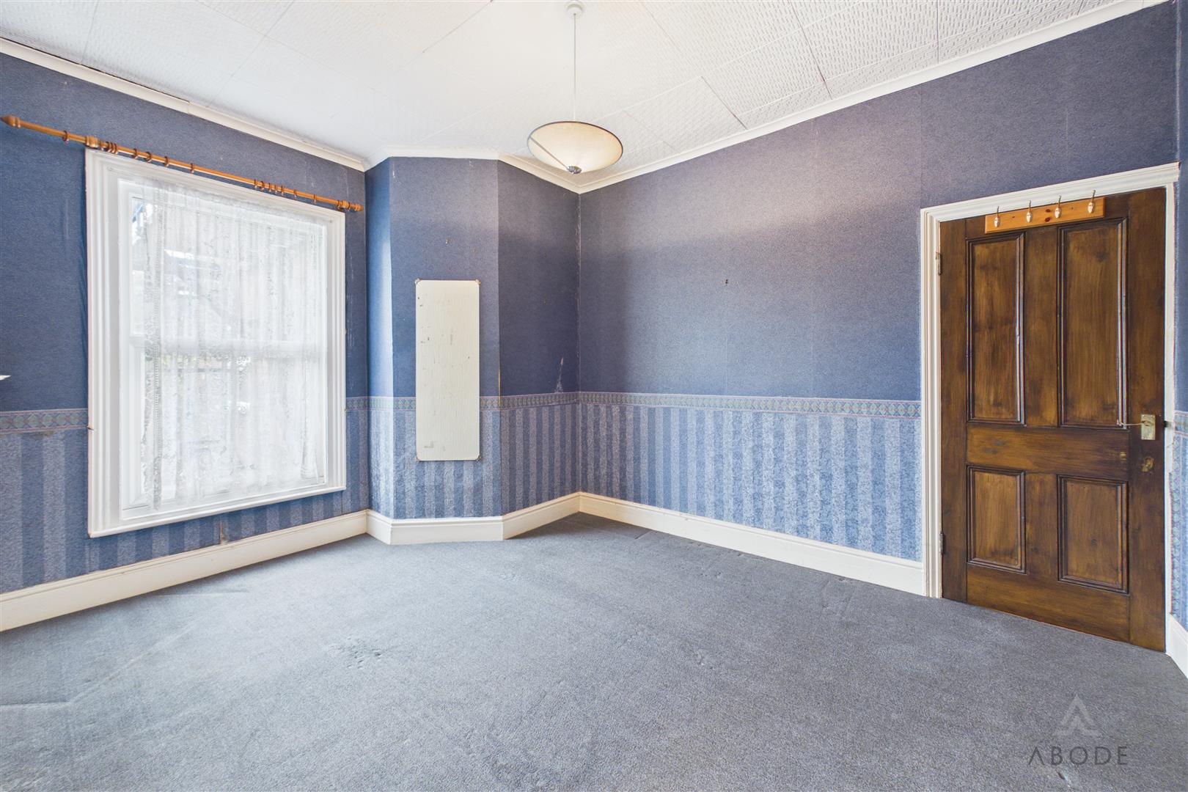
Positioned at the front, the living room is a generous reception space with a wide bay window and fireplace. Glazed dividing doors connect the room with the adjoining dining room, allowing the two spaces to be used separately or opened together when entertaining.
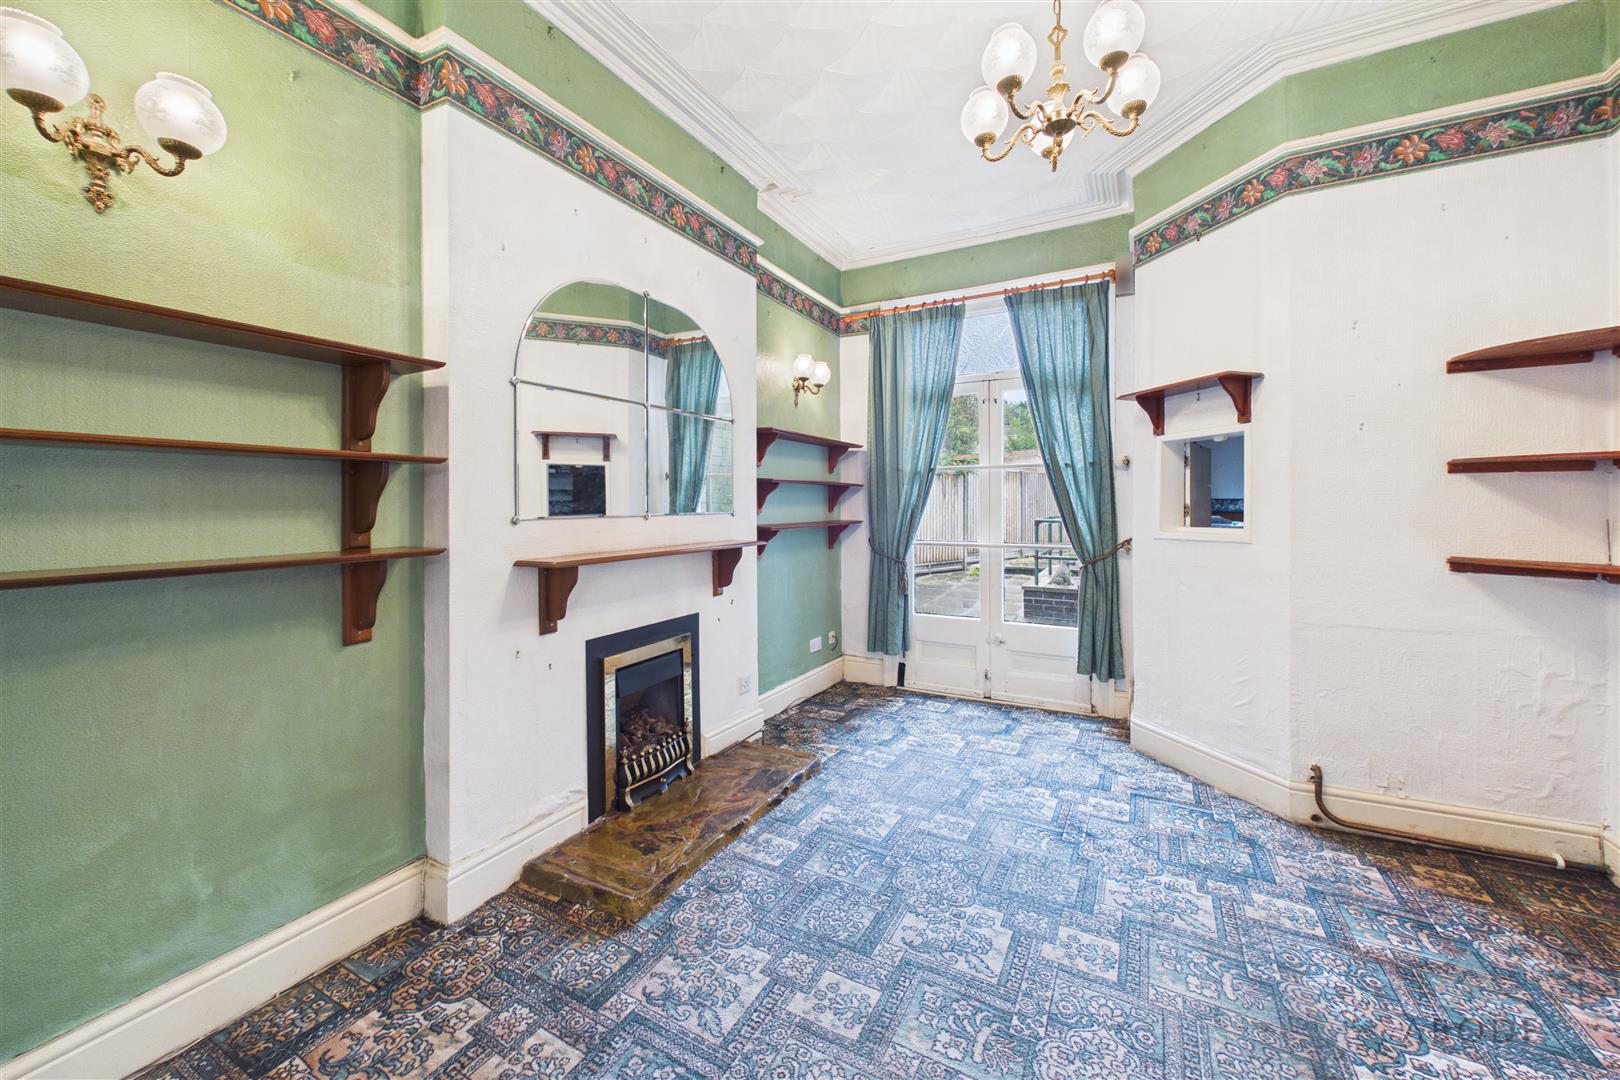
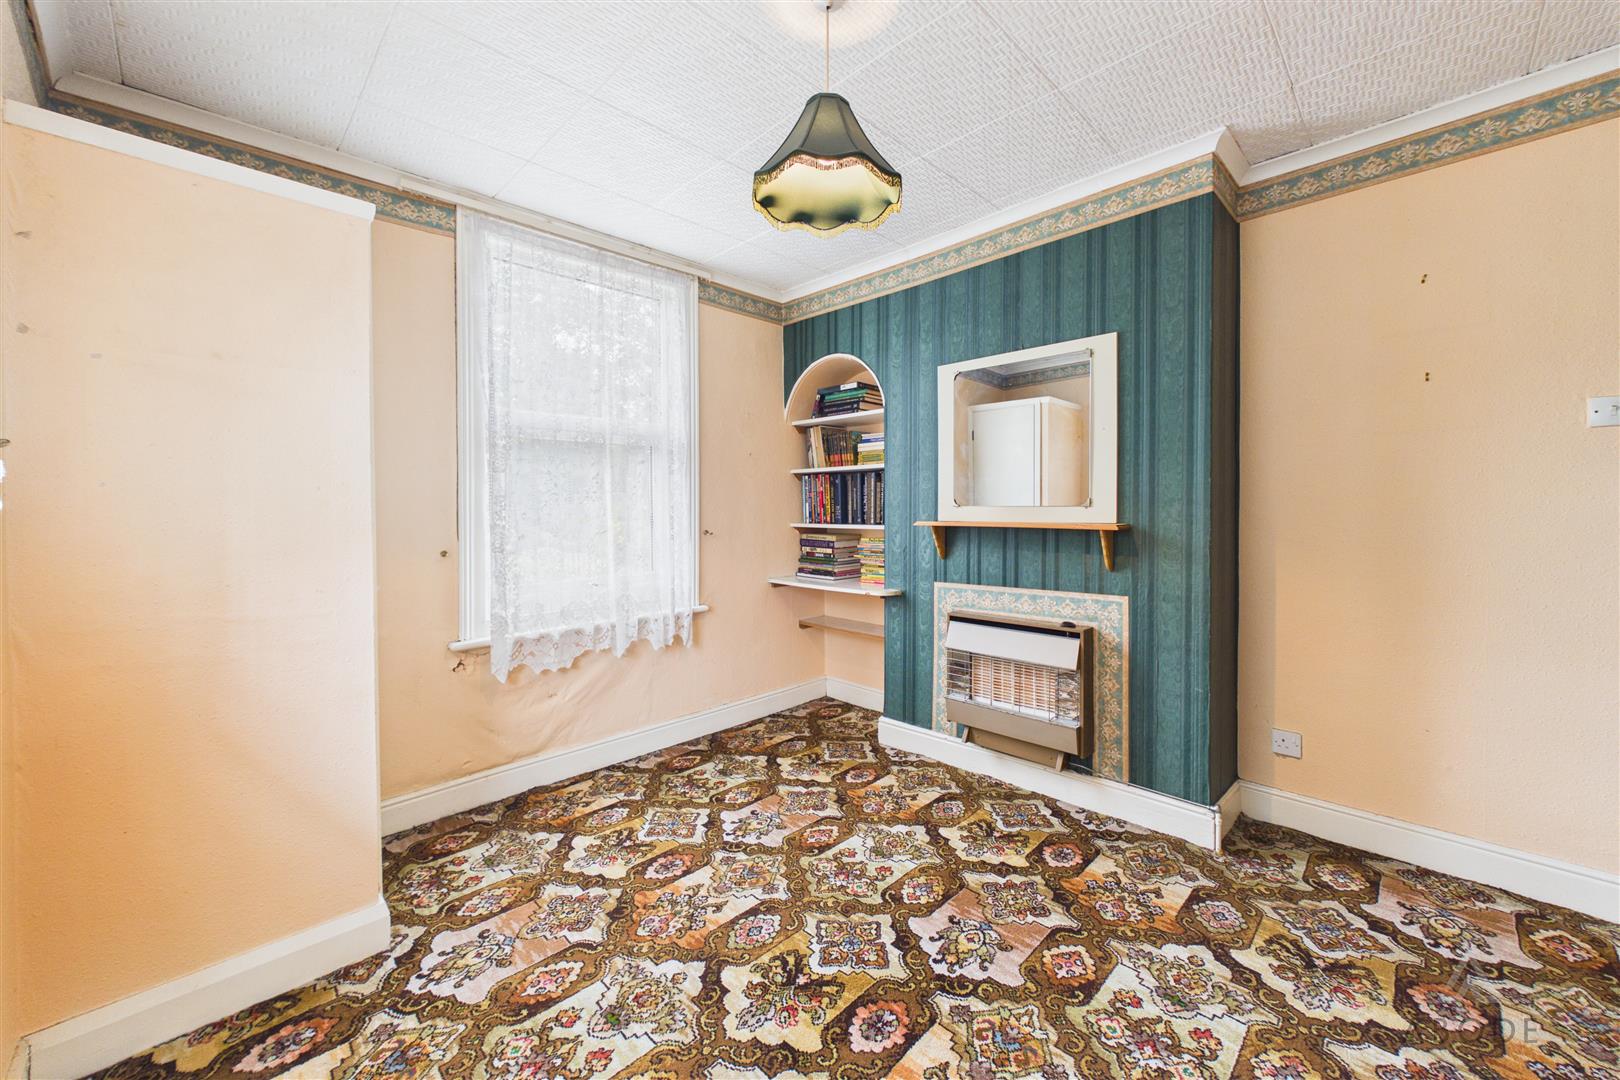
The dining room provides ample space for a dining table and additional seating, with a fireplace and glazed French doors opening directly onto the rear garden.
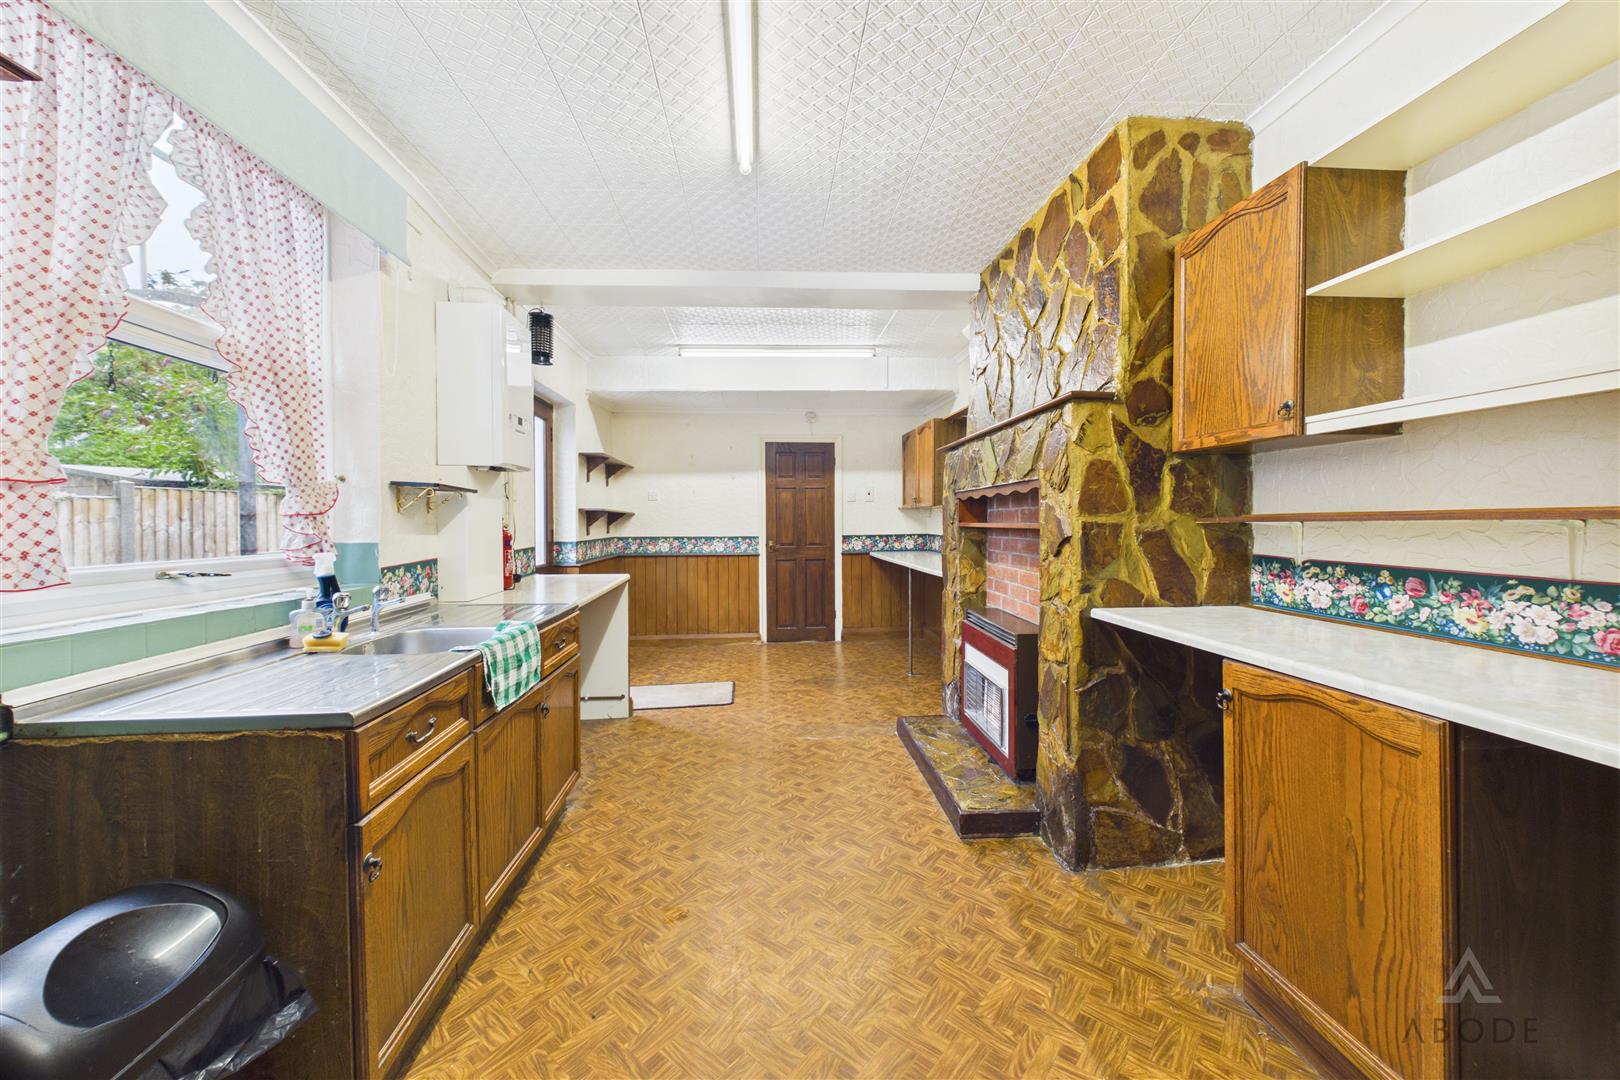
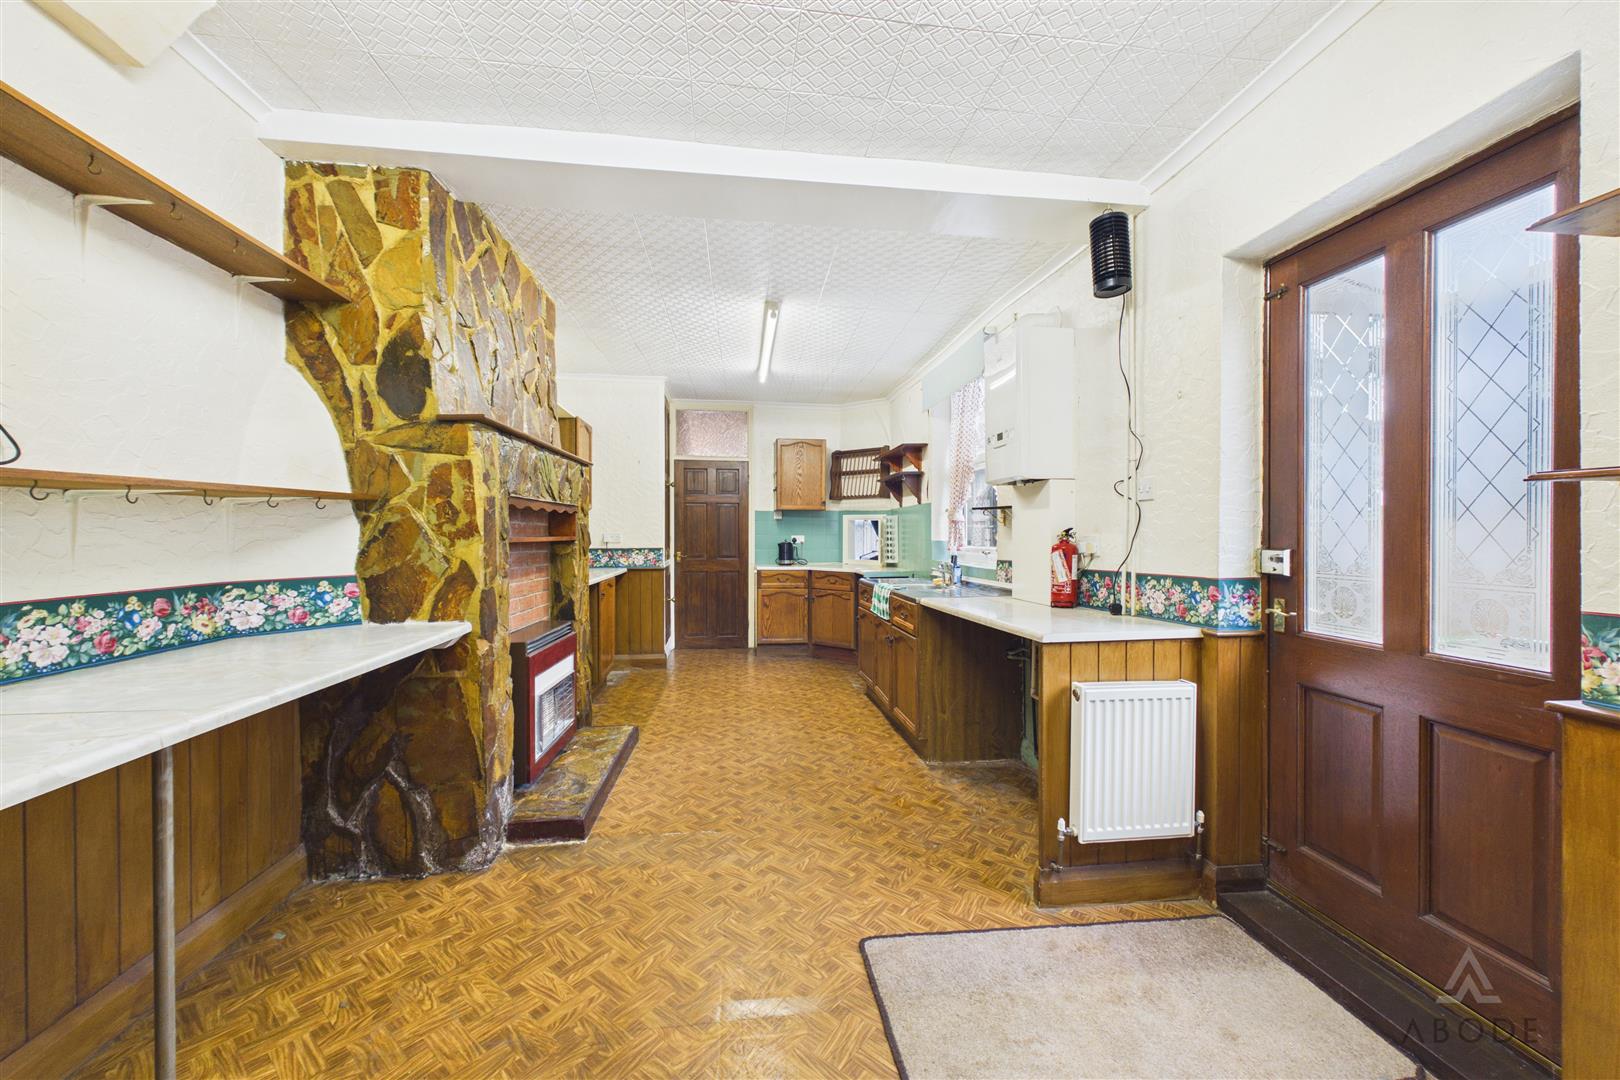
Extending to the rear of the house, the kitchen is fitted with a selection of matching wall and base units, work surfaces and sink with drainer beneath a window. There is space for freestanding appliances, a wall-mounted boiler and several windows providing natural light, together with doors leading outside.
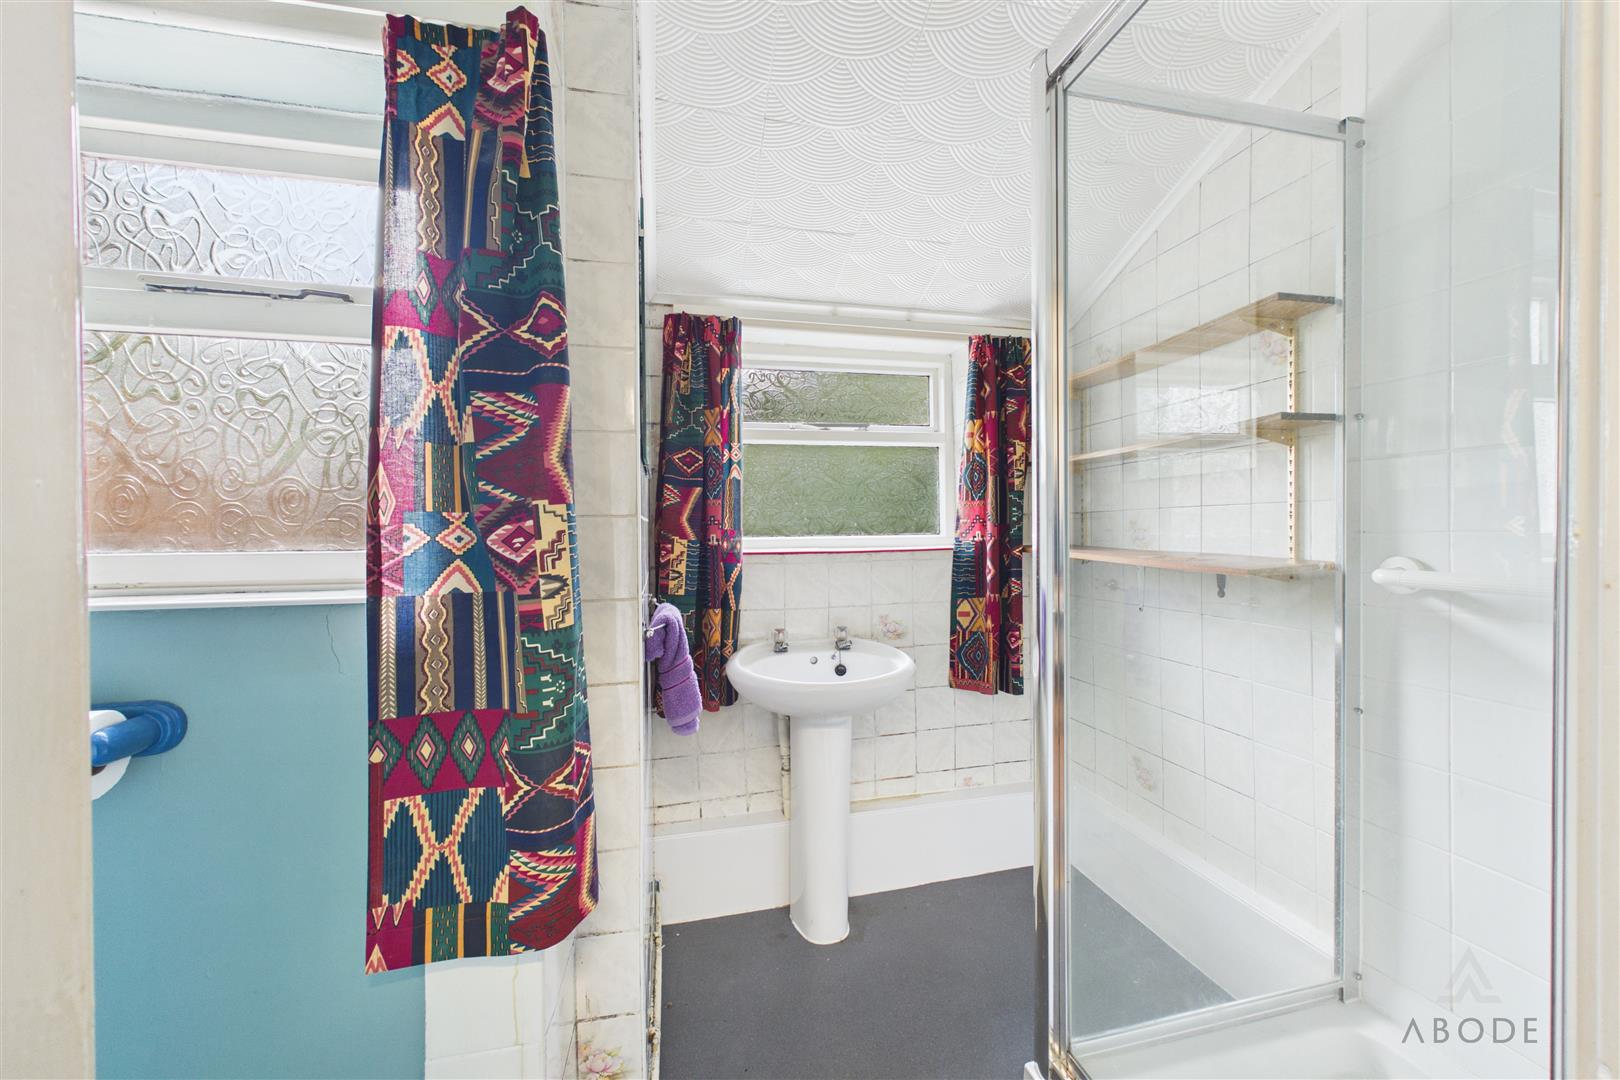
Completing the ground floor is a shower room fitted with an enclosed shower, wash basin and WC, complemented by obscured windows.
First Floor
The first-floor landing serves three bedrooms, the family bathroom and a further staircase leading to the second floor.
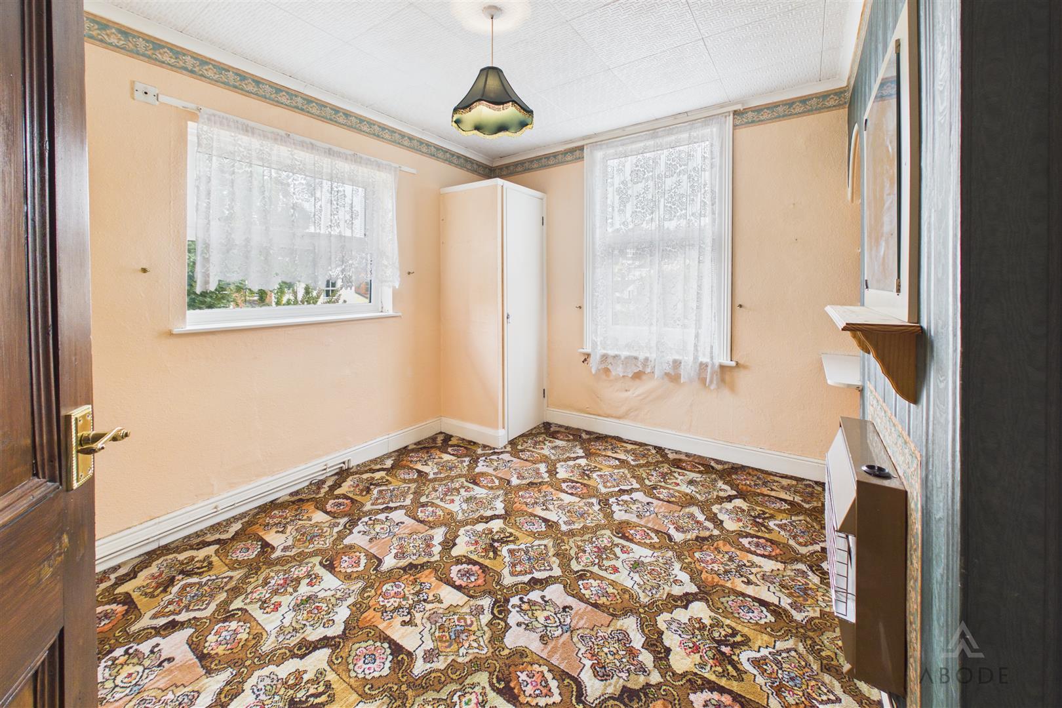
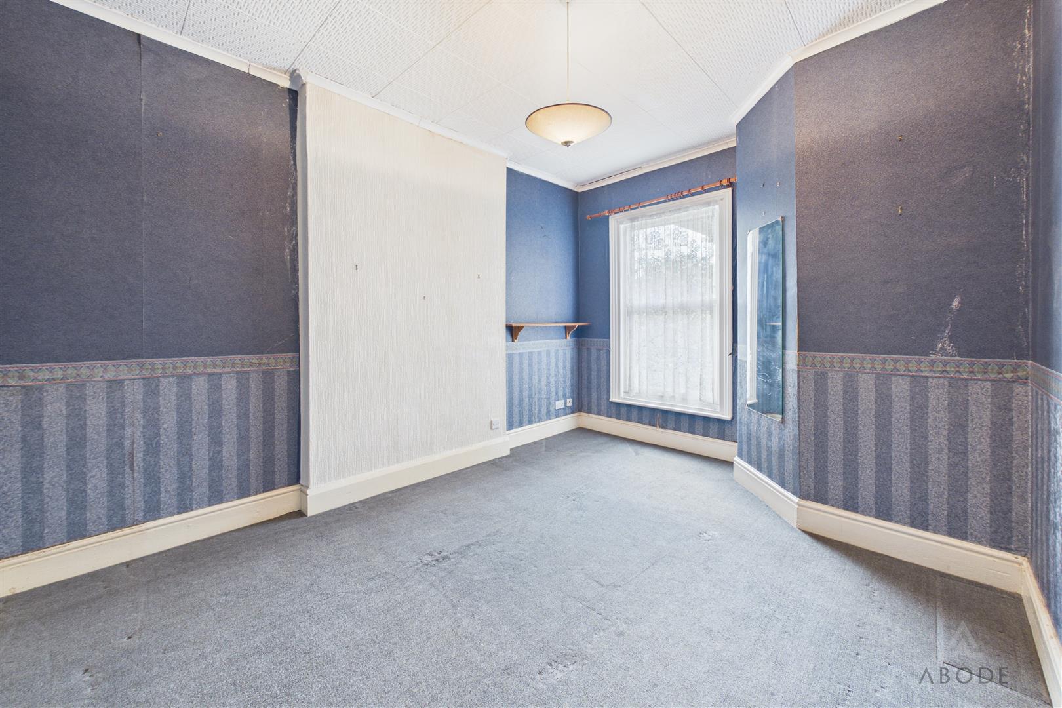
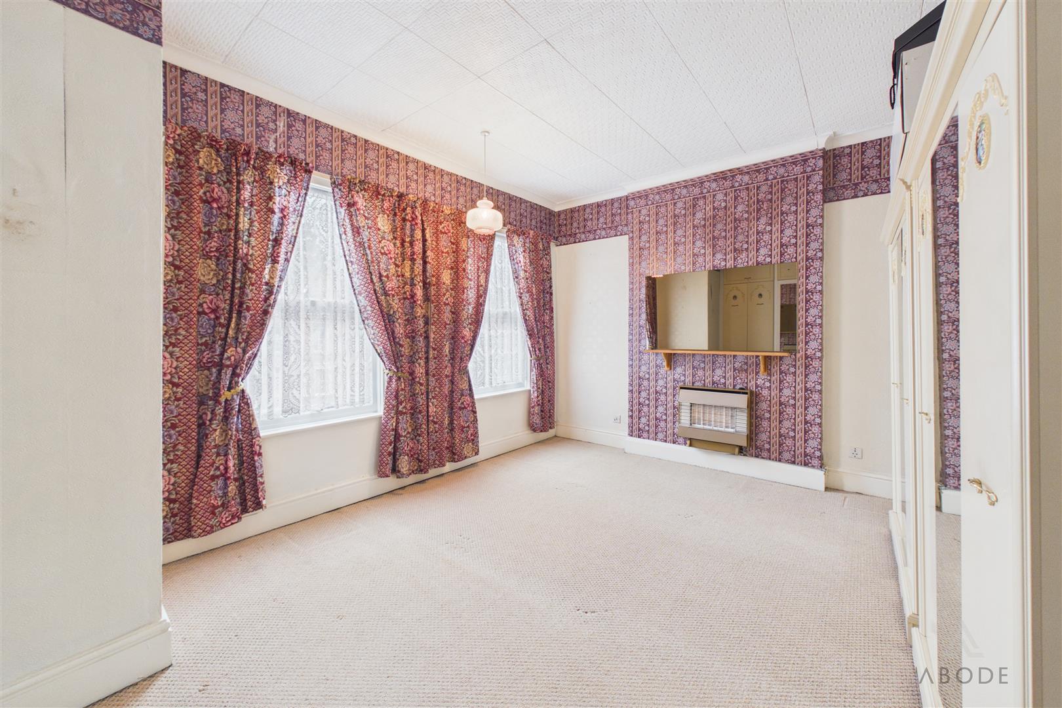
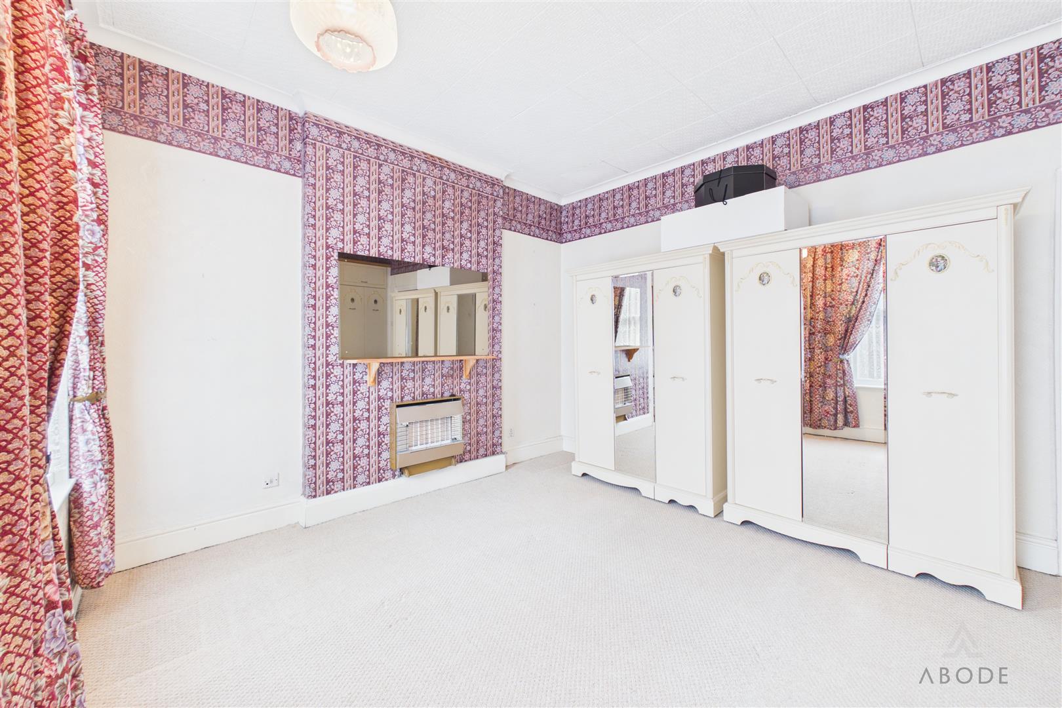
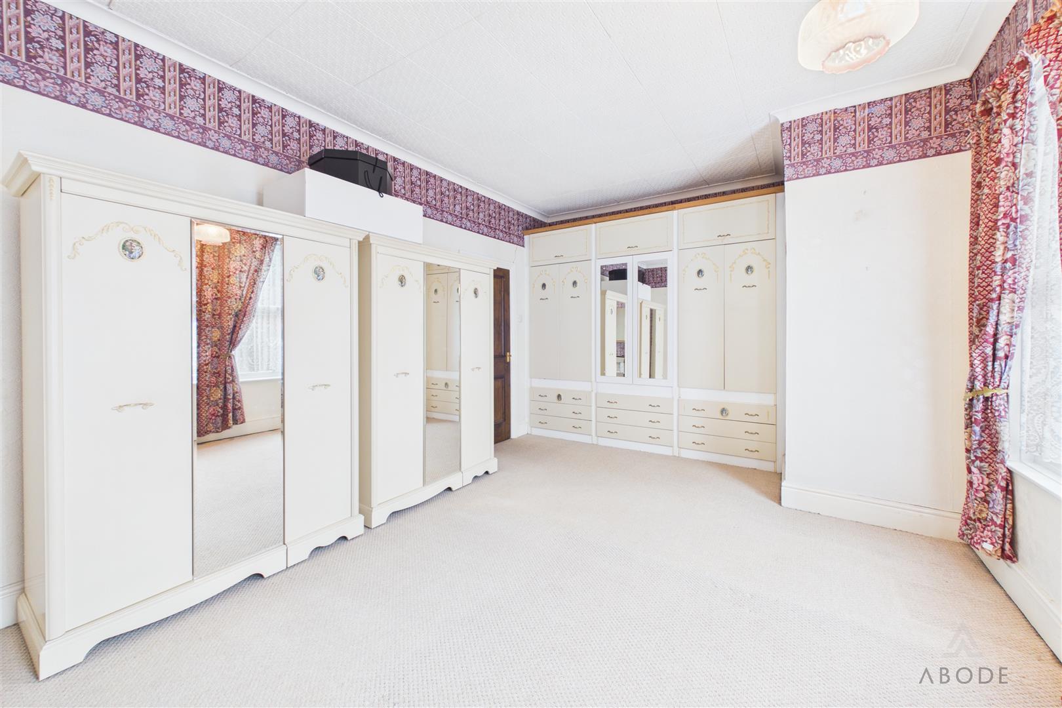
The principal bedroom is an especially spacious room positioned at the front, with two windows and an extensive range of fitted wardrobes and storage. The second bedroom is another well-proportioned double room, while the third bedroom benefits from windows to two elevations and a built-in cupboard.
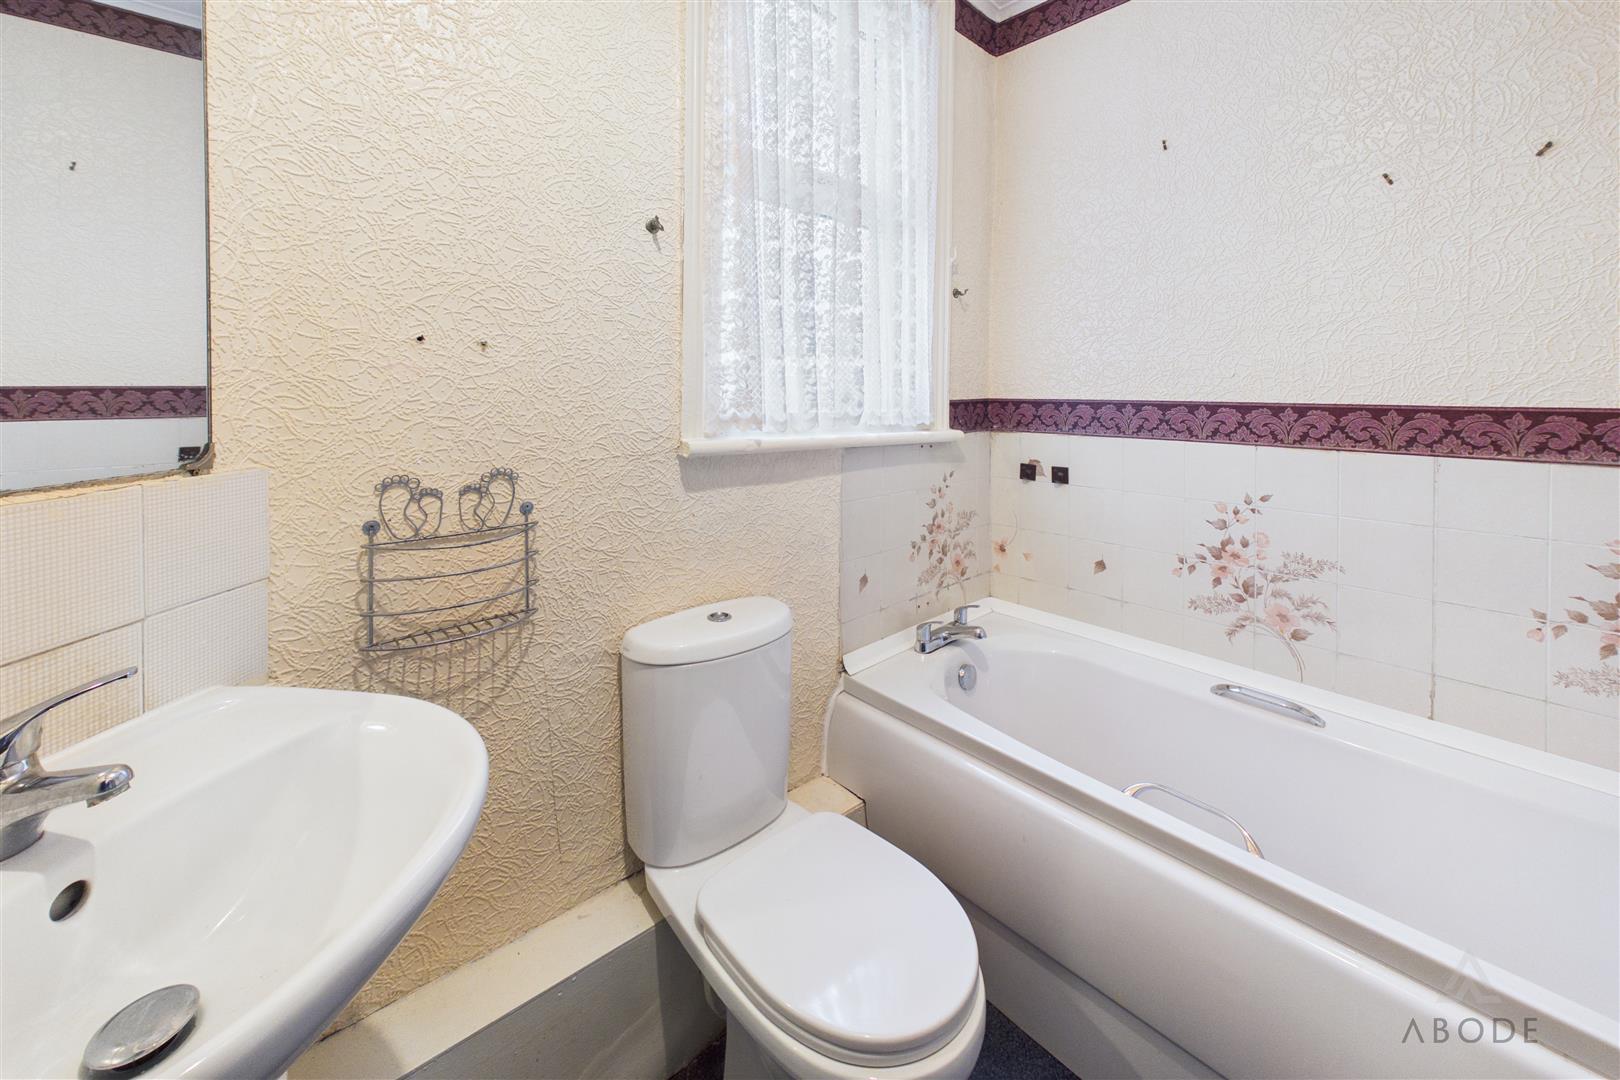
The family bathroom is fitted with a panelled bath, pedestal wash basin and WC, with a window providing natural light and ventilation.
Second Floor
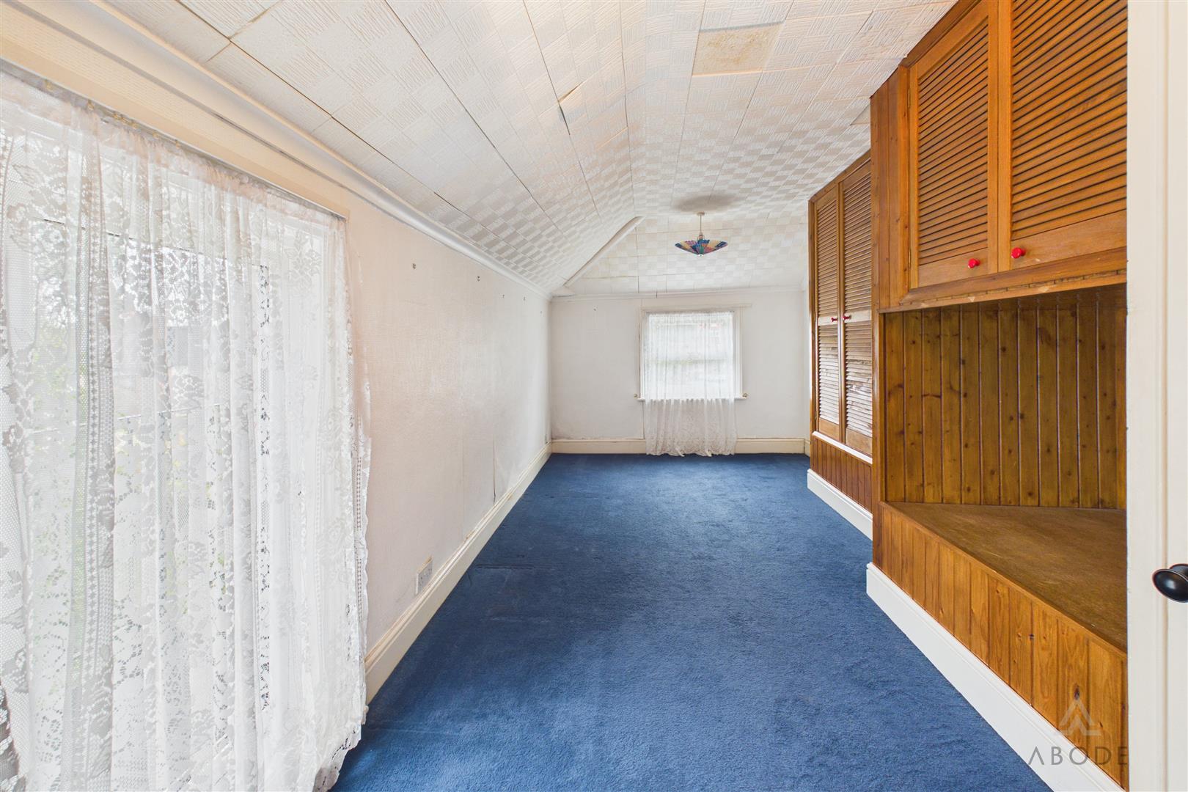
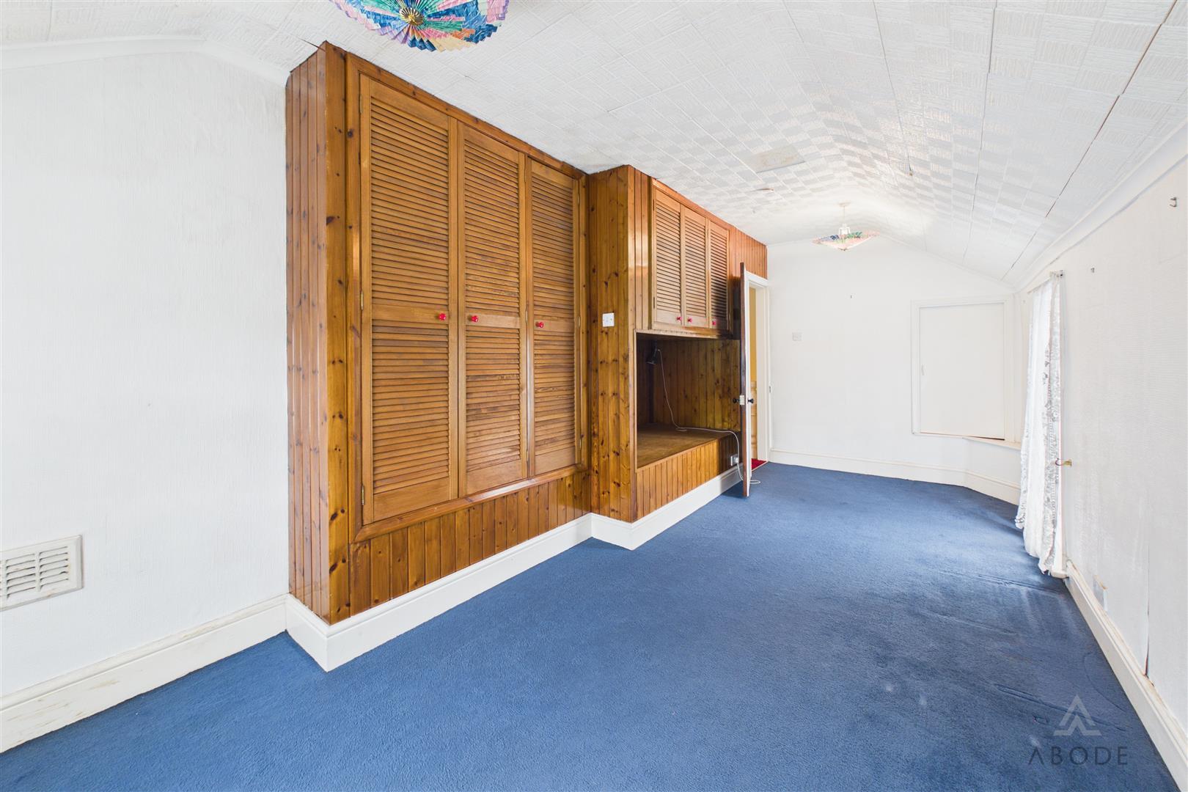
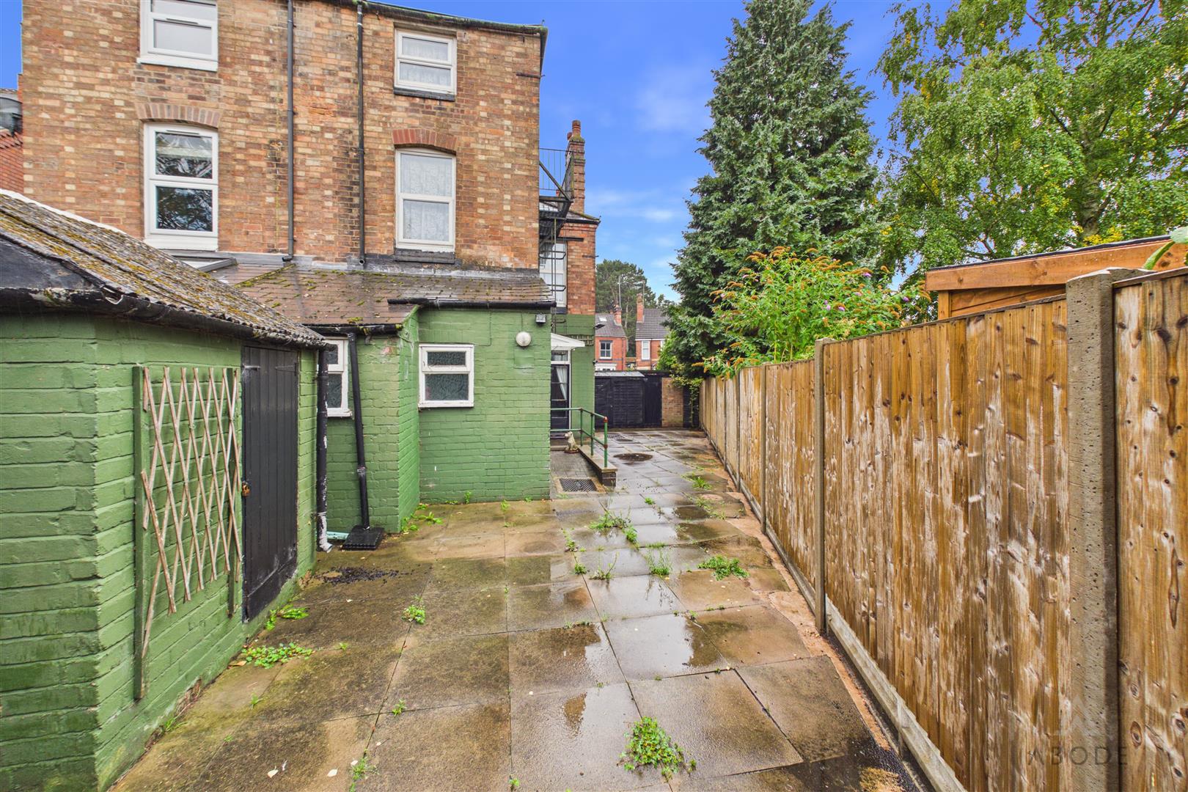
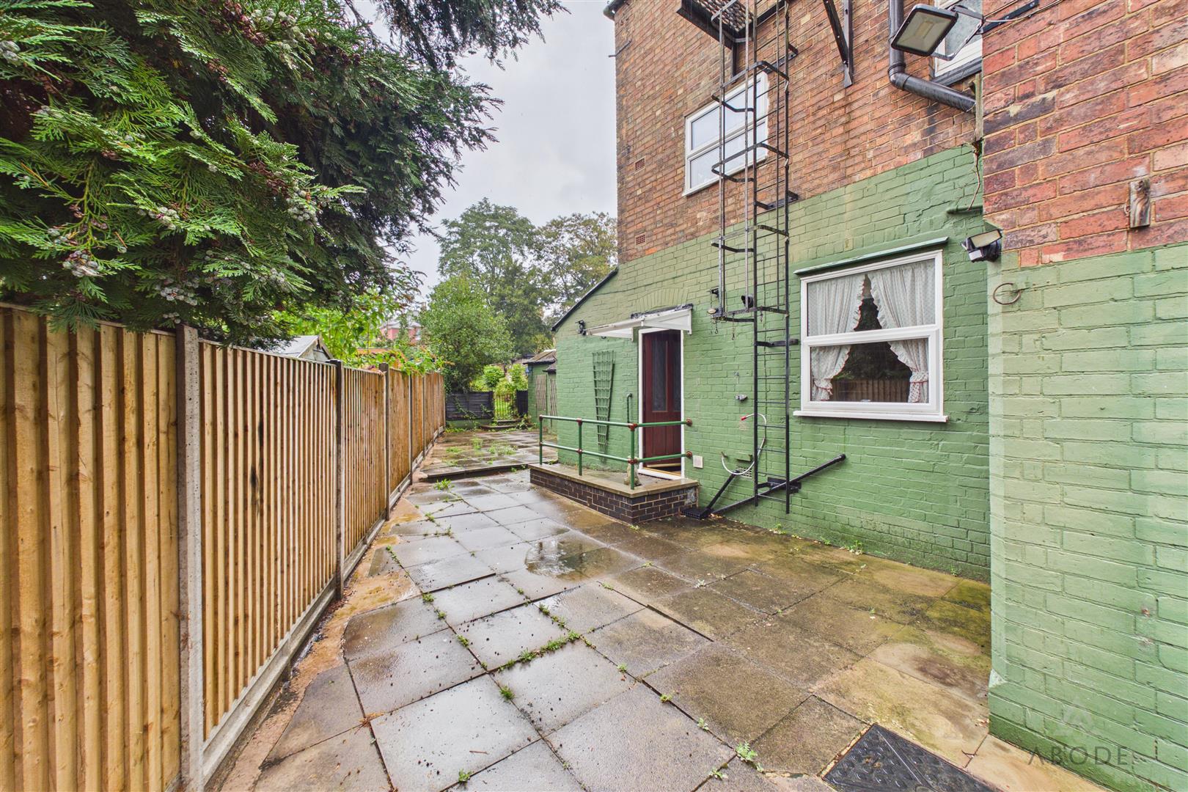
The upper floor is occupied by a large fourth bedroom with sloping ceilings, windows to two elevations and substantial built-in storage. Its size provides flexibility for use as a bedroom, home office or additional living space. A half height door also leads to the large attic. An external fire escape ladder is also attached to the outside of the building.
Outside
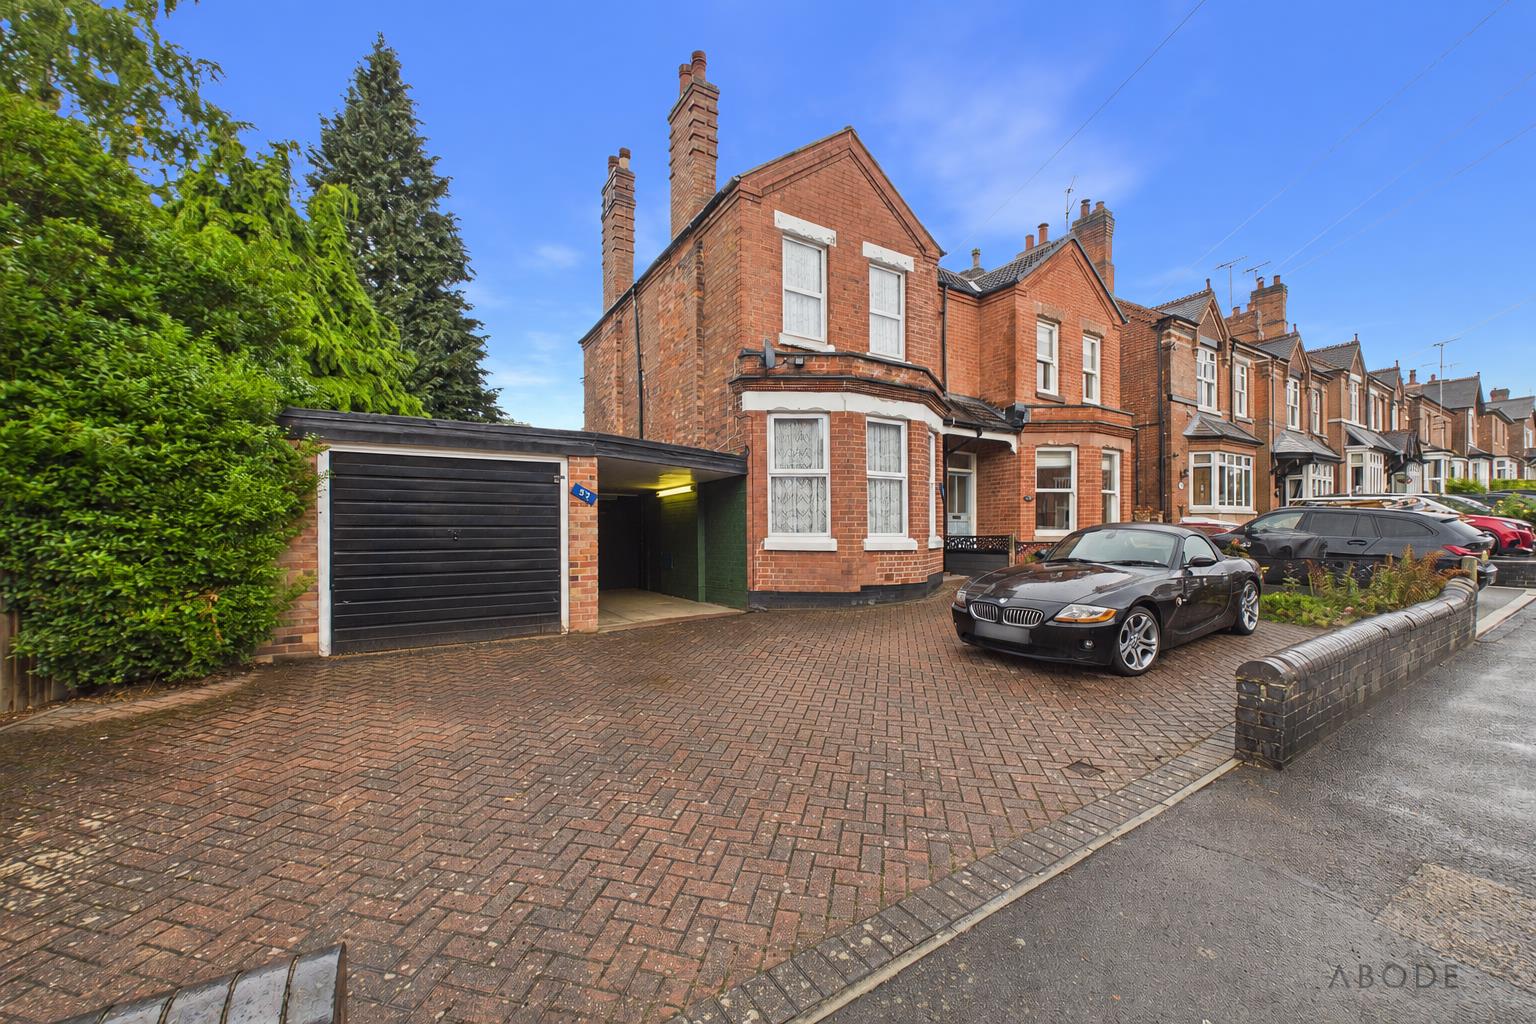
The extensive block-paved frontage provides off-road parking for several vehicles. A garage sits to the side of the house, accompanied by an adjoining covered carport or storage area.
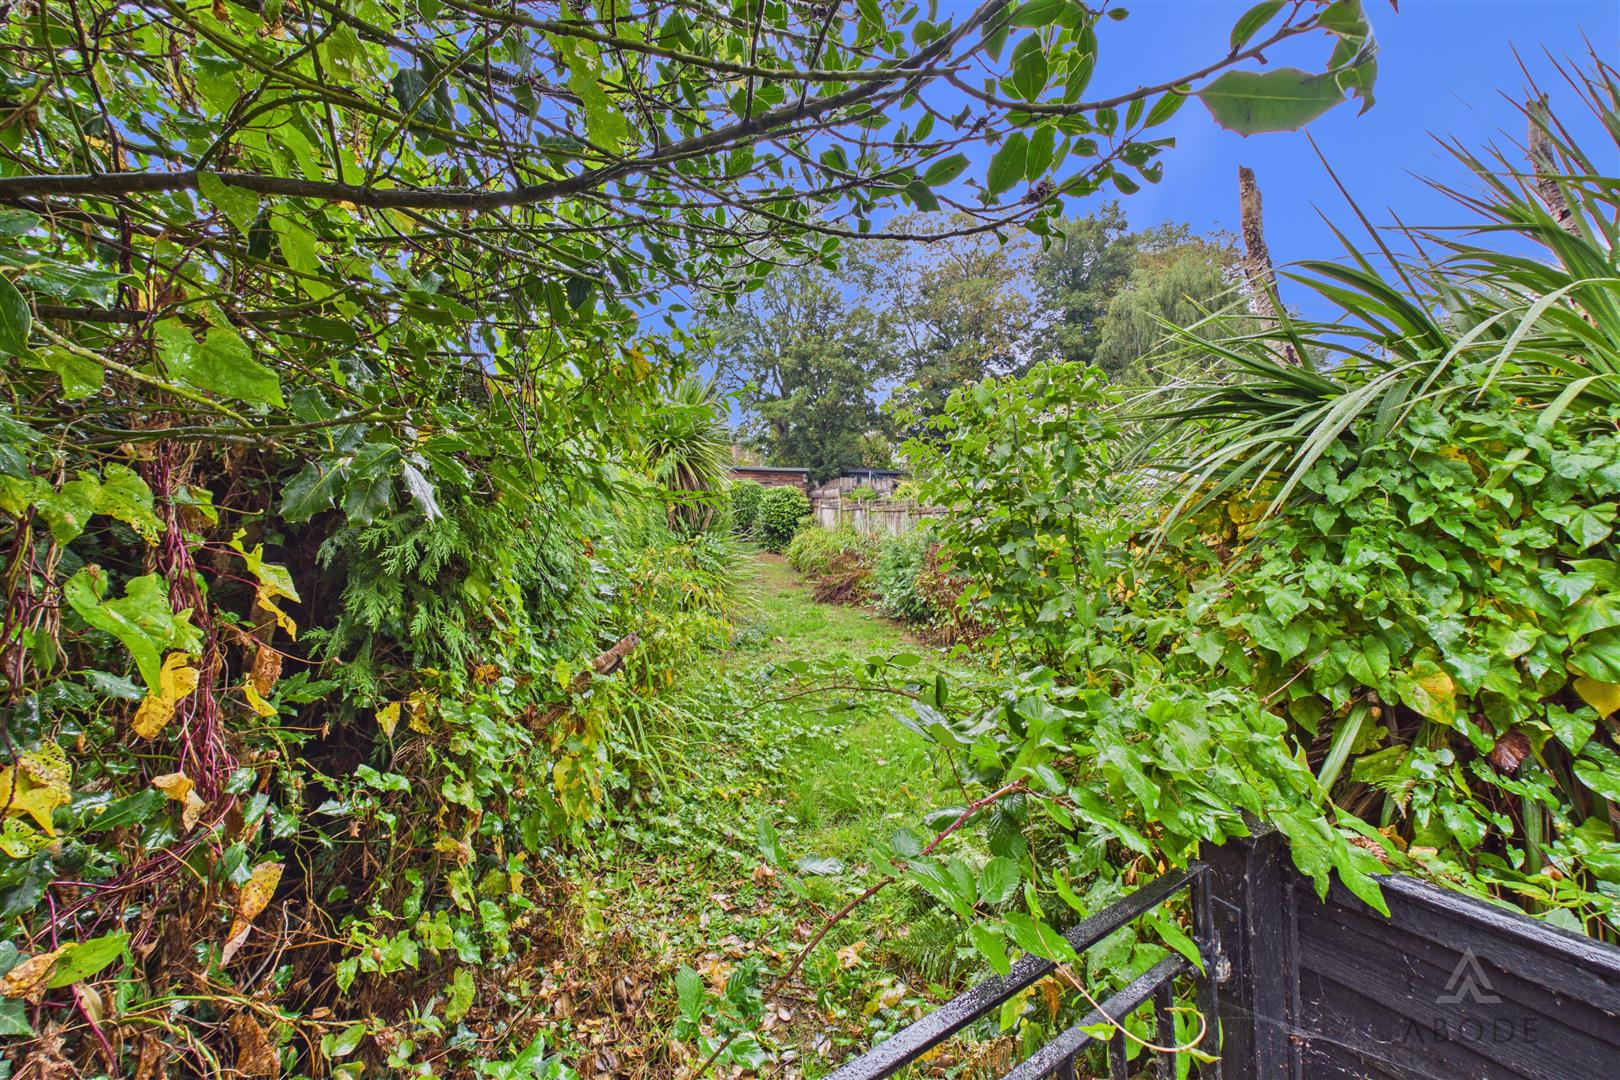
To the rear is a paved area immediately outside the property, providing space for outdoor seating. Beyond this, a substantial garden extends away from the house with established boundaries and mature planting, offering plenty of potential for landscaping, recreation and family use.
Location
Scalpcliffe Road occupies an established residential position in Burton upon Trent, with everyday shops, schools and bus services available locally. Burton town centre is within convenient reach and offers a broader selection of shopping, leisure and service facilities, while Burton railway station provides connections towards Derby and Birmingham. Stapenhill Gardens and other nearby green spaces provide opportunities for walking and outdoor recreation.
Read less

 4
4
 2
2