Saw Mill Way, Shobnall, Burton-On-Trent
£255,000
Offers Over
 4
4
 2
2
Brief Overview
Property Summary
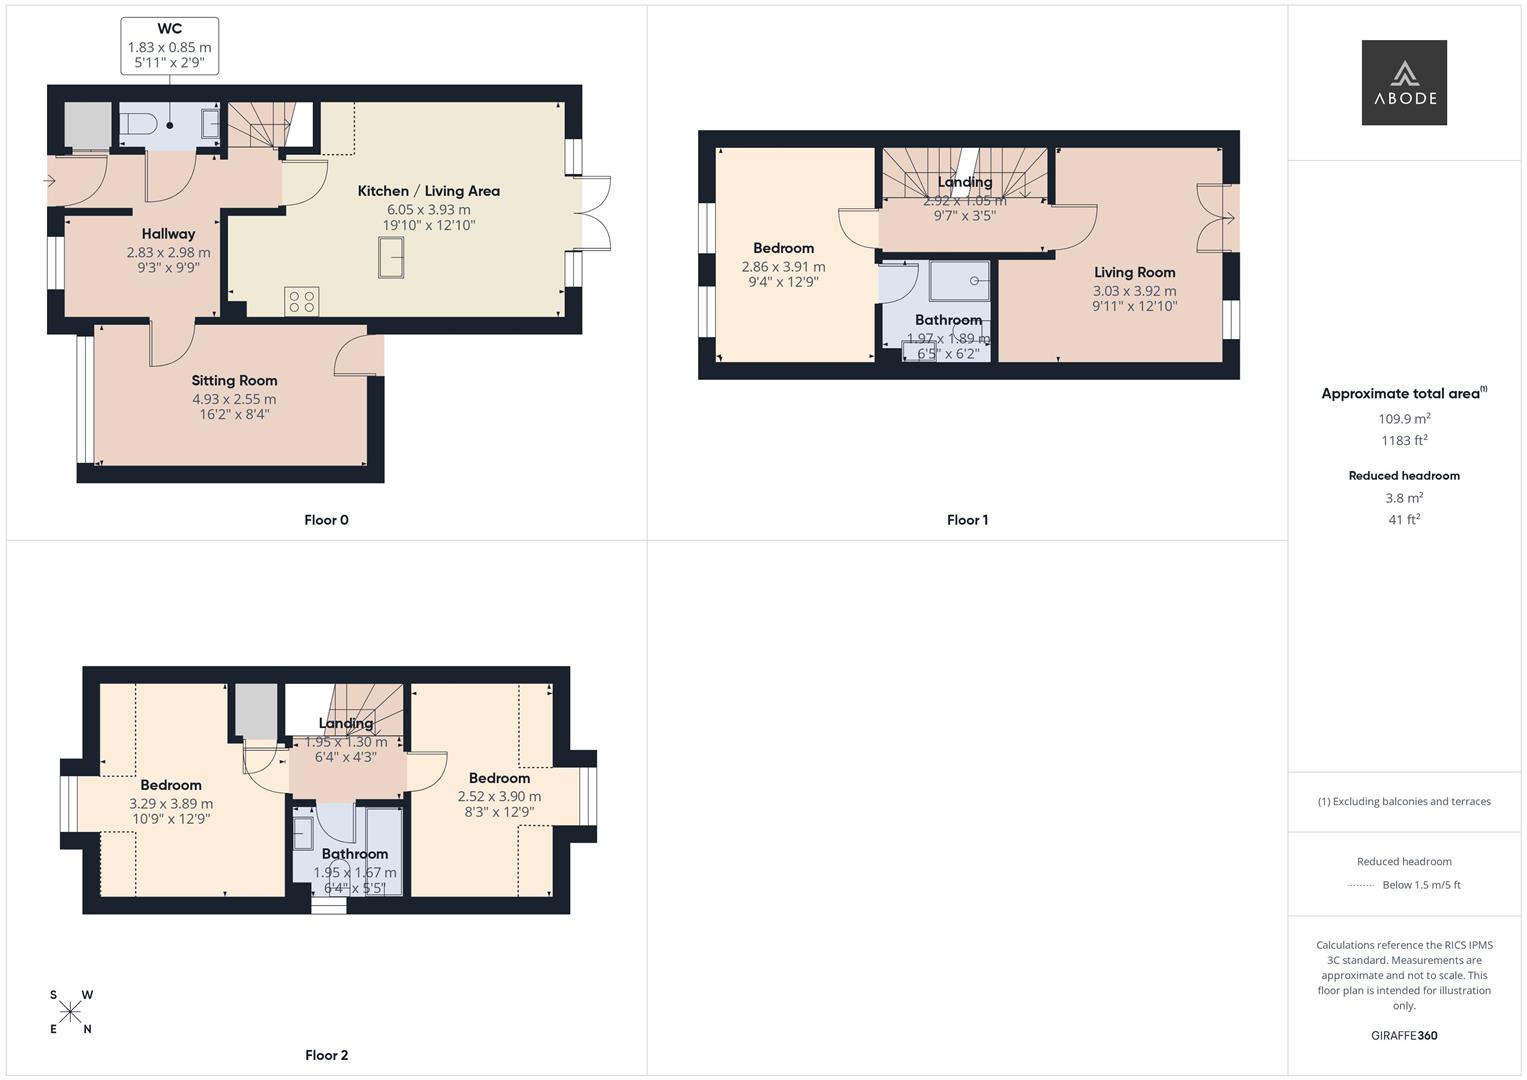
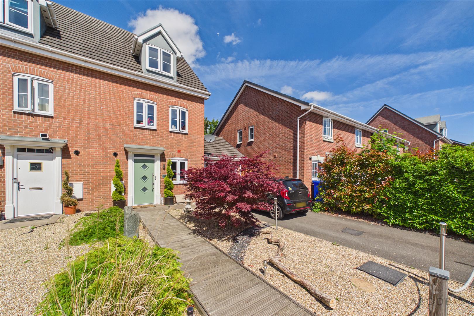
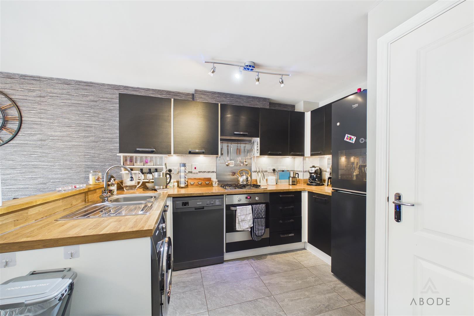
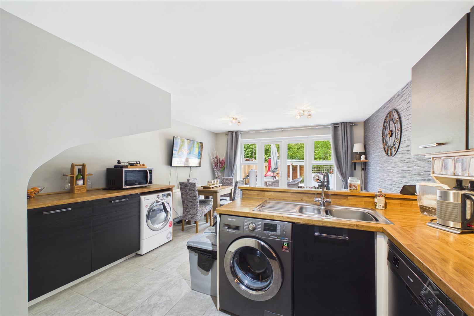
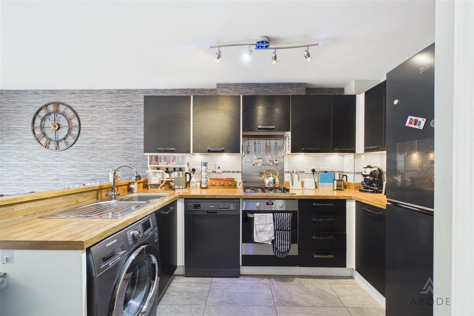
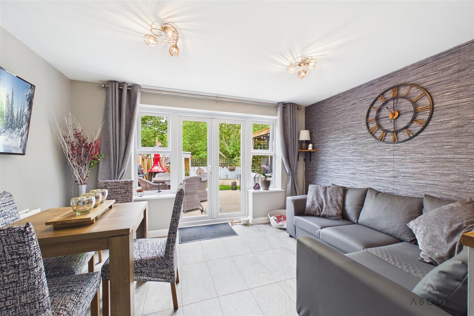
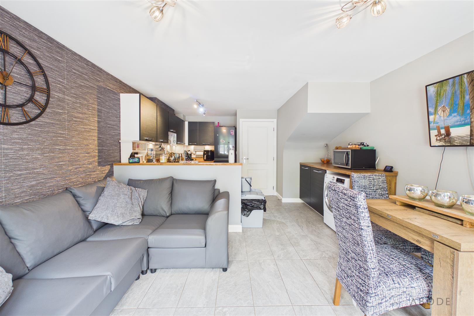
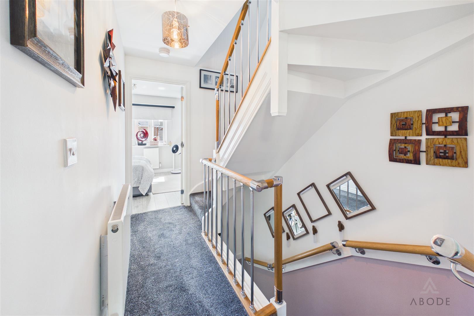
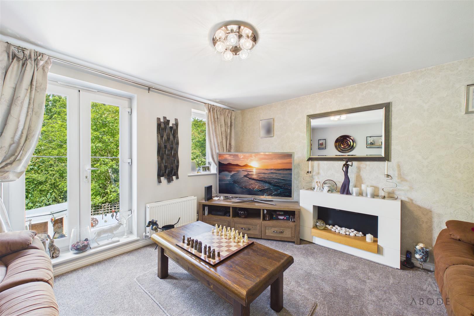
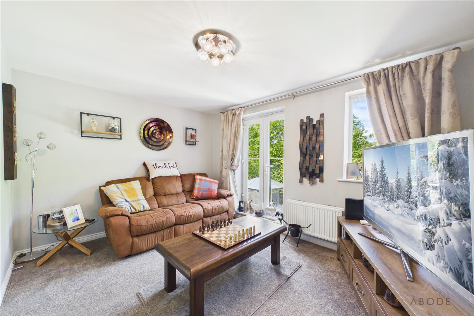
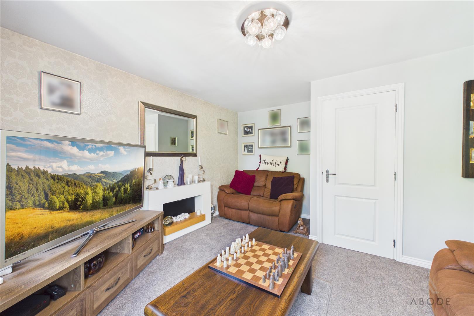
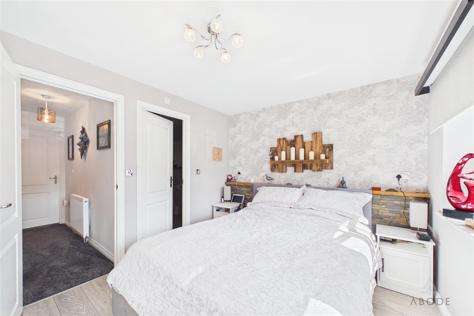
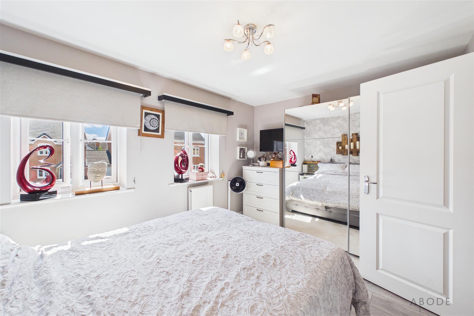
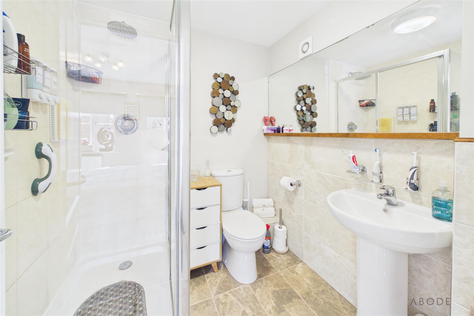
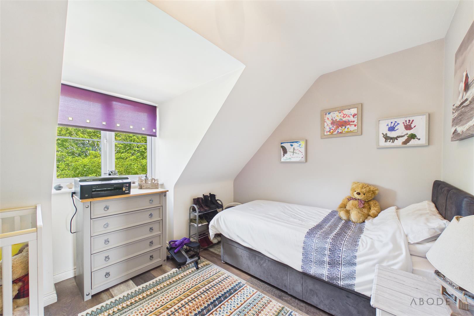
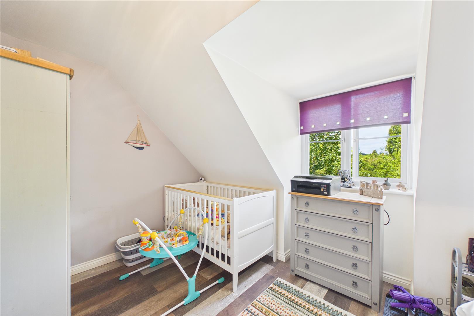
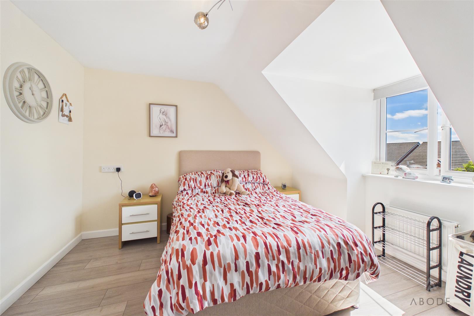
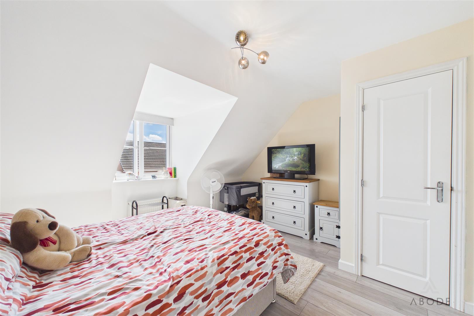
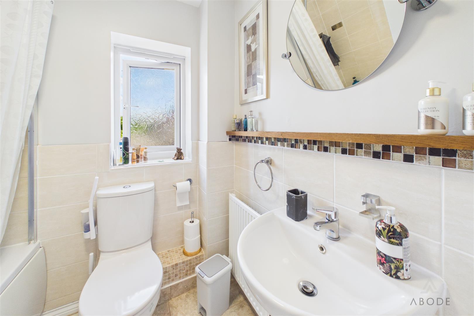
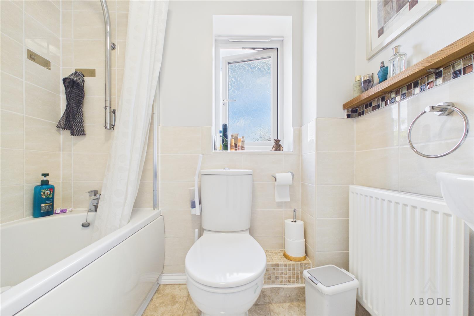
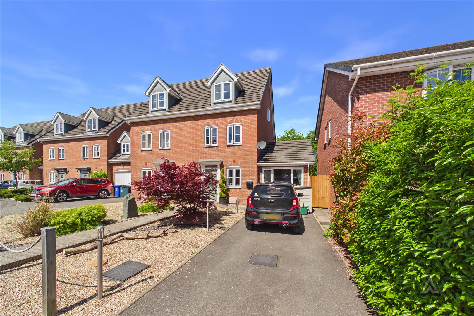
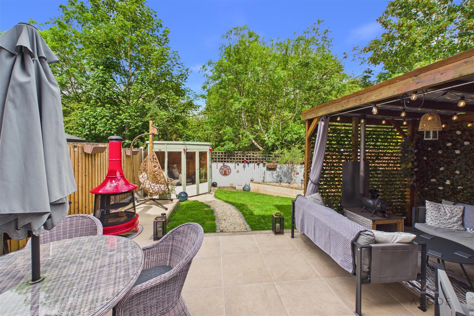
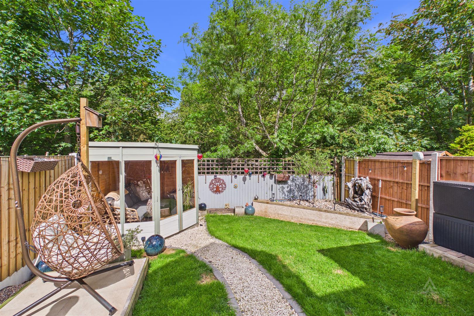
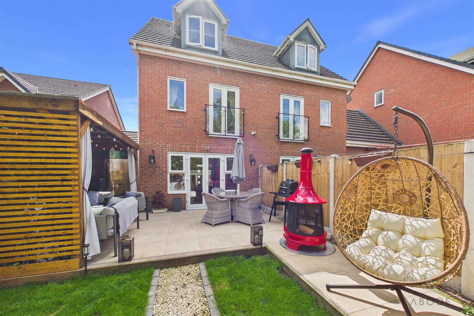
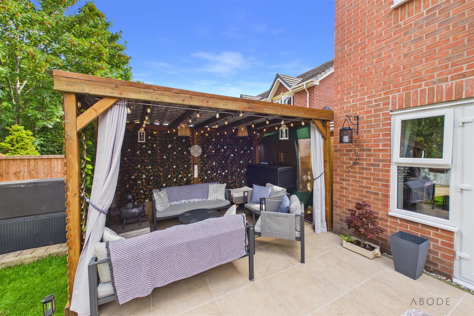
A stunning three/four bedroom semi detached family home, modernised and much improved the home has been converted to provide generous living accommodation comprising of entrance hallway, cloakroom, separate sitting room, kitchen living area, to the first floor there is an additional living room/bedroom, master bedroom with ensuite and second floor provides two further bedrooms and family bathroom. Outside the home has off road parking for several vehicles and enclosed well maintained rear garden. Viewing strictly by appointment only.
Full Details
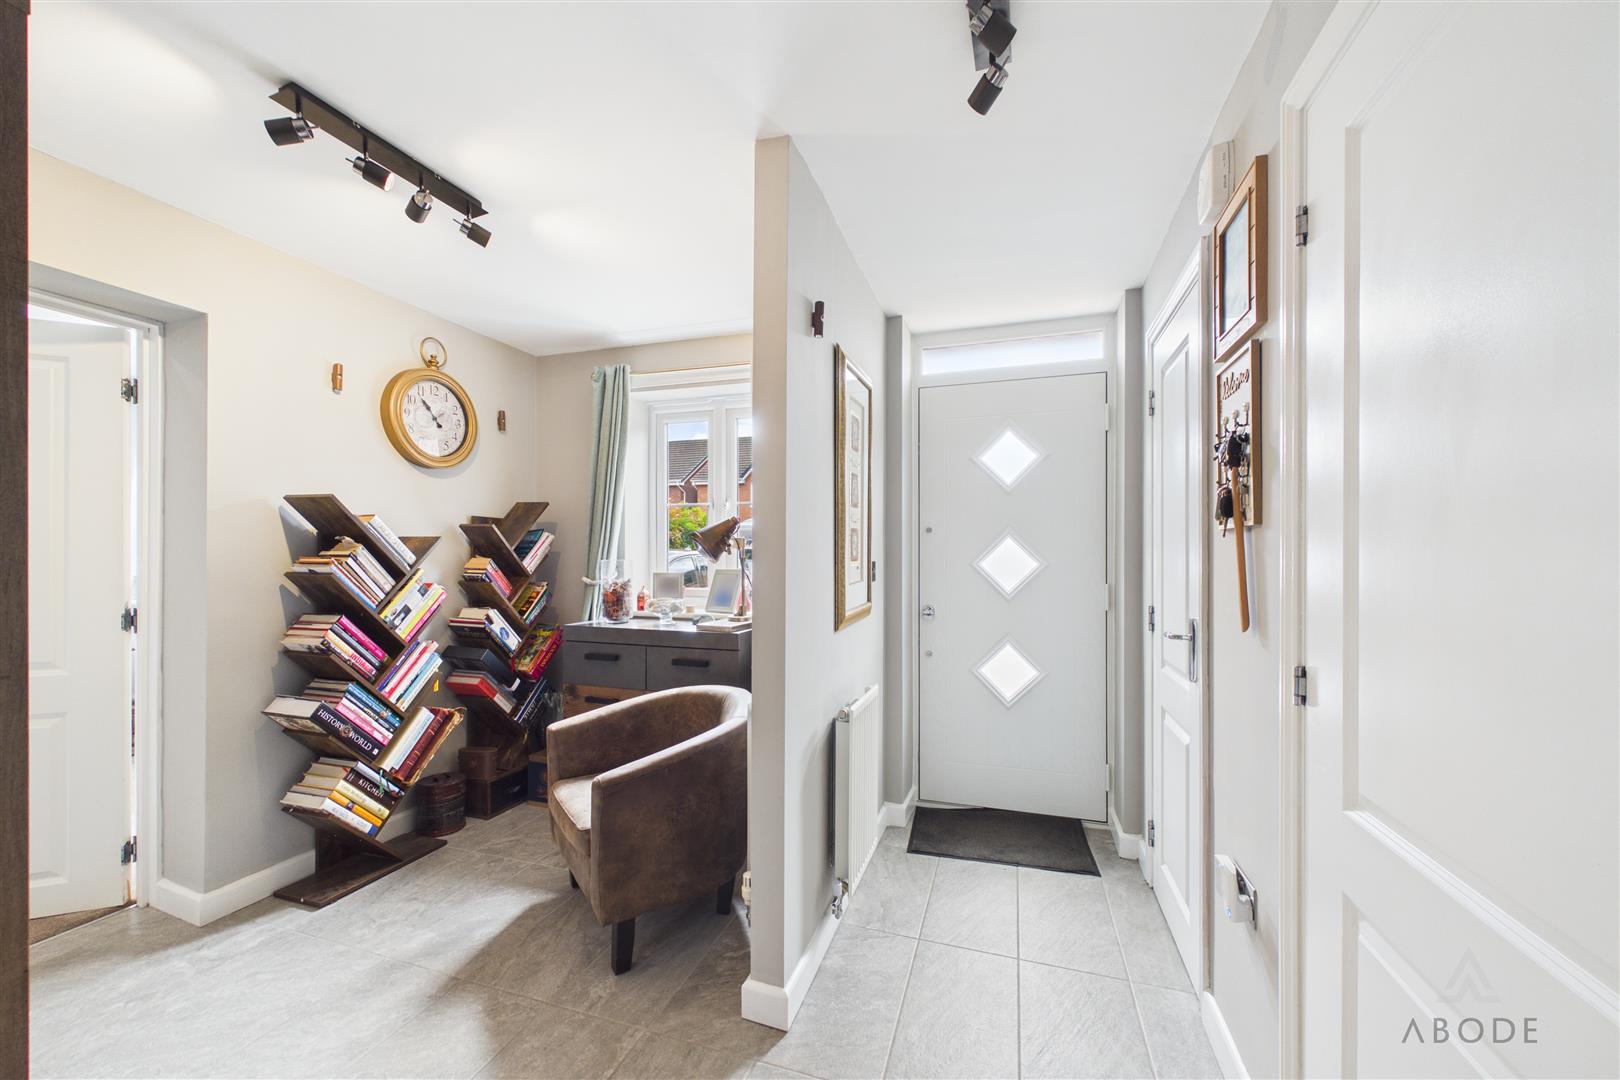
Entrance Hallway 2.82m x 2.97m (9'3 x 9'9)
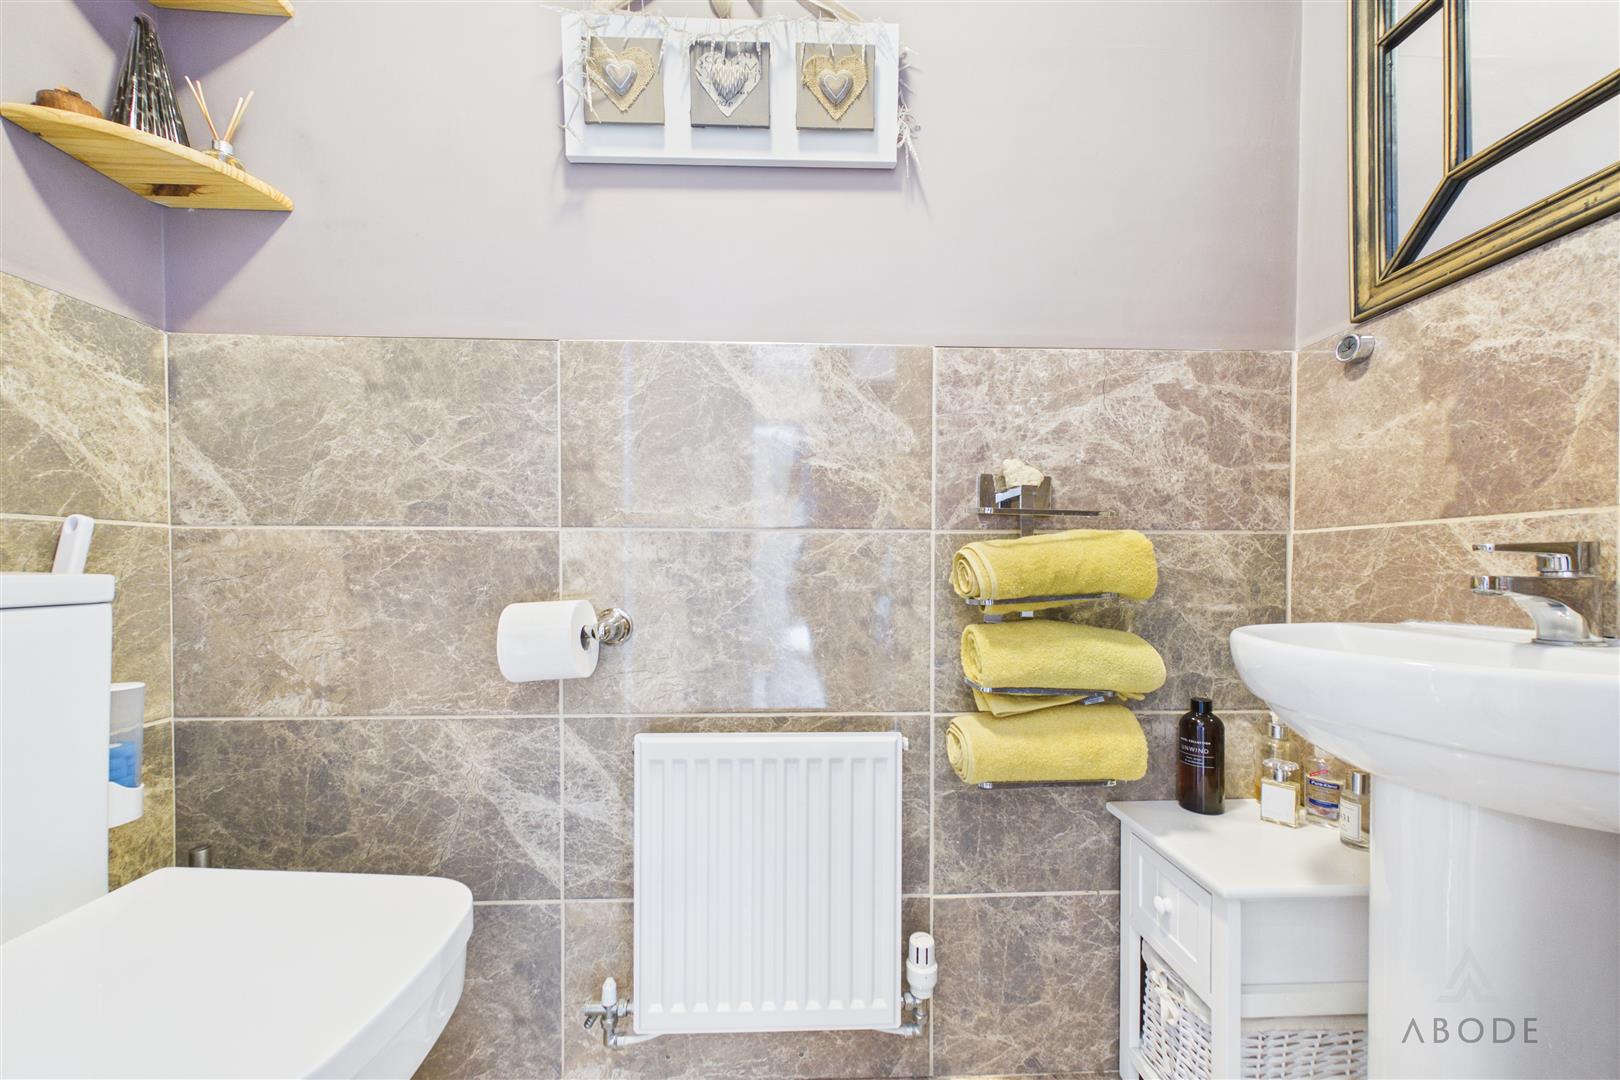
Cloakroom 1.80m x 0.84m (5'11 x 2'9)
Kitchen / Living Area 6.05m x 3.91m (19'10 x 12'10)
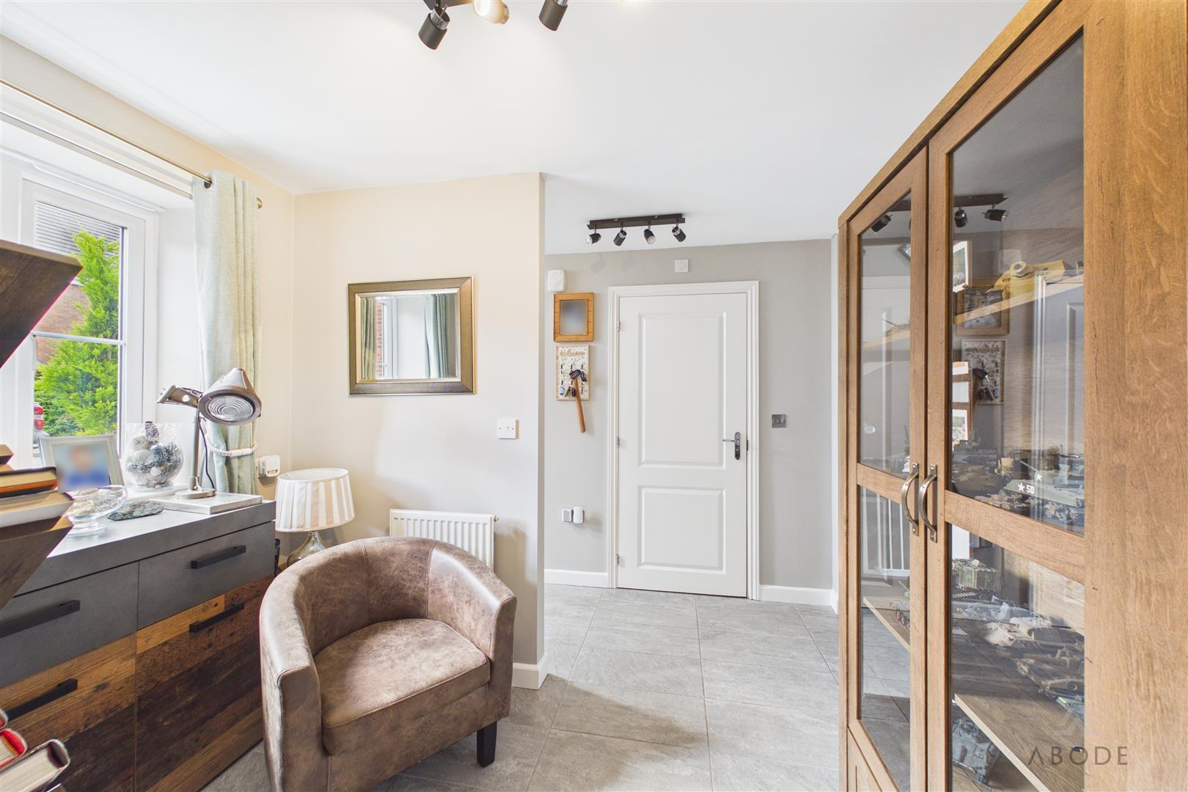
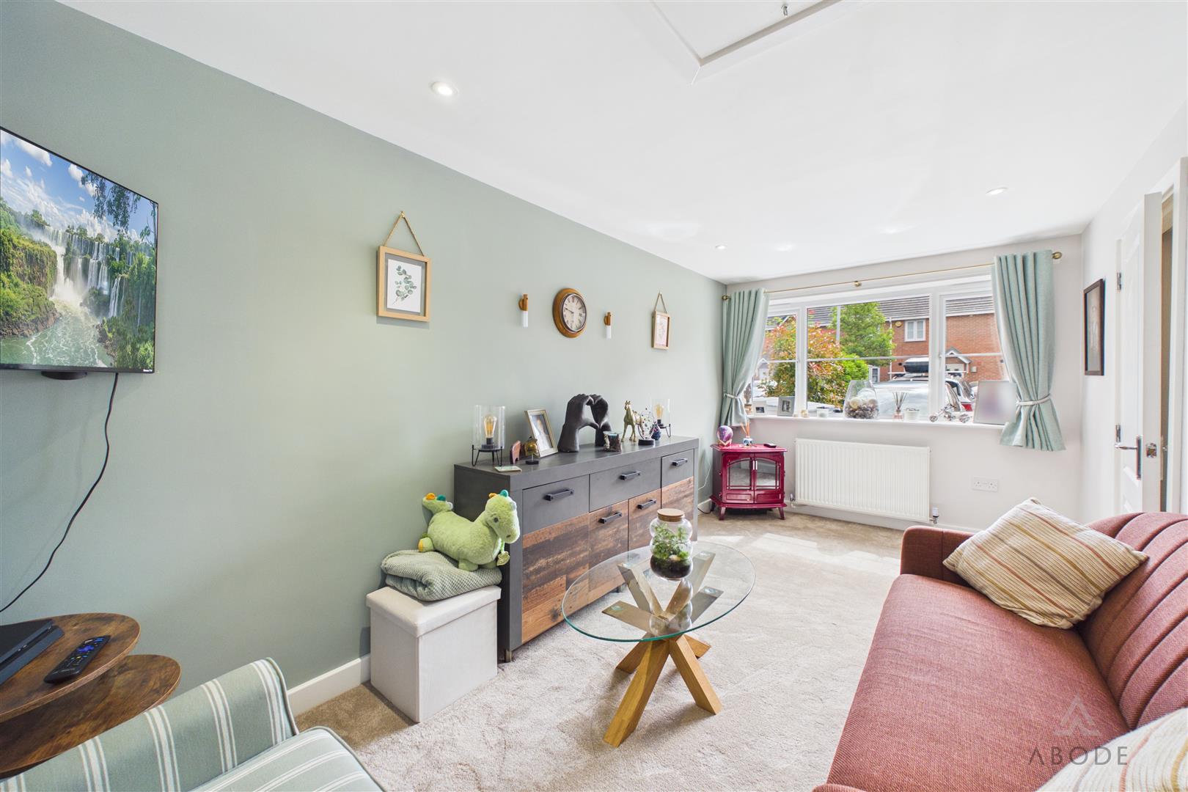
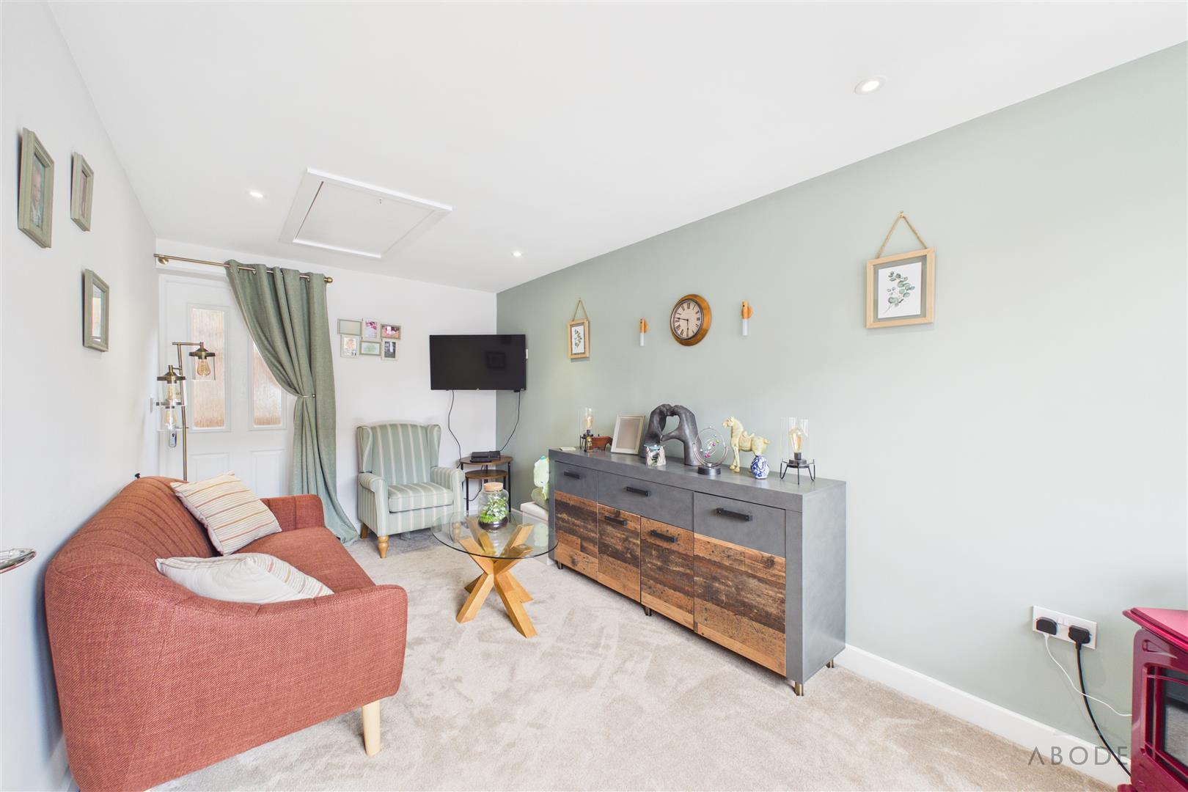
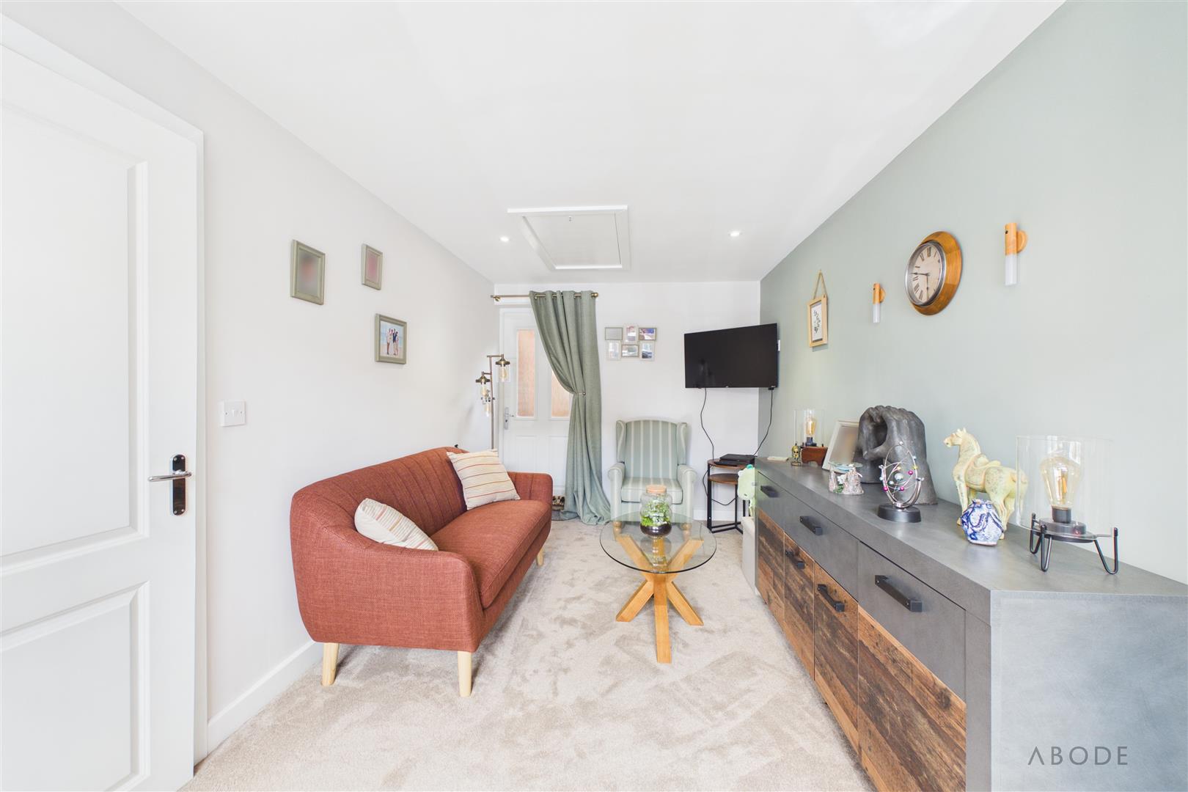
Sitting Room 4.93m x 2.54m (16'2 x 8'4)
First Floor…
Read more...