Accommodation
Ground Floor
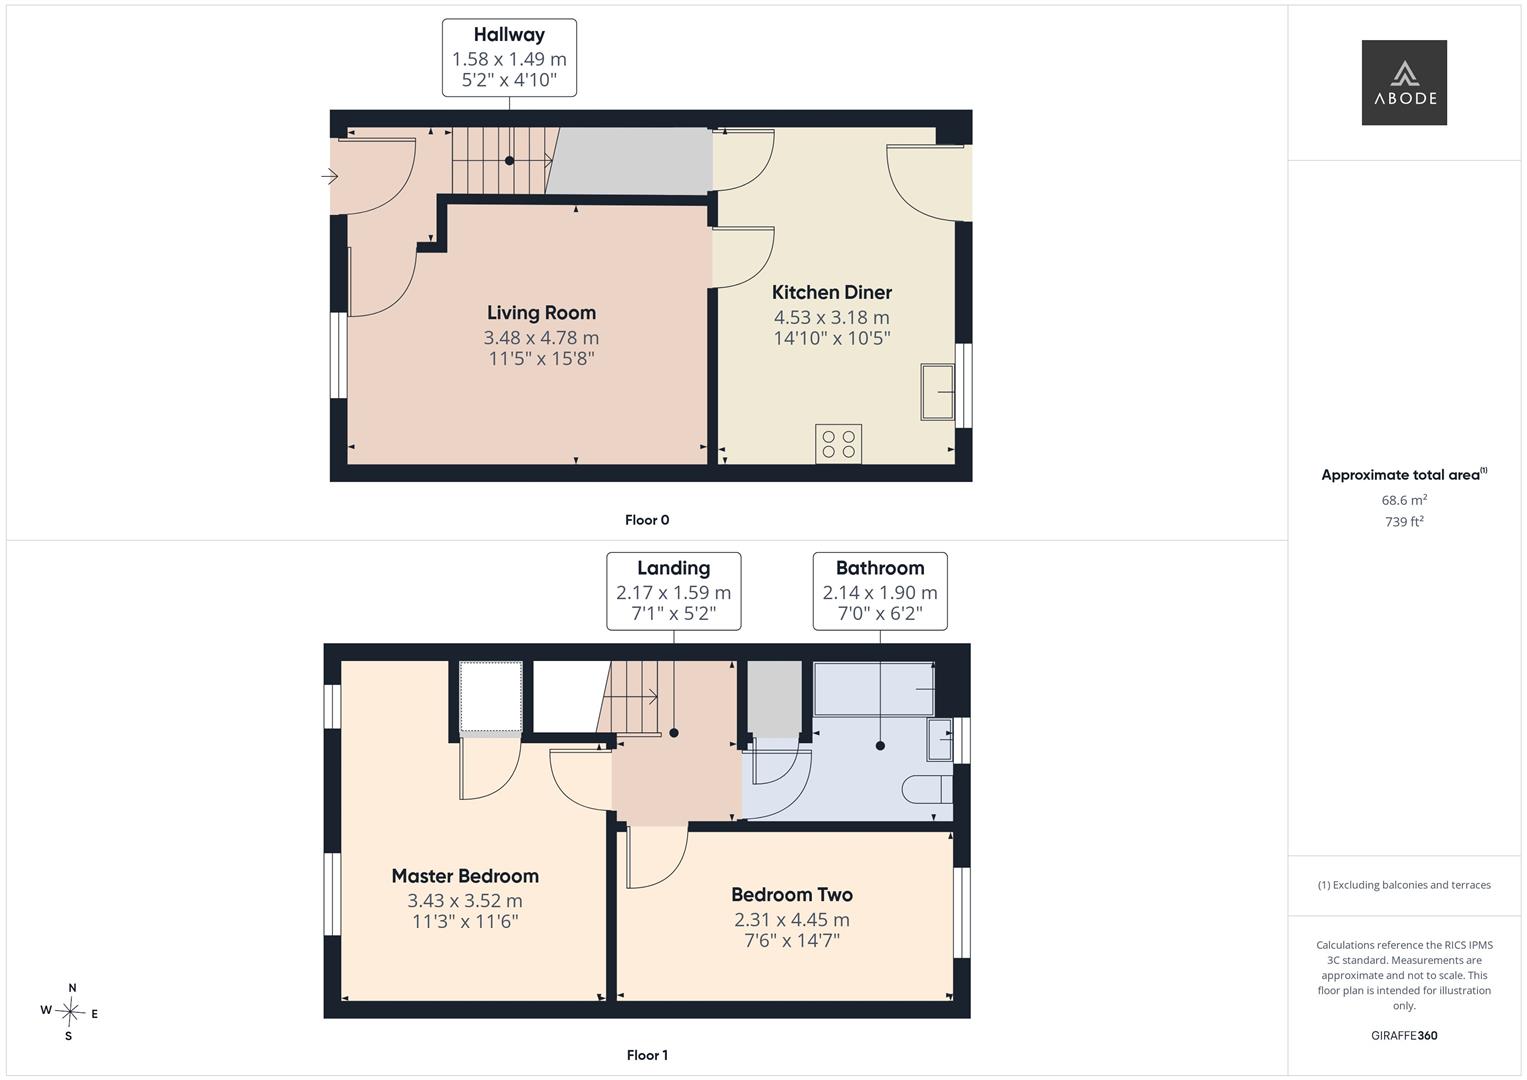
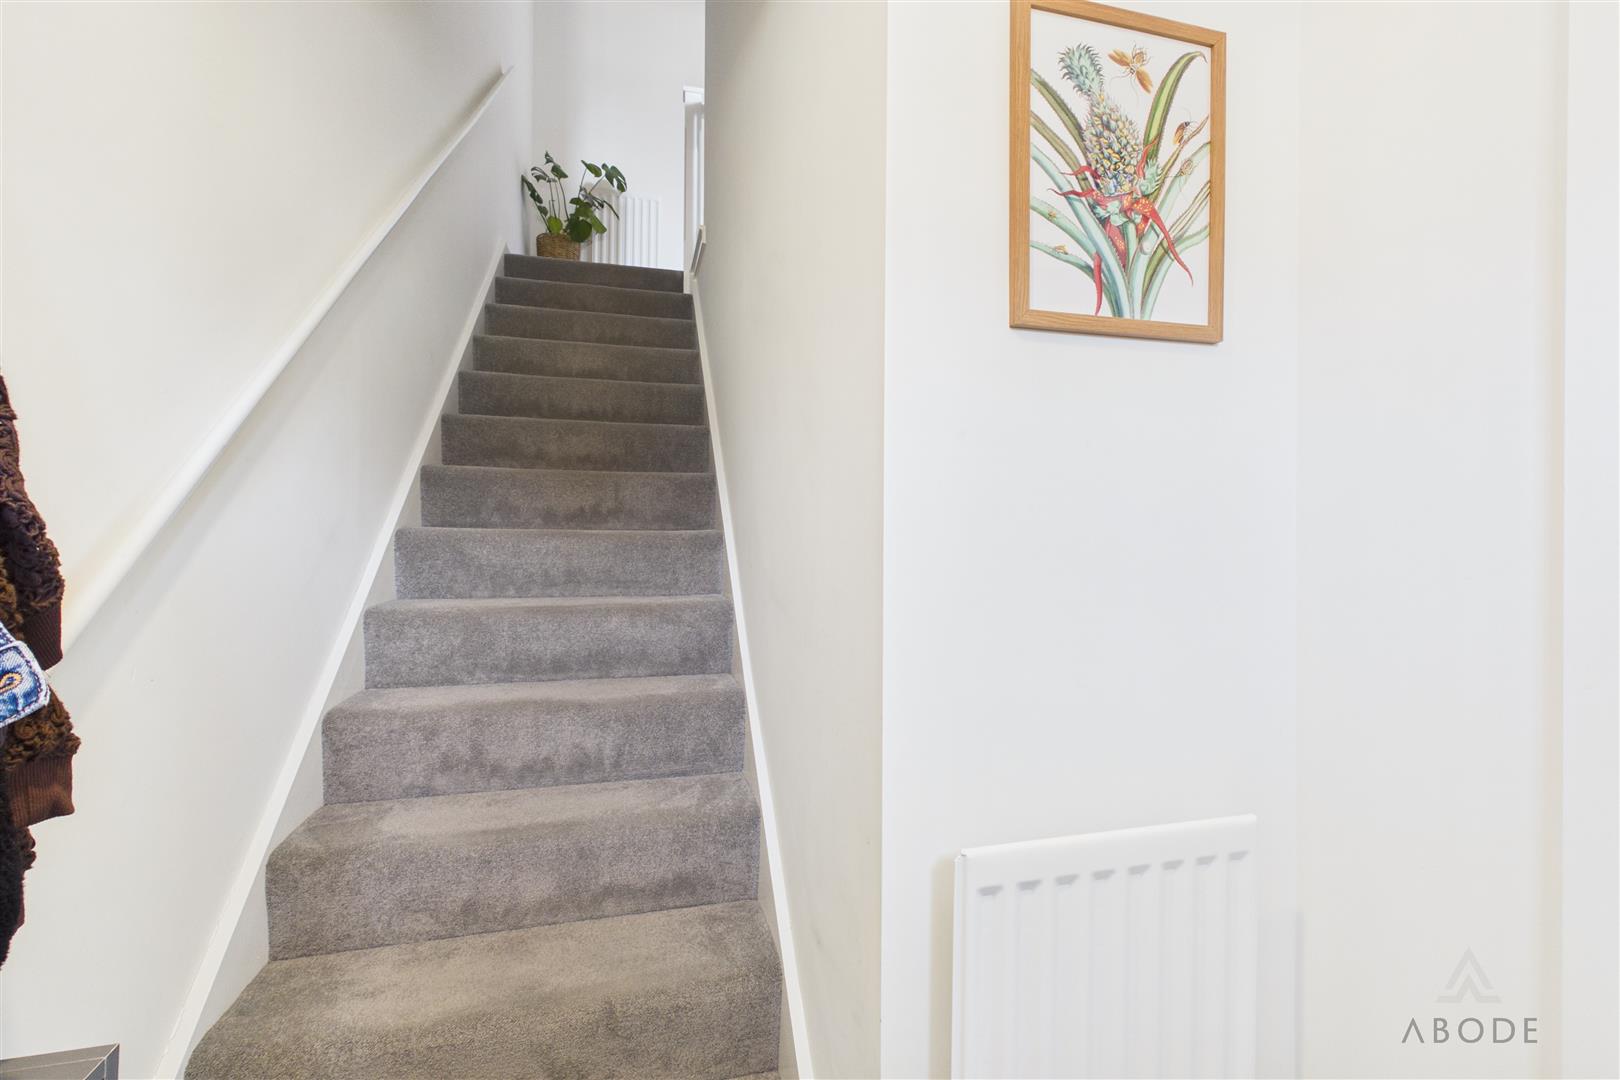
The front entrance opens into the hallway, with stairs rising to the first floor and access into the living room.
The living room is positioned to the front of the property,…
Read more...
Accommodation
Ground Floor
The front entrance opens into the hallway, with stairs rising to the first floor and access into the living room.
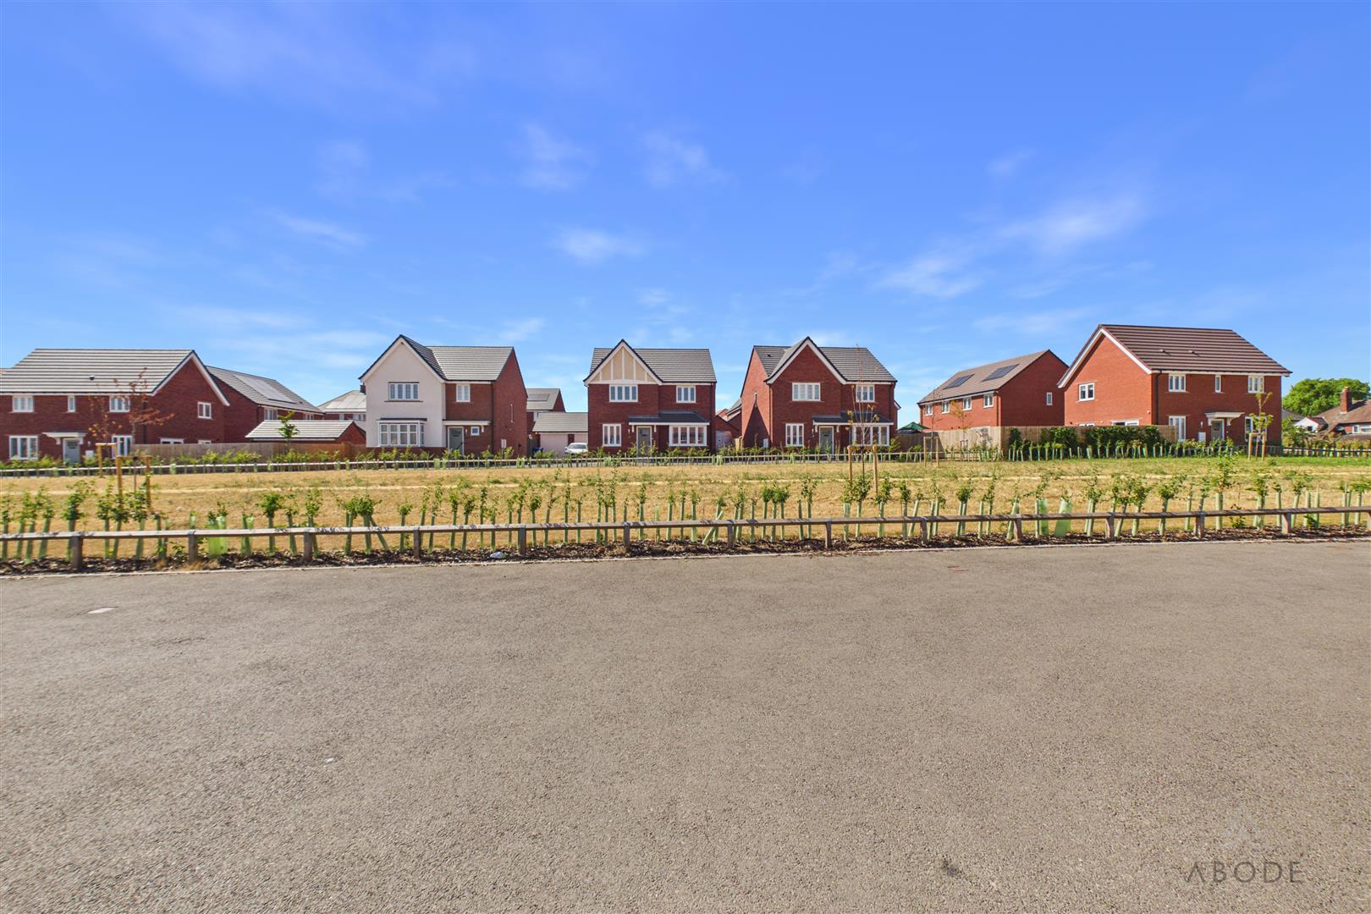
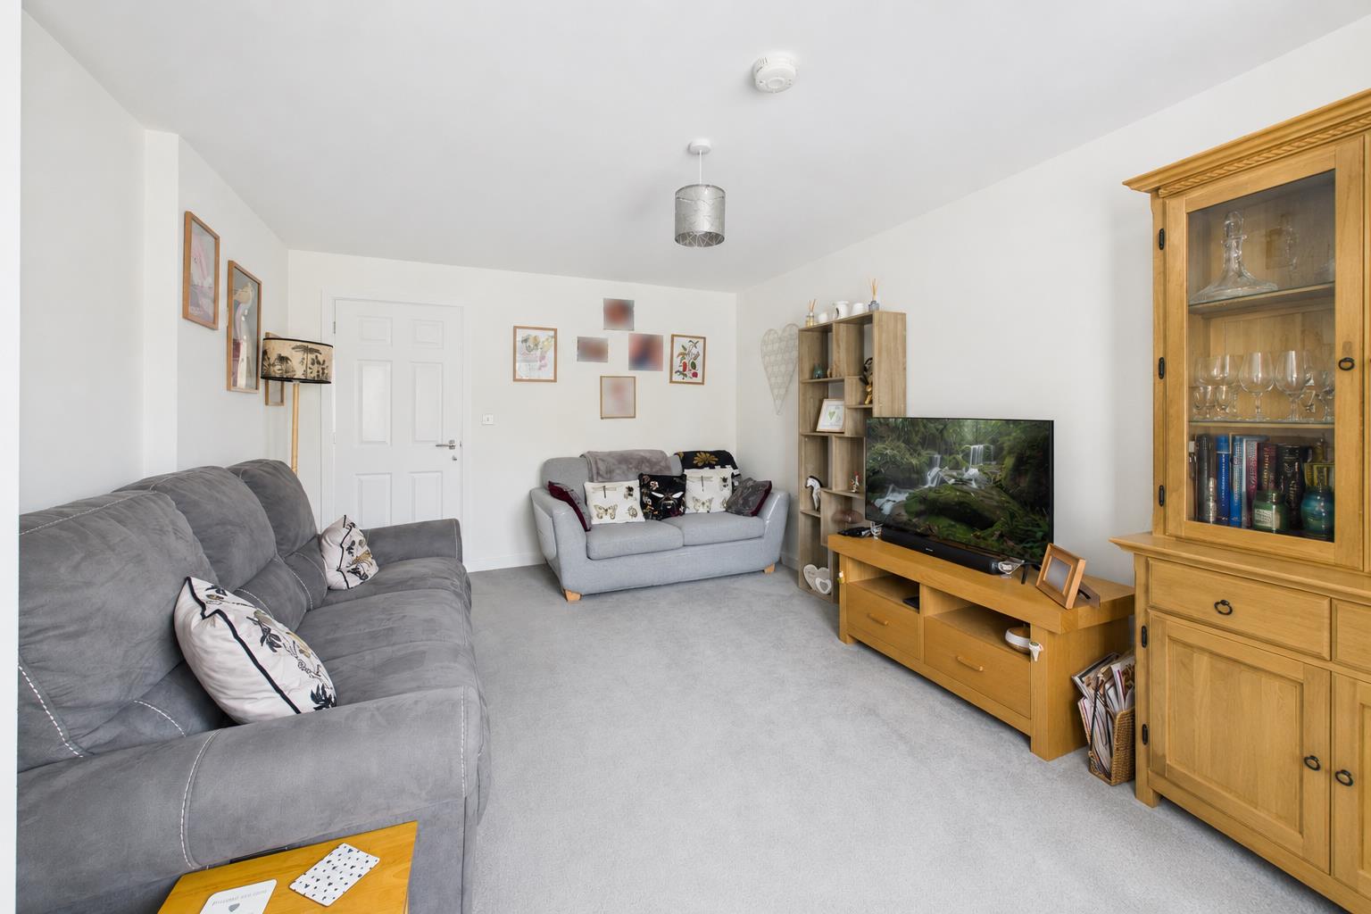
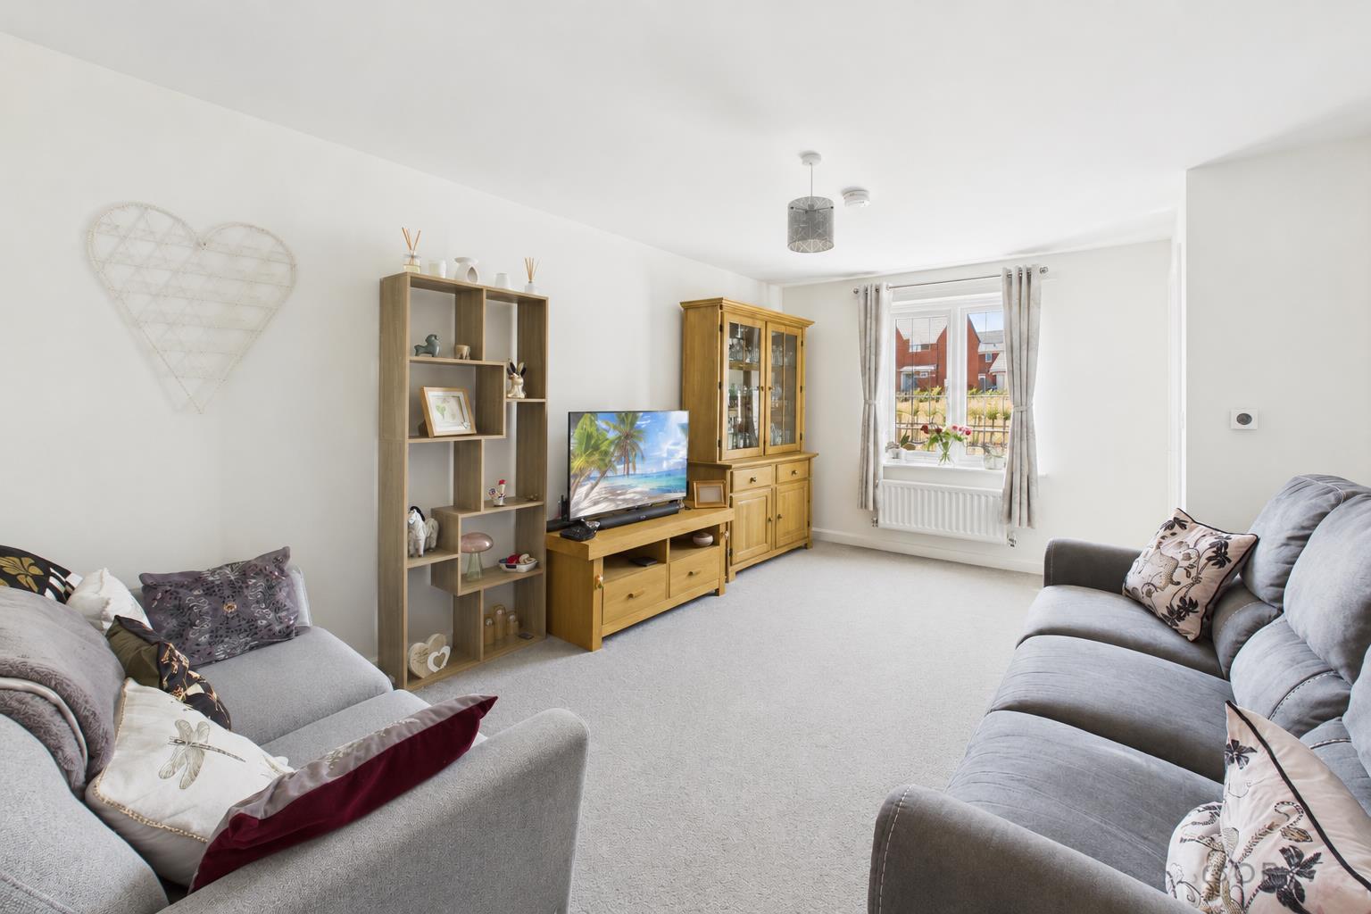
The living room is positioned to the front of the property, with a window overlooking open green space.
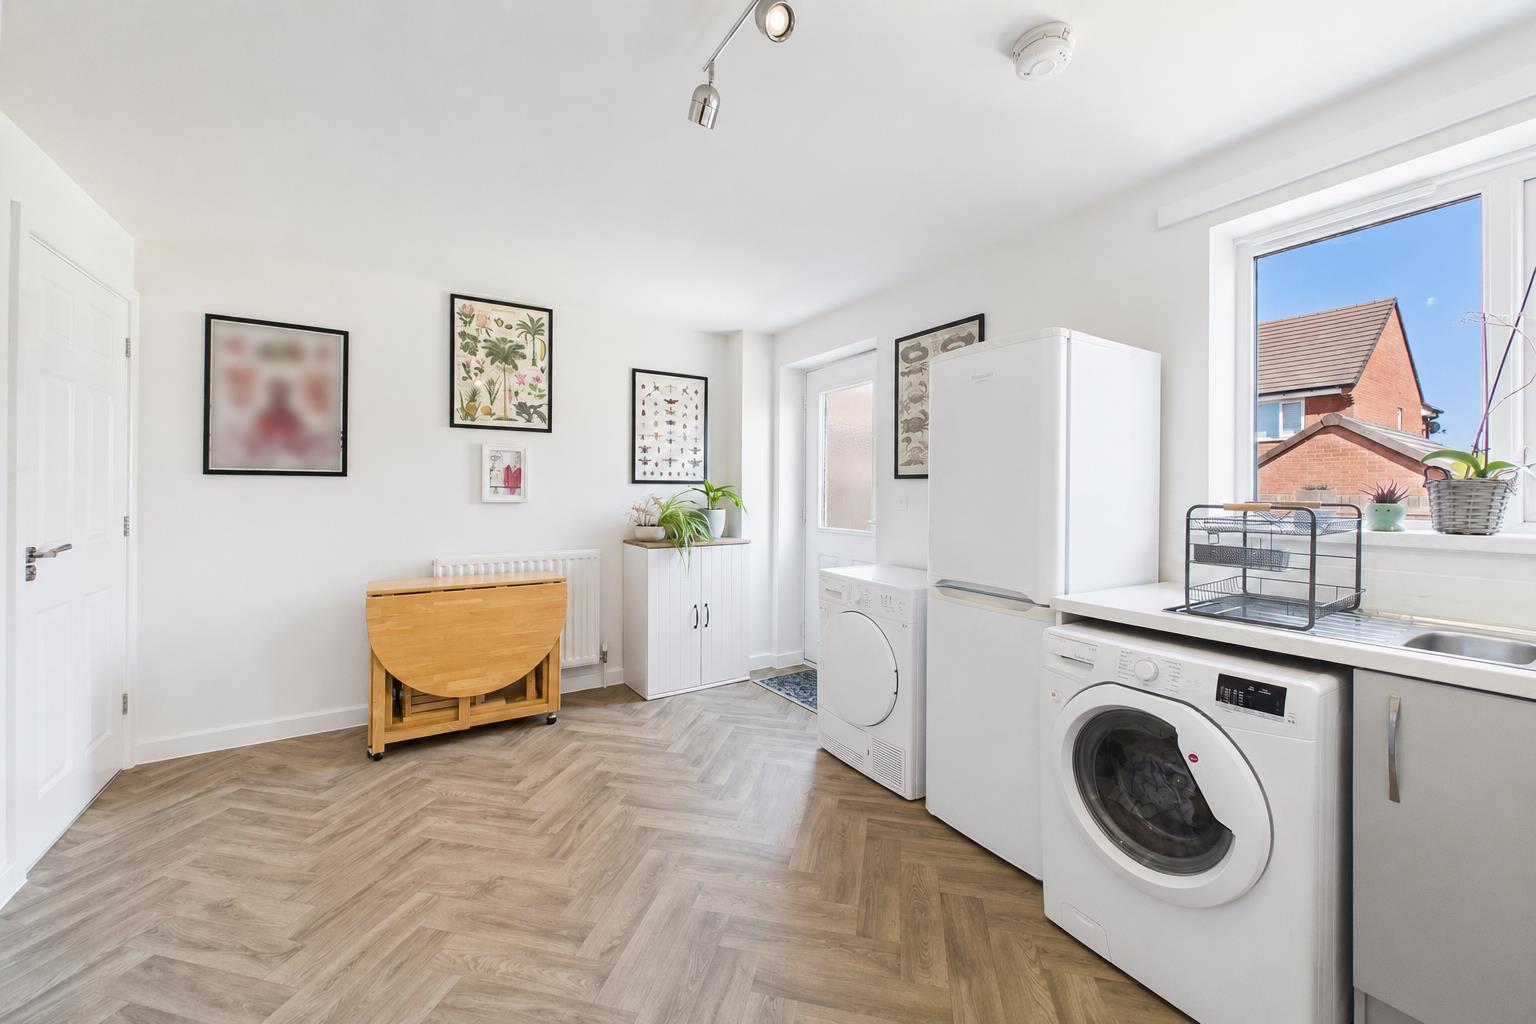
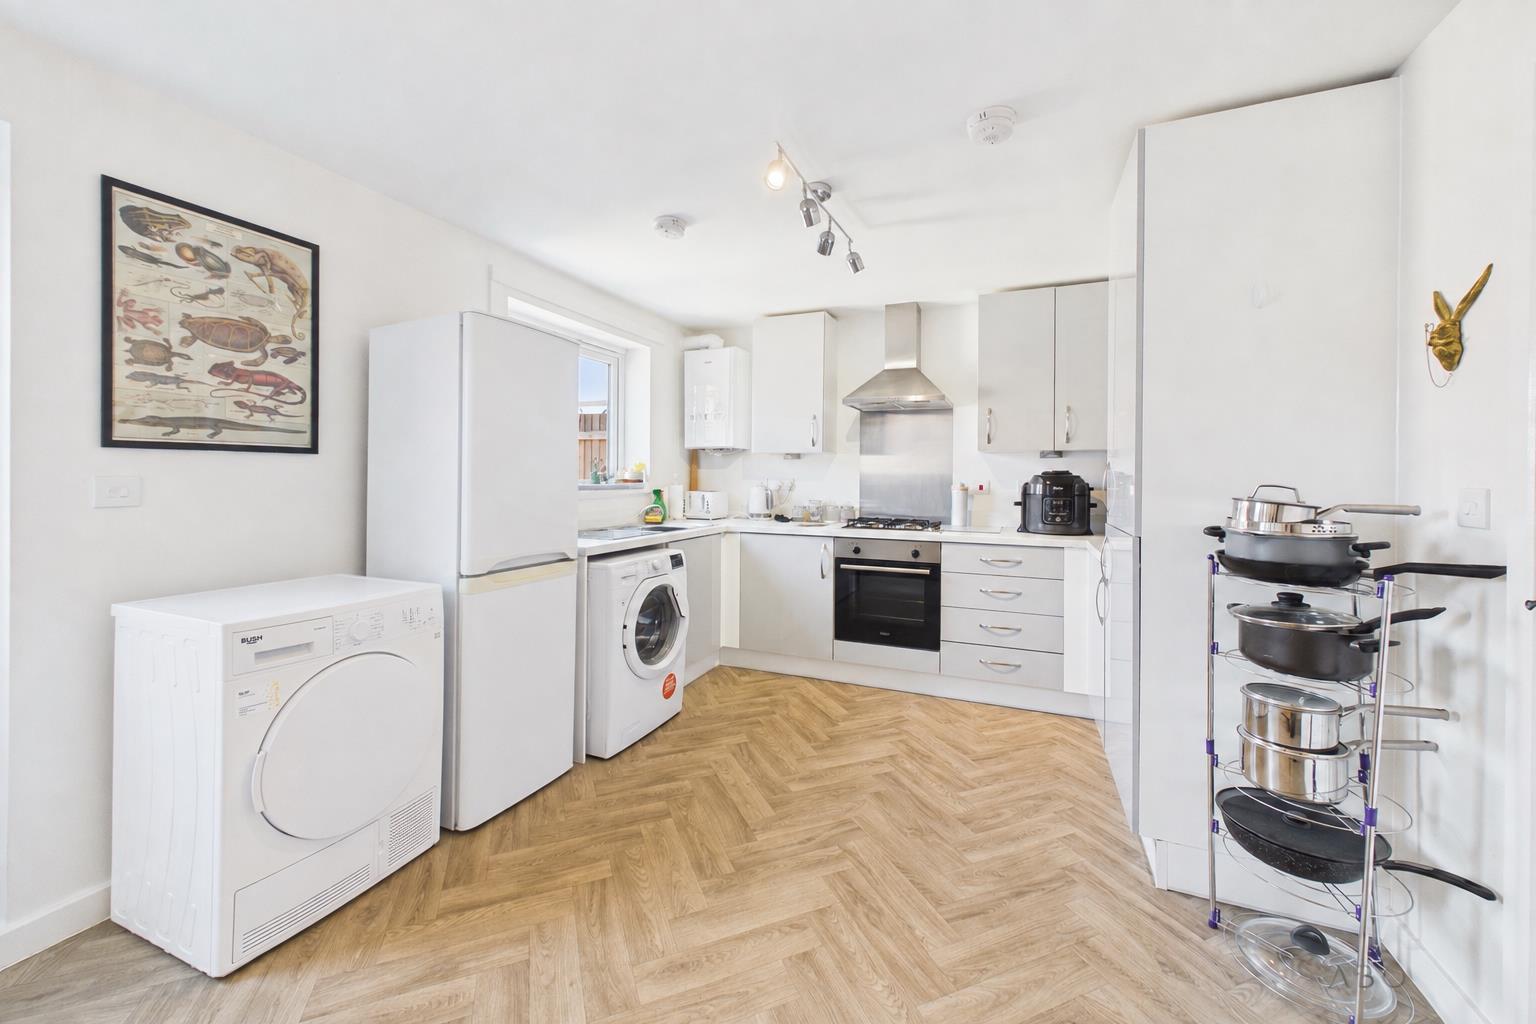
To the rear is the kitchen diner, fitted with a range of wall and base units, work surfaces, sink and drainer, integrated oven and hob, with further space for freestanding appliances. There is space for a dining table, alongside a rear-facing window and door opening directly onto the garden. From the kitchen diner there is also a WC/cloaks.
First Floor
The first-floor landing provides access to two bedrooms and the family bathroom.
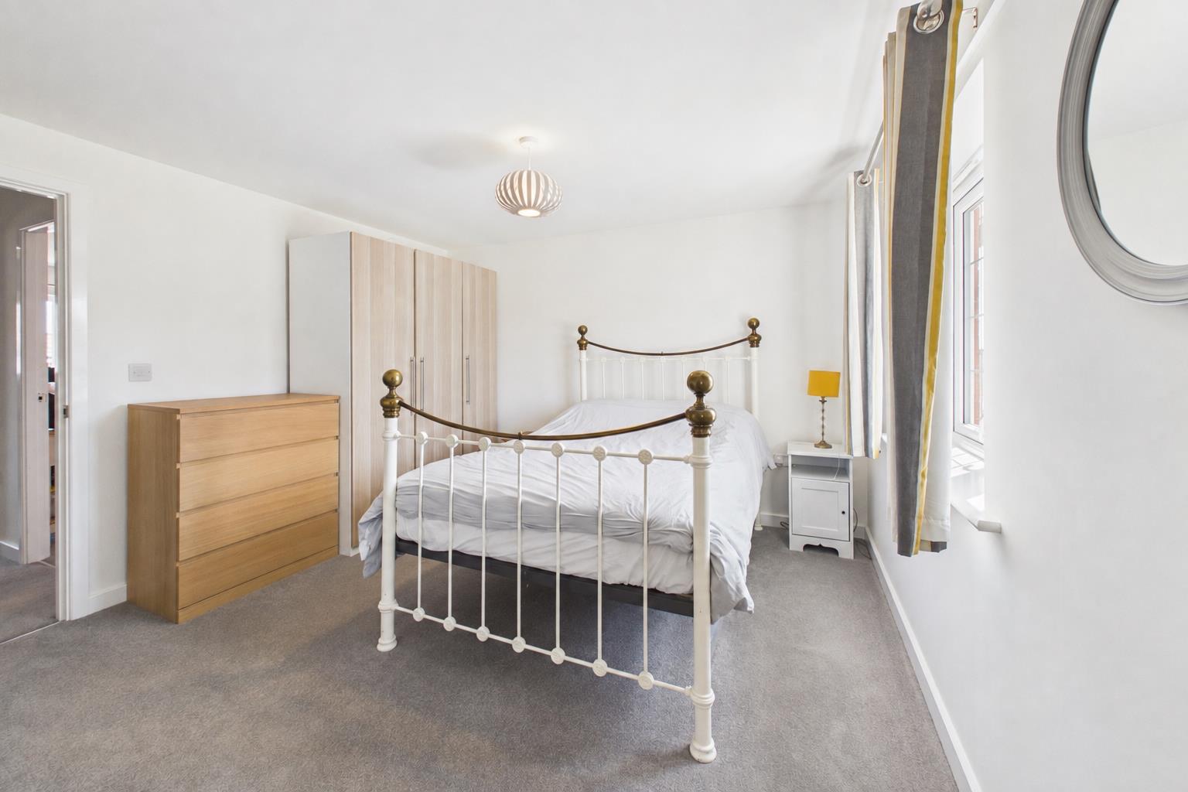
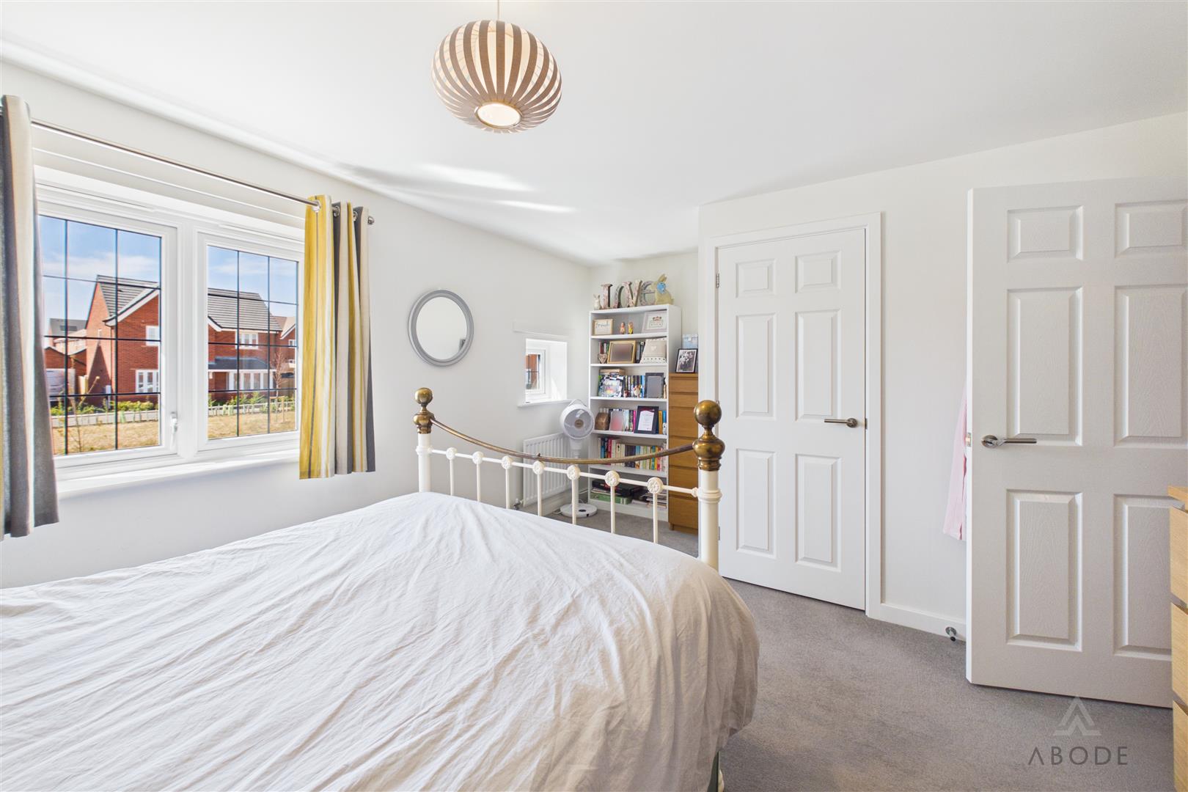
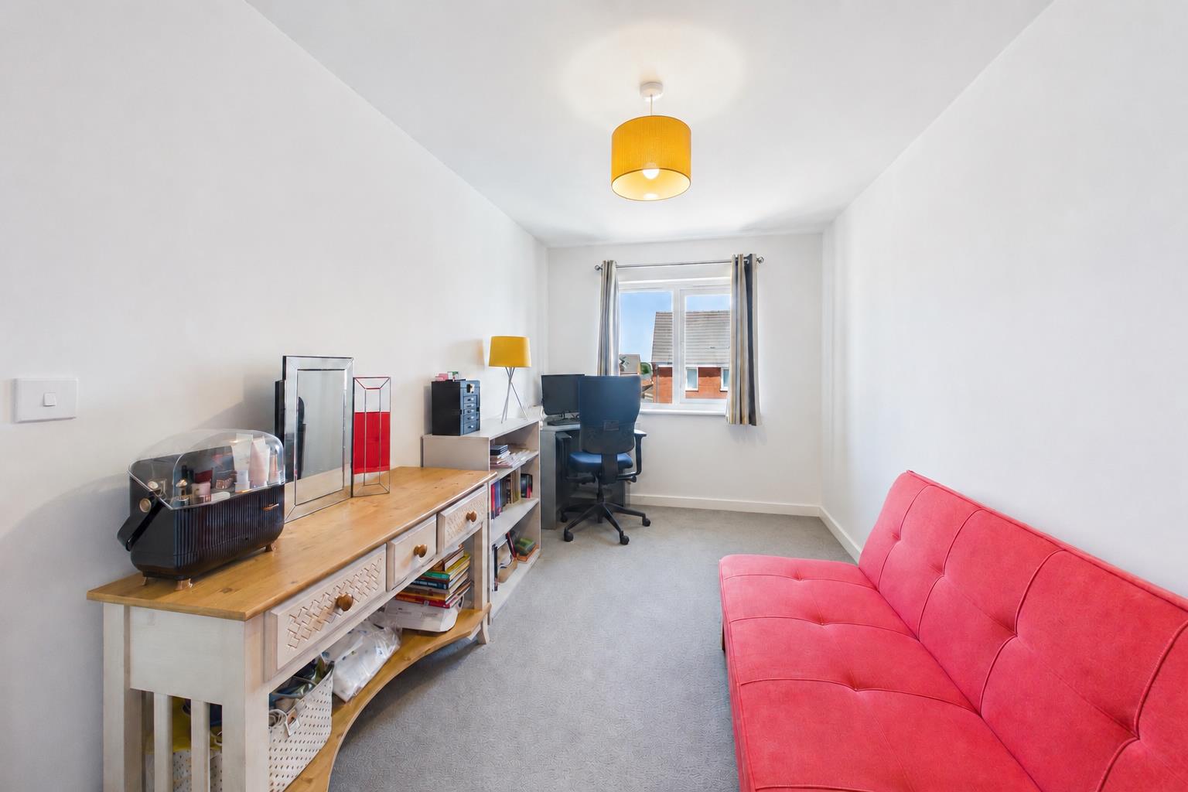
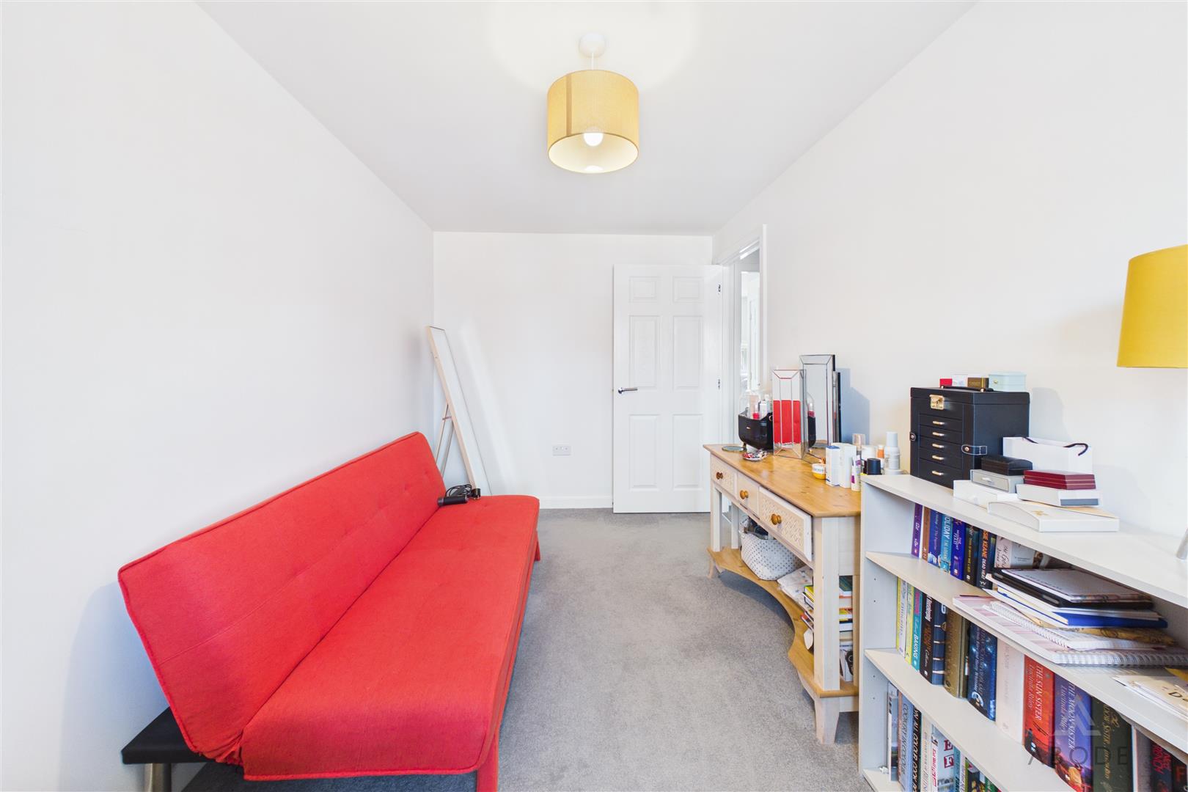
The main bedroom is a good-sized double room with a window to the front, while the second bedroom is positioned to the rear and provides another well-proportioned room.
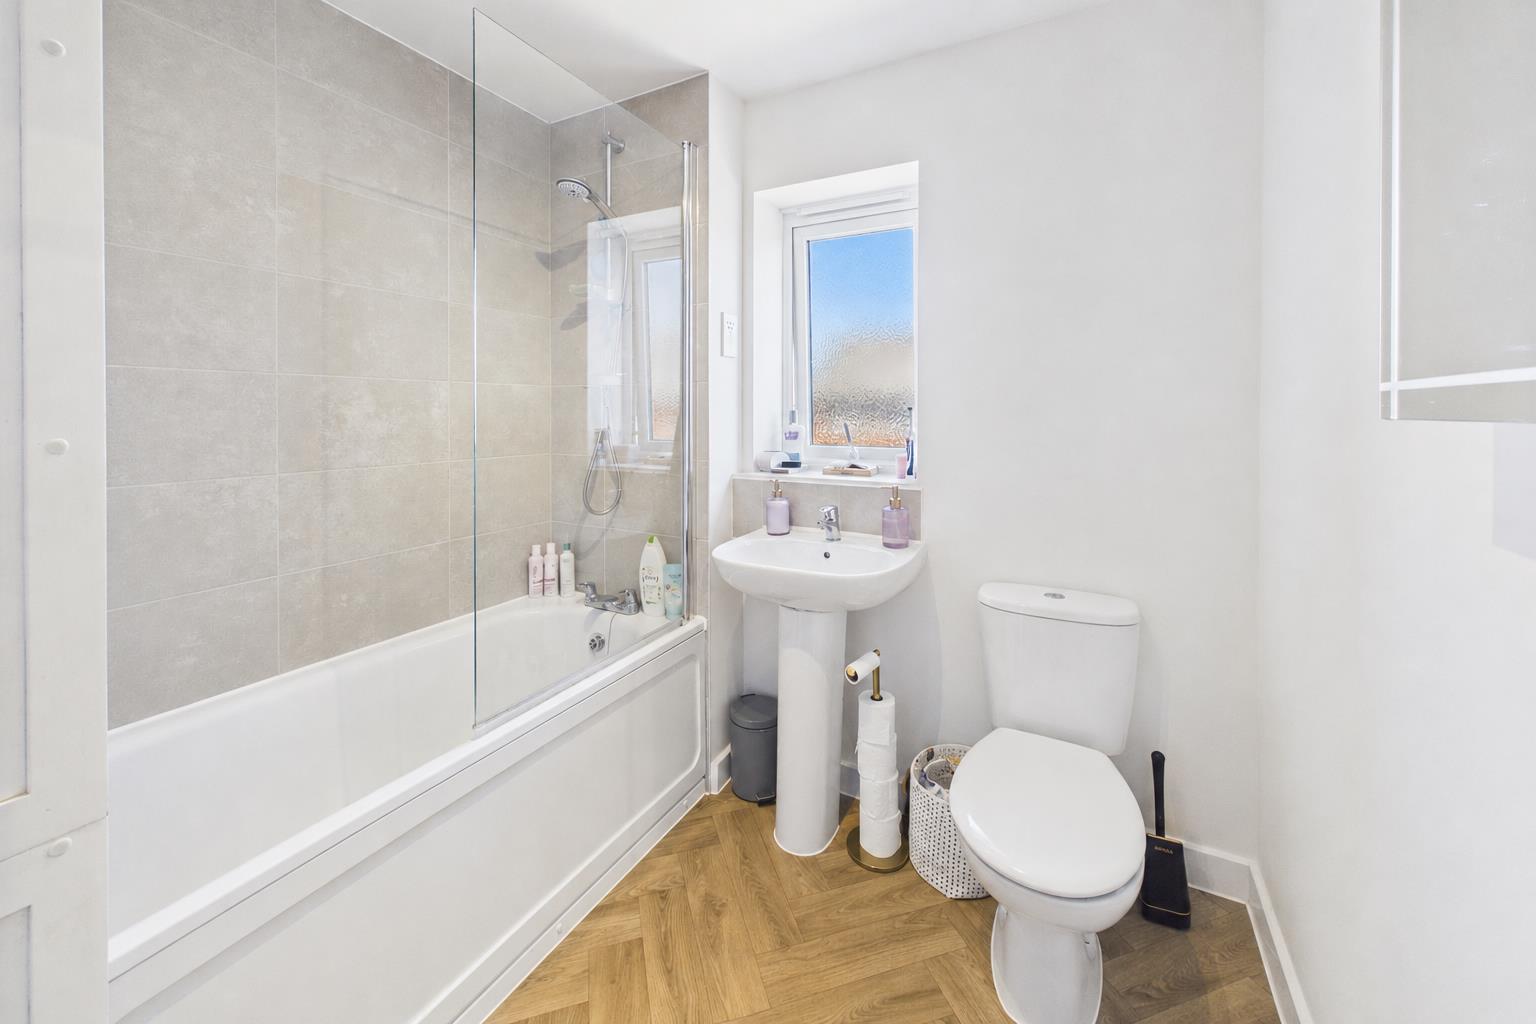
The family bathroom comprises a panelled bath with shower over and glass screen, wash hand basin and WC.
Outside
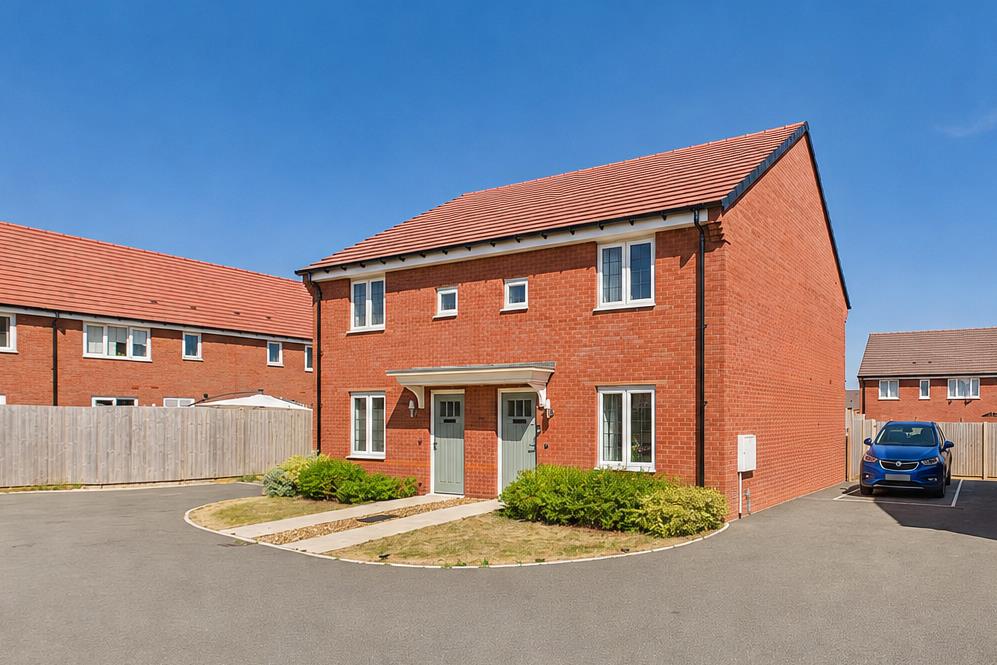
To the front, the property benefits from a three car driveway, looking over green space to the front.
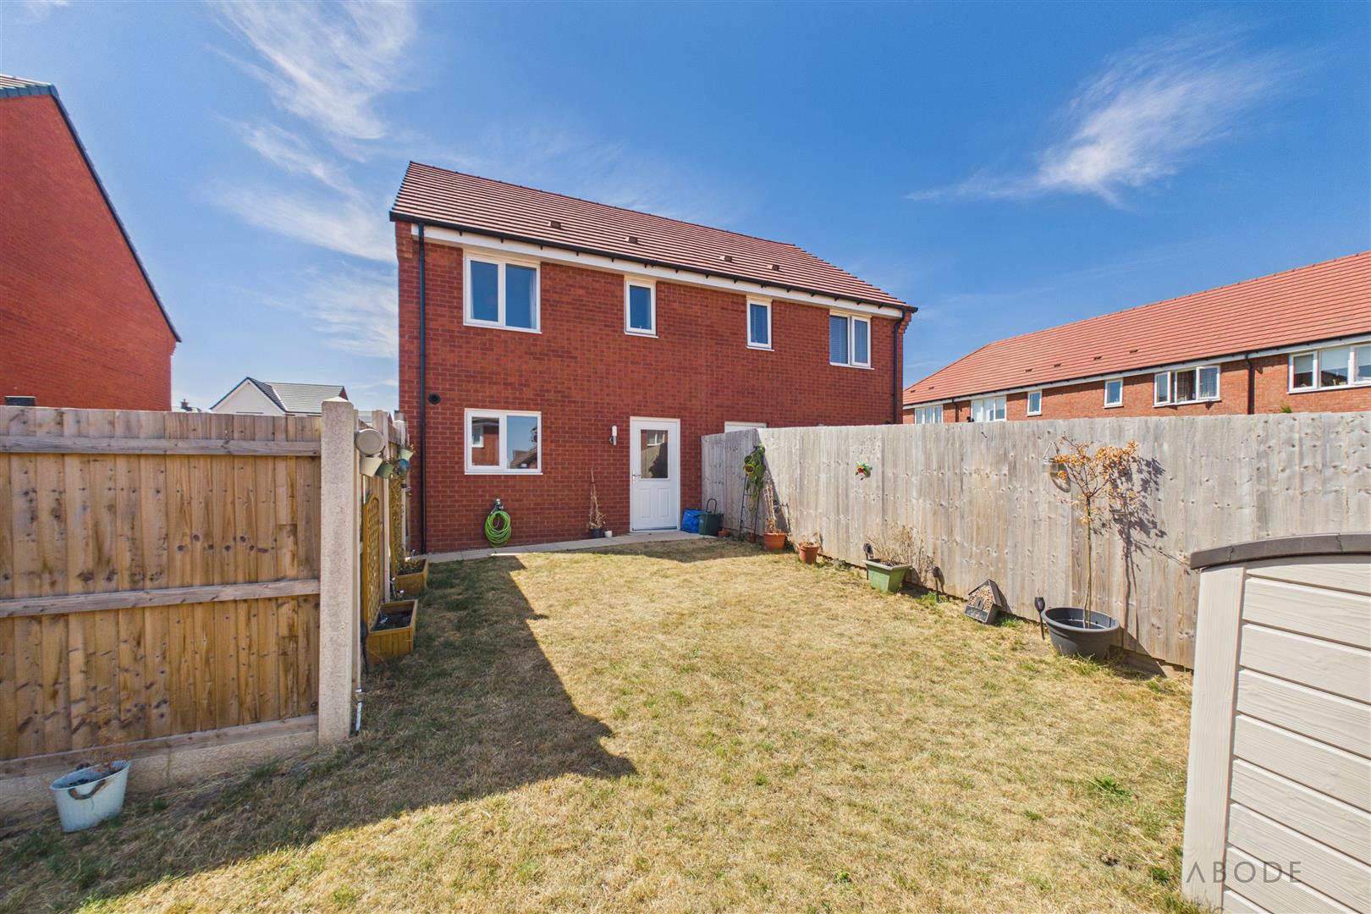
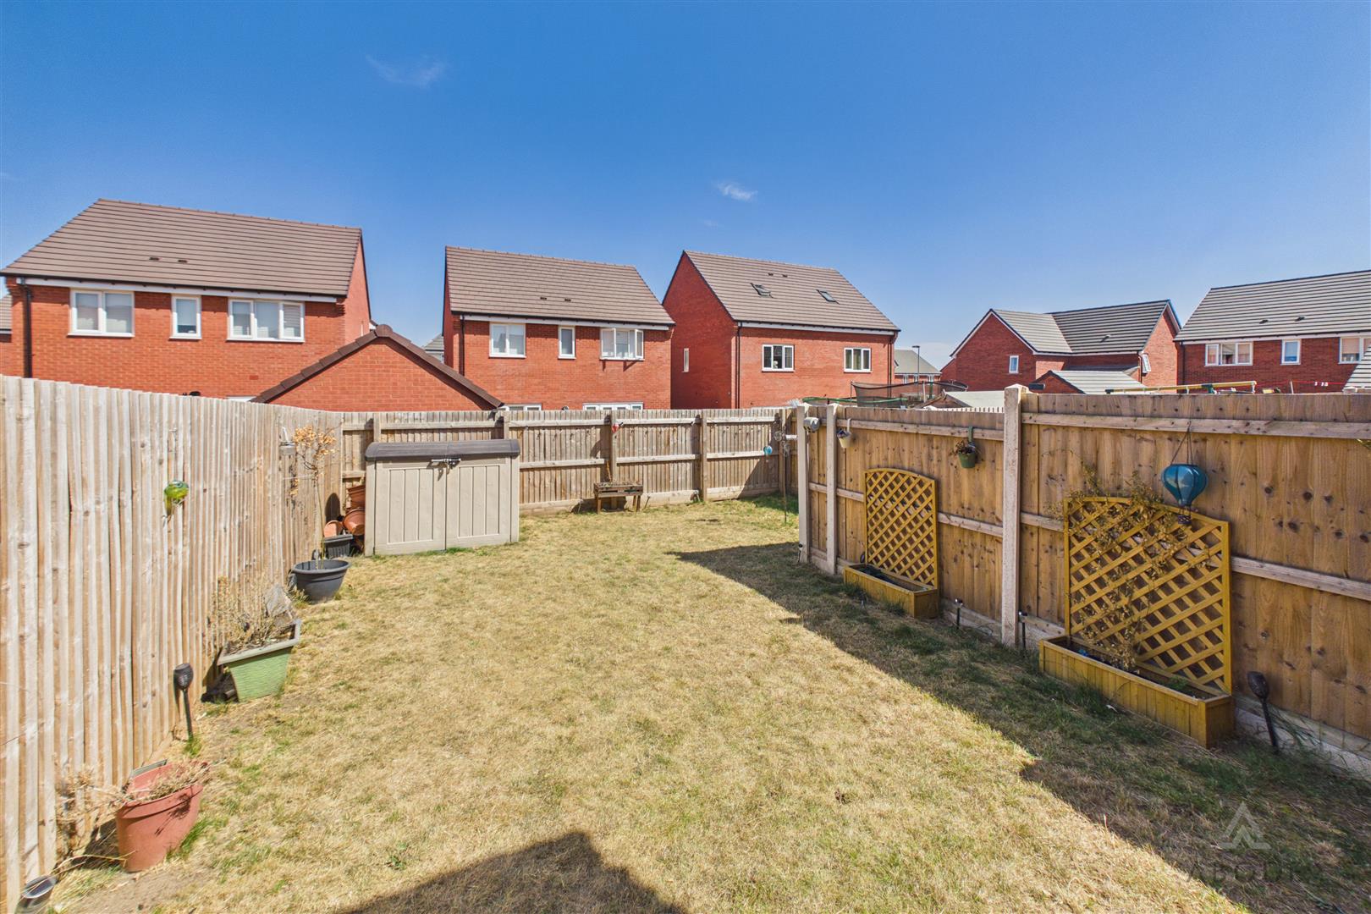
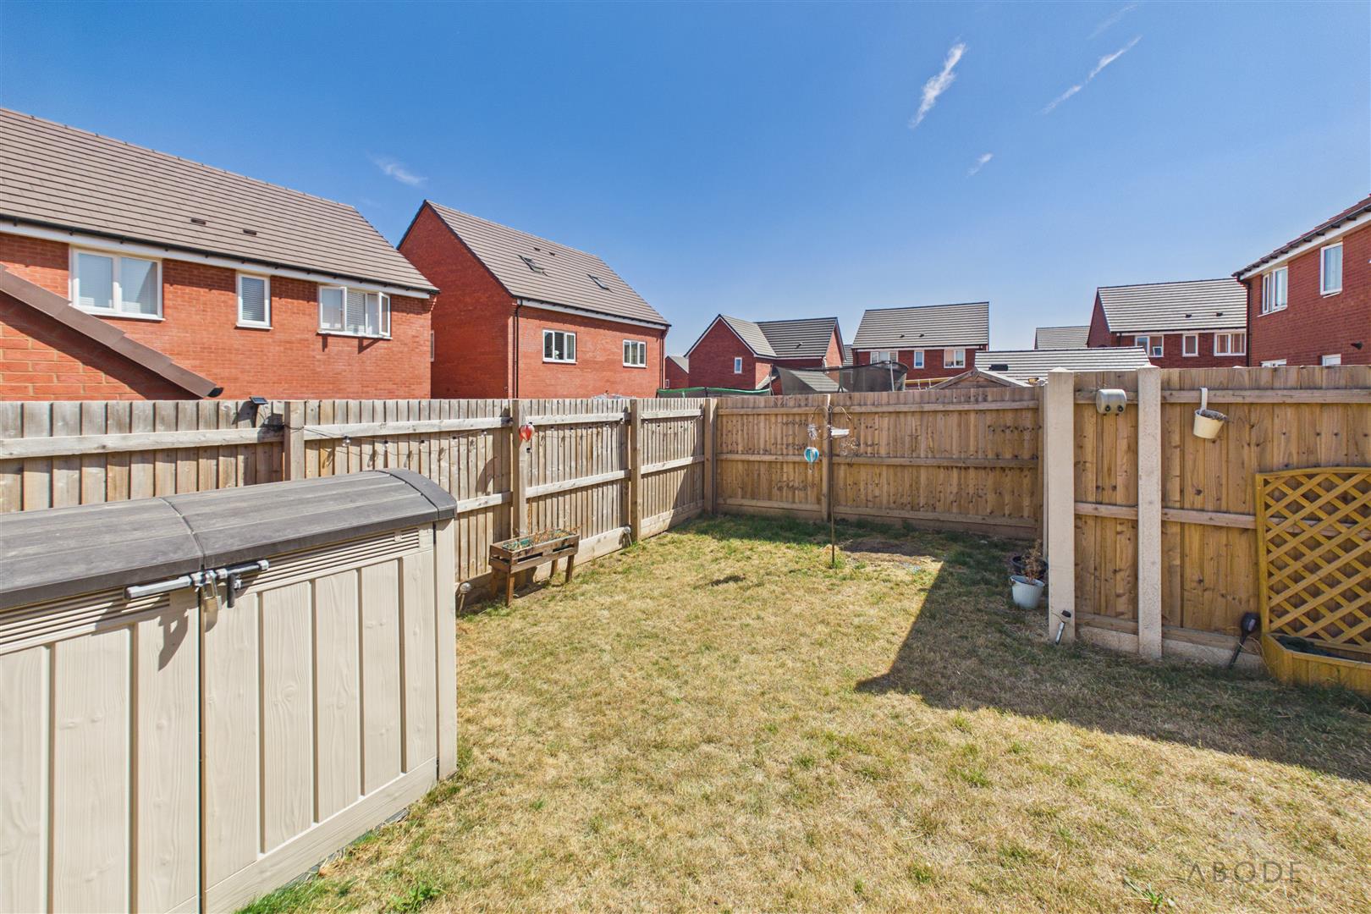
The rear garden is enclosed by timber fencing and is predominantly laid to lawn, with direct access from the kitchen diner.
Location
Rosemary Road is located in Anslow, on the outskirts of Burton-on-Trent. The property is well positioned for access into Burton town centre, with Stretton and Rolleston-on-Dove also within easy reach.
The surrounding area offers access to local amenities, schools and transport links, while the nearby road network provides connections to Burton and surrounding towns and villages.
Shared Ownership
The property is offered for sale on a 15% Shared Ownership basis through Midland Heart.
Shared Ownership is a government-backed scheme that allows eligible purchasers to buy a share of a property and pay rent on the remaining portion. Subject to the terms of the scheme and lease, owners may be able to purchase additional shares in the future through a process known as staircasing, which in turn reduces the rent payable on the remaining share.
Monthly Charges from 1st April 2026
Rent: £411.59
Management Charge: £23.61
Buildings Insurance: £22.08
Admin Fee: £0.38
Service Charge: £2.53
Total Monthly Charge: £460.19
The above charges are payable in addition to any mortgage payments and other costs associated with purchasing the 15% share.
Shared Ownership Criteria
Please note that purchasers will be subject to Midland Heart’s eligibility and affordability criteria.
* Investors or anyone wishing to purchase the property as a second home will not be accepted.
* Priority will be given to First Time Buyers, Housing Association Tenants and Council Tenants.
* Applications can be made by existing homeowners where their current property is Sold Subject to Contract (SSTC), for example due to matrimonial breakdown or relocation for work.
* Applicants cannot purchase through Shared Ownership if they can afford to buy a suitable property on the open market.
* Household income must not exceed £80,000 per annum, and purchasers cannot have more than £80,000 of capital remaining following the purchase.
* Applicants must demonstrate their ability to live in and maintain the property while retaining an acceptable level of disposable income.
* Midland Heart will not consent to a 100% mortgage.
All purchasers will be subject to Midland Heart’s approval and affordability assessment. Prospective buyers should confirm their eligibility and all charges directly with Midland Heart before incurring any costs.
Read less


 2
2
 1
1