Rose Tree Lane, Newhall, Swadlincote
£425,000
Offers Over
 3
3
 2
2
Brief Overview
Property Summary
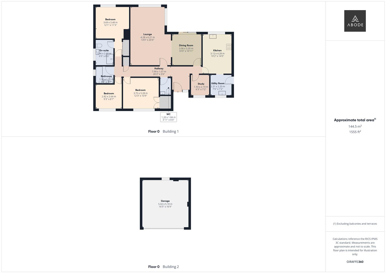
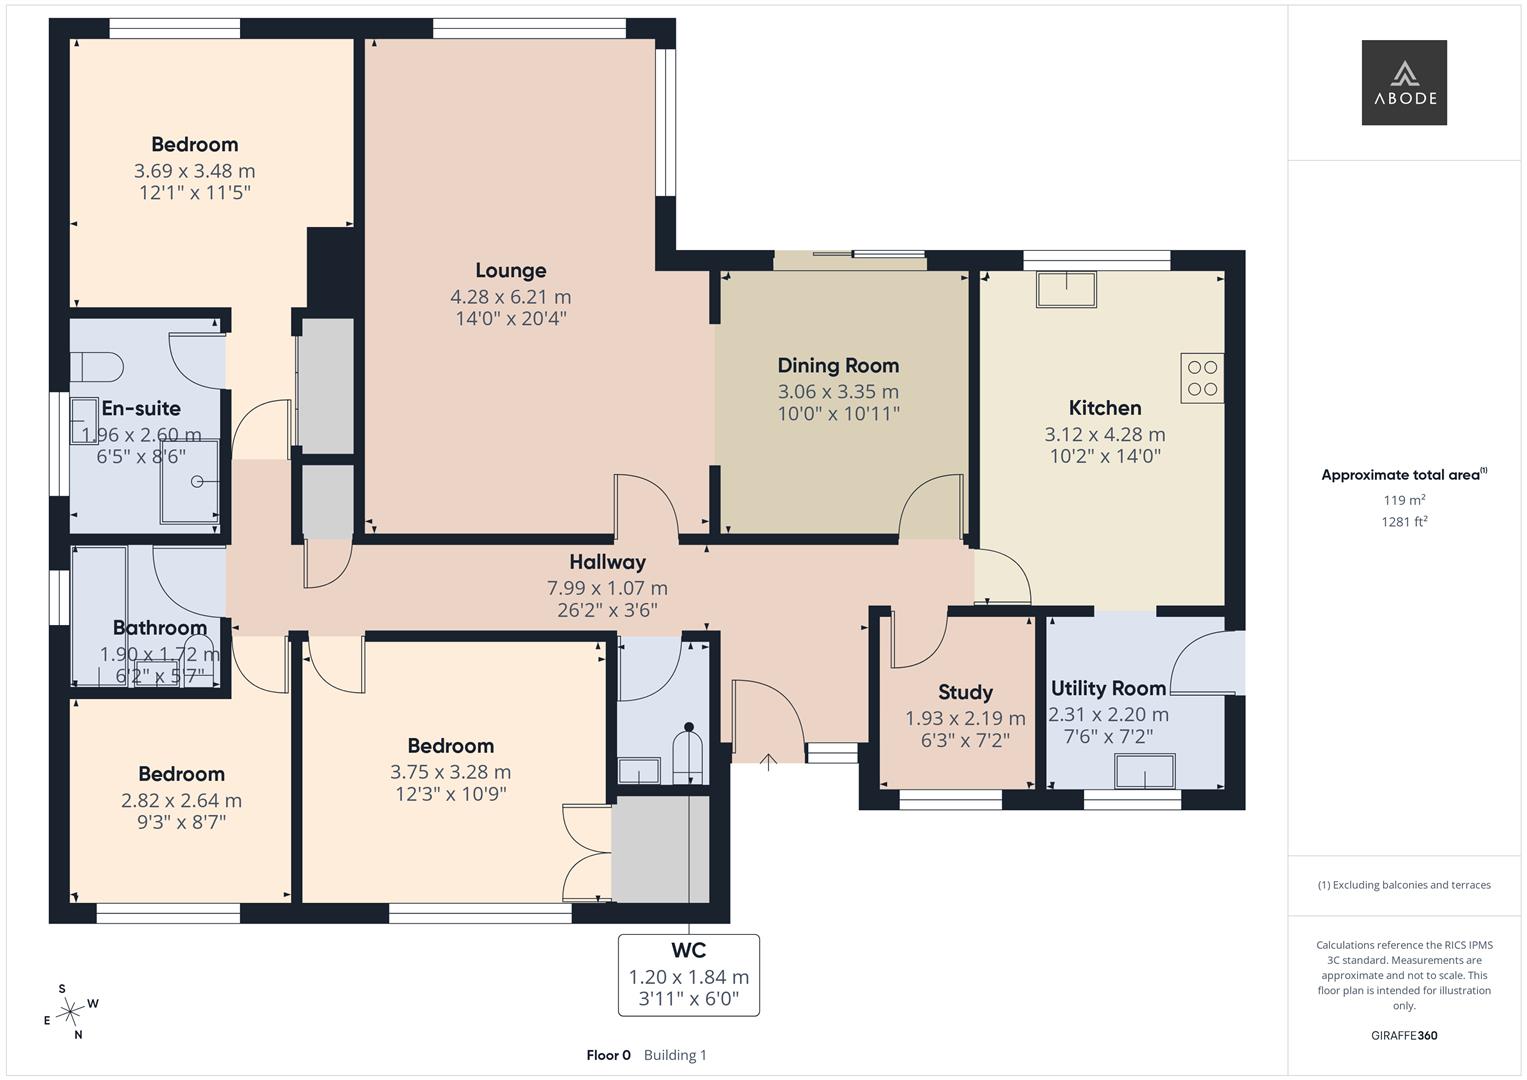
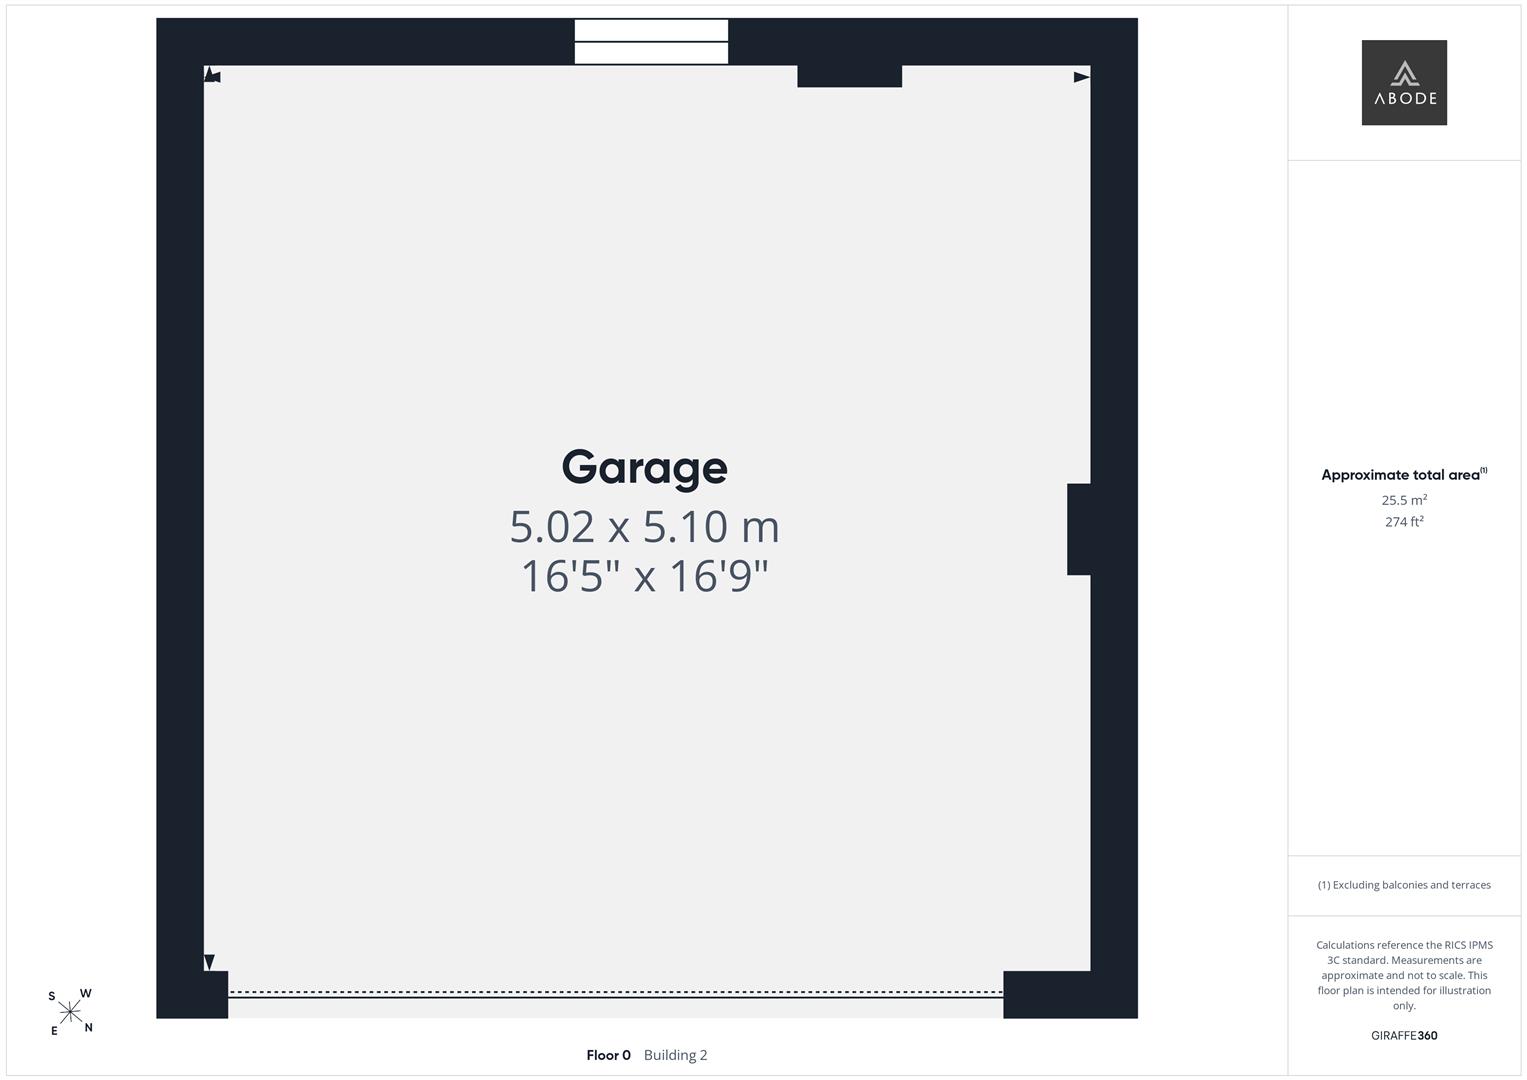
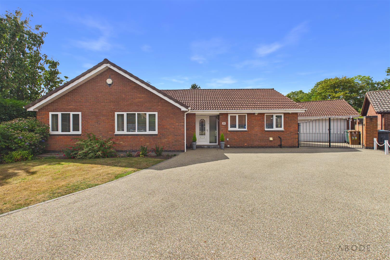
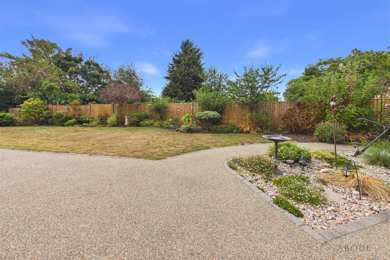
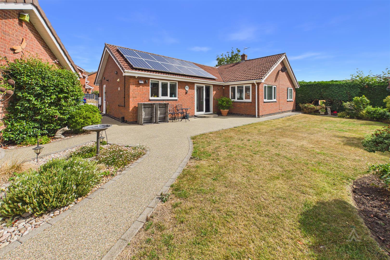
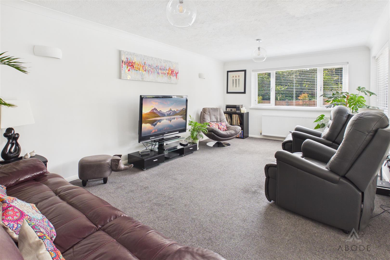
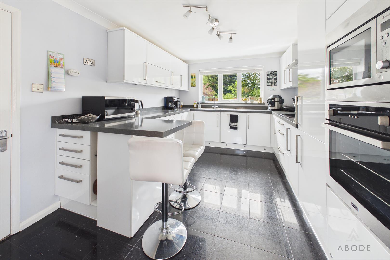
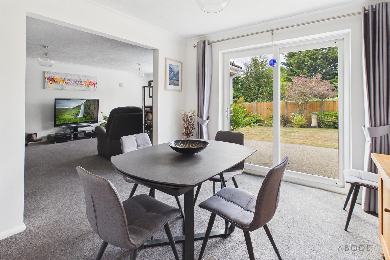
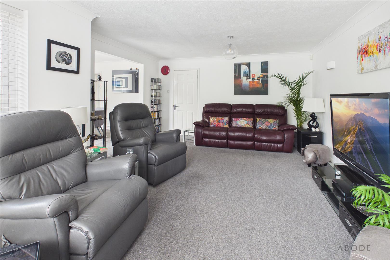
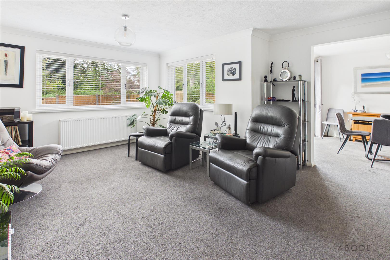
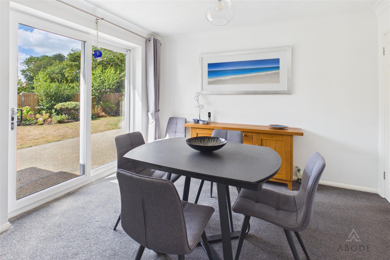
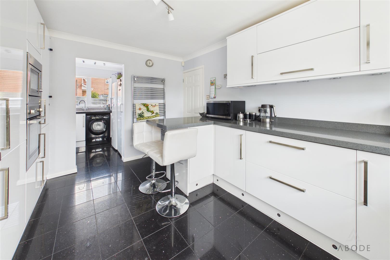
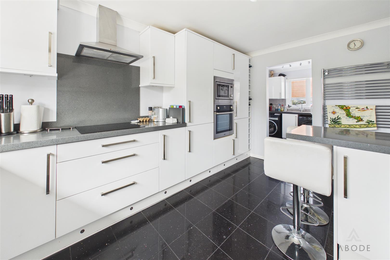
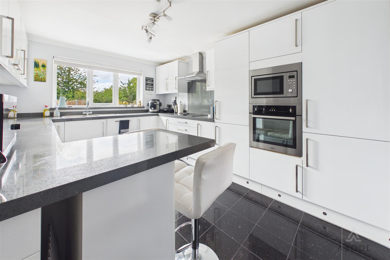
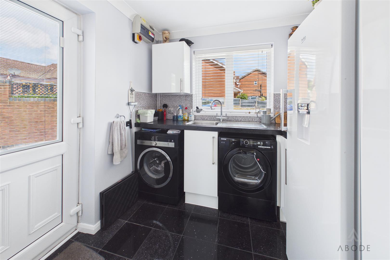
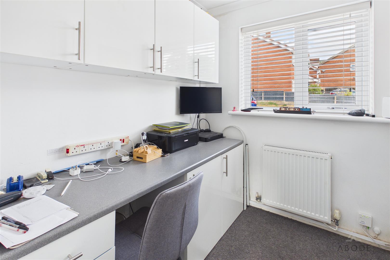
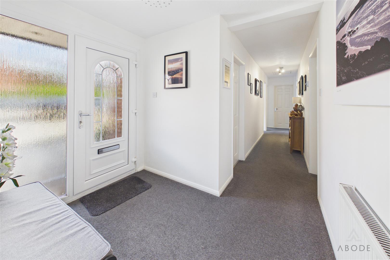
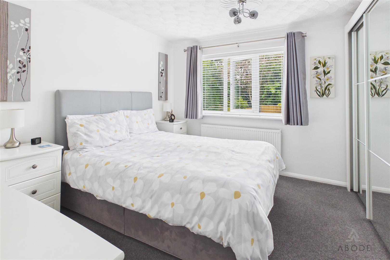
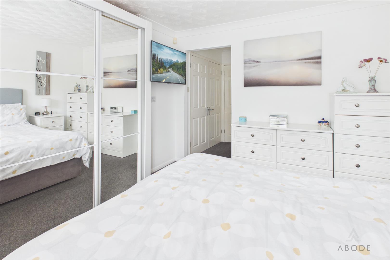
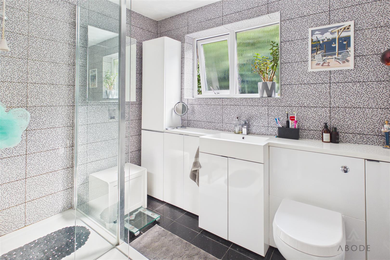
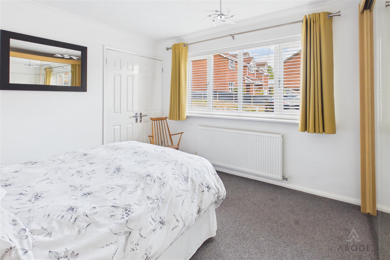
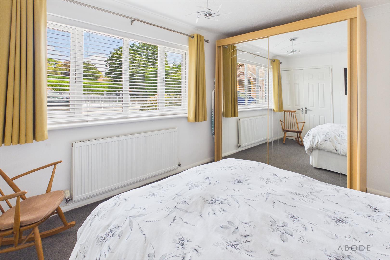
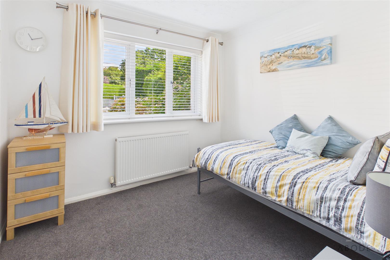
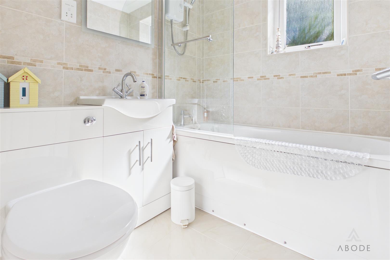
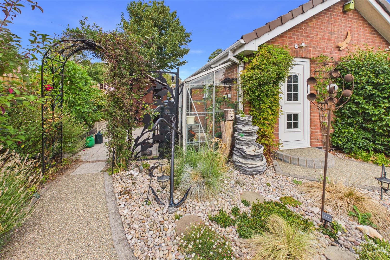
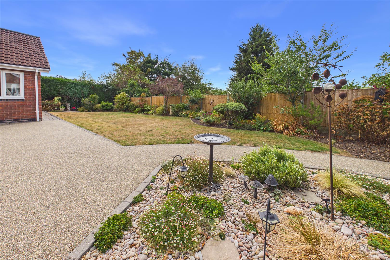
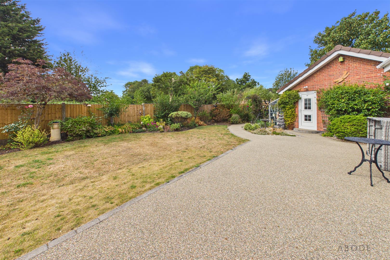
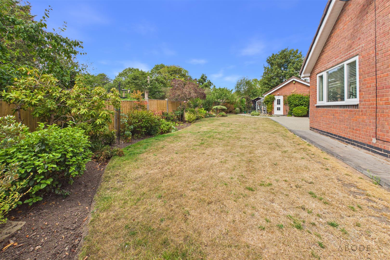
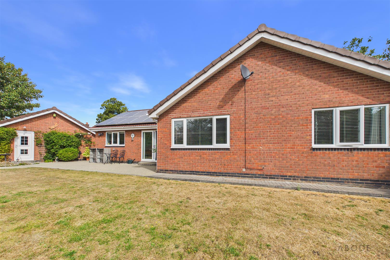
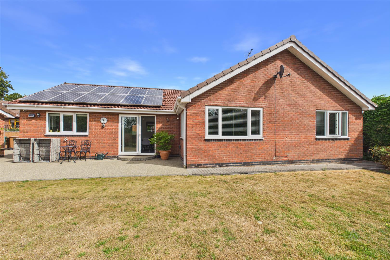
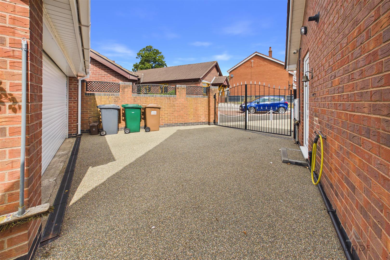
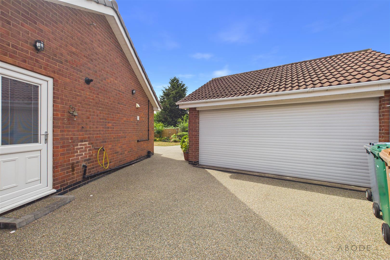
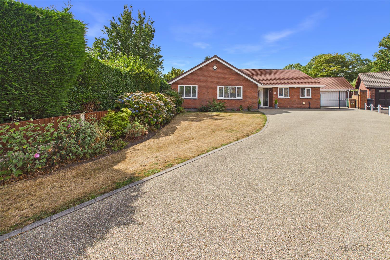
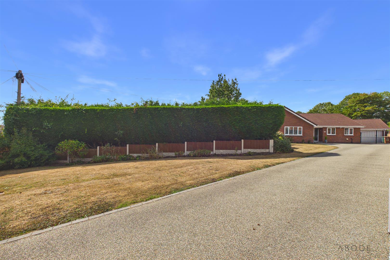
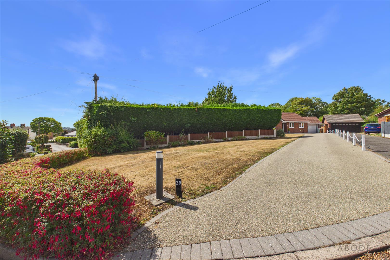
**** INDIVIDUALLY DESIGNED THREE BEDROOM DETACHED BUNGALOW WITH DOUBLE GARAGE **** PRIVATE NON-OVERLOOKED POSITION **** This is a great opportunity to purchase an impressive and well maintained bungalow located in a quiet position. In brief the bungalow offers an entrance hall, lounge and a dining room with doors onto the garden. Fitted kitchen with breakfast bar and a separate utility room., study and a guest cloakroom. Three double bedrooms, master with en suite shower room and a family bathroom. Long resin drive with tuning area and a detached double garage and well manicured south facing gardens with an open aspect to the rear The property benefits from solar panels on a lease. AN INTERNAL VIEWING APPOINTMENT IS HIGHLY RECOMMENDED.
Full Details
HALL
Entrance door into the hall with a storage cupboard and radiator. Loft access with pull down ladder and light and doors to -
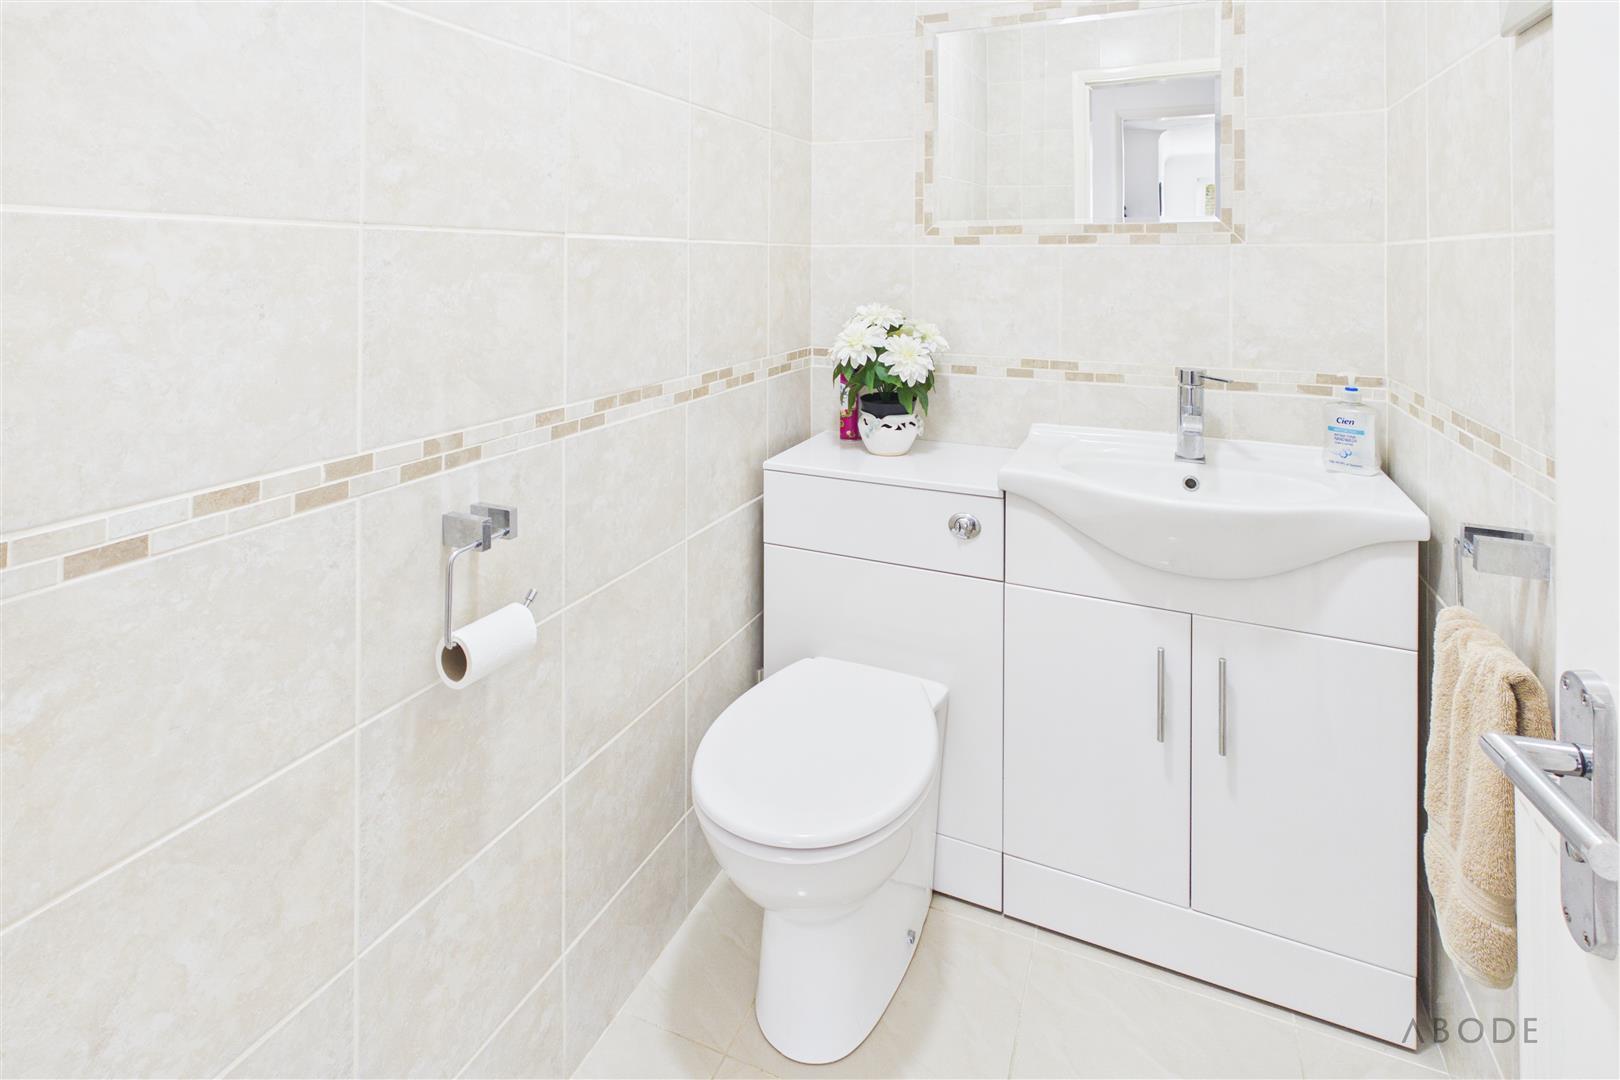
CLOAKROOM
Low flush wc, vanity sink unit with wash hand basin and a…