Shared Ownership
This property is offered for sale under a Shared Ownership scheme administered by Trent & Dove Housing, allowing eligible purchasers to acquire a share of the property whilst paying rent on the remaining share.
Tenure and Charges
The property is leasehold with approximately 106 years remaining on the lease. The current rent is £336.91 and the service charge is £26.09, giving a combined payment of £363.00 per month, subject to confirmation that both charges are monthly. These payments are in addition to any mortgage repayments and may be subject to periodic review
Purchaser Eligibility
All prospective purchasers must be approved by Trent & Dove Housing. Applicants will generally need to have a household income of £80,000 or less per year, demonstrate that they cannot afford a suitable property outright on the open market and meet the relevant Shared Ownership eligibility and affordability requirements.
Application and Affordability Assessment
Under Homes England's updated requirements, all purchasers, including cash buyers, must undergo a formal affordability assessment before their purchase can be approved. This can be completed by the purchaser's existing mortgage adviser or an appropriately qualified adviser.
Purchasers must complete a Shared Ownership application form and provide supporting documentation, including identification, proof of income, bank statements, evidence of deposit and a mortgage agreement in principle where applicable. The completed application and affordability assessment must be reviewed and approved by Trent & Dove Housing before the purchase can proceed.
Further Information
Abode Estate Agents can provide further information regarding the Shared Ownership scheme, eligibility requirements and application process. All purchasers are advised to seek independent financial and legal advice and verify the lease terms and associated charges before committing to a purchase.
Hallway
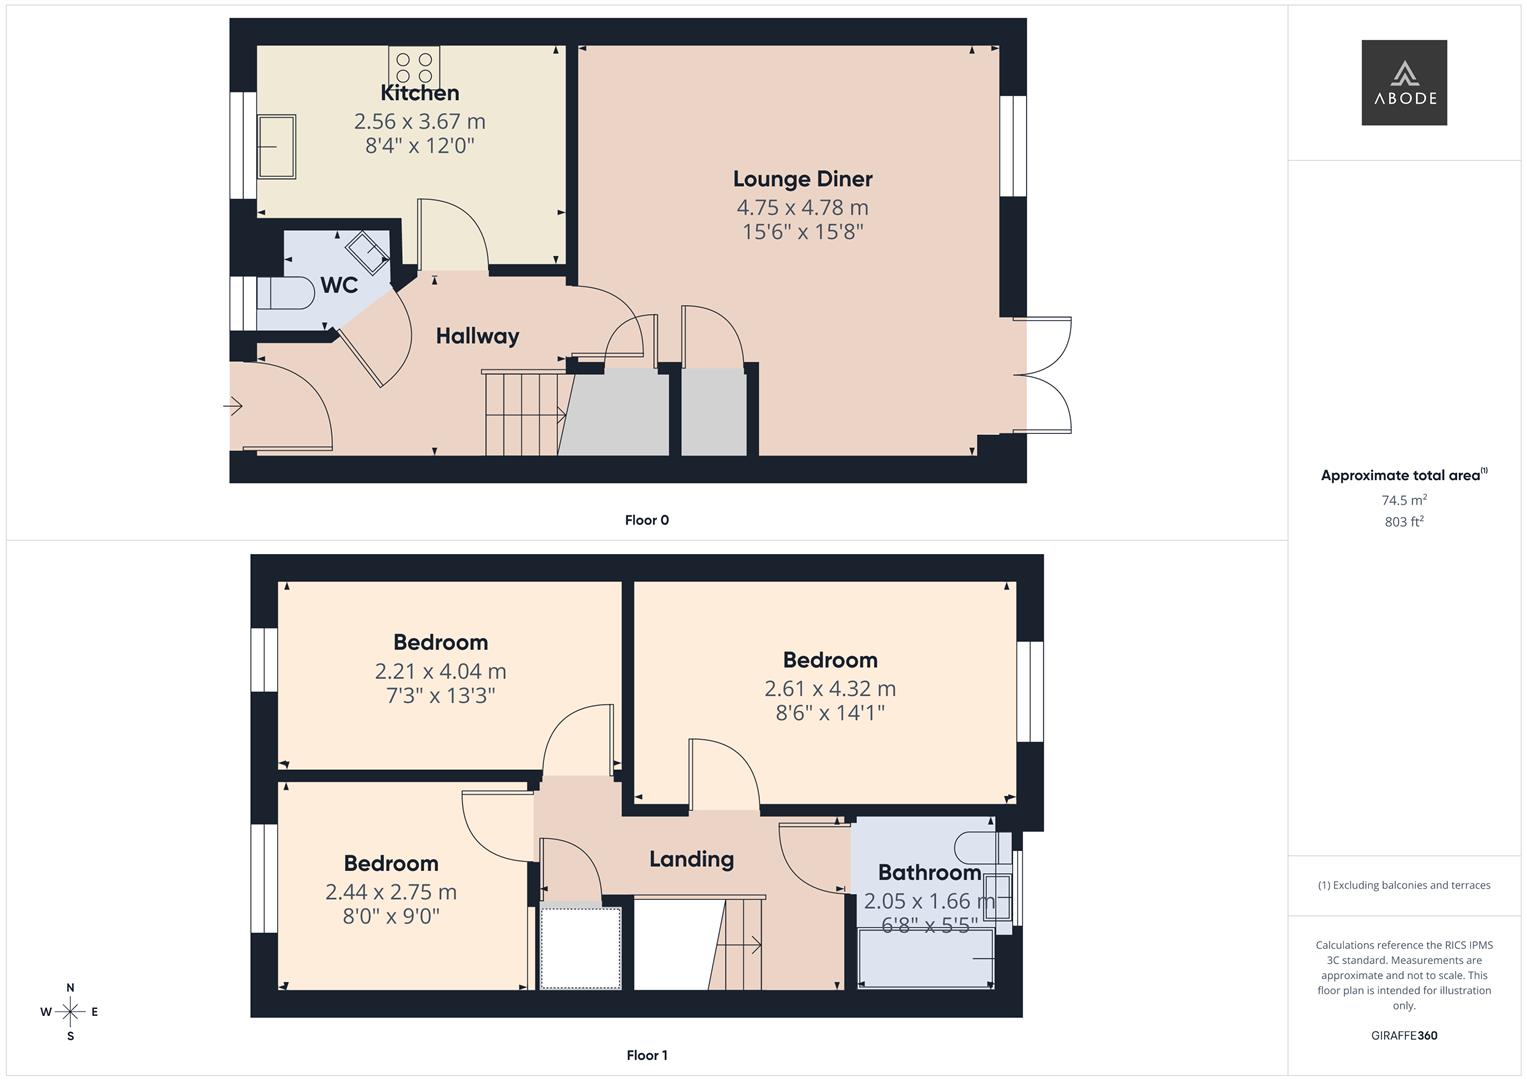
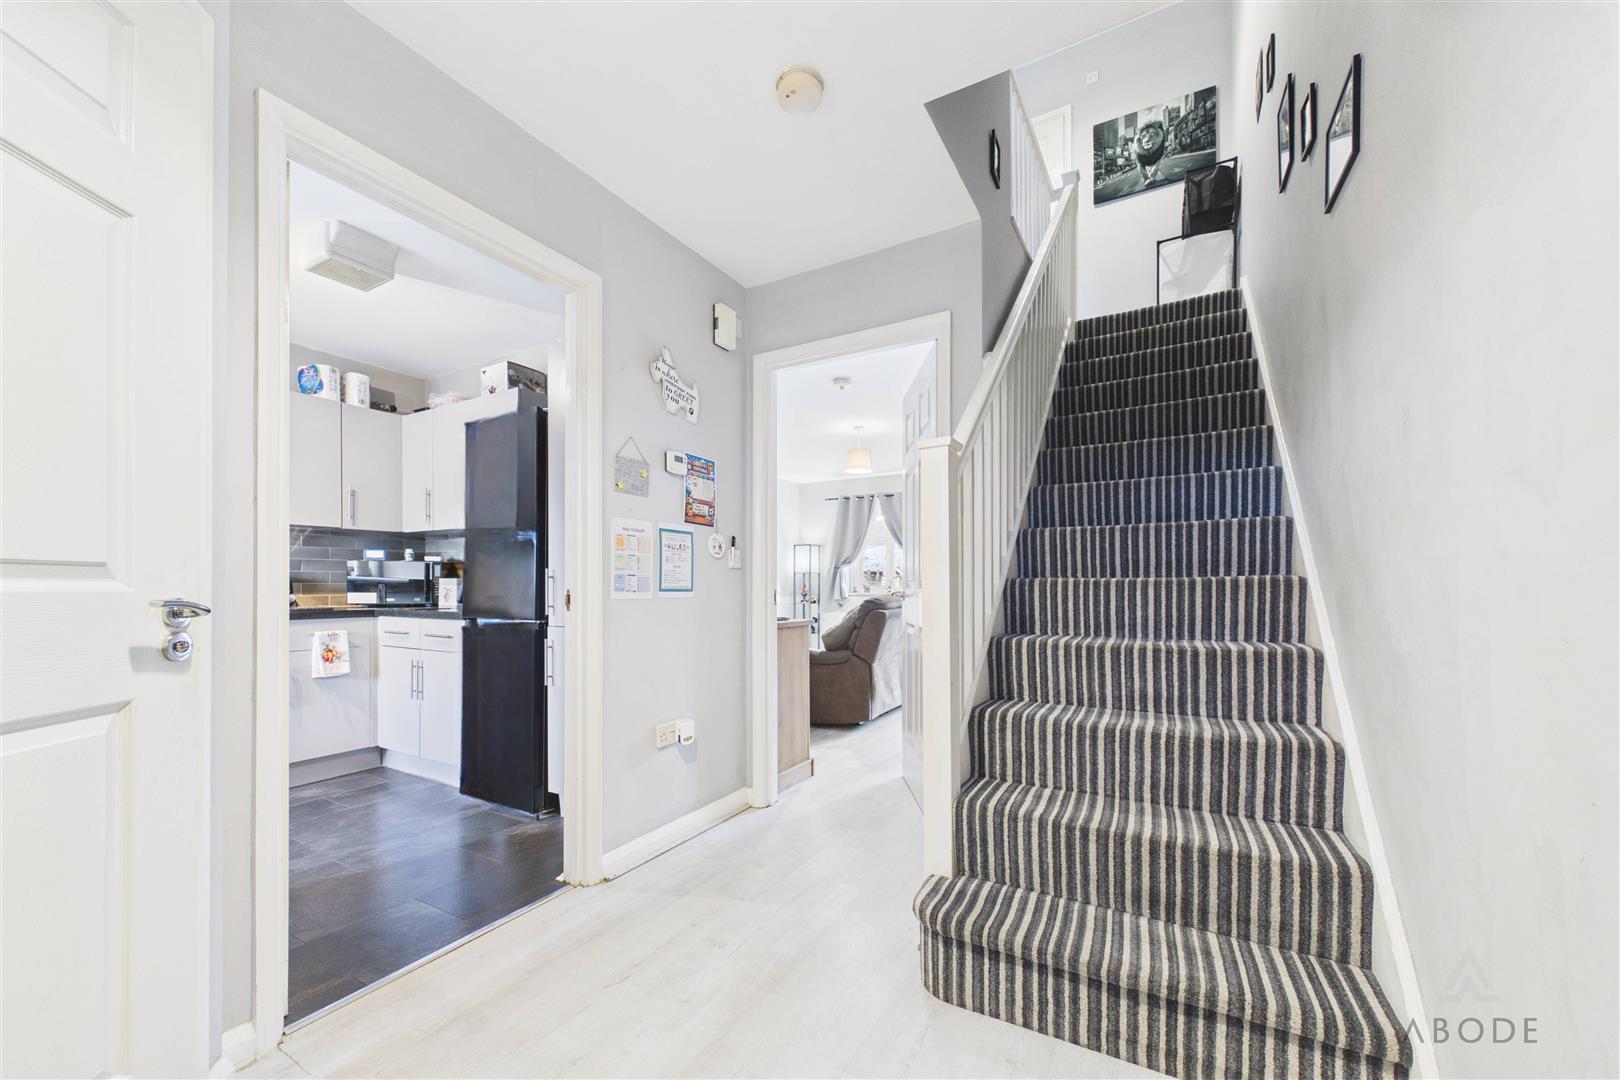
Accessed via a composite front entrance door, the spacious hallway benefits from laminate flooring throughout and provides access to the principal ground floor accommodation. A staircase rises to the first-floor landing, with additional features including a central heating radiator, smoke alarm, electrical consumer unit, thermostat and useful door security chain.
Cloaks/W.C.
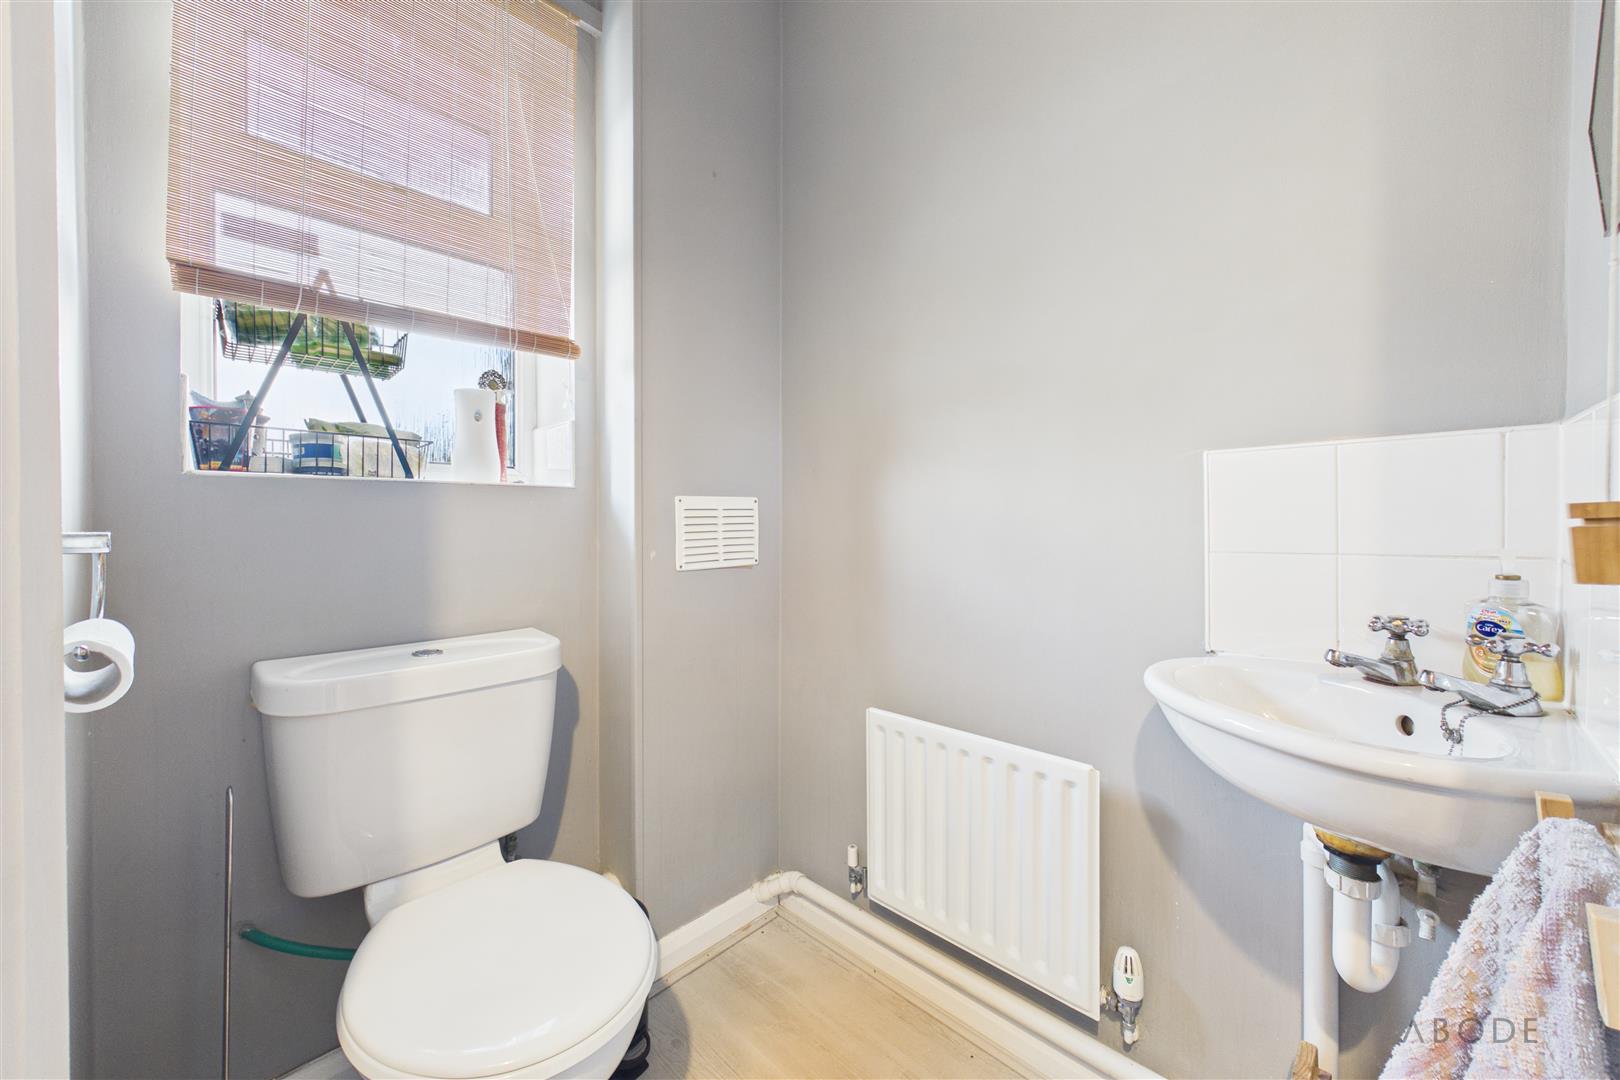
Fitted with a UPVC double-glazed frosted window to the front elevation, the guest cloakroom comprises a low-level WC with continental-style flush and a floating corner wash hand basin with tiled splashback. A central heating radiator completes the accommodation.
Kitchen
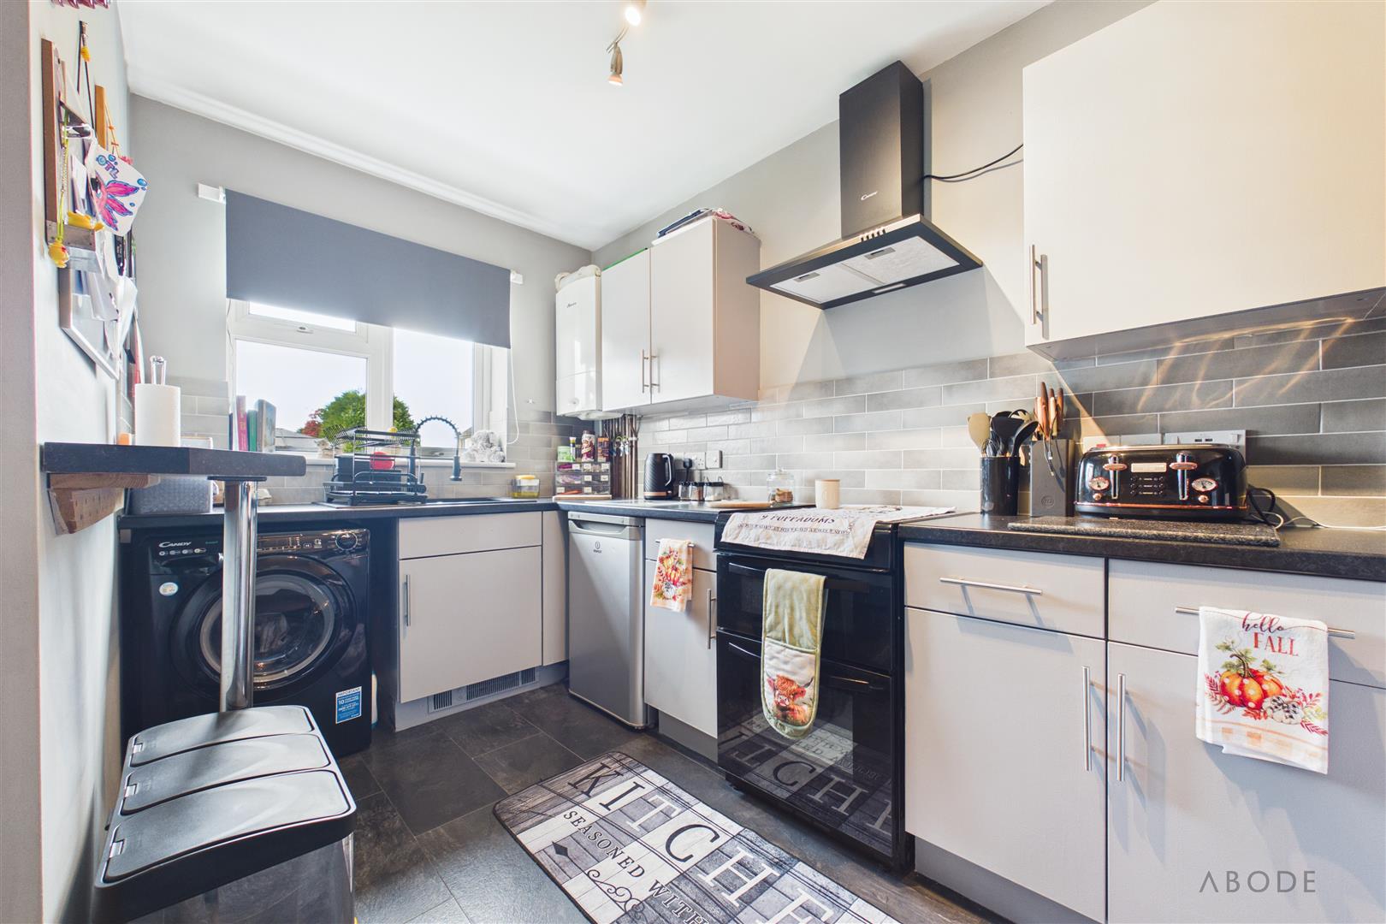
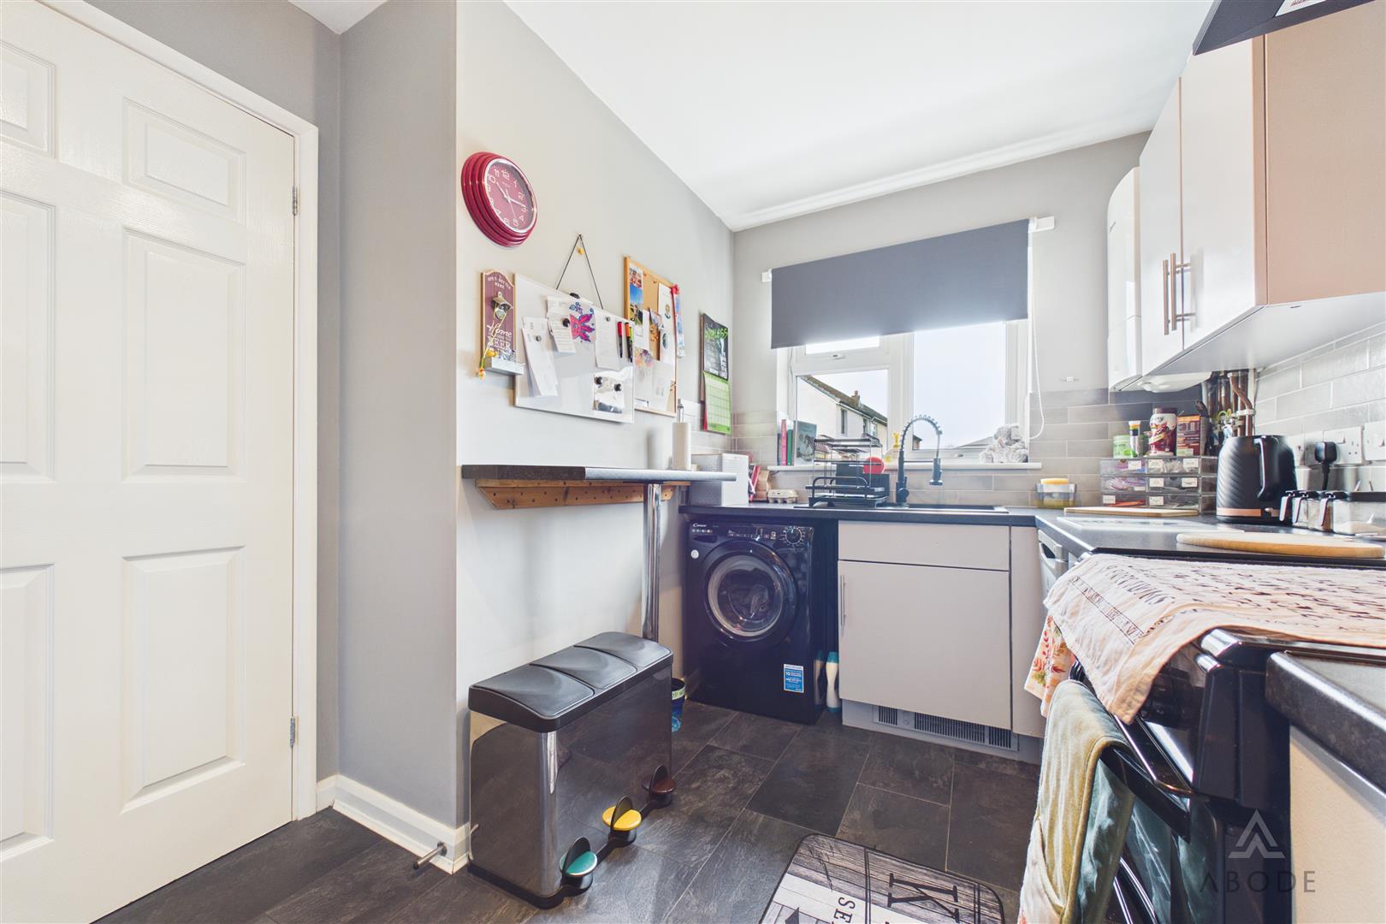
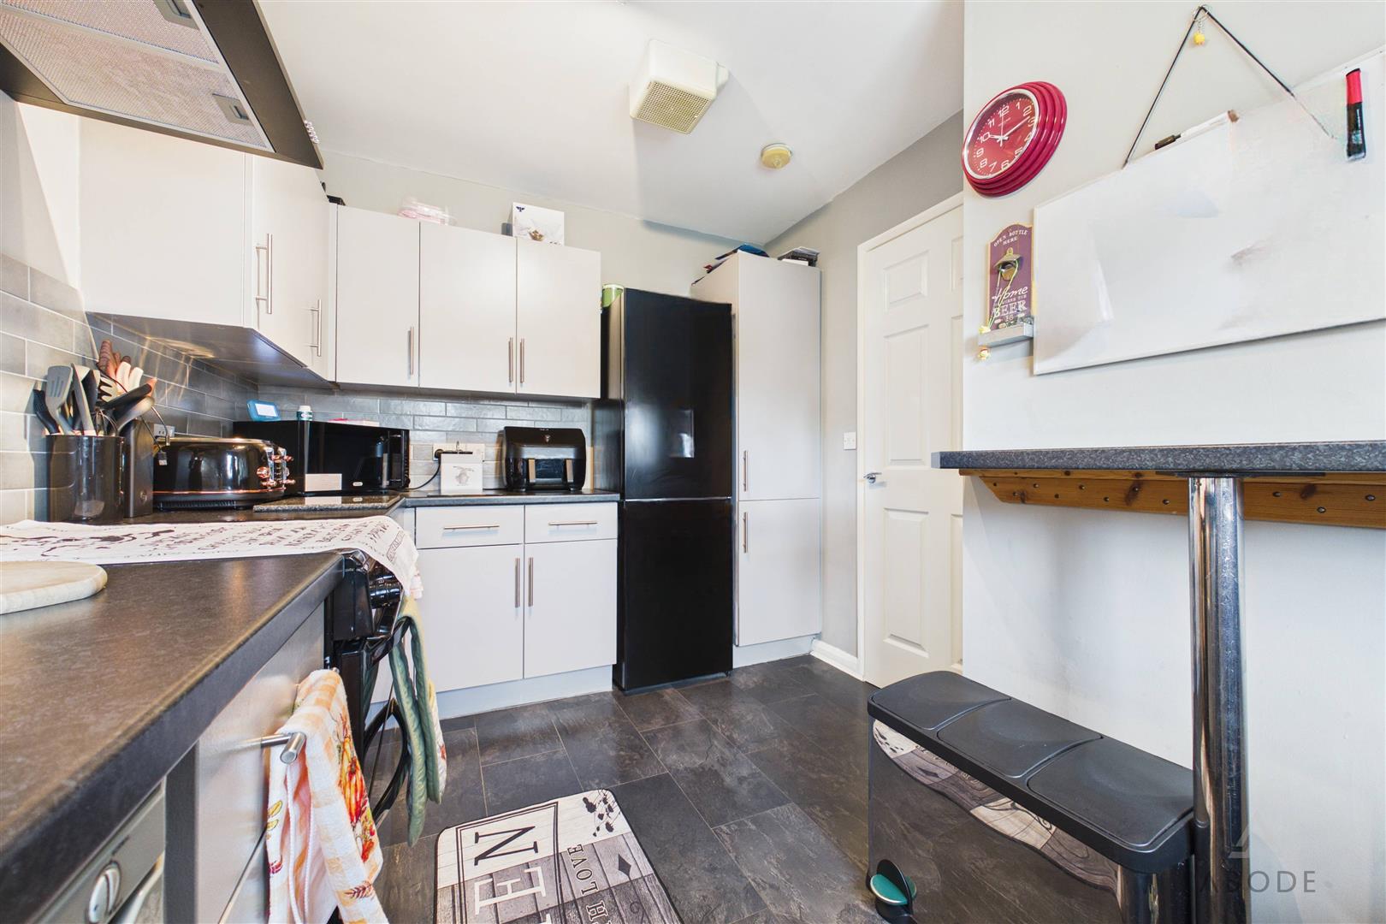
The kitchen is fitted with a range of matching wall and base storage units, incorporating drawers and roll-edge work surfaces with complementary tiled surrounds. Further features include a breakfast bar, composite sink and drainer with mixer tap, space for freestanding appliances and an extractor fan. A UPVC double-glazed window to the front elevation provides natural light, whilst a Worcester Bosch gas central heating boiler and smoke alarm are also included.
Lounge/Diner
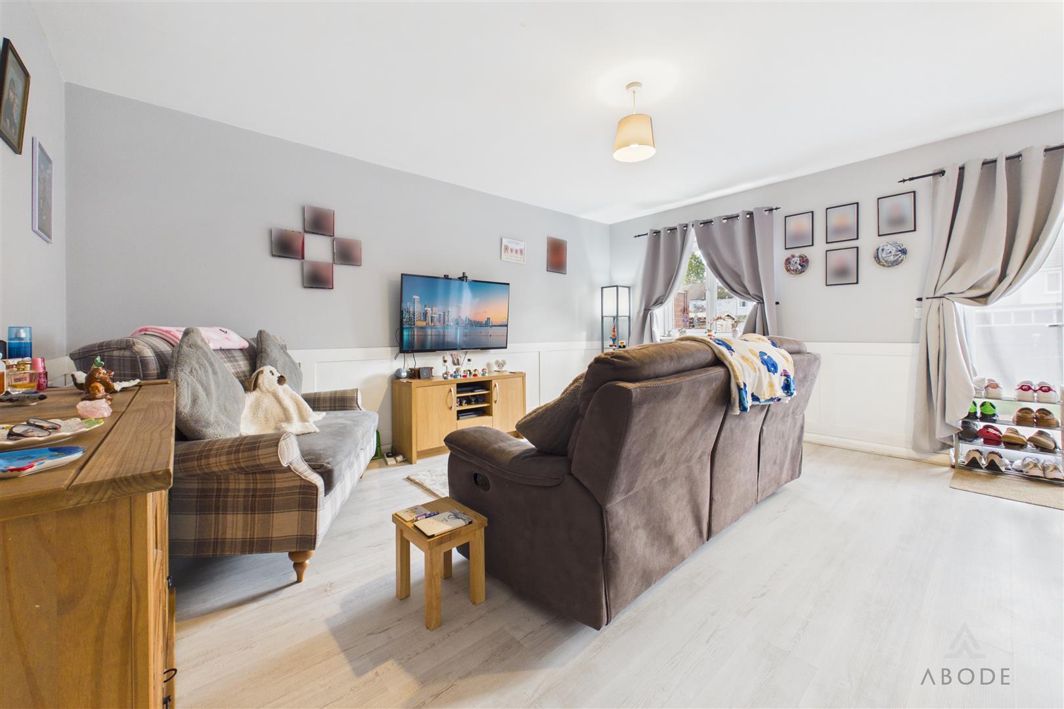
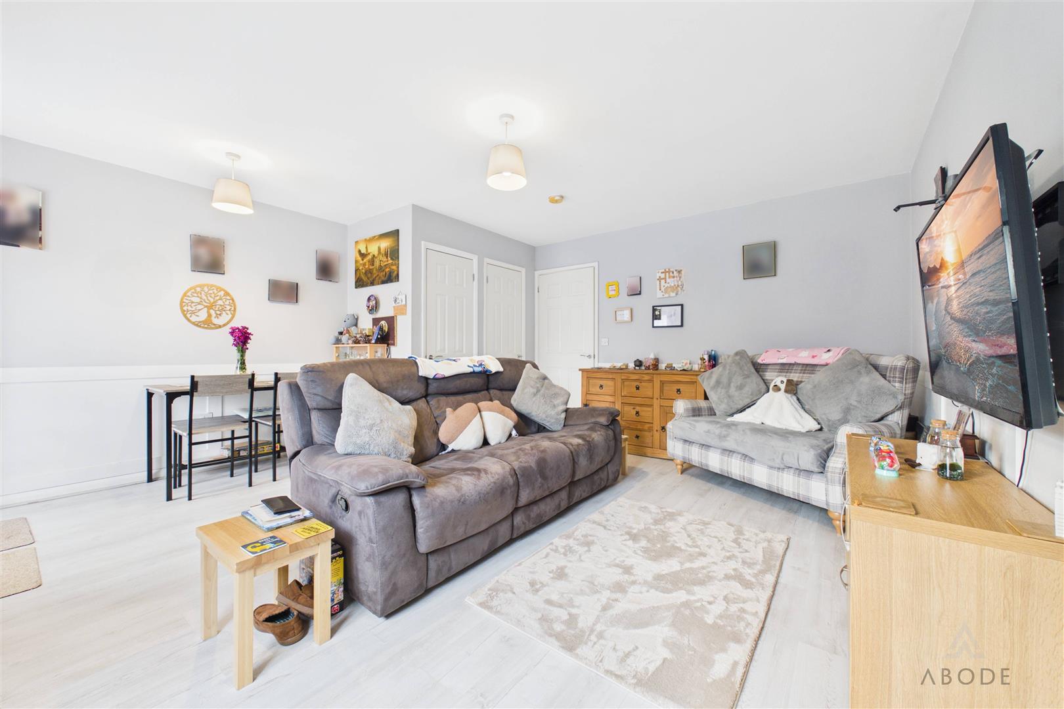
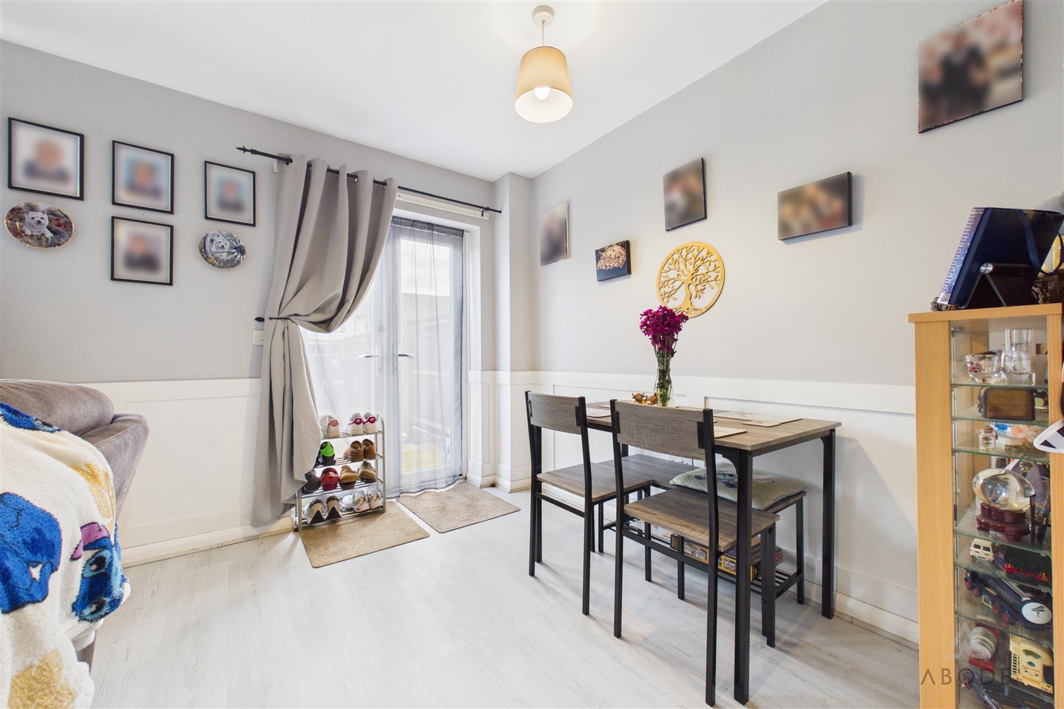
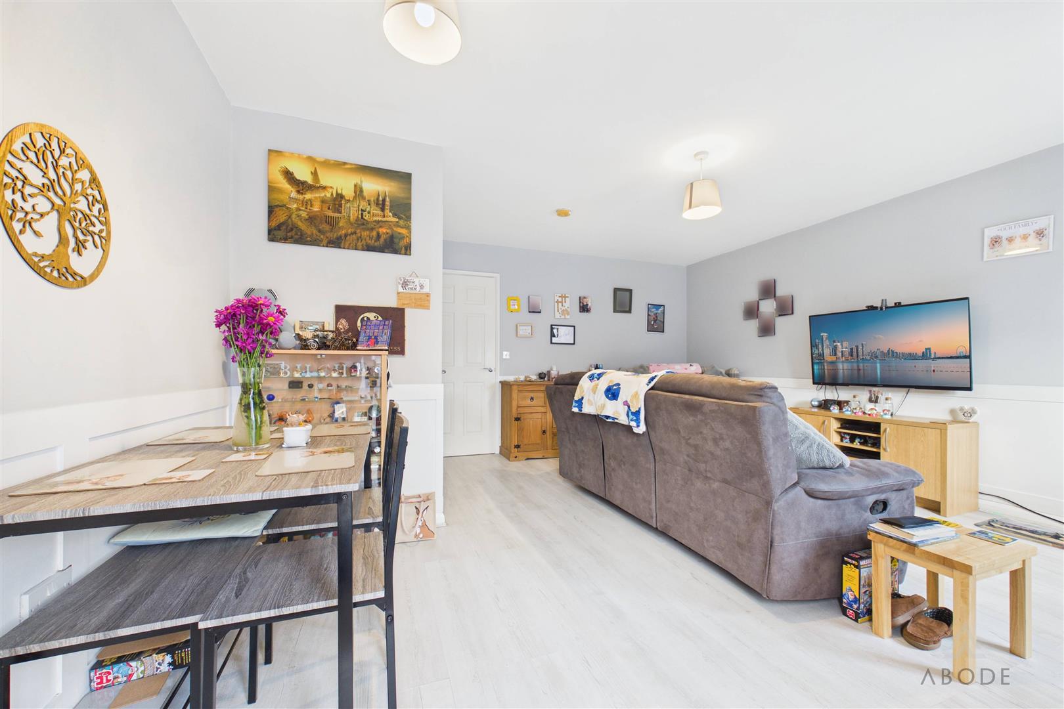
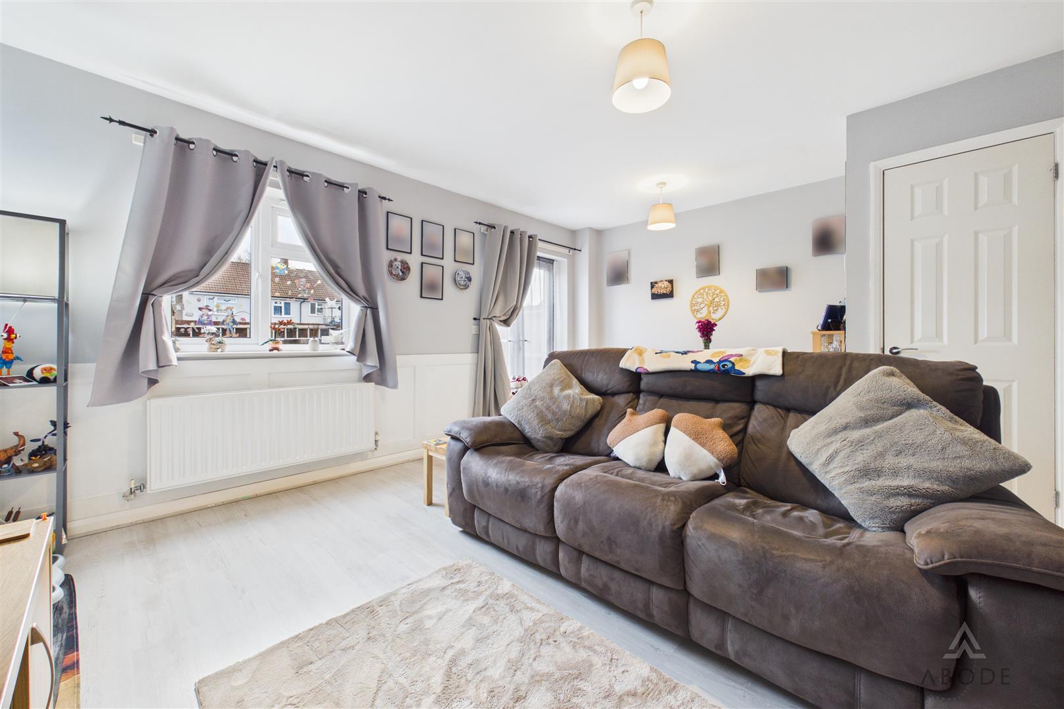
A spacious and versatile reception room enjoying views over the rear garden via a UPVC double-glazed window and French doors, which provide direct access to the outside space. The room benefits from laminate flooring, decorative half-height wall panelling, a TV aerial point, smoke alarm and a particularly useful under-stairs storage cupboard.
Landing
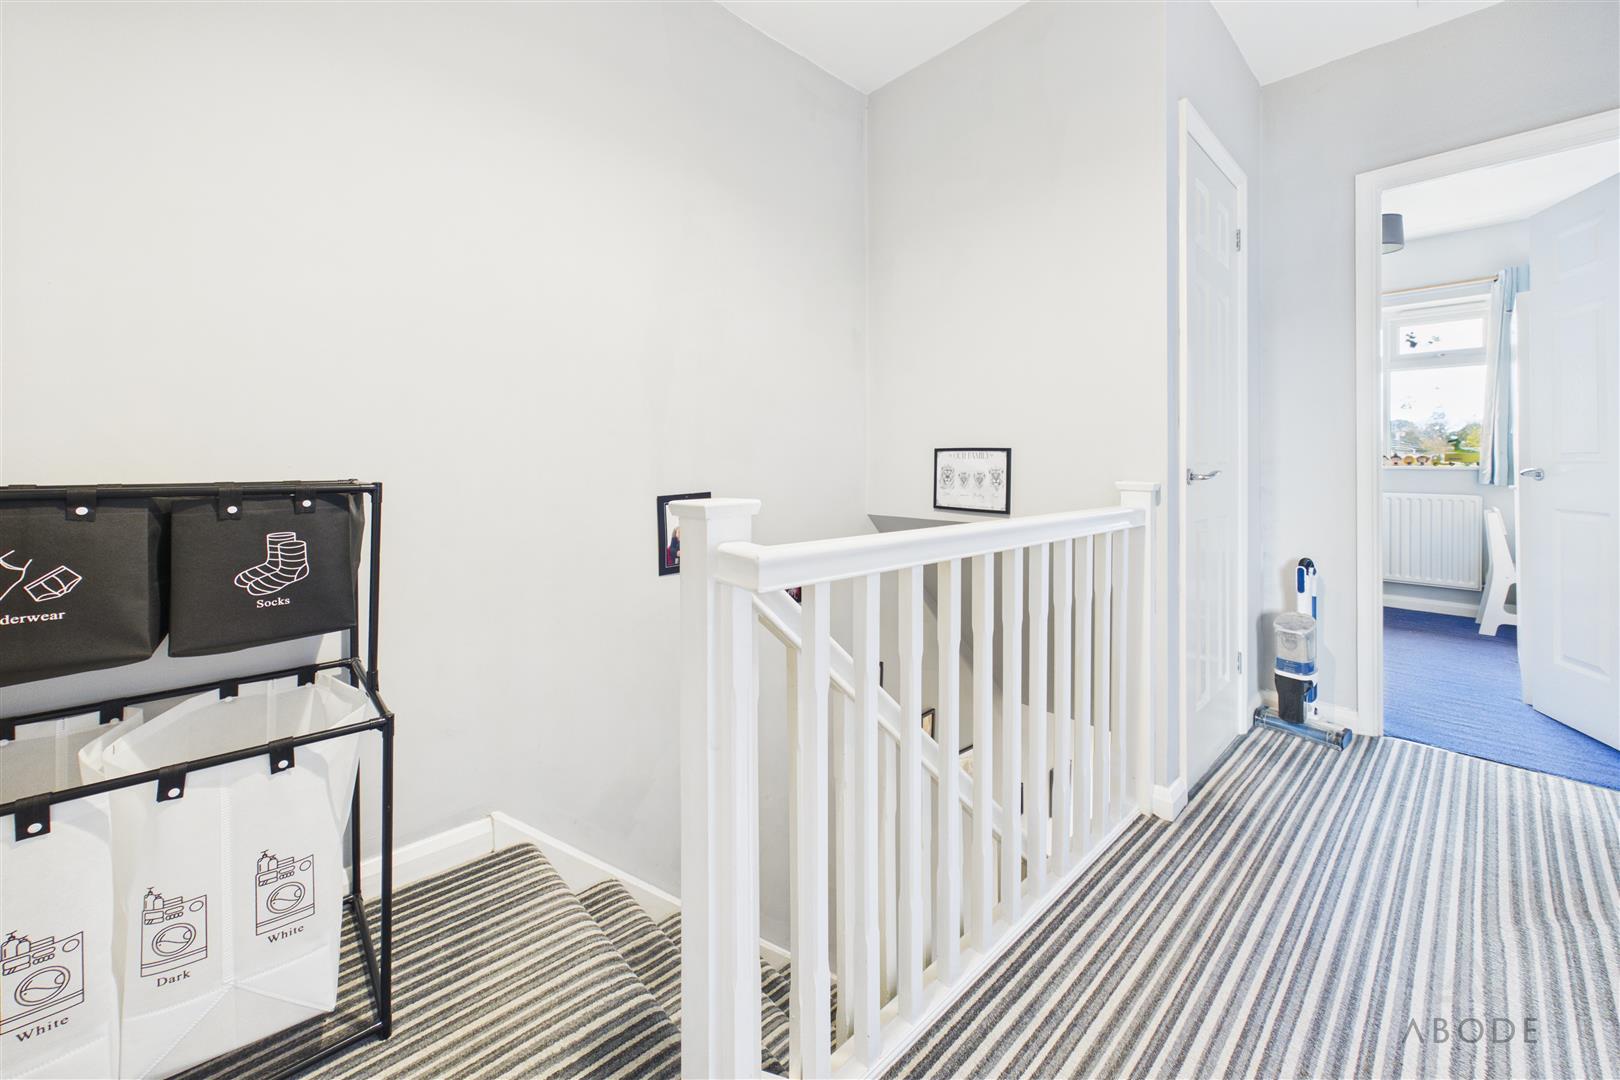
The first-floor landing provides access to all three bedrooms and the family bathroom. Further features include a useful over-stairs storage cupboard, loft access via a ceiling hatch and a smoke alarm.
Bedroom One
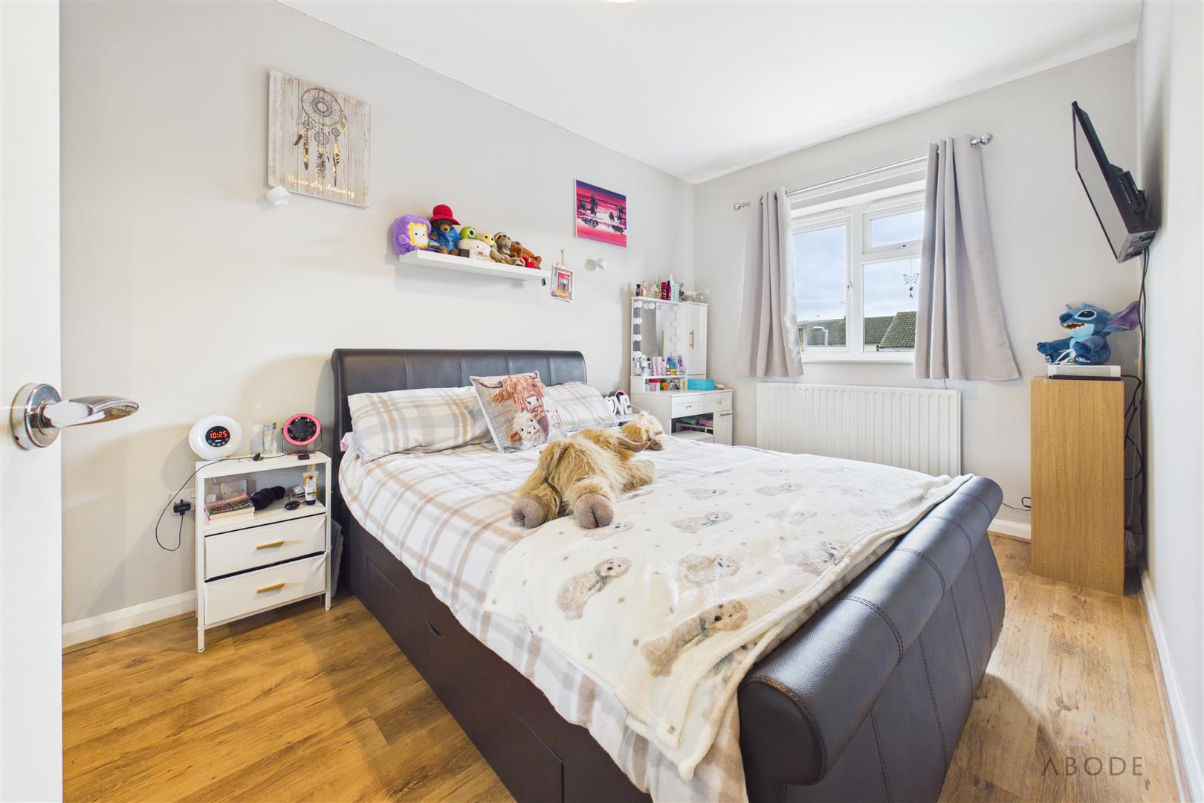
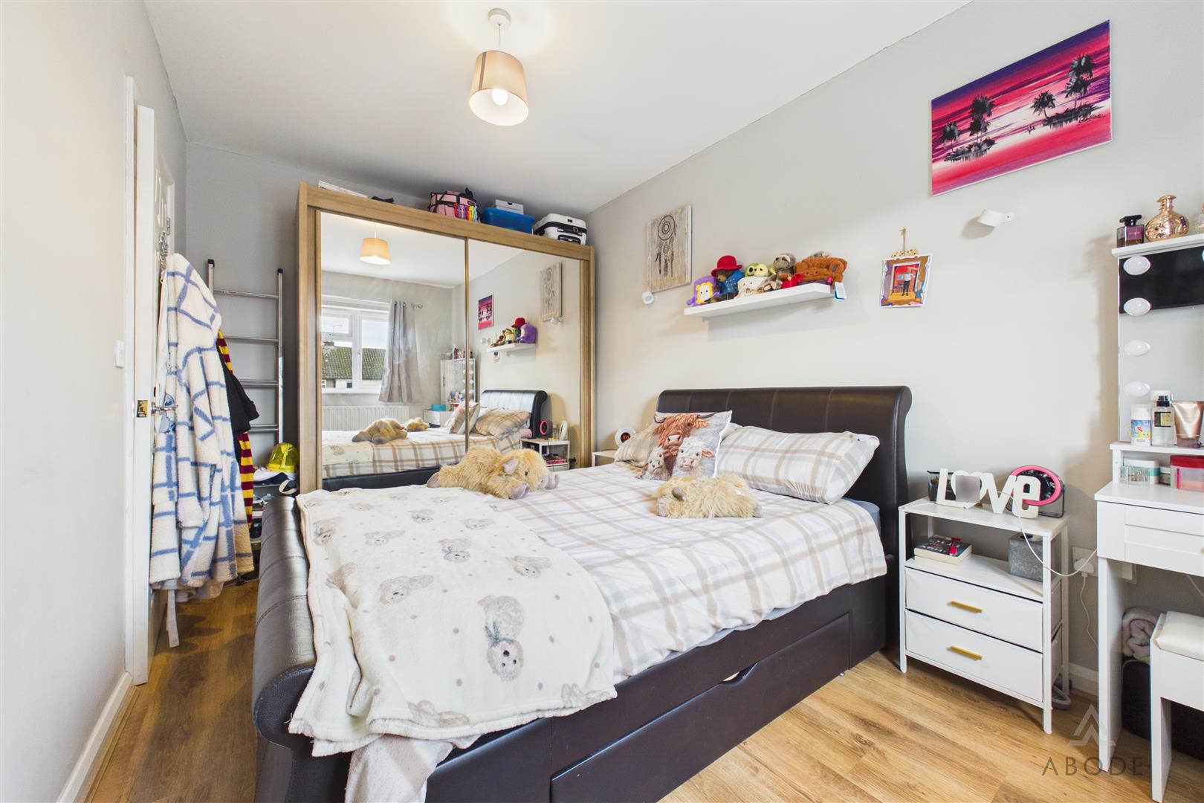
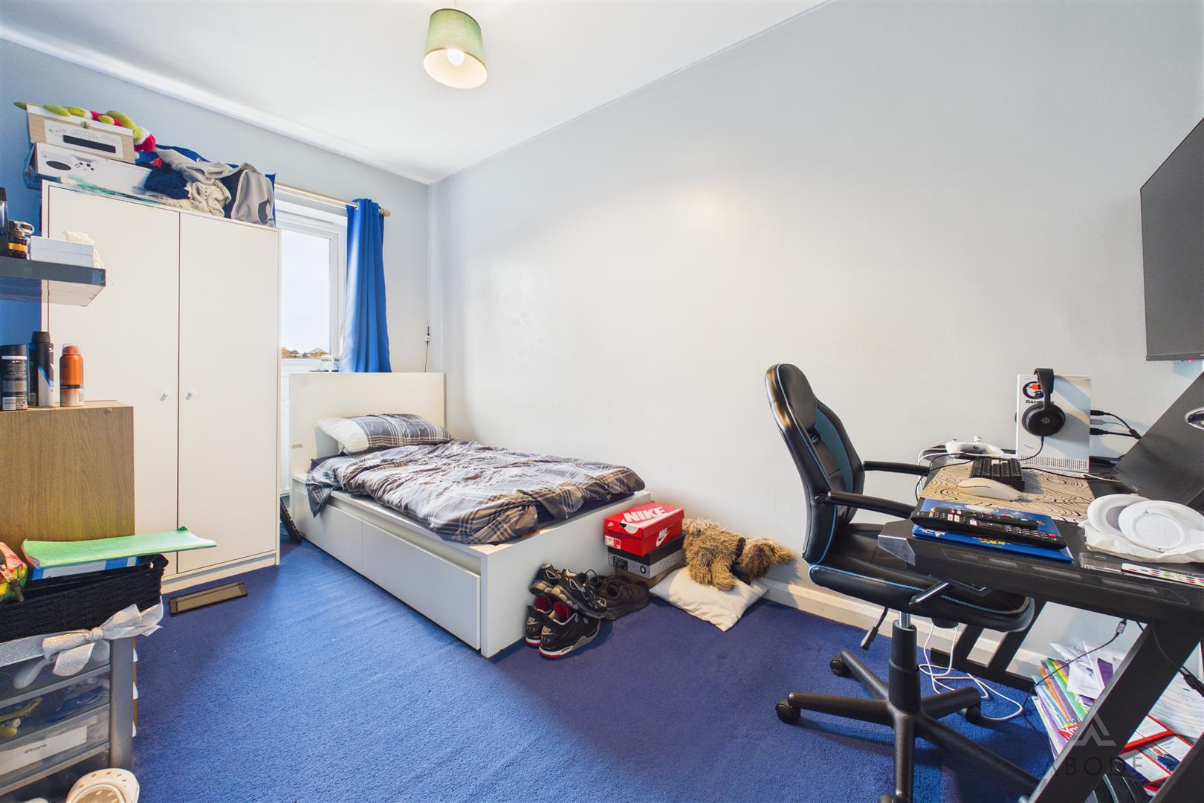
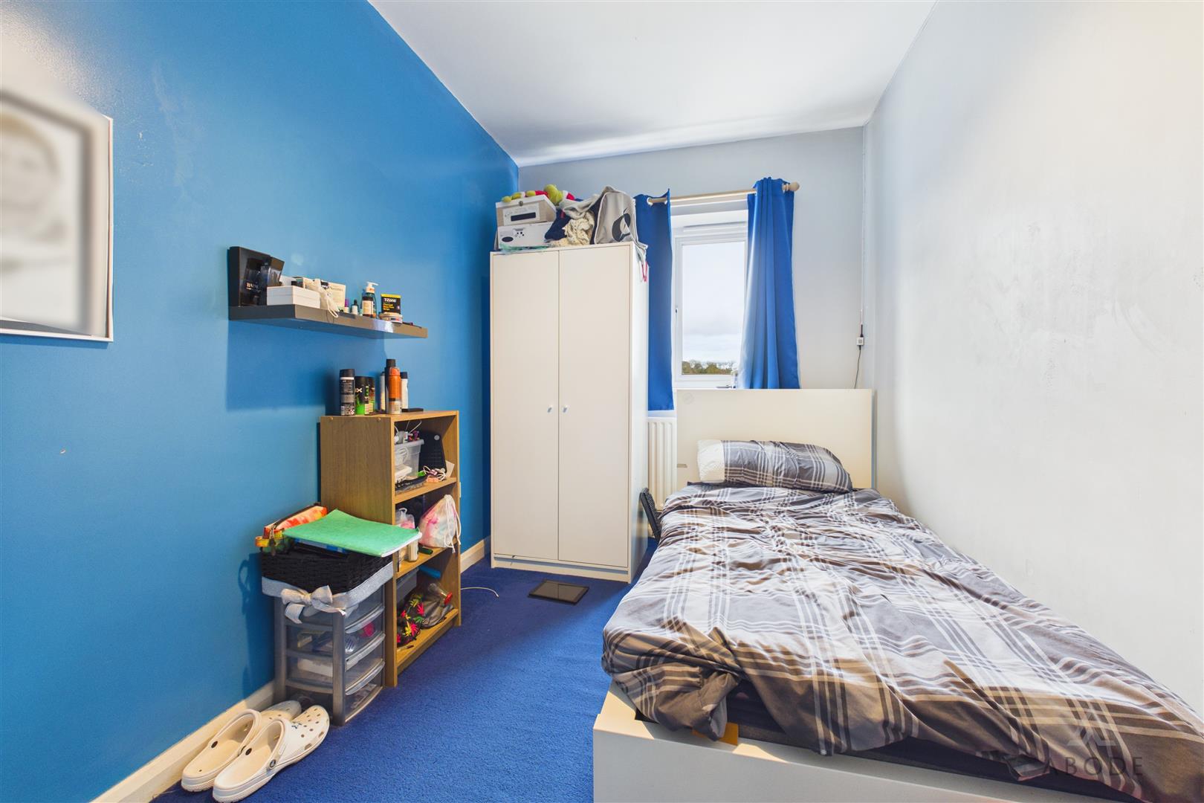
A well-proportioned principal bedroom featuring a UPVC double-glazed window to the rear elevation and a central heating radiator.
Bedroom Two
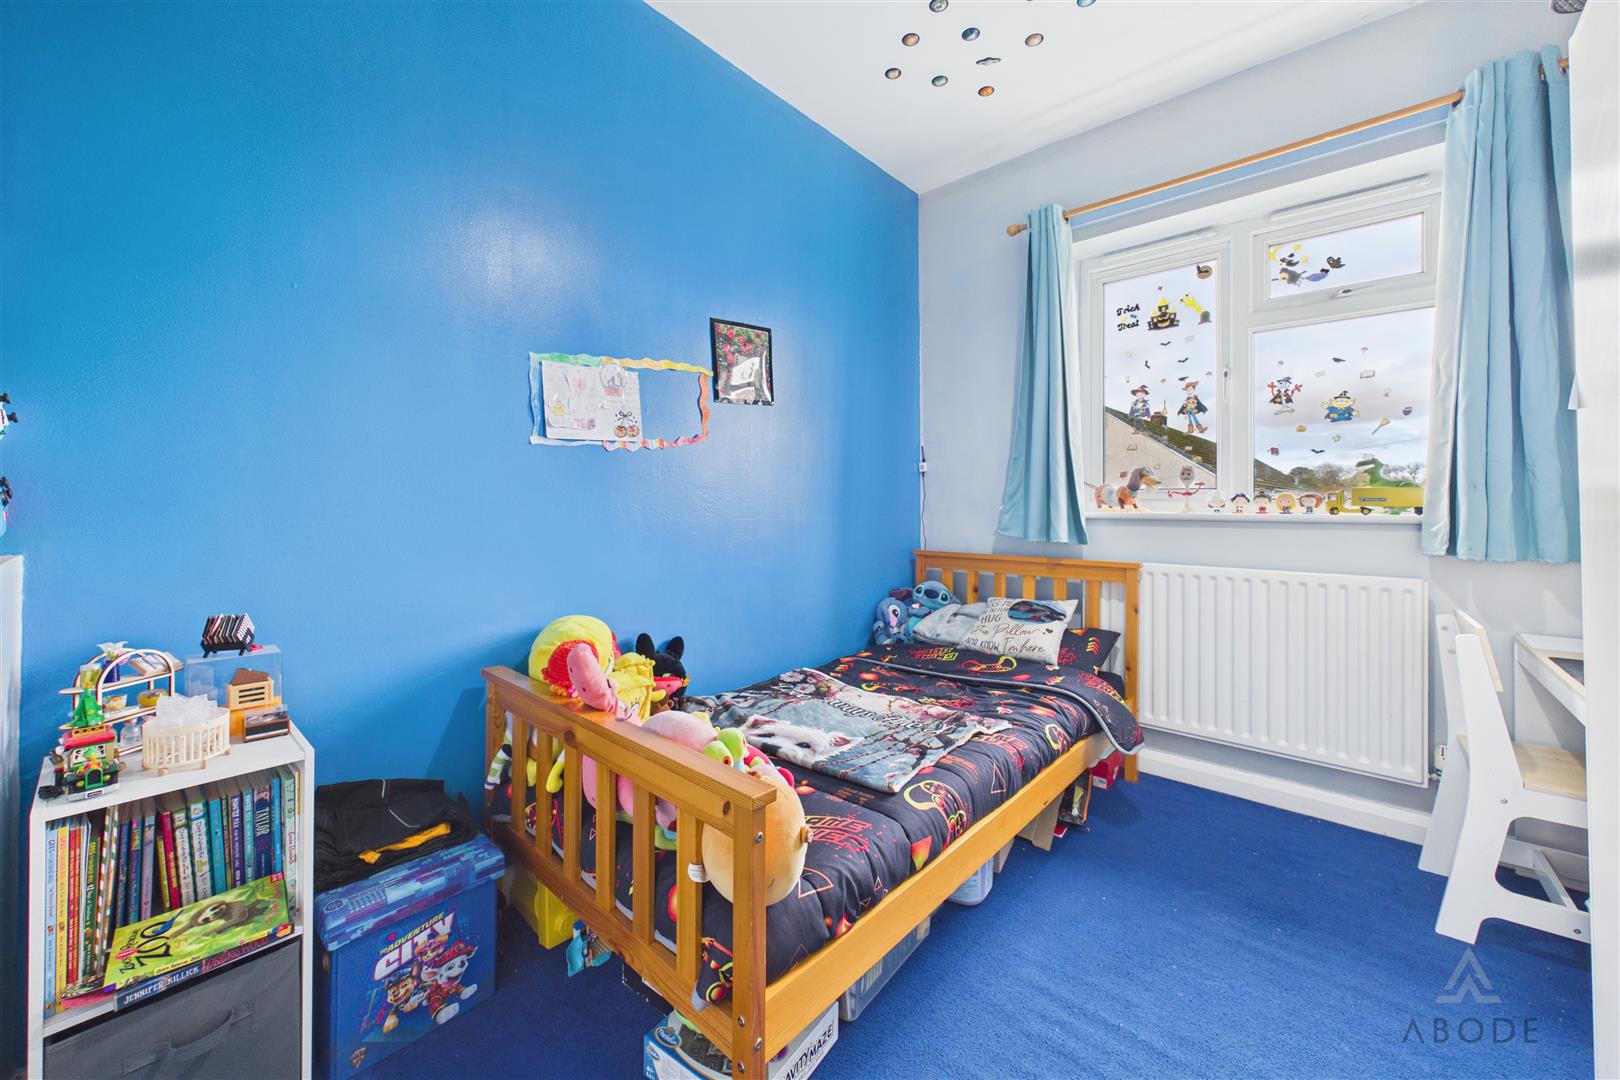
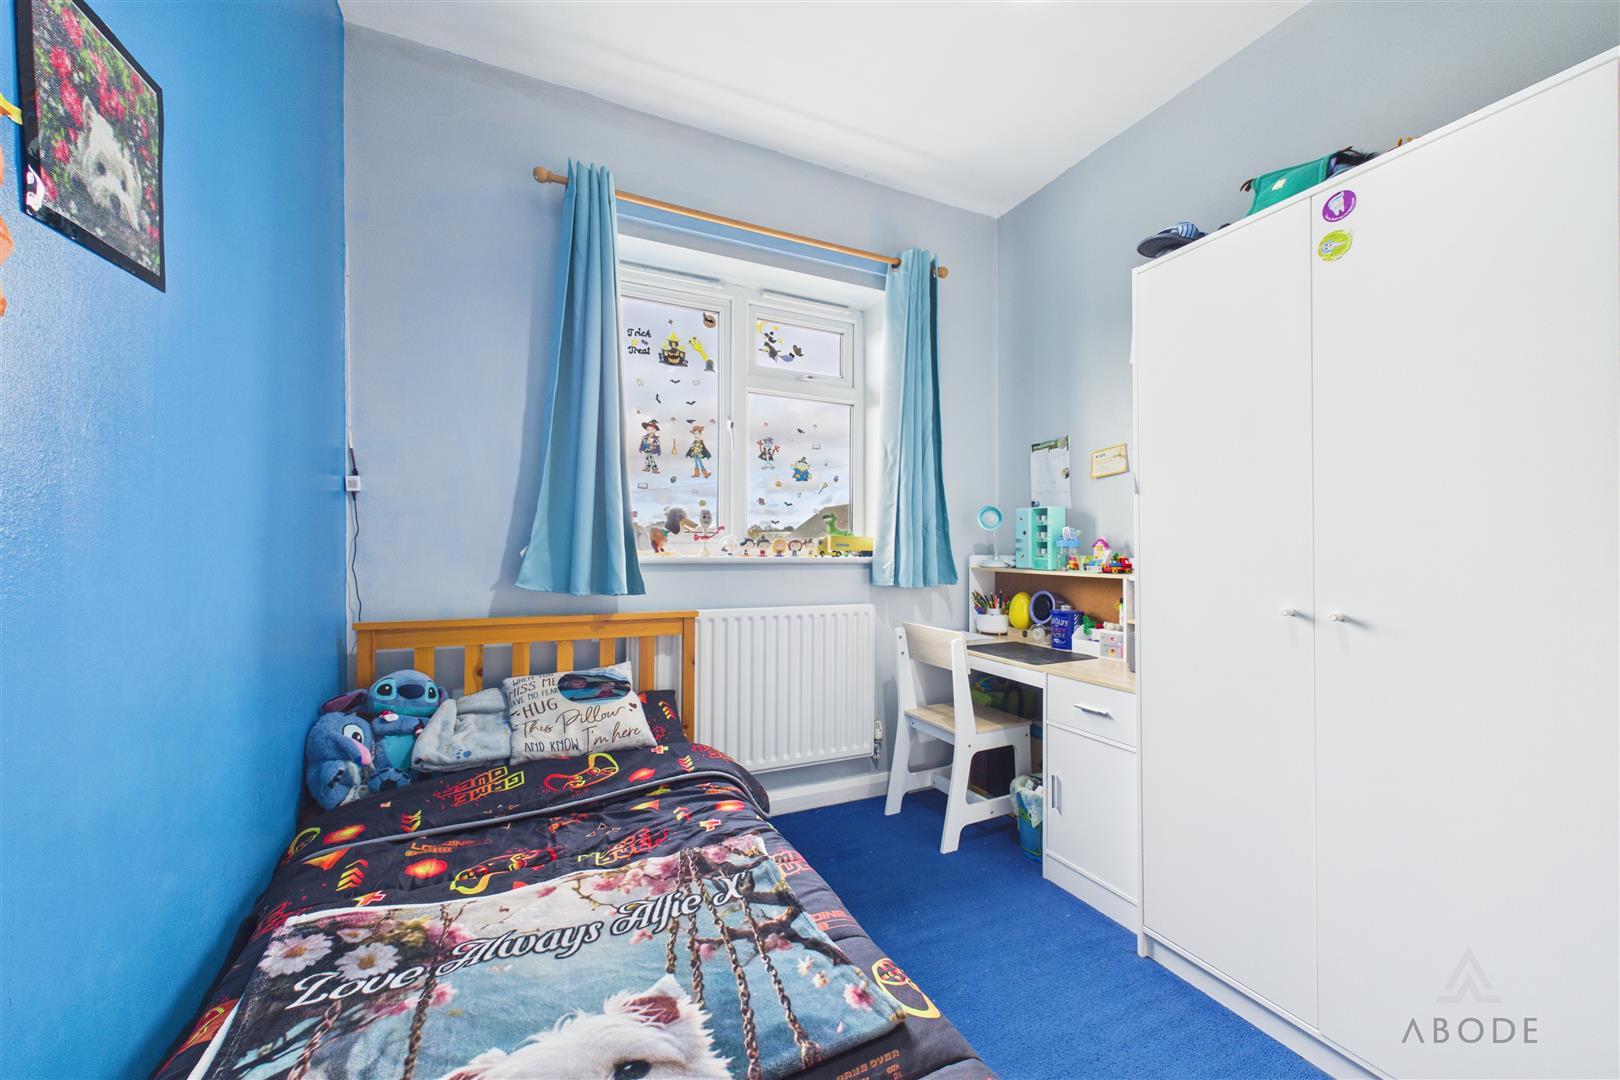
A further comfortable bedroom featuring a UPVC double-glazed window to the front elevation and a central heating radiator.
Bedrom Three
A third bedroom with a UPVC double-glazed window to the front elevation, central heating radiator and telephone point. This room would also lend itself well to use as a home office or study.
Family Bathroom
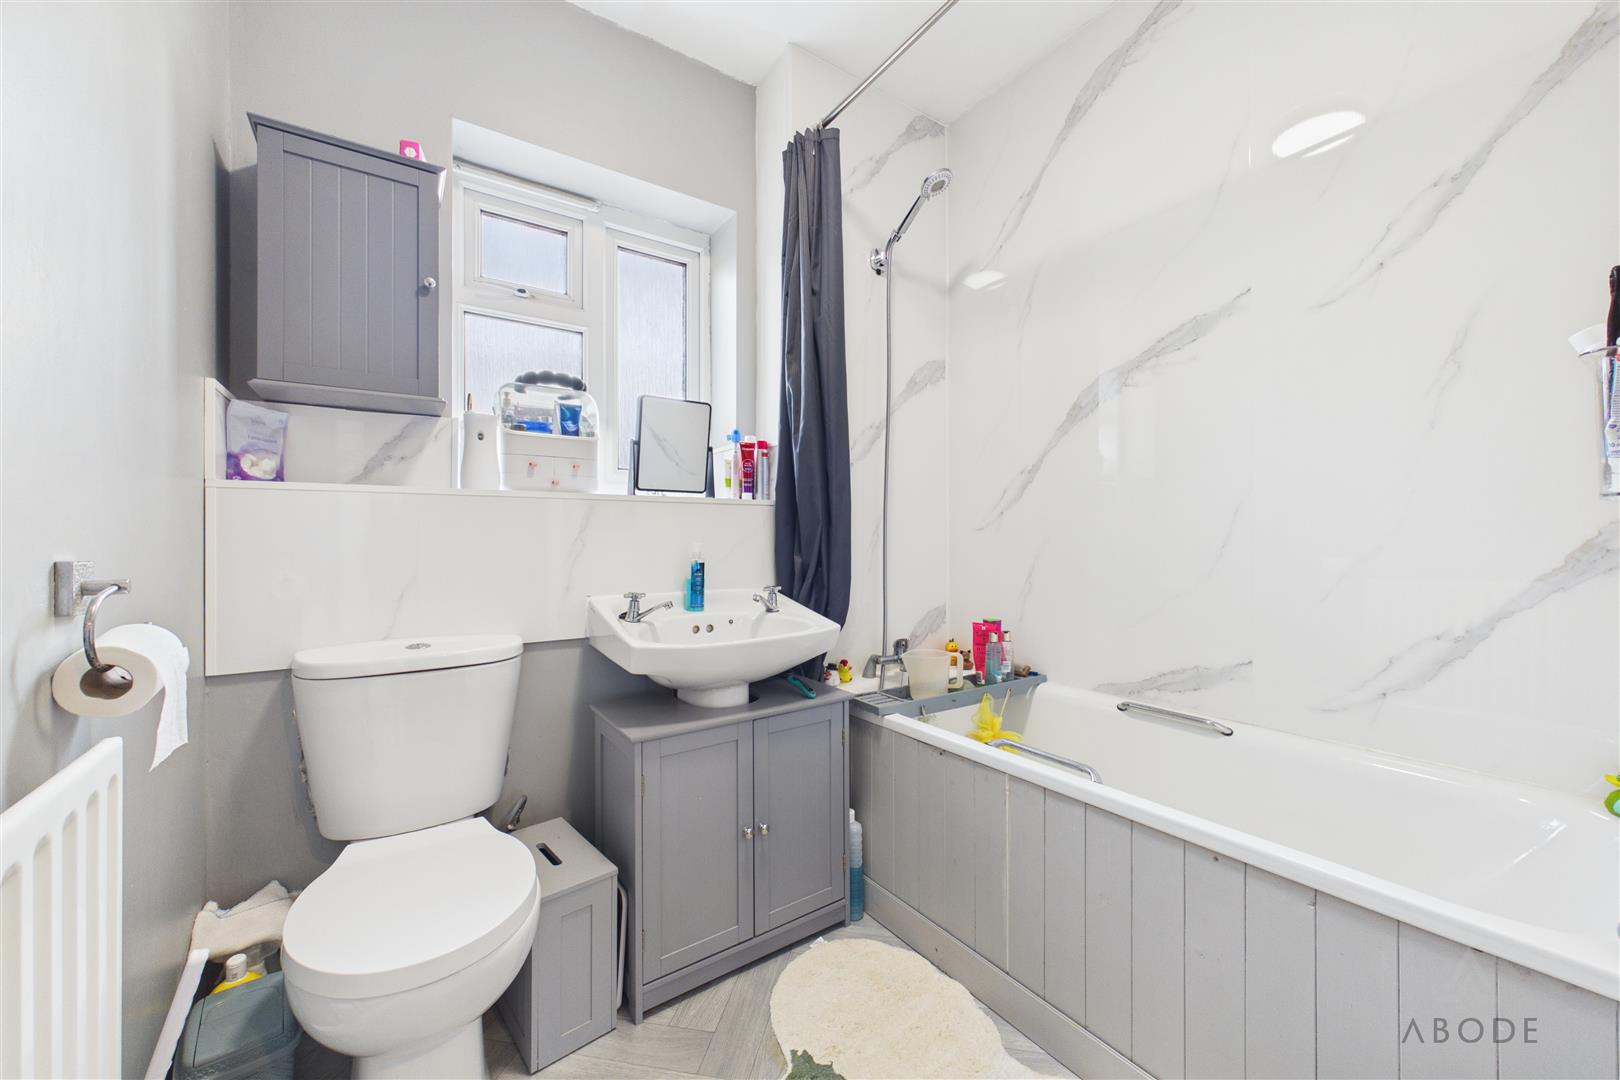
The family bathroom is fitted with a three-piece suite comprising a low-level WC with continental-style flush, pedestal wash hand basin and panelled bath with shower over. The suite is complemented by surrounding wall boarding, whilst additional features include a UPVC double-glazed frosted window to the rear elevation, central heating radiator and extractor fan.
Outside
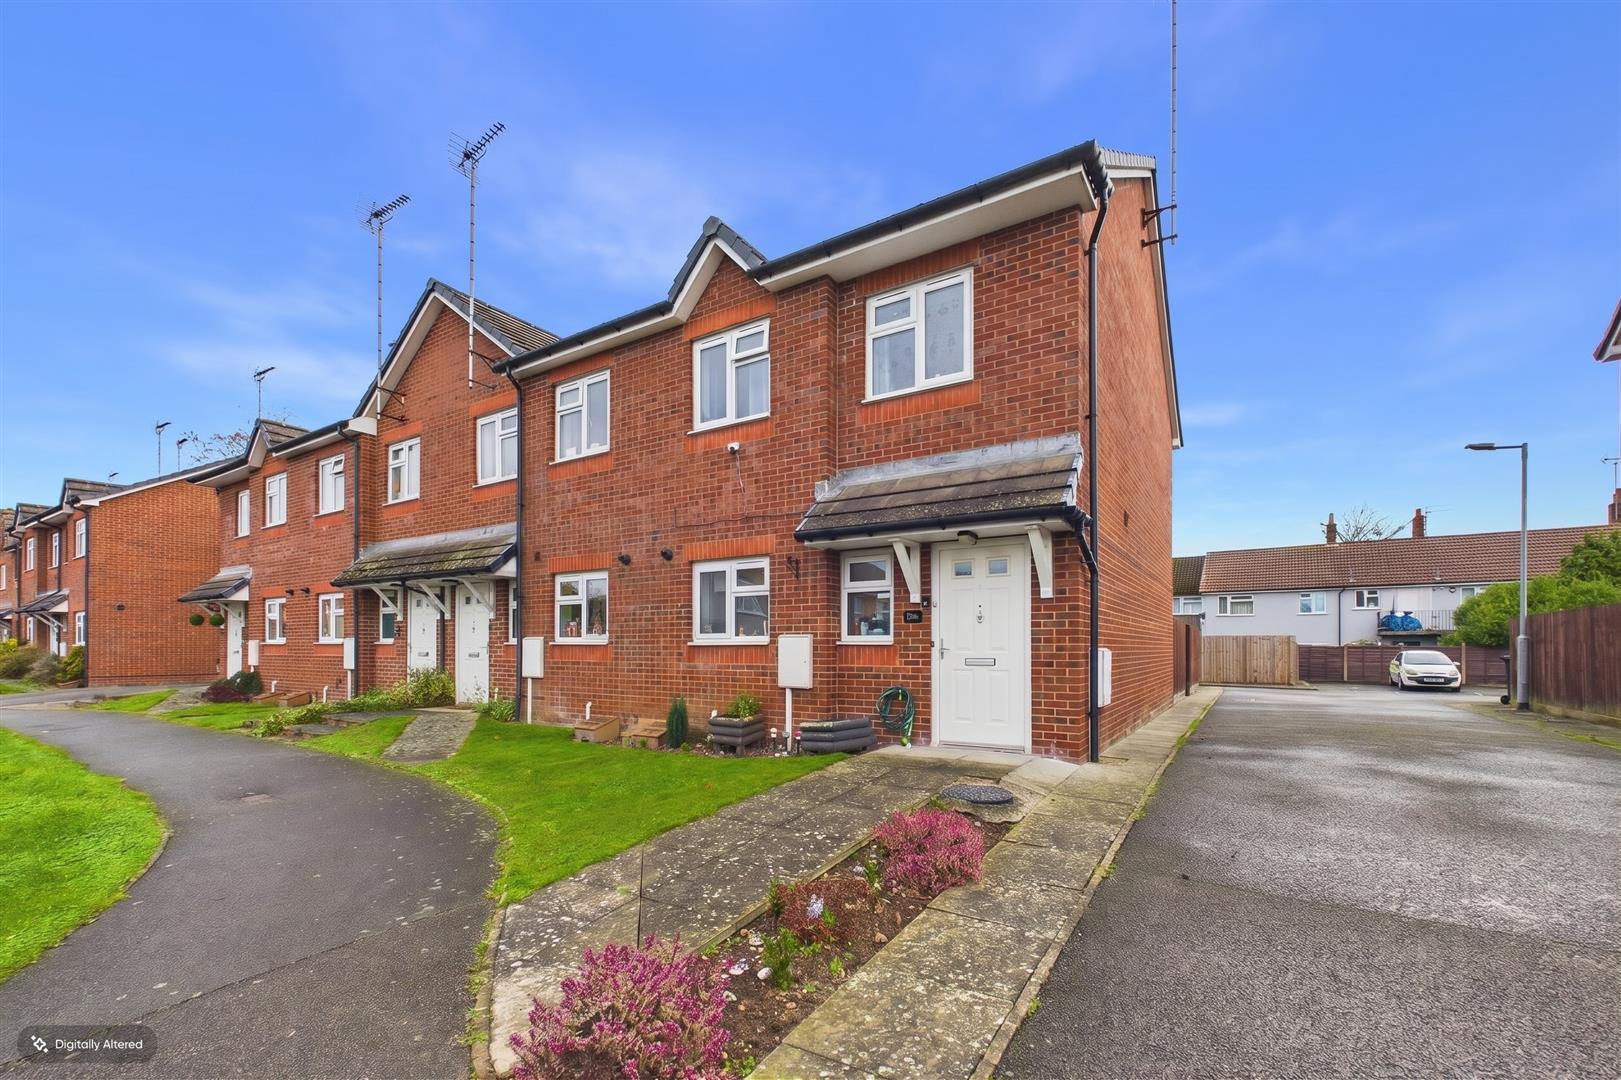
To the front, the property enjoys a decorative foregarden with a paved pathway leading to the main entrance.
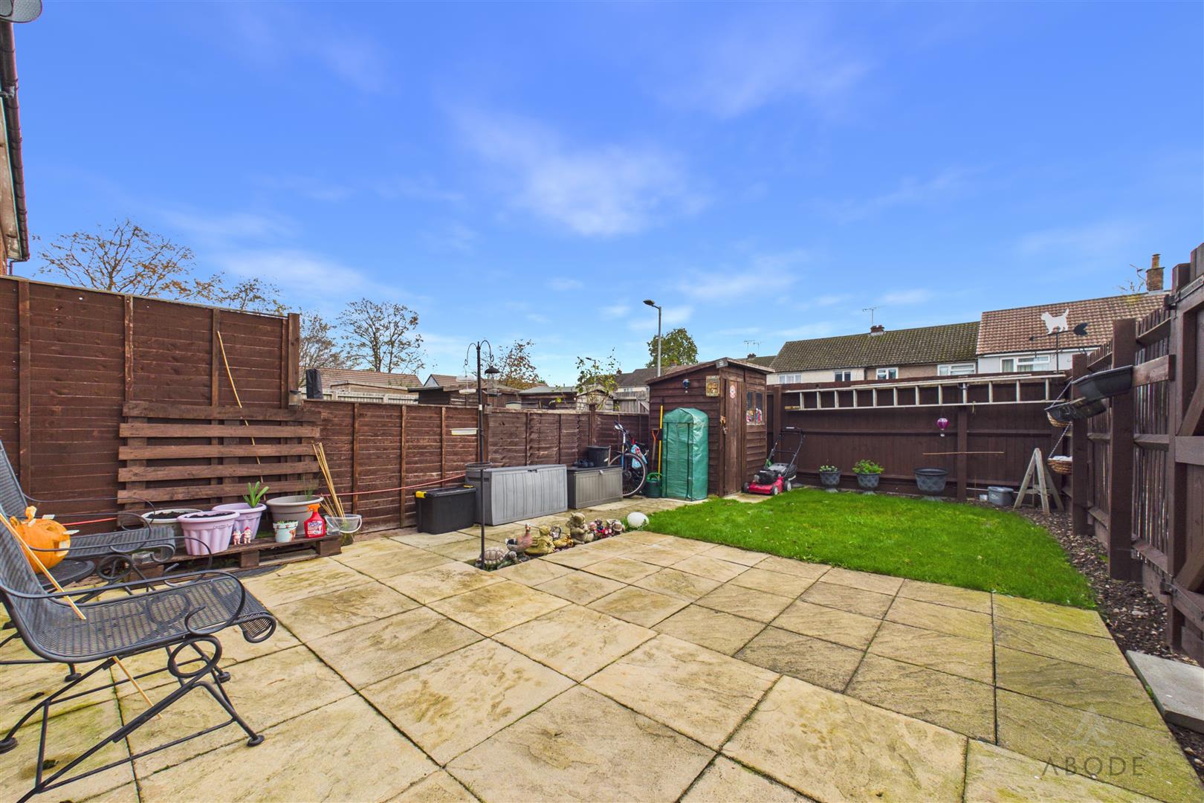
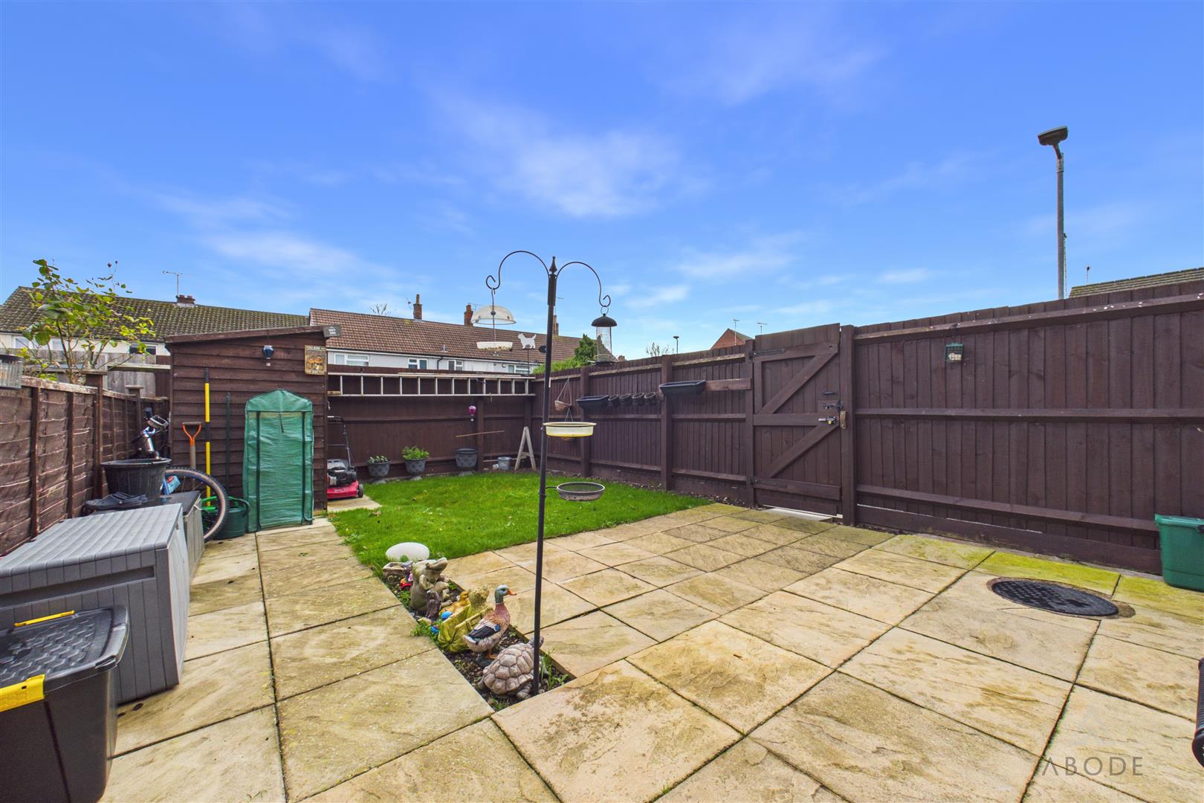
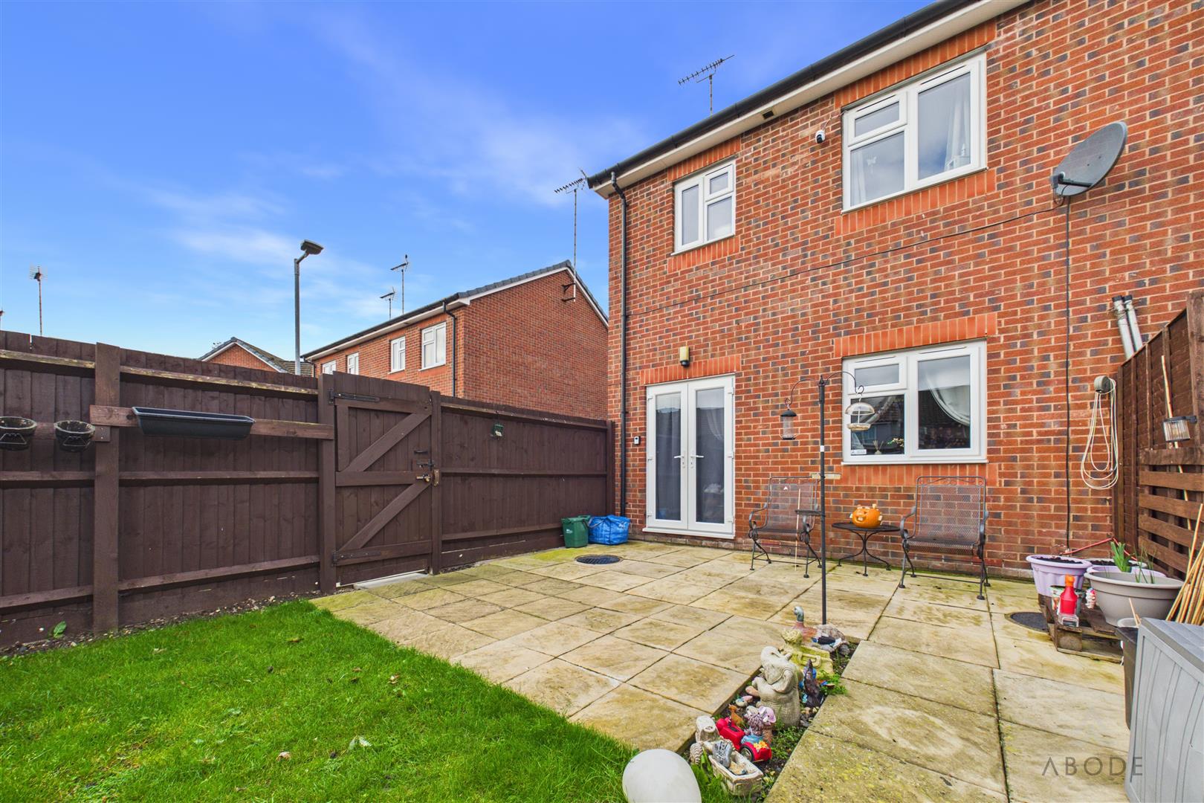
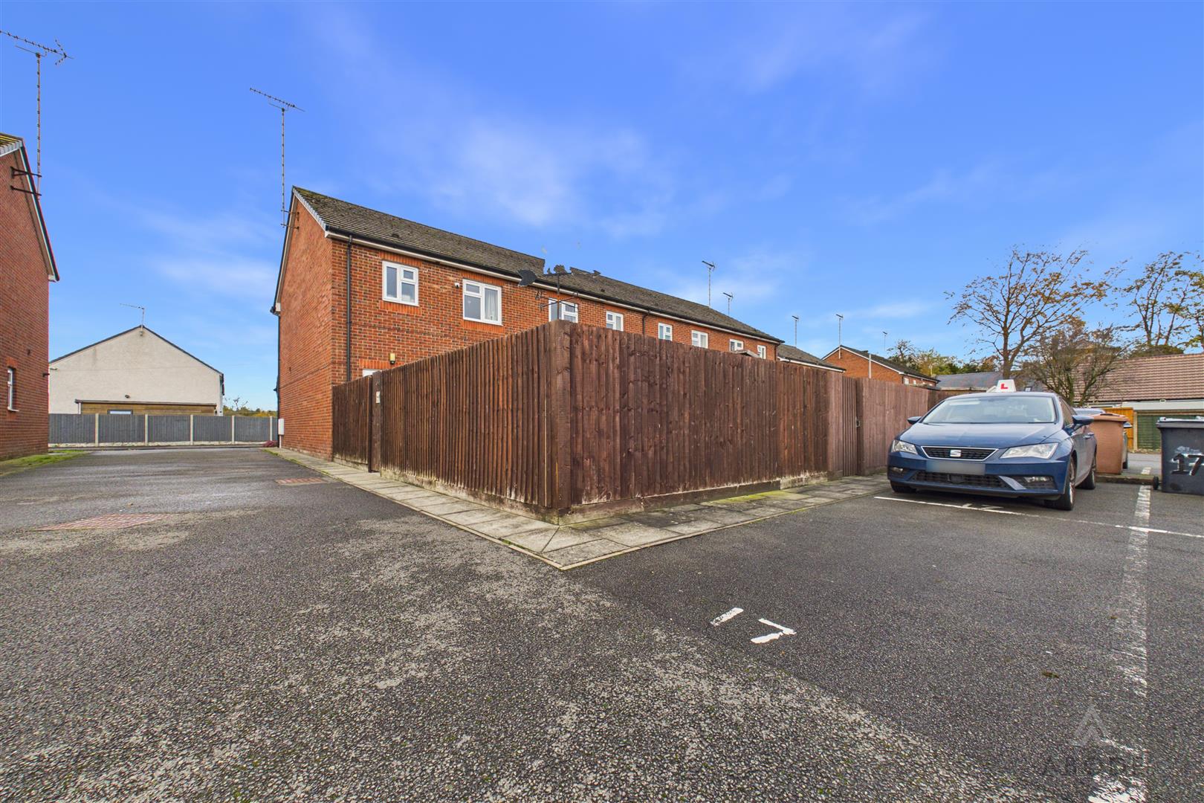
To the side, a shared tarmac driveway provides access through a gated entrance to the rear garden. The property also benefits from an allocated off-road parking space, conveniently situated beyond the rear garden fencing.
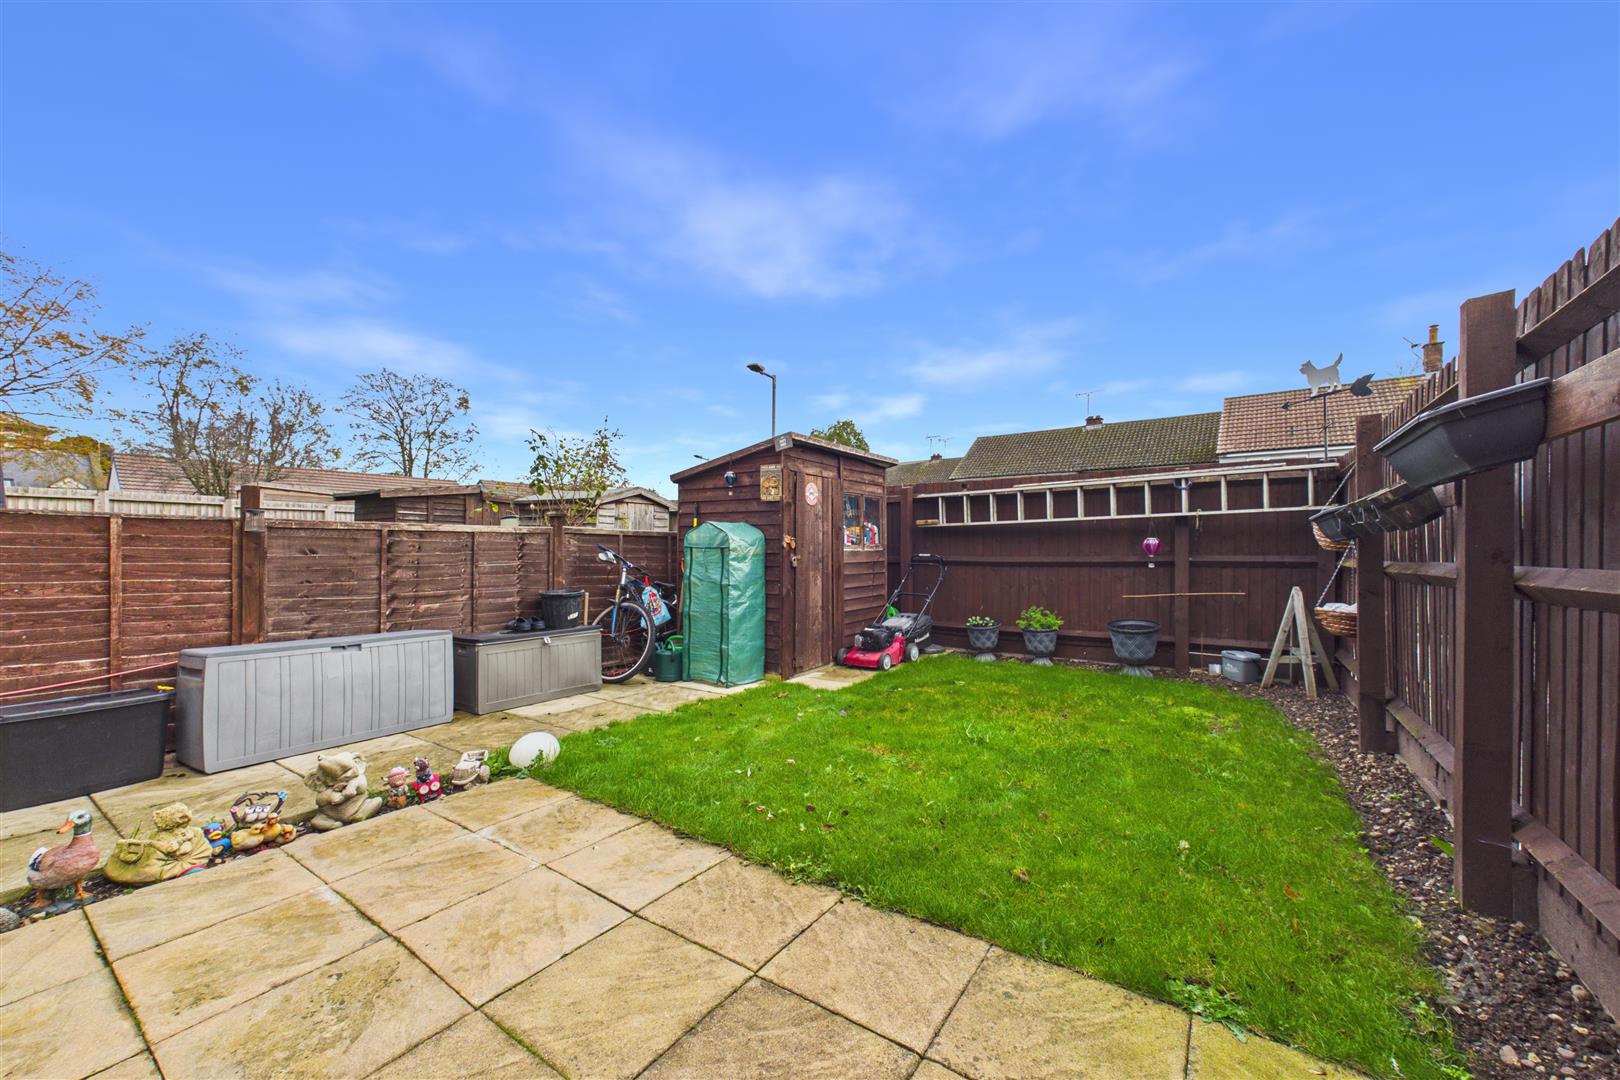
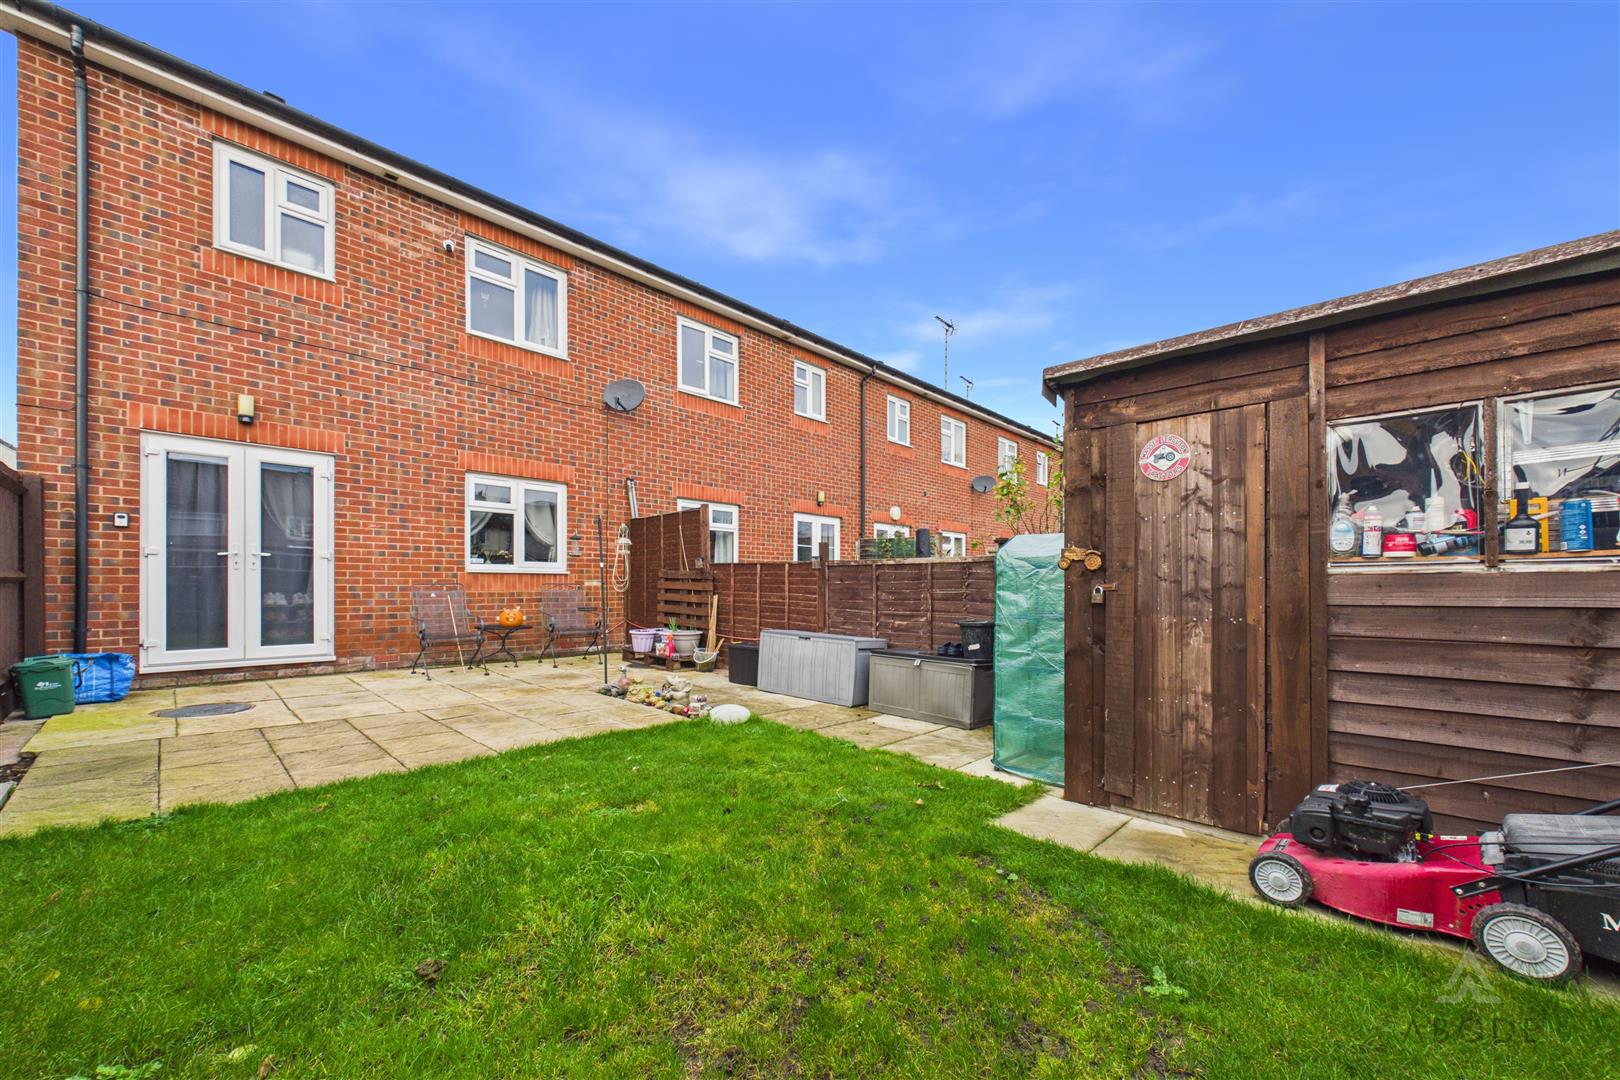
The enclosed rear garden offers a pleasant outdoor space, featuring an extended paved patio area, ideal for outdoor dining and entertaining, together with a further garden area. The garden is enclosed by timber fence panelling to the perimeter and also benefits from a hardstanding area to the rear, providing an ideal location for garden storage.
Location
Rocester is a popular and well-established Staffordshire village, surrounded by attractive countryside whilst remaining conveniently positioned for access to nearby towns and major transport routes.
The village offers a selection of everyday amenities, including a local shop and post office, public house, village hall and doctors' surgery. The nearby market towns of Uttoxeter and Ashbourne provide further shopping, leisure and recreational facilities.
For commuters, the property is conveniently situated for access to the A50, providing connections towards Derby, Stoke-on-Trent and the wider motorway network, including the M1 and M6.
AML Disclaimer
In accordance with the Money Laundering, Terrorist Financing and Transfer of Funds (Information on the Payer) Regulations 2017, as amended, Abode Midlands Ltd is legally required to undertake appropriate anti-money laundering checks as part of the property buying and selling process.
All prospective purchasers proceeding with a property transaction will be required to complete appropriate identity verification and provide satisfactory information regarding their purchasing arrangements and source of funds.
Where applicable, additional checks may be required for individuals providing gifted deposits, third-party contributors, company purchasers and beneficial owners. These checks may be requested during the offer process.
AML Compliance Fee: Abode Midlands Ltd charge a non-refundable fee of £30.00 inclusive of VAT per individual requiring identity verification. This applies to each purchaser and, where additional individual verification is necessary, any person providing gifted funds or otherwise contributing to the purchase.
The fee is payable in advance of the verification service commencing and covers the administration and processing of the relevant checks.
Verification is undertaken with the assistance of our appointed compliance provider, Thirdfort. These checks are undertaken for identity verification and anti-money laundering purposes and do not constitute an application for credit.
Additional documentation and enhanced due diligence may be required depending on the circumstances of the transaction, including the purchaser's financial arrangements and the origin of funds.
Abode Midlands Ltd will ordinarily require satisfactory completion of its due diligence procedures before issuing a Memorandum of Sale and formally progressing the transaction.
Where Abode Midlands Ltd is unable to complete legally required due diligence, we may be unable to proceed with the transaction.
PIF Disclaimer
Property Particulars
These particulars have been prepared by Abode (Midlands) Limited in good faith, using information verified by the seller, property inspections and relevant third-party sources. Reasonable steps have been taken to ensure accuracy and disclose material information, although certain details may not have been independently verified and may be subject to change.
Measurements and Floor Plans
All measurements and floor areas are approximate. Floor plans are for illustrative purposes, may not be to scale and should not be relied upon for precise measurements.
Photographs and Illustrations
Photographs show the property's appearance at the time taken. Furniture and appliances shown may not be included. A.I. created images and digitally altered photographs are illustrative, with material alterations identified where appropriate.
Services and Installations
Unless stated otherwise, Abode has not tested any services, installations or appliances. Purchasers should obtain appropriate professional inspections where required.
Tenure and Legal Matters
Information concerning tenure, boundaries, rights of way, covenants, planning and building regulations is based on available information. Purchasers should ask their solicitor to verify these matters before entering into a binding contract.
Fixtures and Fittings
Only fixtures, fittings and contents expressly agreed as part of the sale are included.
General
Please contact Abode for clarification of any information important to your purchase. These particulars do not form part of a contract. Nothing in this disclaimer excludes any liability or consumer rights that cannot lawfully be excluded.
Service Charges and Management Fees
Modern and new-build properties may be subject to service charges or estate management fees. Purchasers should confirm details with their solicitor.
Read less

 3
 1