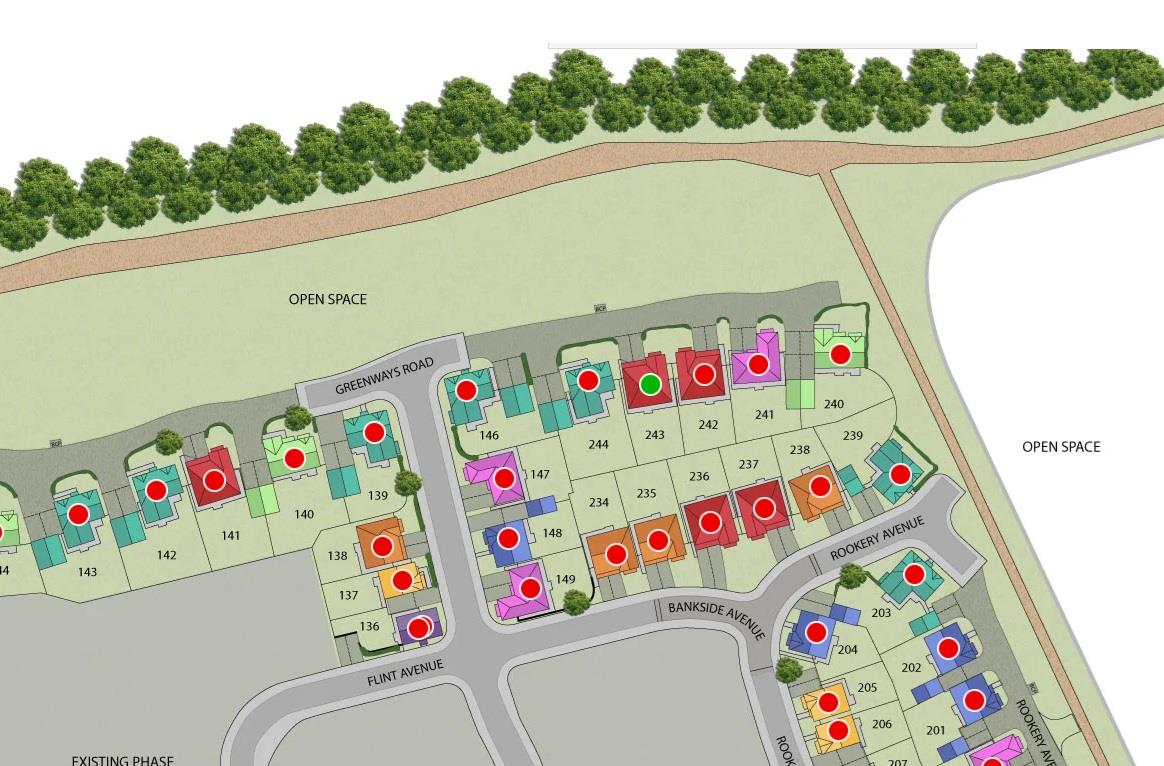
Plot 243 Hudson, Hillside Road, Branston DE13 9GS
£475,000
 4
 2
Brief Overview
Property Summary
Stamp Duty Paid worth £13,750* + save over £12,000* in luxury upgrades
*Terms and Conditions apply. Please speak to a Sales Advisor for further information.
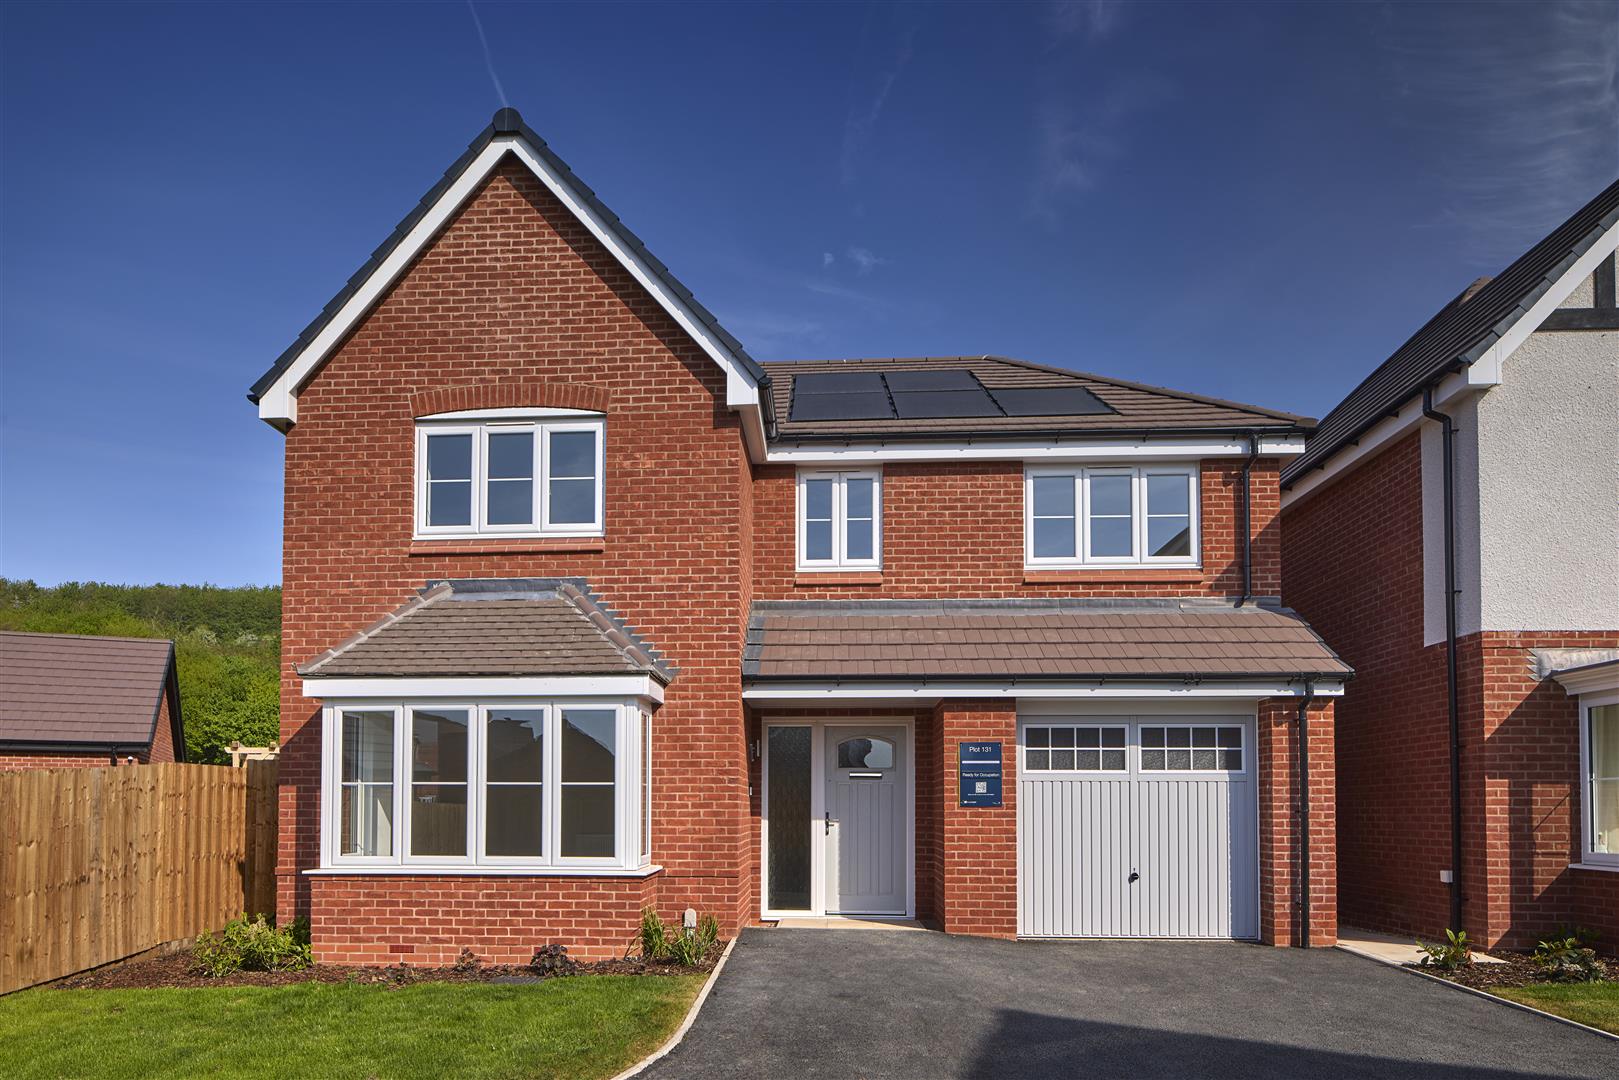
Set within the sought-after Cameron Tatenhill development, this impressive new build four-bedroom detached home offers approximately 1,550 sq ft of thoughtfully designed living space, perfect for modern family life.
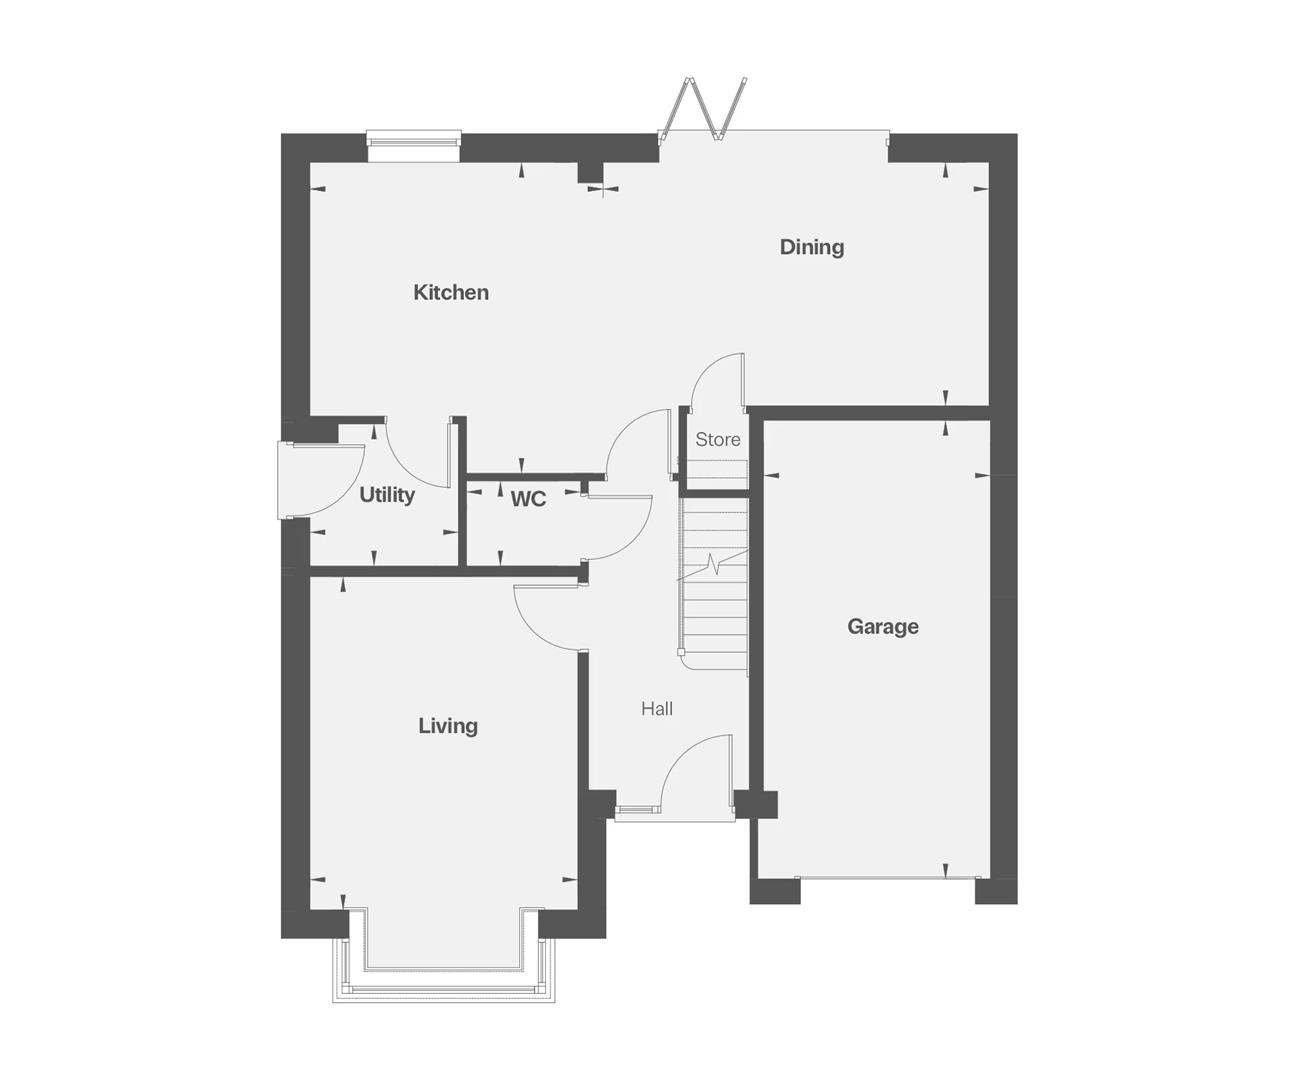
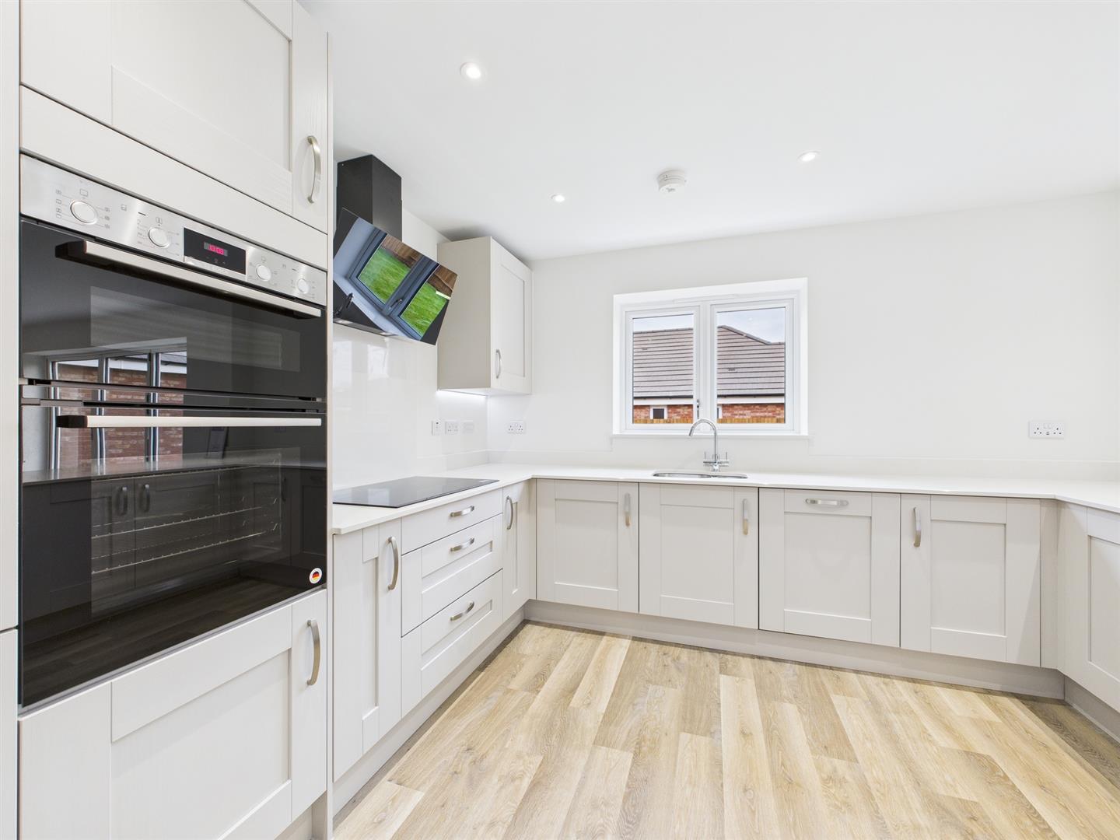
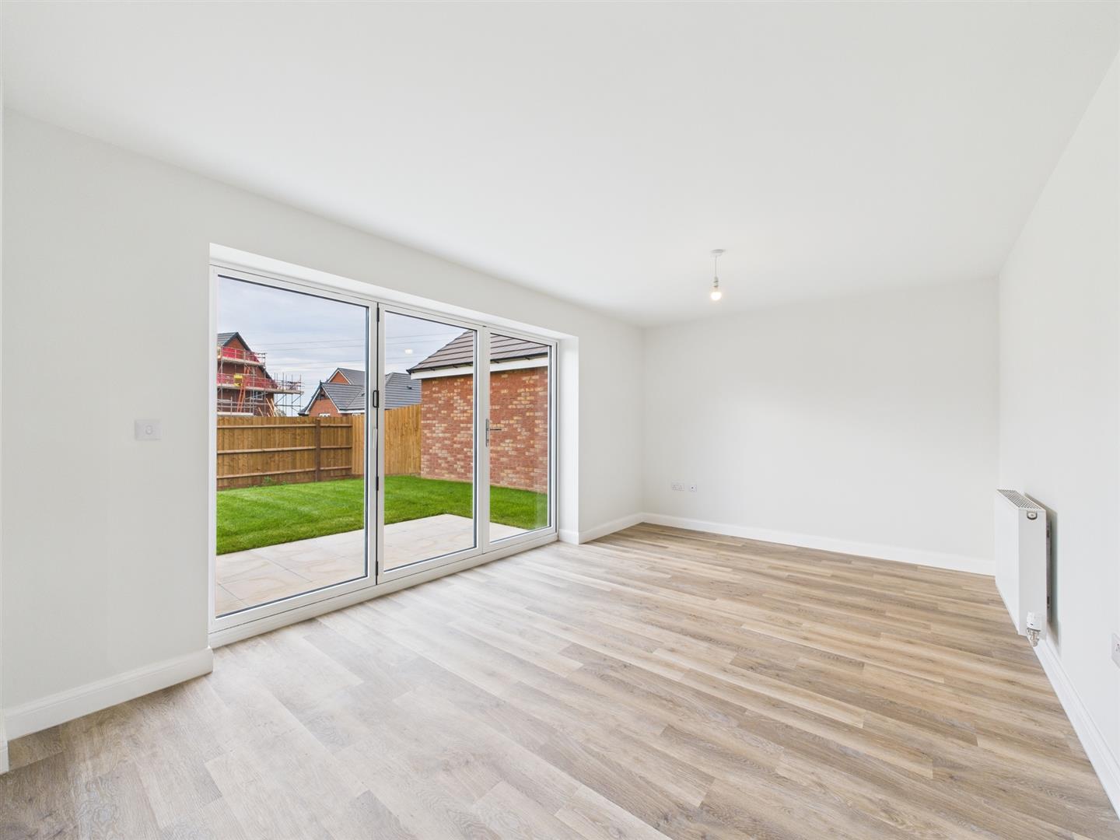
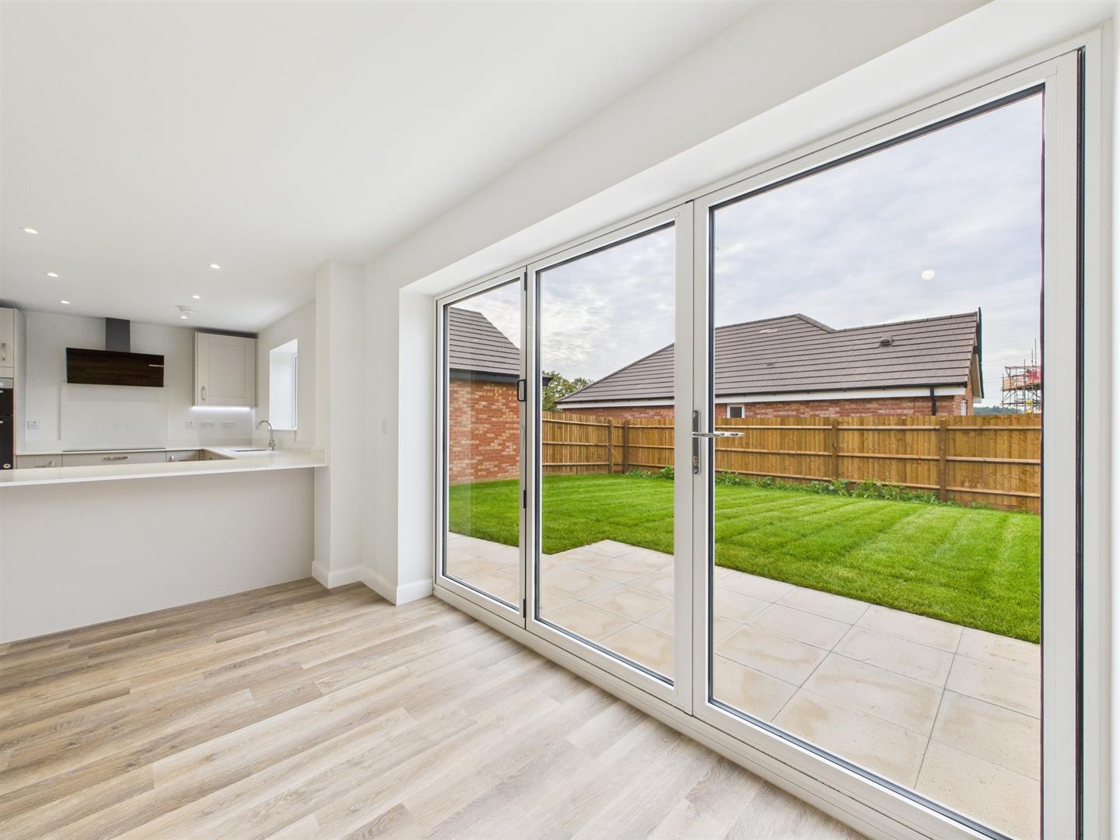
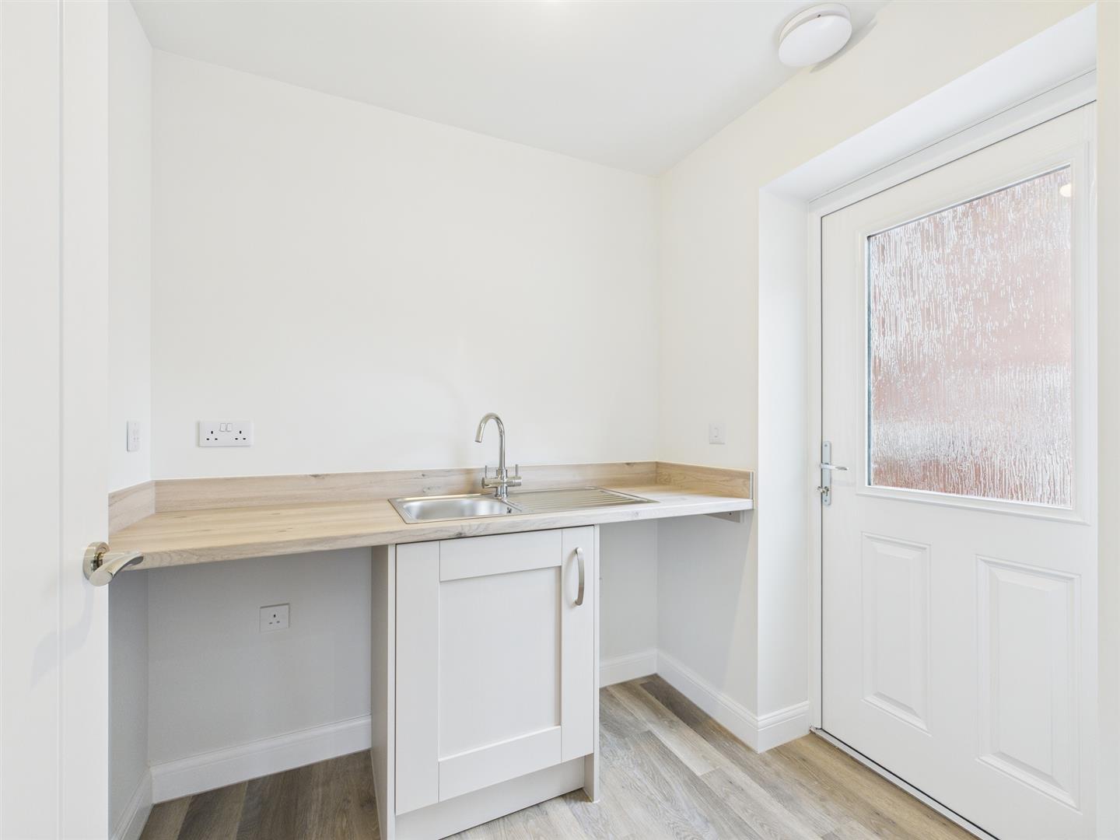
The ground floor is centred around a stunning open-plan kitchen and family area, complete with bi-fold doors that open out to the rear garden, creating a seamless indoor-outdoor living experience. A separate utility room sits just off the kitchen. The lounge features bay window that fills the room with natural light.
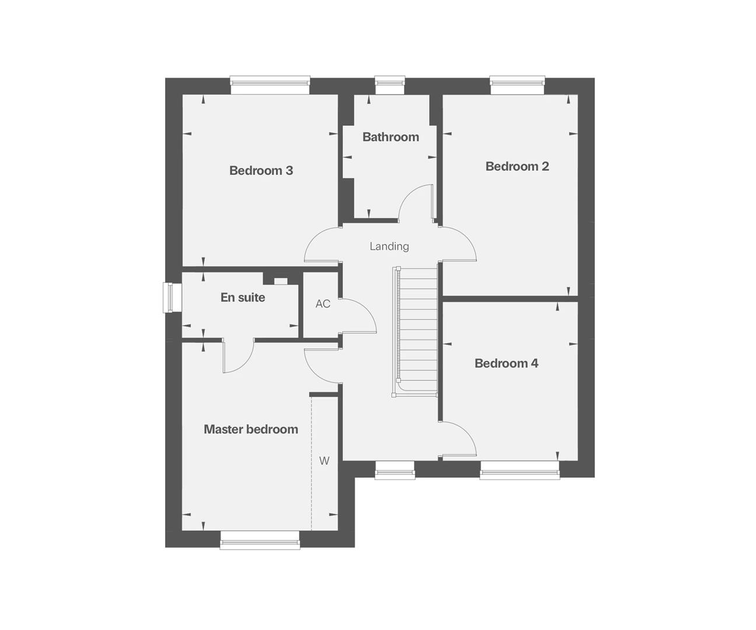
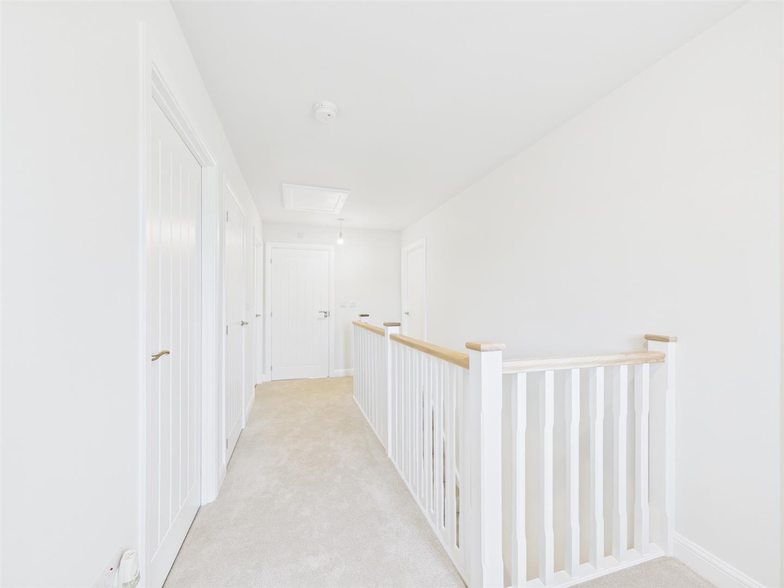
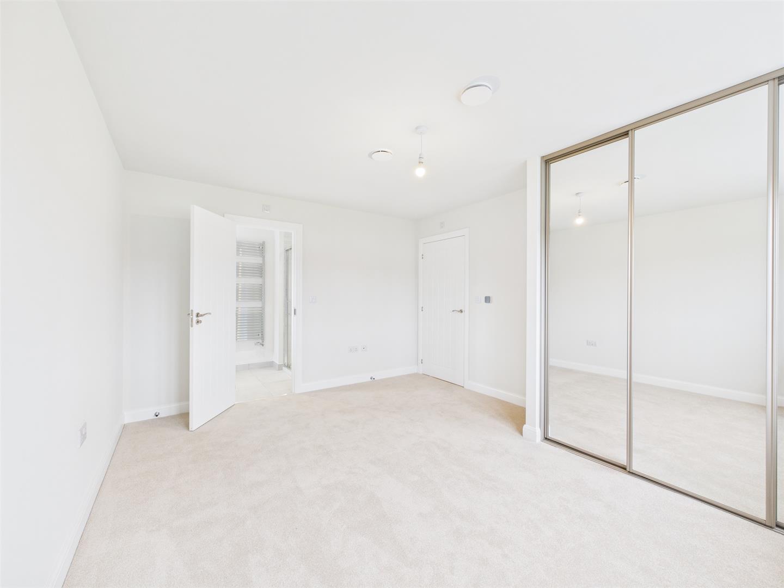
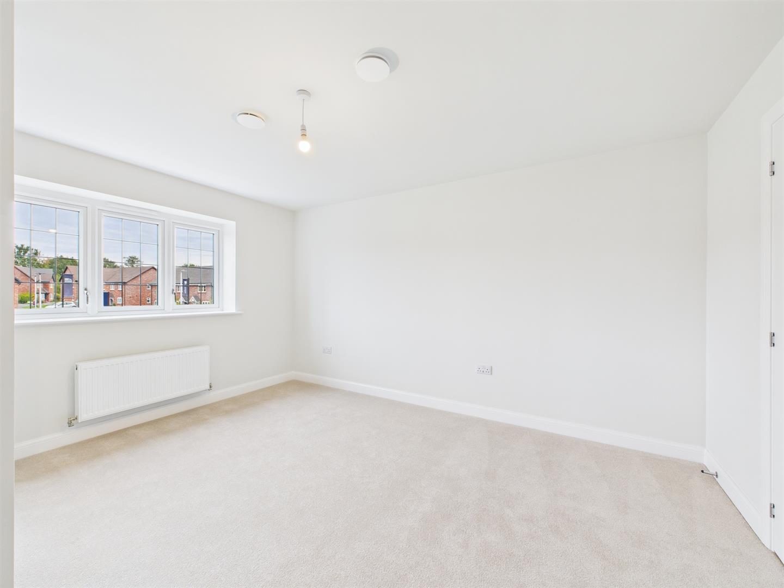
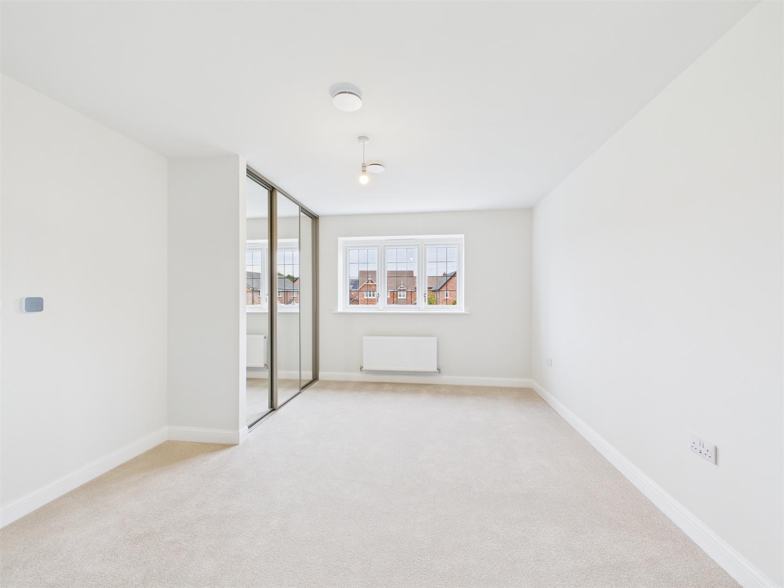
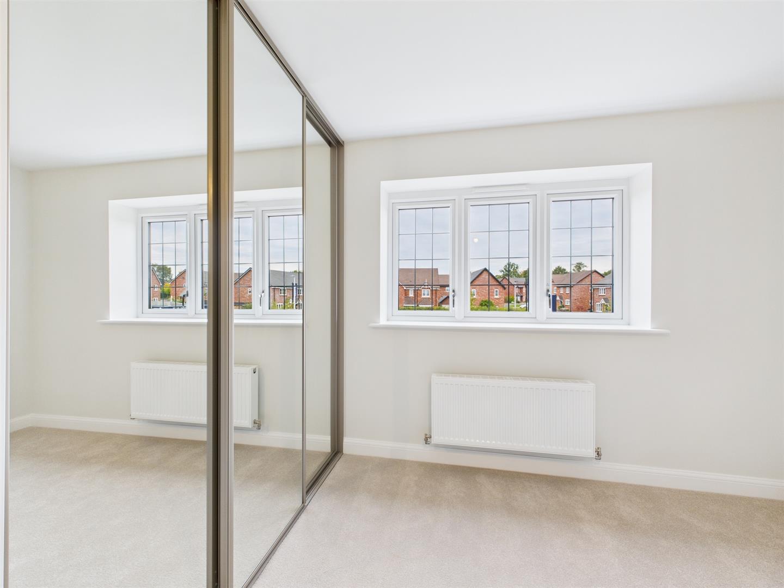
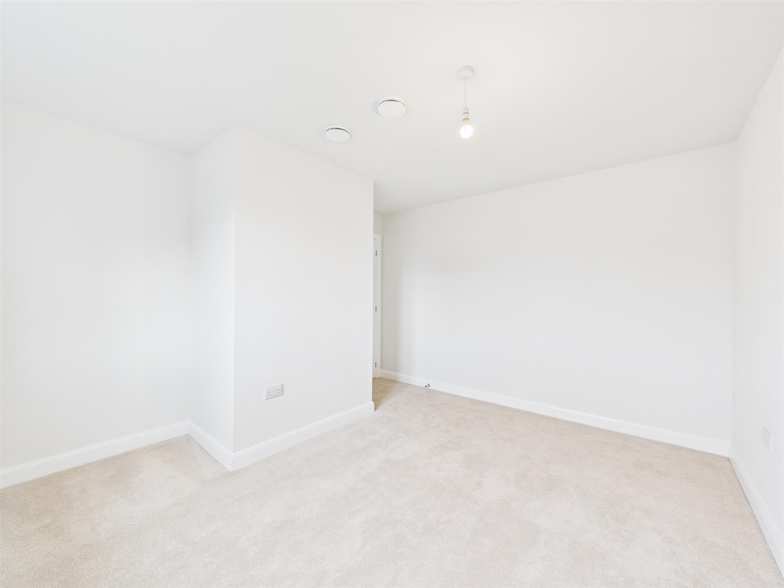
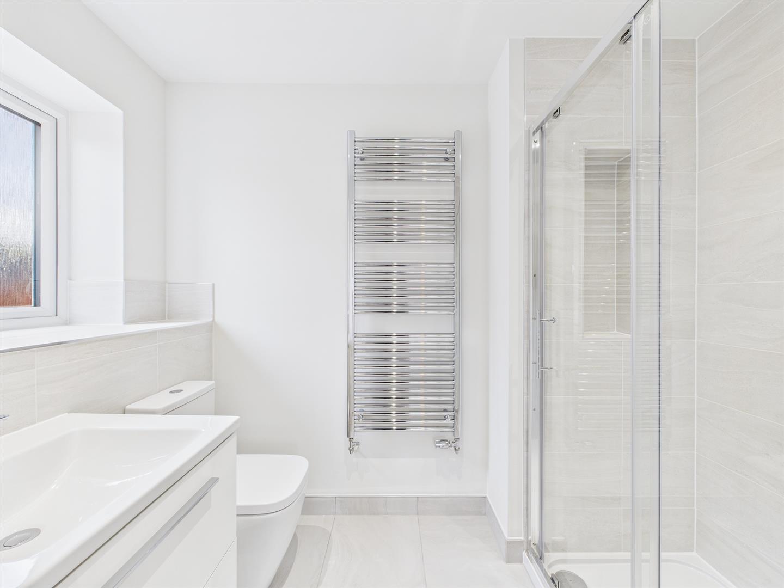
Upstairs, a striking gallery landing leads to four spacious bedrooms. The principal bedroom enjoys fitted wardrobes and a stylish en suite, finished with a premium spotlight package and chrome towel rails. The remaining bedrooms are well-proportioned and family bathroom.
Externally, the property benefits from a private driveway and a single integral garage, offering ample parking and storage.
As a brand-new home, there is also the exciting opportunity to personalise finishes, allowing you to tailor the property to your own taste and style.
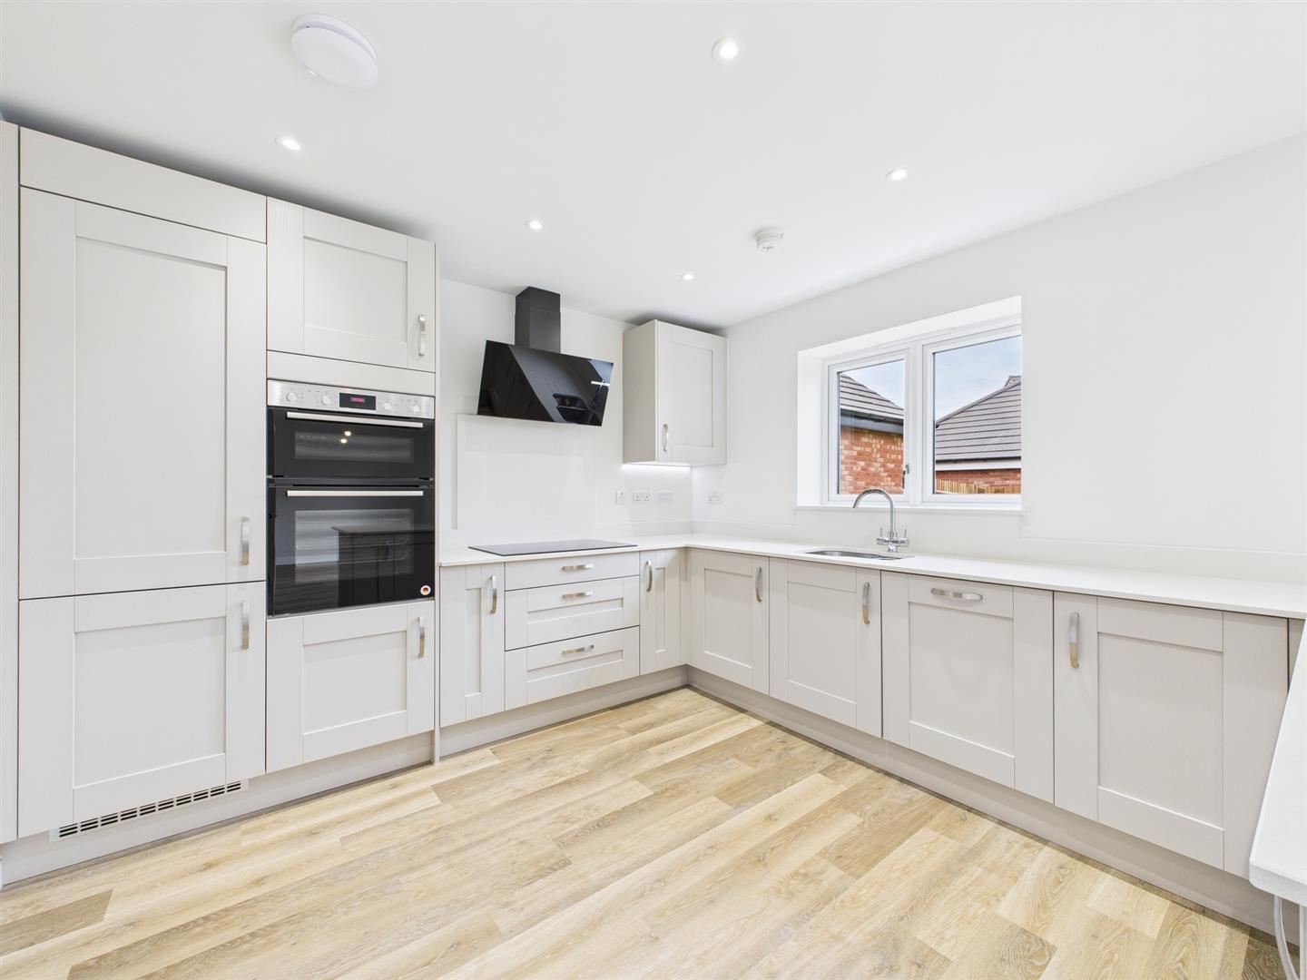
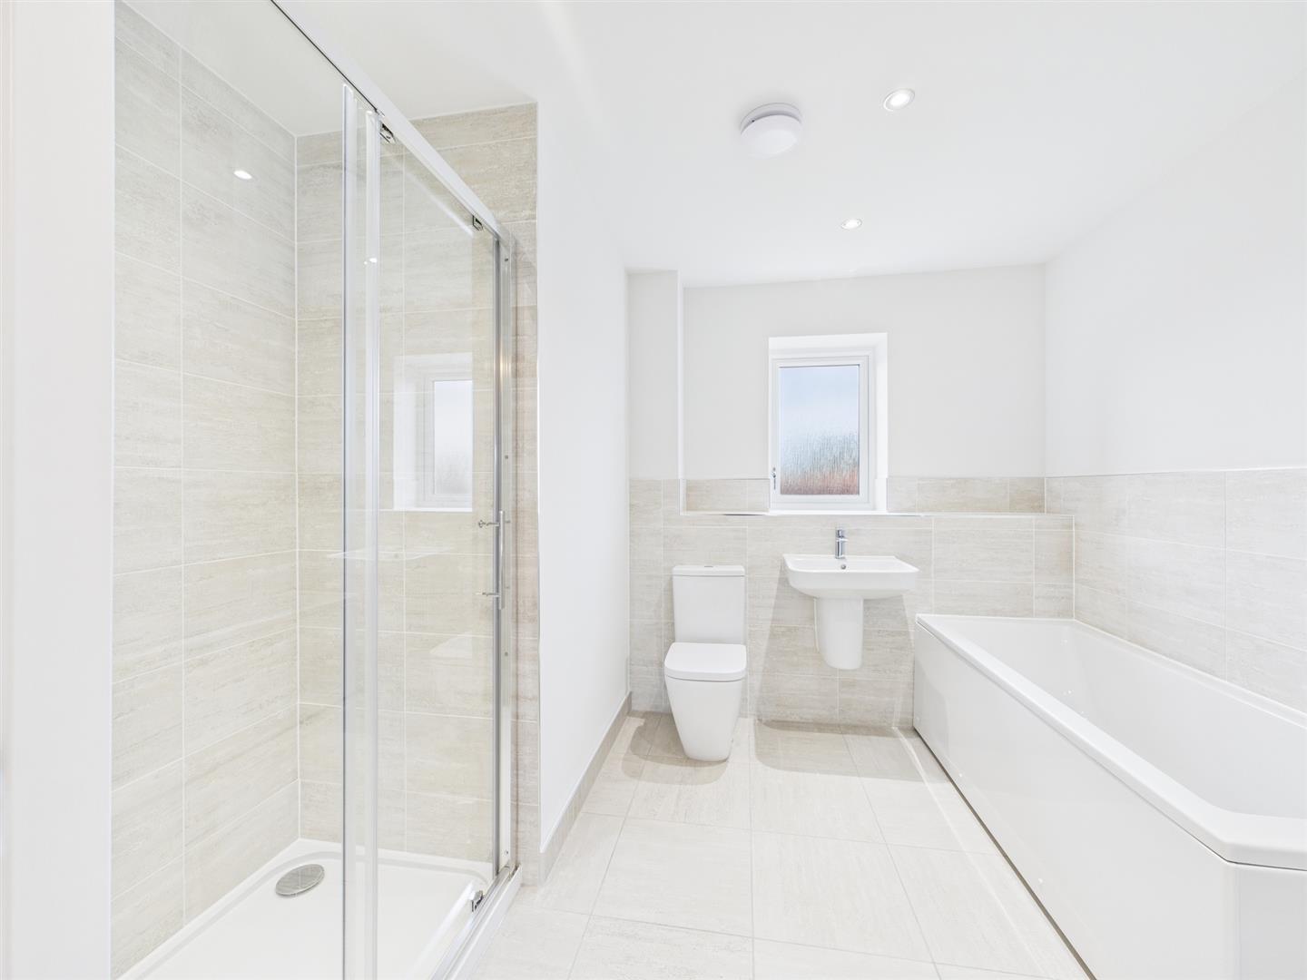
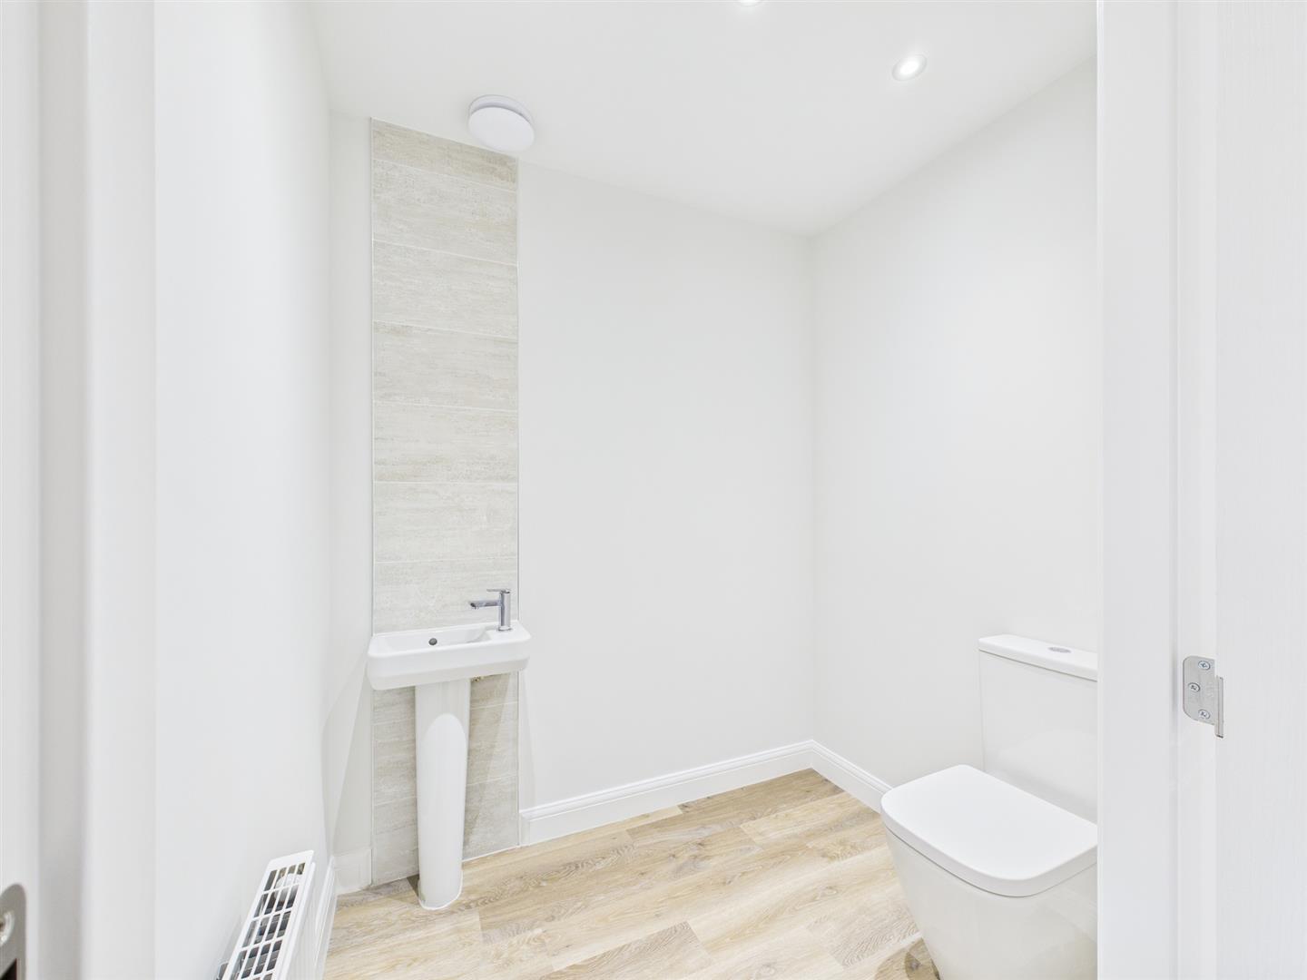
* Images are from another plot and may vary from the actual plot.
Property Features
- Stamp Duty Paid worth £13,750* + save over £12,000* in luxury upgrades
- Premium British-designed kitchen with upgraded shaker doors and AEG appliances included
- Flooring throughout including Karndean, Apollo carpets and Porcelanosa tiling
- Premium white sanitaryware to bathroom, ensuite and cloakroom
- Chrome towel radiators to bathroom and en suite
- Solar panels
- Worcester Bosch combination boiler
- Built to last with high-quality materials and energy efficient for lower bills
- Single integral garage
- NHBC 10-year warranty
Full Details
Dimensions
Ground Floor -
Living Room – 3.57m x 4.40m (11’ 8” x 14’ 5”)
Kitchen/Dining – 8.86m x 4.11m (29’ 0” x 13’ 6”)
Utility – 2.05m x 1.86m (6’ 9” x 6’ 1”)
W/C – 1.45m x 1.11m (4’ 9” x 3’ 8”)
First…