Pennycroft Road, Uttoxeter, Staffordshire
£165,000
 2
2
 1
1
Brief Overview
Property Summary
Offered for sale with no upward chain and vacant possession, this well-positioned two-bedroom home offers practical accommodation together with off-road parking, an integral garage, conservatory and a westerly-facing rear garden.
The property offers excellent potential for a purchaser looking to modernise and improve a home to their own taste, with further scope to extend or reconfigure the accommodation, subject to the necessary planning permissions and consents.
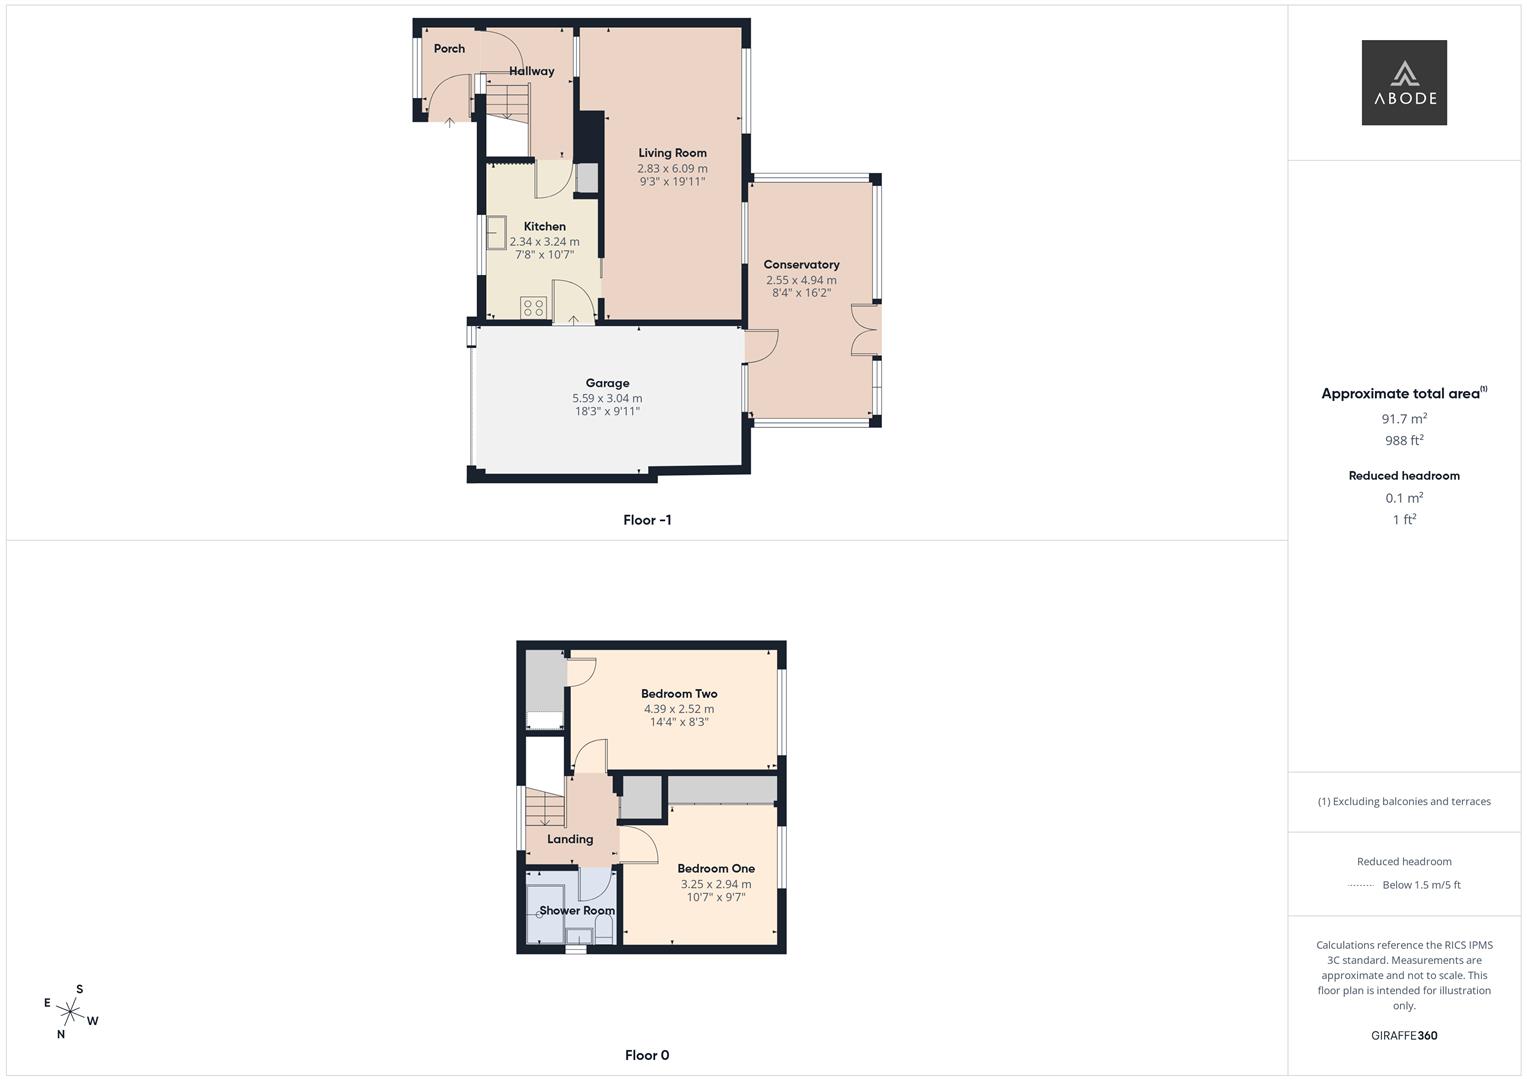
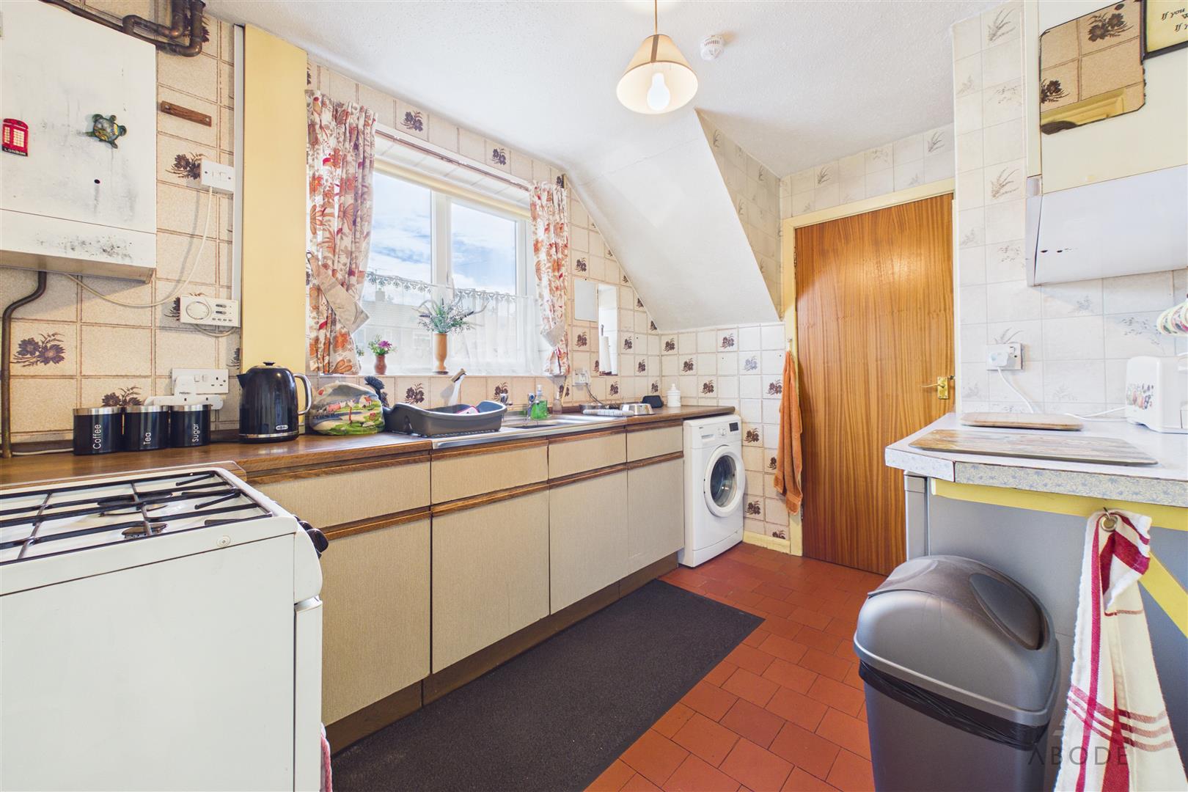
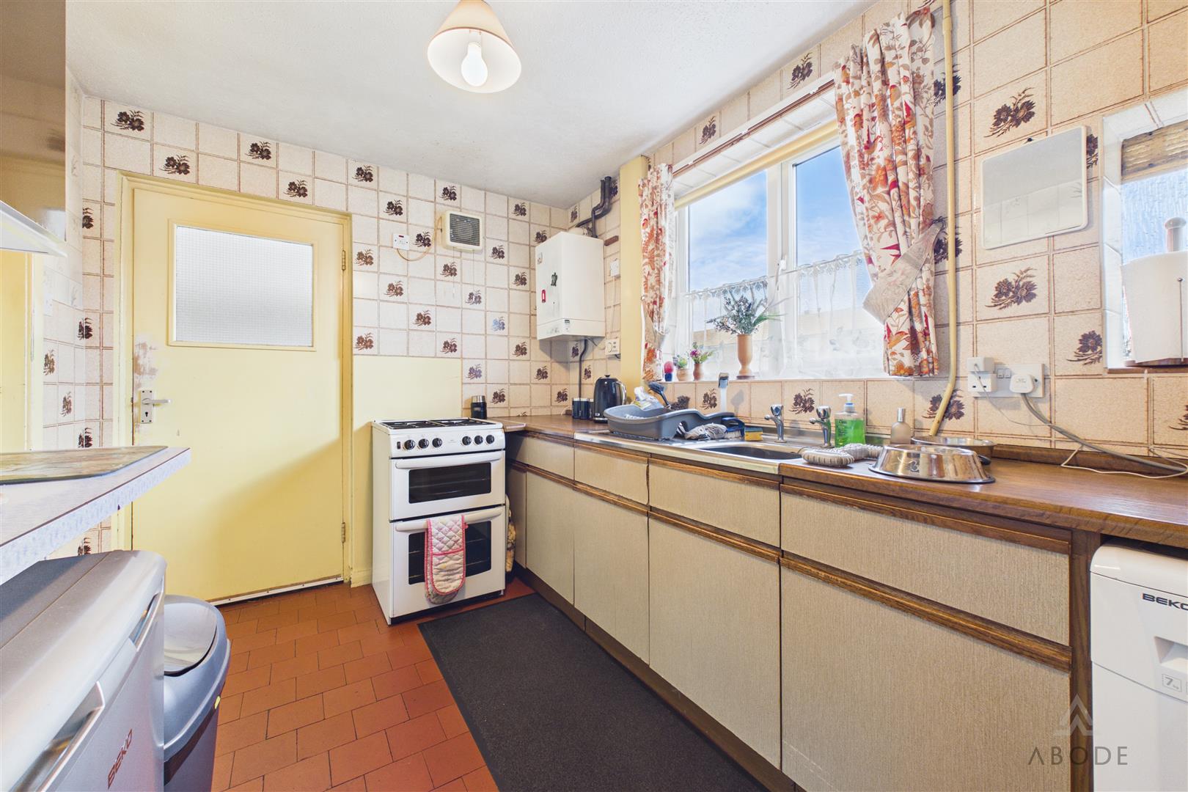
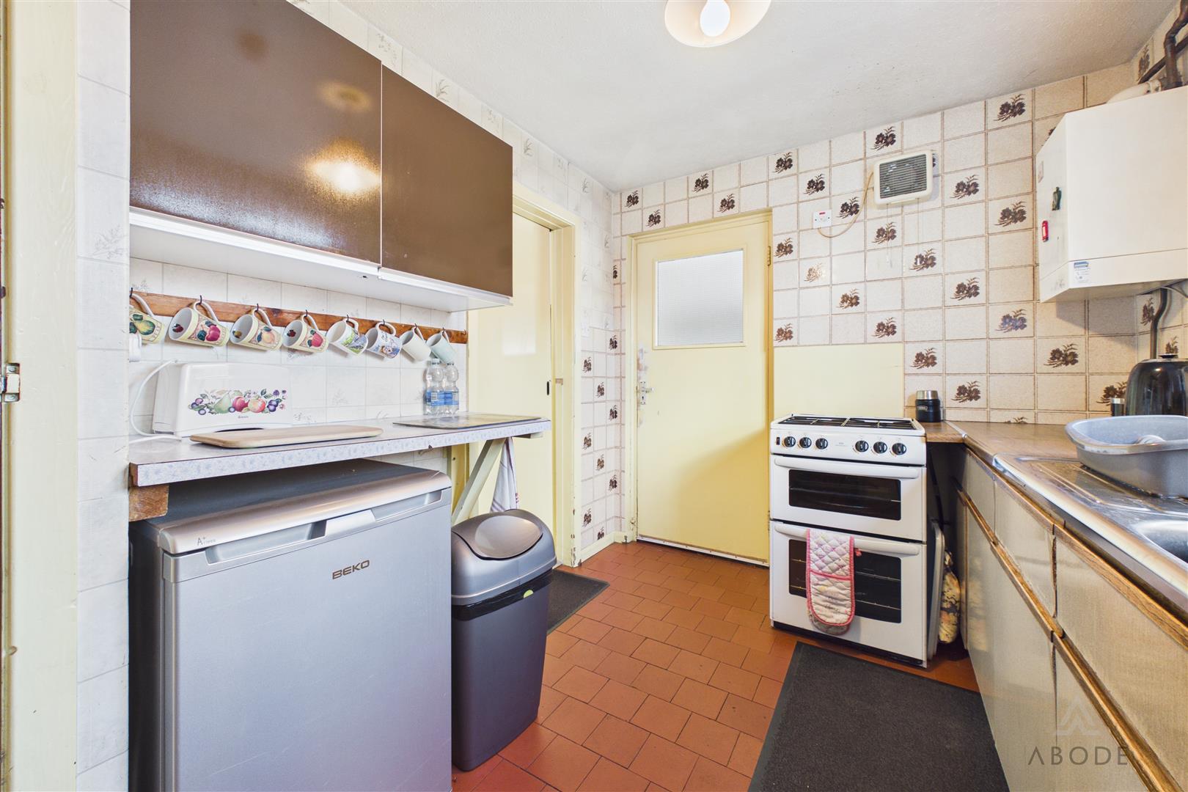
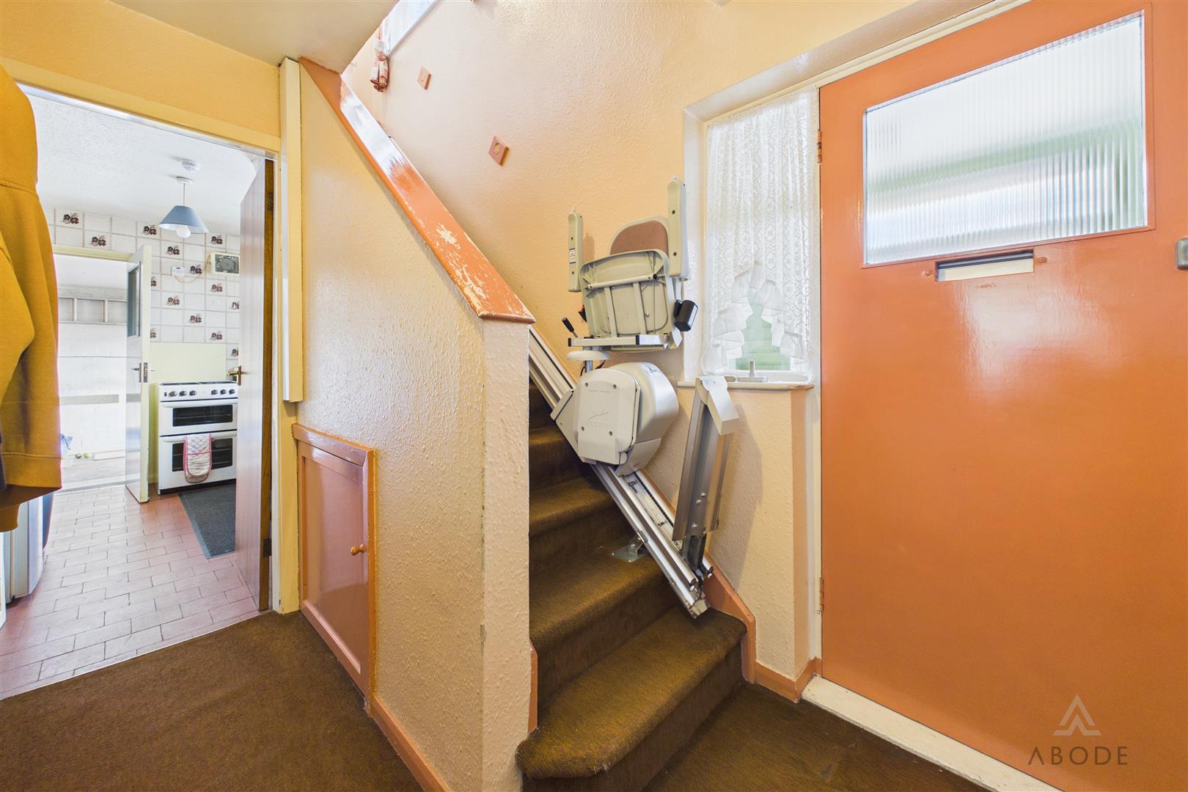
The property opens through an entrance porch into the hallway, with stairs rising to the first floor and useful storage. The fitted kitchen provides a range of units, work surfaces, breakfast bar and space for appliances, together with direct internal access to the integral garage.
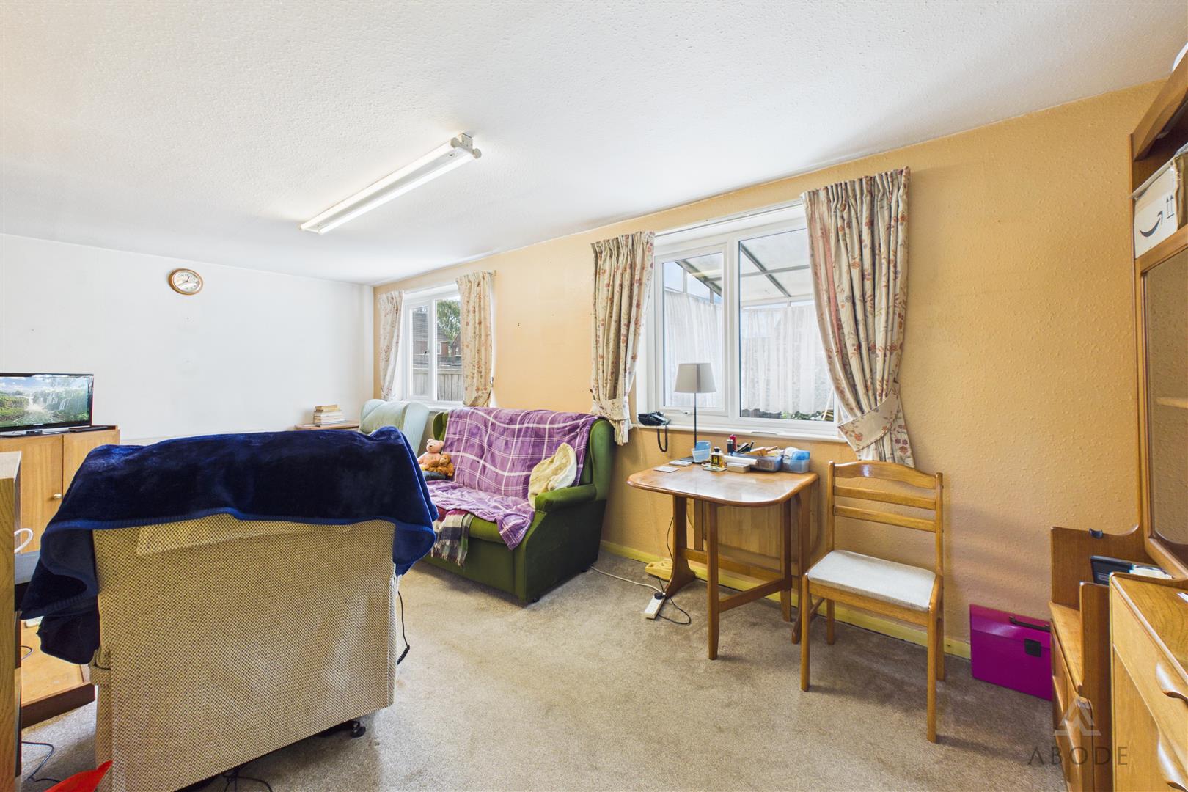
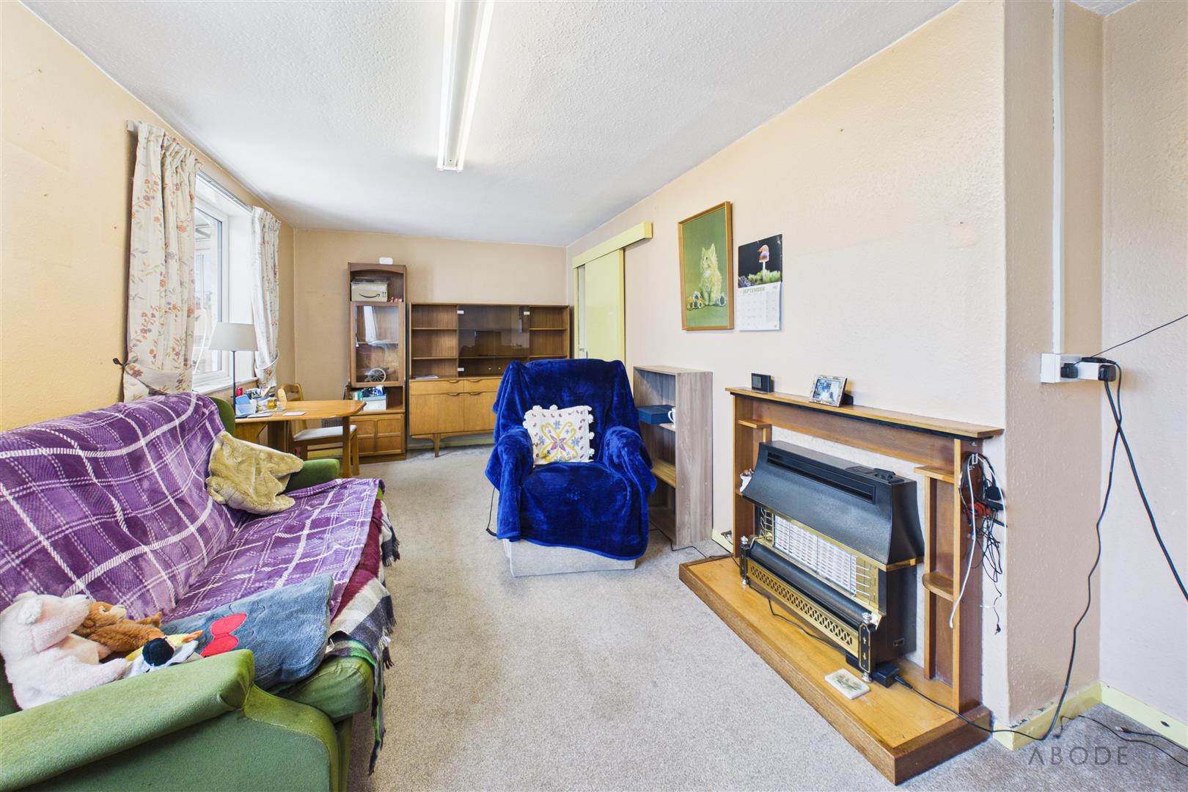
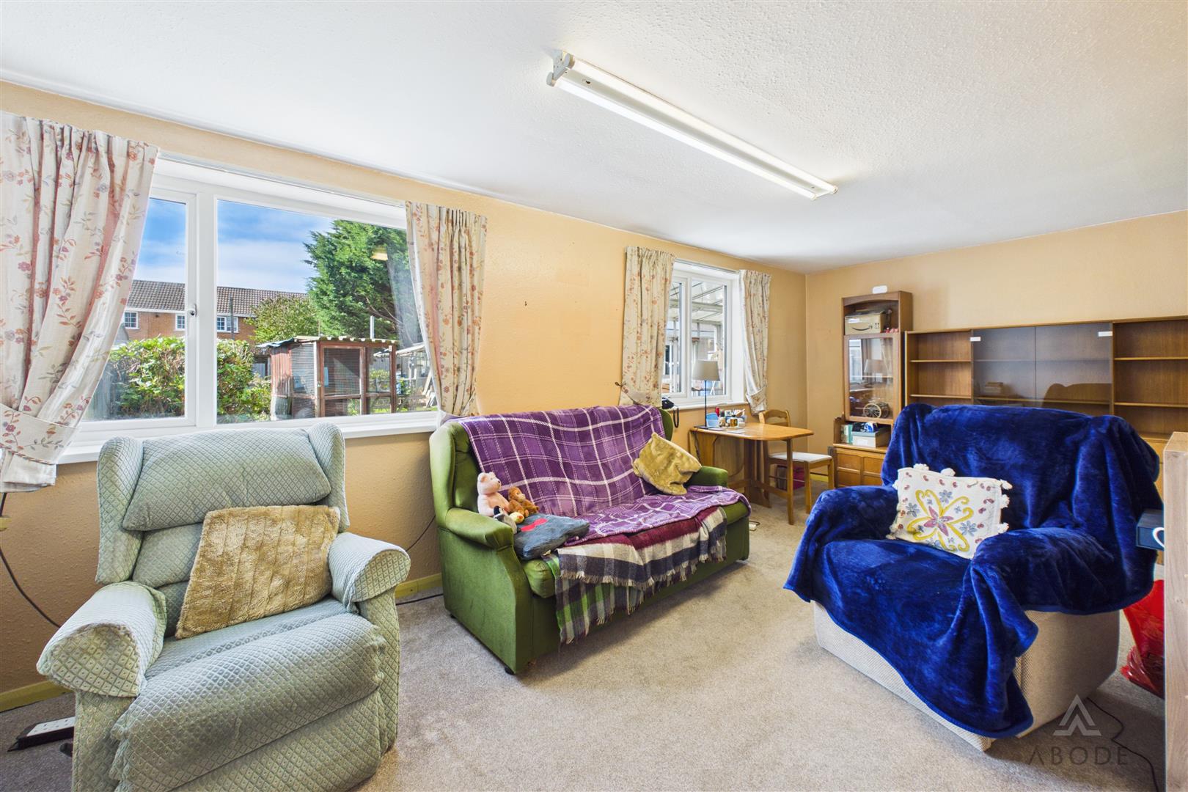
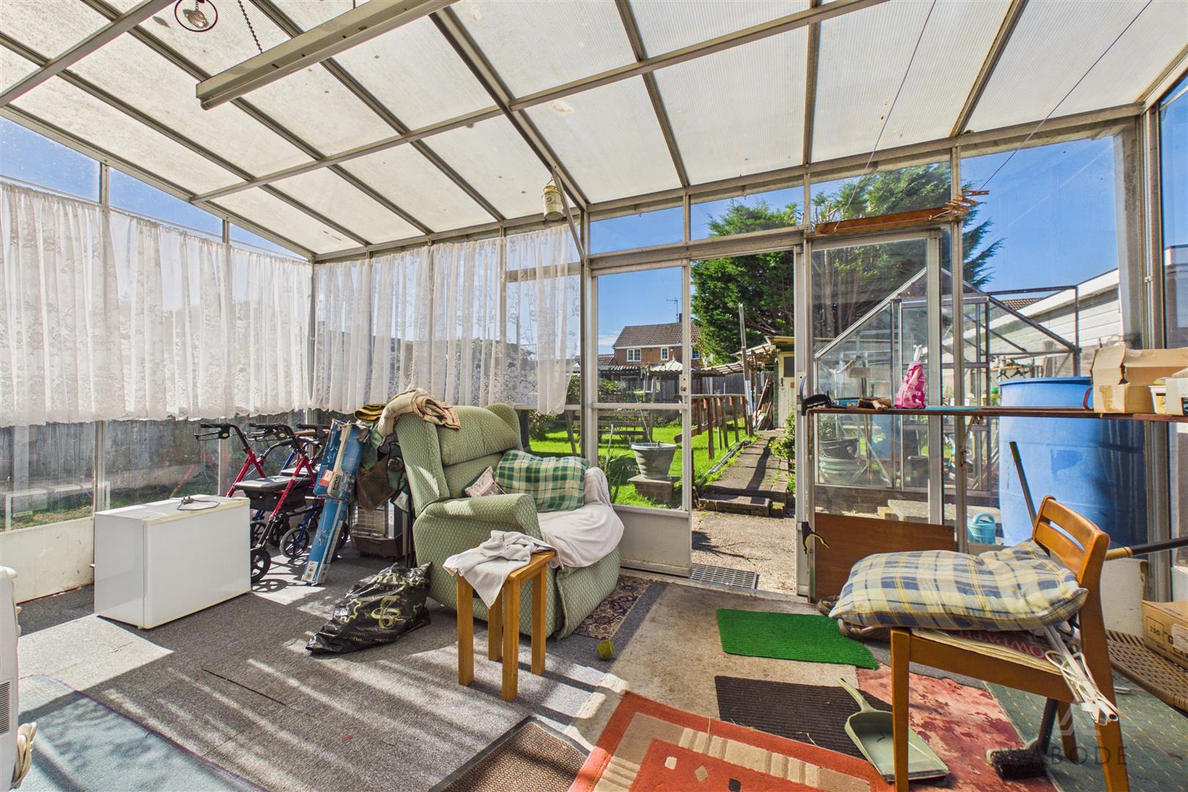
To the rear is a comfortable lounge overlooking the garden, with two windows providing plenty of natural light and a gas fire forming the focal point. The integral garage benefits from an electric roller door, power and lighting, with access through to the conservatory and rear garden.
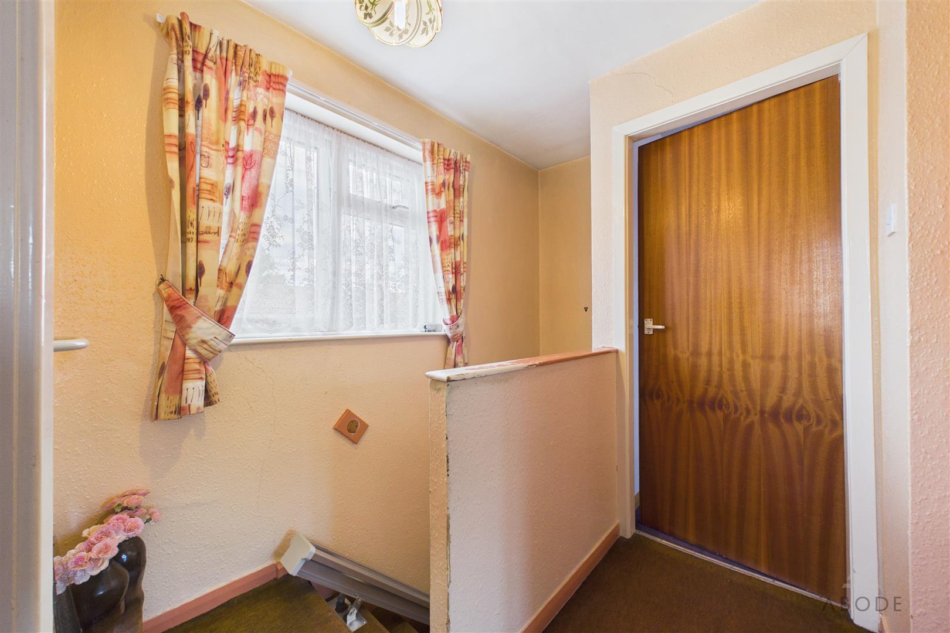
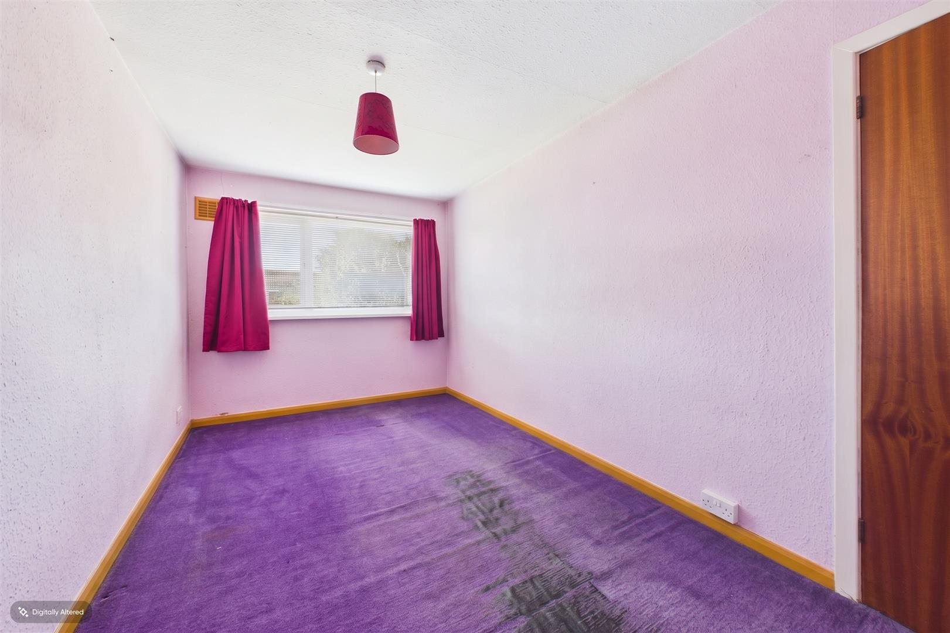
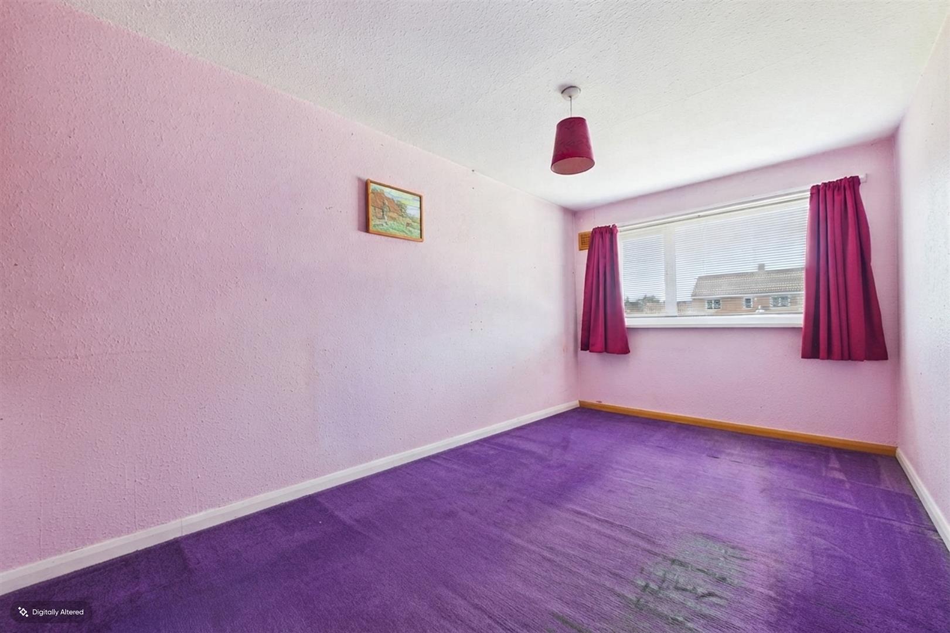
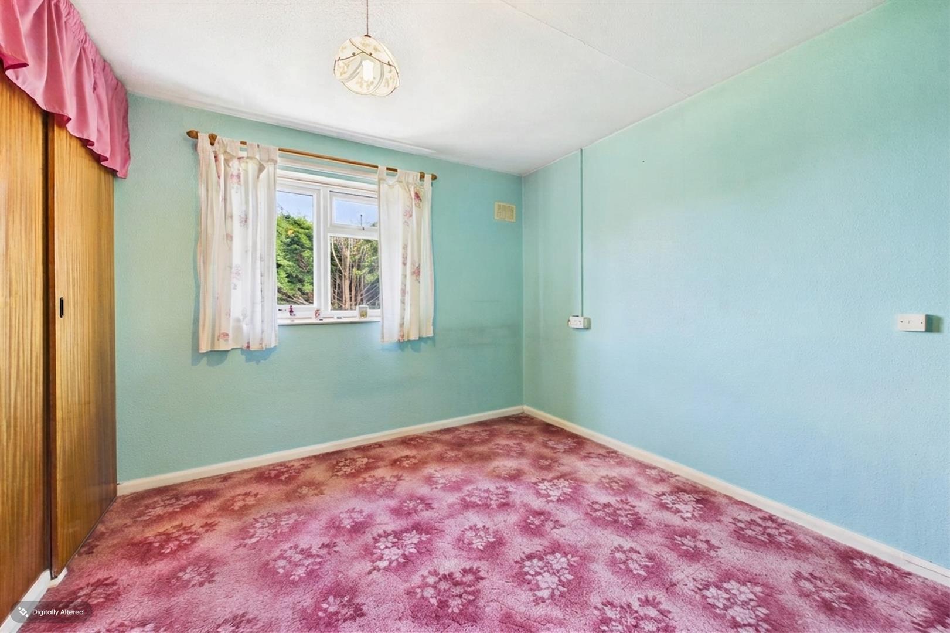
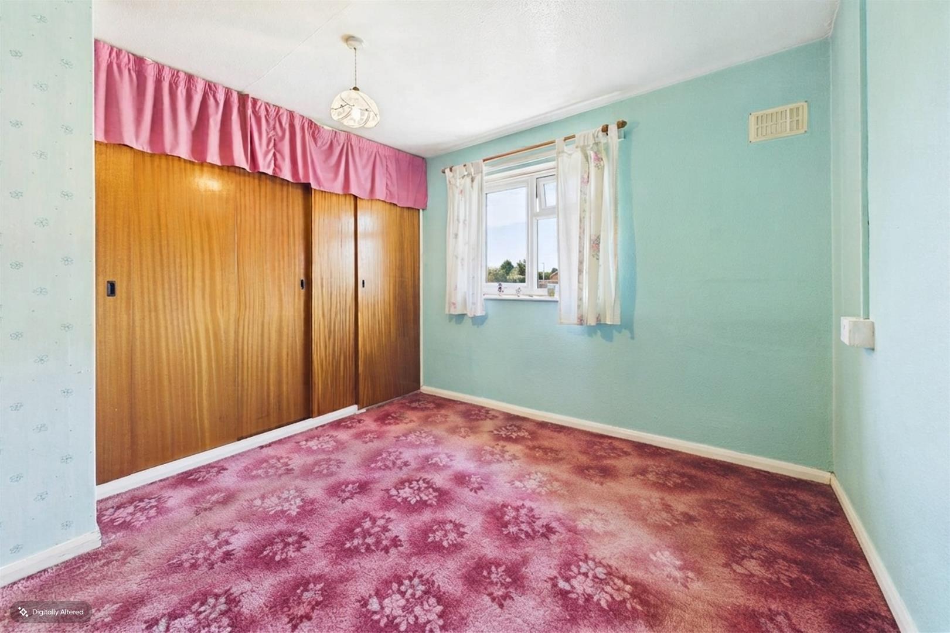
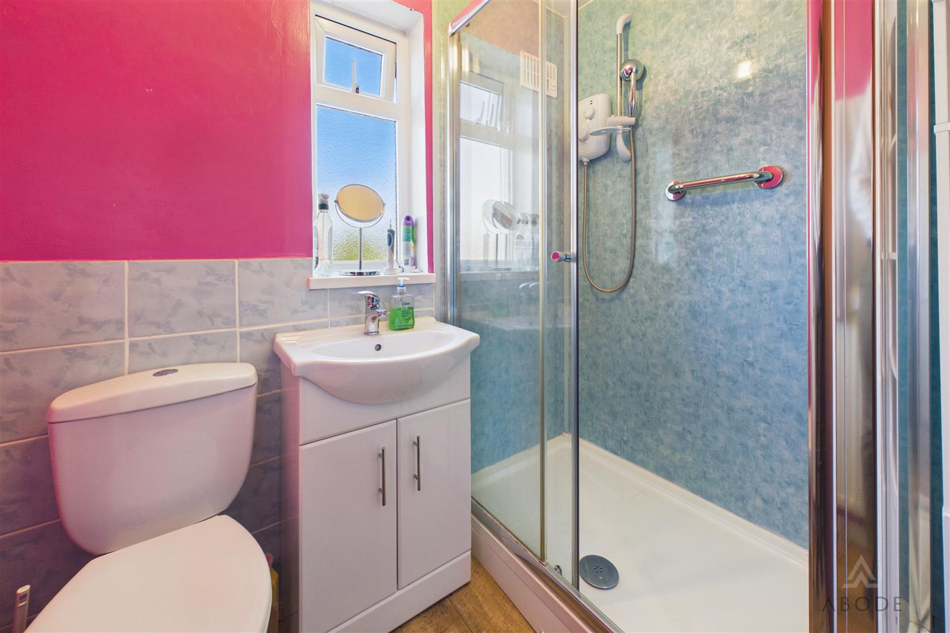
Upstairs are two well-proportioned bedrooms, with the principal bedroom benefiting from fitted wardrobes and the second bedroom having useful built-in storage. The accommodation is completed by a shower room with a three-piece suite including a double shower enclosure.
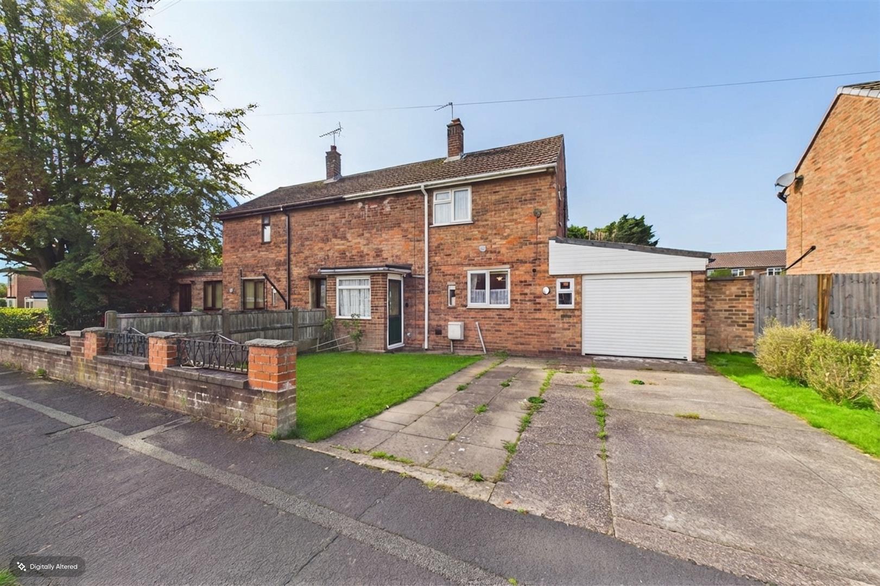
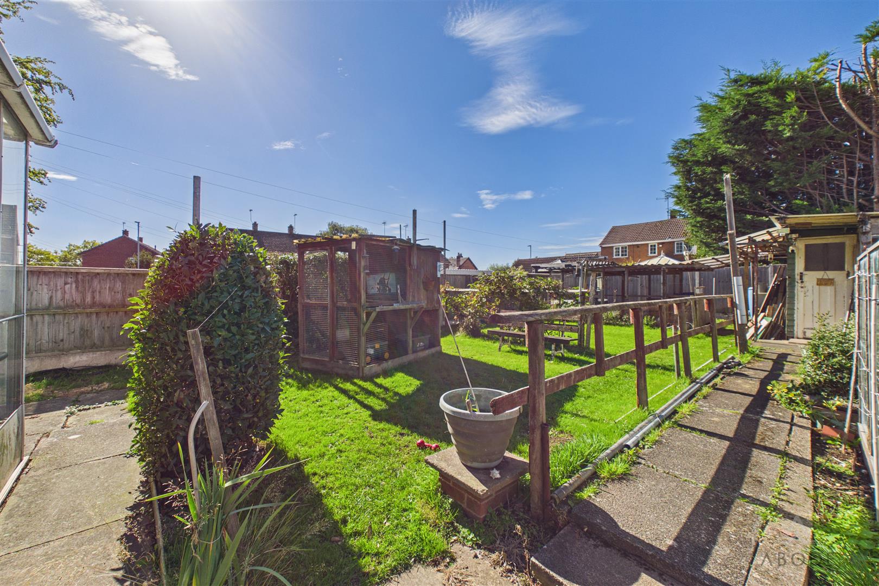
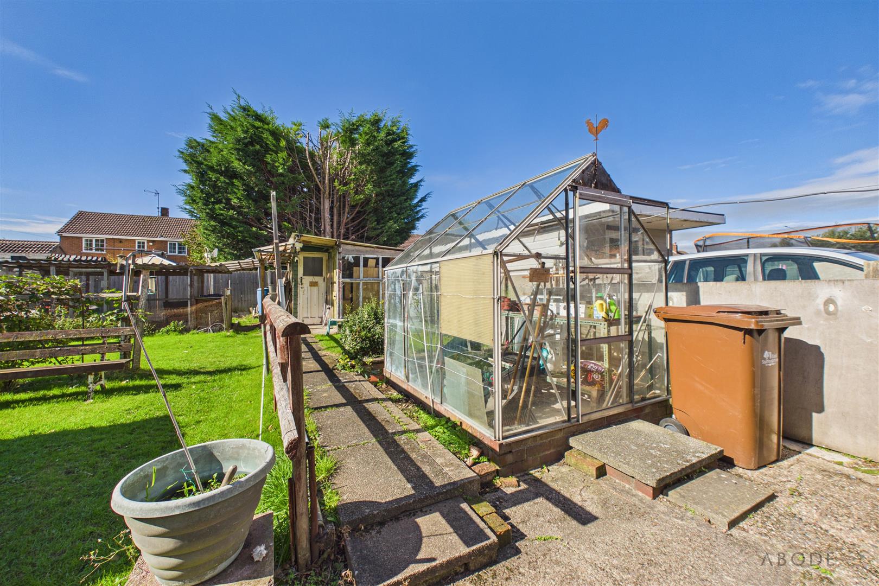
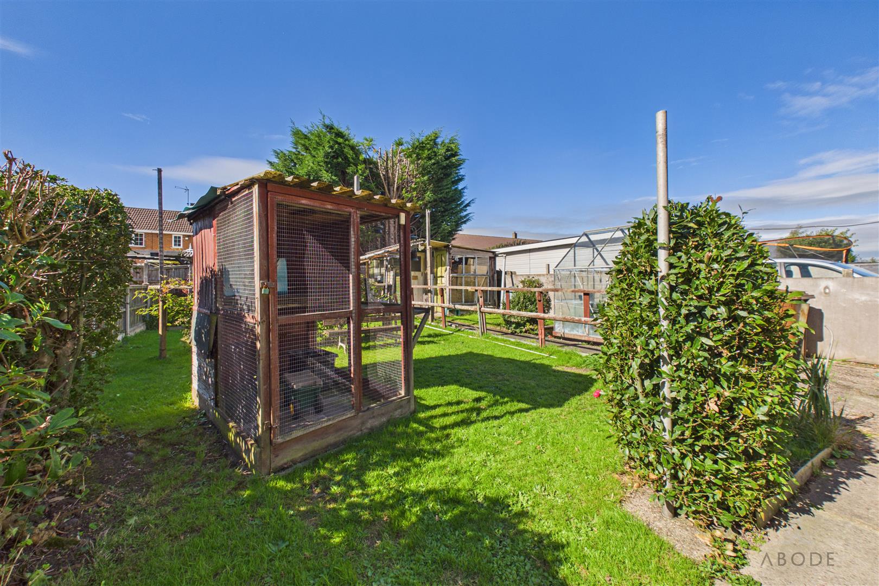
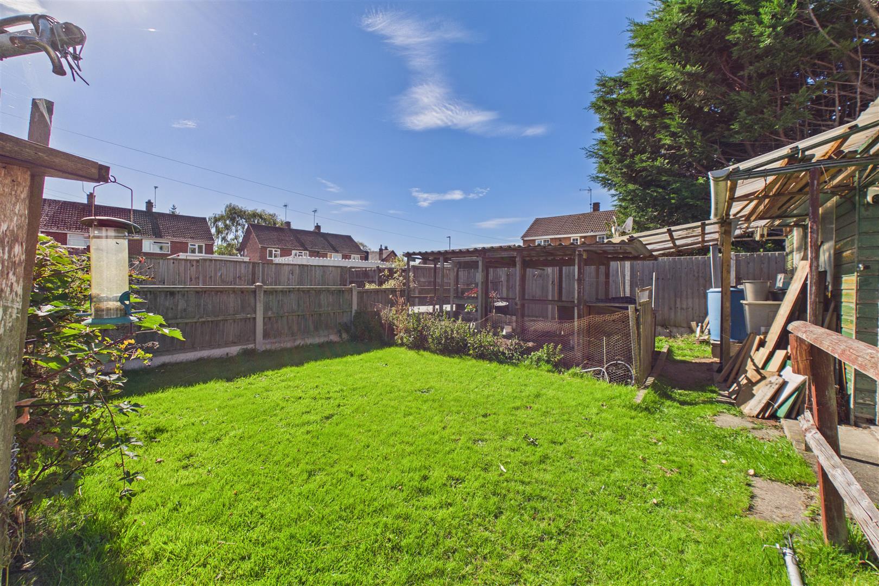
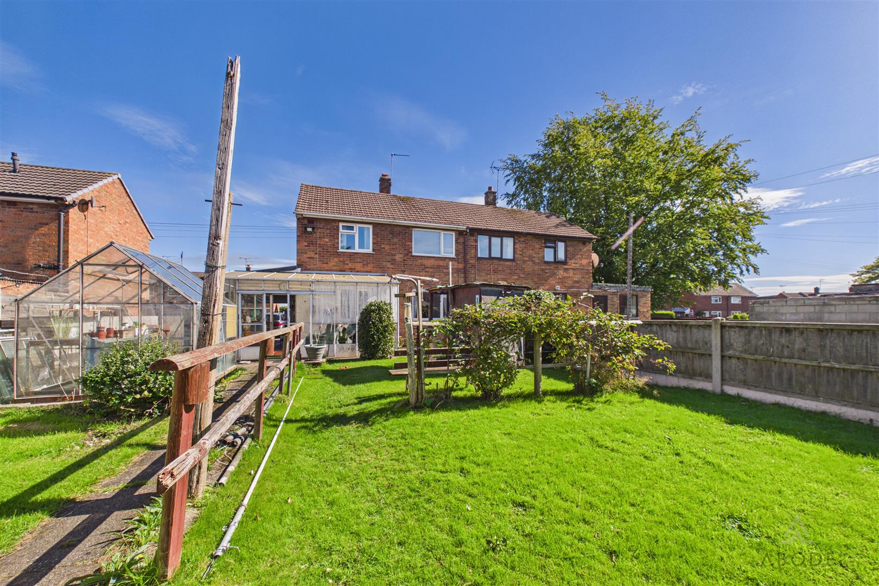
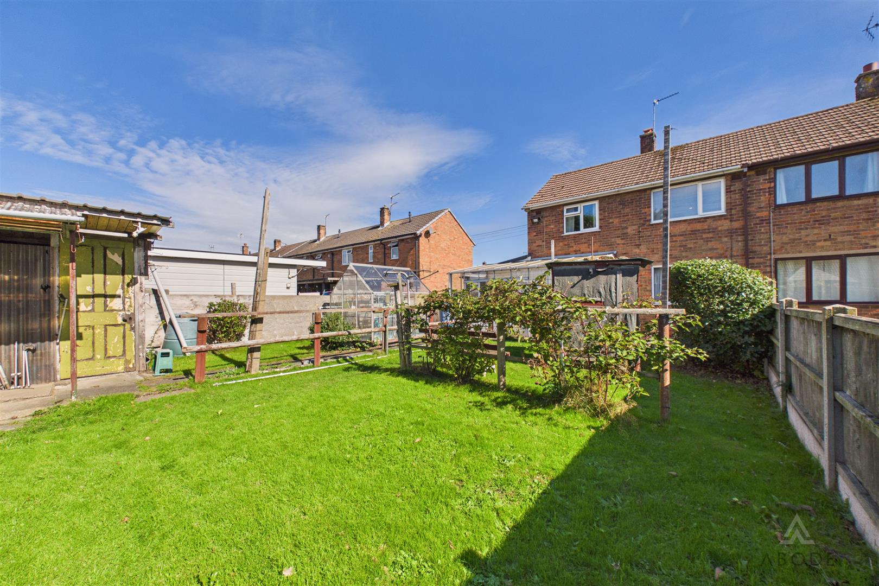
Outside, the property has a lawned frontage and generous driveway providing off-road parking. The rear garden is predominantly laid to lawn and enjoys a desirable westerly aspect, ideal for afternoon and evening sunshine, with useful outbuildings and a greenhouse.
Pennycroft Road is an established residential location within easy reach of Uttoxeter town centre, offering a good selection of shops, supermarkets, cafés, restaurants and leisure facilities. Local schools, parks and recreational facilities are also readily accessible, while Uttoxeter railway station and the nearby A50 provide convenient transport links towards Derby and Stoke-on-Trent.
The property offers excellent potential for a purchaser looking to modernise and improve a home to their own taste, with further scope to extend or reconfigure the accommodation, subject to the necessary planning permissions and consents.
The property opens through an entrance porch into the hallway, with stairs rising to the first floor and useful storage. The fitted kitchen provides a range of units, work surfaces, breakfast bar and space for appliances, together with direct internal access to the integral garage.
To the rear is a comfortable lounge overlooking the garden, with two windows providing plenty of natural light and a gas fire forming the focal point. The integral garage benefits from an electric roller door, power and lighting, with access through to the conservatory and rear garden.
Upstairs are two well-proportioned bedrooms, with the principal bedroom benefiting from fitted wardrobes and the second bedroom having useful built-in storage. The accommodation is completed by a shower room with a three-piece suite including a double shower enclosure.
Outside, the property has a lawned frontage and generous driveway providing off-road parking. The rear garden is predominantly laid to lawn and enjoys a desirable westerly aspect, ideal for afternoon and evening sunshine, with useful outbuildings and a greenhouse.
Pennycroft Road is an established residential location within easy reach of Uttoxeter town centre, offering a good selection of shops, supermarkets, cafés, restaurants and leisure facilities. Local schools, parks and recreational facilities are also readily accessible, while Uttoxeter railway station and the nearby A50 provide convenient transport links towards Derby and Stoke-on-Trent.
Full Details
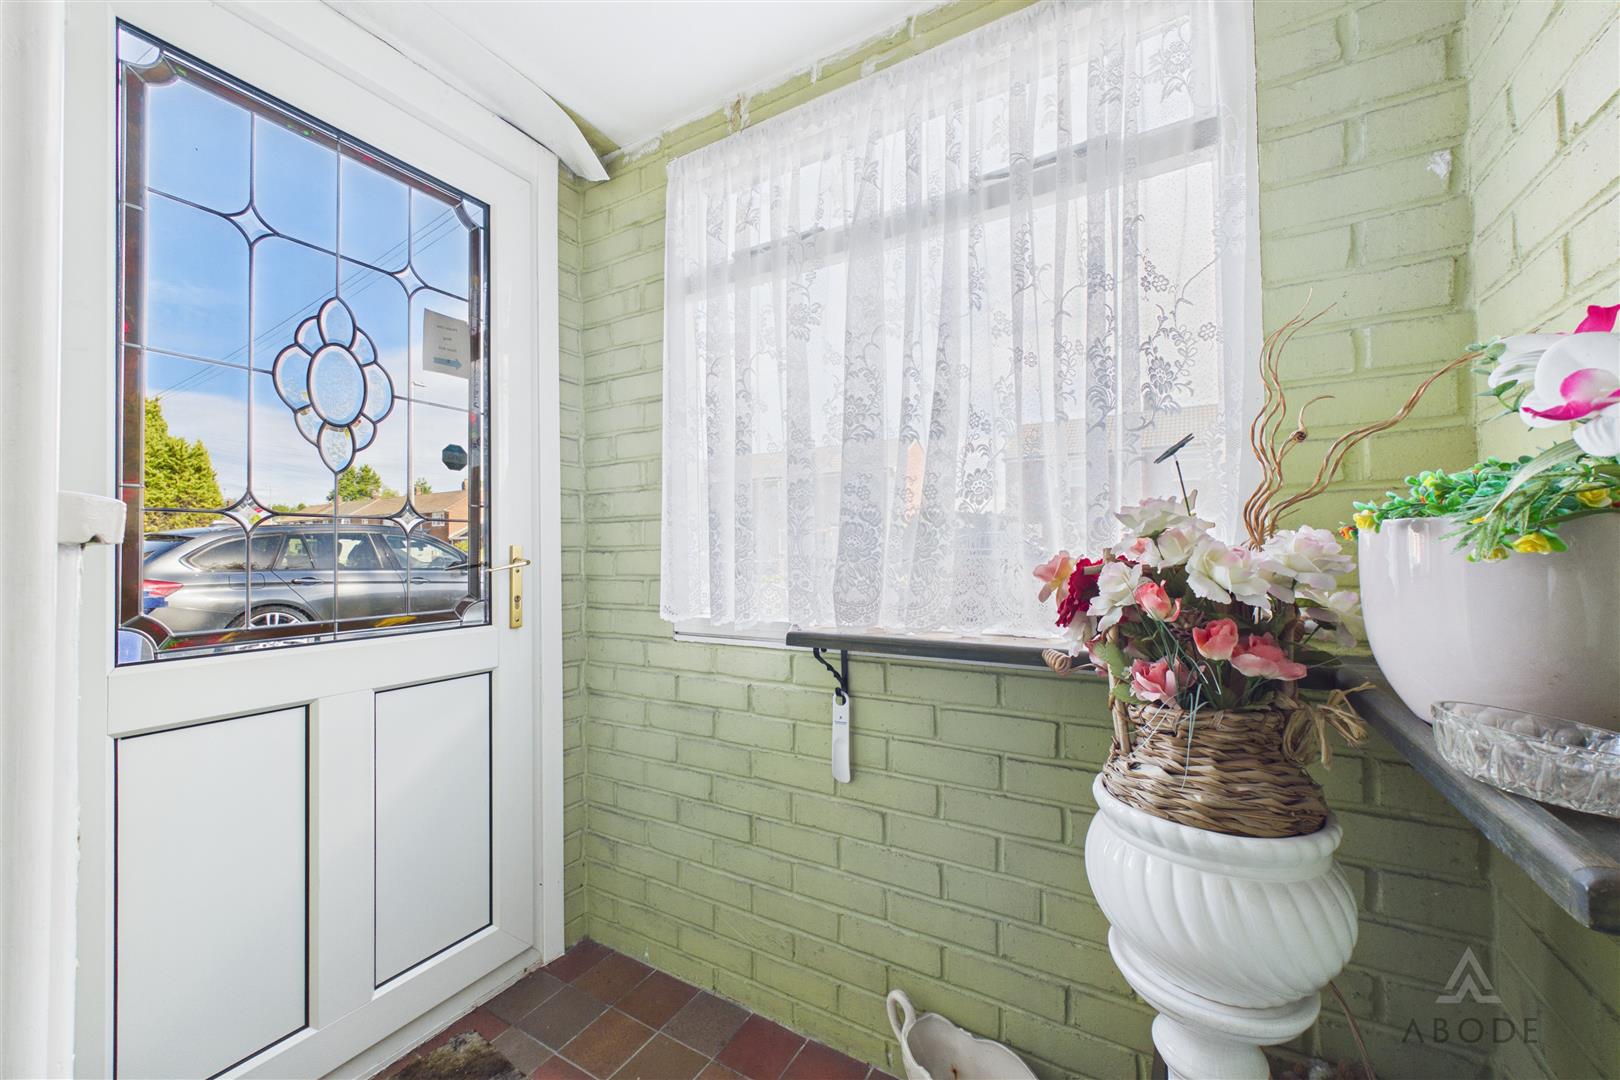
Porch
A welcoming entrance porch featuring a UPVC double-glazed front entrance door and glazed window to the front elevation. The porch benefits from tiled flooring throughout and an internal timber…