Pendleside Way, Littleover, Derby
£252,000
 3
3
 1
1
Brief Overview
Property Summary
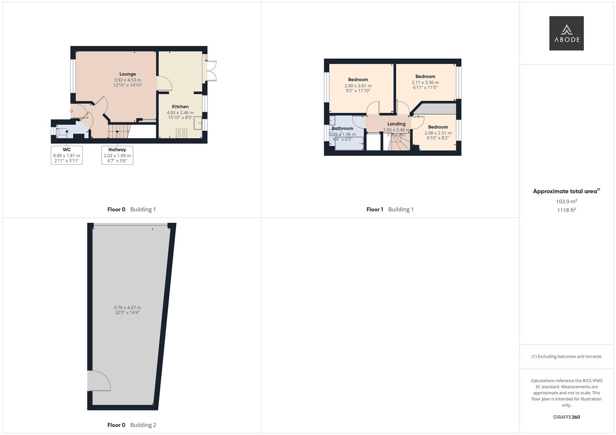
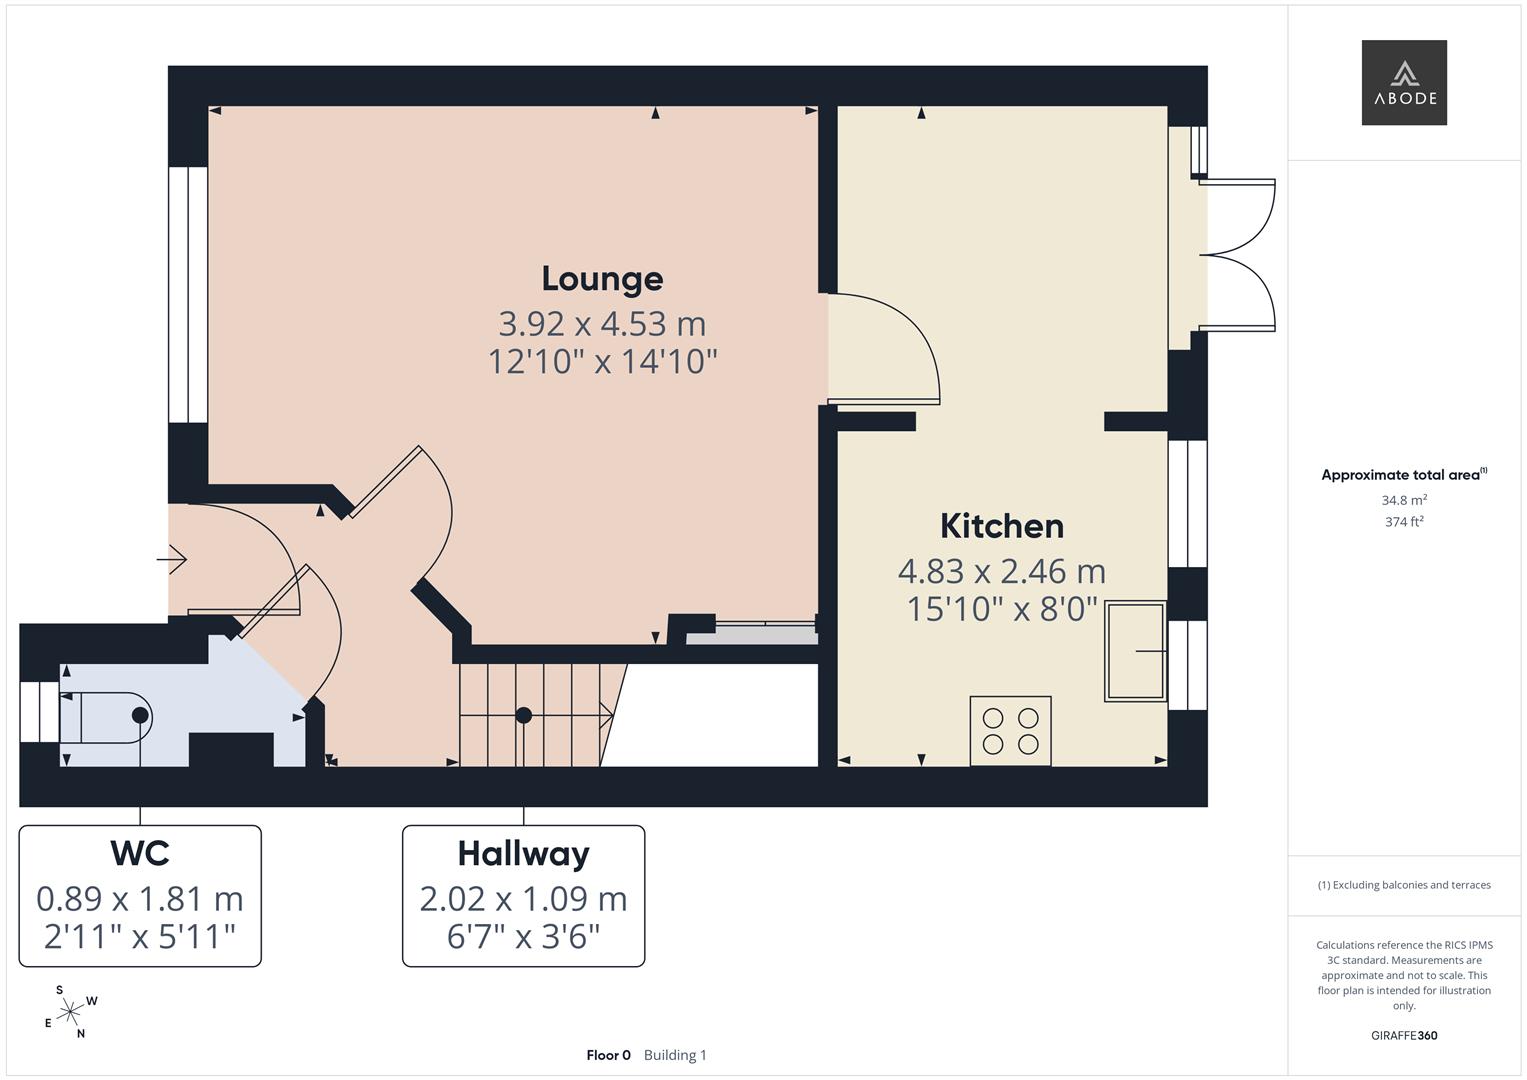
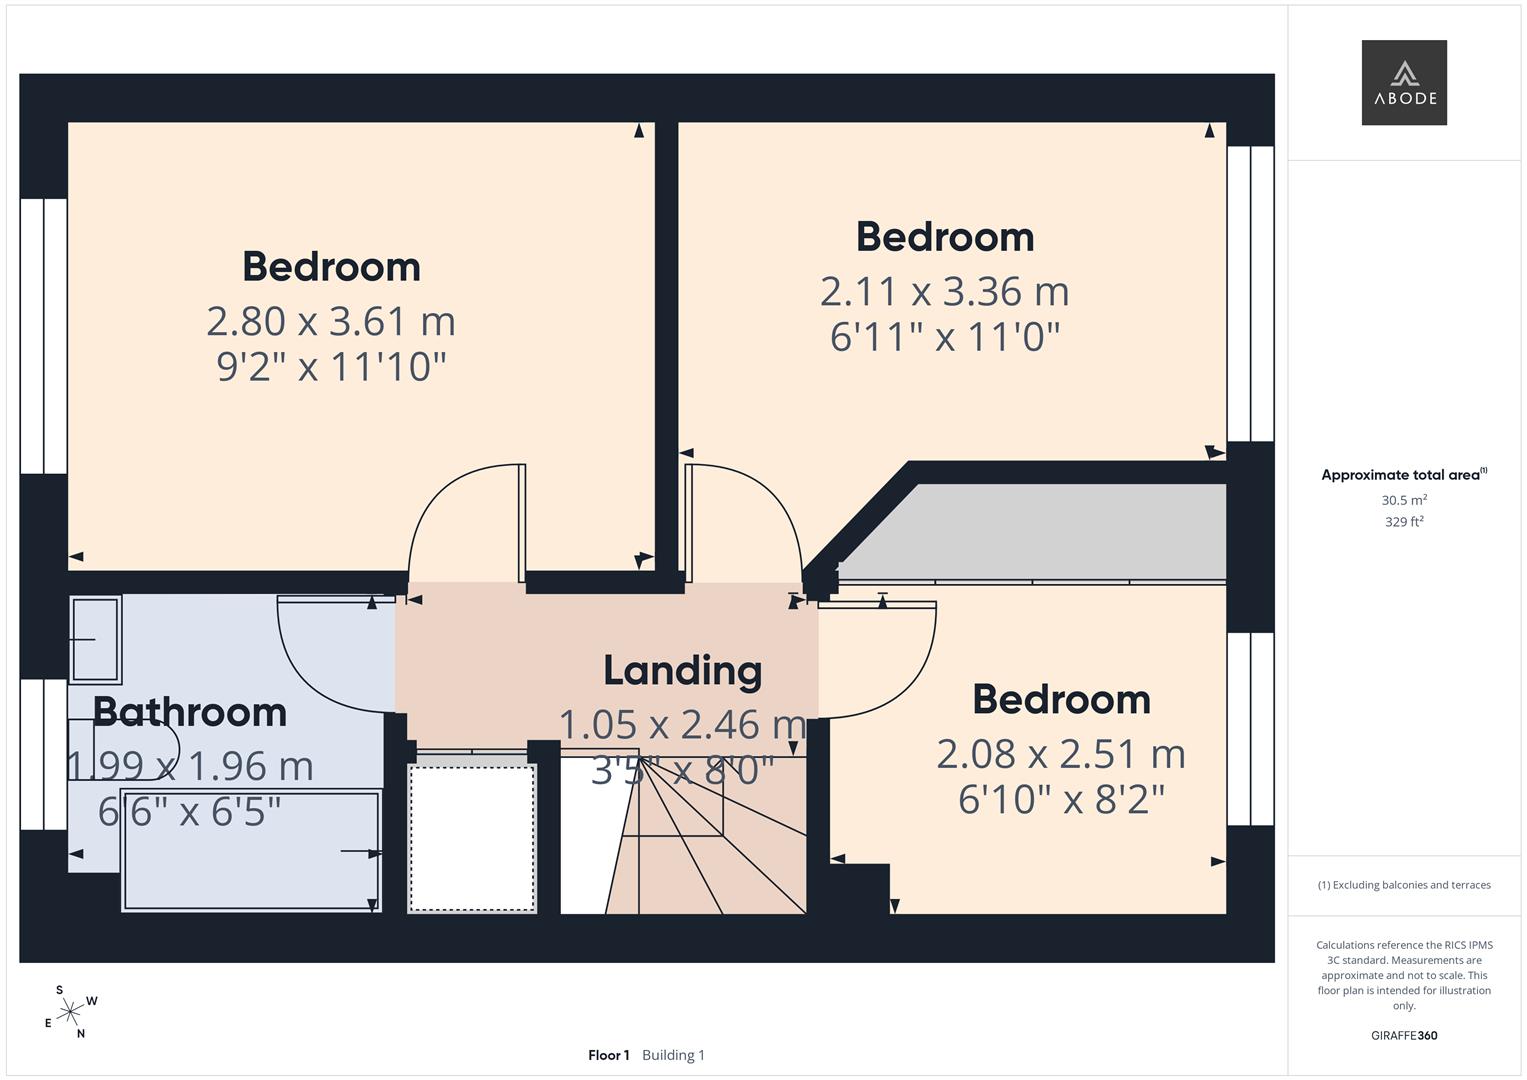
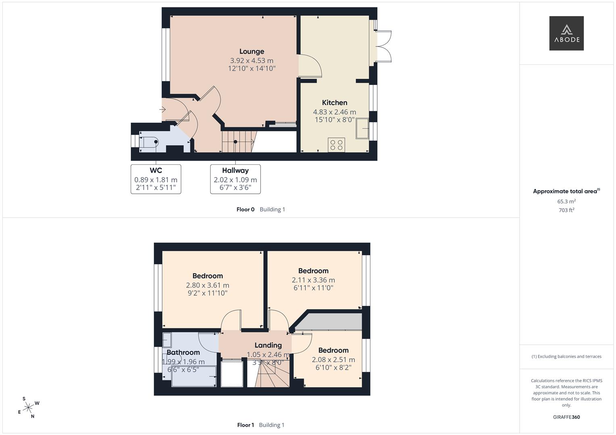
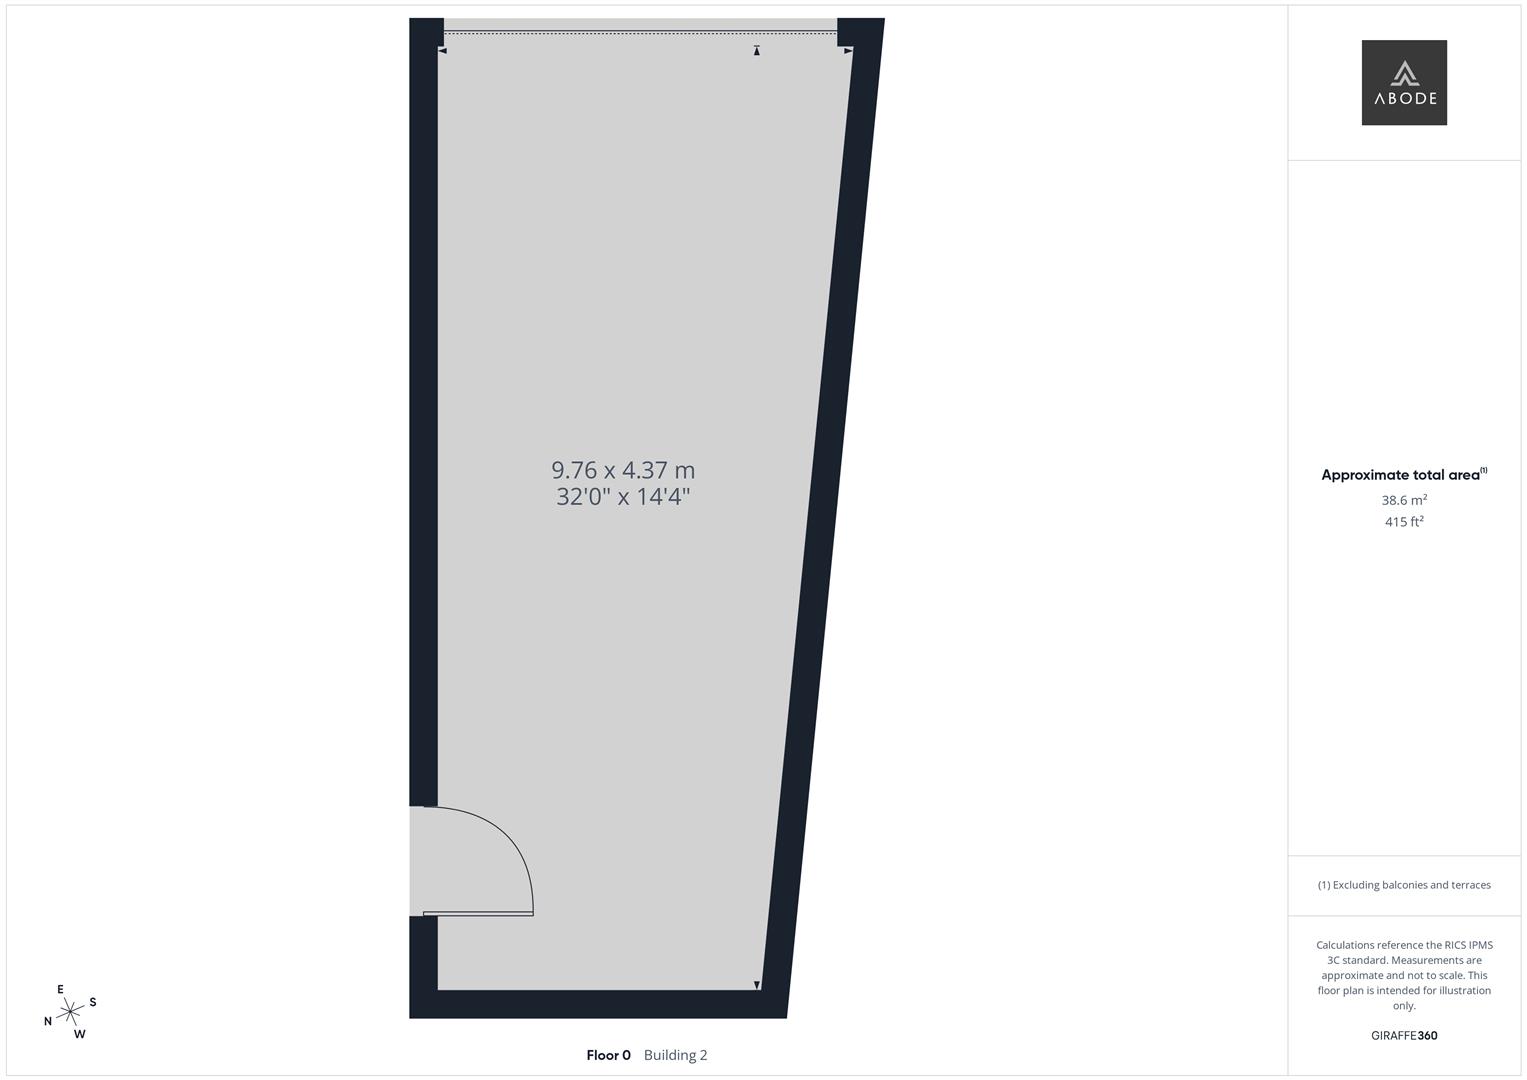
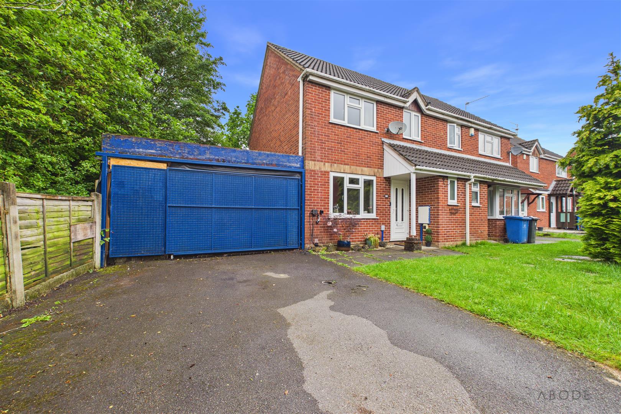
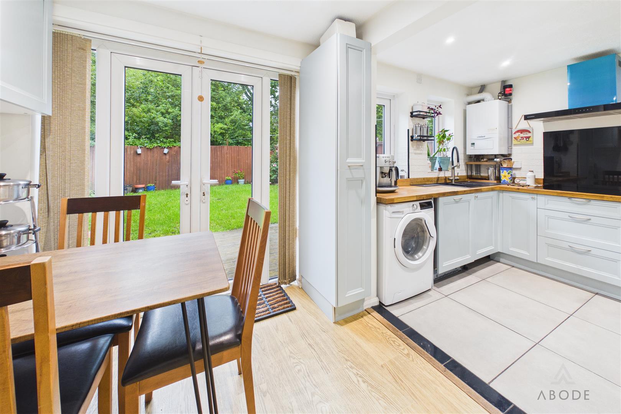
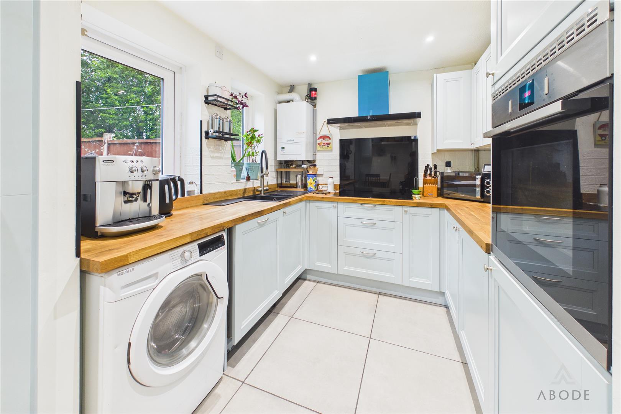
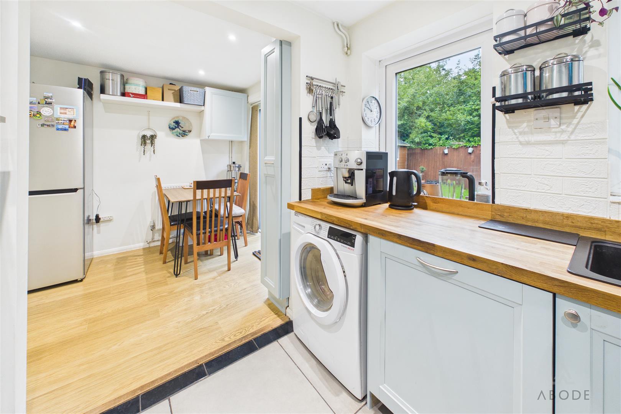
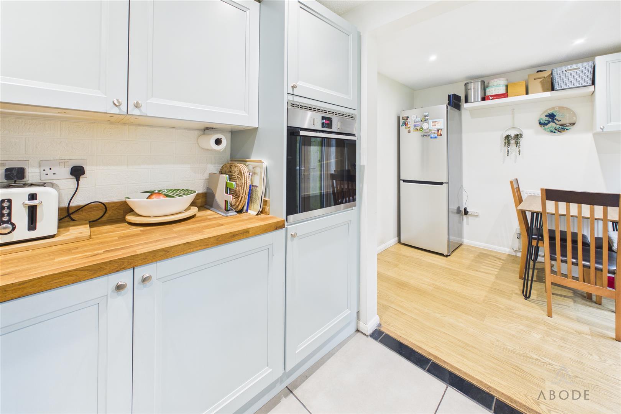
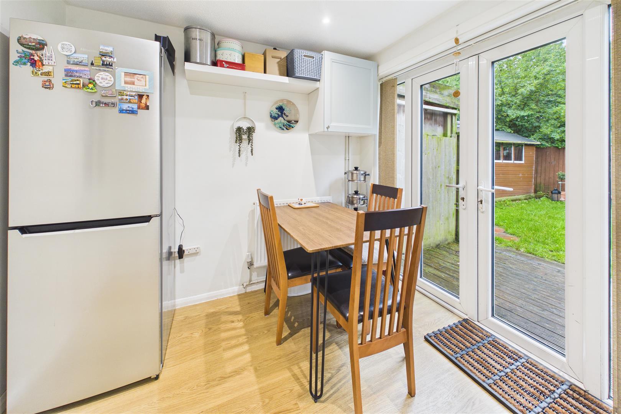
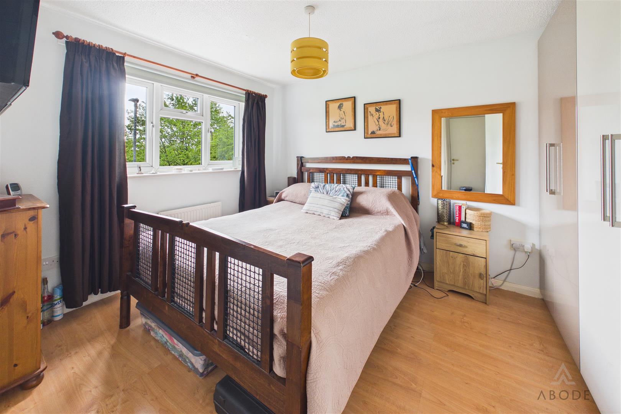
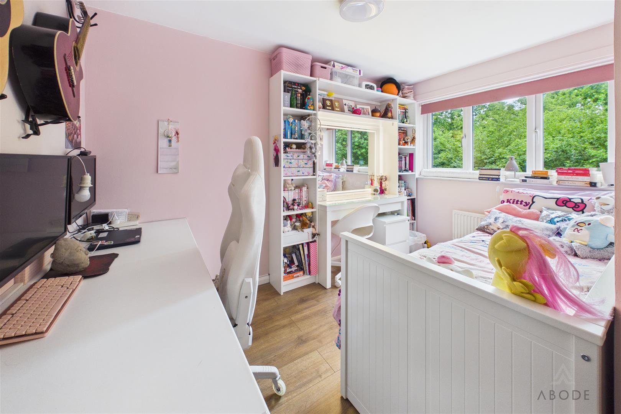
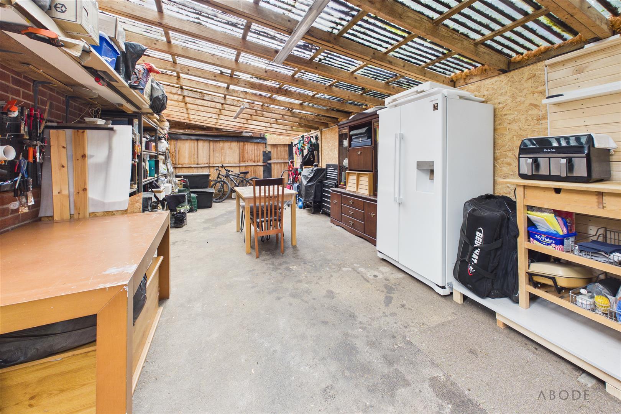
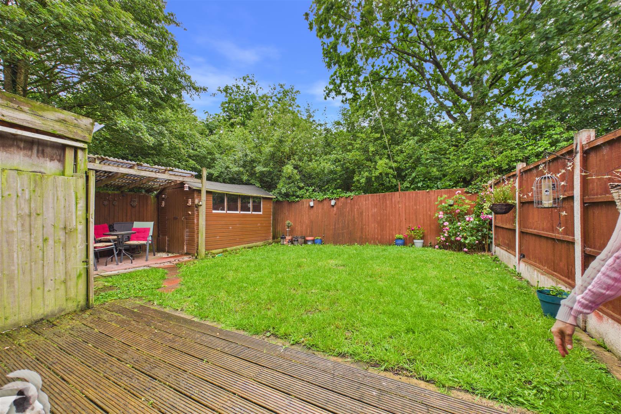
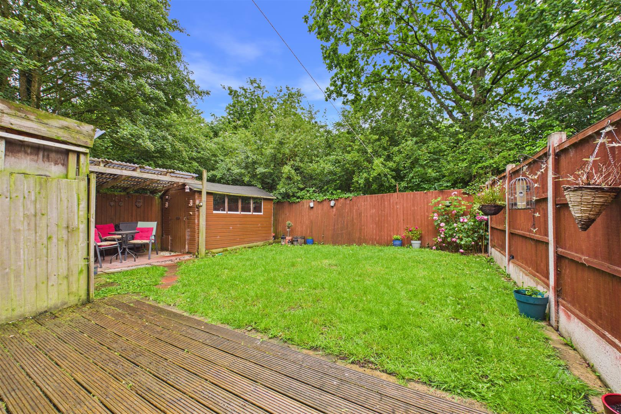
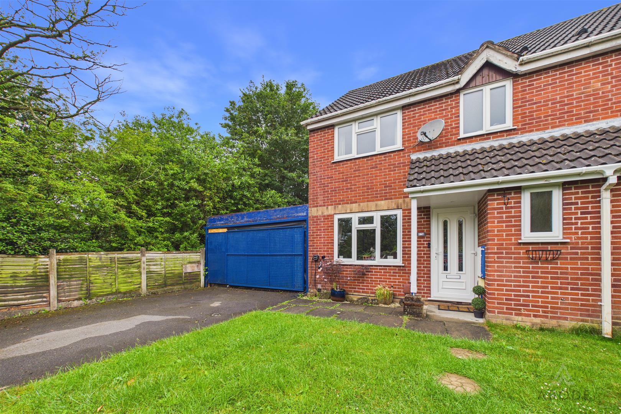
**** HIGH SPECIFICATION MODERN KITCHEN **** DOUBLE GARAGE **** This is an impressive semi detached property abutting the countryside. In brief the property offers a hall with guest cloakroom, lounge, and a fitted dining kitchen with doors onto the garden. Three first floor bedrooms and a family bathroom. Private rear garden with a covered seating area and garden side. Double garage offering plenty of potential subject to the necessary planning permissions. Littleover remains one of Derby’s most sought-after residential locations, popular with families due to its excellent amenities, strong community feel and convenient access to major road links, including the A38 and A50. The area is particularly well regarded for schooling, with access to a range of respected primary and secondary schools, making it a desirable choice for families looking to balance convenience with green surroundings and countryside walks right on the doorstep.
Full Details
HALL
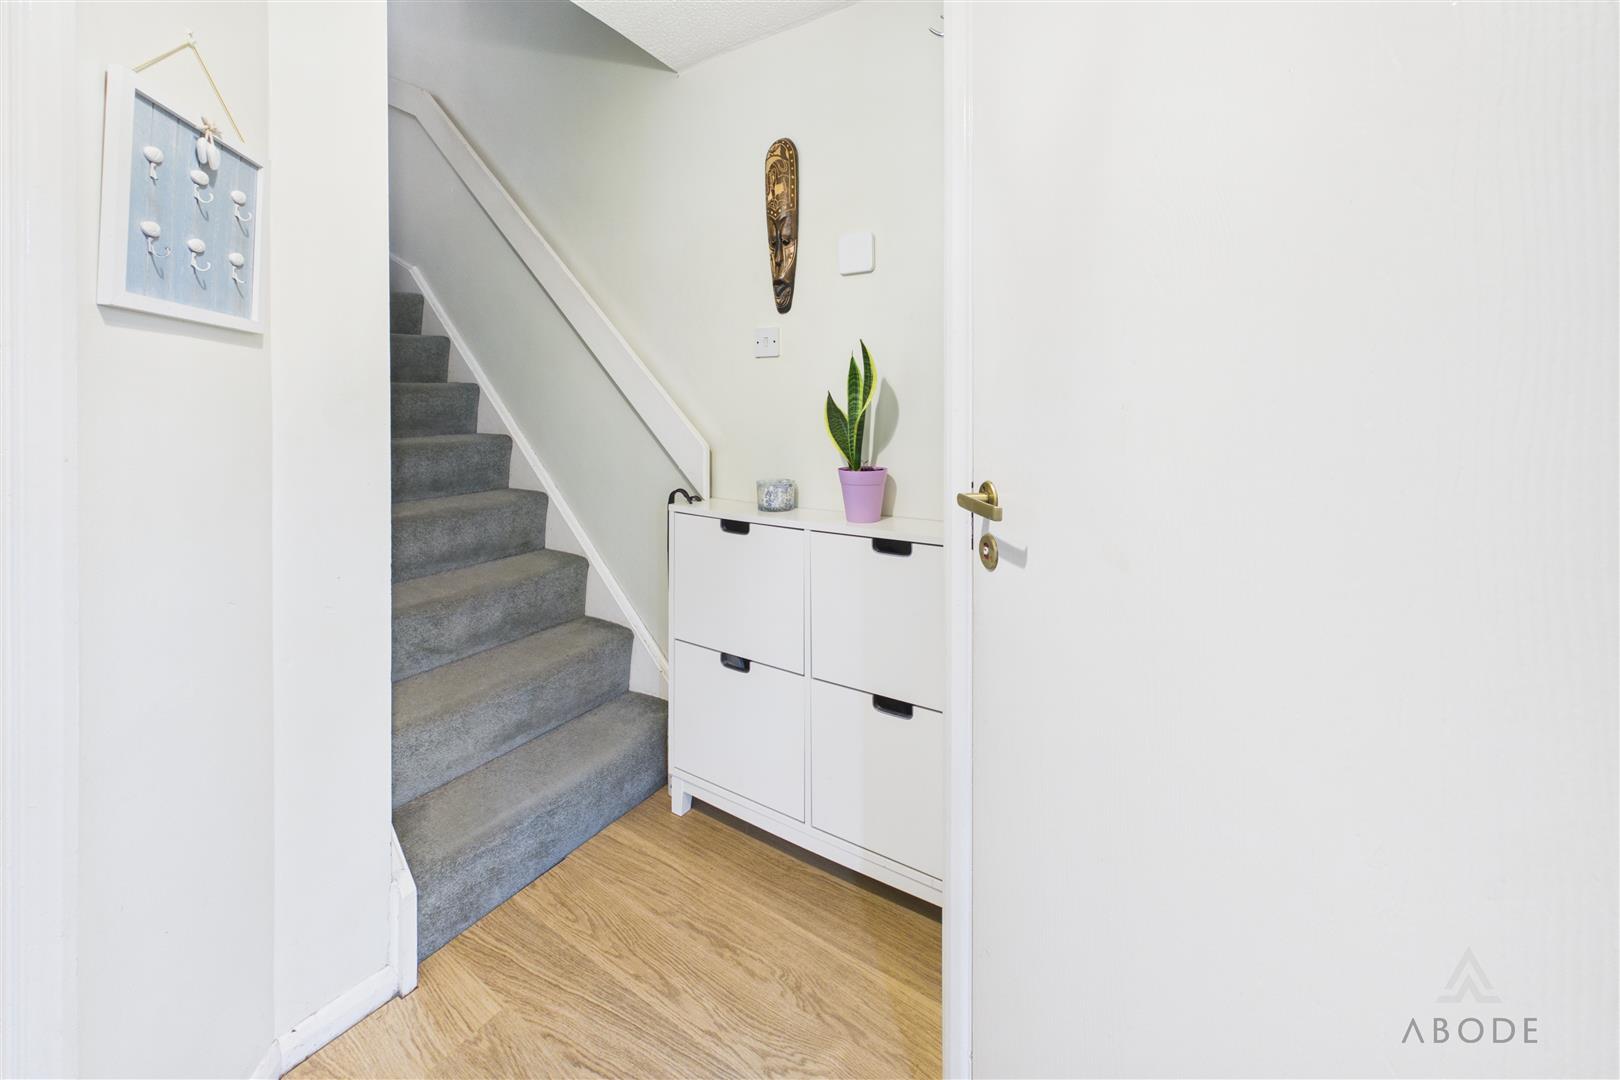
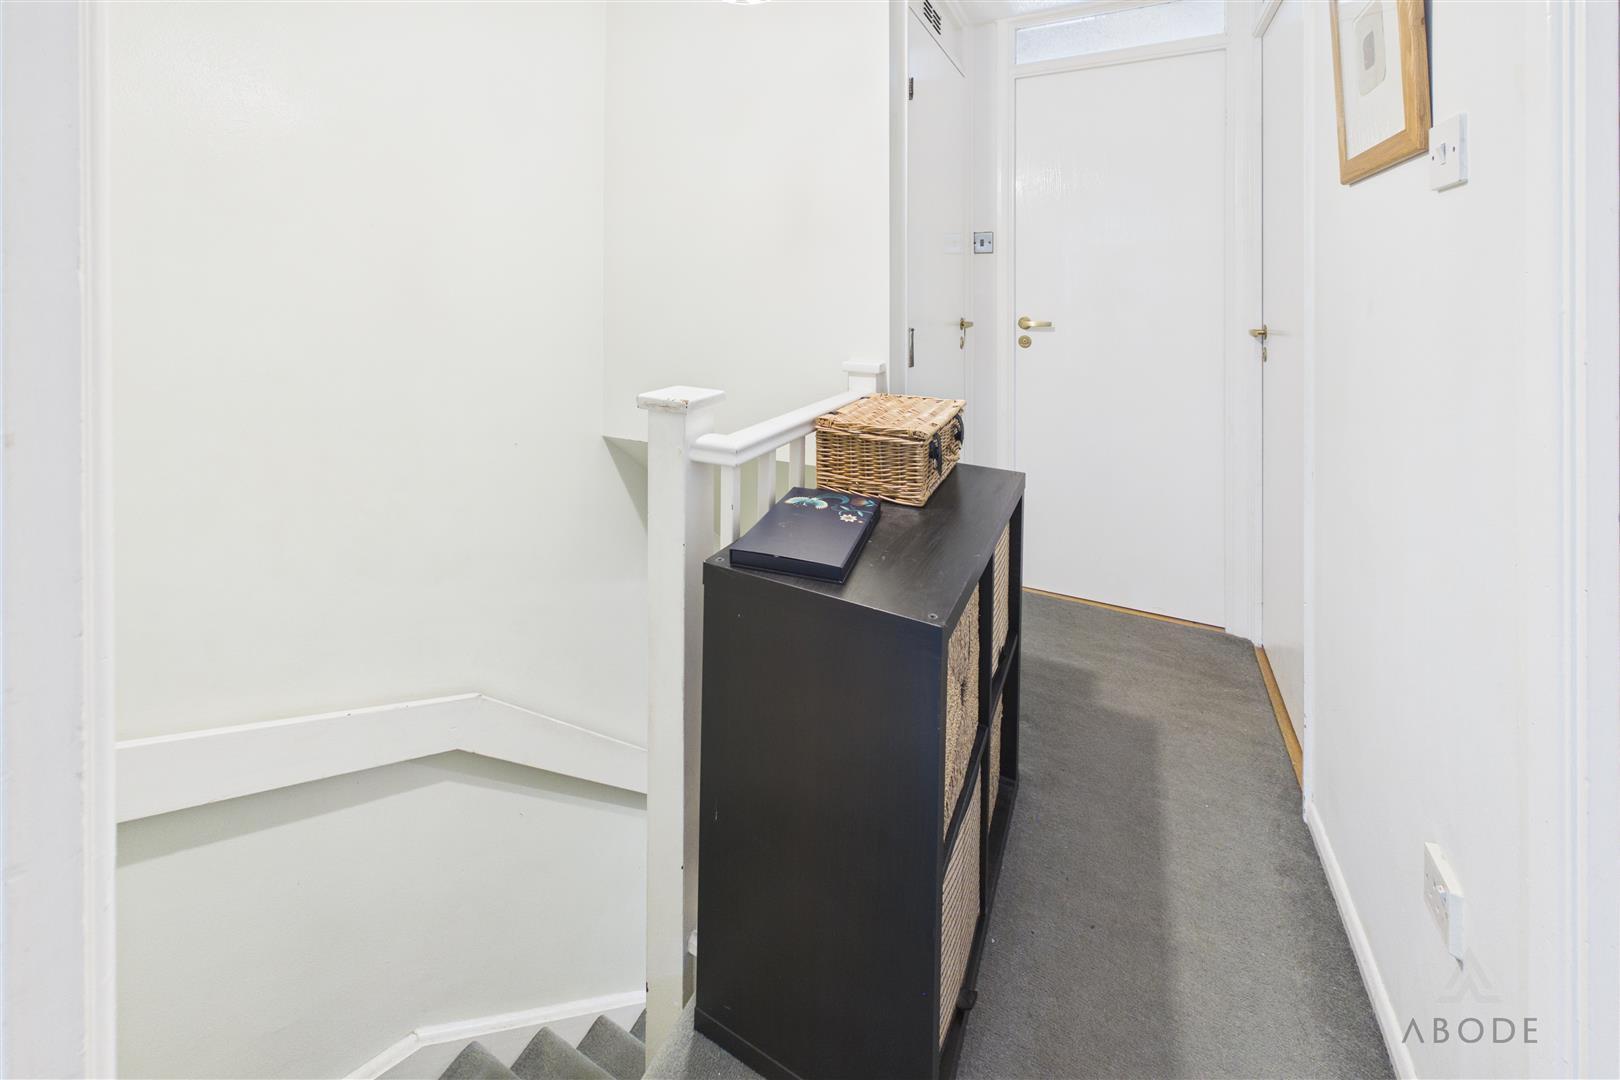
Entrance door into the hall with stairs to the first floor, radiator and doors to -
CLOAKROOM
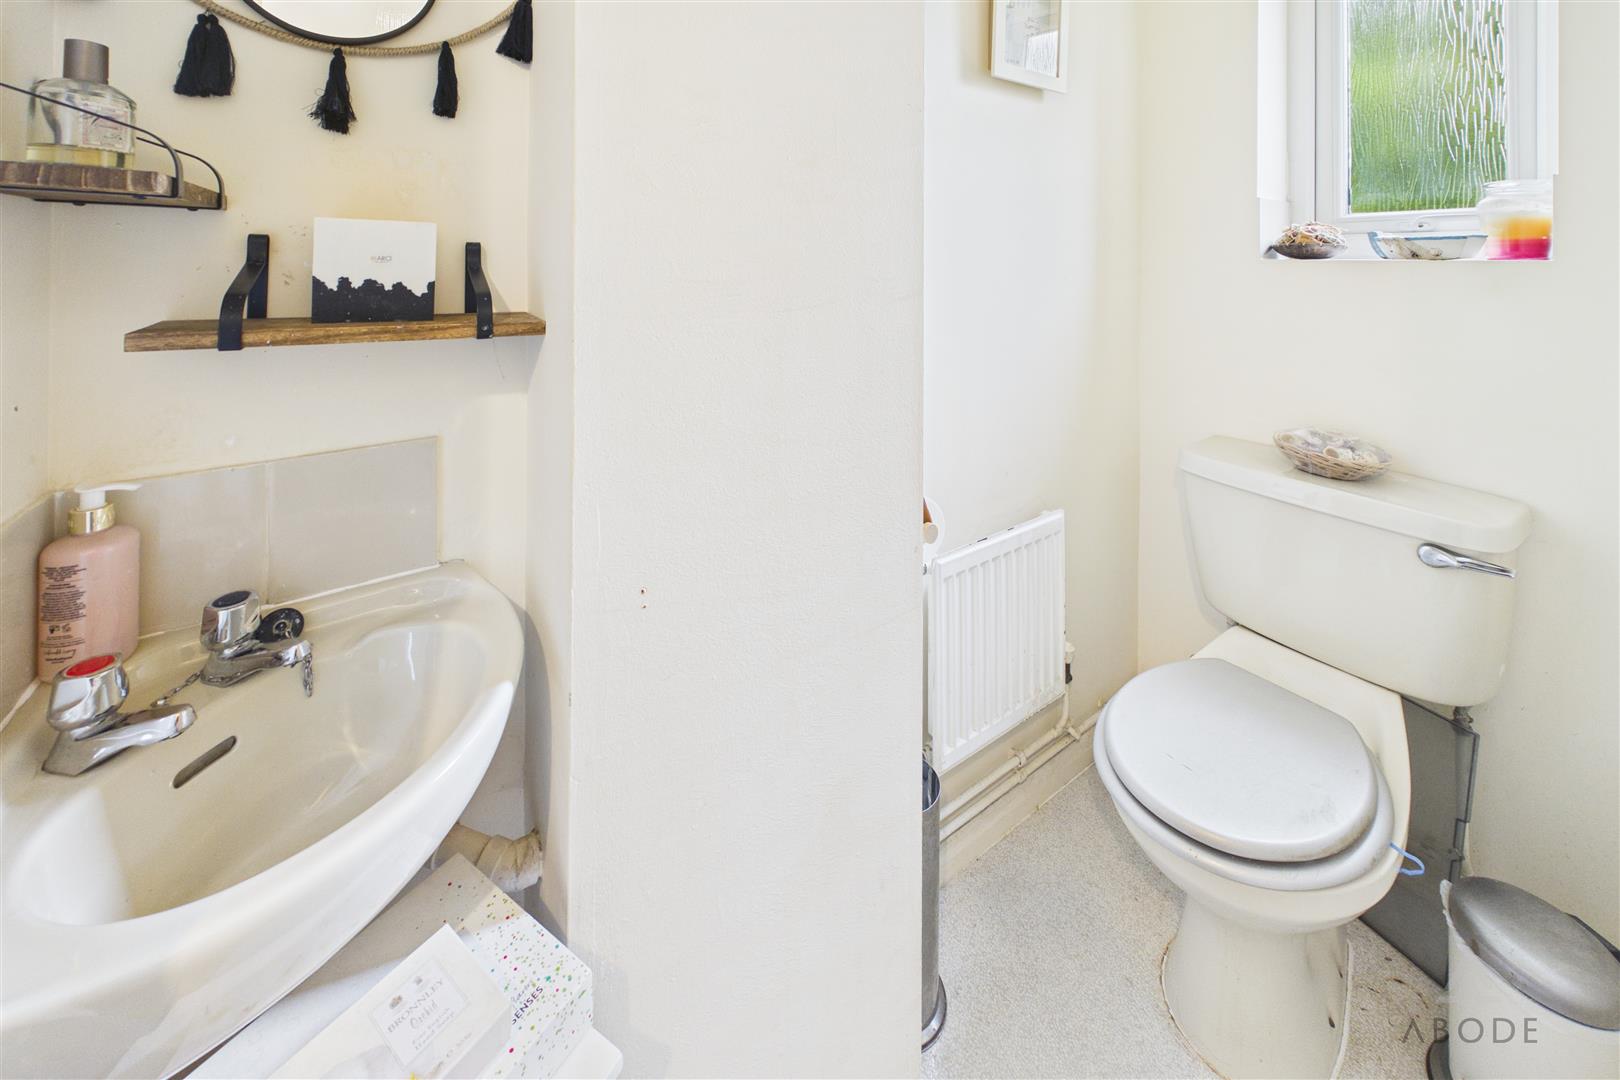
Low flush wc, wash hand basin, radiator and upvc double glazed window.
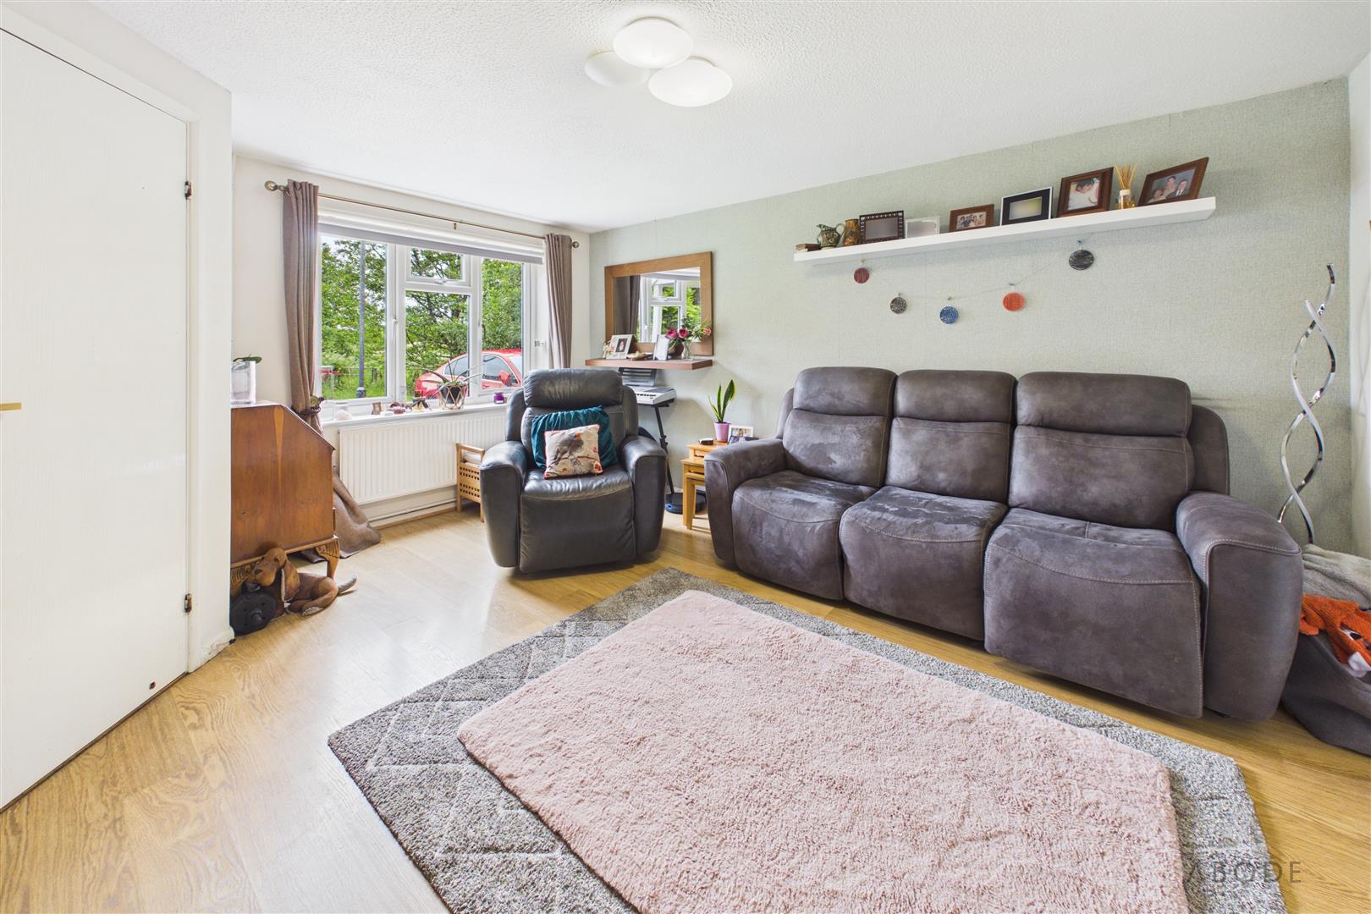
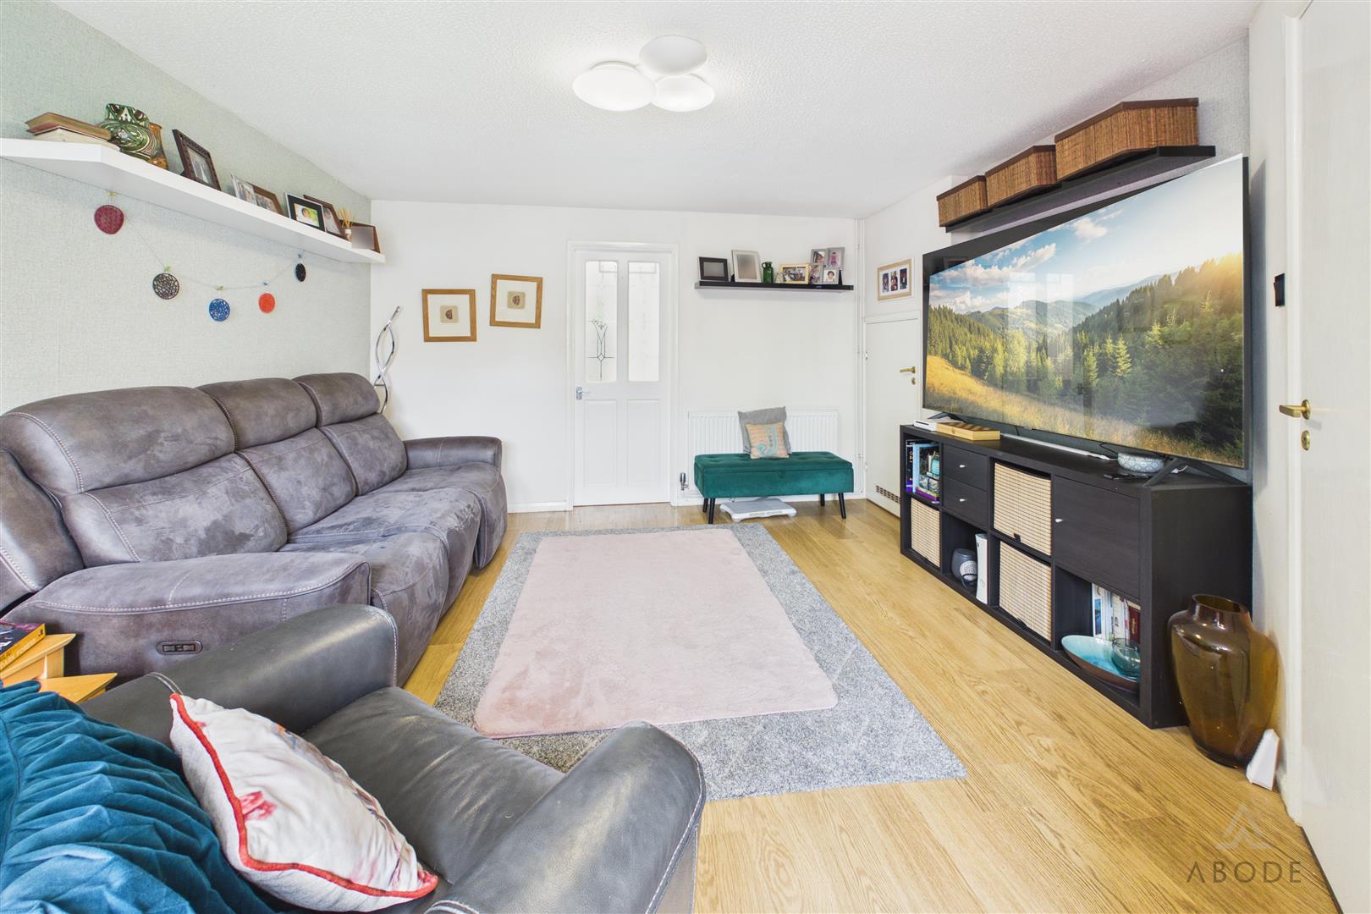
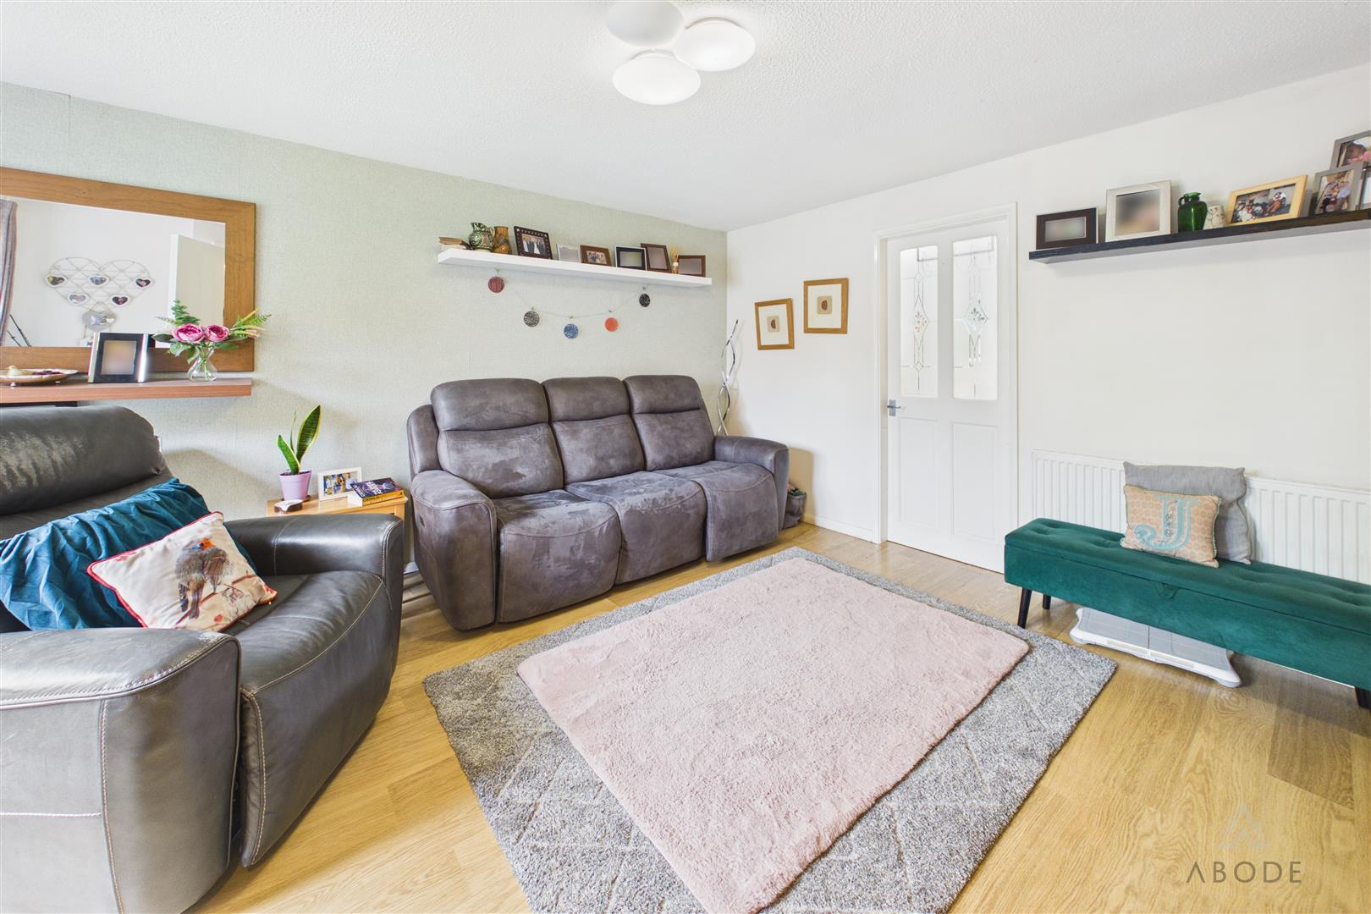
LOUNGE
upvc double glazed window…