Pearl Gardens, Newhall, Swadlincote
£255,000
 3
3
 1
1
Brief Overview
Property Summary
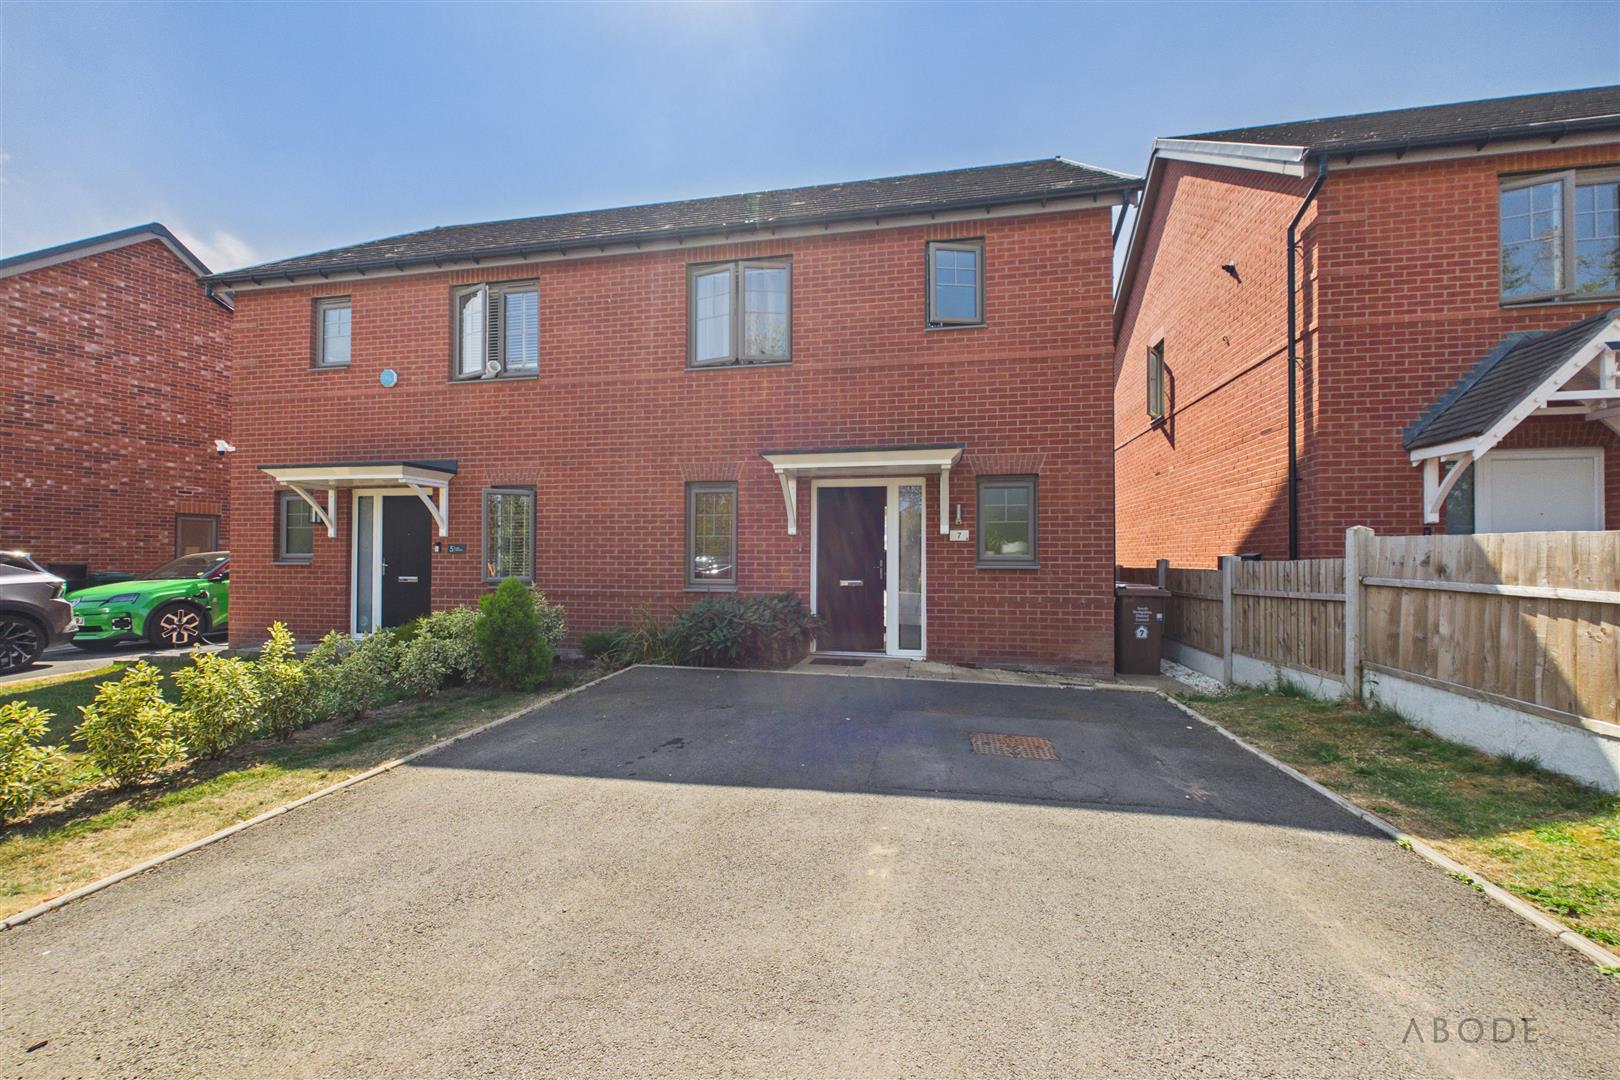
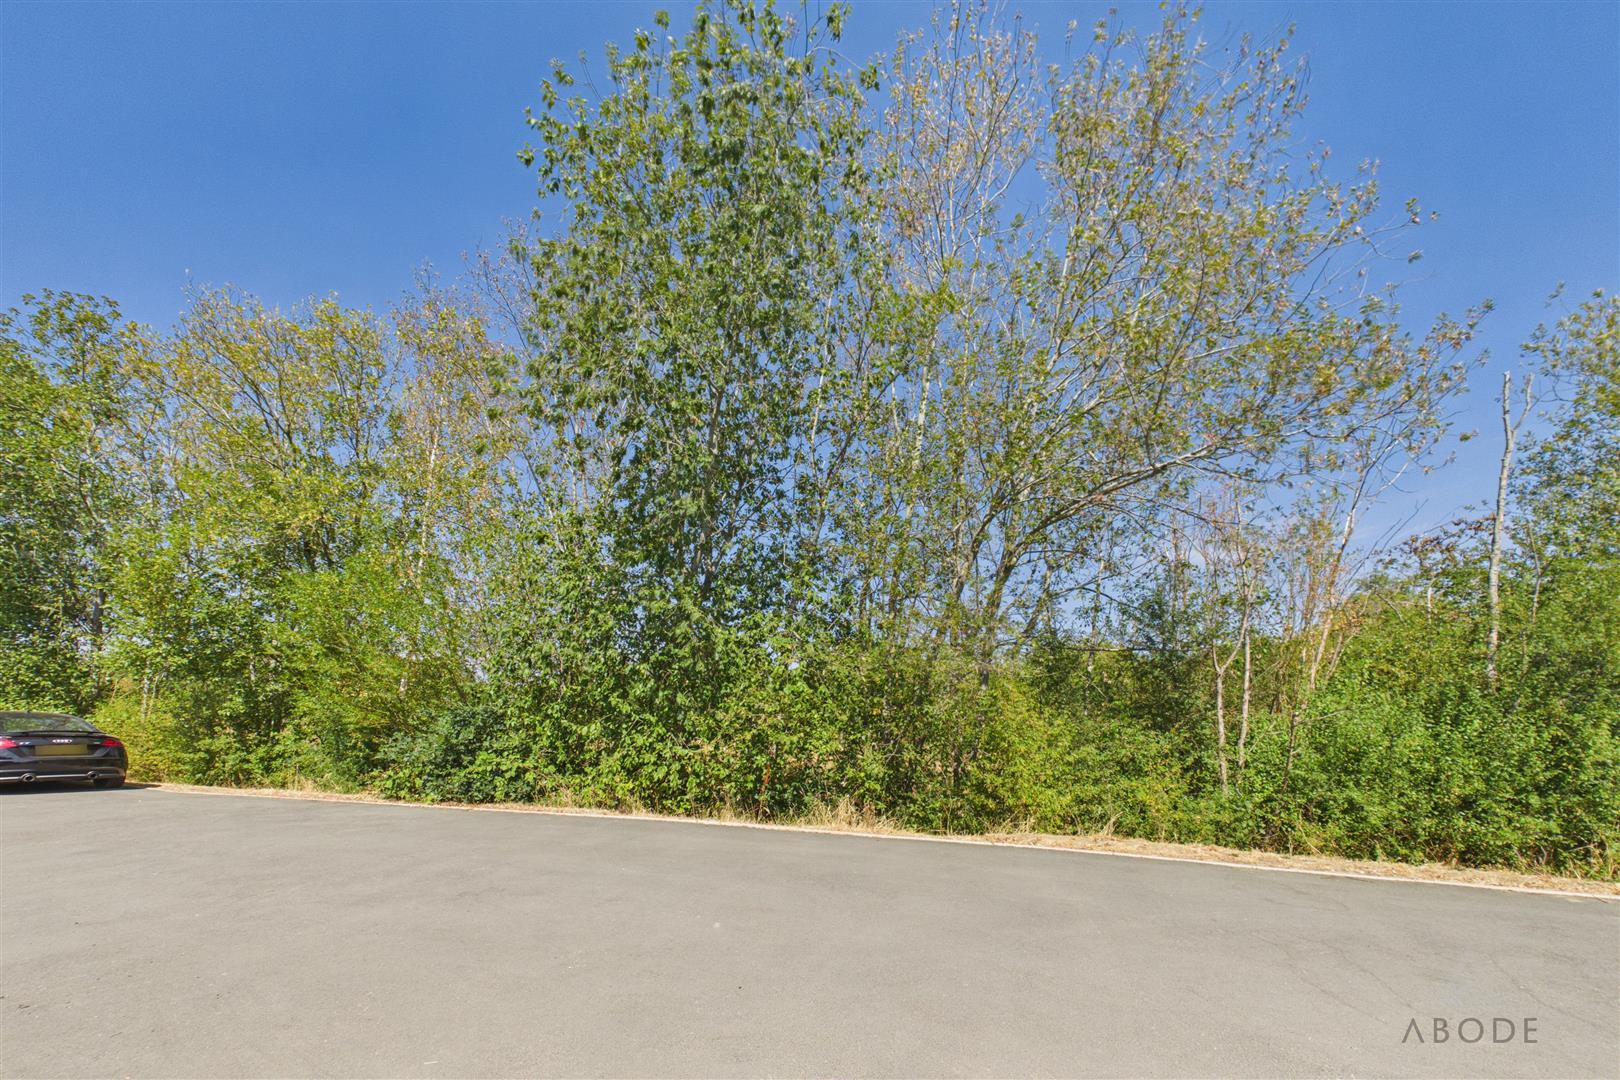
IMPRESSIVE AVANT 2022 BUILT SEMI DETACHED PROPERTY OVERLOOKING THE WOODLAND.
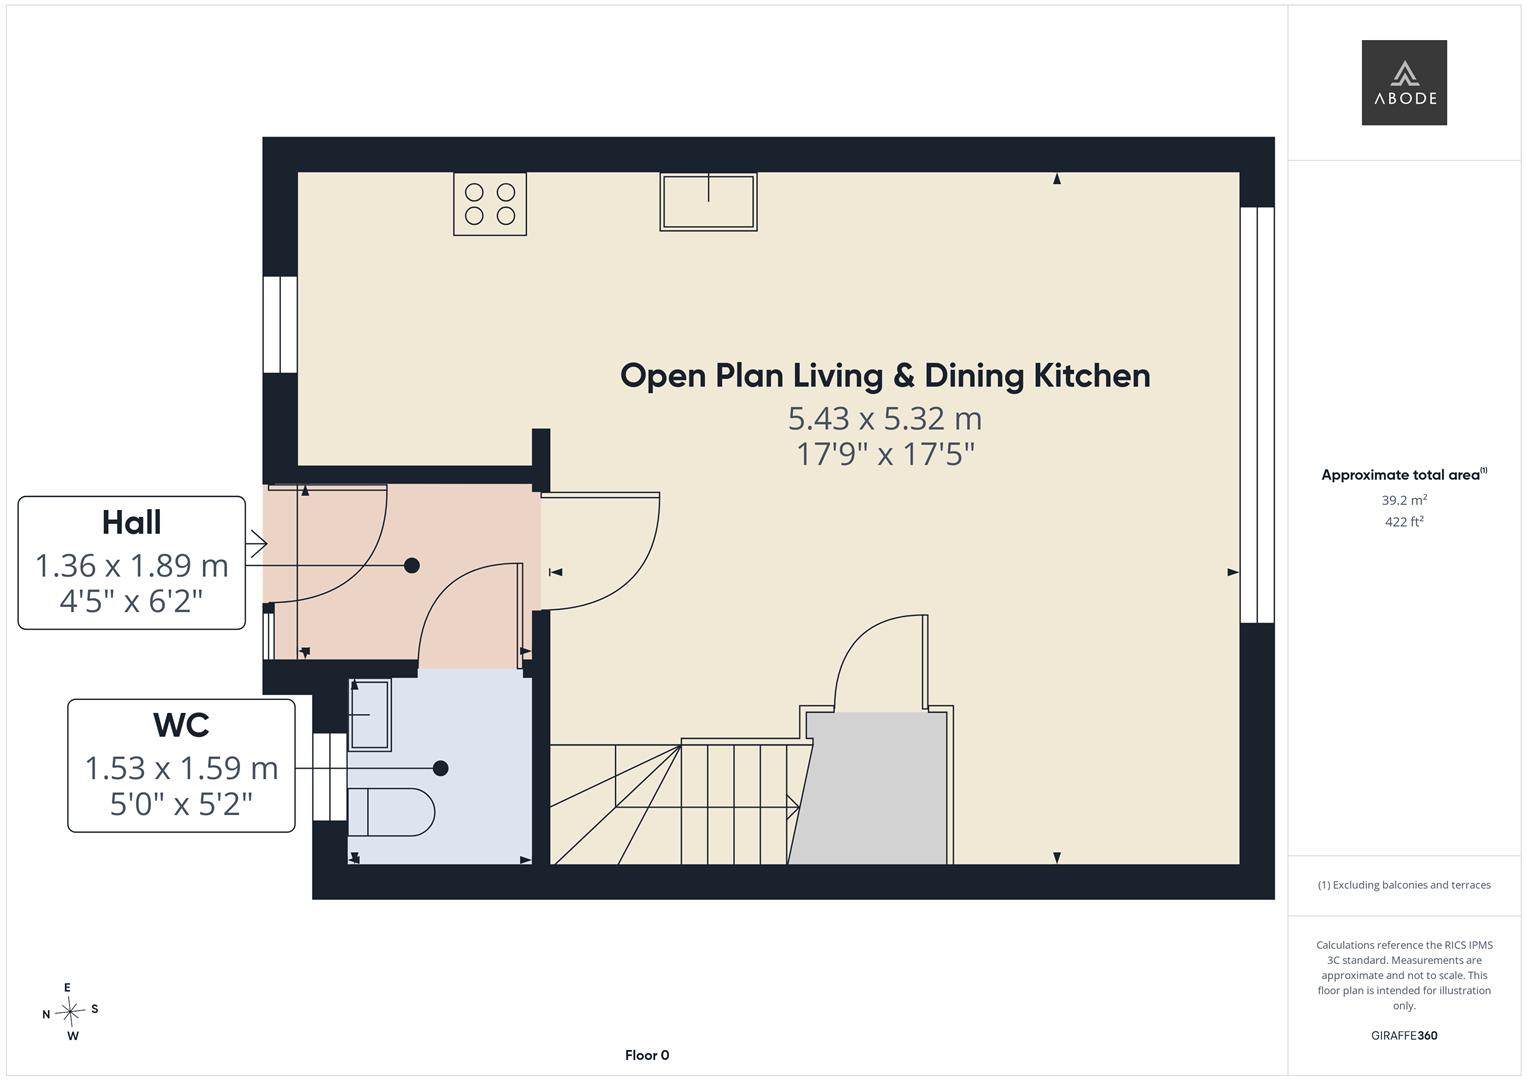
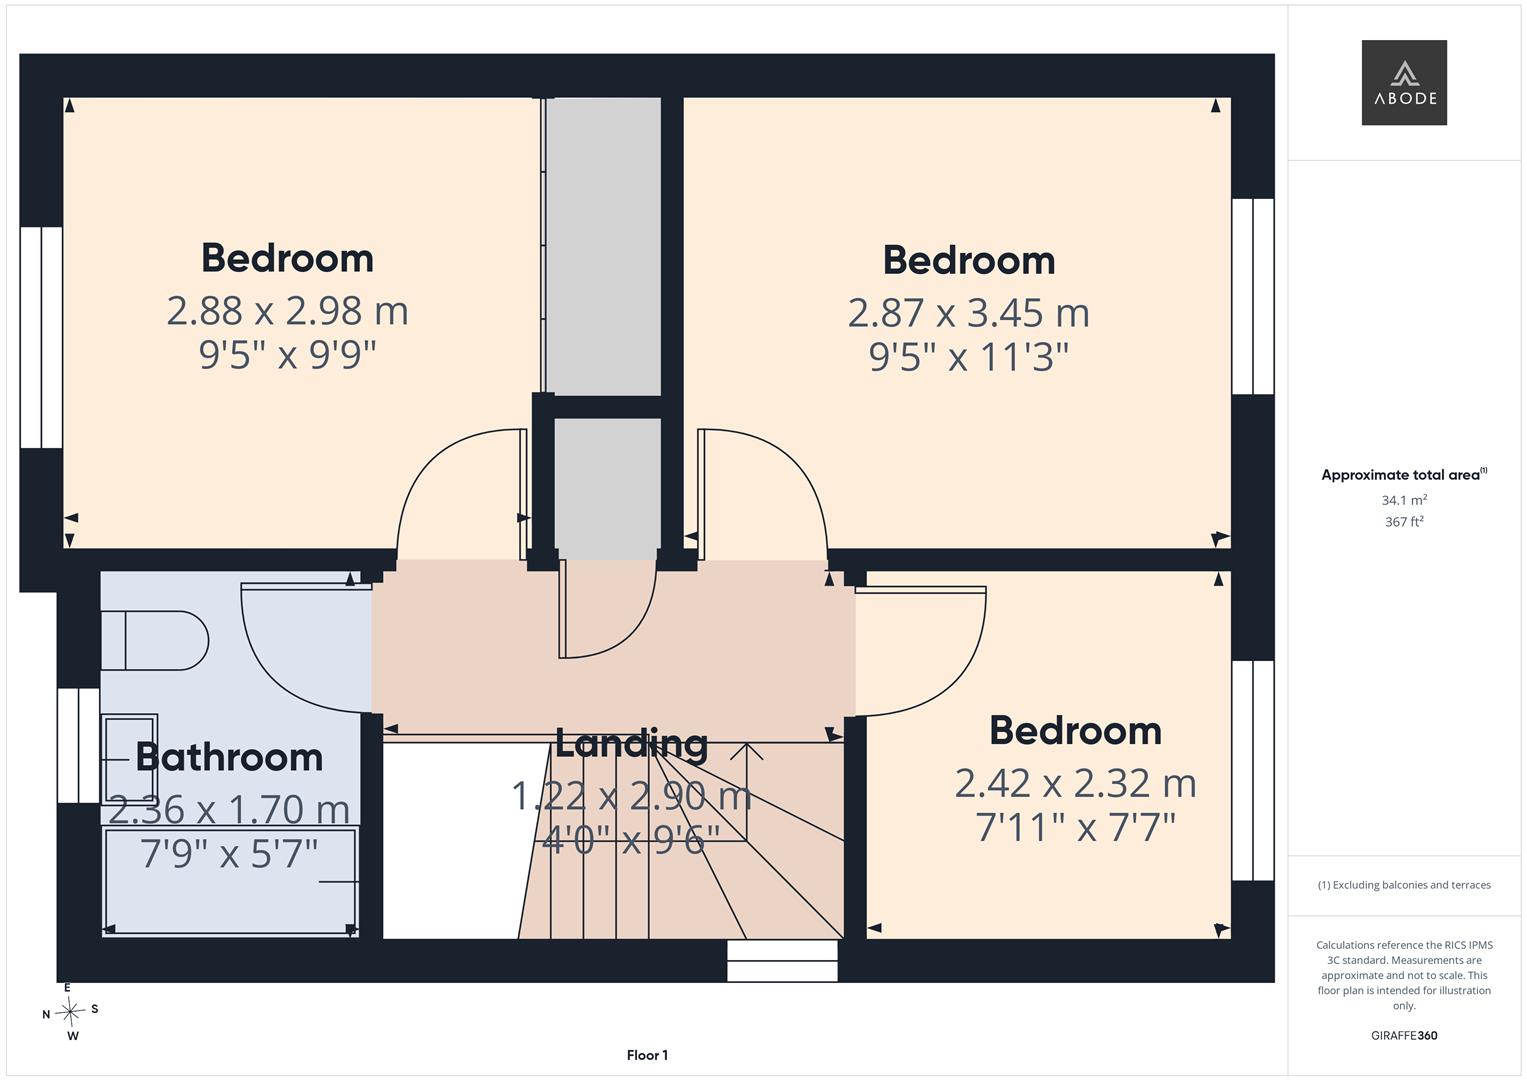
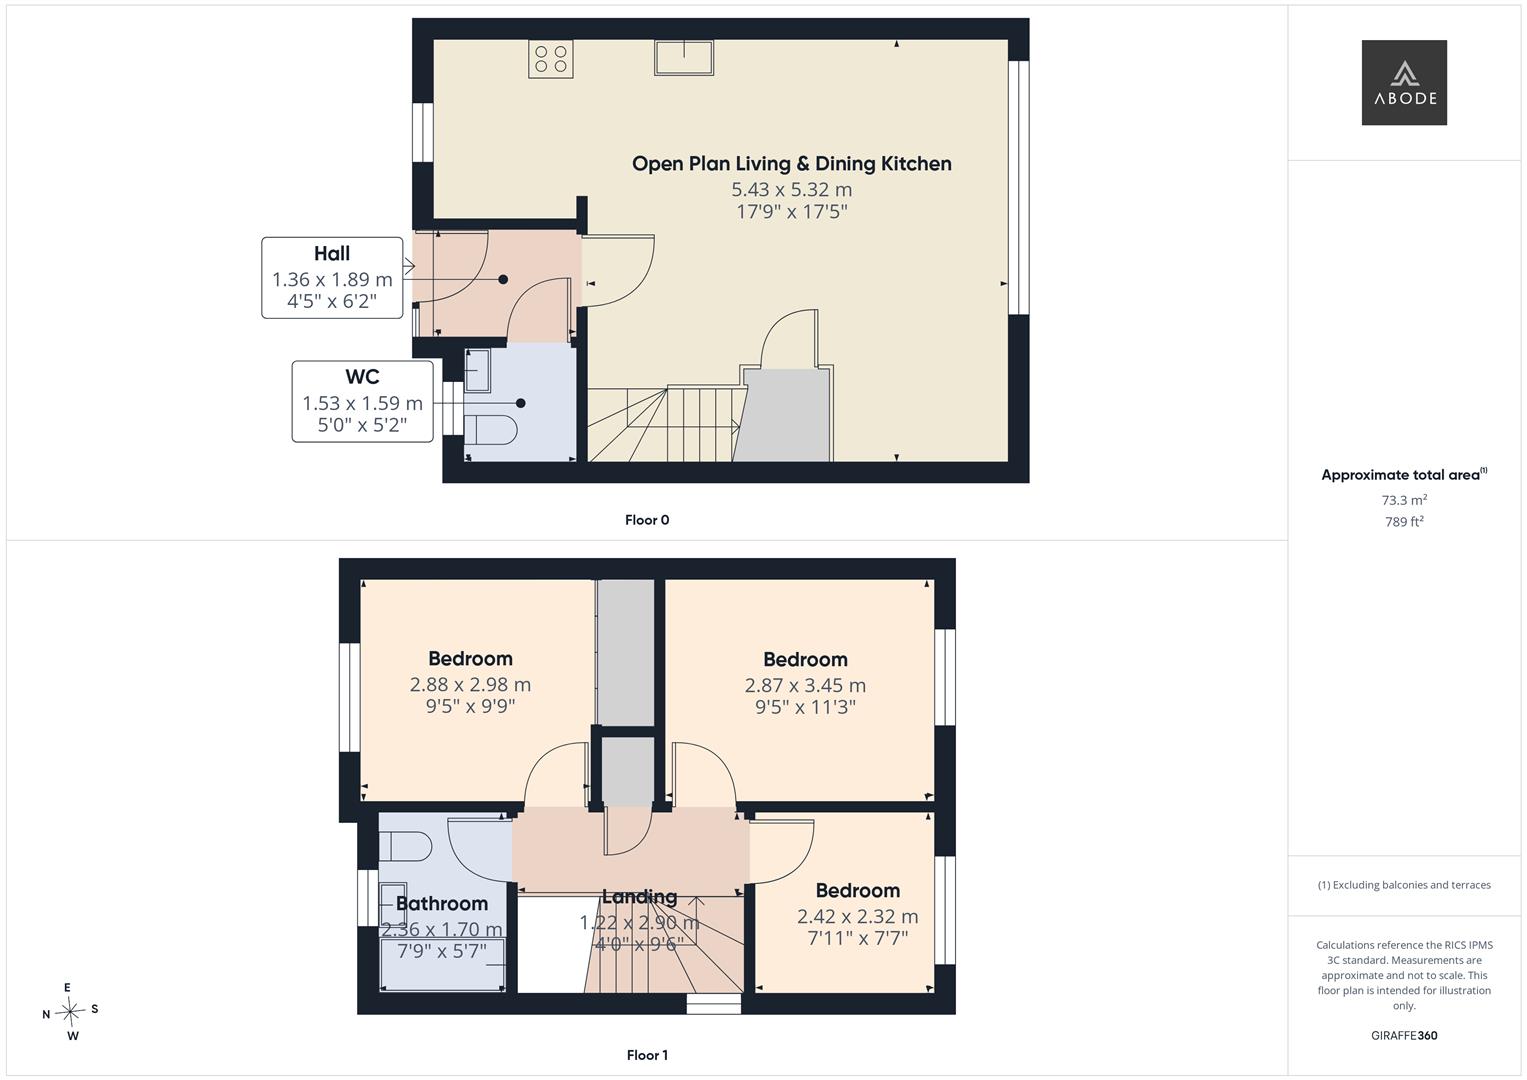
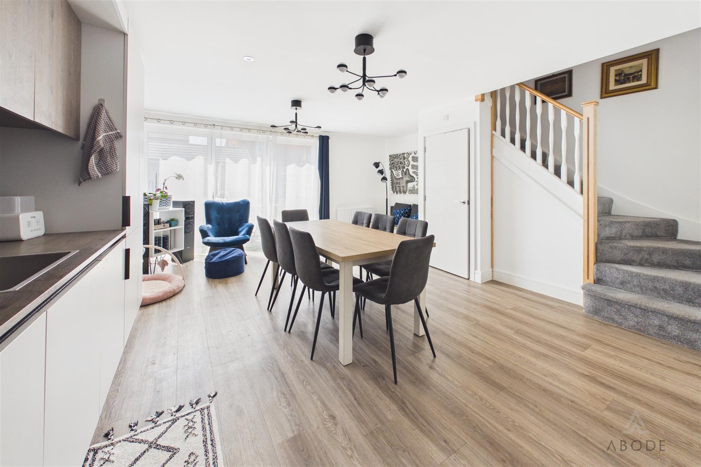
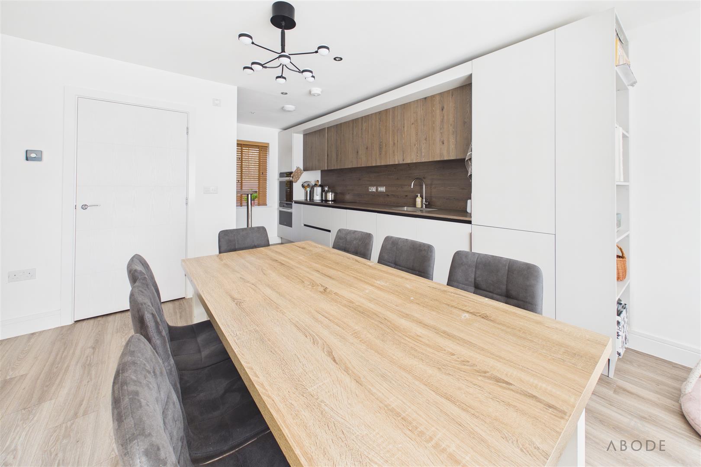
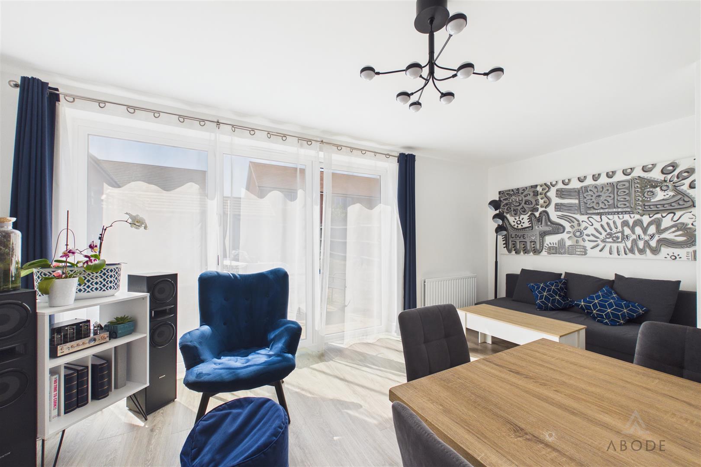
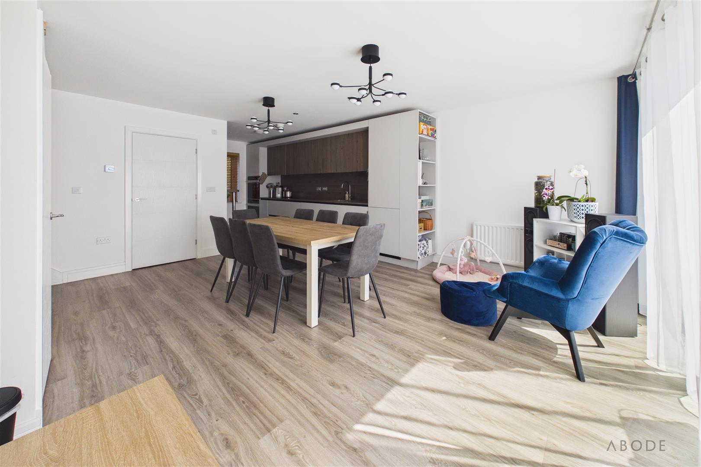
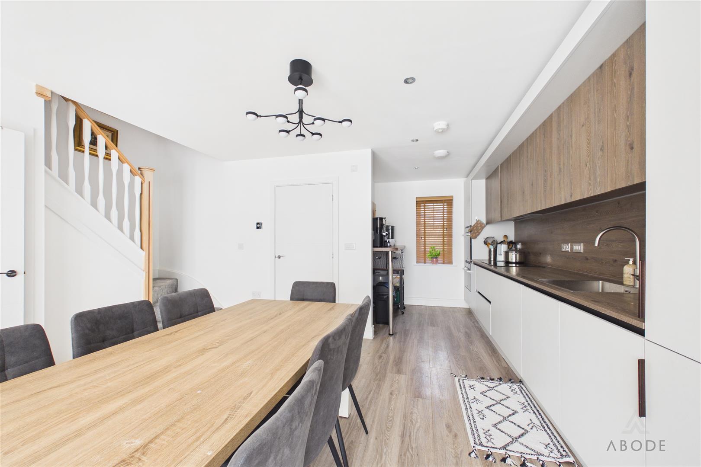
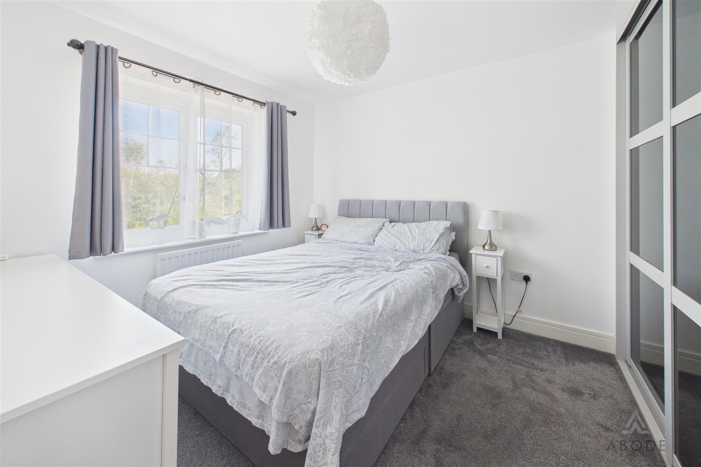
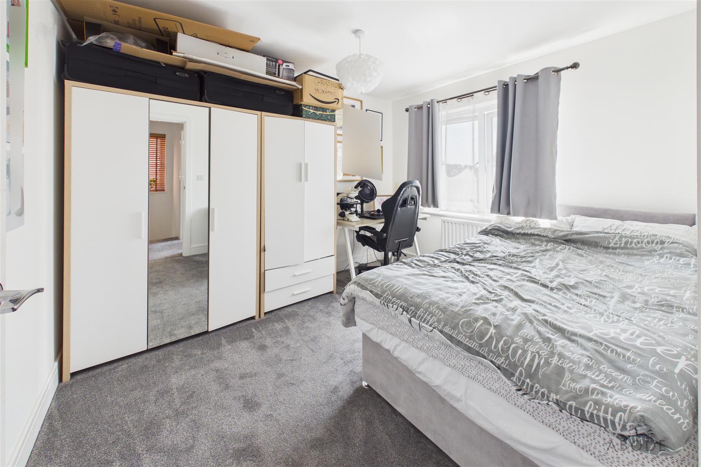
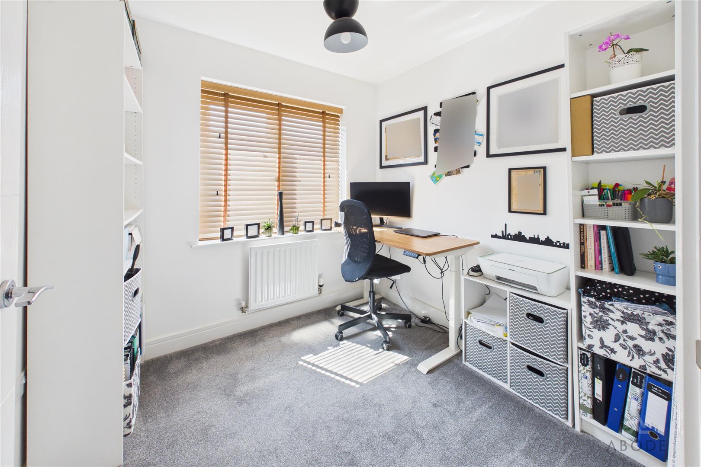
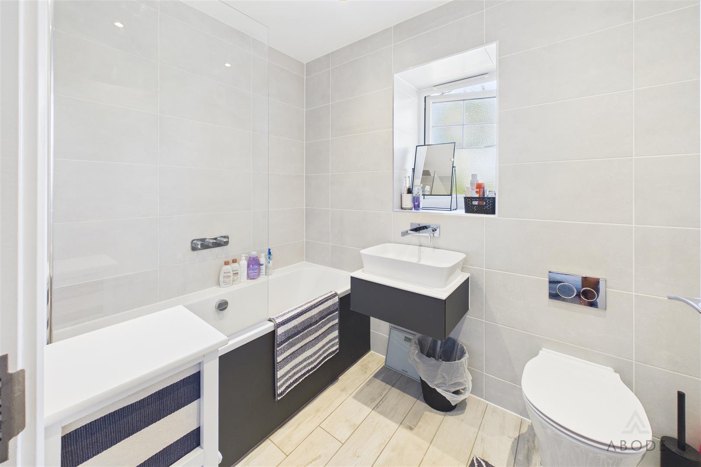
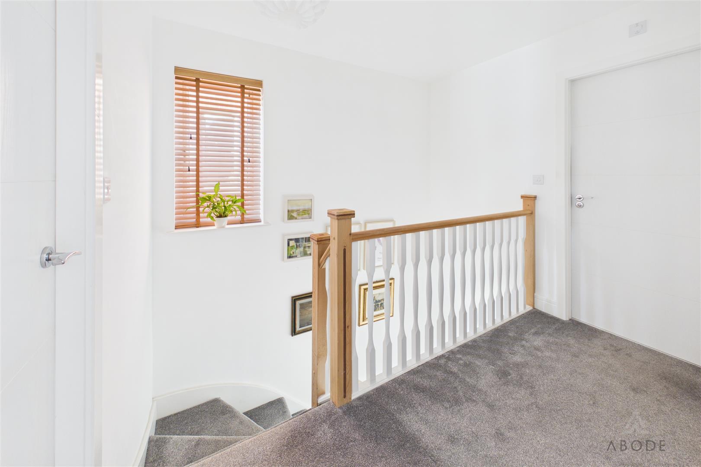
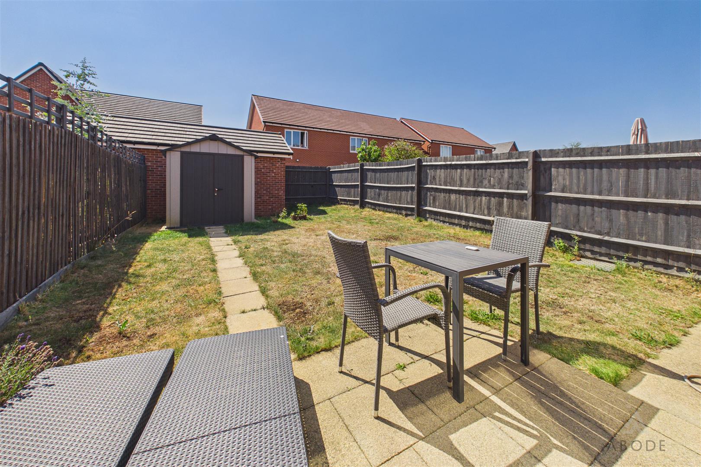
Beautifully presented throughout and offers a hall with guest cloakroom. Open plan living and dining kitchen plus a utility cupboard with plumbing for a washing machine. The first floor offers three bedrooms and a family bathroom. Enclosed rear garden and parking for 2 cars side by side. An internal viewing is highly recommended. NO UPWARD CHAIN.
Beautifully presented throughout and offers a hall with guest cloakroom. Open plan living and dining kitchen plus a utility cupboard with plumbing for a washing machine. The first floor offers three bedrooms and a family bathroom. Enclosed rear garden and parking for 2 cars side by side. An internal viewing is highly recommended. NO UPWARD CHAIN.
Full Details
HALL
Entrance door into the hall with a radiator and doors to -
CLOAKROOM
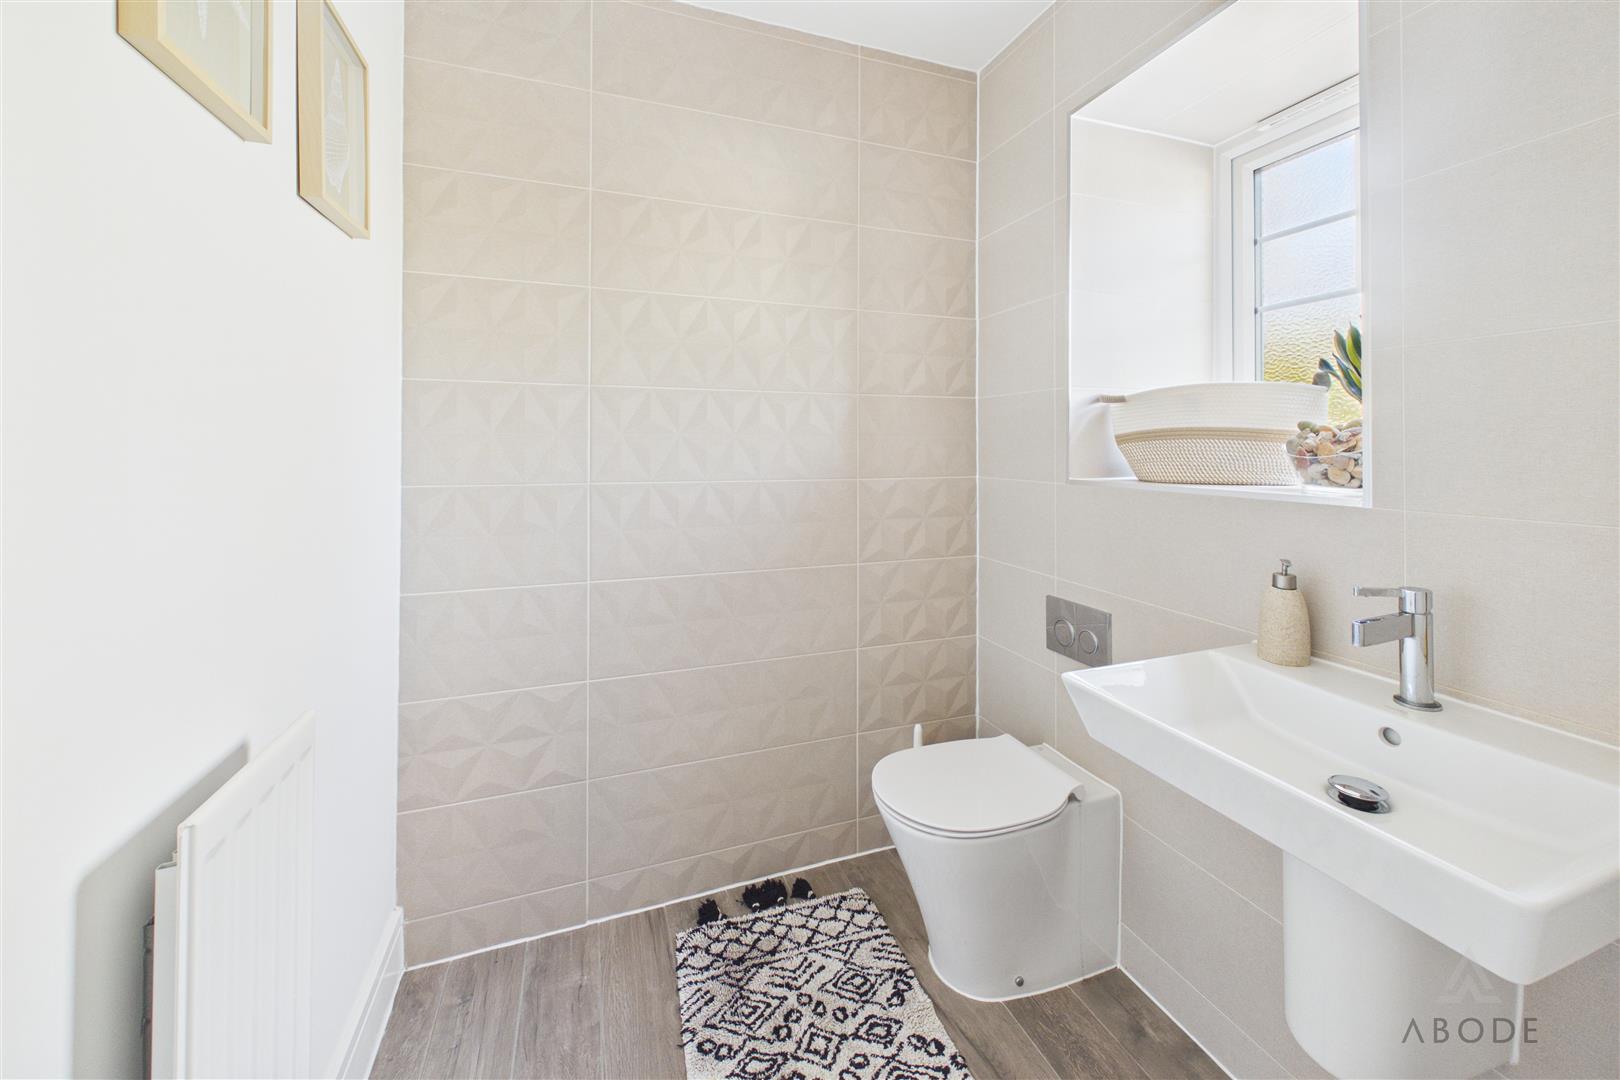
Low flush wc, wash hand basin, radiator and a upvc double glazed window.
OPEN PLAN LIVING
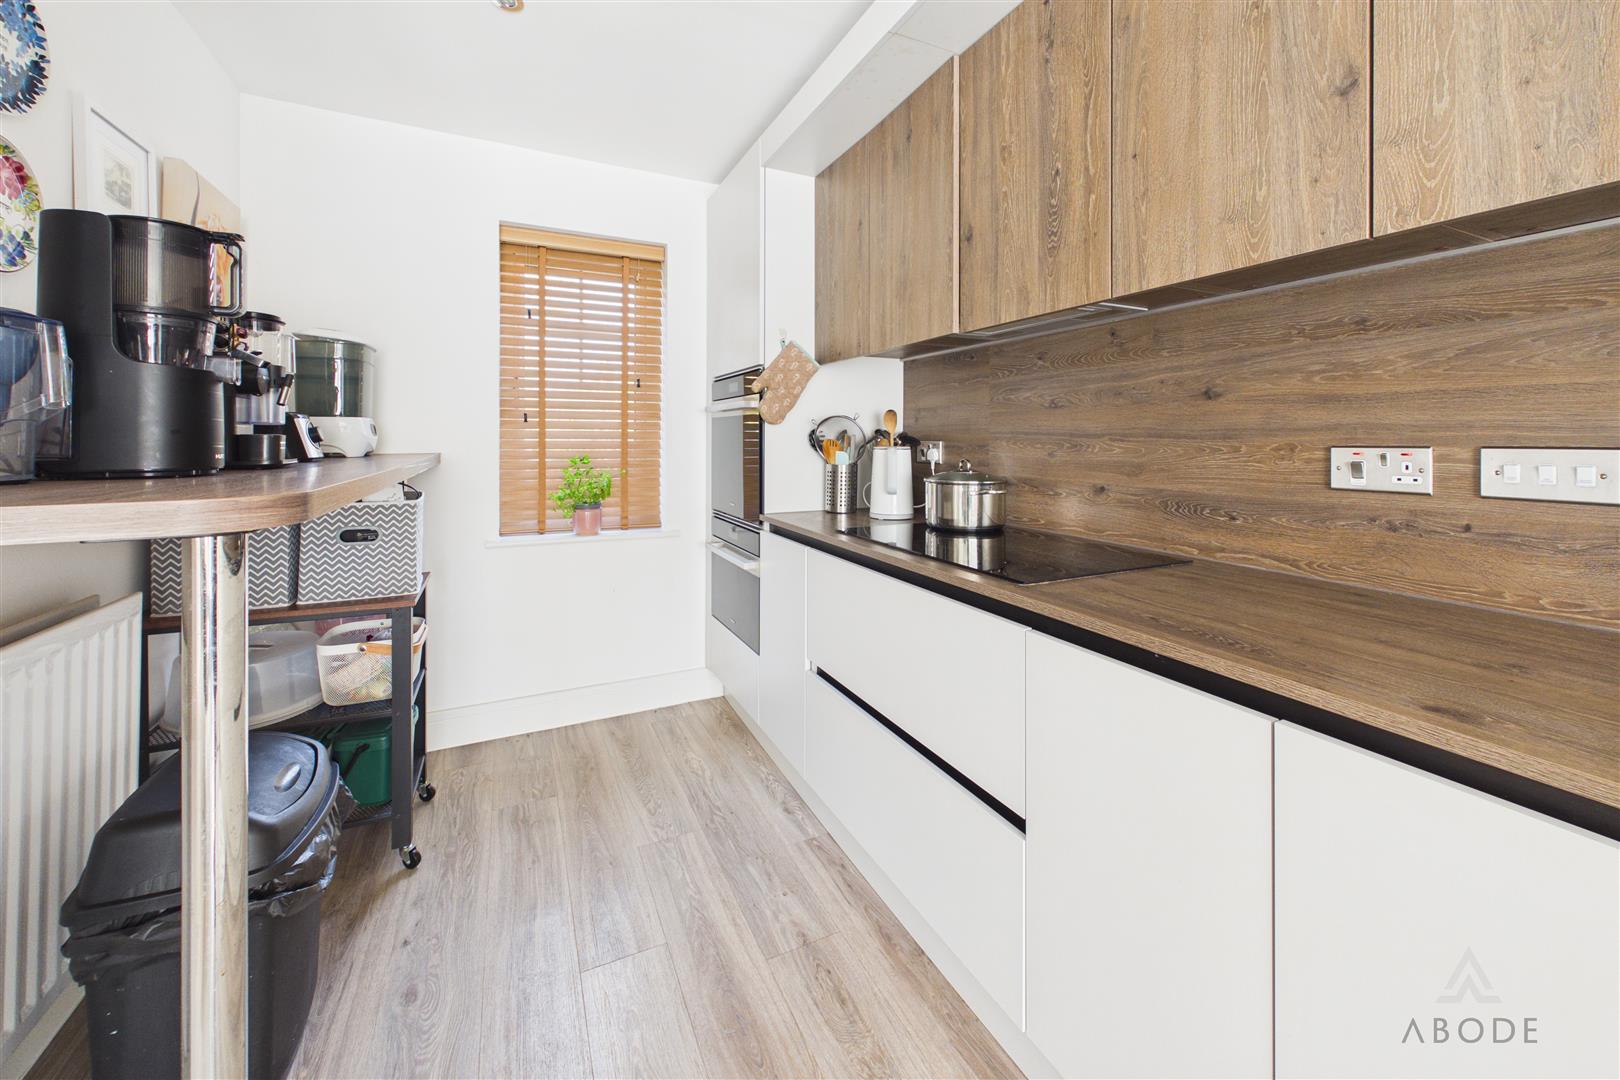
KITCHEN
Fitted wall mounted, base and…