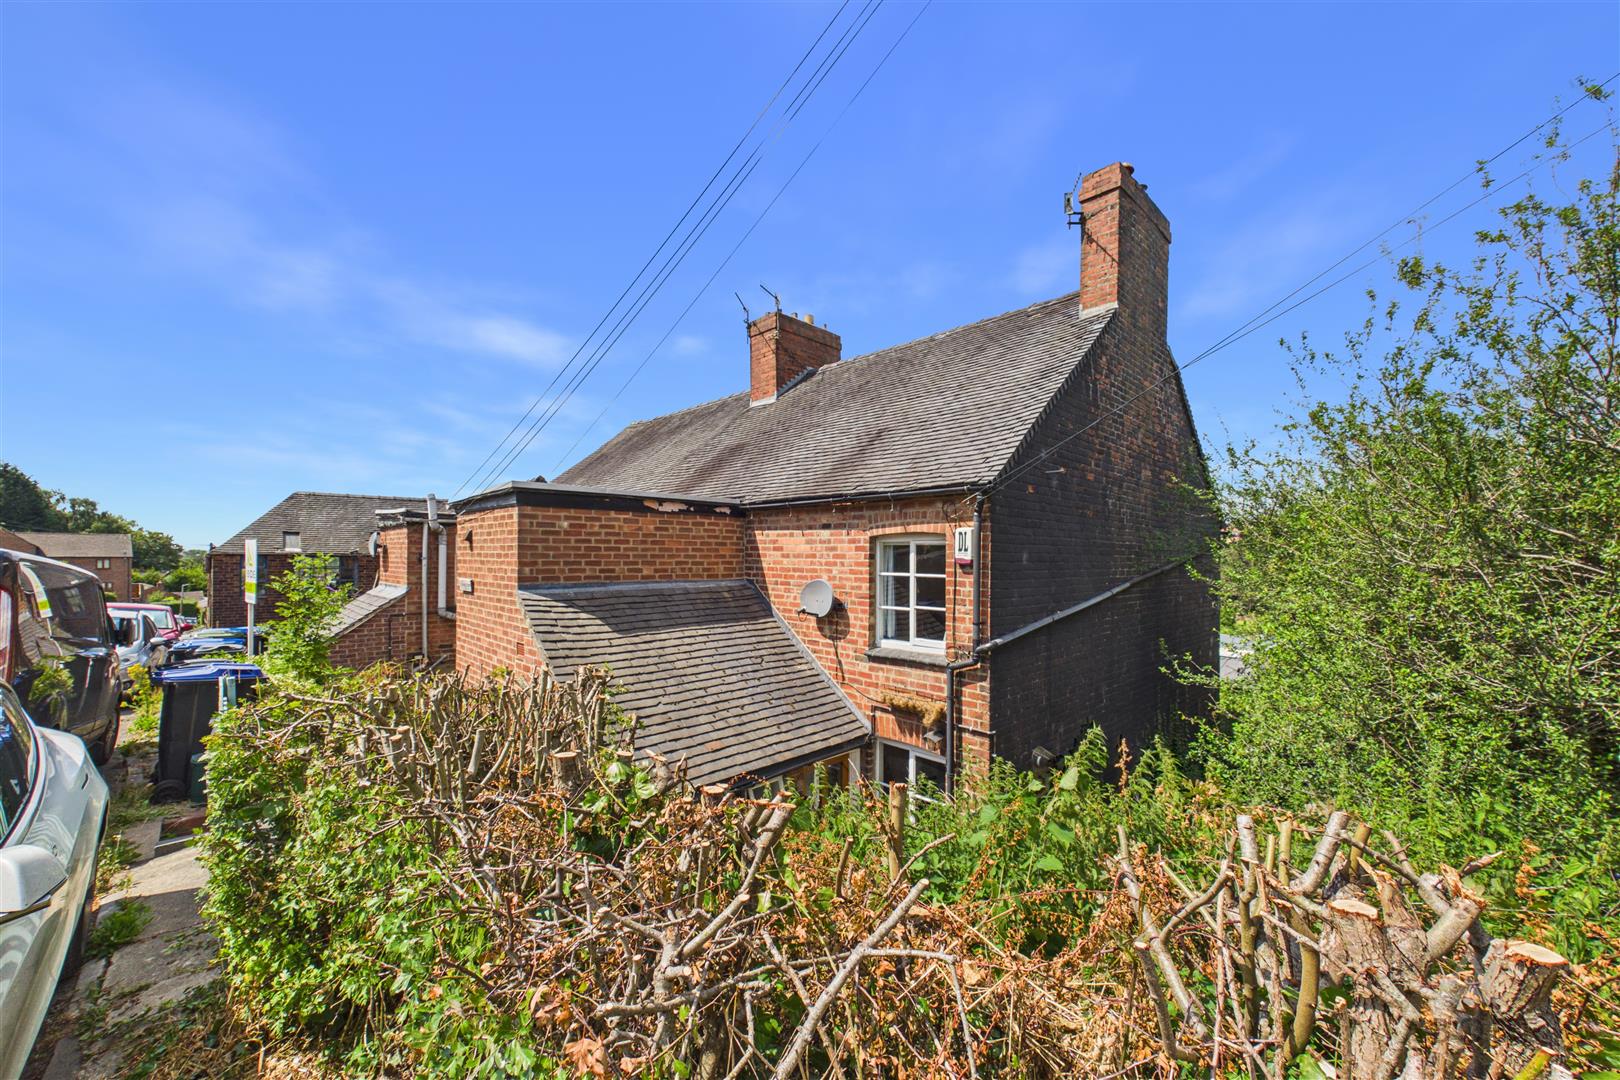
North Leys, Ashbourne, Derbyshire
£165,000
 2
2
 1
1
Brief Overview
Property Summary
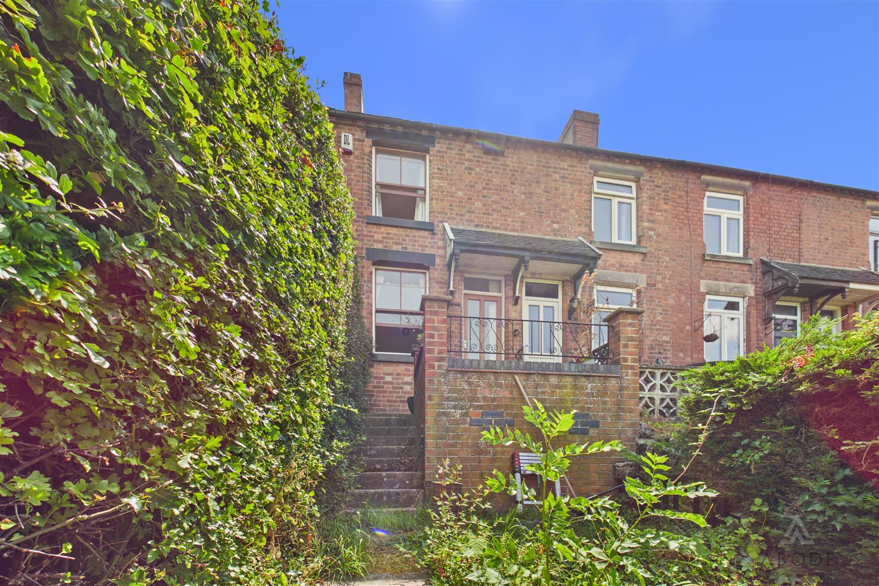
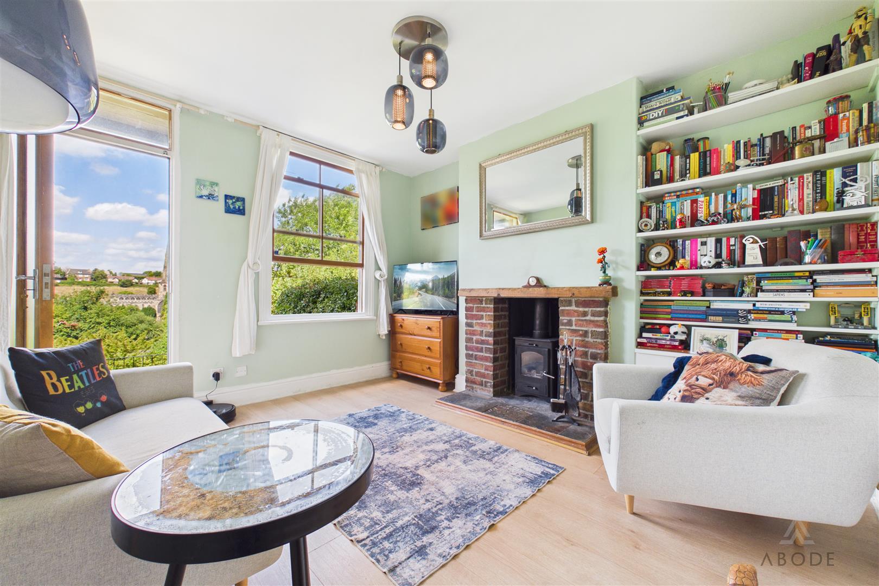
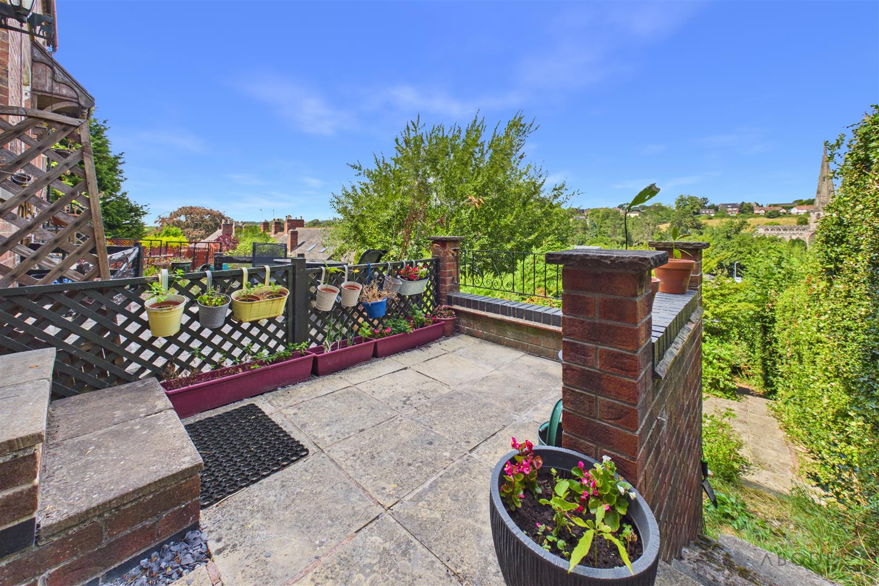
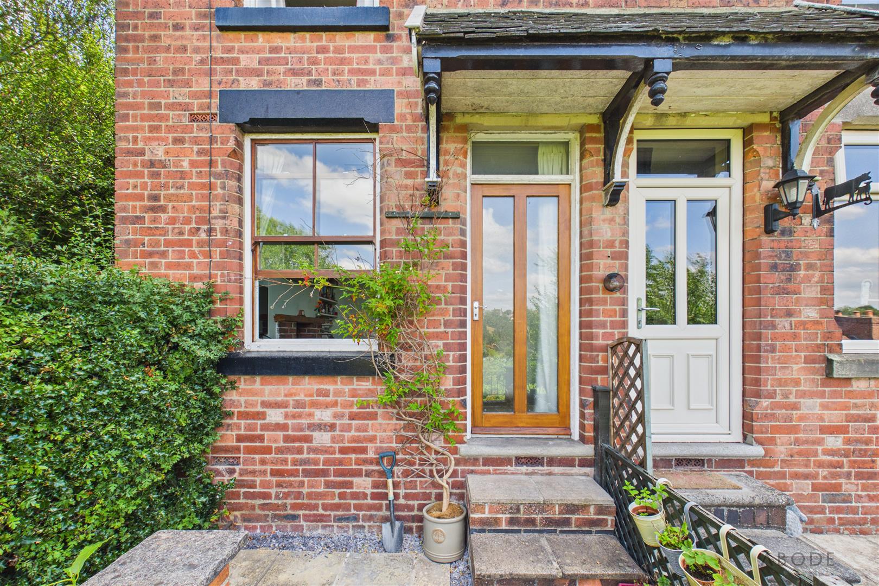
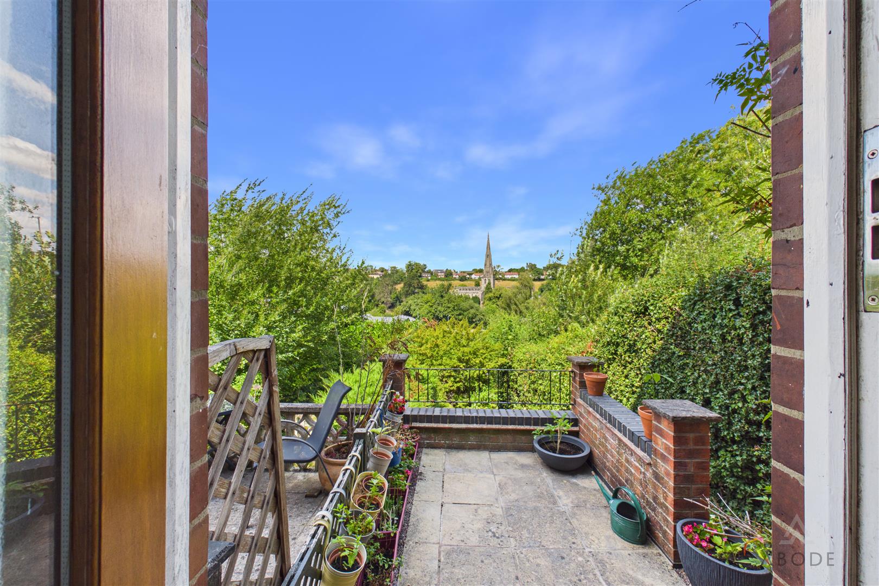
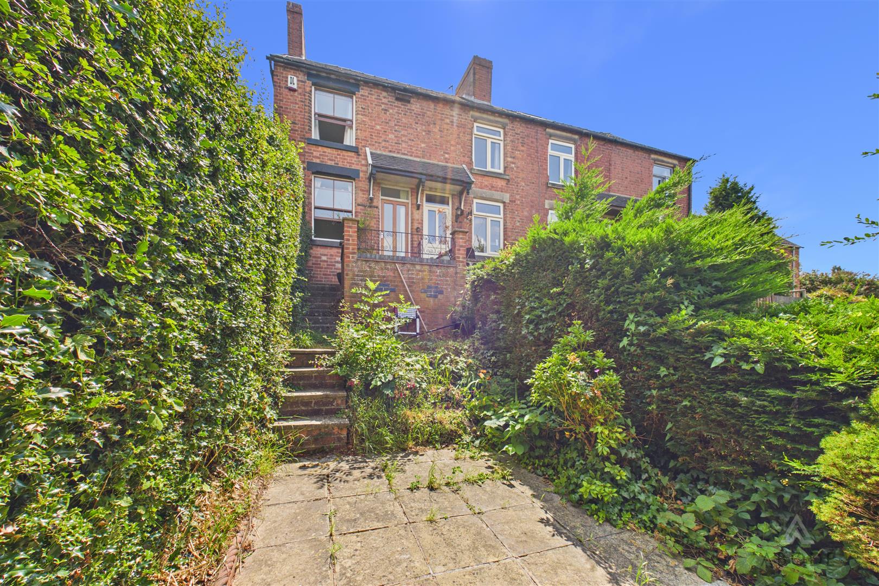
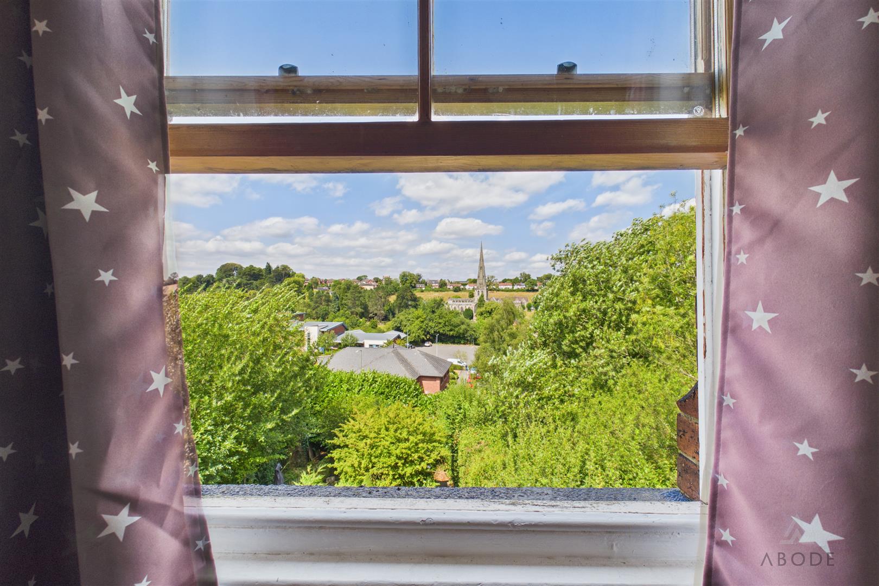
Occupying an elevated position with far-reaching views towards St Oswald's Church and the surrounding area, this attractive two-bedroom end-terraced property is conveniently situated within walking distance of Ashbourne town centre and its excellent range of shops, amenities and services. Ideally suited to first-time buyers, downsizers or investors, the property offers well-proportioned accommodation combined with a desirable location.
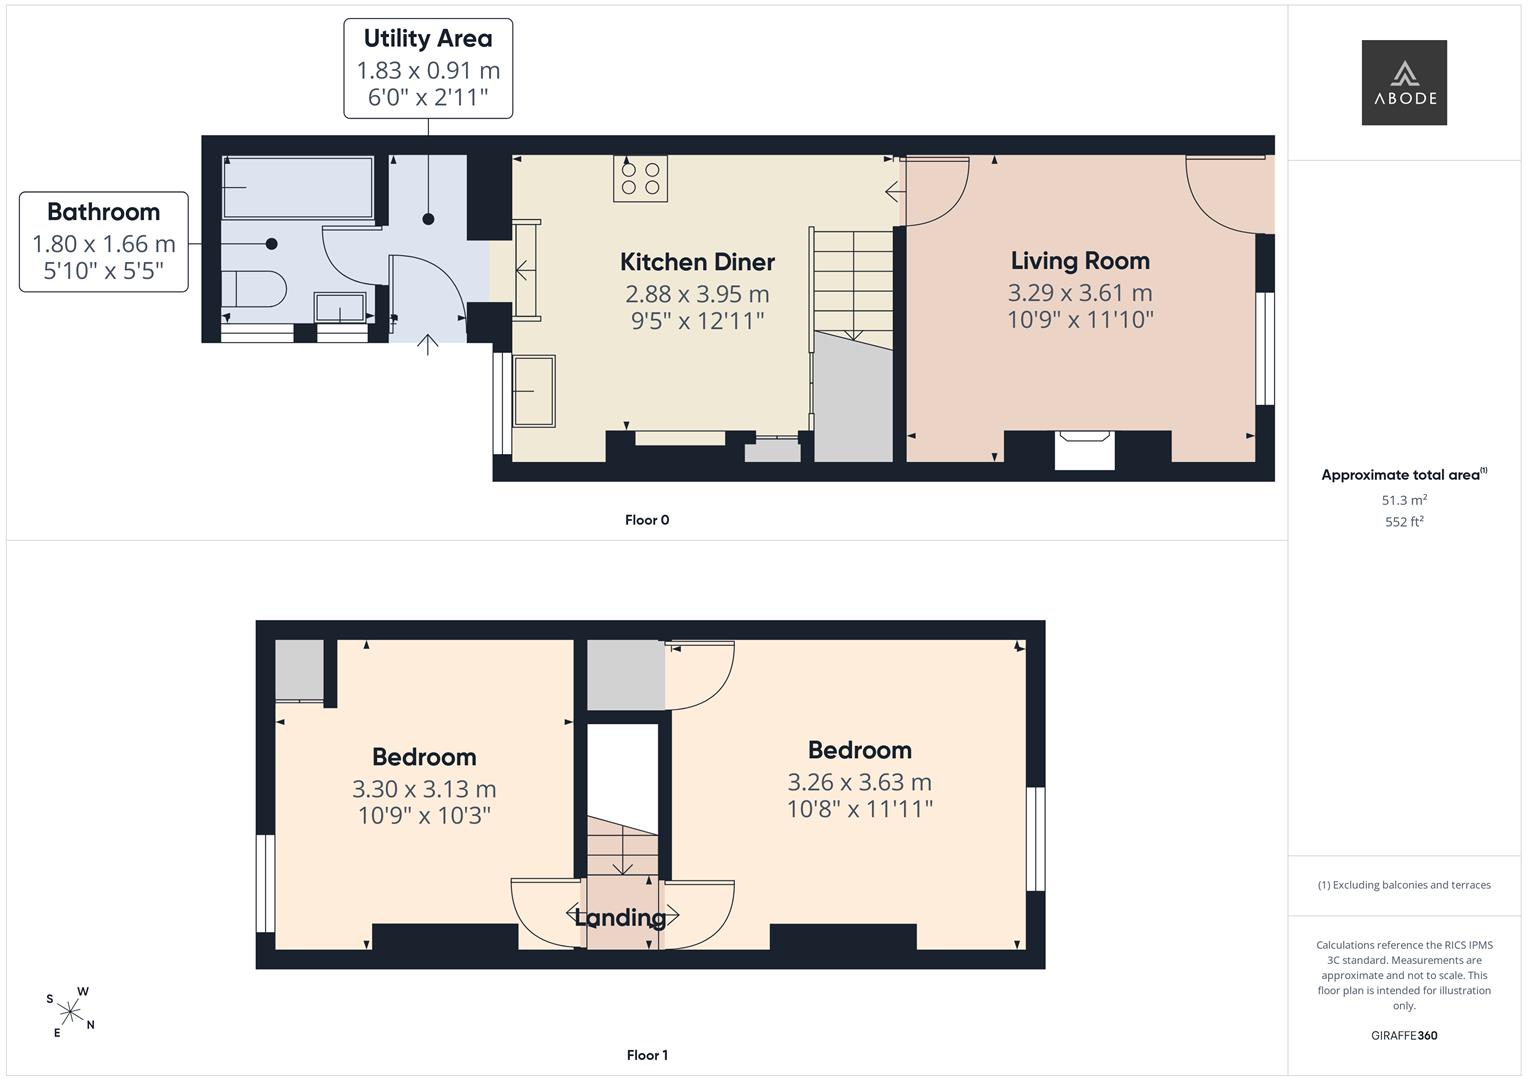
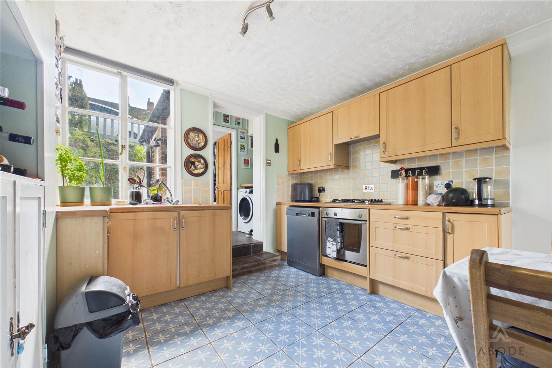
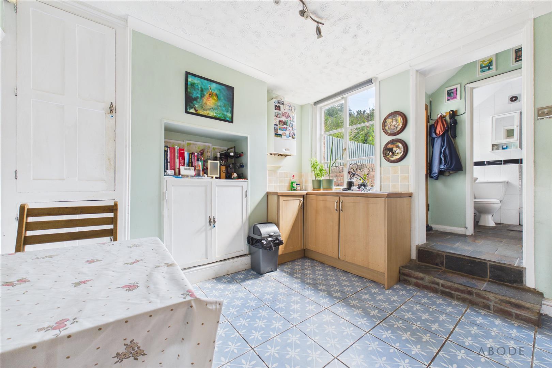
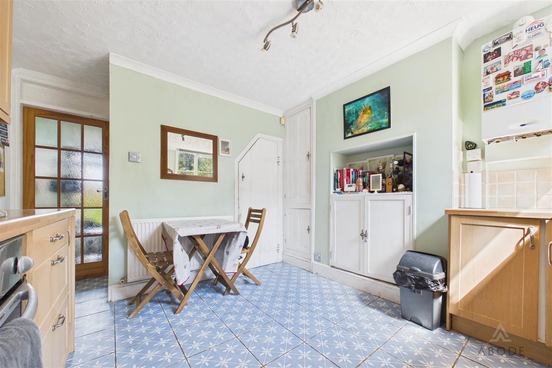
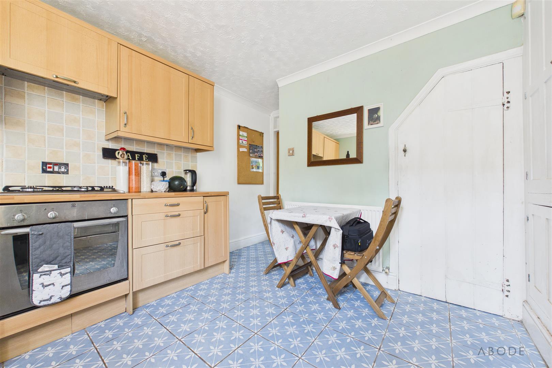
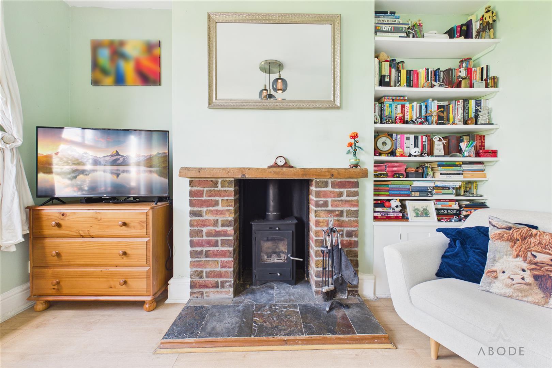
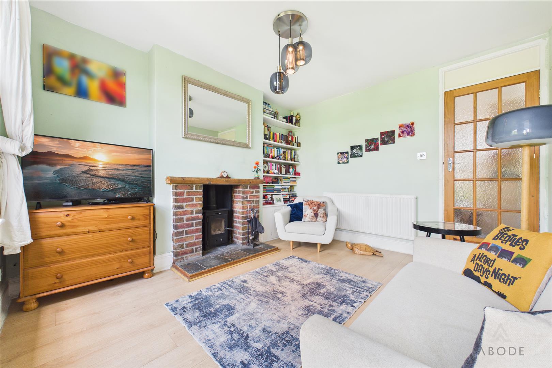
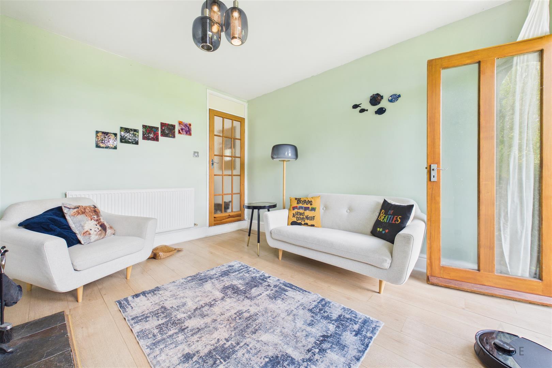
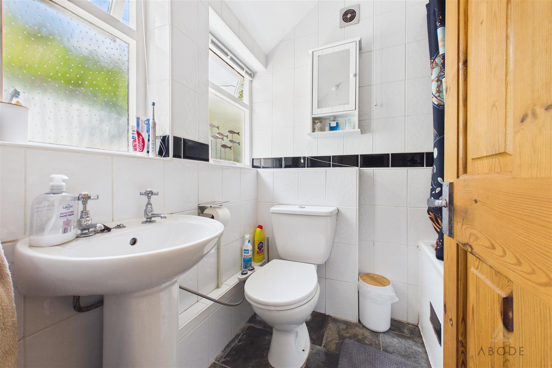
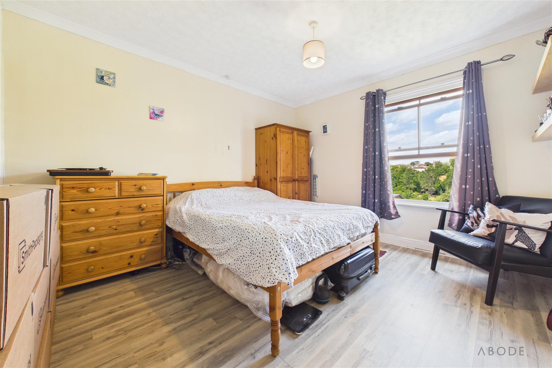
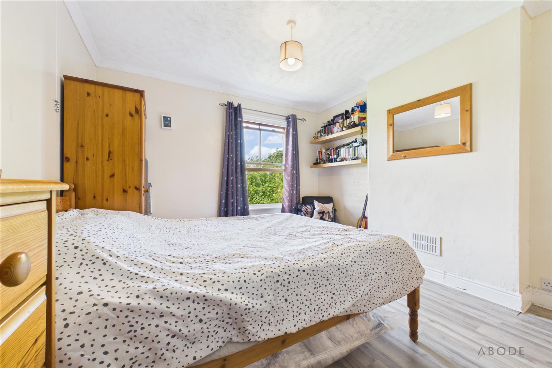
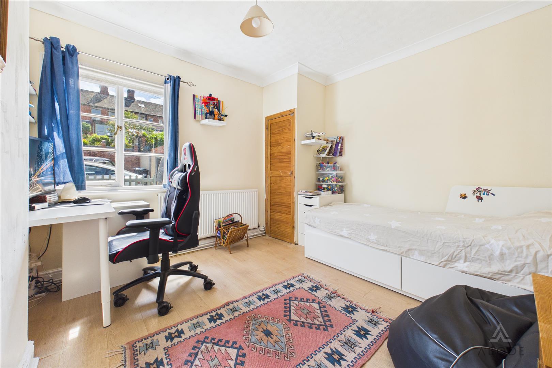
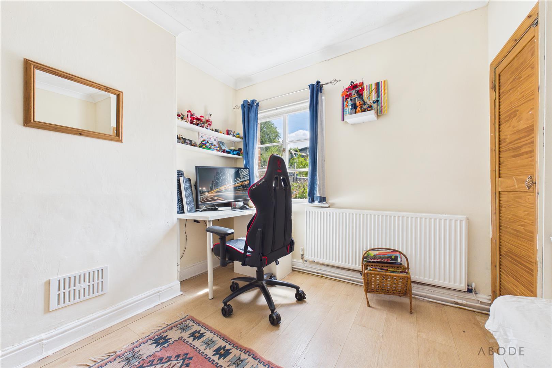
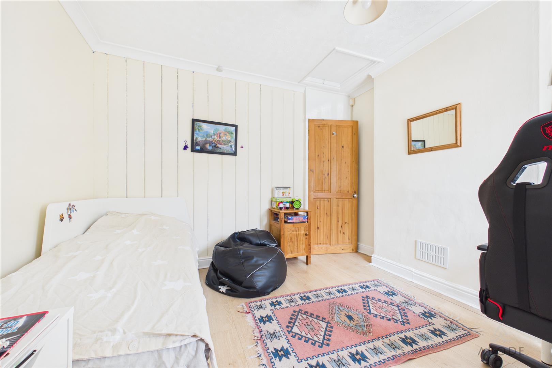
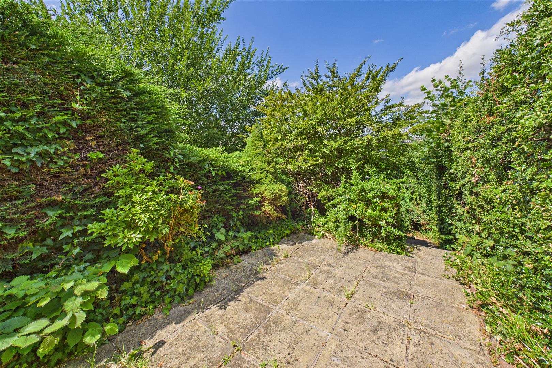
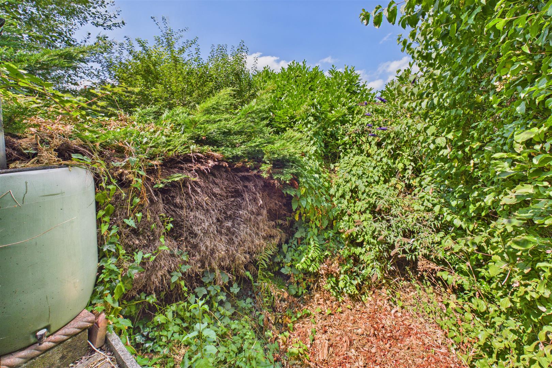
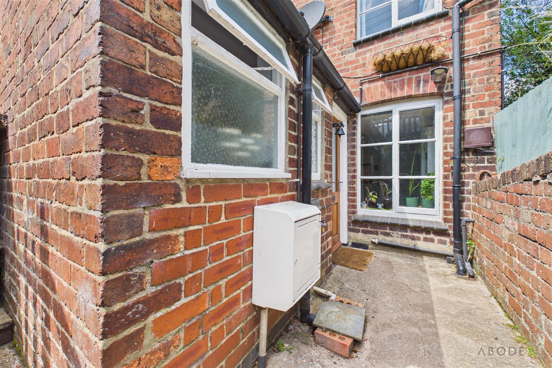
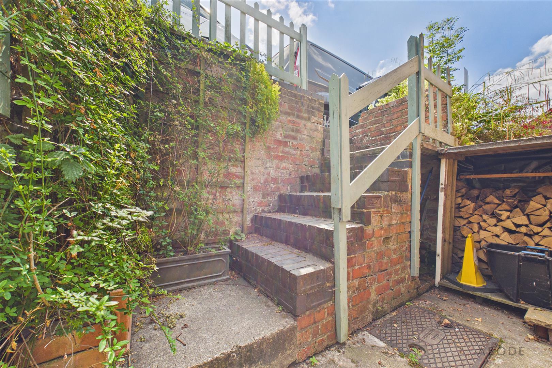
The accommodation comprises an entrance lobby, bathroom, breakfast kitchen and a spacious sitting room featuring a characterful log burner, while the first floor provides two generous double bedrooms, one of which enjoys elevated views across the town. Outside, the property benefits from an attractive terraced garden with paved seating areas designed to make the most of the impressive outlook, together with a rear courtyard and pedestrian side access. Roadside parking is available nearby via North Leys.
Offering comfortable accommodation, attractive views and excellent access to local amenities, this is a charming home that presents an excellent opportunity for a wide range of purchasers.
The accommodation comprises an entrance lobby, bathroom, breakfast kitchen and a spacious sitting room featuring a characterful log burner, while the first floor provides two generous double bedrooms, one of which enjoys elevated views across the town. Outside, the property benefits from an attractive terraced garden with paved seating areas designed to make the most of the impressive outlook, together with a rear courtyard and pedestrian side access. Roadside parking is available nearby via North Leys.
Offering comfortable accommodation, attractive views and excellent access to local amenities, this is a charming home that presents an excellent opportunity for a wide range of purchasers.
Full Details
Rear Hall/Utulity
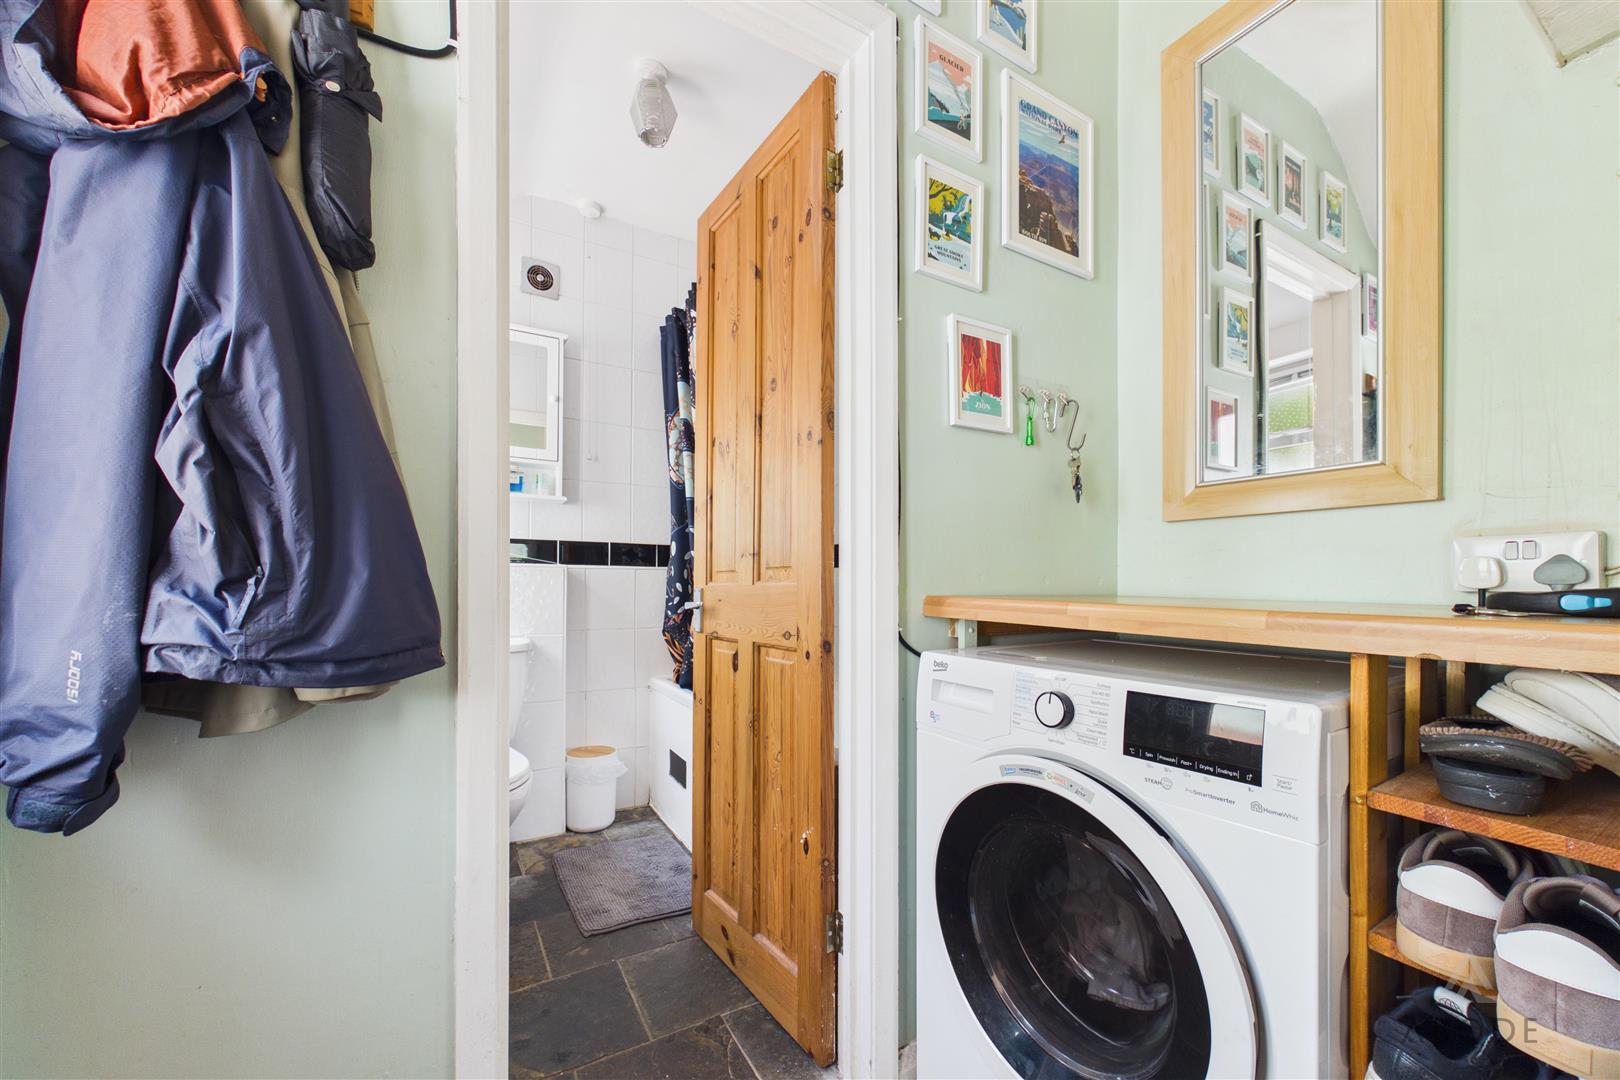
A wooden entrance door opens into the inner lobby, providing a useful preparation area with shelving above and appliance space with plumbing for a washing machine below. Doors lead…