Newhaven, Buxton
£499,950
 4
4
 2
2
Brief Overview
Property Summary
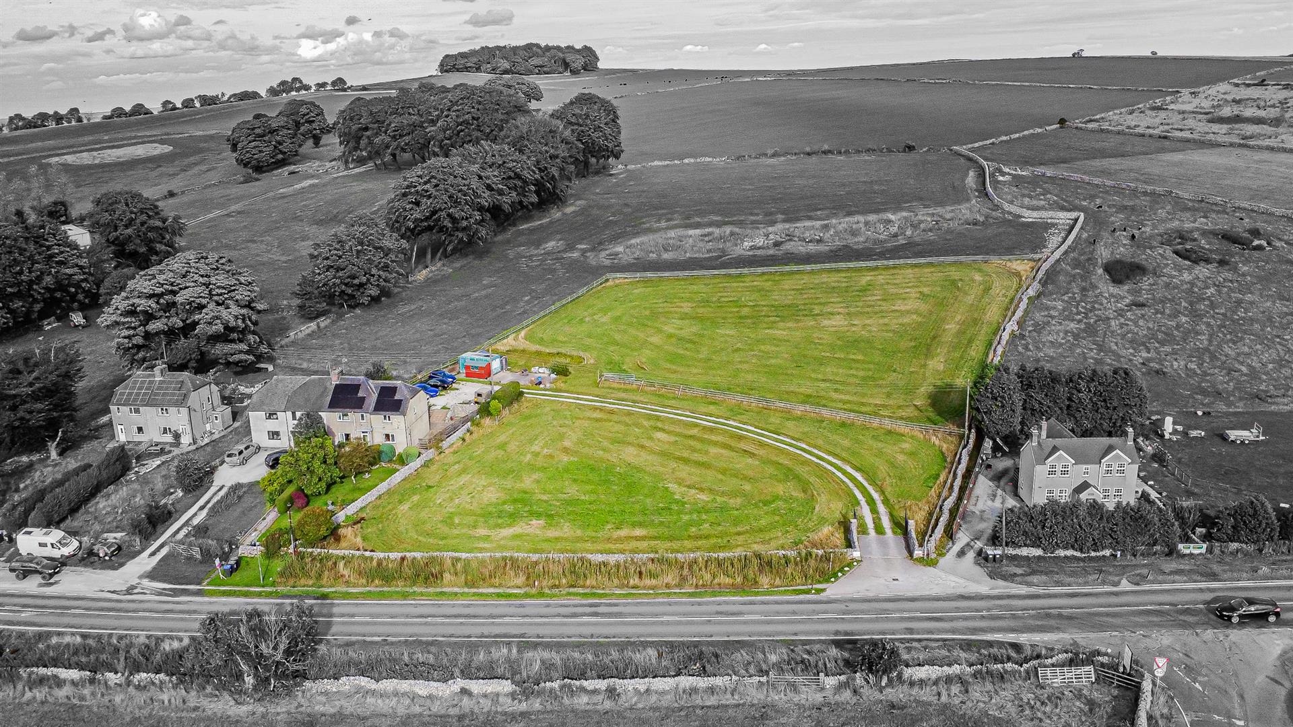
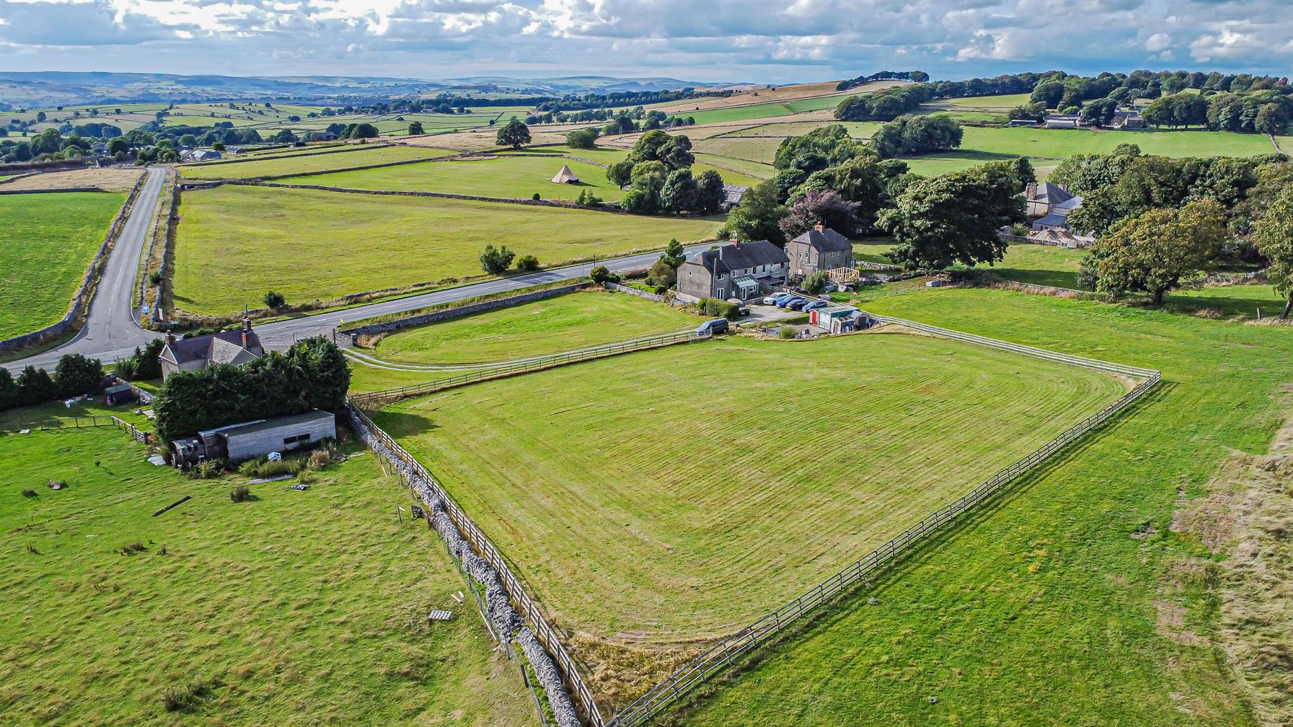
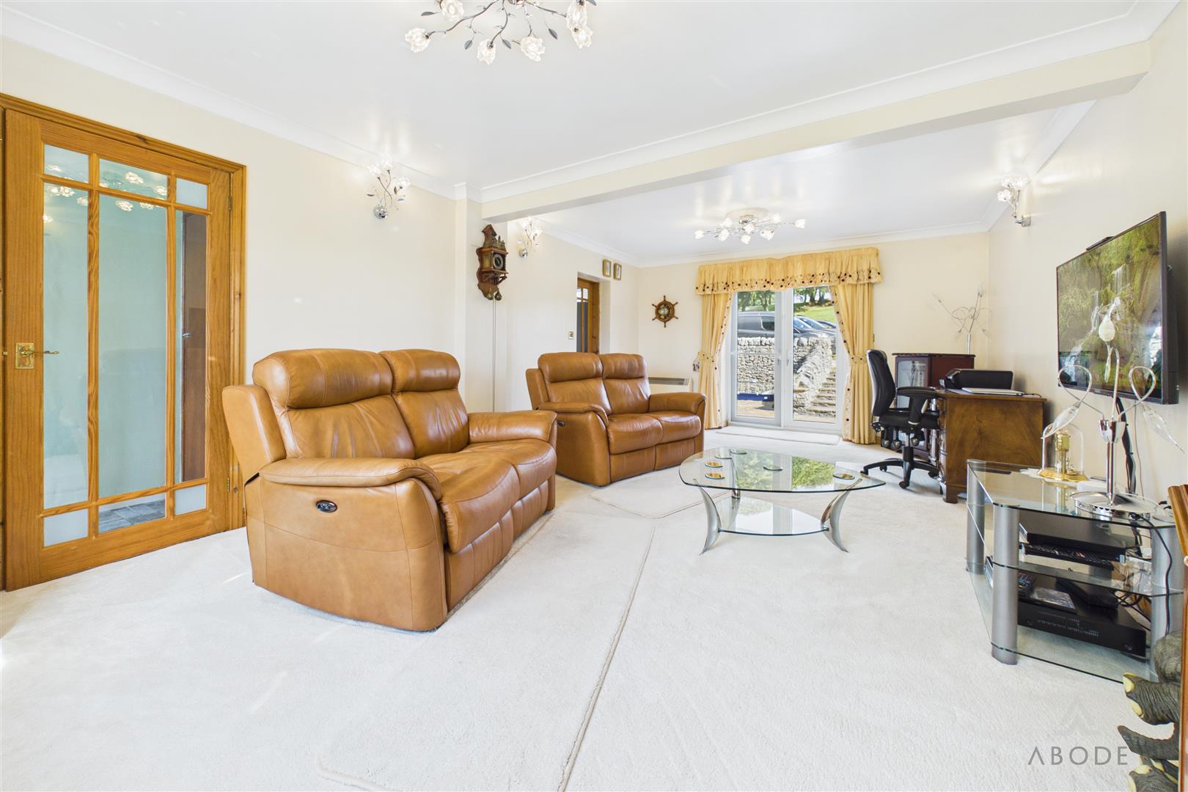
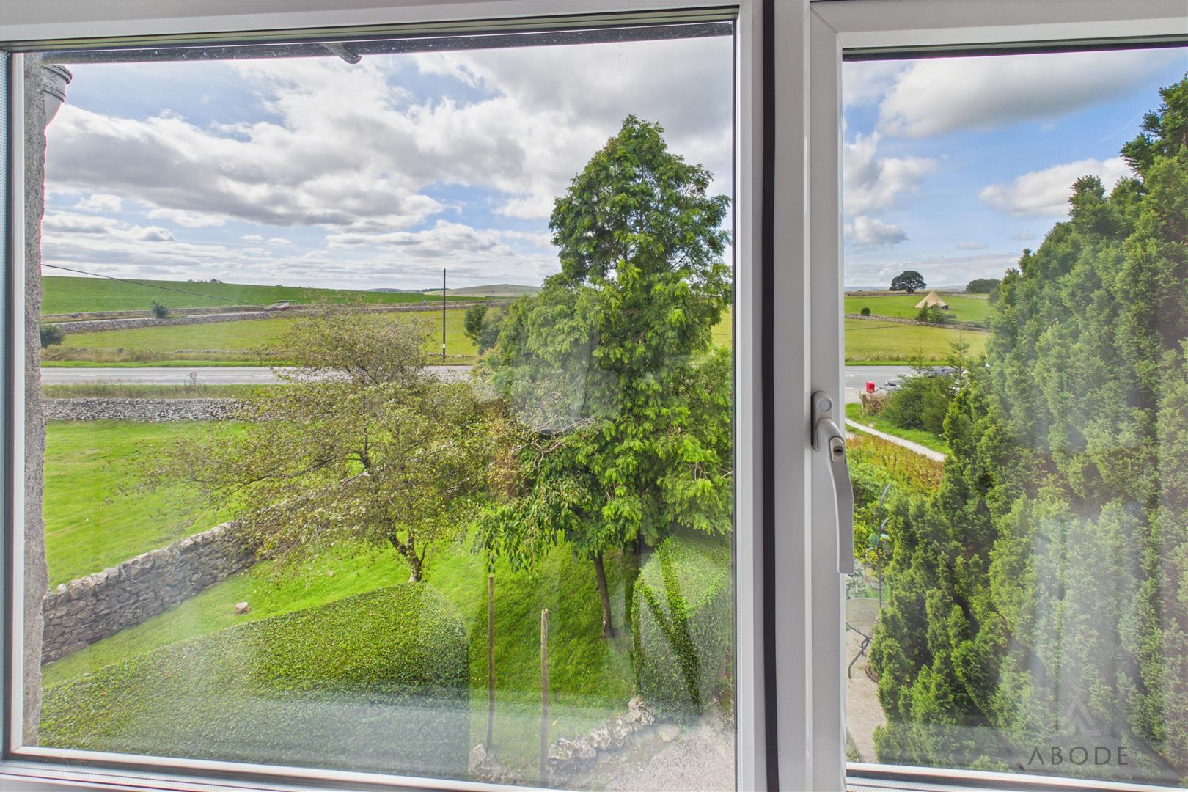
Set within the picturesque limestone uplands of the Peak District National Park, Willow Cottage is an impressive and beautifully maintained four-bedroom family home occupying a generous plot of almost two acres. The property combines spacious and versatile accommodation with an enviable rural setting and far-reaching views across the surrounding countryside.
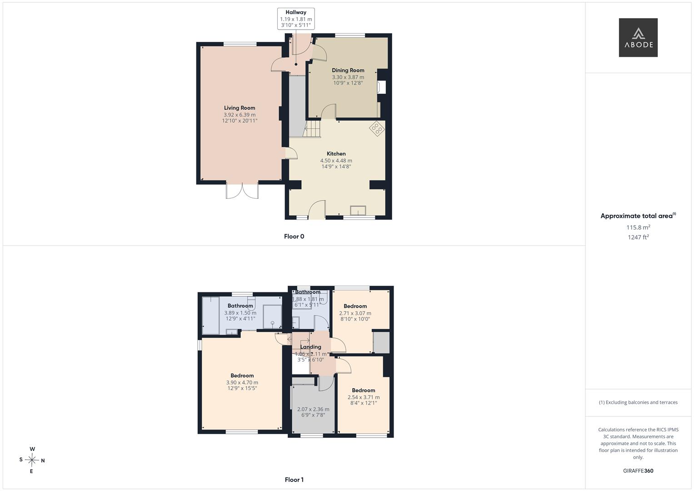
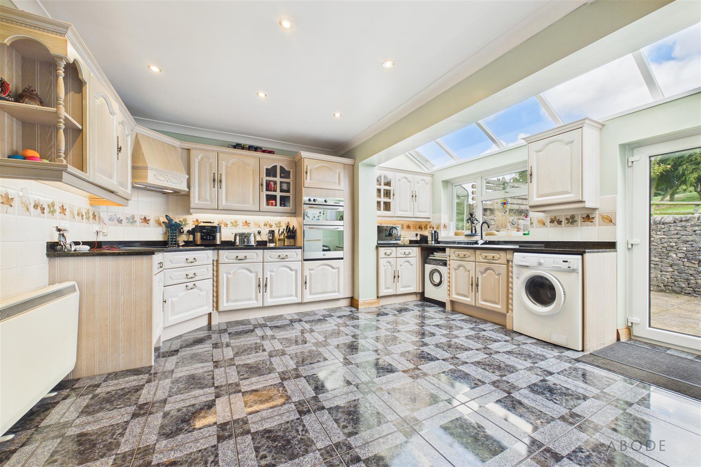
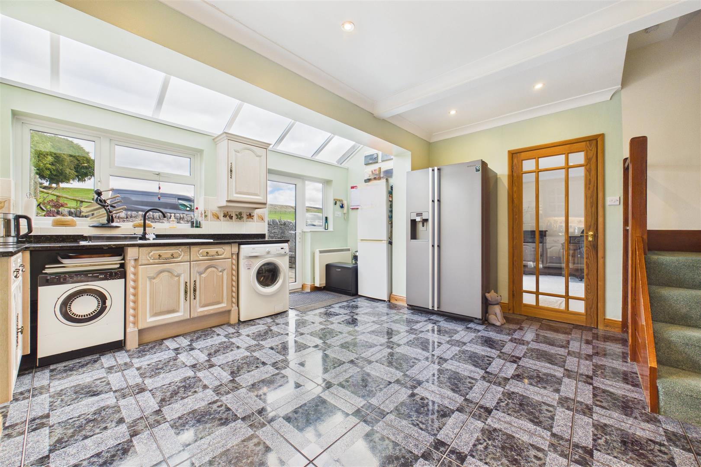
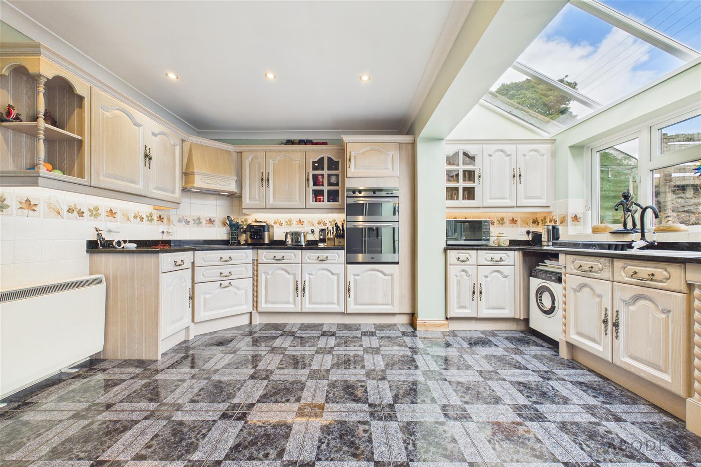
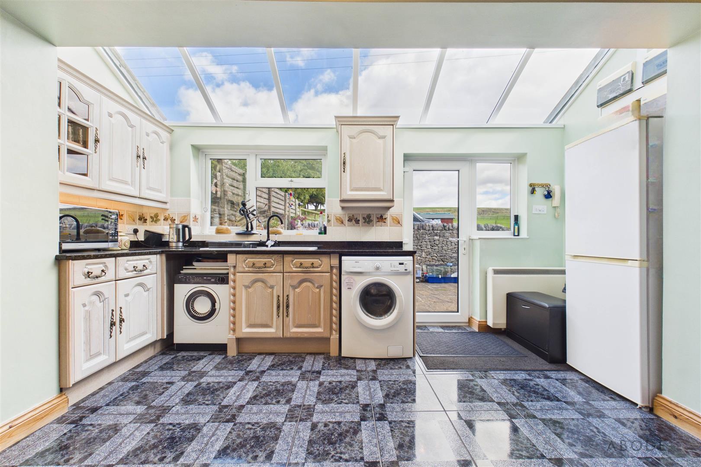
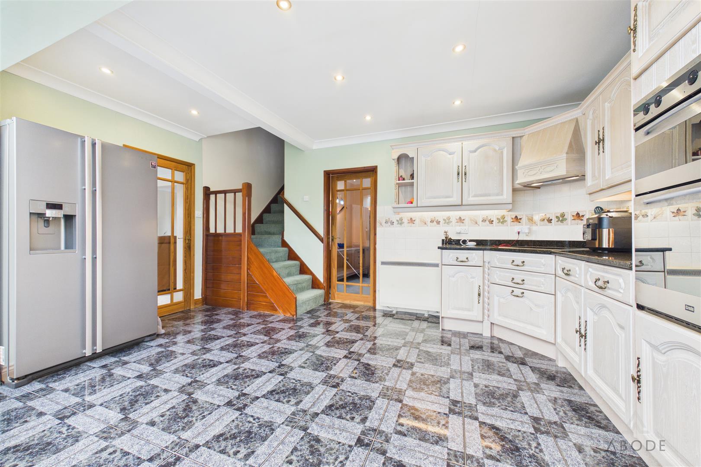
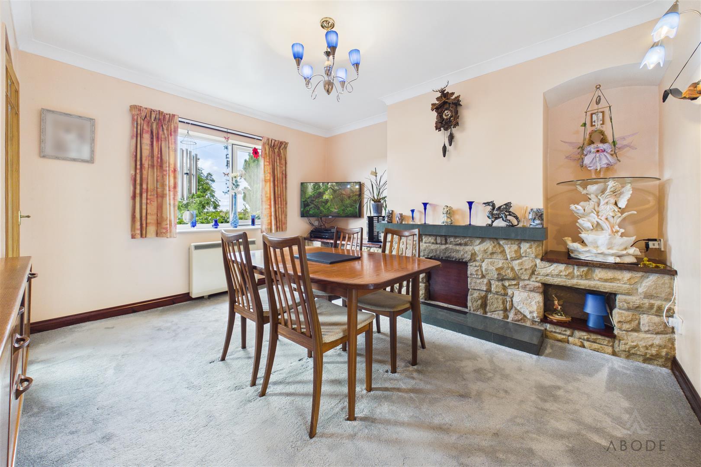
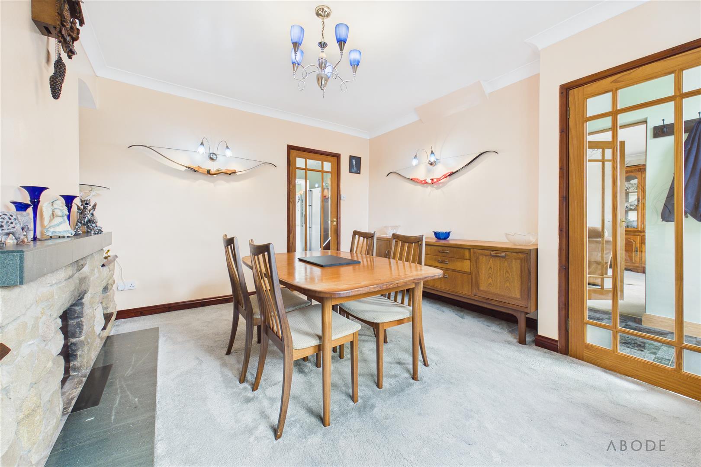
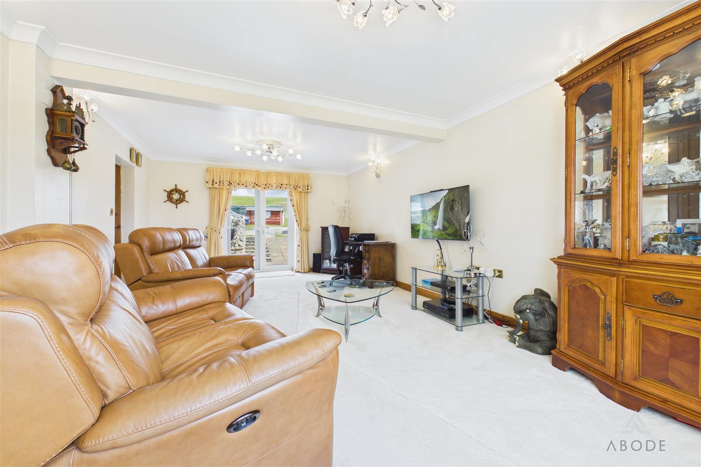
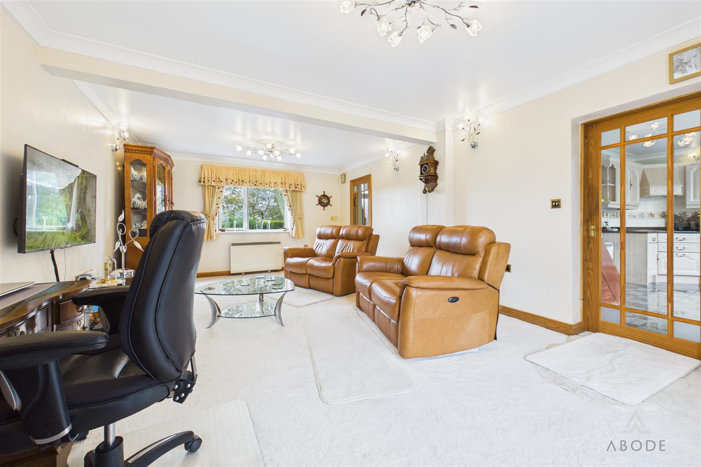
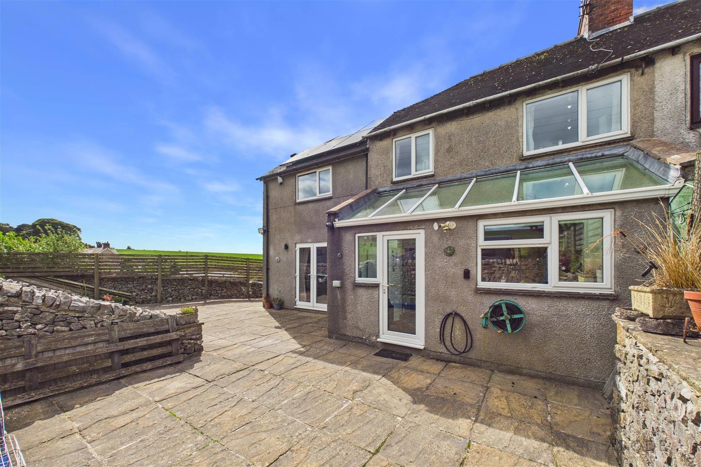
The ground floor features a welcoming entrance hallway, bright dual-aspect lounge with French doors opening onto the rear patio, separate dining room with feature fireplace, and a spacious fitted dining kitchen. The kitchen benefits from a range of fitted units, integrated appliances and a striking glazed atrium roof, which floods the space with natural light.
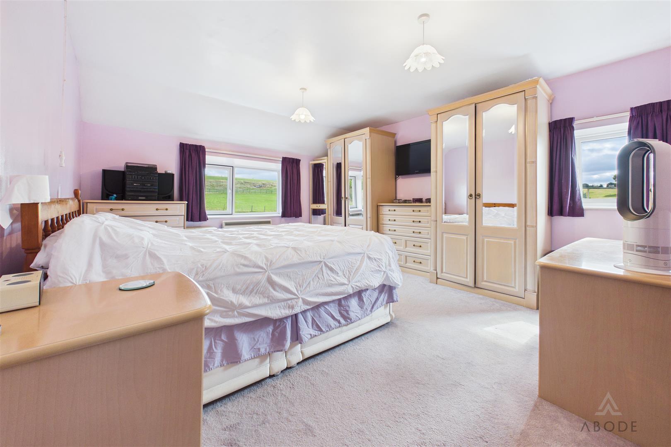
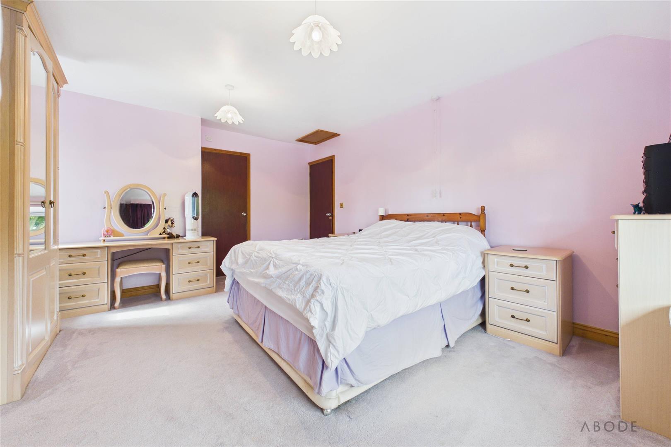
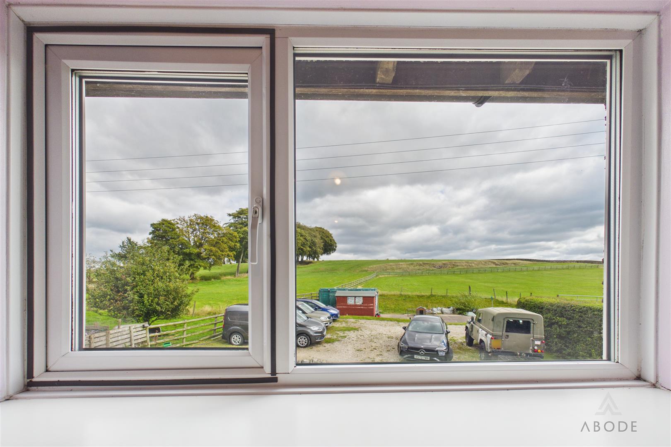
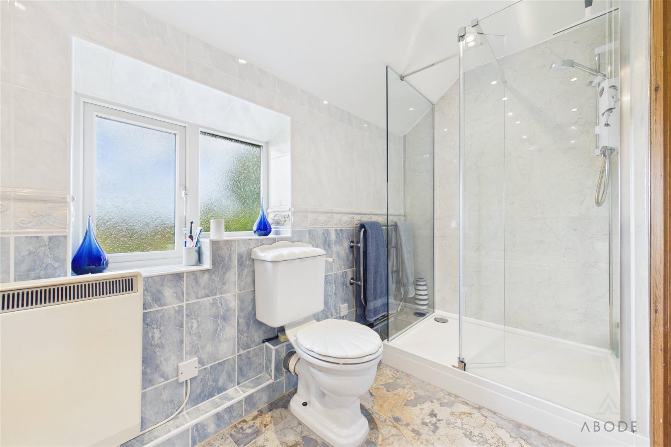
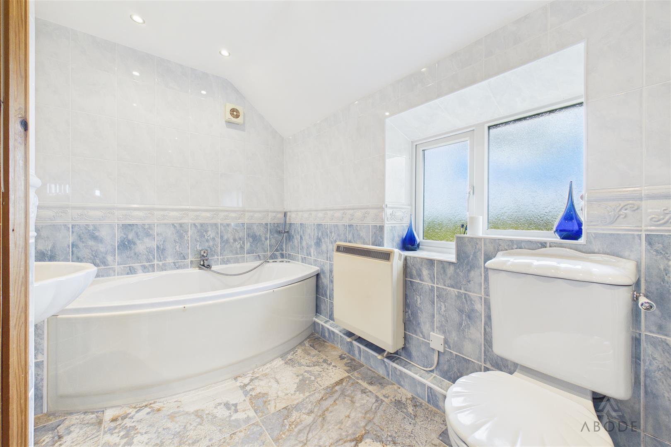
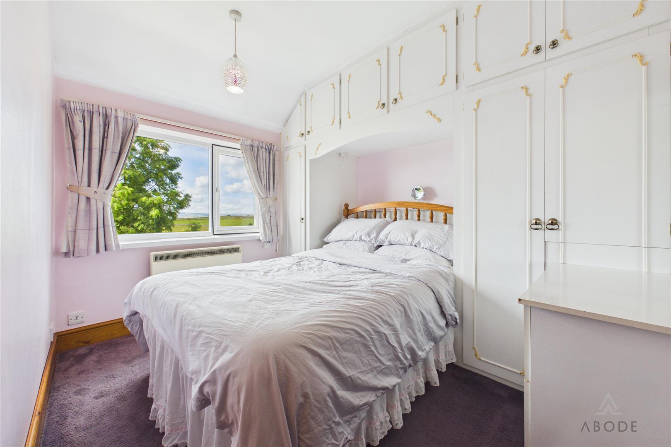
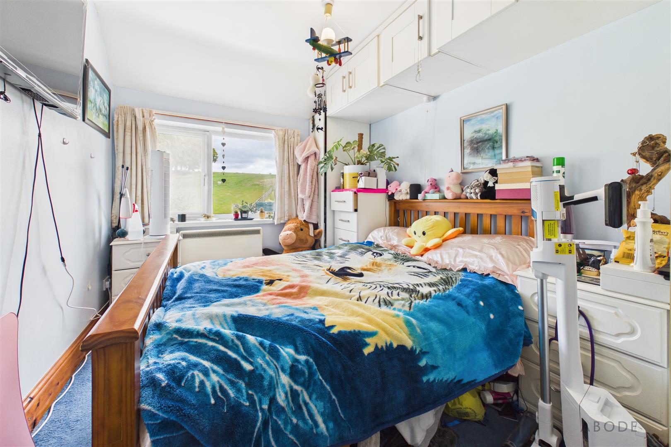
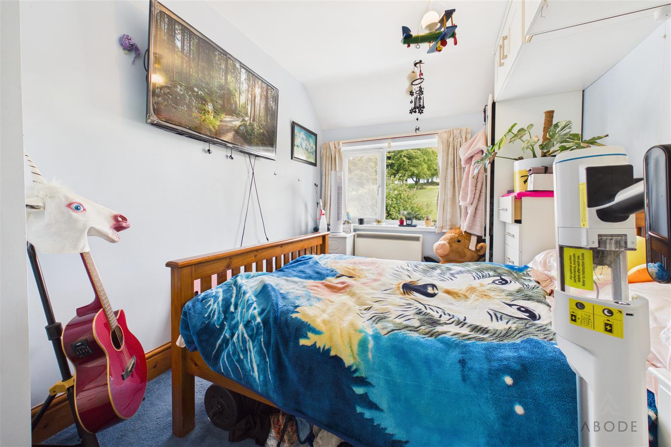
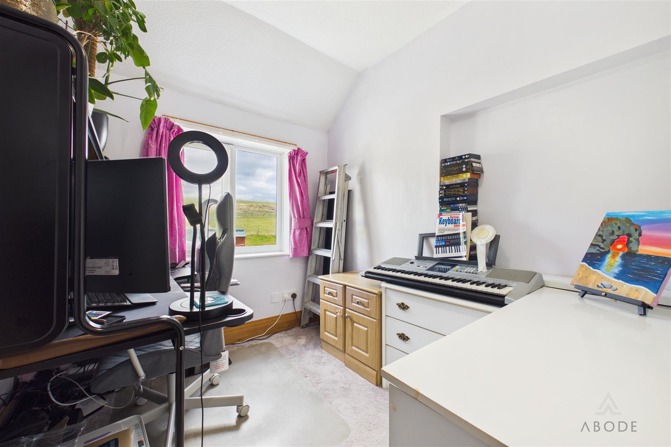
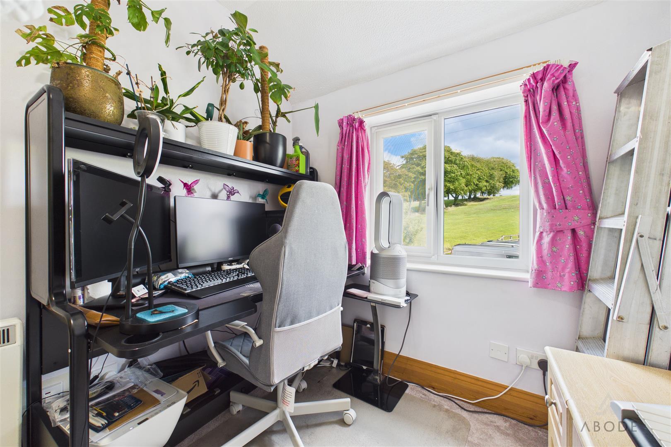
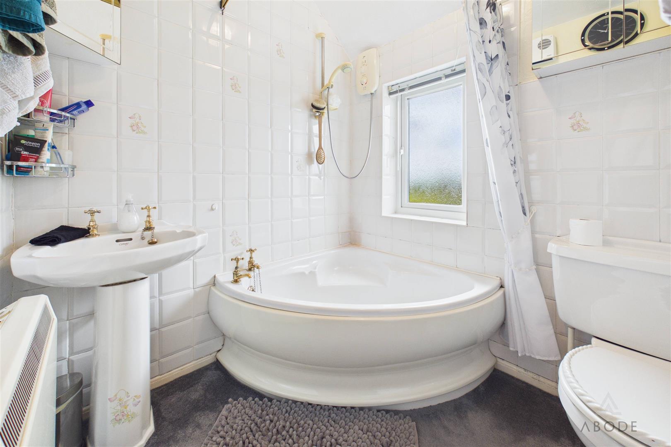
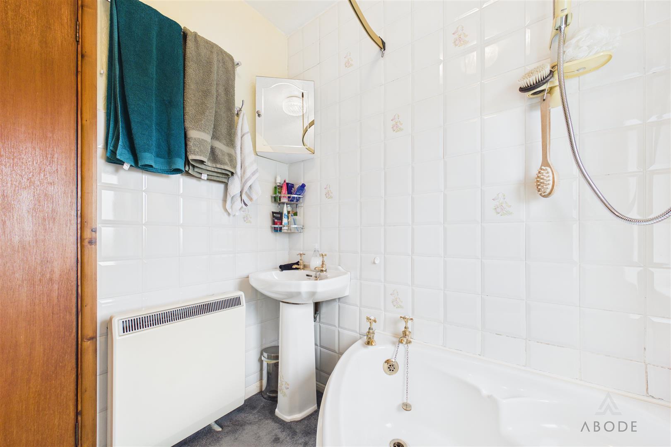
To the first floor are four well-proportioned bedrooms, including a spacious dual-aspect principal bedroom with en-suite bathroom, together with a family bathroom. Several rooms enjoy extensive views over the surrounding agricultural landscape.
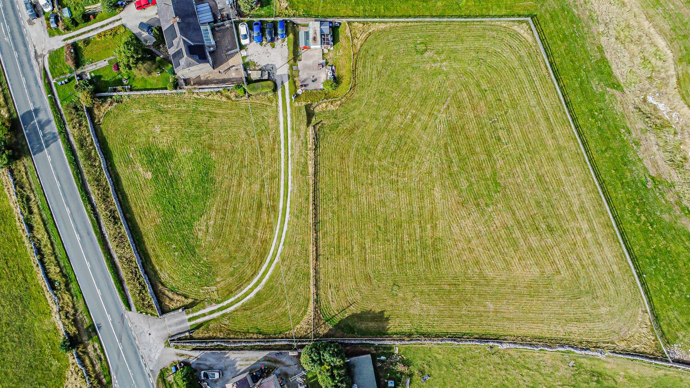
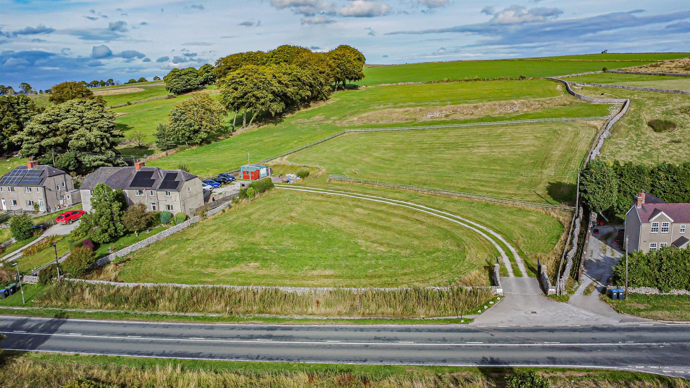
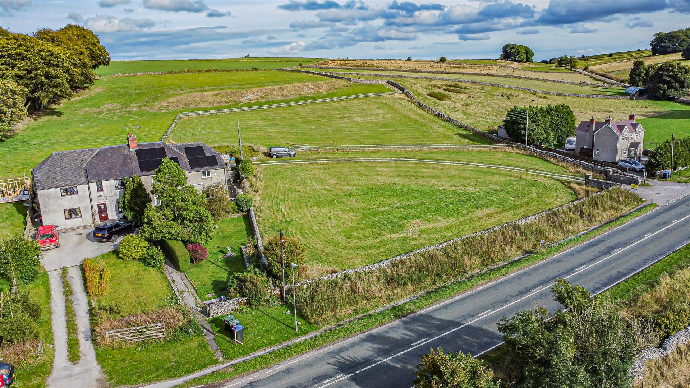
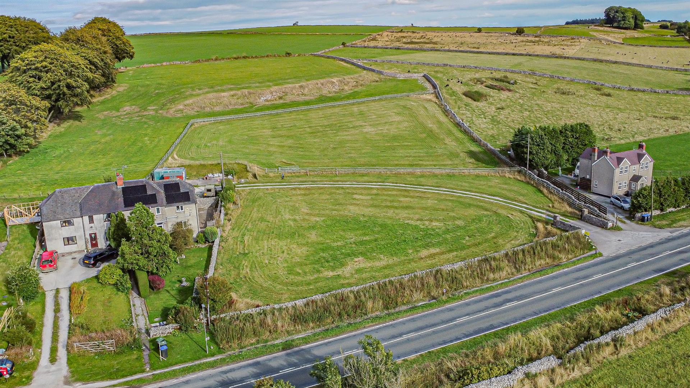
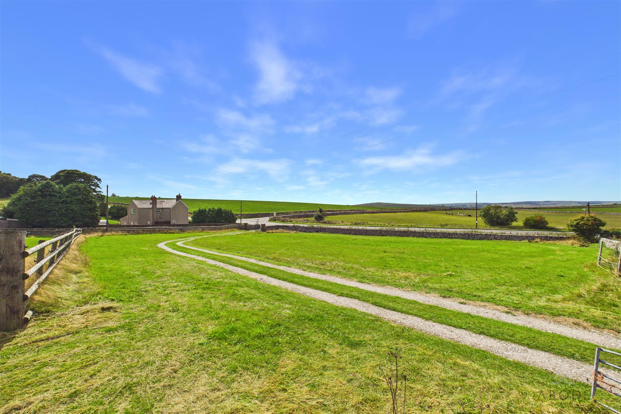
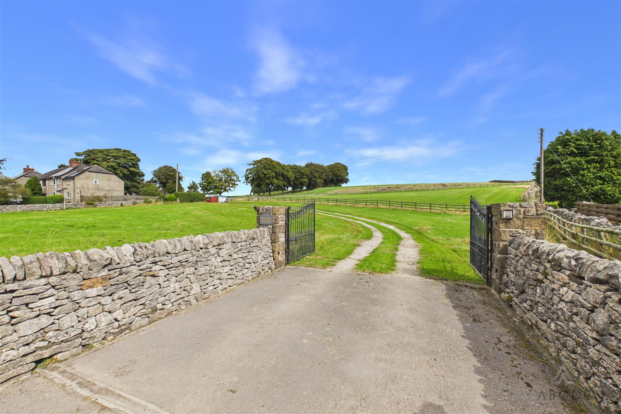
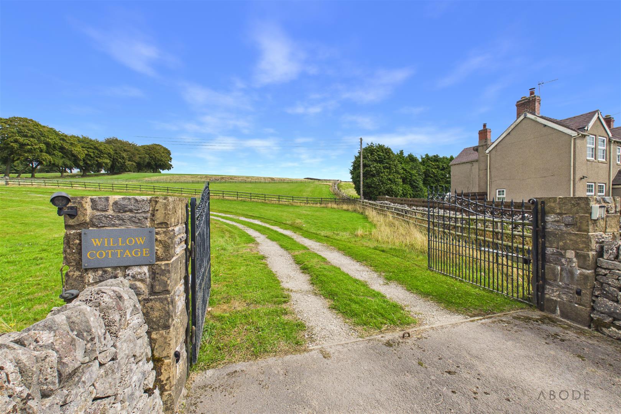
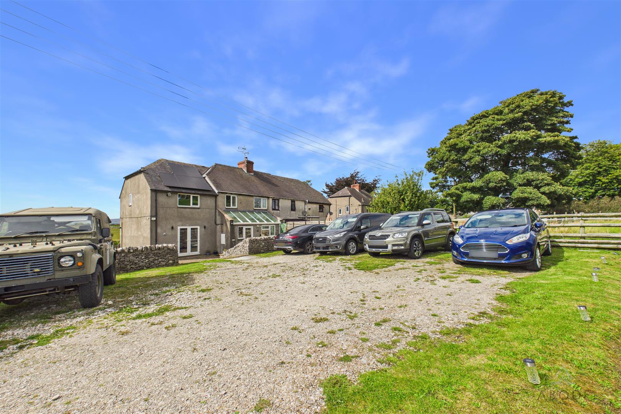
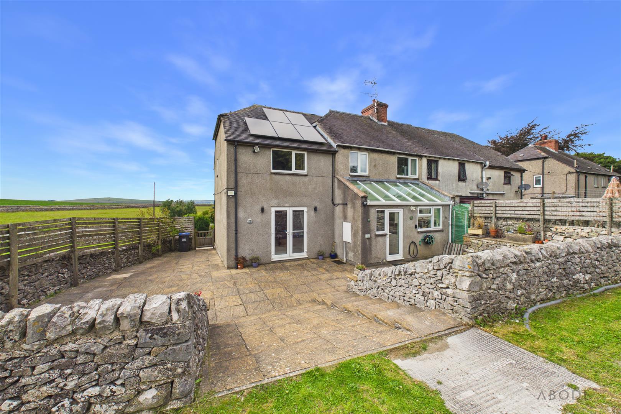
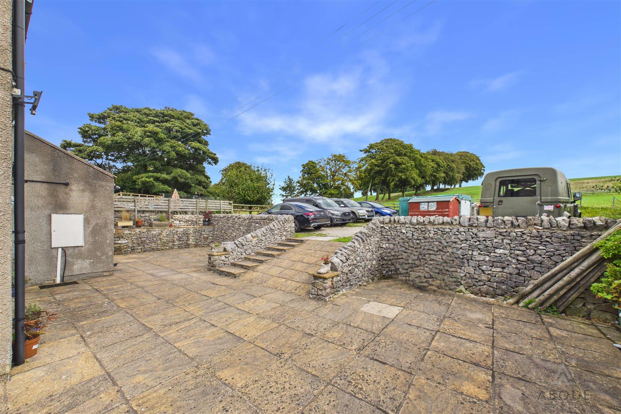
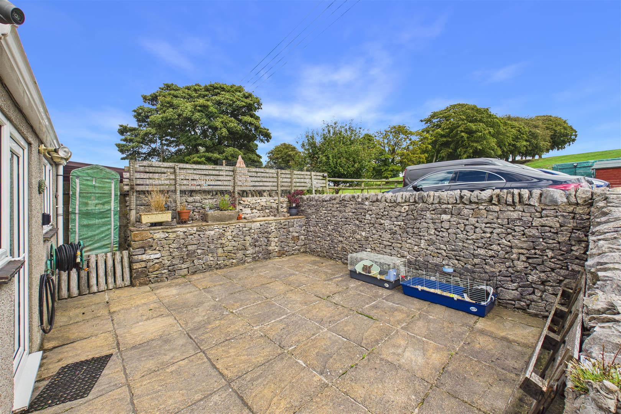
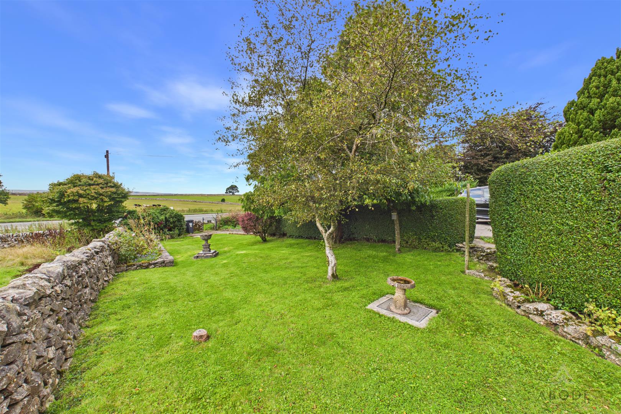
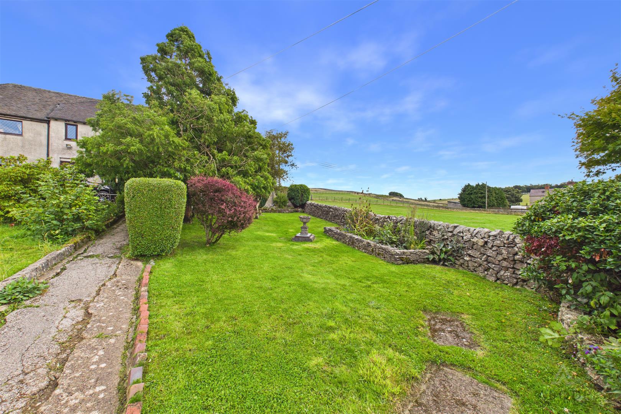
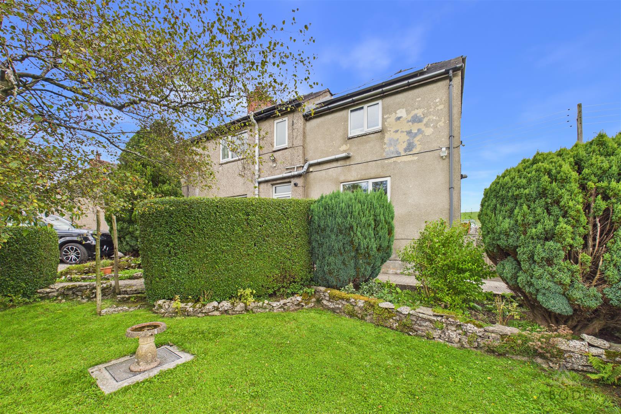
Externally, the property is approached via a long private driveway with remote-controlled double gates and is surrounded by established gardens enclosed by traditional dry limestone walls, mature hedging and specimen trees. To the rear is an enclosed courtyard and terrace, with gravelled parking beyond.
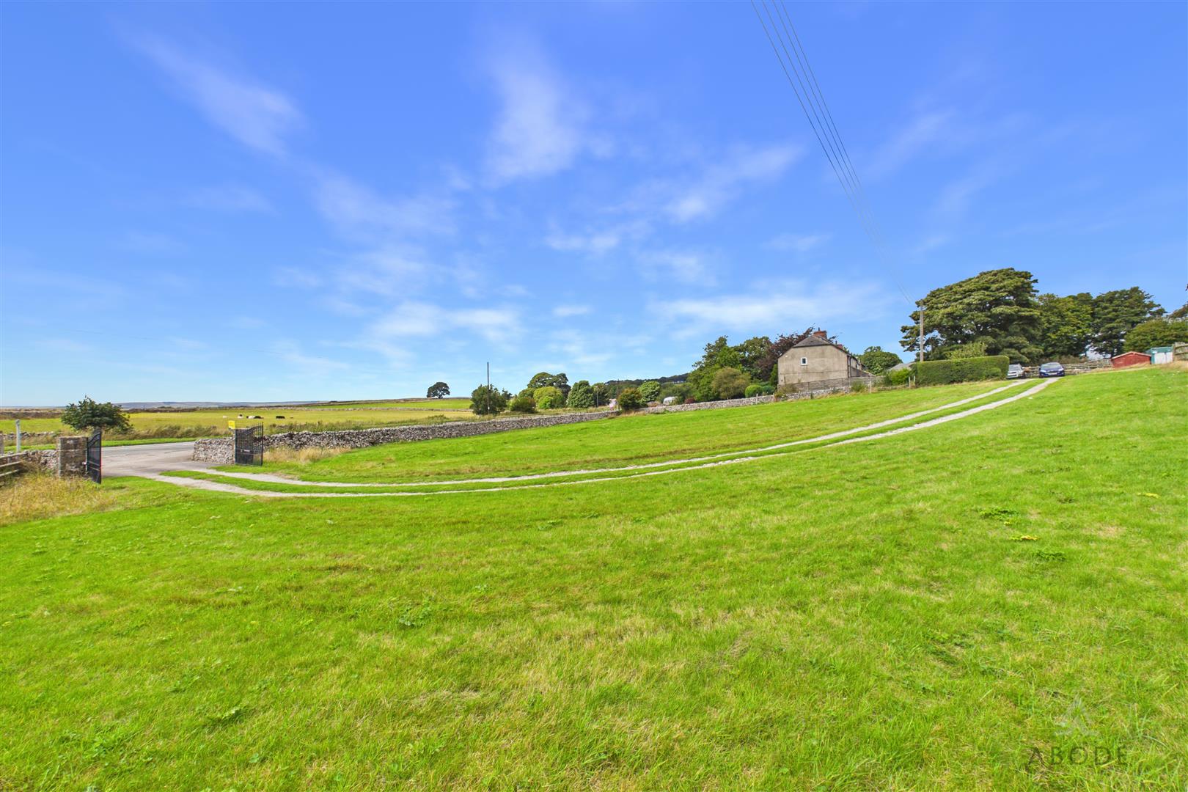
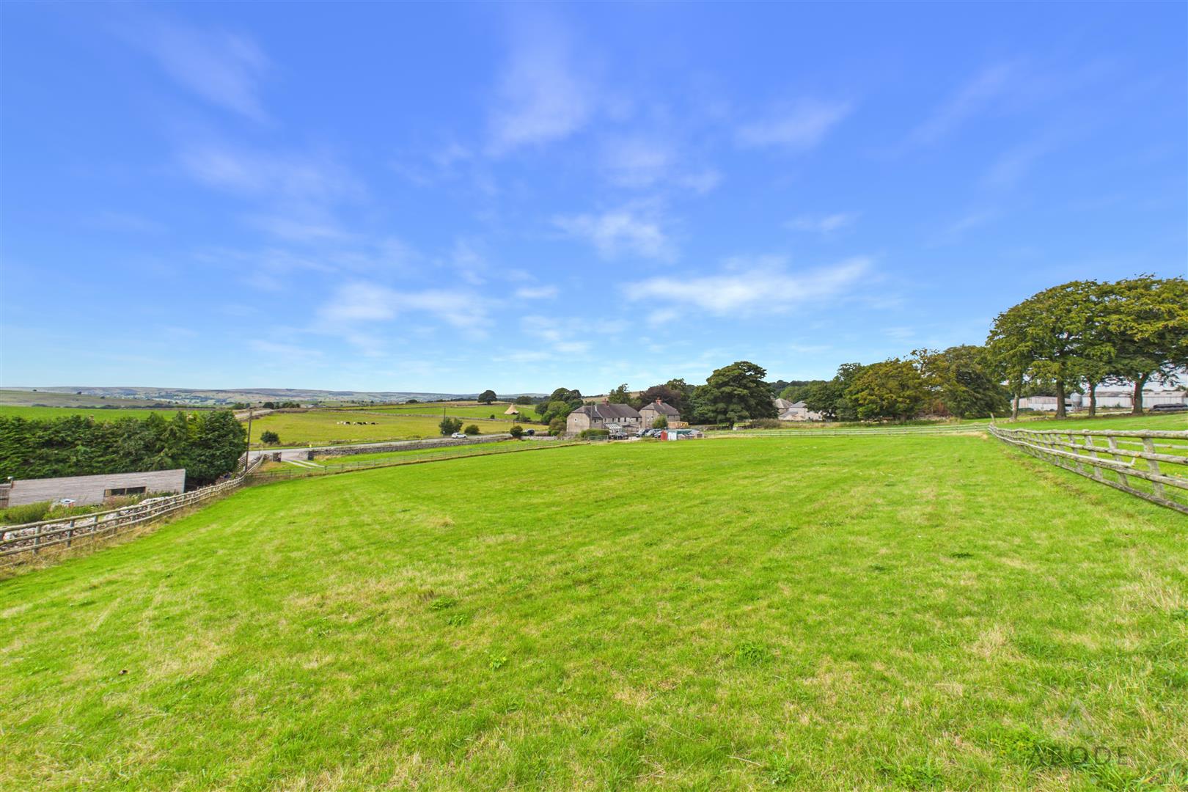
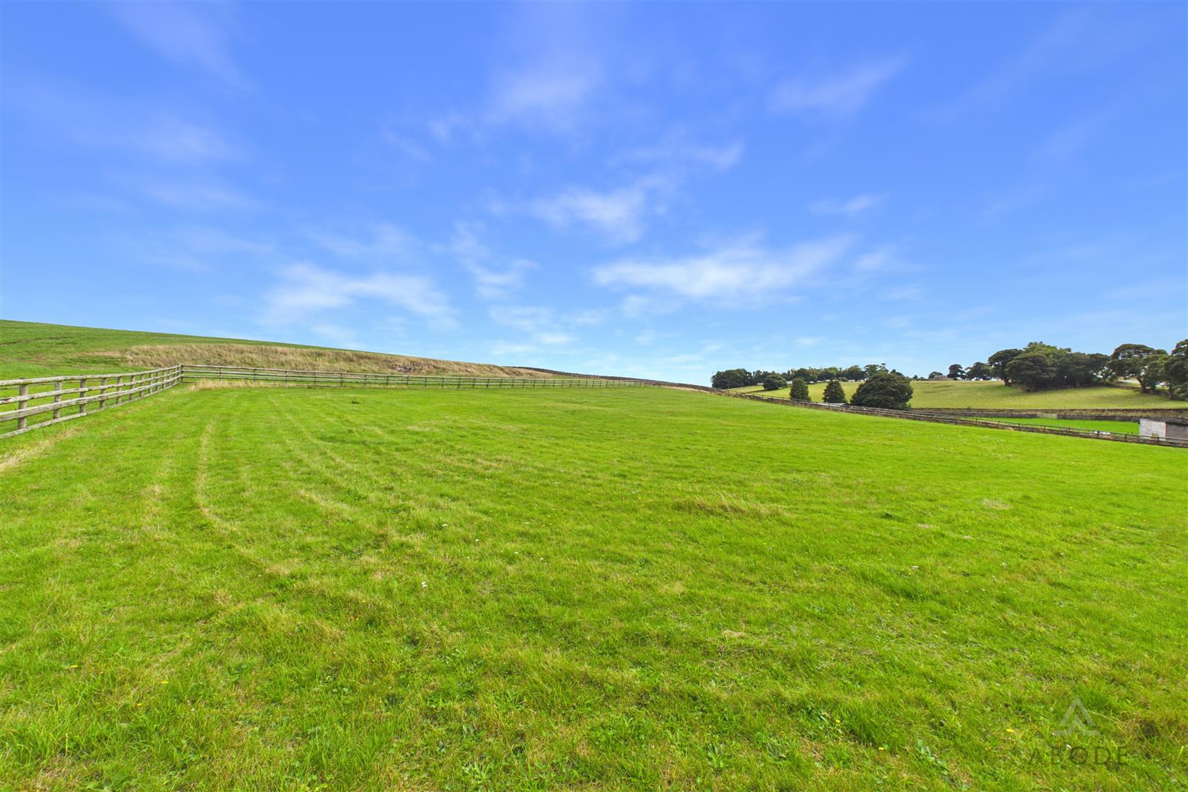
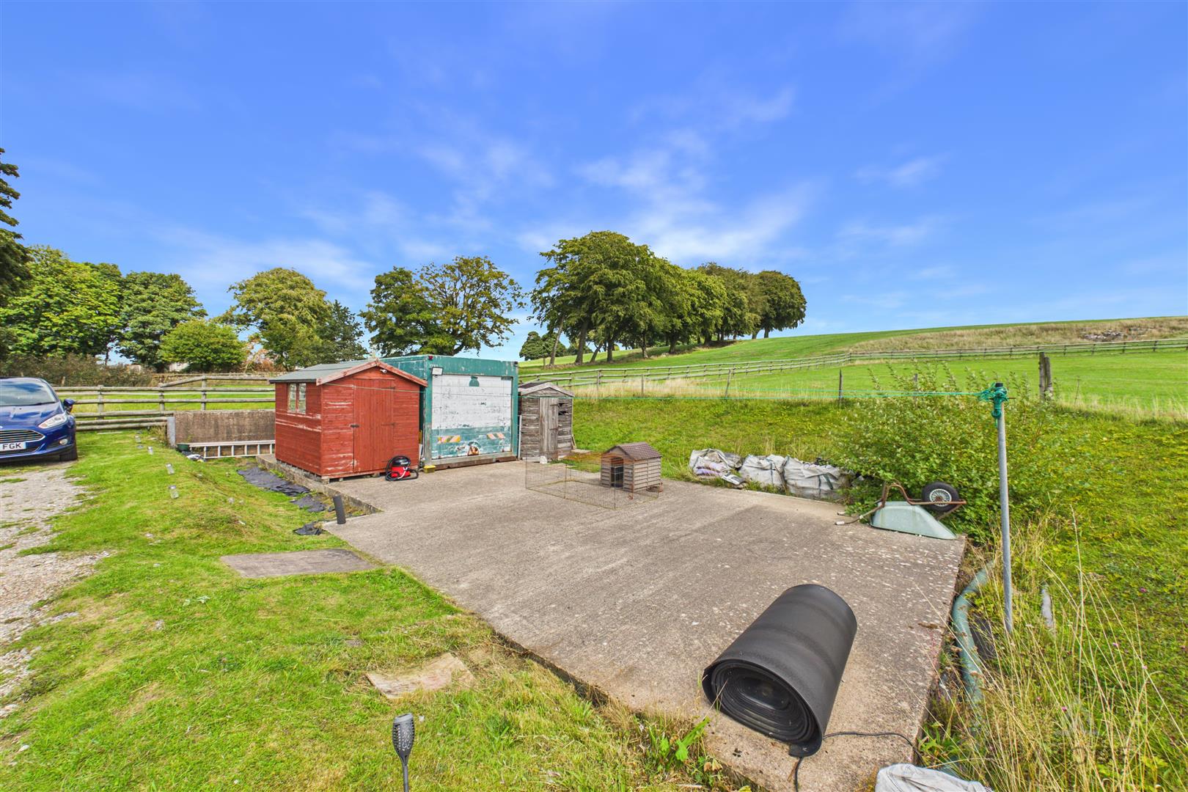
A major feature is the adjoining approximately two acres of grazing land, offering excellent potential for equestrian, agricultural or lifestyle use. Planning permission was previously granted for a double garage with stables, and construction had commenced; however, the planning permission has since lapsed. The existing works nevertheless add to the property's potential and appeal.
Willow Cottage offers a rare opportunity to acquire a substantial family home in a peaceful and highly sought-after rural setting, combining generous accommodation, attractive gardens, adjoining land and excellent potential for further enhancement.
The ground floor features a welcoming entrance hallway, bright dual-aspect lounge with French doors opening onto the rear patio, separate dining room with feature fireplace, and a spacious fitted dining kitchen. The kitchen benefits from a range of fitted units, integrated appliances and a striking glazed atrium roof, which floods the space with natural light.
To the first floor are four well-proportioned bedrooms, including a spacious dual-aspect principal bedroom with en-suite bathroom, together with a family bathroom. Several rooms enjoy extensive views over the surrounding agricultural landscape.
Externally, the property is approached via a long private driveway with remote-controlled double gates and is surrounded by established gardens enclosed by traditional dry limestone walls, mature hedging and specimen trees. To the rear is an enclosed courtyard and terrace, with gravelled parking beyond.
A major feature is the adjoining approximately two acres of grazing land, offering excellent potential for equestrian, agricultural or lifestyle use. Planning permission was previously granted for a double garage with stables, and construction had commenced; however, the planning permission has since lapsed. The existing works nevertheless add to the property's potential and appeal.
Willow Cottage offers a rare opportunity to acquire a substantial family home in a peaceful and highly sought-after rural setting, combining generous accommodation, attractive gardens, adjoining land and excellent potential for further enhancement.
Full Details
Hallway
A welcoming entrance hallway is accessed via a UPVC double-glazed frosted front entrance door, with tiled flooring extending throughout. The hallway benefits from a useful pantry cupboard…