Moore Road, Anslow, Burton-On-Trent

3

2
Brief Overview
Property Summary
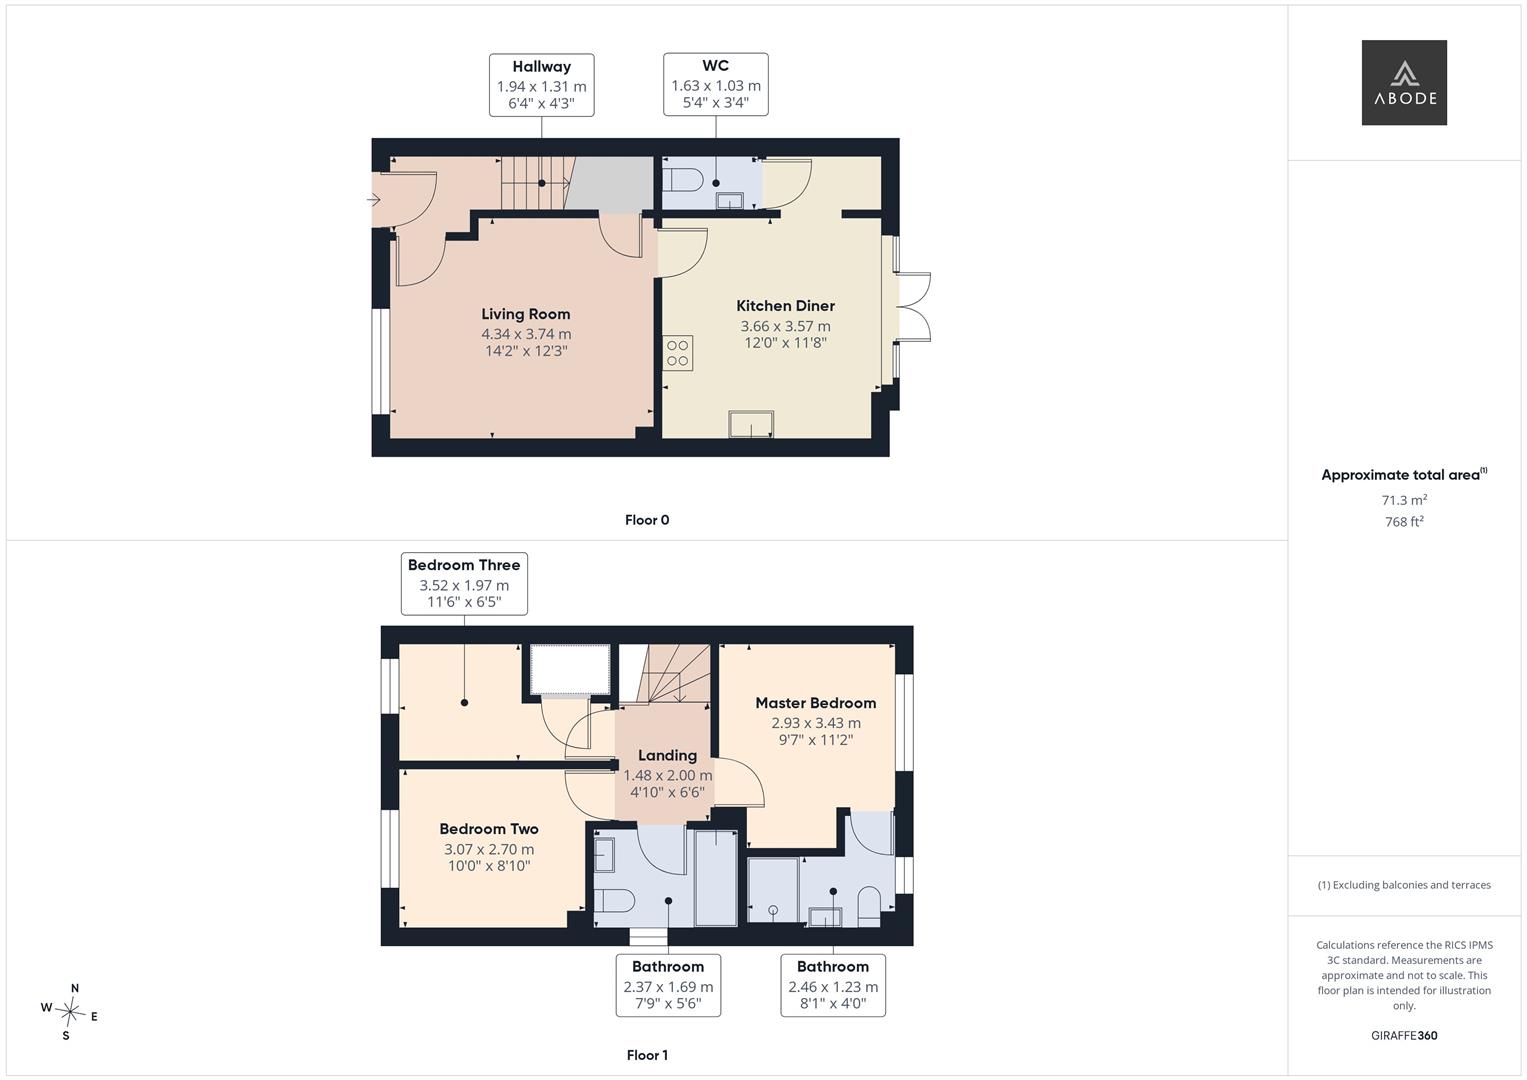
Situated on Moore Road in Anslow, this beautifully presented three-bedroom semi-detached home offers stylish accommodation with a contemporary finish throughout. The property features a welcoming living room with decorative wall panelling, a modern kitchen diner with French doors opening onto the rear garden, a useful utility area and a downstairs cloakroom. Upstairs, the principal bedroom benefits from an en suite shower room, alongside two further bedrooms and a family bathroom. Parking to the front and an enclosed rear garden complete this appealing home.
Full Details
Accommodation
**Ground Floor**
The front entrance door opens into a welcoming hallway, where a staircase rises to the first floor. Herringbone flooring introduces the modern presentation found…
Read more...
Accommodation
**Ground Floor**
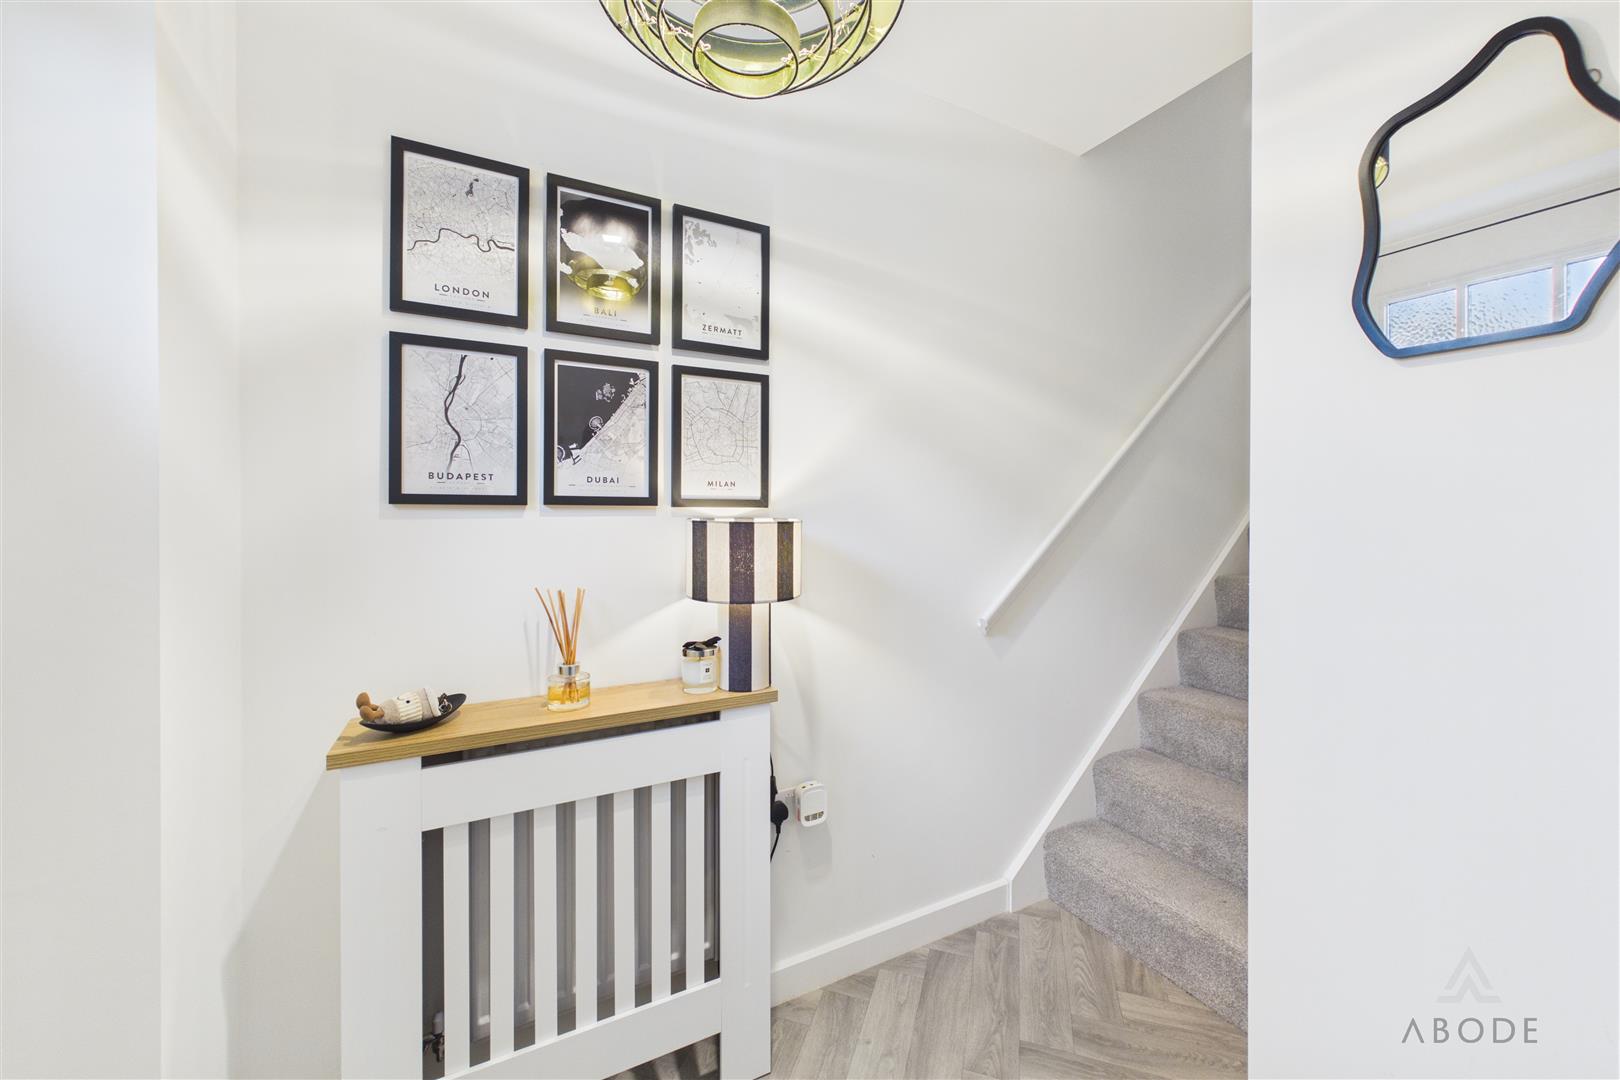
The front entrance door opens into a welcoming hallway, where a staircase rises to the first floor. Herringbone flooring introduces the modern presentation found throughout the property.
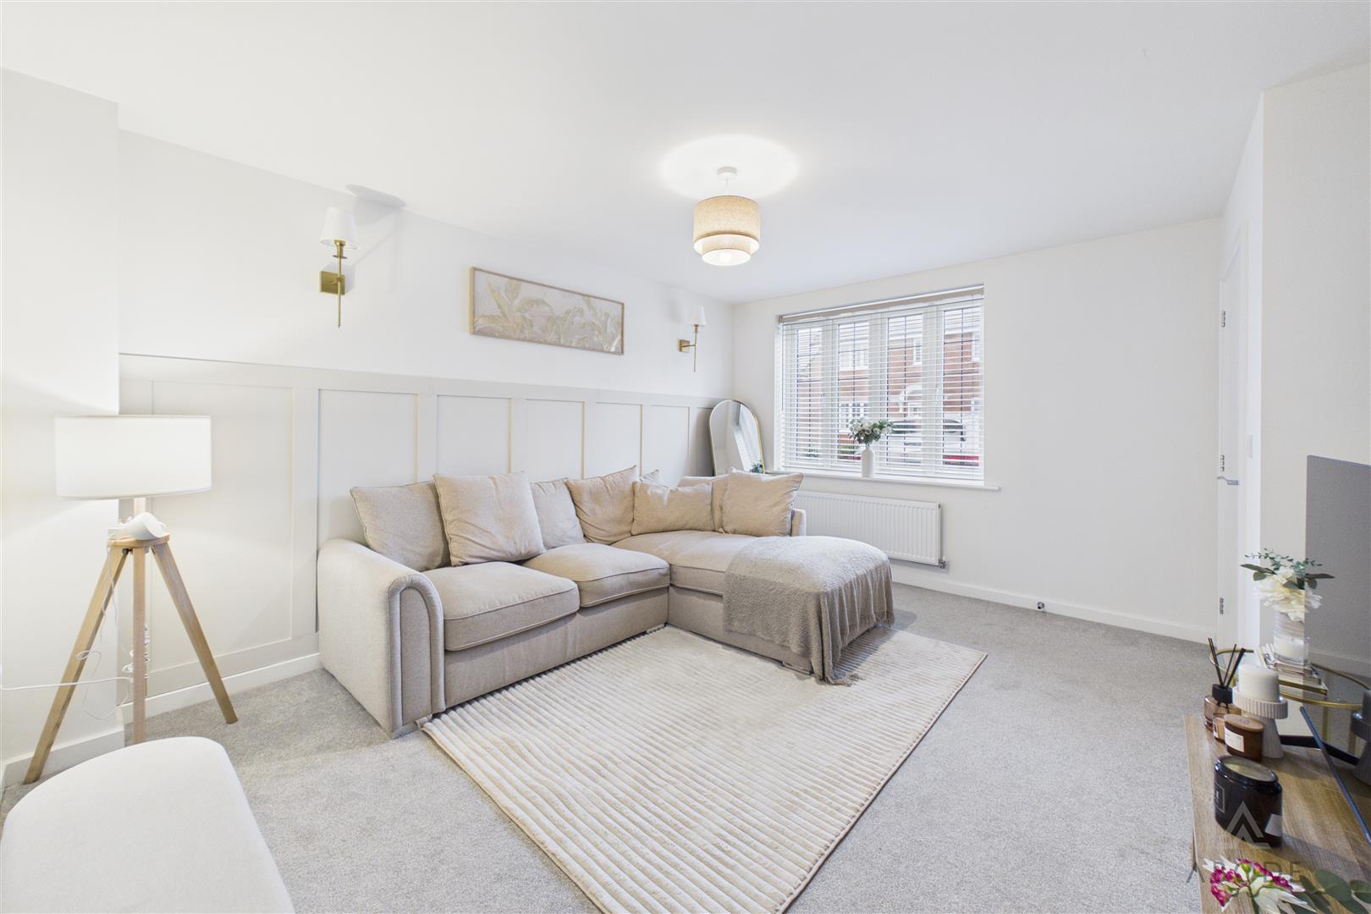
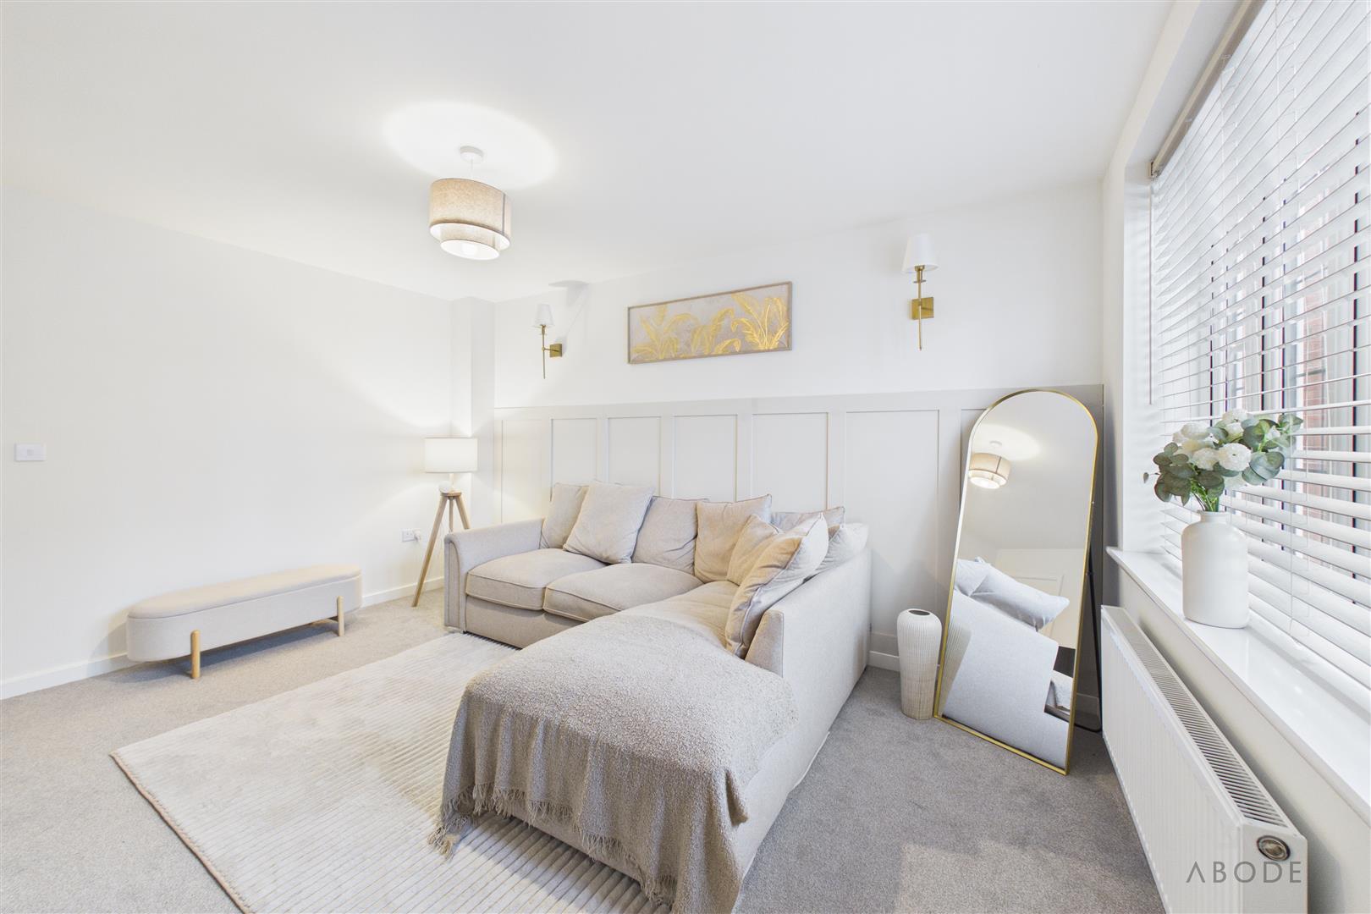
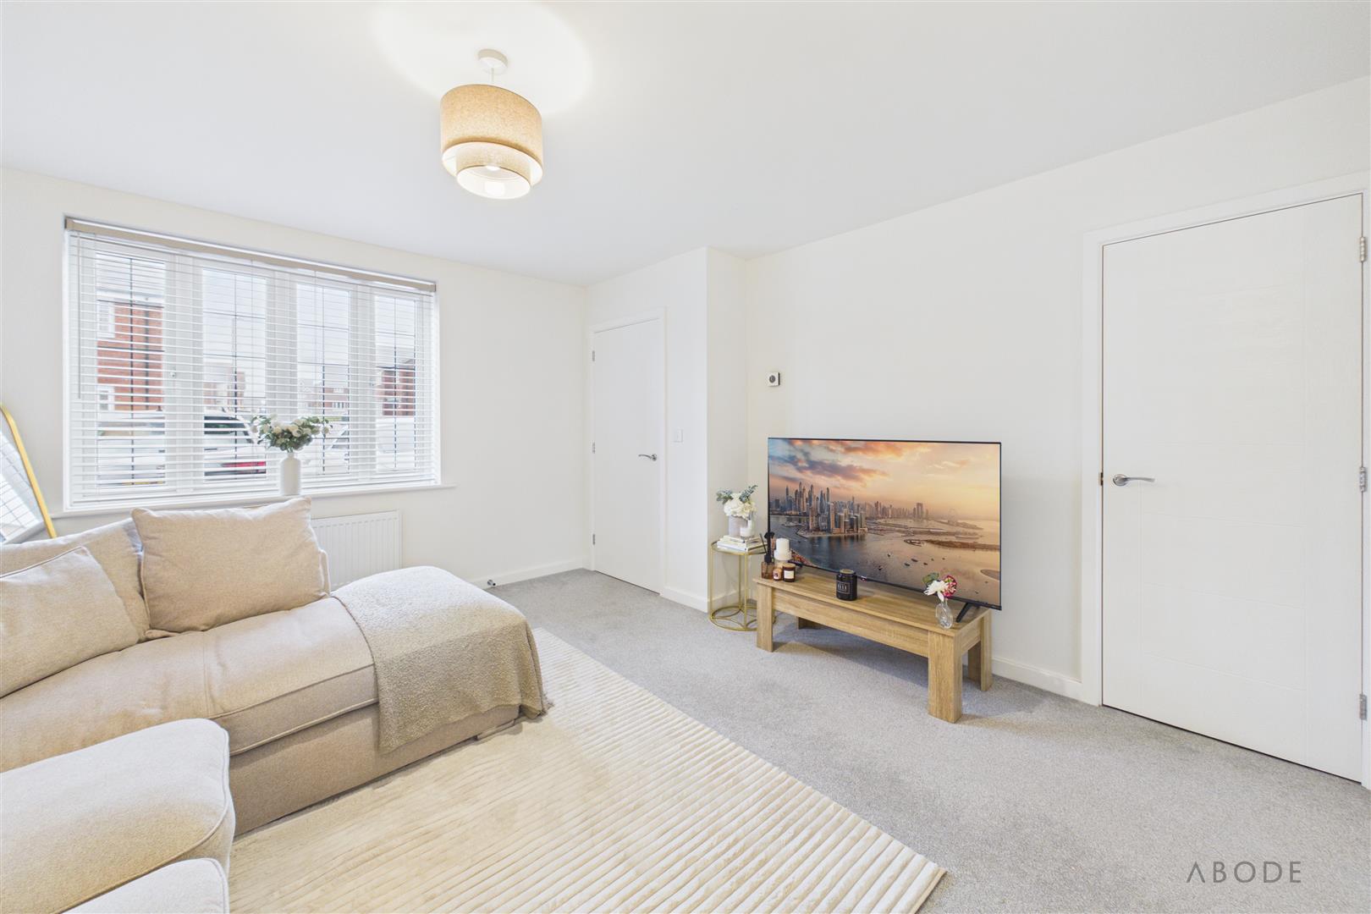
Positioned to the front, the living room offers a comfortable setting for relaxing, with a large window providing natural light. Neutral décor, fitted carpeting and decorative wall panelling create an attractive reception space, with a useful under stairs storage cupboard and a door leading through to the kitchen diner.
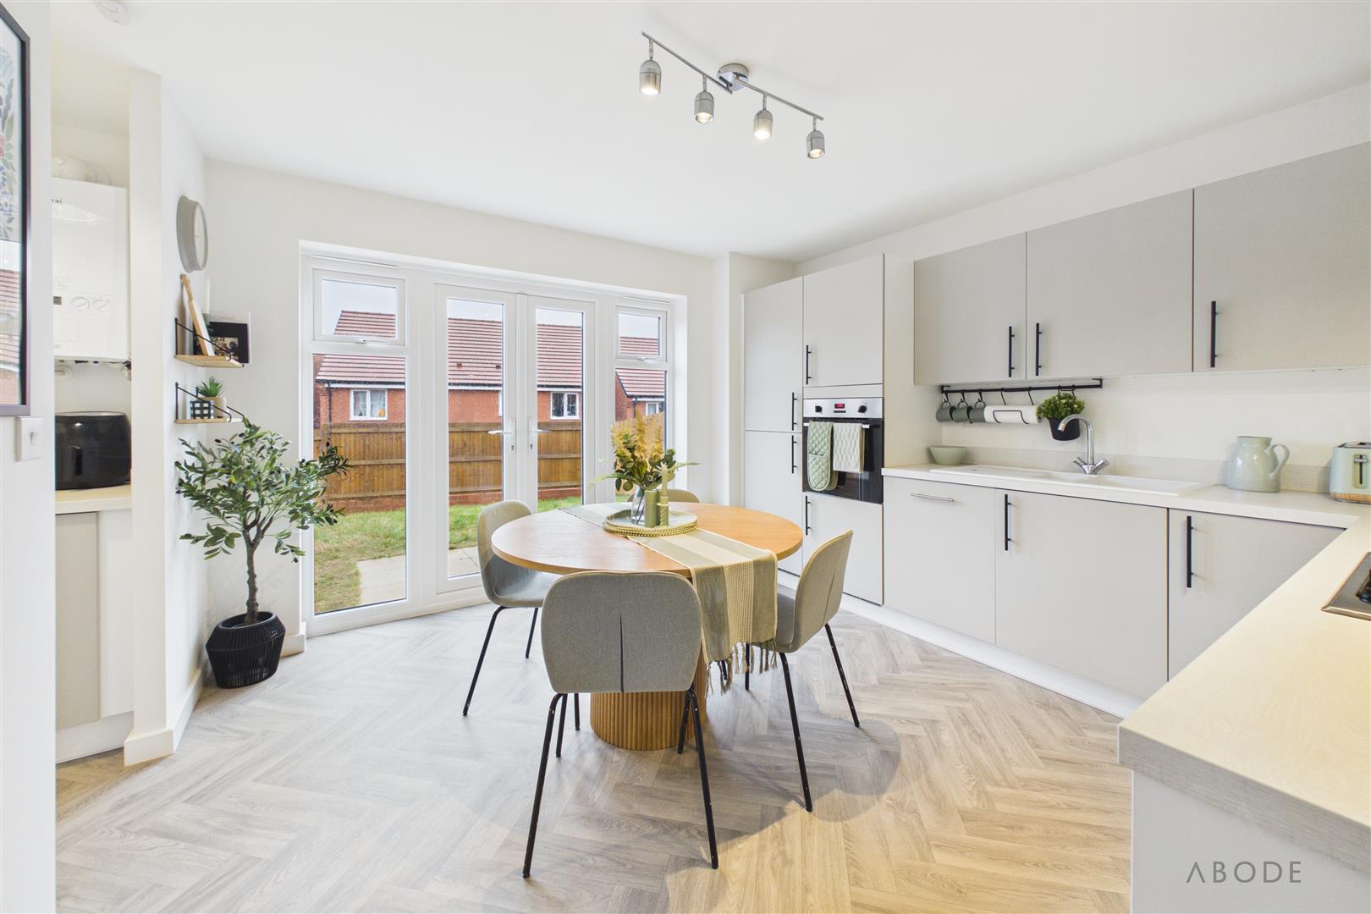
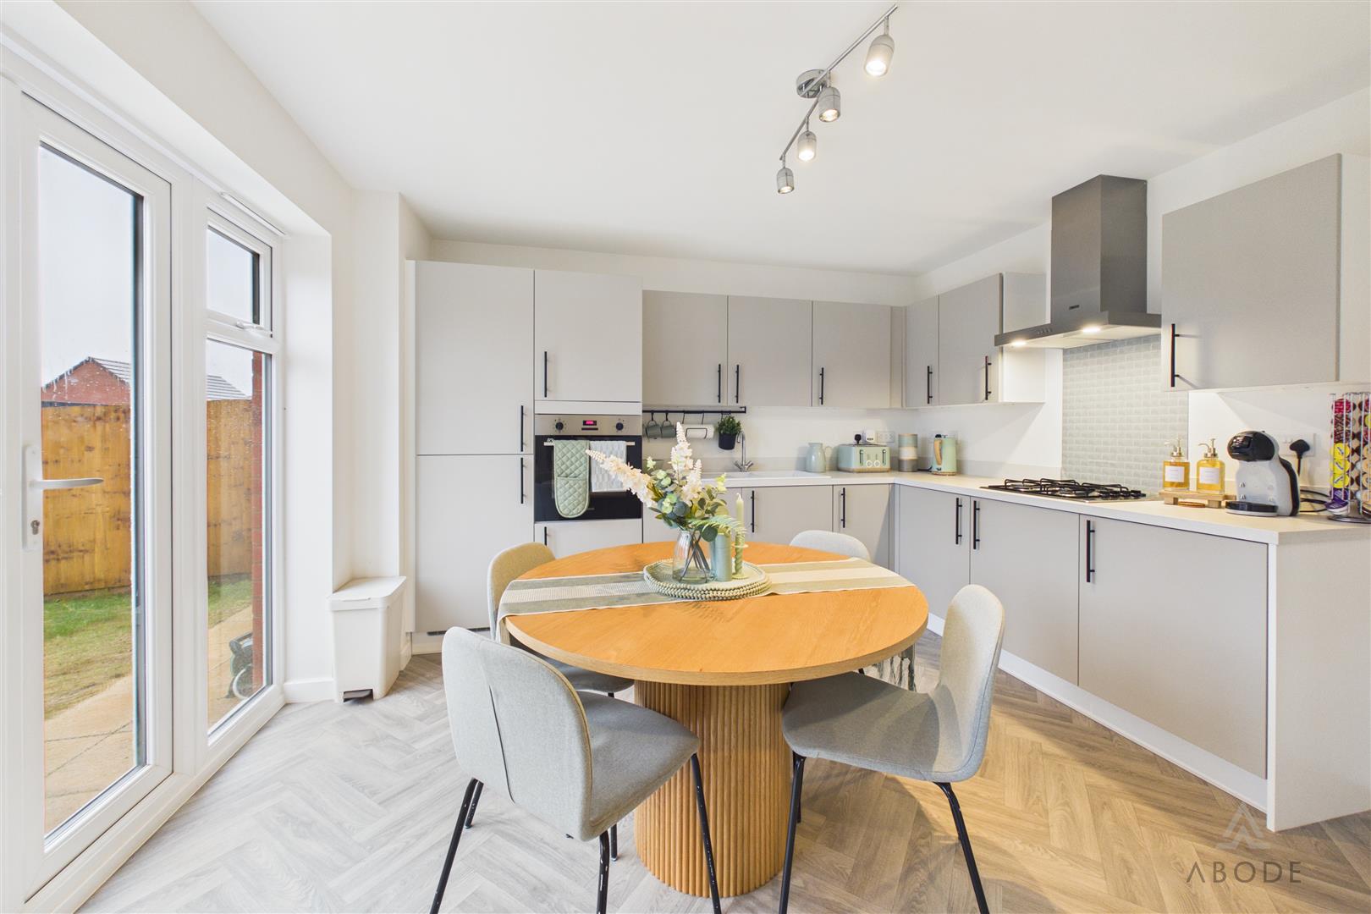
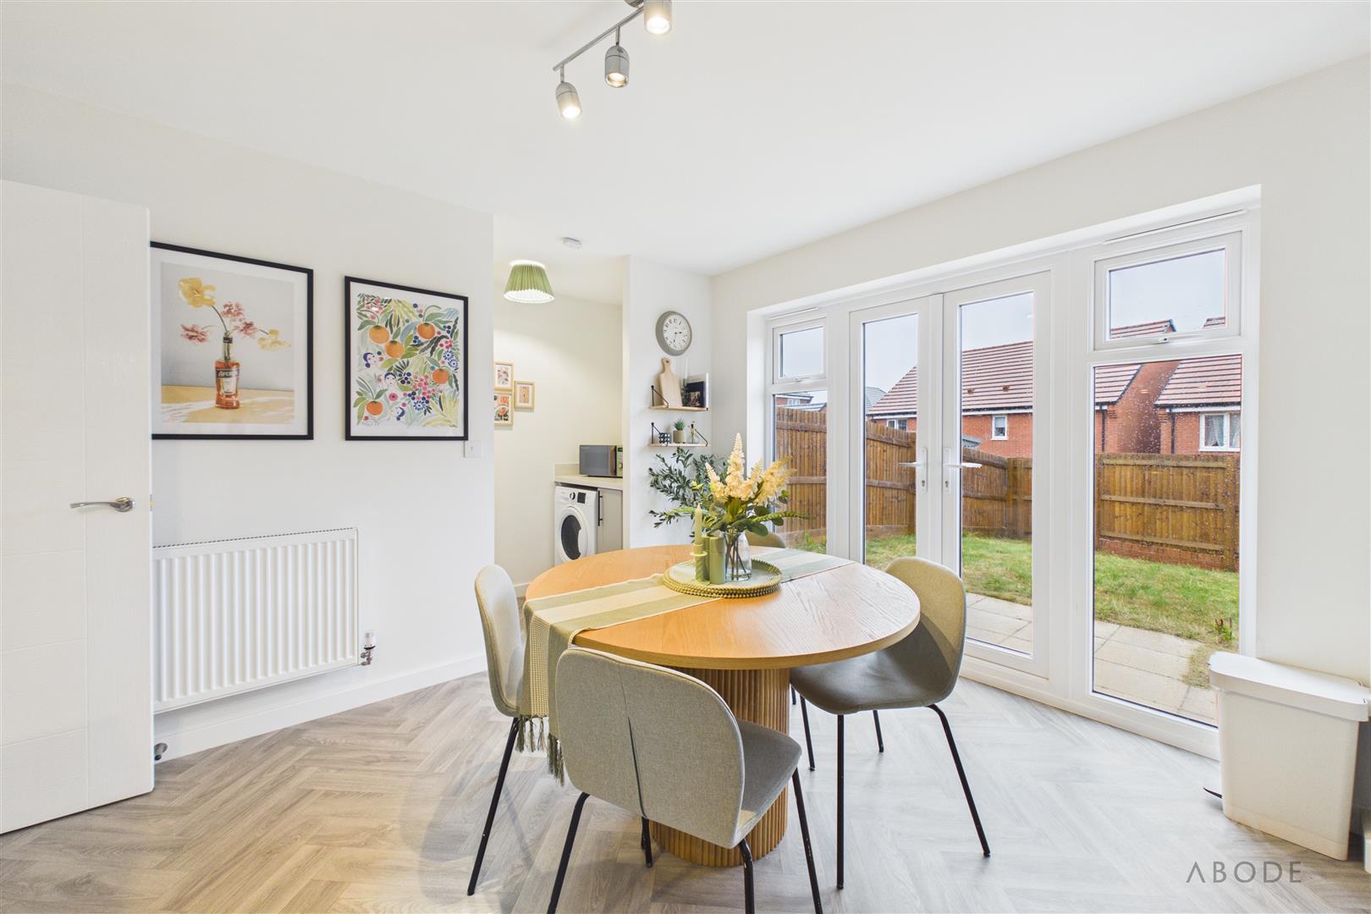
Overlooking the rear garden, the kitchen diner is fitted with a range of contemporary wall and base units, complemented by contrasting dark handles, light work surfaces and up stands. An inset sink, built-in oven and gas hob with an extractor hood above complete the kitchen fittings. There is space for a dining table and chairs, while French doors with glazed side panels provide a bright outlook and direct access to the garden.
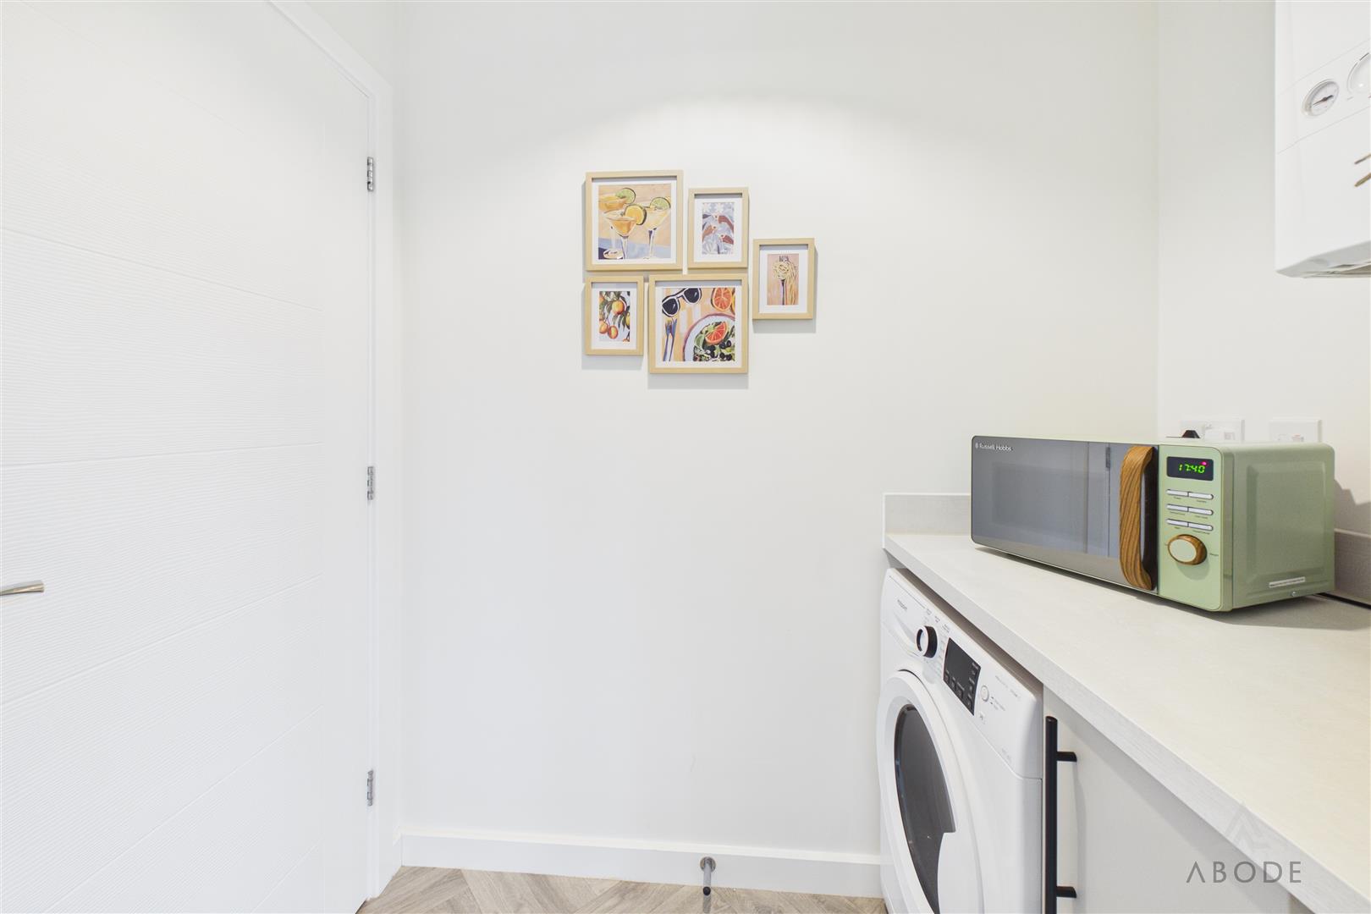
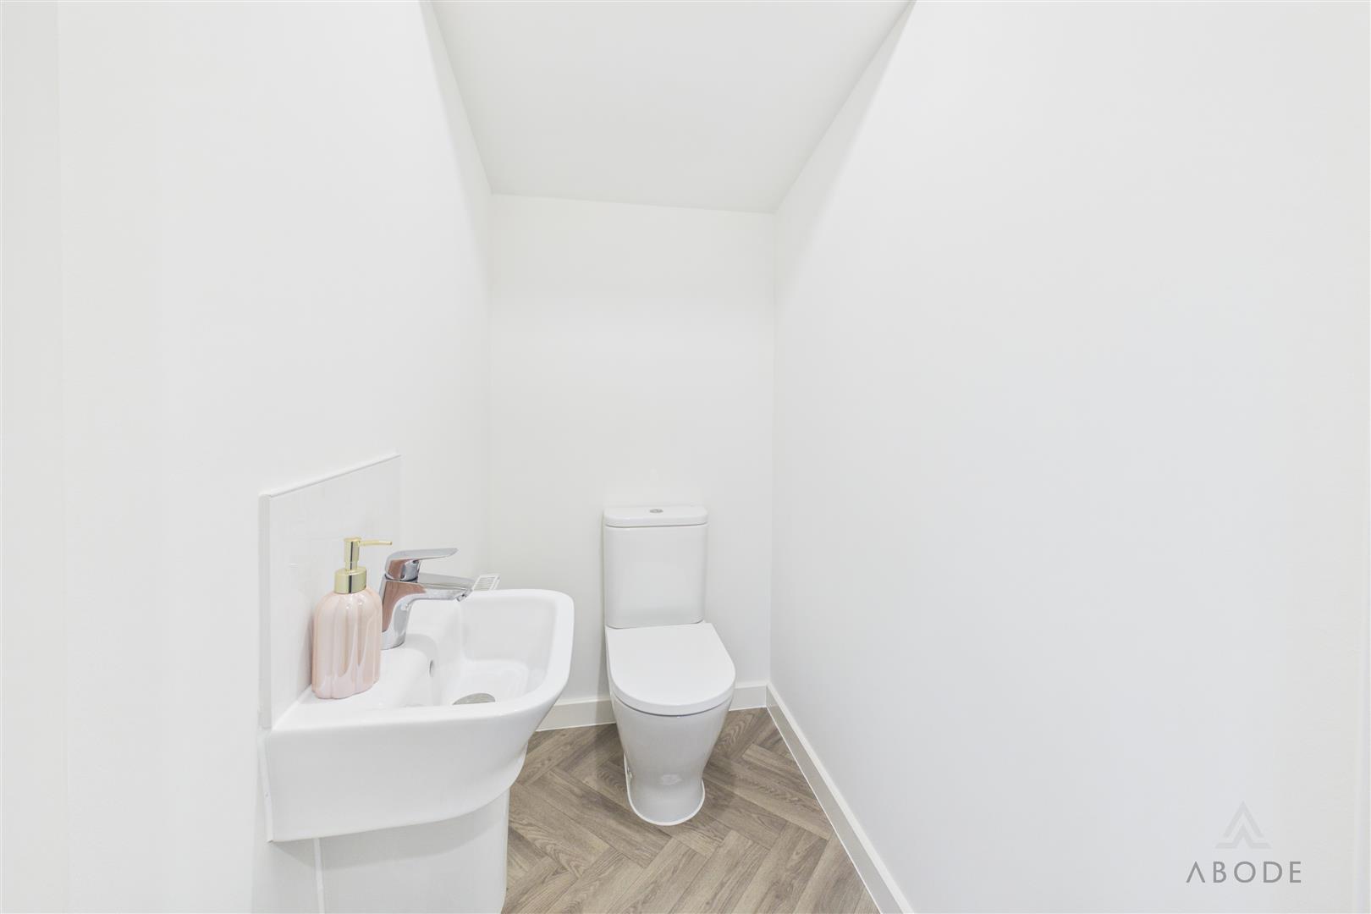
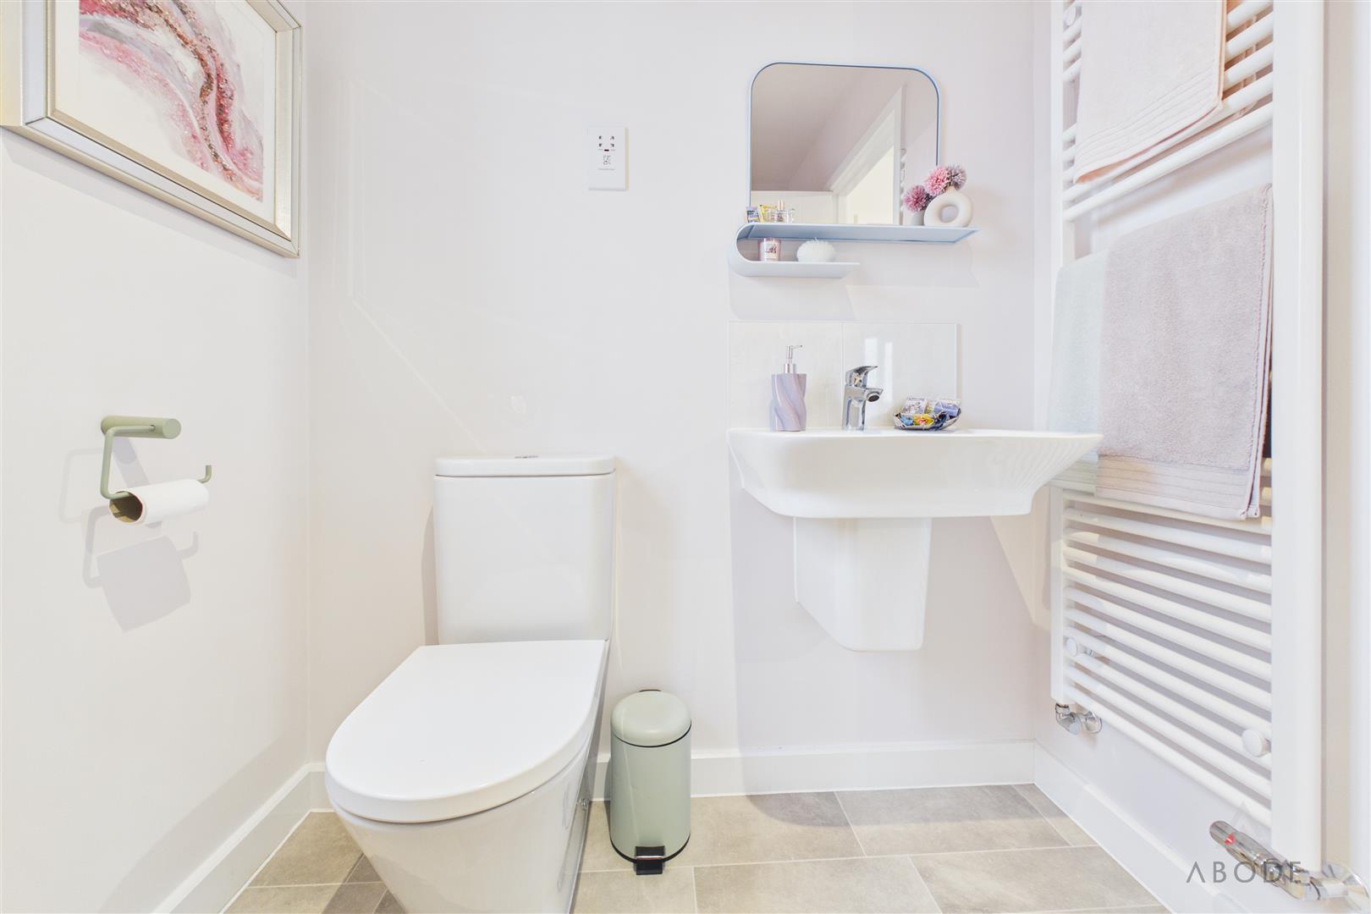
An adjoining utility area offers additional worktop space and room beneath for a washing machine. The ground floor is completed by a cloakroom fitted with a WC and wash hand basin.
**First Floor**
The landing provides access to three bedrooms and the family bathroom.
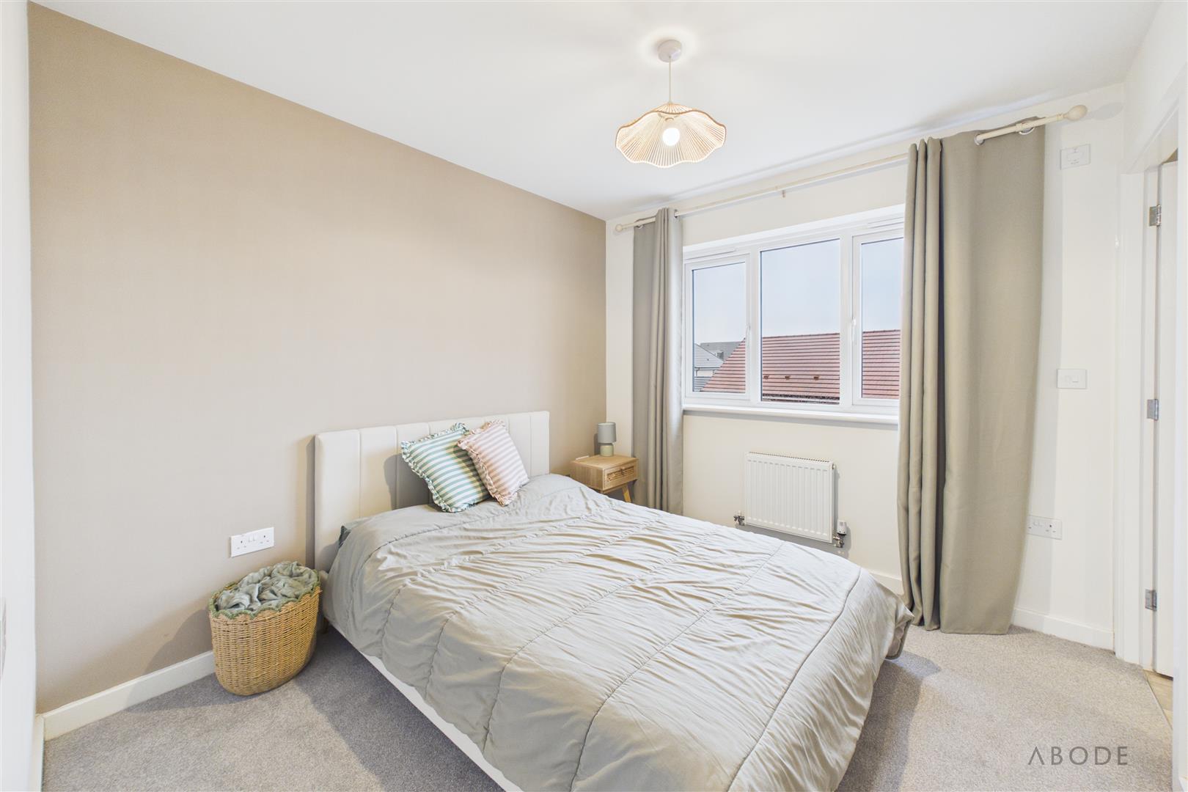
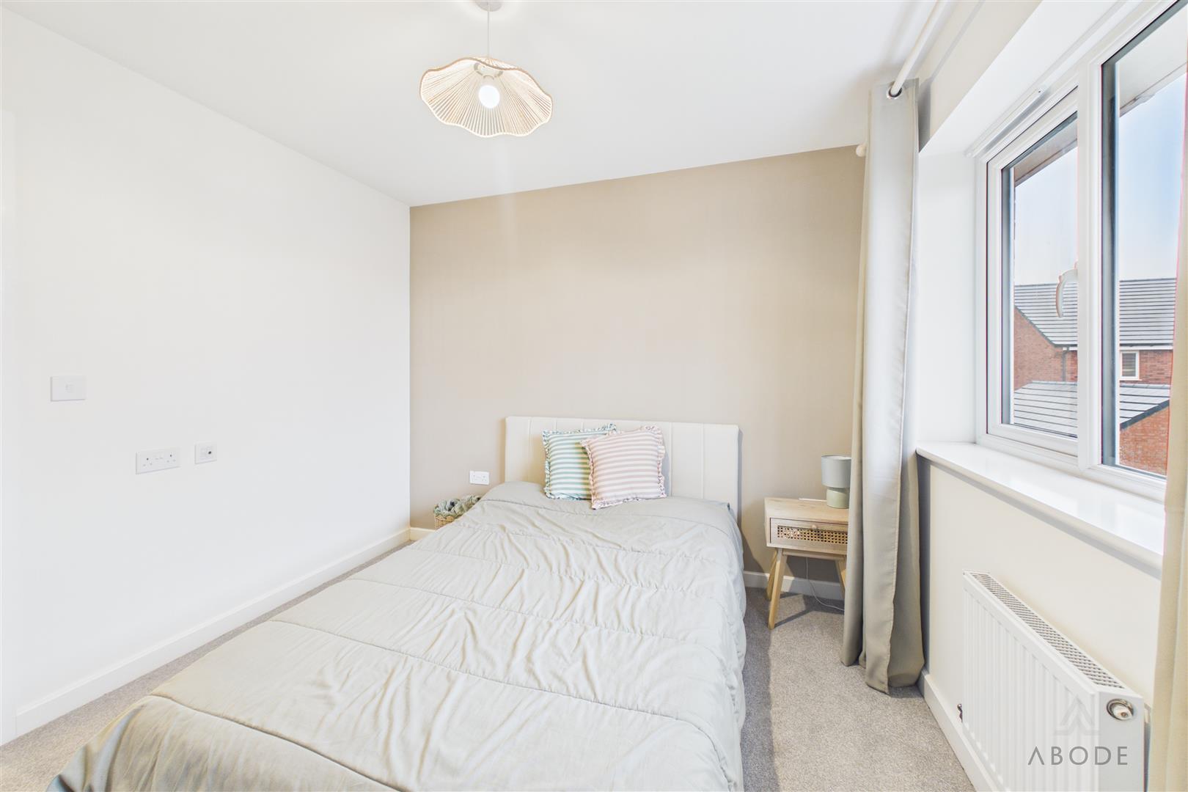
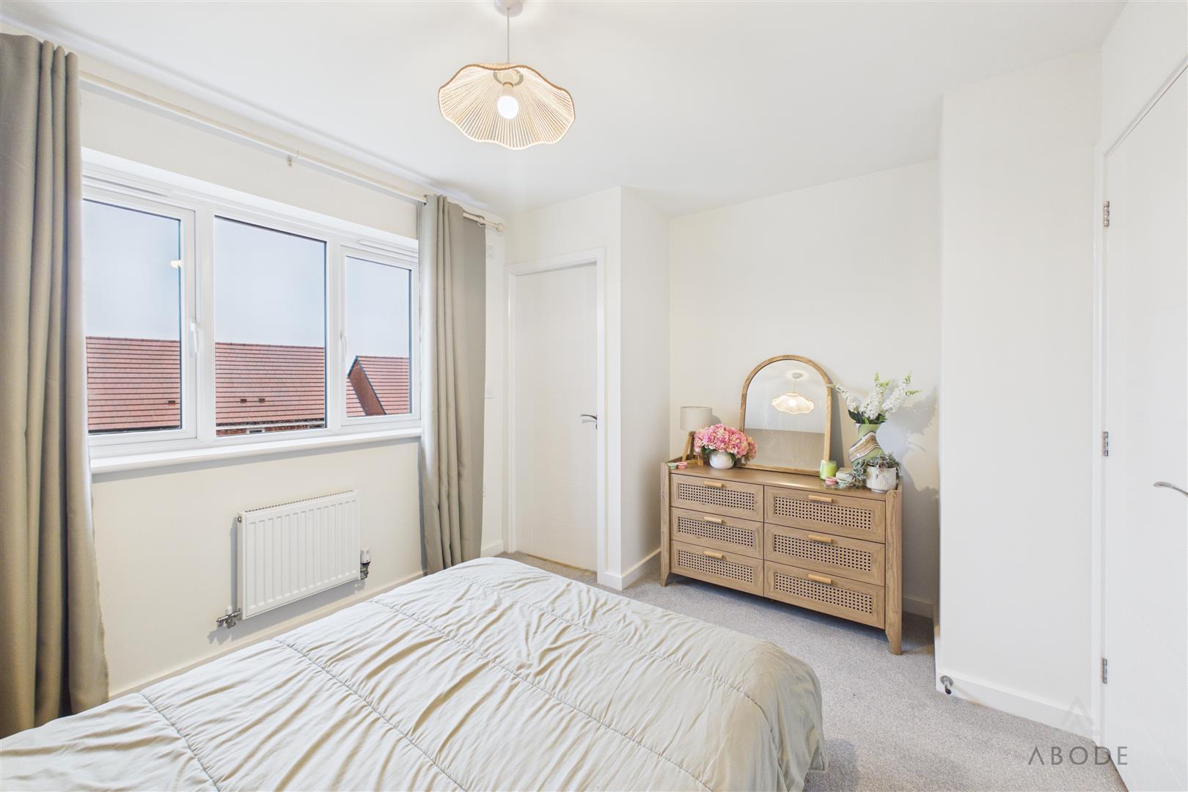
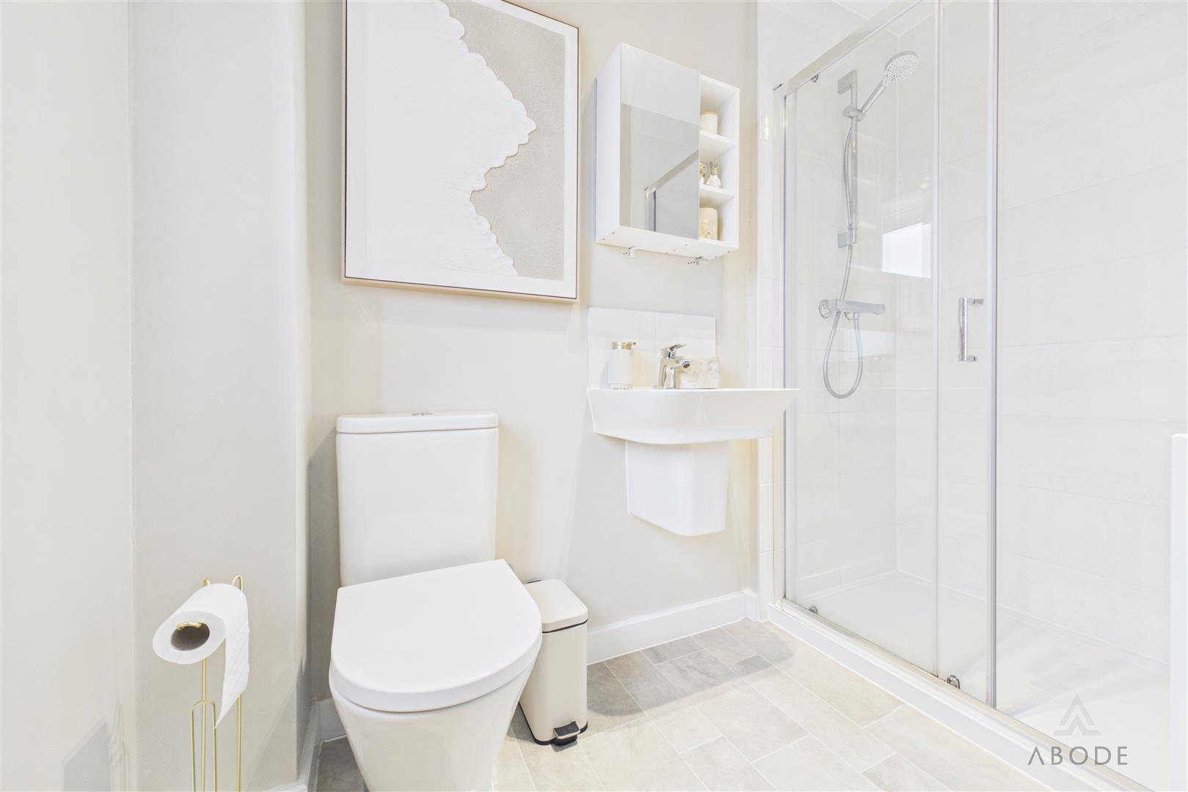
The principal bedroom is positioned to the rear and offers space for a double bed and accompanying furniture. Its en suite shower room is fitted with a glazed shower enclosure, wash hand basin and WC, complemented by tiled splash backs and neutral flooring.
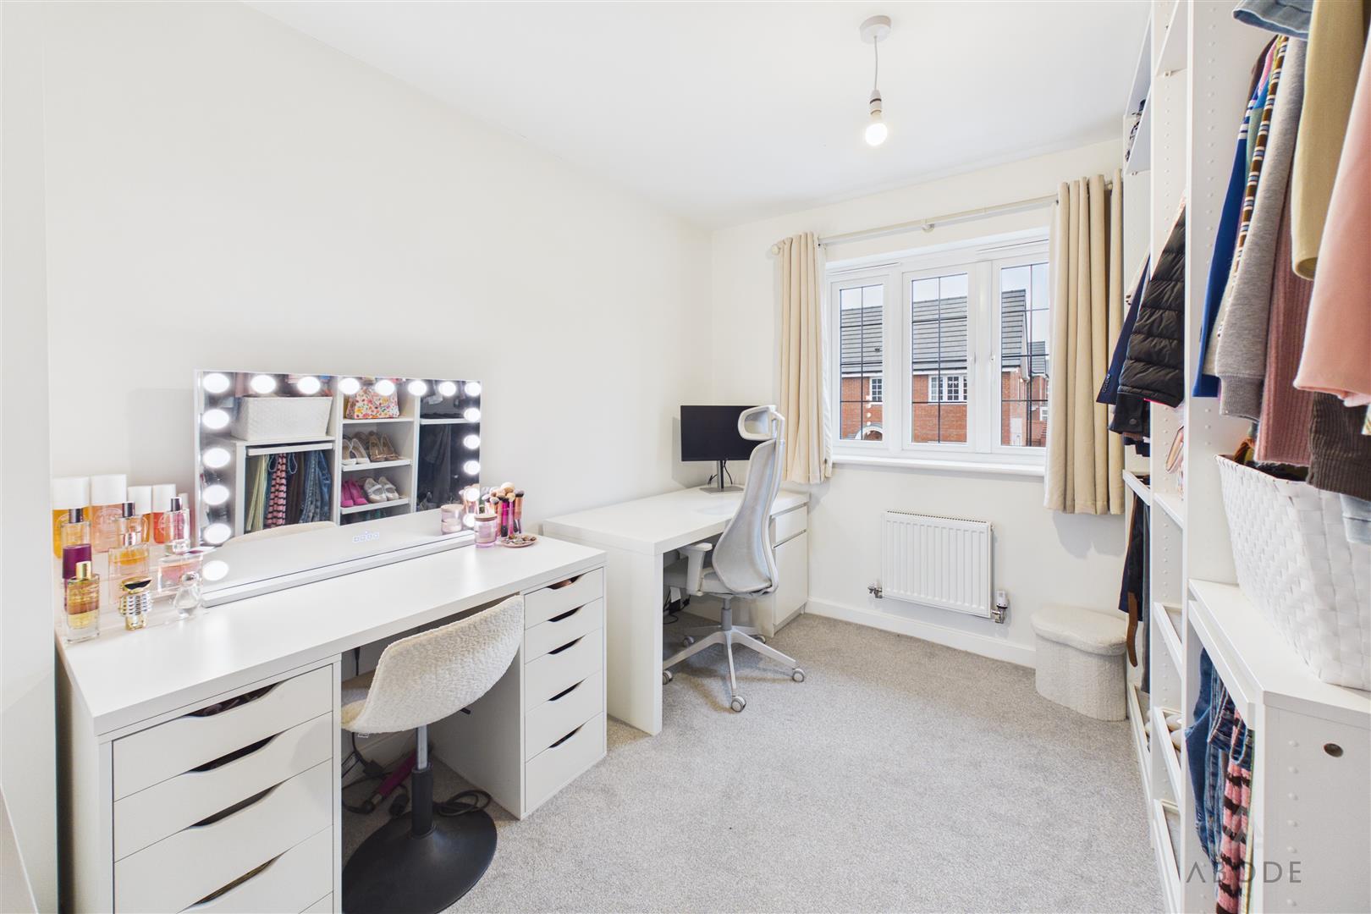
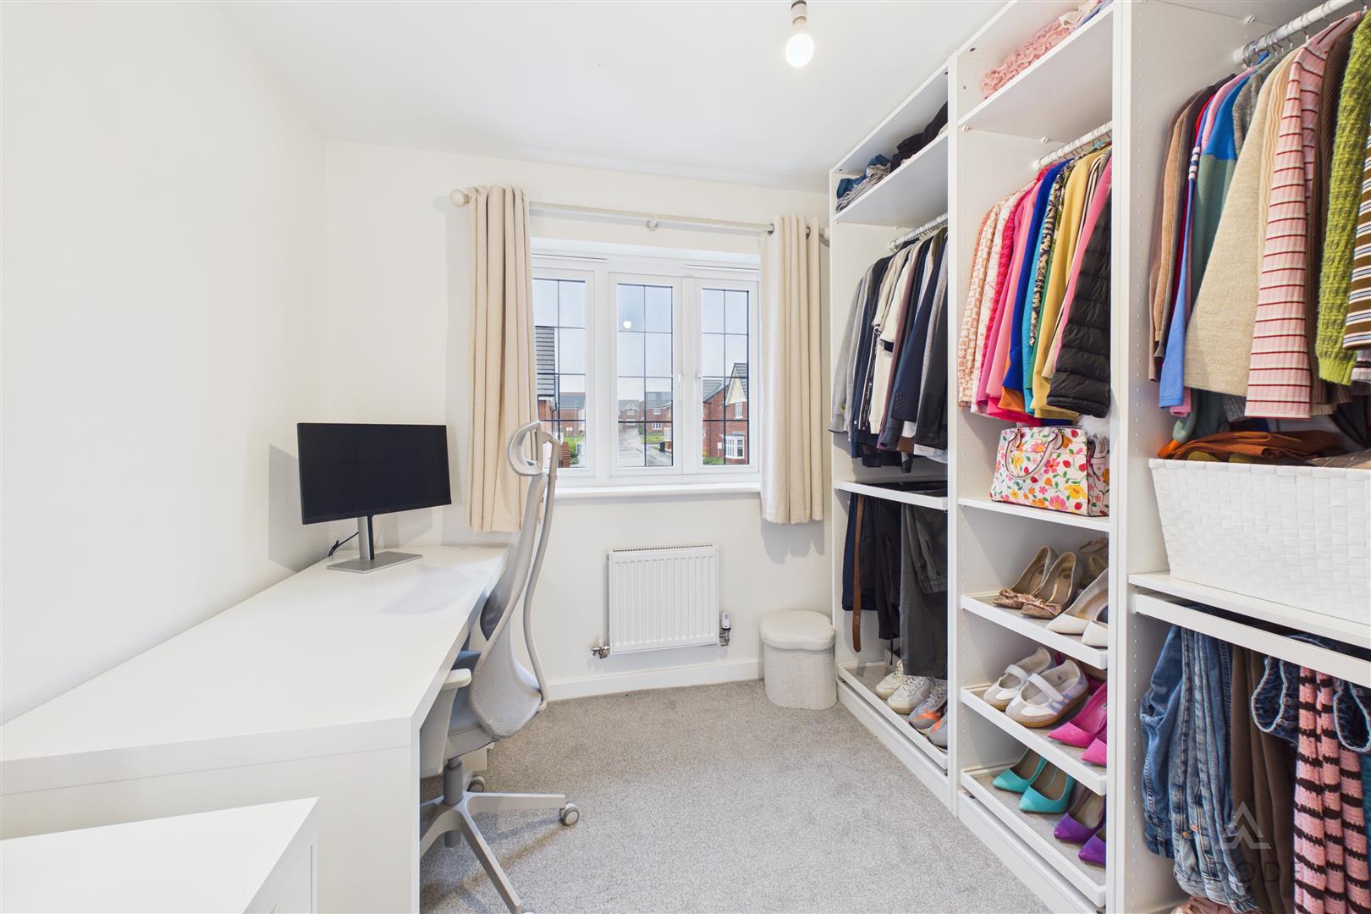
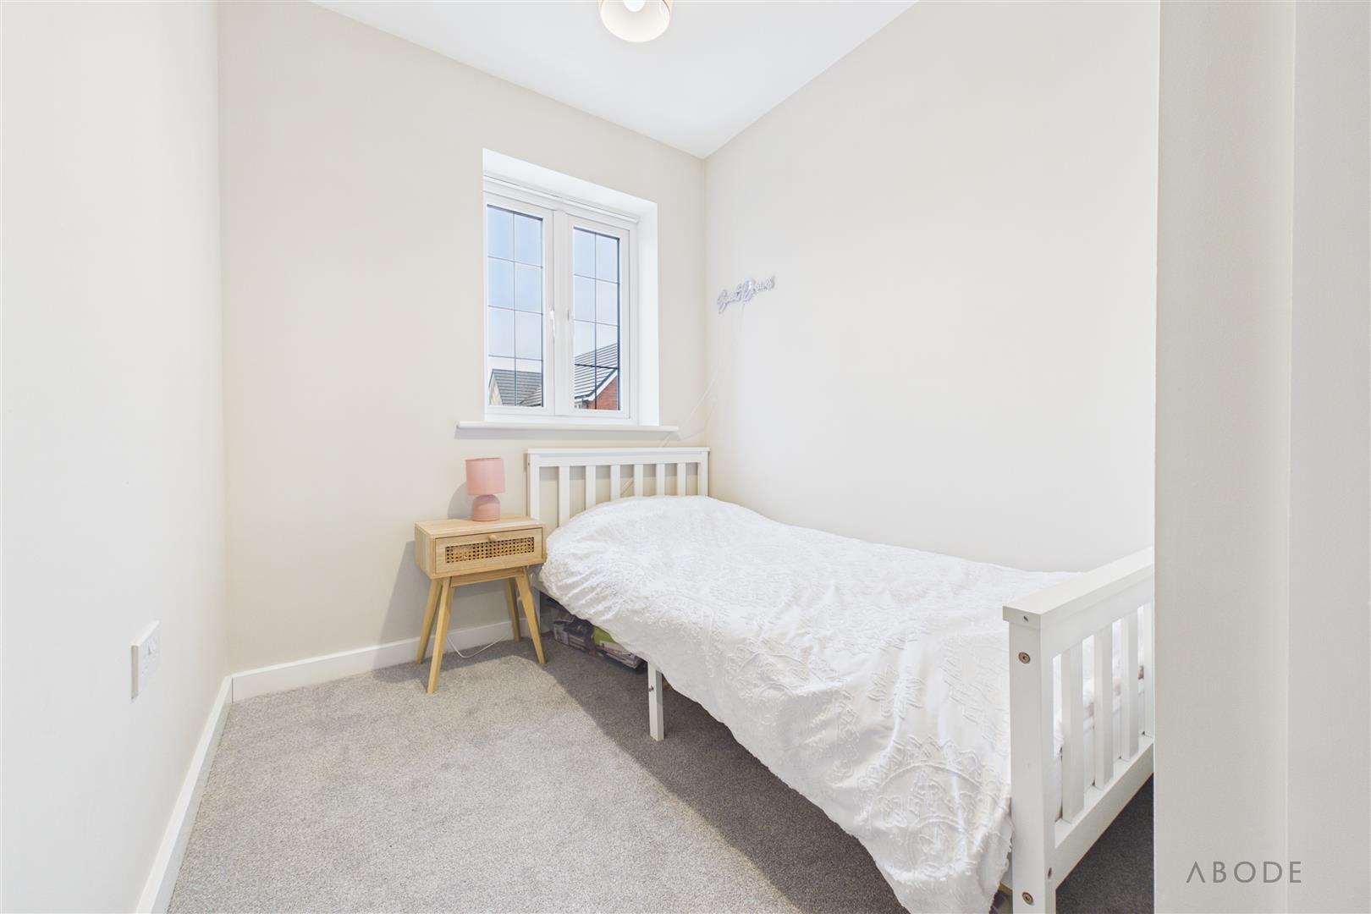
Bedroom two overlooks the front and is currently arranged as a dressing room and home workspace, demonstrating the flexibility of the accommodation. The third bedroom is also positioned to the front and provides a comfortable single bedroom, nursery or study.
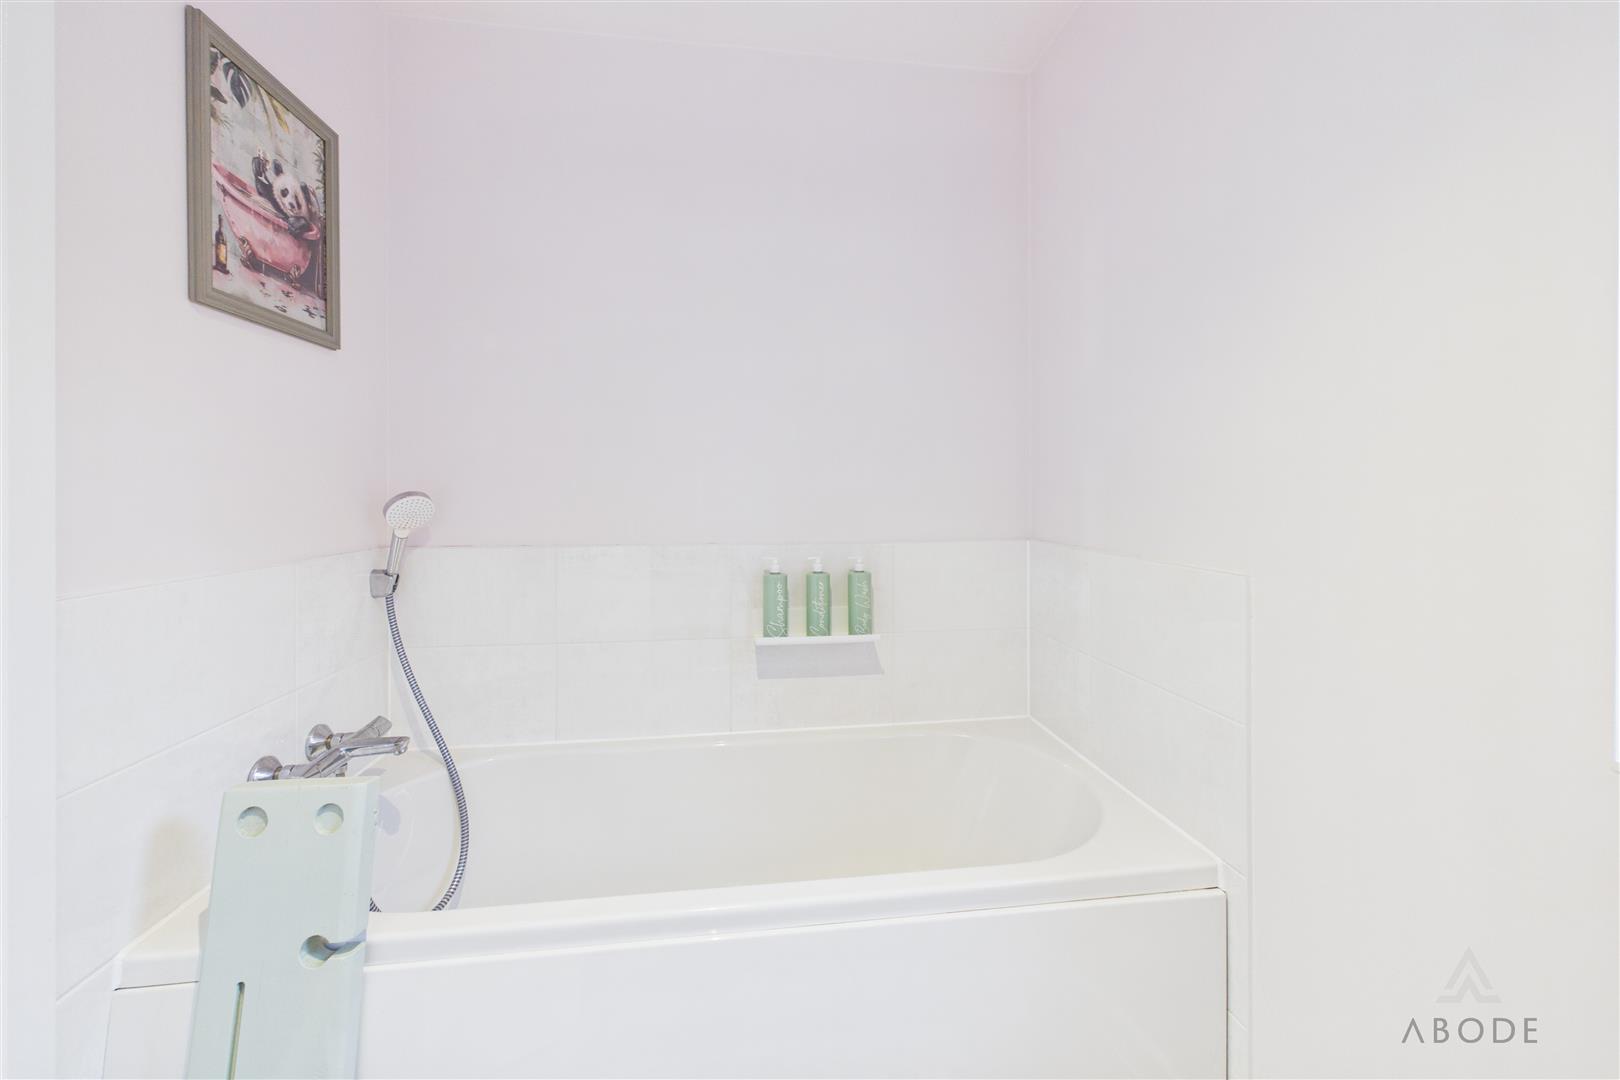
The family bathroom comprises a panelled bath with a mixer tap and handheld shower attachment, wash hand basin and WC, together with tiled splashbacks, a ladder-style towel radiator and a window providing natural light.
**Outside**
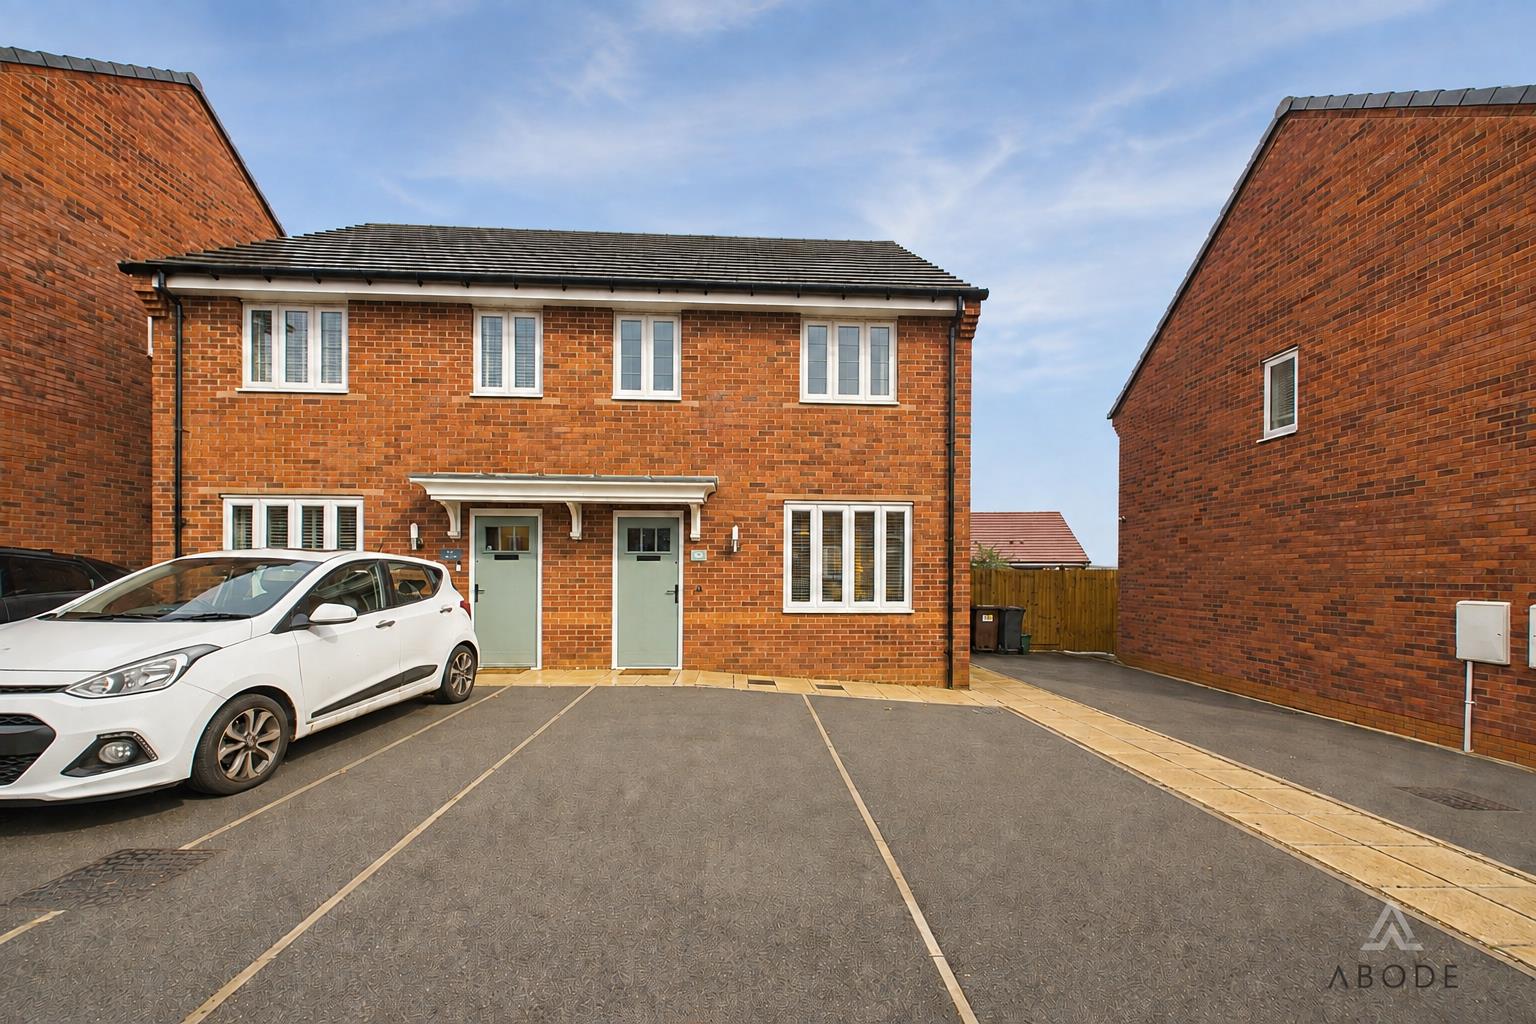
The property has an attractive red-brick façade, with a canopy above the entrance and side by side parking immediately to the front. A pathway runs along the side towards gated access to the rear garden.
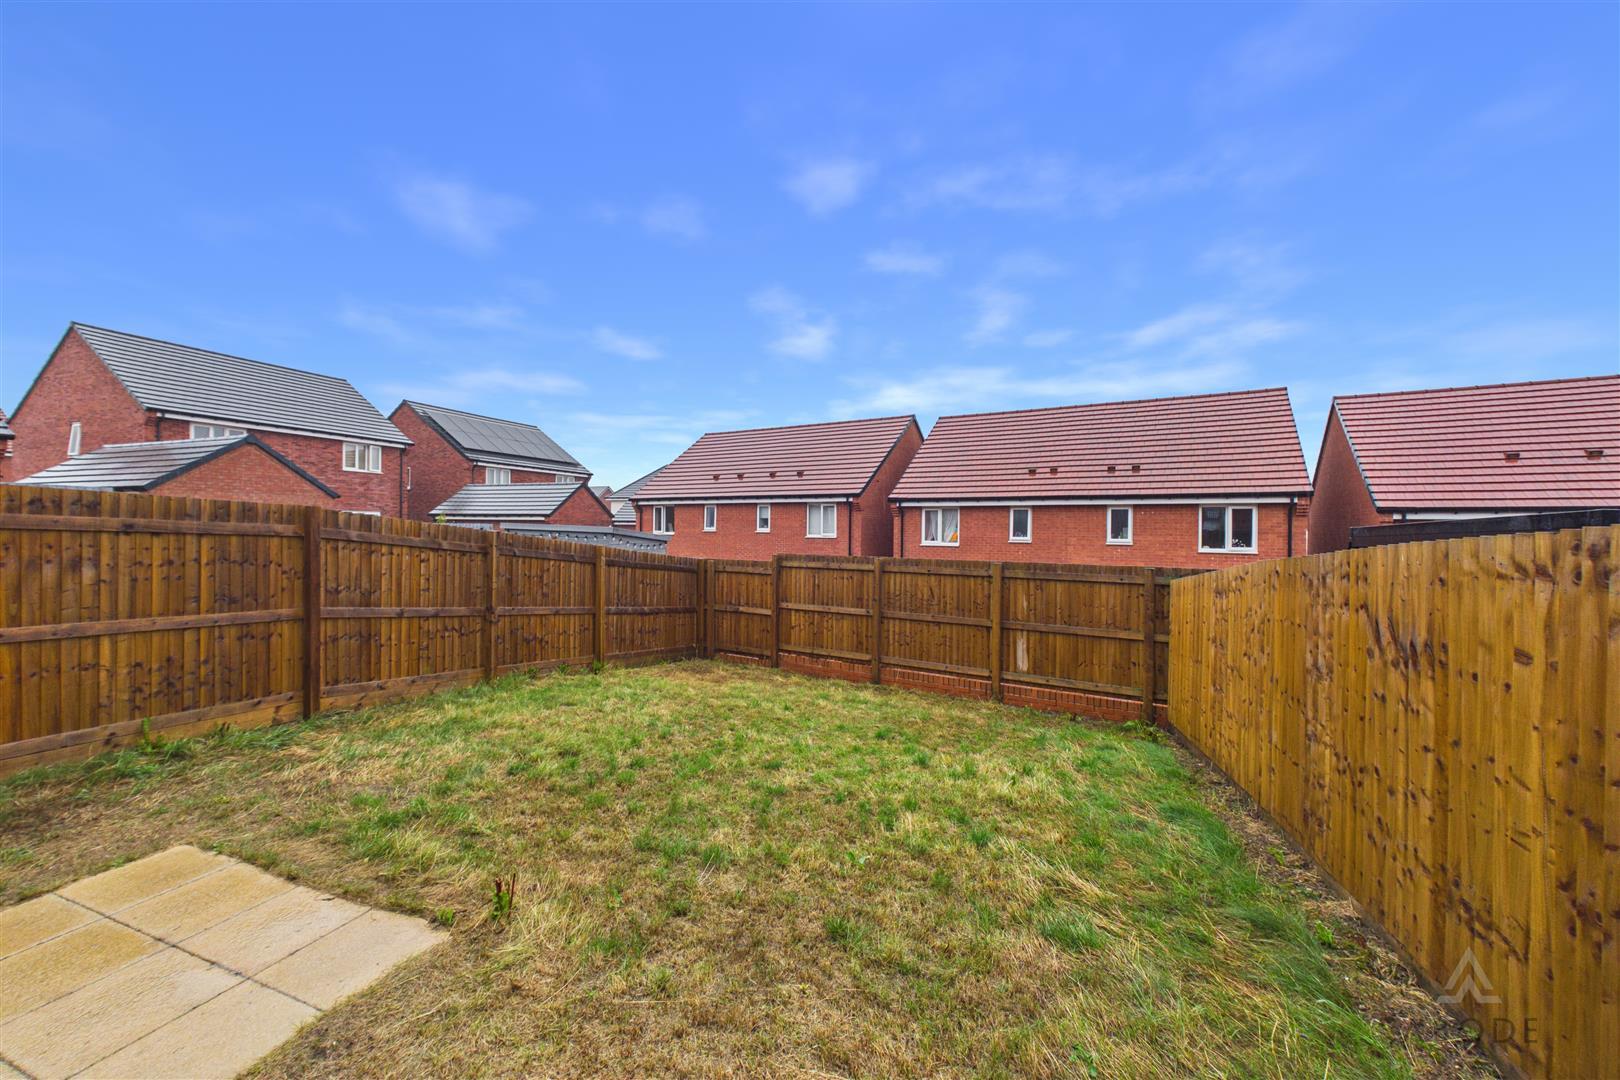
The enclosed rear garden is predominantly laid to lawn, with a paved patio directly outside the French doors providing space for outdoor seating. Timber fencing defines the boundaries, creating a manageable outdoor space with scope for further planting and landscaping.
**Location**
Anslow offers a village setting surrounded by Staffordshire countryside, with Burton-on-Trent nearby for a wider range of shopping, leisure and everyday amenities. The area combines access to surrounding countryside with convenient connections to the town.
The village is home to The Bell Inn on Main Road, providing a local setting for dining and socialising.
Read less
Property Location

 3
3
 2
2